7 Dunhill Road,Manhasset Hills, NY 11040
Manhasset Hills, NY 11040

Description
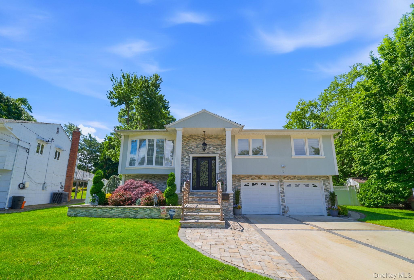
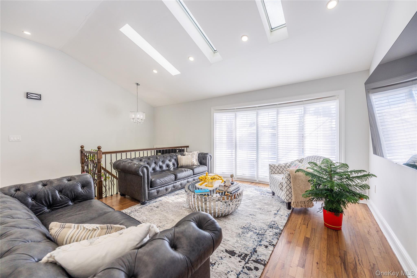
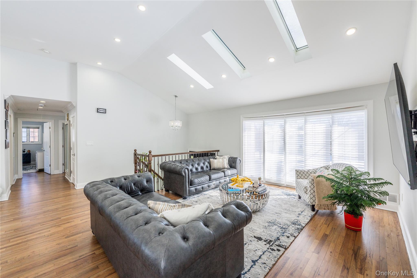
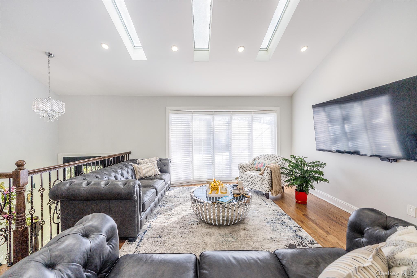
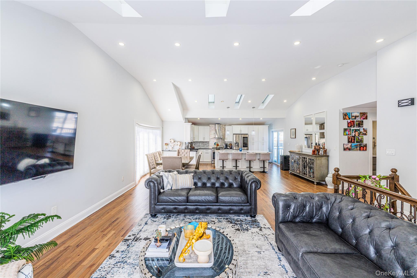
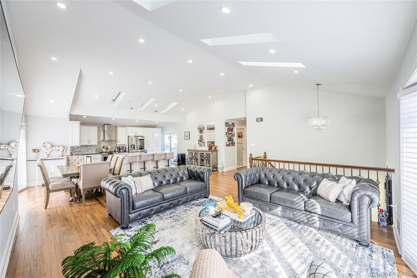
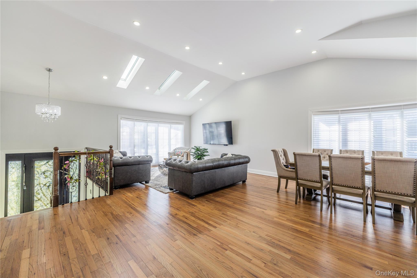
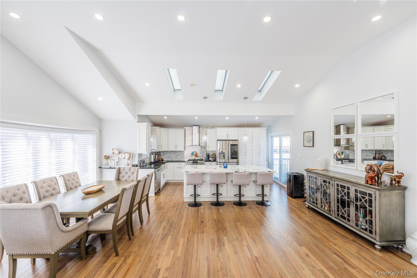
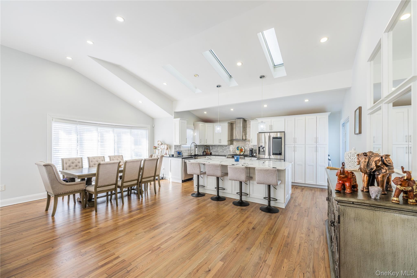
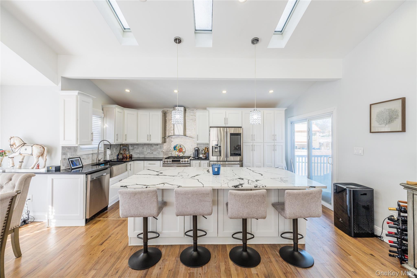
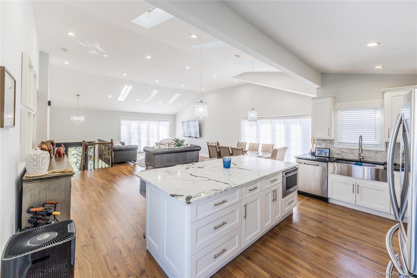
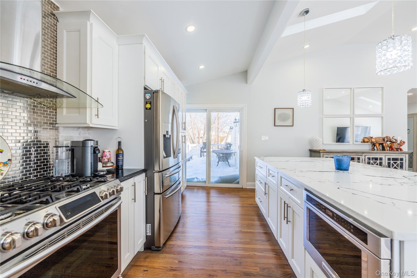
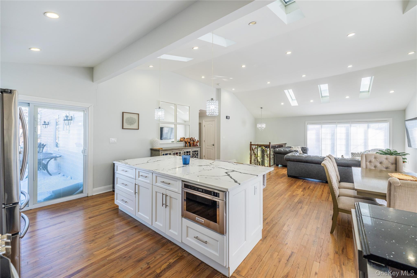
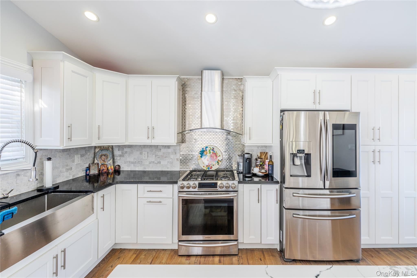
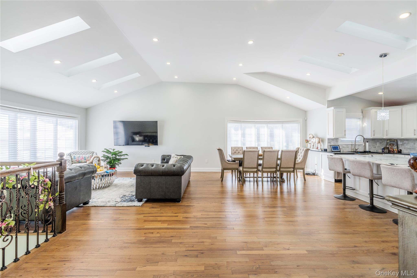
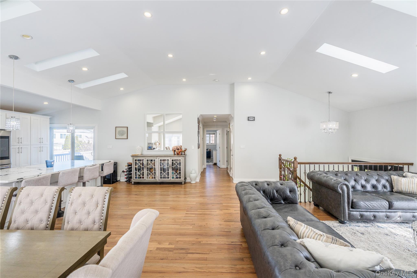
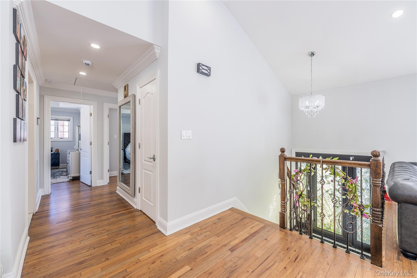
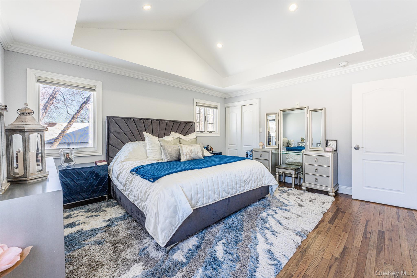
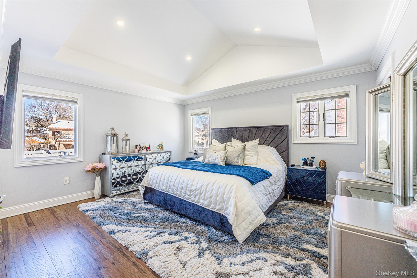
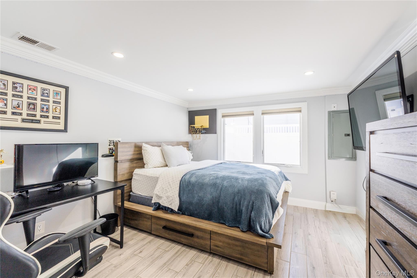
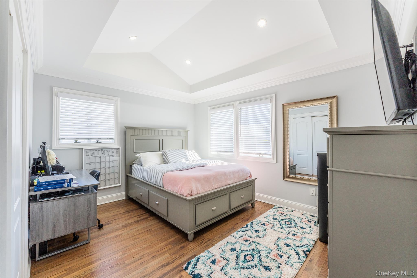
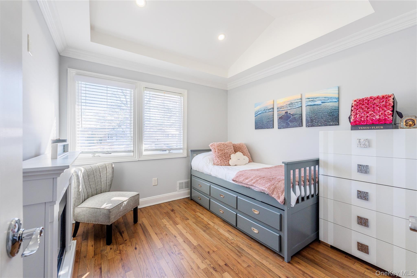
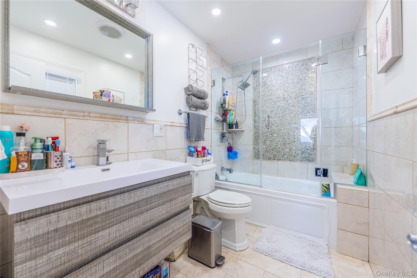
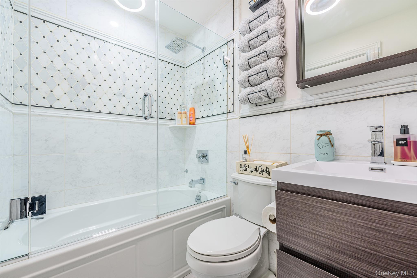
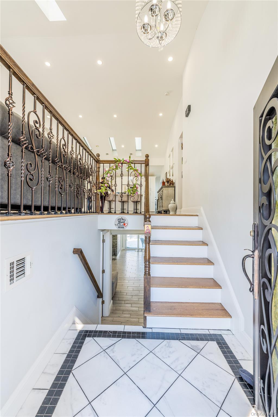
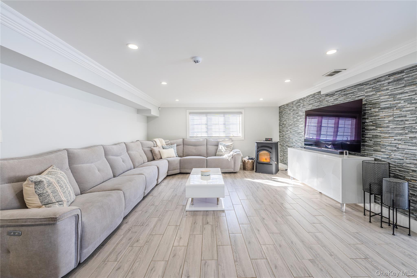
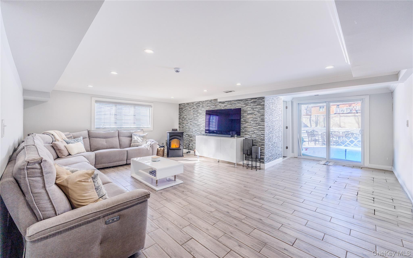
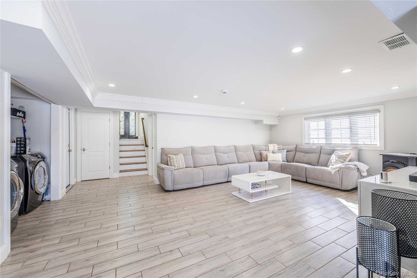
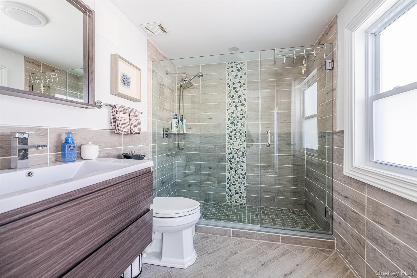
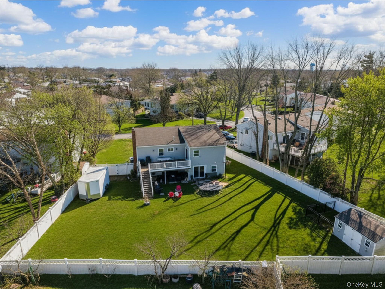
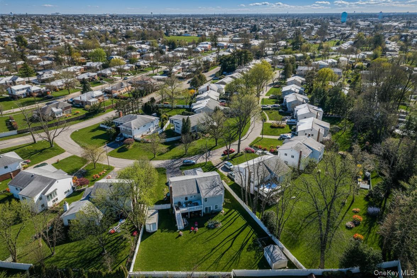
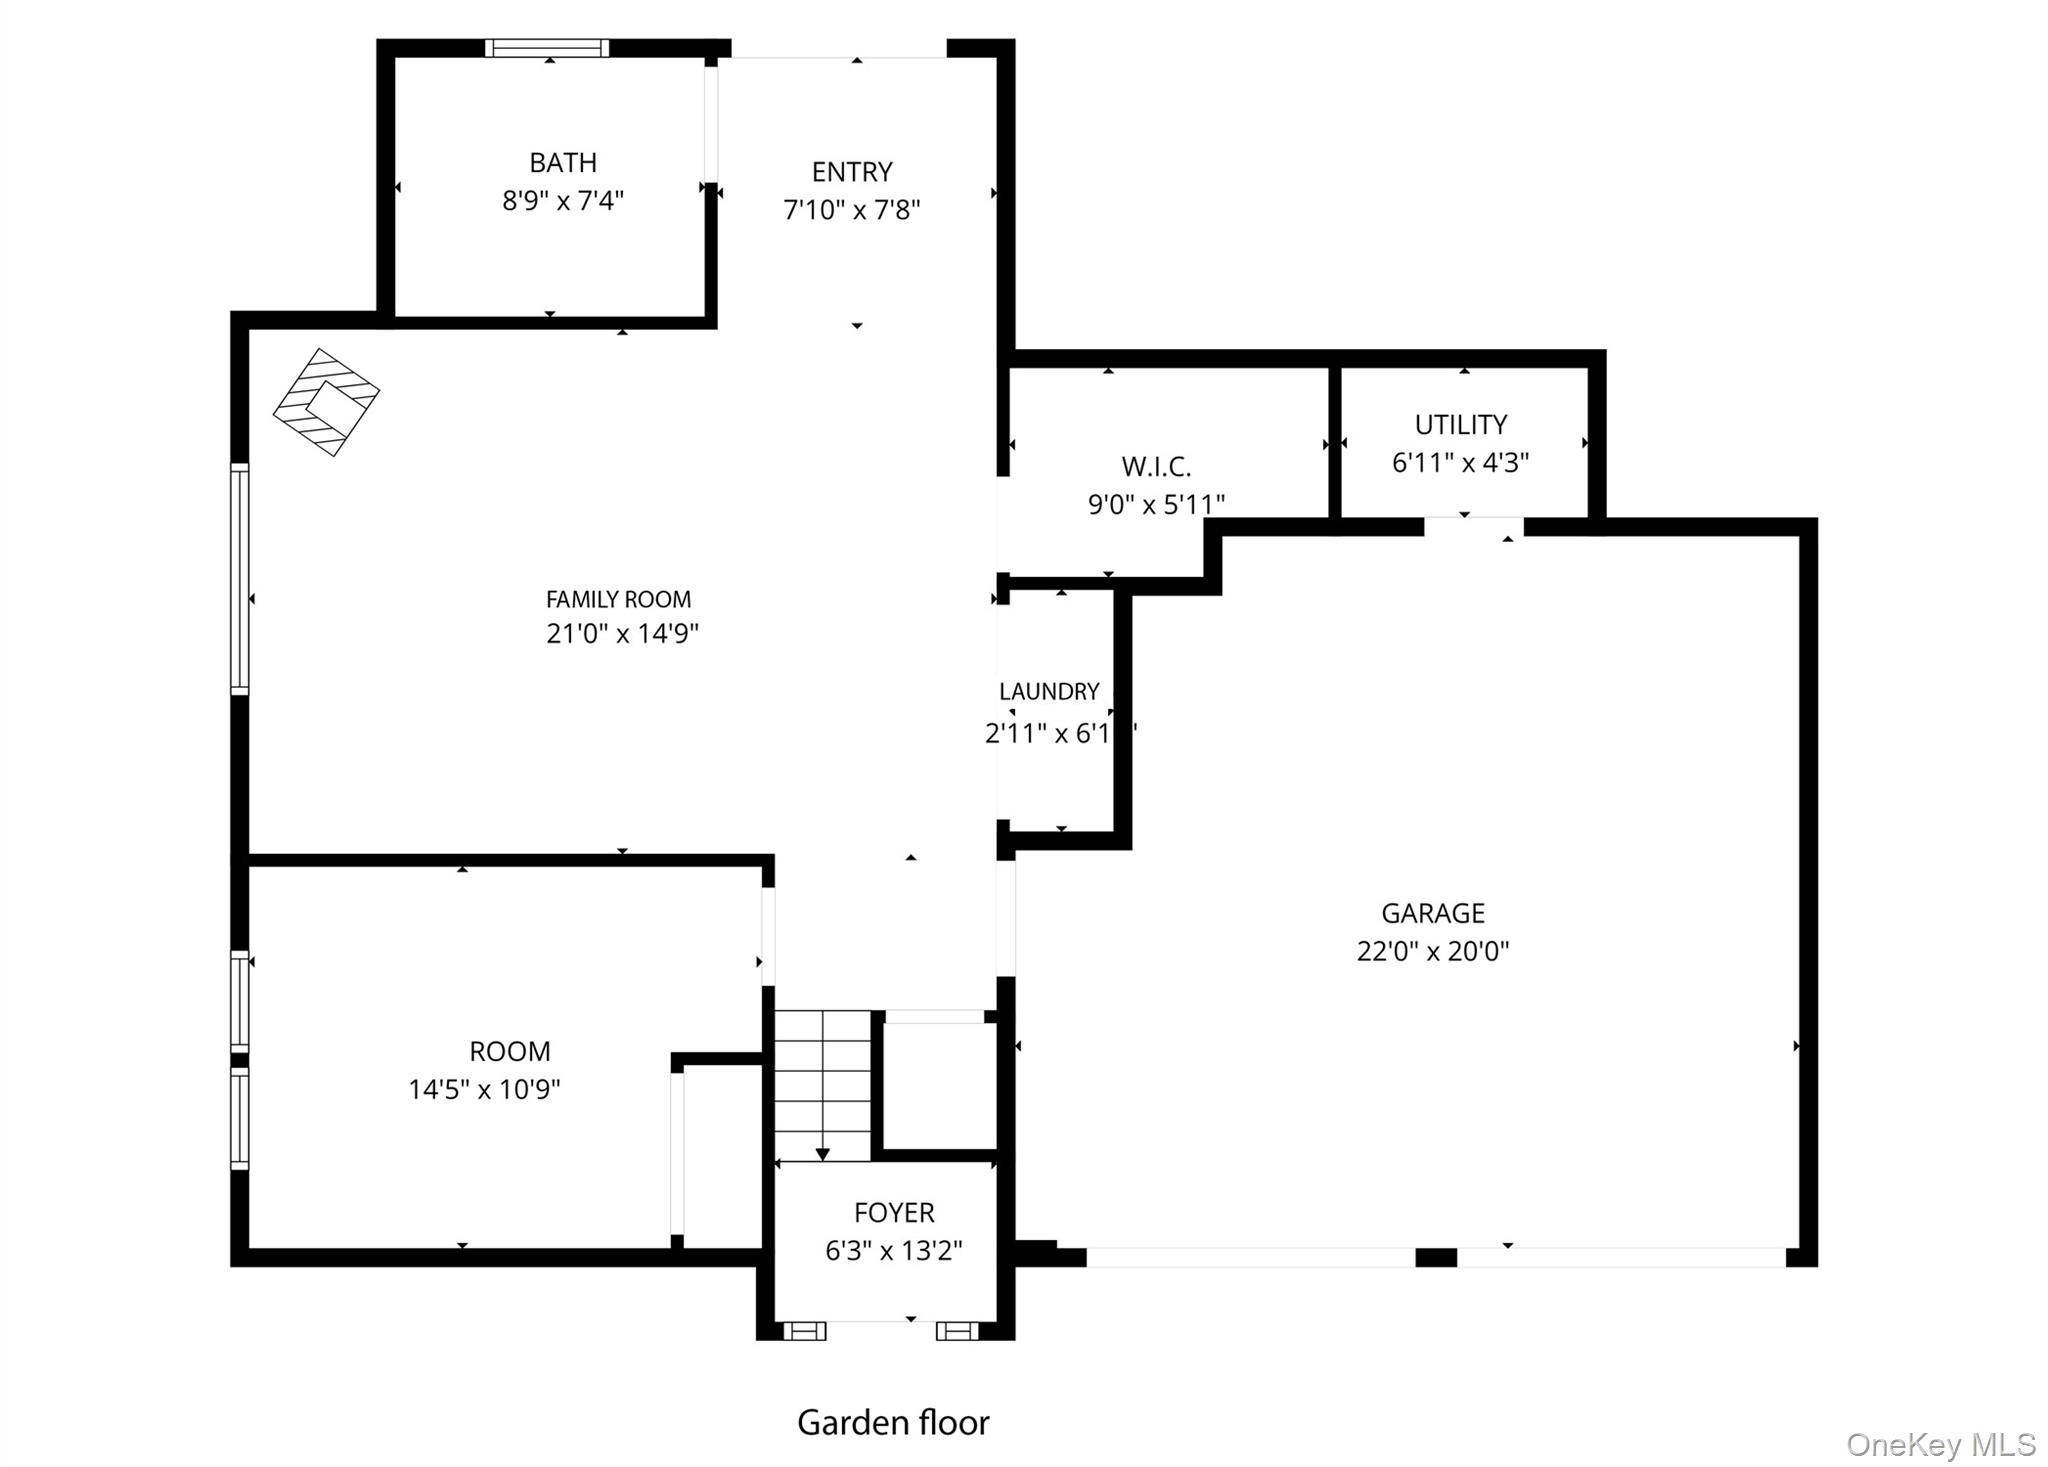
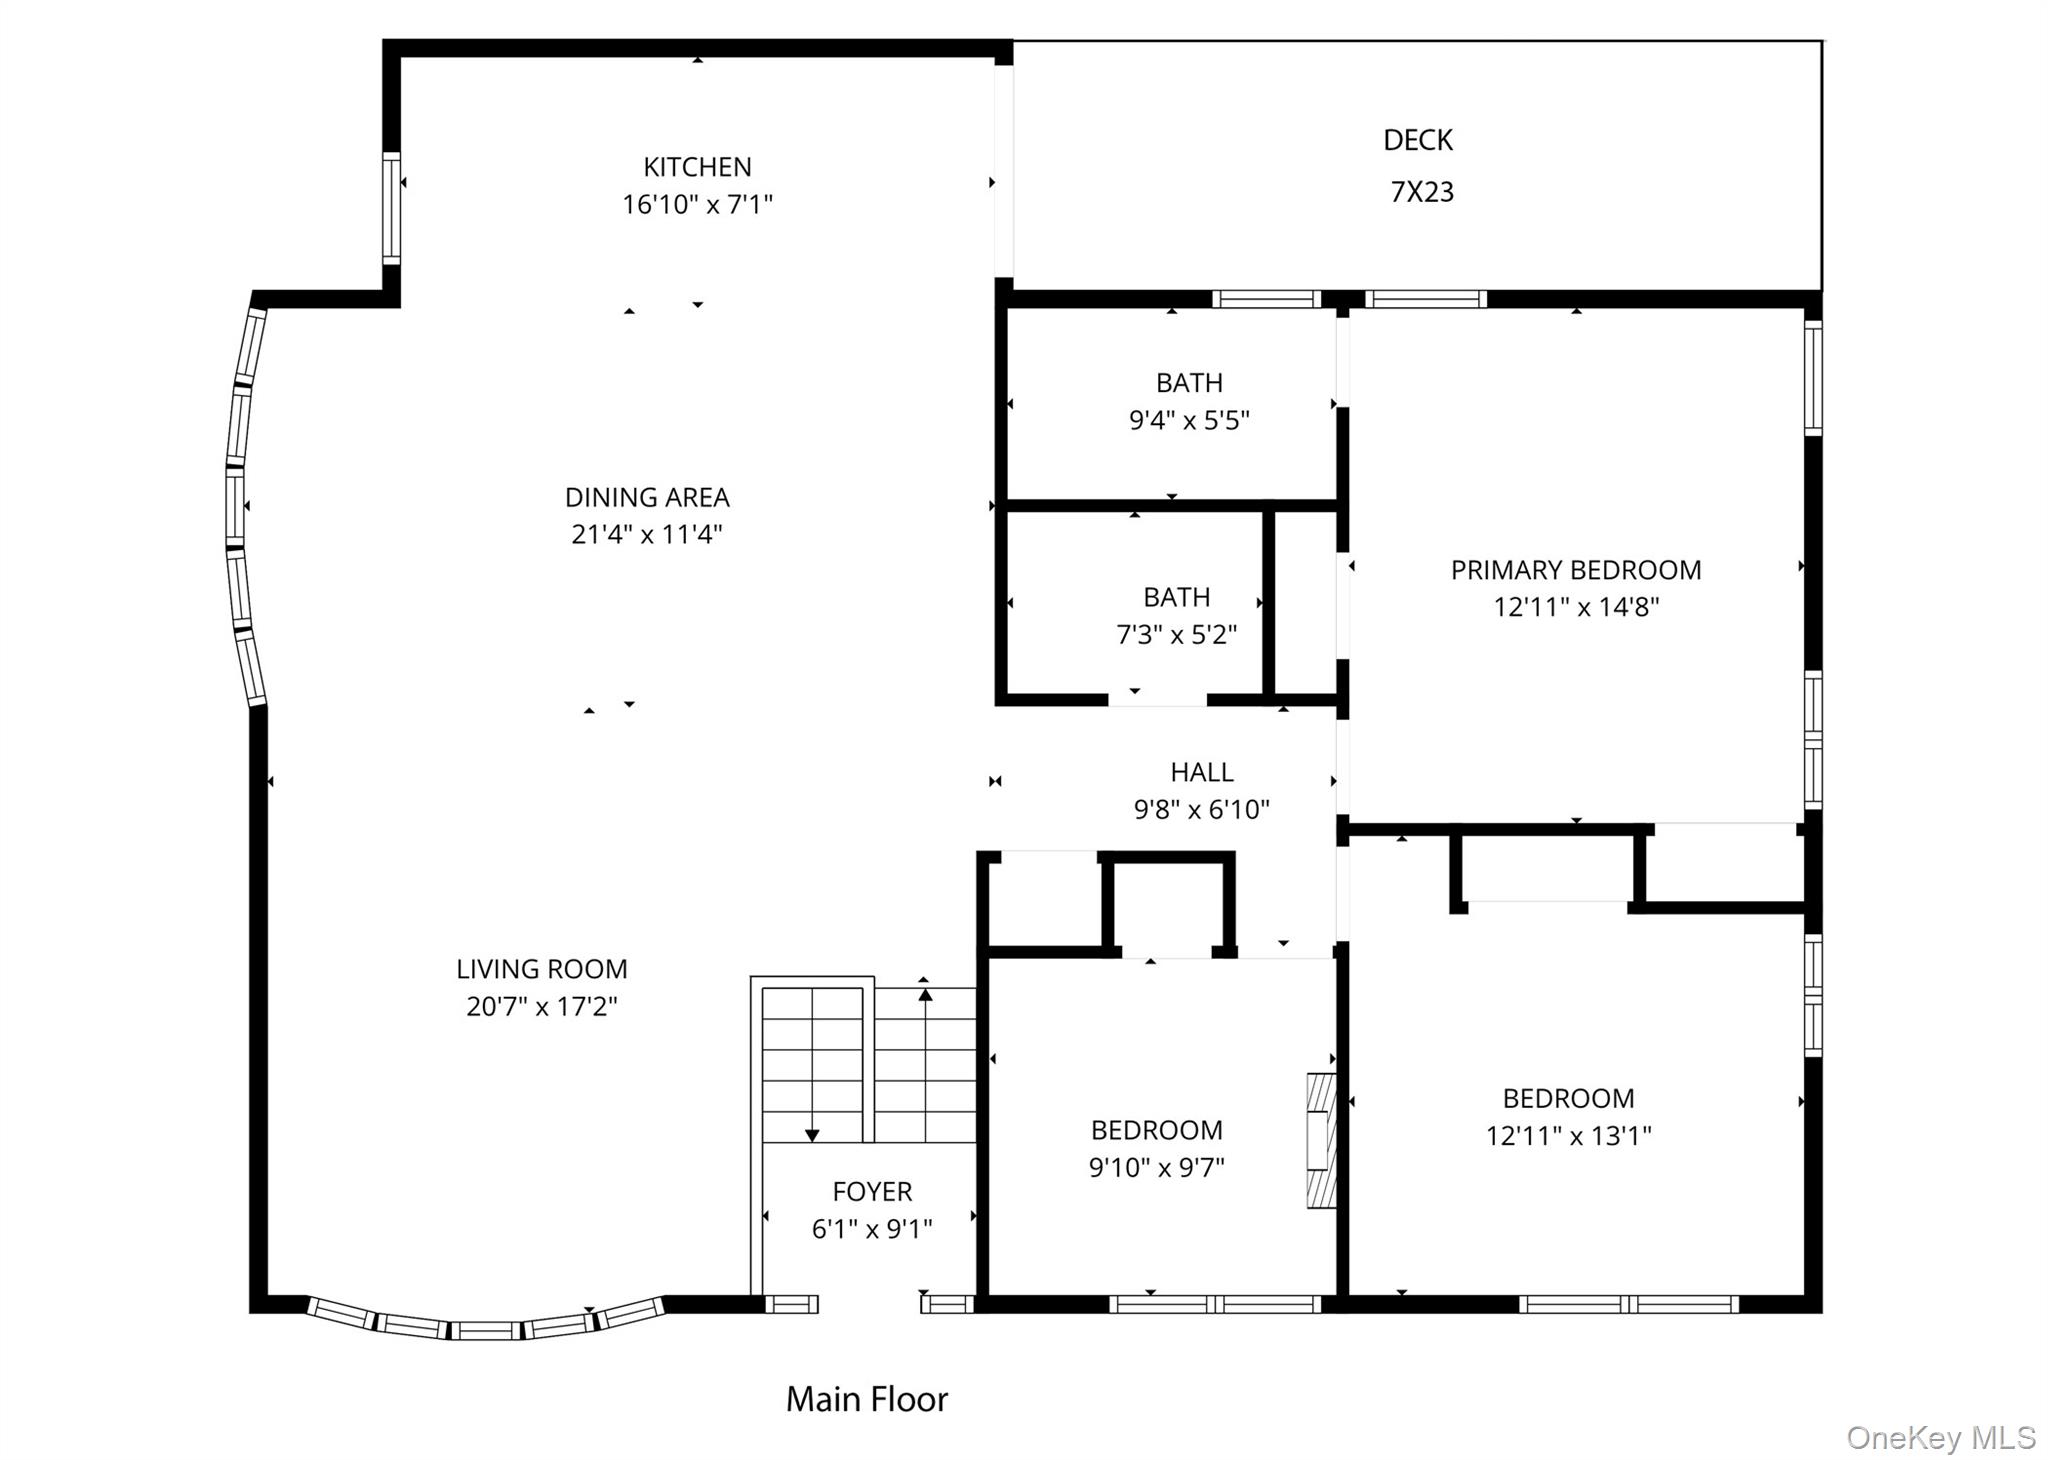
Welcome to This Stunning Split-Level Home in the Herricks School District. Discover bright, modern living in this beautifully maintained split-level residence featuring 4 spacious bedrooms and 3 full bathrooms, perfectly designed for today's lifestyle. A 2-car garage with EV charger adds convenience, while the home's clean, contemporary aesthetic makes it truly move-in ready. Sun-Filled & Stylish Interior: Skylights flood the home with natural light, enhancing the open-concept layout and creating a spacious, airy feel throughout. Thoughtfully designed living areas flow effortlessly, ideal for both everyday comfort and entertaining. Chef's Kitchen & Entertaining Spaces: The oversized kitchen island serves as the heart of the home-perfect for hosting gatherings or casual dining. Enjoy seamless transitions between the kitchen, dining and living areas, offering both functionality and style. Comfortable Bedrooms & Flexible Living Areas: All bedrooms are generously sized, including a primary suite with a private bathroom. The lower level provides versatile bonus space-ideal for a family room, guest suite or home office. Exceptional Outdoor Oasis: Step outside to a huge fenced backyard designed for relaxation and fun. Highlights include a brand-new deck with accent lighting, spacious paver patio, waterproof under-deck entertainment area, 7-zone in-ground sprinkler system, storage shed and a fenced dog house-perfect for pet lovers. Smart, Secure & Energy-Efficient Upgrades. This home is packed with modern conveniences, including Full-home exterior lighting with 1,000+ programmable presets, Whole-house water filtration system, Automated natural gas generator, CCTV security system & ADT alarm, Central gas heating and air conditioning. A rare opportunity to own a thoughtfully upgraded home with space, style, and smart technology-all in a prime location. Don't miss it!
Details
| MLS # | 1005653 |
|---|---|
| Listing Type | For Sale |
| Style | House |
| Sub-Type | Resale |
| Status | Active |
| Year | 1963 |
| Days On Site | 102 |
| Listing Provided By | Chase Global Realty Corp | Kayo Lee |
Features
| Bed(s) | 4 |
|---|---|
| Bath(s) | 3 Total |
| SQ Feet | 2,446 |
| Garage | 2 |
| Basement | Y |
| Acreage | 0.25 |
Interior
| Cooling | Central Air |
|---|---|
| Heating | Forced Air |
| Interior Features | First Floor Bedroom, First Floor Full Bath, Eat-in Kitchen, High Ceilings, Kitchen Island, Open Floorplan, Open Kitchen, Recessed Lighting, Walk Through Kitchen, Walk-In Closet(s), Washer/Dryer Hookup |
| Window Features | Skylight(s) |
| Appliances | Convection Oven, Dishwasher, Dryer, Range, Refrigerator, Washer |
Exterior
| Construction Materials | Frame |
|---|
Parking
| Garage Yes / No | Yes |
|---|---|
| Parking Features | Driveway, Garage |
Utilities
| Utilities | Electricity Connected, Natural Gas Connected, Sewer Connected, Water Connected |
|---|---|
| Sewer | Public Sewer |
Taxes
| Tax Year | 2025 |
|---|---|
| Tax Annual Amount | 19493 |
Area Information
| State | NY |
|---|---|
| County | Nassau County |
| City | Manhasset Hills |
| Zip Code | 11040 |
| School District | Herricks High School |
| Elementary School | Denton Avenue School |
| High School | Herricks High School |
| Listing VS Median (in 11040) | |
Price: $1,898,000 low | high Med: $949,000 sqft: 2,446 low | high Med: 2,347 $ / sqft: $776 low | high Med: $404 On site: 102 low | high Med: 68 | |
Market Activity 11040
Request a showing
Request a showing
Contact
Learn More About This Property

| State | NY |
|---|---|
| County | Nassau County |
| City | Manhasset Hills |
| Zip Code | 11040 |
| School District | Herricks High School |
| Elementary School | Denton Avenue School |
| High School | Herricks High School |
| Listing VS Median (in 11040) | |
Price: $1,898,000 low | high Med: $949,000 sqft: 2,446 low | high Med: 2,347 $ / sqft: $776 low | high Med: $404 On site: 102 low | high Med: 68 | |