

Description
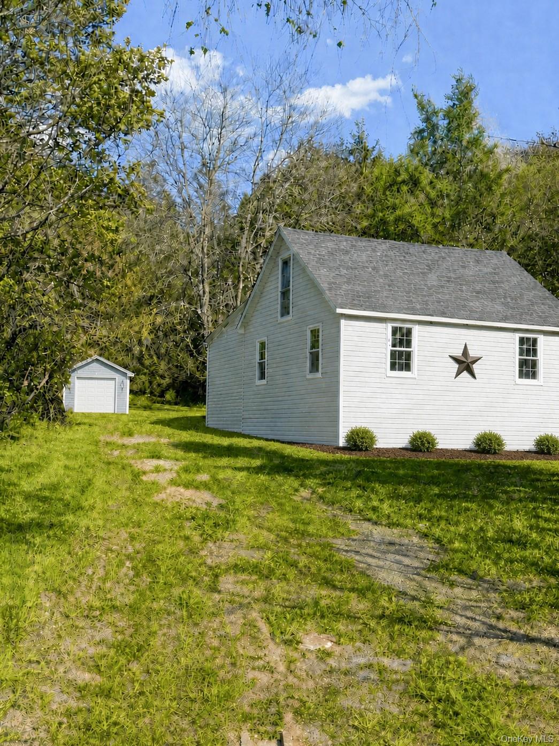
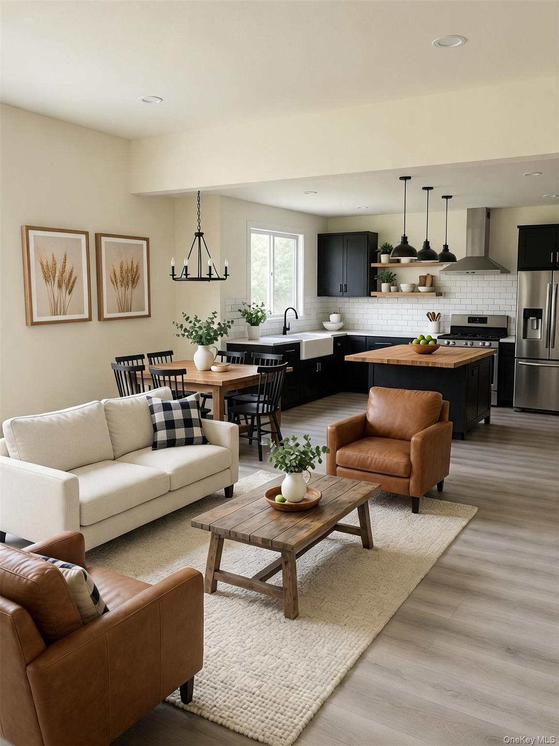
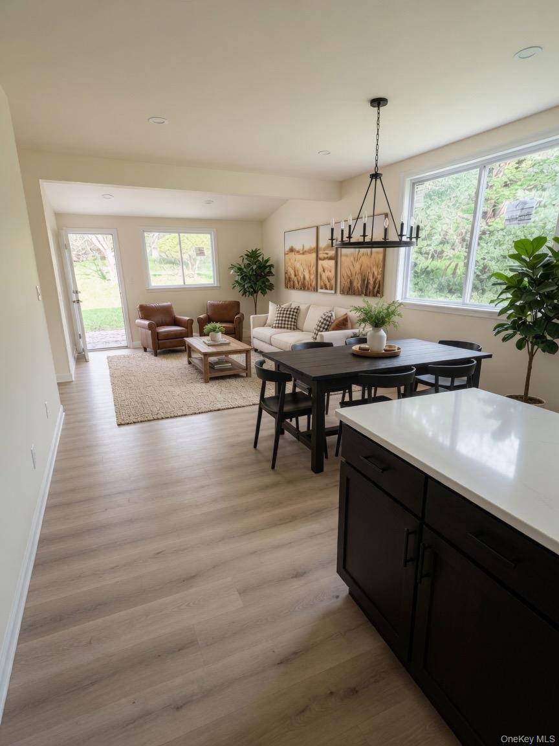
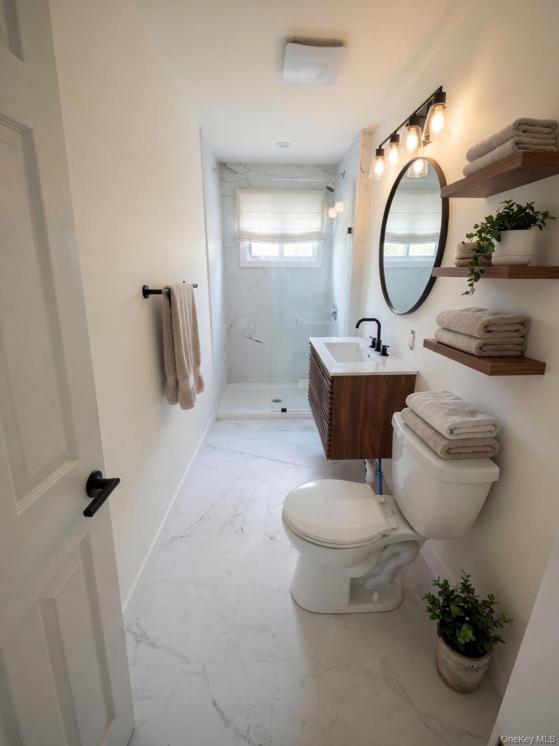
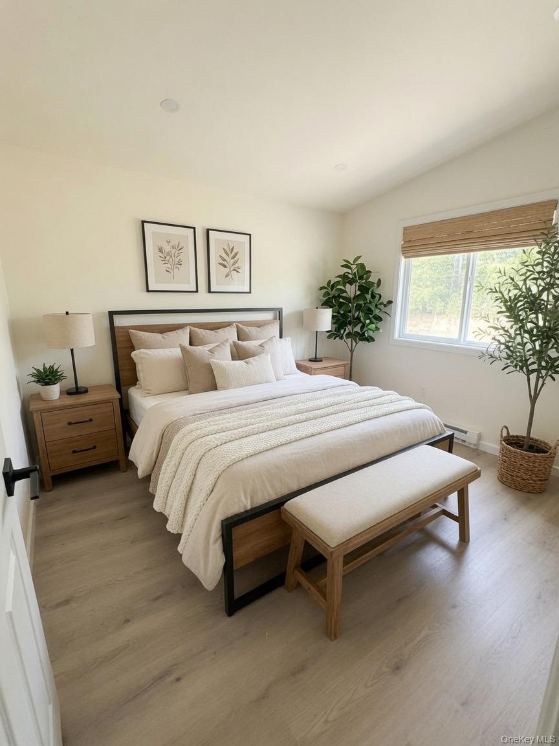
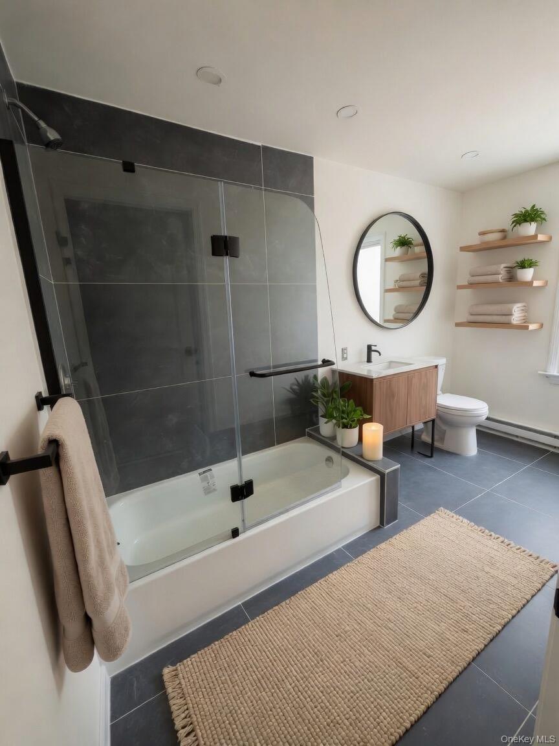
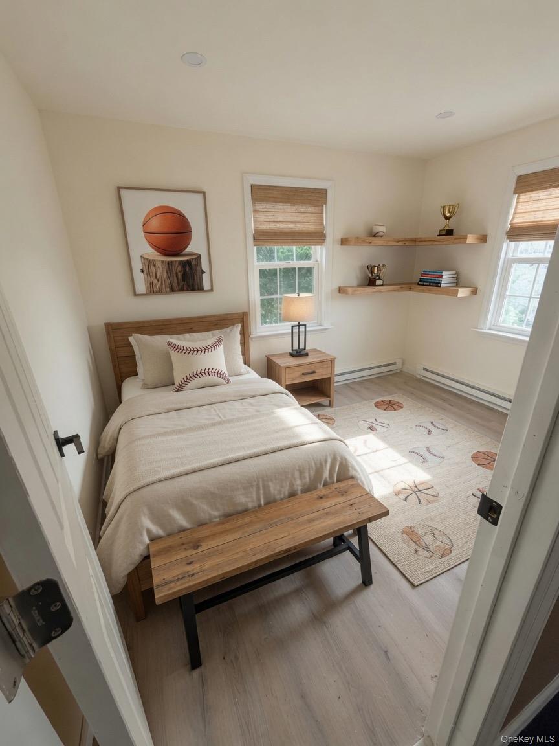
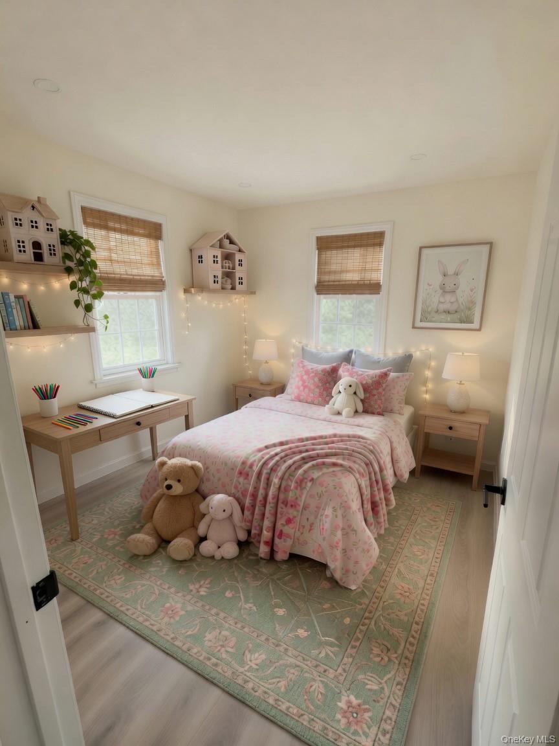
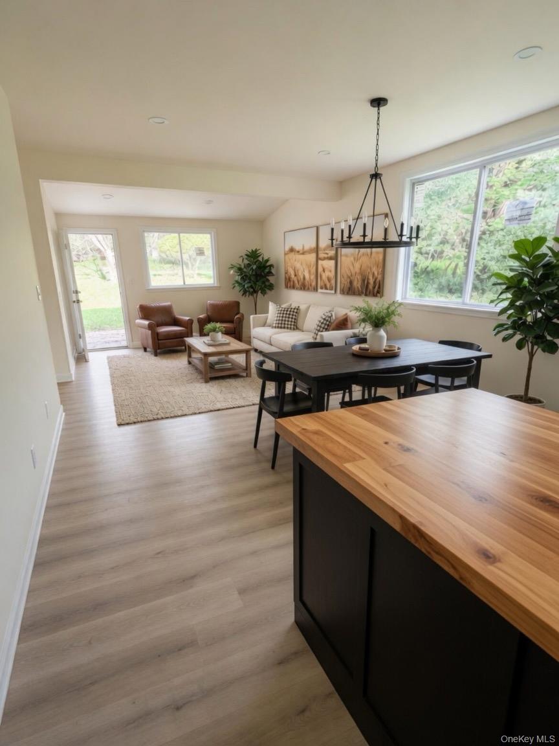
This special 1,200 sq ft home has been lovingly passed down through four generations in the town and village of Liberty. Fully renovated down to the studs in 2026, it features all new flooring, a brand-new HVAC system, updated electrical, and modern finishes throughout. The bright open-concept layout is filled with natural light and offers beautiful views of the surrounding mature trees and private yard. The kitchen is complete and ready for your appliances, flowing naturally into flexible living and dining spaces ideal for entertaining. The primary bedroom fits a king-size bed, while the two additional bedrooms comfortably accommodate full-size beds. Both full bathrooms have been tastefully updated for a modern spa-like feel. An unfinished attic with slanted ceilings (where you can stand in the center) provides excellent potential for a home office, flex space, or additional living area such as a family or TV room. Outside, the classic farmhouse with gray roof sits on a flat 1-acre lot with a detached garage for parking, storage or workspace. The expansive, tree-lined yard offers privacy and room to play or relax. Conveniently located within walking distance to multiple restaurants, ShopRite grocery store, and Walgreens pharmacy, this move-in-ready home (virtually staged photos show the excellent potential of the spaces) . The home is currently 95% complete and offers the buyer the opportunity to choose the final touches such as countertops and exterior paint colors, with all work completed prior to closing. A true blend of timeless character and modern updates, it’s ready to make their own memories in a peaceful small-town setting.
Details
| MLS # | 1021134 |
|---|---|
| Listing Type | For Sale |
| Style | House |
| Sub-Type | Resale |
| Status | Active |
| Year | 1950 |
| Days On Site | 63 |
| Listing Provided By | KW Hudson Valley United | Jason L. Grossman |
Features
| Bed(s) | 3 |
|---|---|
| Bath(s) | 2 Total |
| SQ Feet | 1,104 |
| Garage | 1 |
| Acreage | 0.45 |
Interior
| Cooling | None |
|---|---|
| Heating | Forced Air |
| Interior Features | First Floor Bedroom, First Floor Full Bath, Kitchen Island |
| Appliances | Range, Refrigerator |
Exterior
| Construction Materials | Vinyl Siding, Wood Siding |
|---|
Parking
| Garage Yes / No | Yes |
|---|---|
| Parking Features | Driveway |
Utilities
| Utilities | Electricity Connected |
|---|---|
| Sewer | Septic Tank |
Taxes
| Tax Year | 2025 |
|---|---|
| Tax Assessed Value | 50200 |
| Tax Annual Amount | 4871.03 |
Area Information
| State | NY |
|---|---|
| County | Sullivan County |
| City | Liberty |
| Zip Code | 12754 |
| School District | Liberty High School |
| Elementary School | Liberty Elementary School |
| High School | Liberty High School |
| Listing VS Median (in 12754) | |
Price: $199,000 low | high Med: $275,000 sqft: 1,104 low | high Med: 1,266 $ / sqft: $180 low | high Med: $217 On site: 63 low | high Med: 43 | |
Market Activity 12754
Request a showing
Request a showing
Contact
Learn More About This Property

| State | NY |
|---|---|
| County | Sullivan County |
| City | Liberty |
| Zip Code | 12754 |
| School District | Liberty High School |
| Elementary School | Liberty Elementary School |
| High School | Liberty High School |
| Listing VS Median (in 12754) | |
Price: $199,000 low | high Med: $275,000 sqft: 1,104 low | high Med: 1,266 $ / sqft: $180 low | high Med: $217 On site: 63 low | high Med: 43 | |