
670 Long Hill Road,Briarcliff Manor, NY 10510
Briarcliff Manor, NY 10510




Description
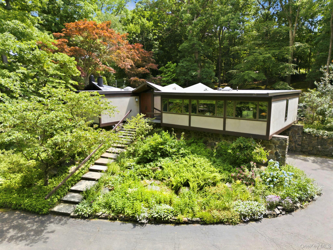
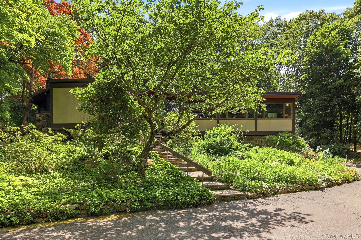
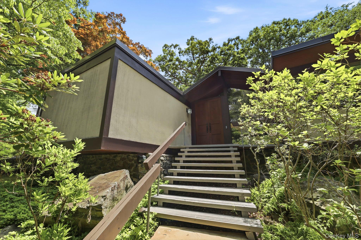
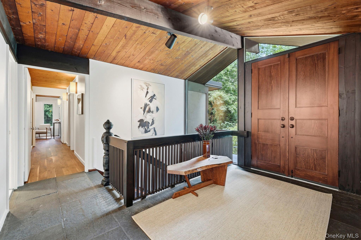
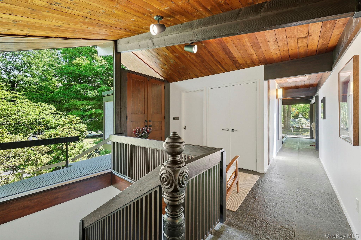
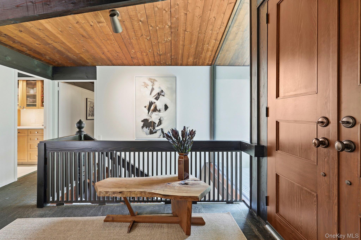
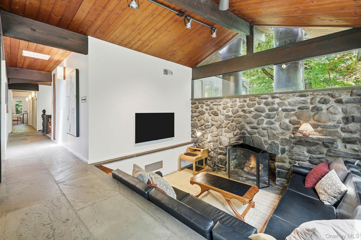
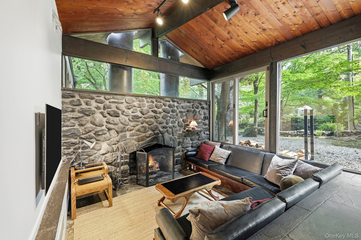
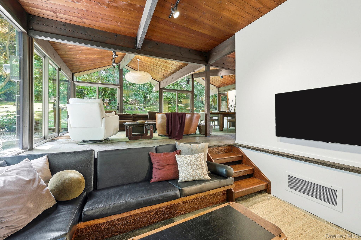
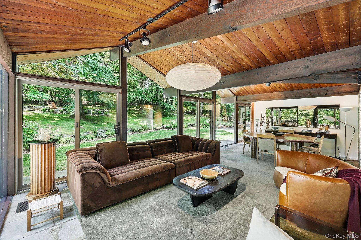
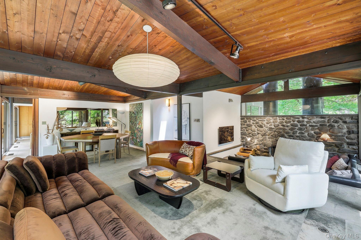
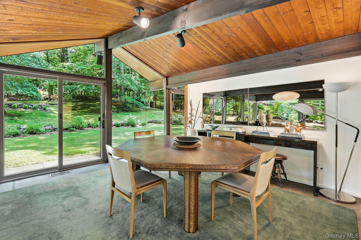
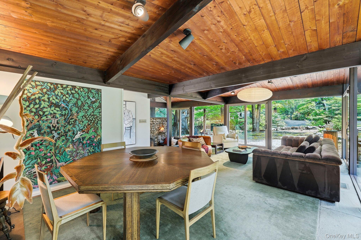
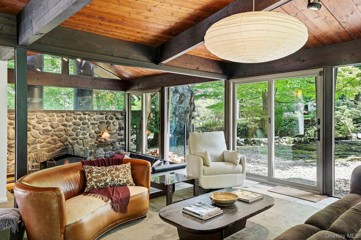
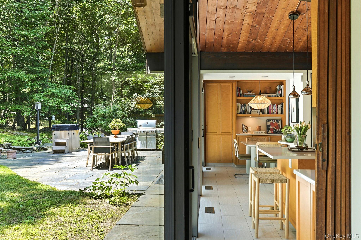
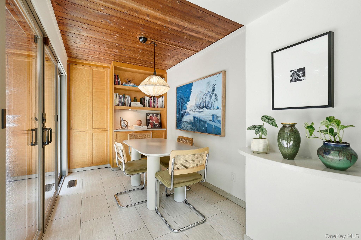
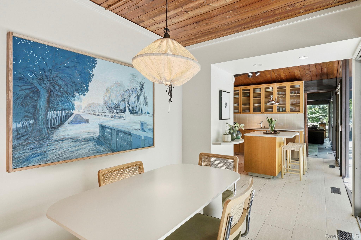
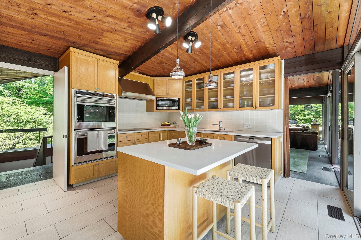
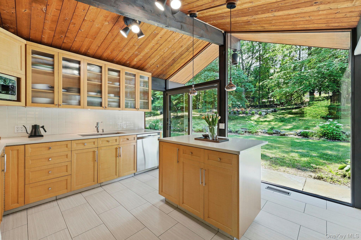
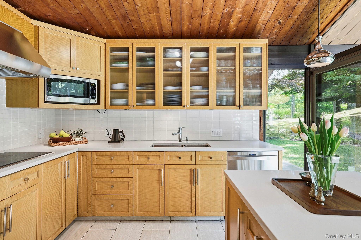
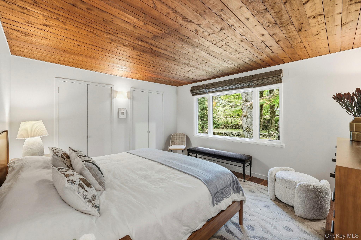
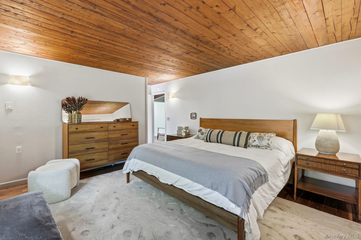
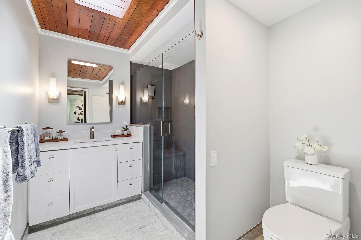
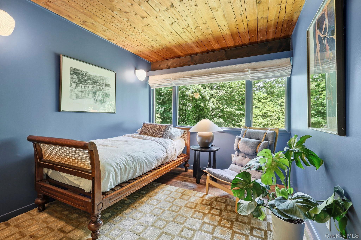
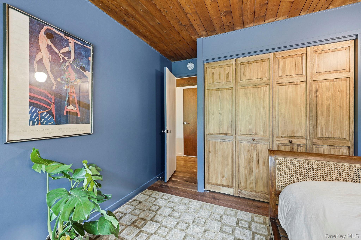
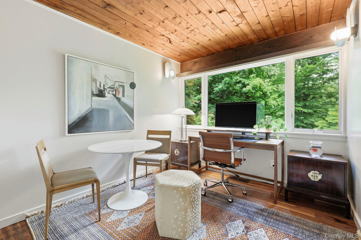
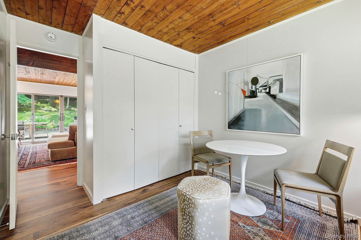
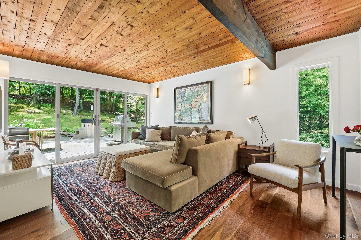
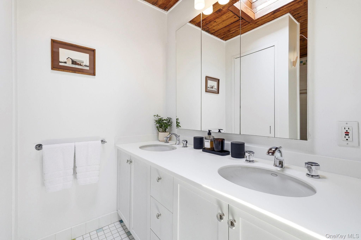
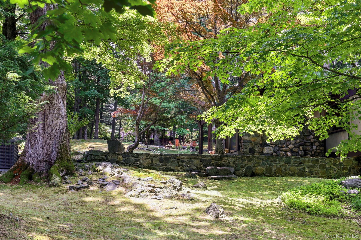
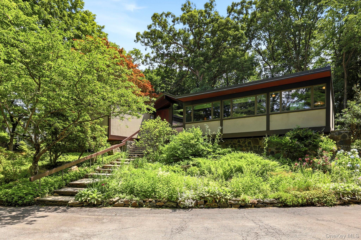
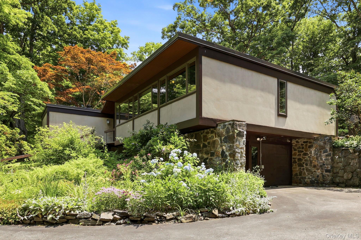
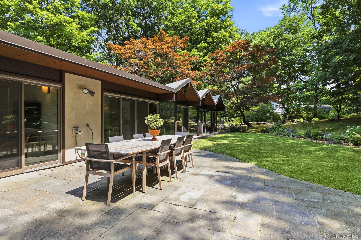
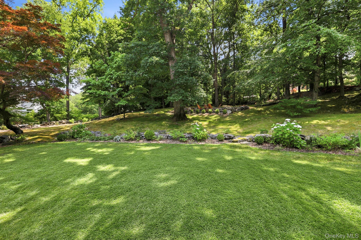
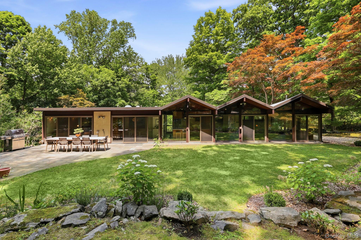
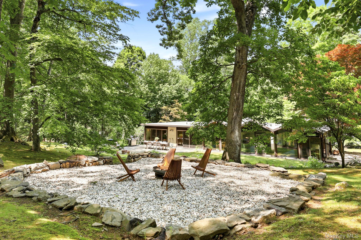
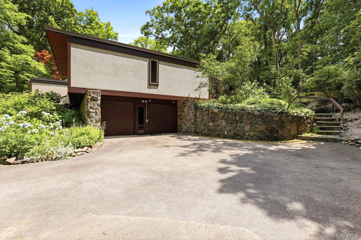
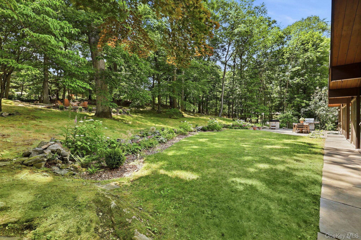
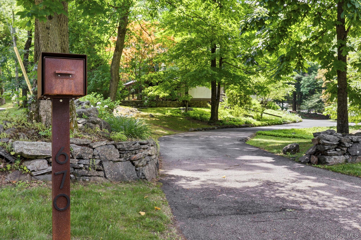
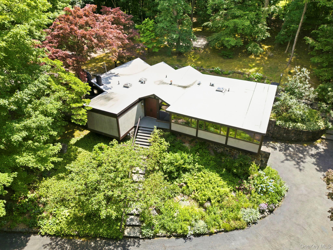
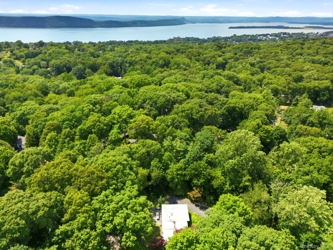
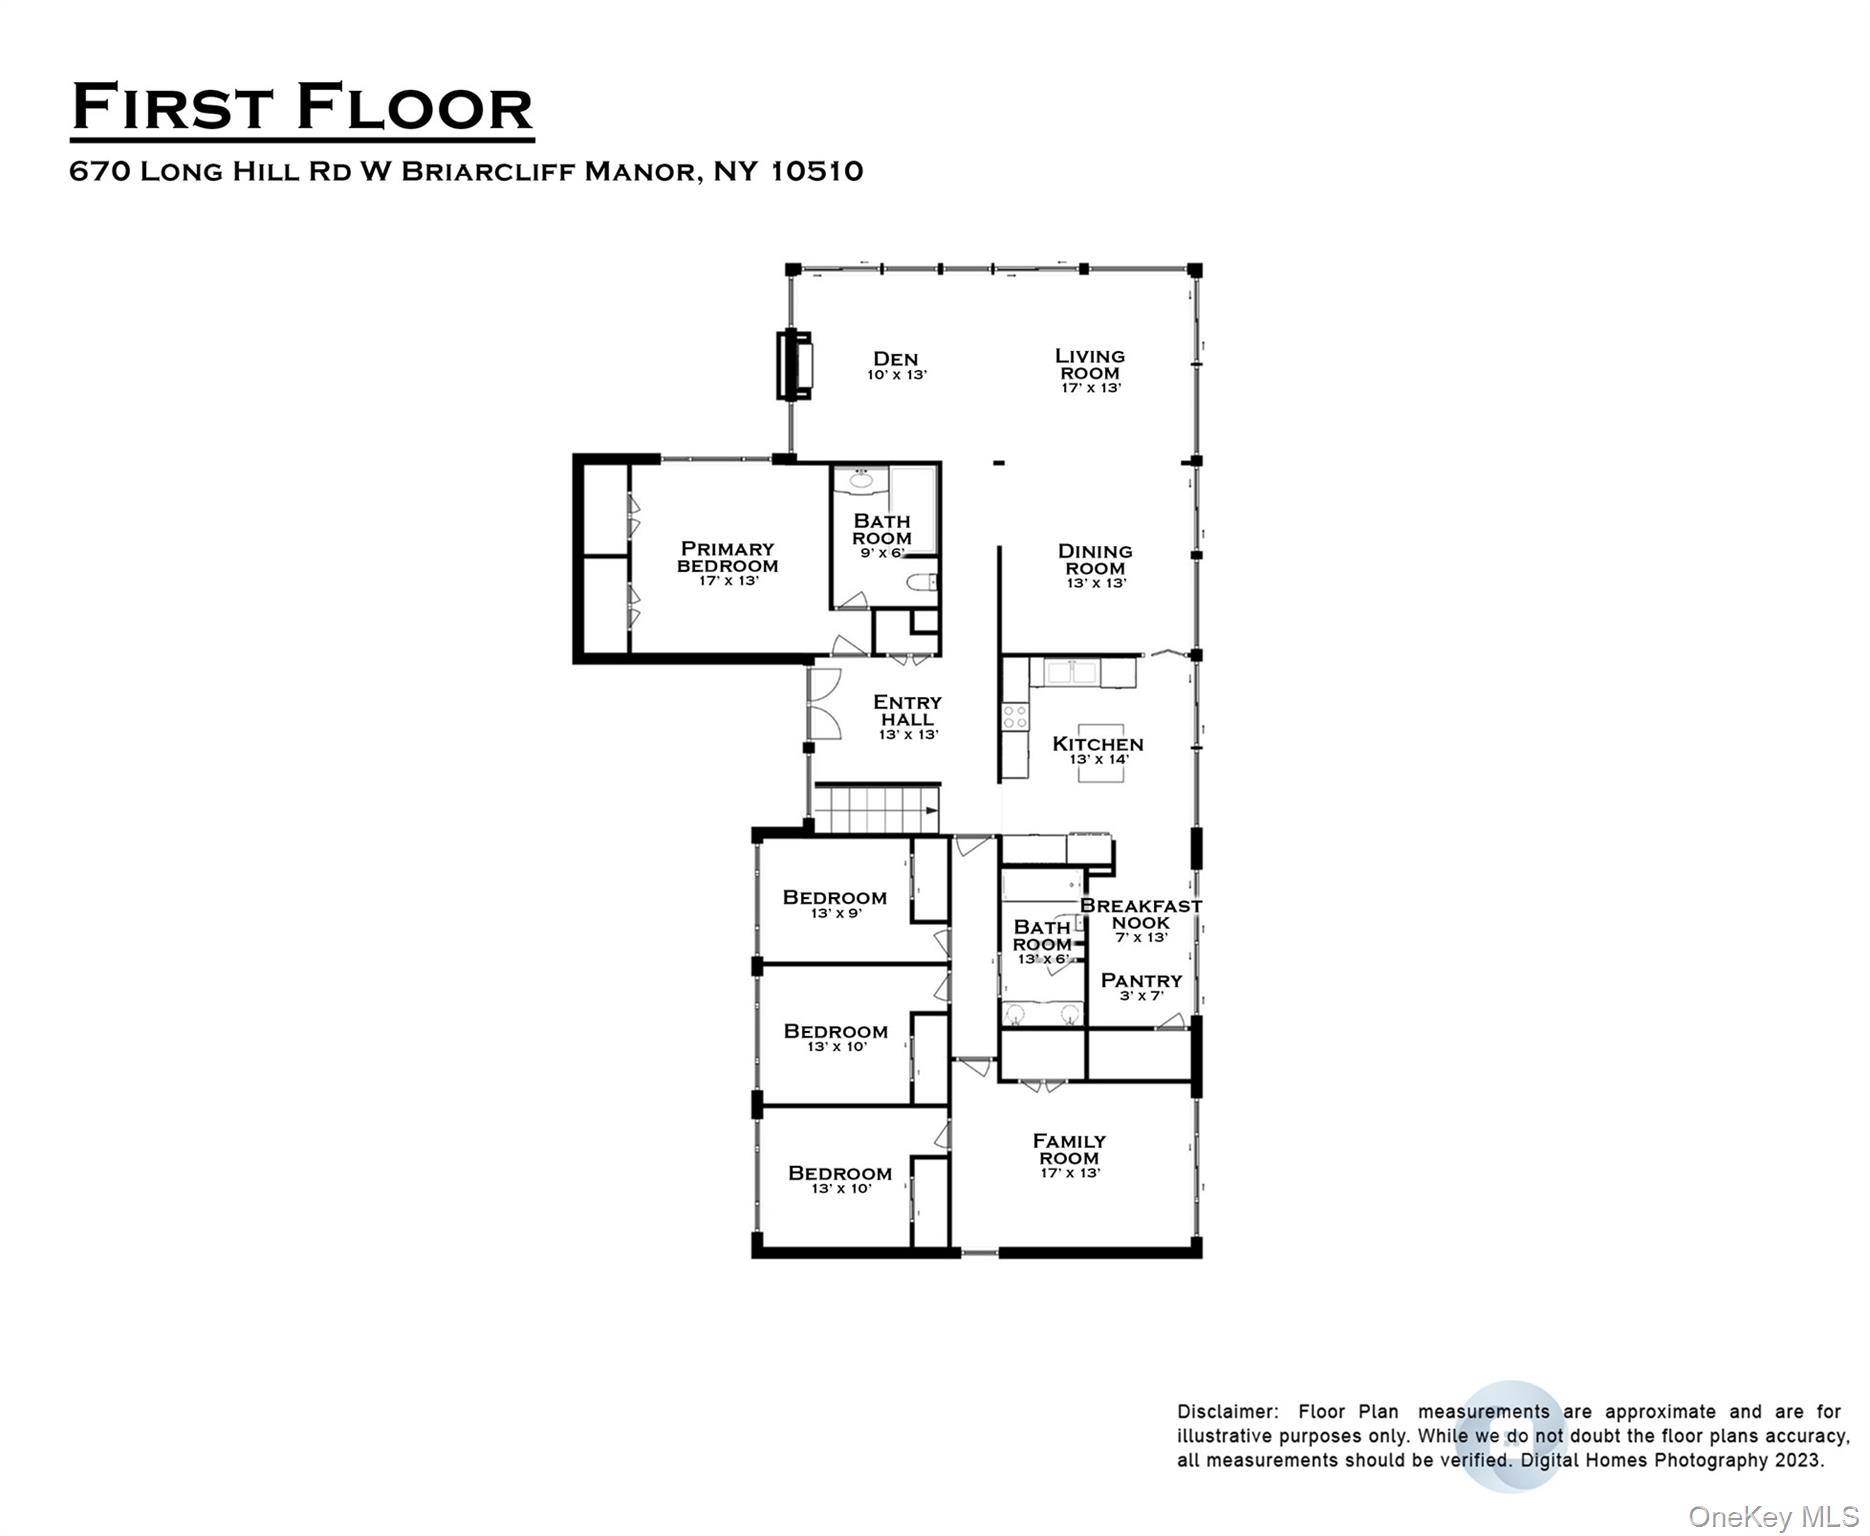
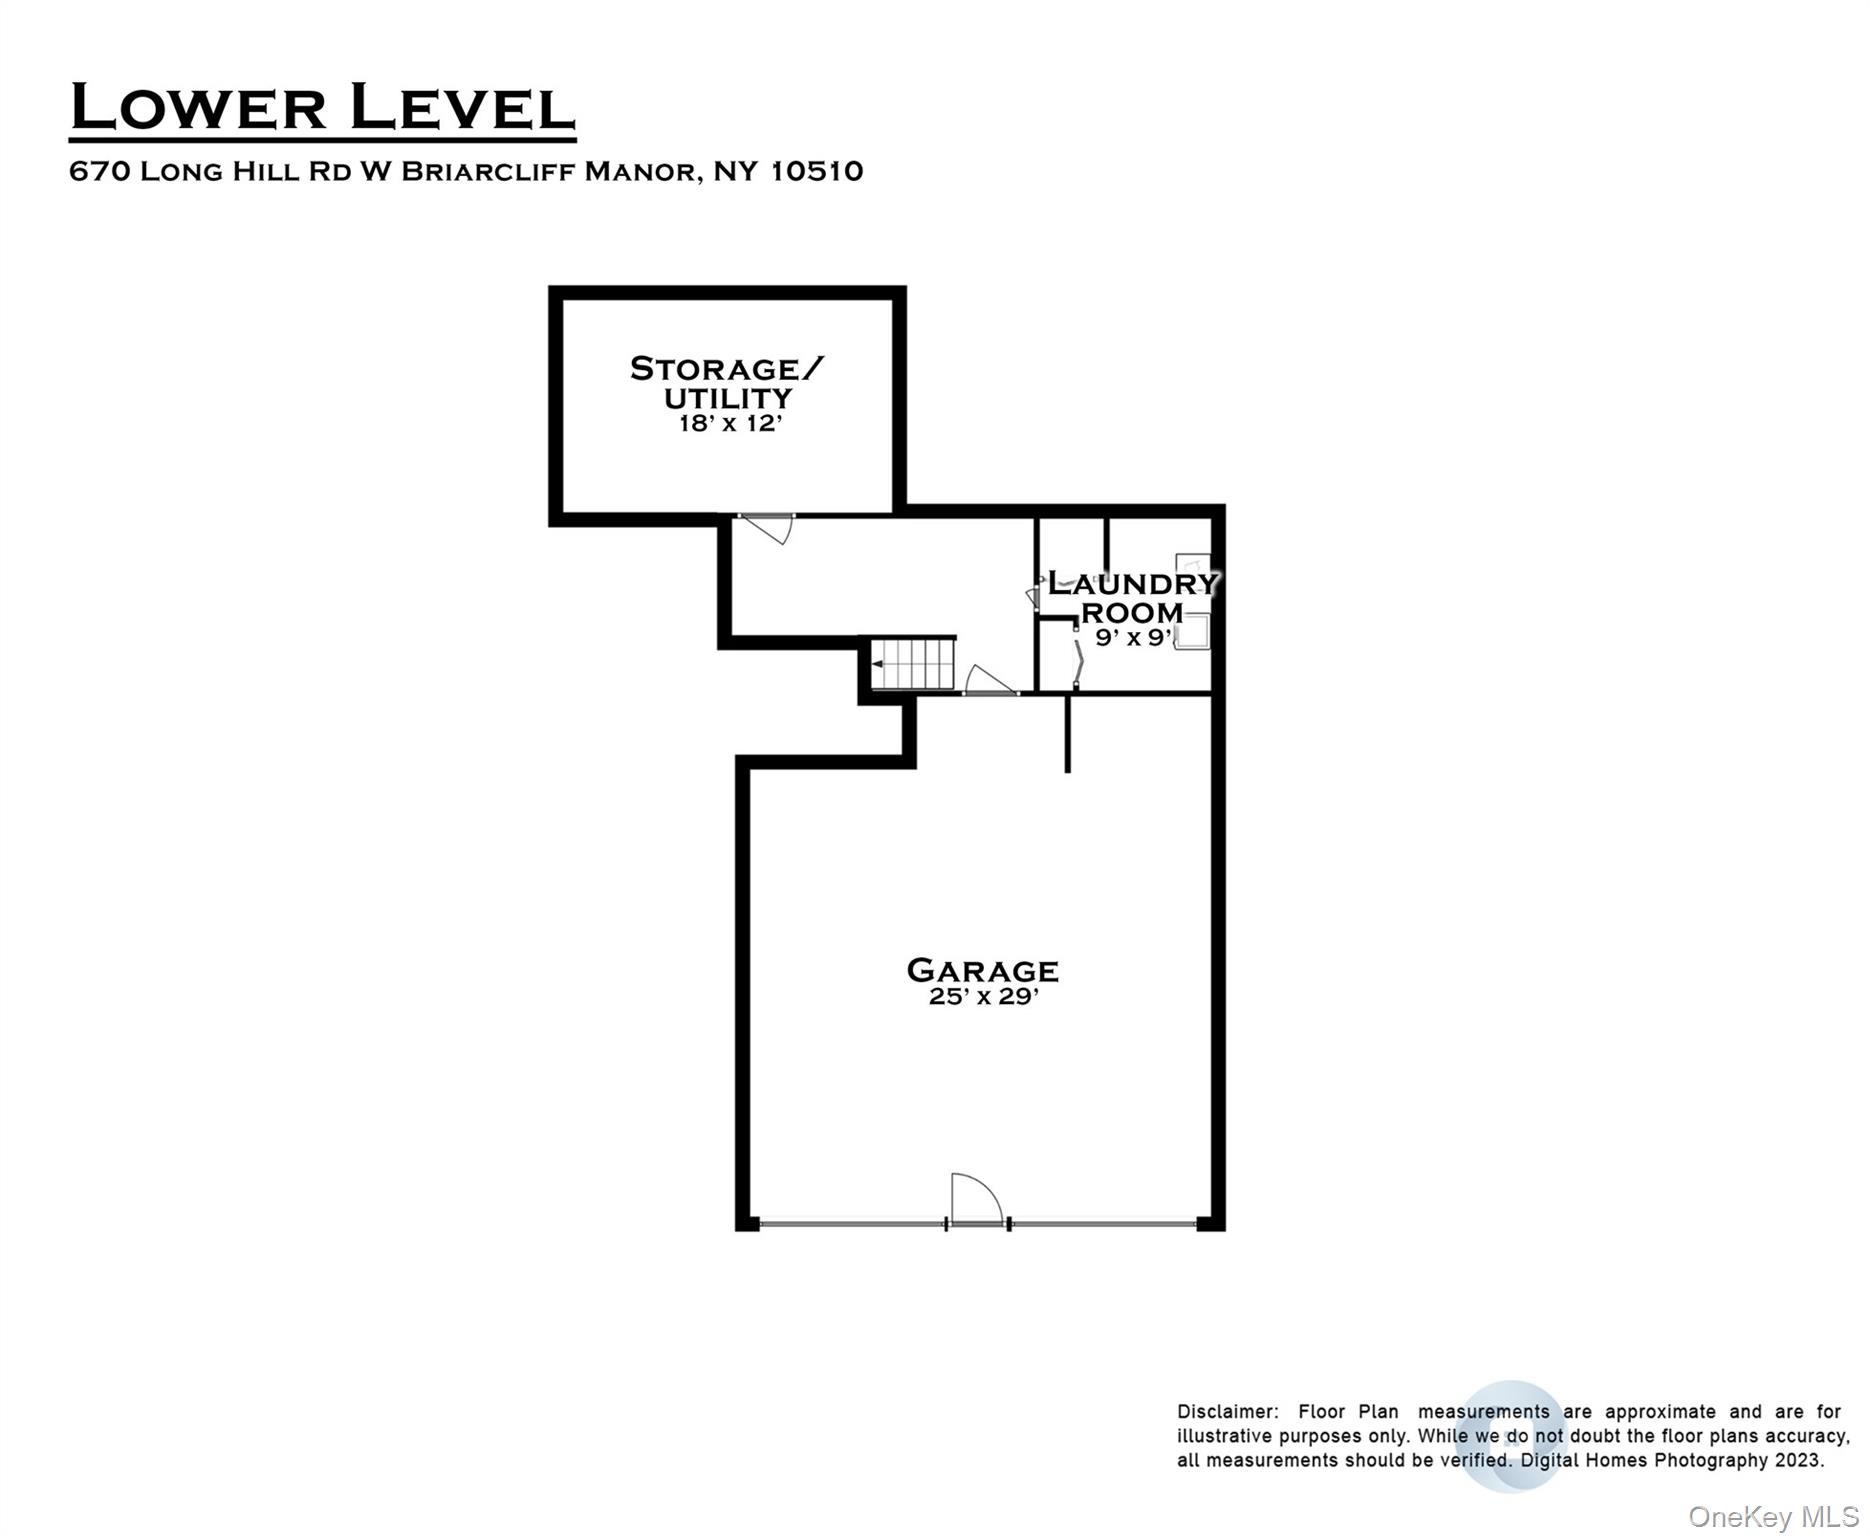
Designed by acclaimed architect Edward G. Schildbach, this remarkable mid-century modern residence is a masterful blend of iconic architecture and natural beauty. Gracefully nestled into the hillside, the home's thoughtfully designed approach creates a striking first impression, leading to an interior where walls of glass, natural stone, rich wood, and soaring architectural lines blur the distinction between indoors and out. A dramatic folded-plate roof anchors the open-concept living and dining spaces, while the original conversation pit with built-in seating and an impressive stone fireplace create an unforgettable focal point for gathering and entertaining. The beautifully appointed chef's kitchen features a floating island, breakfast area, and seamless access to the outdoor living spaces, perfectly complementing today's lifestyle while honoring the home's architectural heritage. Completing this exceptional offering are four bedrooms, including a peaceful primary ensuite designed for comfort and relaxation and a delightful family room with access to the terrace. Just seven minutes to Metro-North and approximately 44 minutes to Grand Central Terminal, this rare architectural offering presents an exceptional opportunity to own an authentic mid-century modern residence. Living life beautifully. Welcome home!
Details
| MLS # | 1019928 |
|---|---|
| Listing Type | For Sale |
| Style | House |
| Sub-Type | Resale |
| Status | Pending |
| Year | 1961 |
| Days On Site | 66 |
| Listing Provided By | Houlihan Lawrence Inc. | Amy Via |
Features
| Bed(s) | 4 |
|---|---|
| Bath(s) | 2 Total |
| SQ Feet | 2,152 |
| Garage | 2 |
| Basement | Y |
| Story(s) | 1 |
| Acreage | 1.04 |
Interior
| Cooling | Central Air |
|---|---|
| Heating | Forced Air, Oil |
| Interior Features | Cathedral Ceiling(s), Chefs Kitchen, Eat-in Kitchen, Entrance Foyer, First Floor Bedroom, First Floor Full Bath, Kitchen Island, Master Downstairs, Primary Bathroom, Pantry |
| Window Features | Blinds, Drapes, Oversized Windows, Wall of Windows |
| Appliances | Cooktop, Dishwasher, Disposal, Dryer, Microwave, Refrigerator, Washer, Gas Water Heater |
Exterior
| Construction Materials | Frame, Other, Stone, Wood Siding |
|---|---|
| Foundation Details | Other |
| Lot Features | Level, Near Public Transit, Near Shops, Sloped |
Parking
| Garage Yes / No | Yes |
|---|---|
| Parking Features | Attached, Storage |
Utilities
| Utilities | Trash Collection Public |
|---|---|
| Sewer | Public Sewer |
Taxes
| Tax Year | 2025 |
|---|---|
| Tax Assessed Value | 1201500 |
| Tax Annual Amount | 33846 |
Area Information
| State | NY |
|---|---|
| County | Westchester County |
| City | Briarcliff Manor |
| Zip Code | 10510 |
| School District | Briarcliff High School |
| Elementary School | Todd Elementary School |
| High School | Briarcliff High School |
| Listing VS Median (in 10510) | |
Price: $1,460,000 low | high Med: $999,950 sqft: 2,152 low | high Med: 2,759 $ / sqft: $678 low | high Med: $367 On site: 66 low | high Med: 79 | |
Market Activity 10510
Request a showing
Request a showing
Contact
Learn More About This Property

| State | NY |
|---|---|
| County | Westchester County |
| City | Briarcliff Manor |
| Zip Code | 10510 |
| School District | Briarcliff High School |
| Elementary School | Todd Elementary School |
| High School | Briarcliff High School |
| Listing VS Median (in 10510) | |
Price: $1,460,000 low | high Med: $999,950 sqft: 2,152 low | high Med: 2,759 $ / sqft: $678 low | high Med: $367 On site: 66 low | high Med: 79 | |