64 Roma Orchard Road,Peekskill, NY 10566
Peekskill, NY 10566


Description
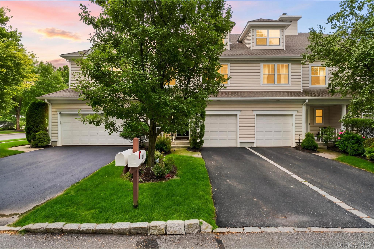
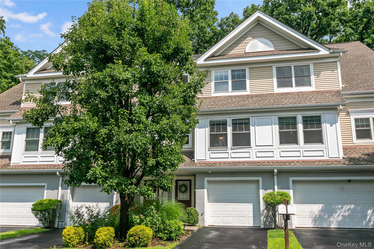
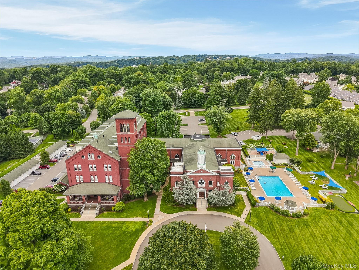
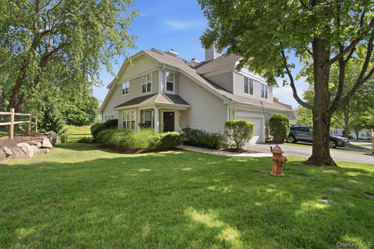
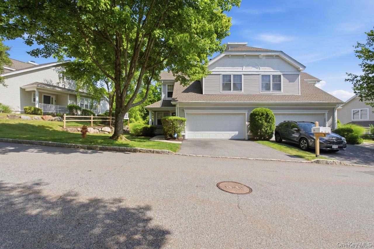
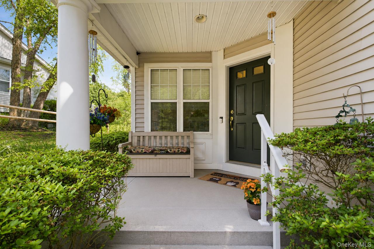
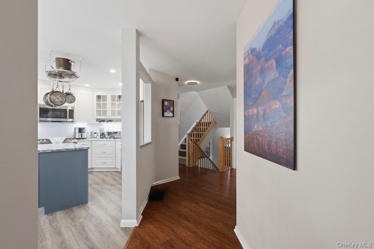
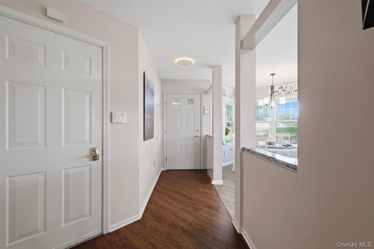
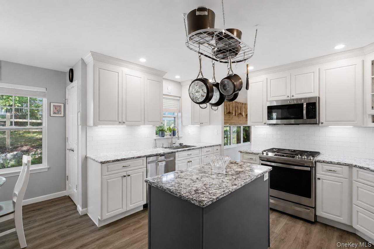
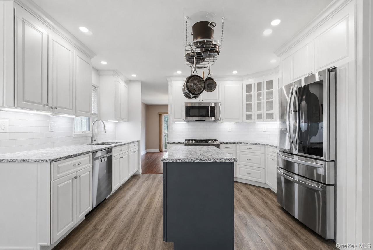
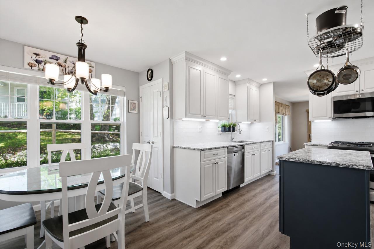
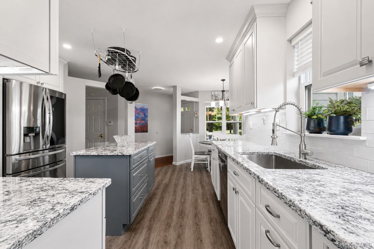
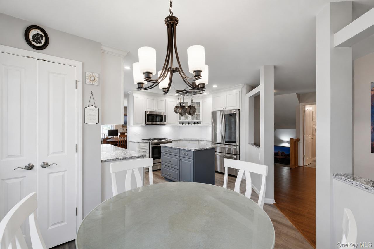
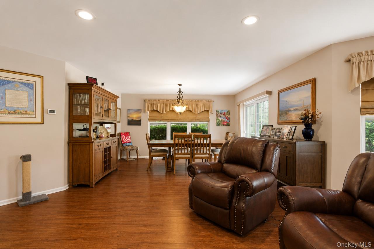
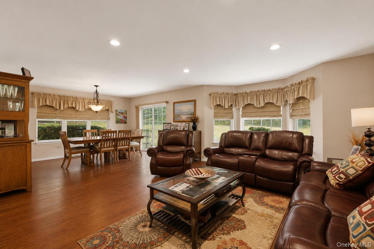
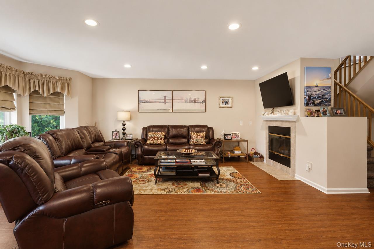
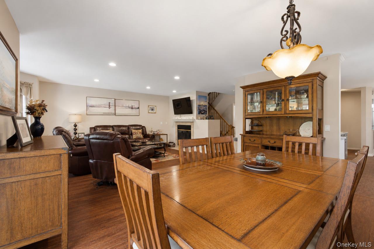
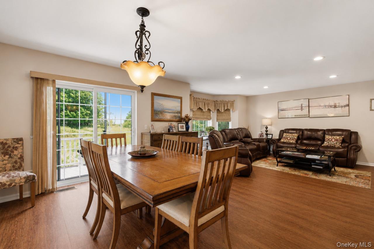
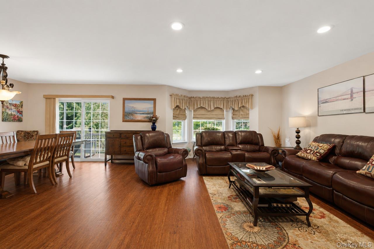
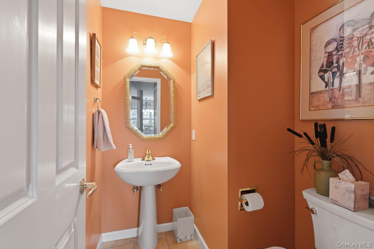
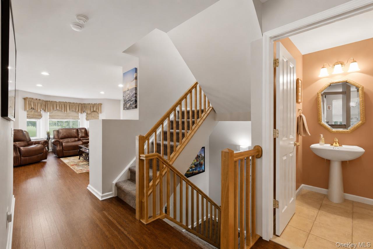
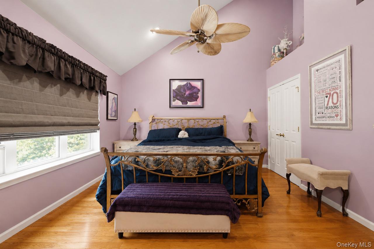
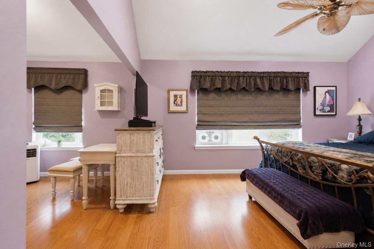
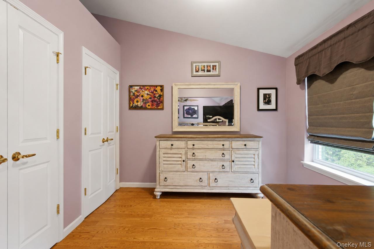
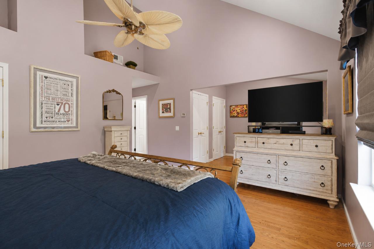
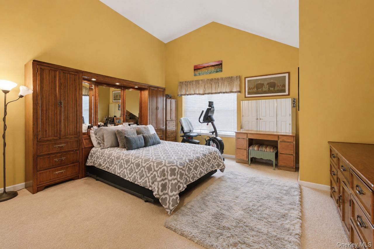
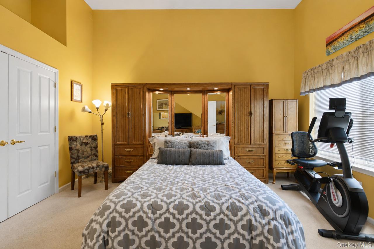
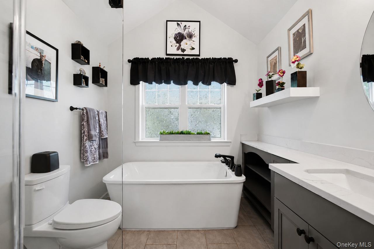
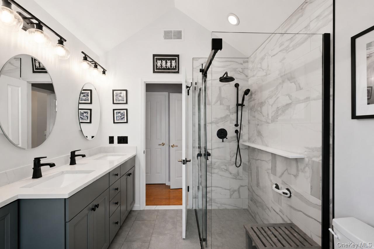
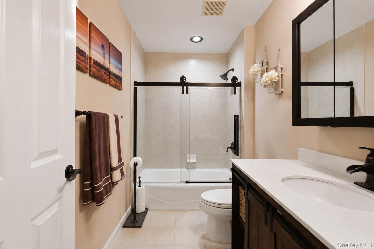
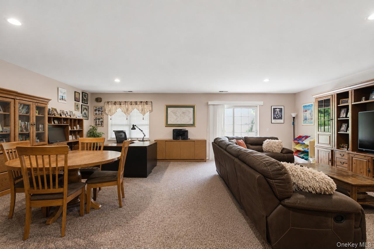
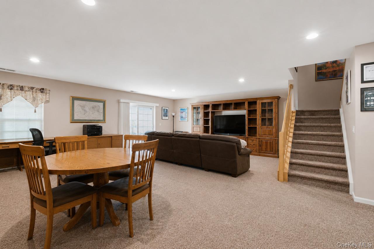
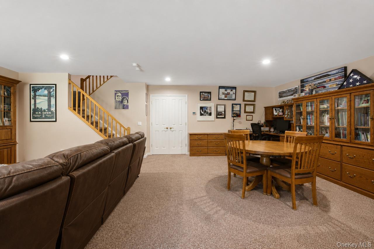
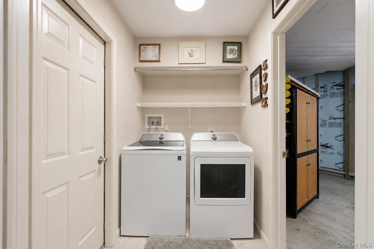
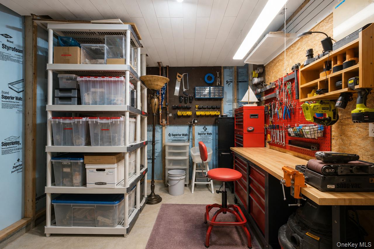
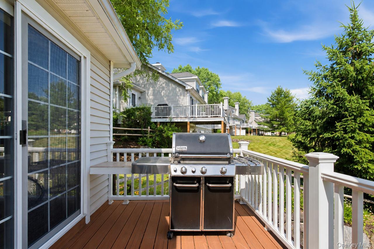
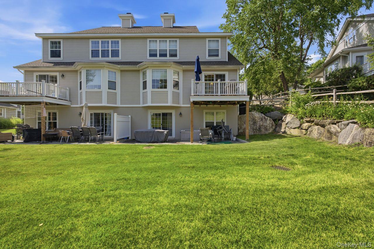
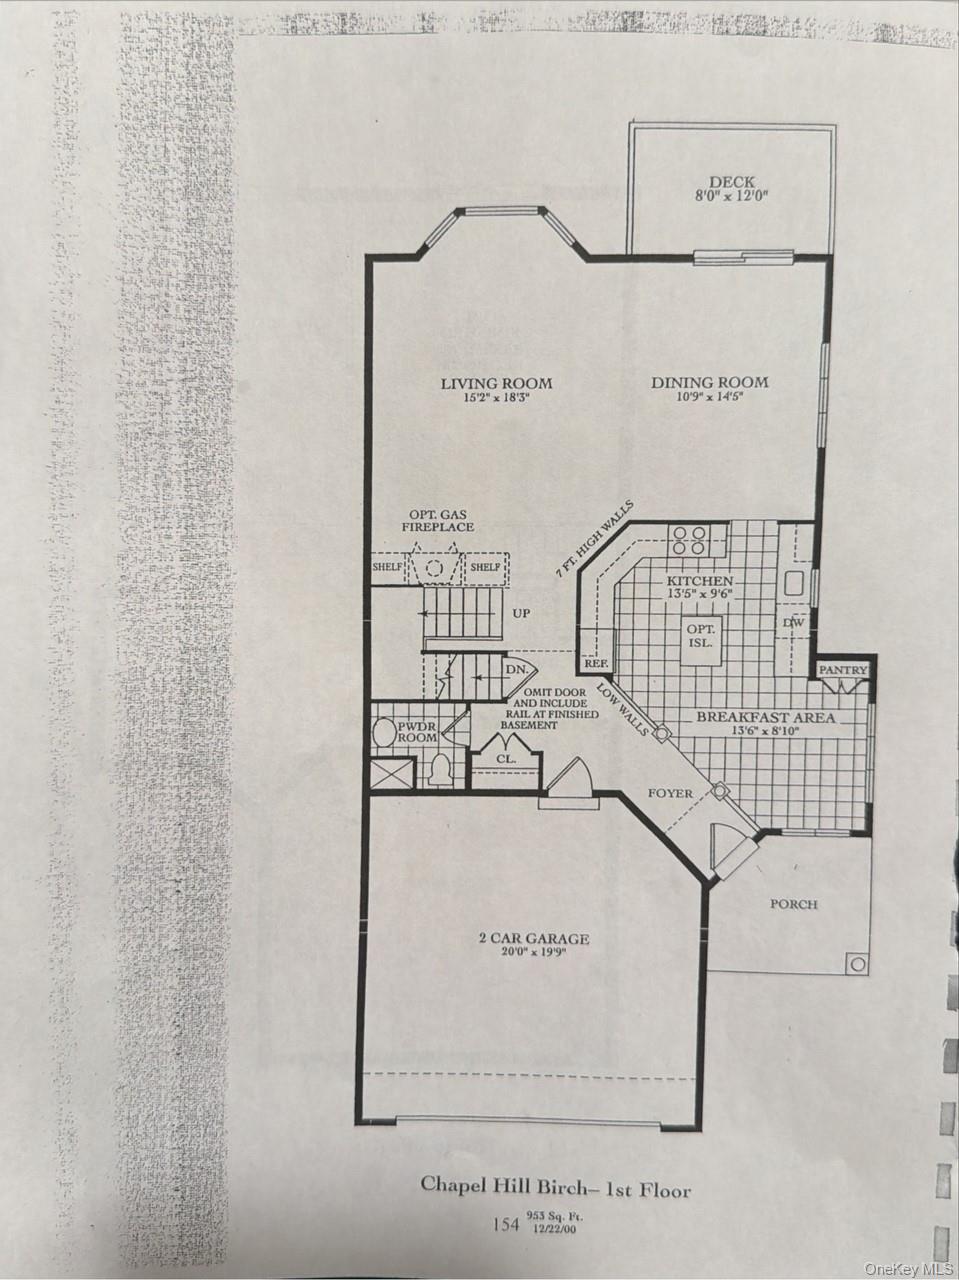
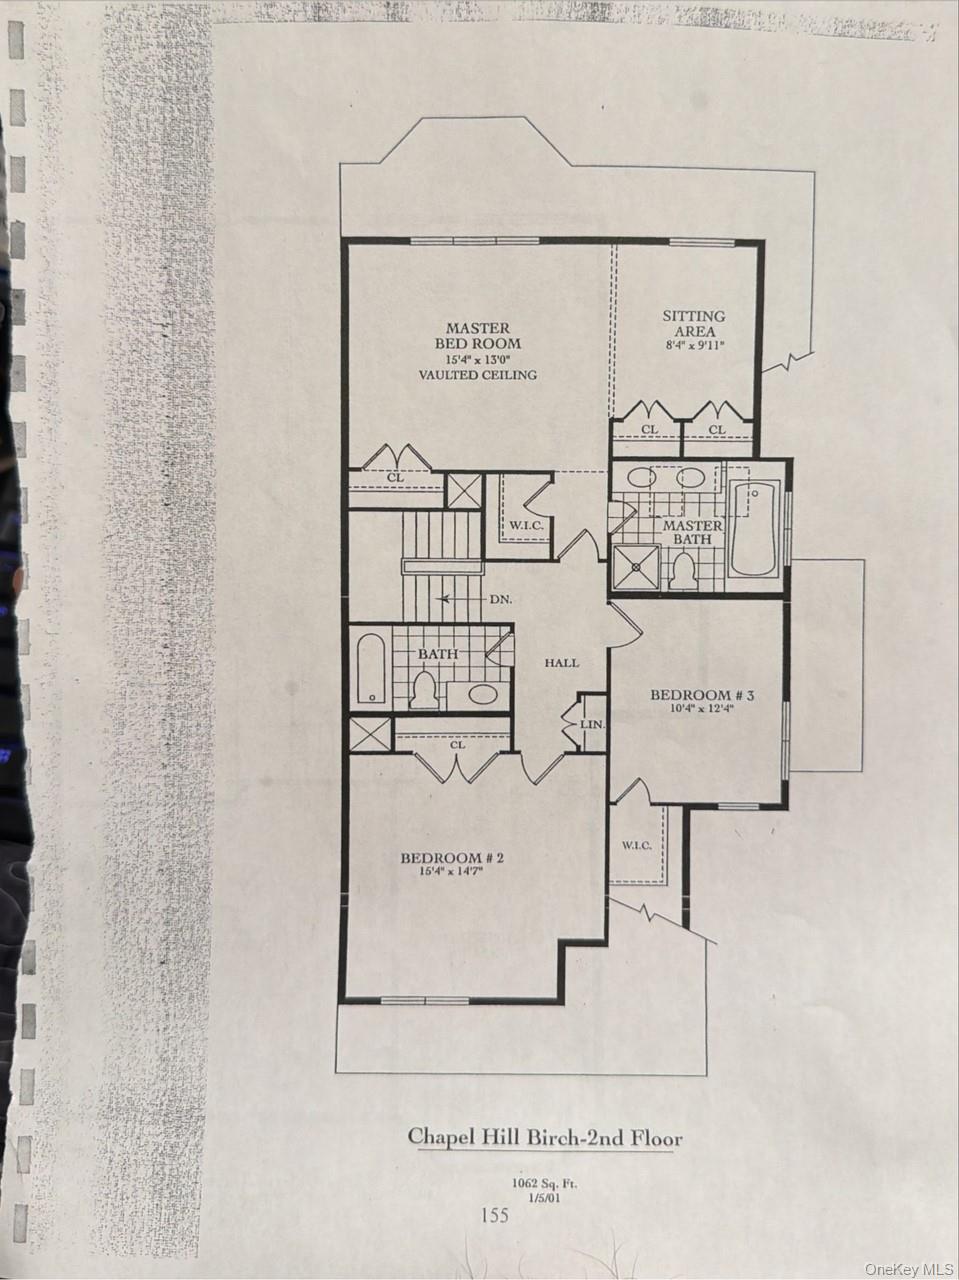
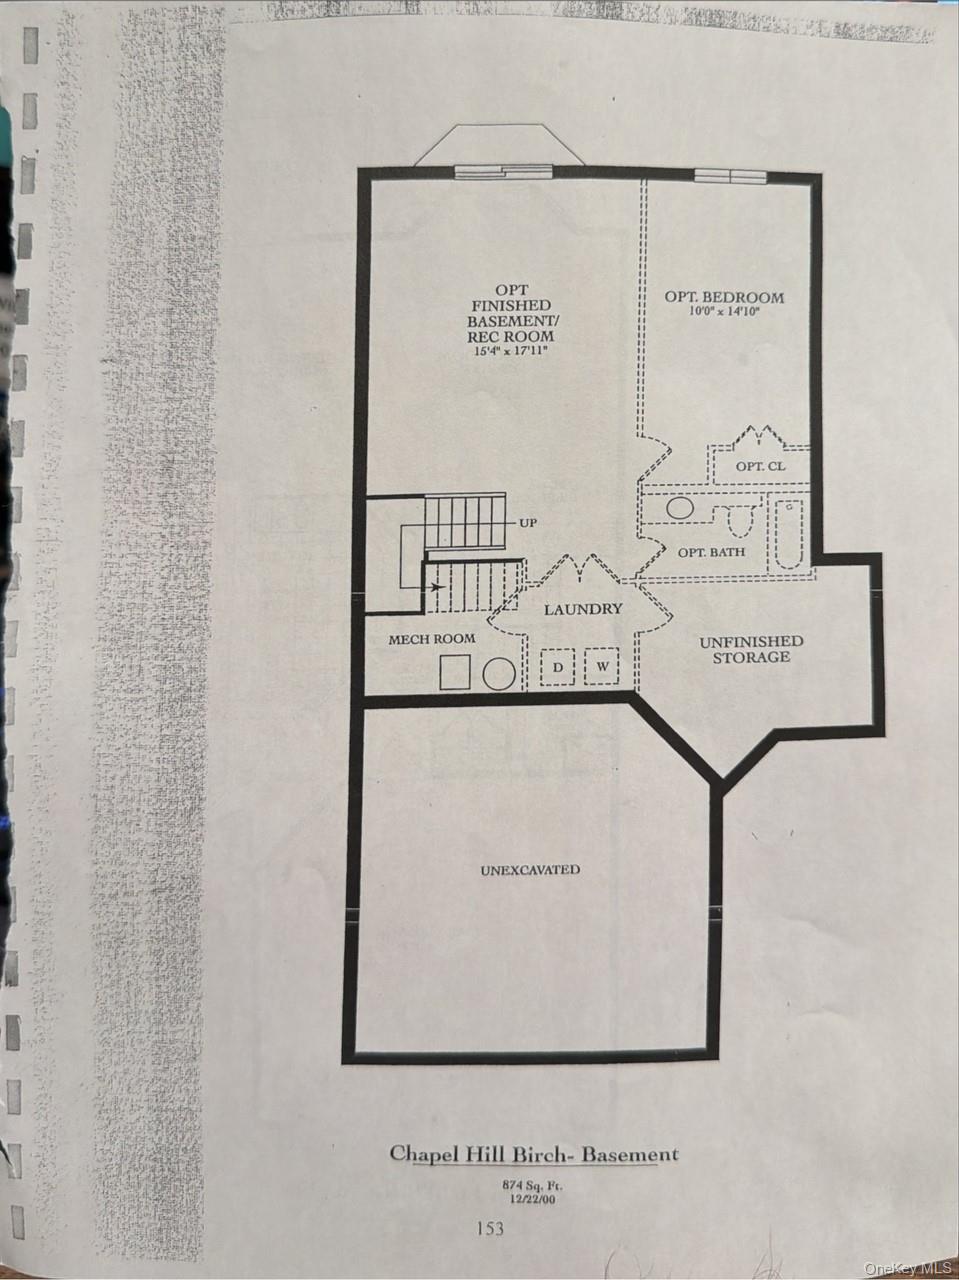
Refined living meets effortless comfort in this beautifully maintained Birch model, ideally situated within Chapel Hill, one of northern Westchester’s most desirable communities. Thoughtfully designed with three finished levels of living space, this exceptional residence offers elegant entertaining spaces, everyday functionality, and the low-maintenance lifestyle today’s buyers are seeking. A welcoming foyer opens to a light-filled interior featuring hardwood floors, soaring ceilings, and an open floor plan. The expansive living room flows seamlessly into the formal dining area with access to a private deck overlooking peaceful green space. The beautifully appointed eat-in kitchen offers abundant cabinetry, quality countertops, stainless steel appliances, generous prep space, pantry, and a bright breakfast area. Upstairs, the spacious primary suite is a true retreat with vaulted ceilings, a sitting area, walk-in closet, and an ensuite bath with dual vanities, soaking tub, and separate shower. Two additional generously sized bedrooms and a full hall bath. The finished walk-out lower level offers exceptional versatility with a large recreation room, full bath, and abundant storage, ideal for a media room, home office, fitness space, or guest suite. An attached two-car garage and meticulous pride of ownership complete this move-in-ready home. Residents of Chapel Hill enjoy resort-style amenities including a Lifestyle Center, clubhouse, fitness center, swimming pool, basketball, tennis and pickleball courts, playground, and beautifully maintained grounds. Conveniently located just minutes from Metro-North, major highways, shopping, dining, and Peekskill’s vibrant waterfront, this exceptional home offers luxury, convenience, and community in one remarkable package.
Details
| MLS # | 1022232 |
|---|---|
| Listing Type | For Sale |
| Style | Condominium |
| HOA Dues | $820 |
| Sub-Type | Resale |
| Status | Pending |
| Year | 2003 |
| Days On Site | 57 |
| Listing Provided By | Coldwell Banker Realty | Steven Havre |
Features
| Bed(s) | 3 |
|---|---|
| Bath(s) | 3 Total |
| SQ Feet | 2,889 |
| Garage | 2 |
| Basement | Y |
| Pool | Yes |
| Story(s) | 2 |
| Acreage | 0.00 |
Interior
| Cooling | Central Air |
|---|---|
| Heating | Forced Air |
| Interior Features | Cathedral Ceiling(s), Ceiling Fan(s), Crown Molding, Double Vanity, Eat-in Kitchen, Entrance Foyer, Granite Counters, High Ceilings, Kitchen Island, Open Floorplan, Open Kitchen, Primary Bathroom, Recessed Lighting, Storage, Walk Through Kitchen, Walk-In Closet(s) |
| Appliances | Gas Cooktop, Gas Oven |
Exterior
| Construction Materials | Frame, Vinyl Siding |
|---|
Parking
| Garage Yes / No | Yes |
|---|---|
| Parking Features | Driveway, Garage |
Utilities
| Utilities | Natural Gas Connected, Trash Collection Public |
|---|---|
| Sewer | Public Sewer |
Location
| Community Features | Clubhouse, Fitness Center, Park, Playground, Pool, Tennis Court(s) |
|---|
Taxes
| Tax Year | 2025 |
|---|---|
| Tax Assessed Value | 8989 |
| Tax Annual Amount | 12000 |
Area Information
| State | NY |
|---|---|
| County | Westchester County |
| City | Peekskill |
| Zip Code | 10566 |
| Community Name | Chapel Hill |
| School District | Peekskill High School |
| Elementary School | Hillcrest |
| High School | Peekskill High School |
| Listing VS Median (in Chapel Hill) | |
Price: $749,900 low | high Med: $620,000 sqft: 2,889 low | high Med: 1,773 $ / sqft: $260 low | high Med: $377 On site: 57 low | high Med: 73.5 | |
Market Activity 10566
Request a showing
Request a showing
Contact
Learn More About This Property

| State | NY |
|---|---|
| County | Westchester County |
| City | Peekskill |
| Zip Code | 10566 |
| Community Name | Chapel Hill |
| School District | Peekskill High School |
| Elementary School | Hillcrest |
| High School | Peekskill High School |
| Listing VS Median (in Chapel Hill) | |
Price: $749,900 low | high Med: $620,000 sqft: 2,889 low | high Med: 1,773 $ / sqft: $260 low | high Med: $377 On site: 57 low | high Med: 73.5 | |