64-68 83 Place,Middle Village, NY 11379
Middle Village, NY 11379

Description
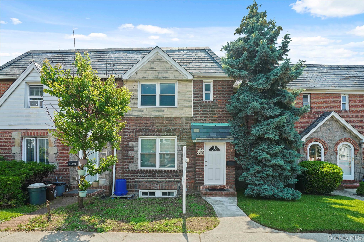
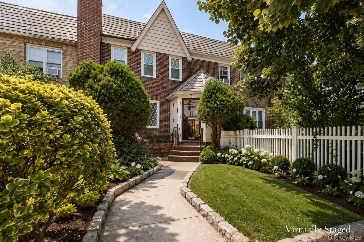
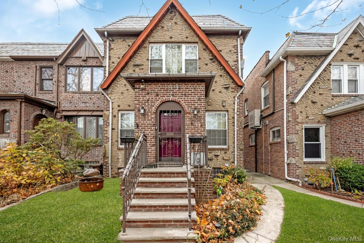
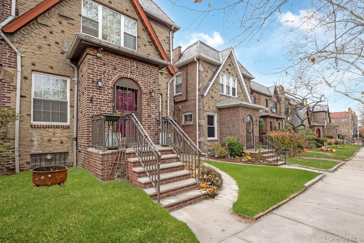
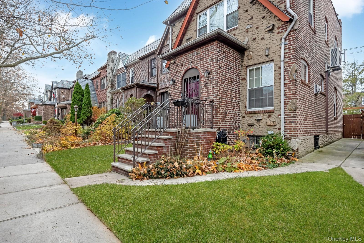
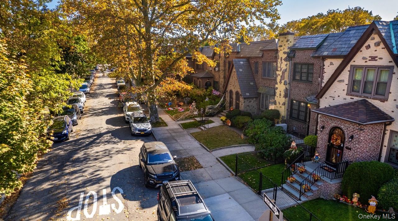
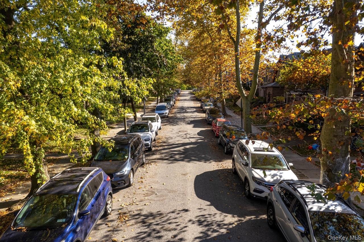
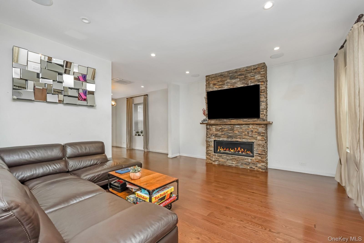
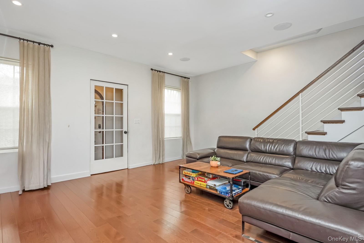
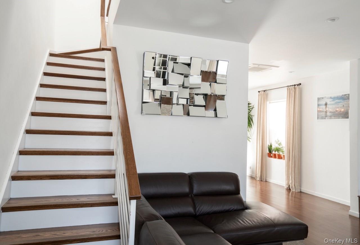
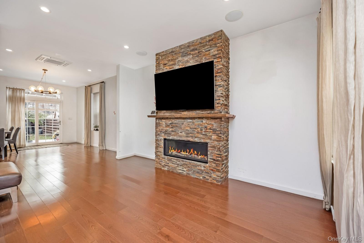
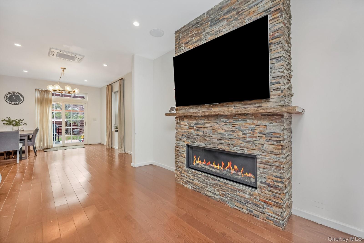
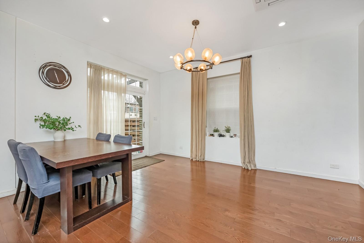
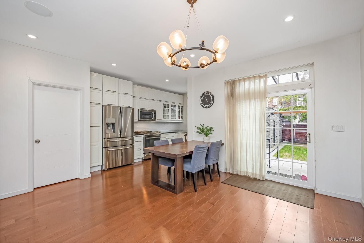
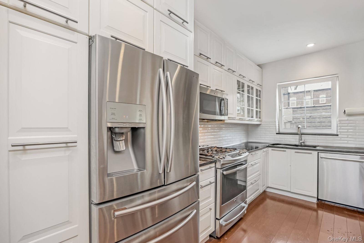
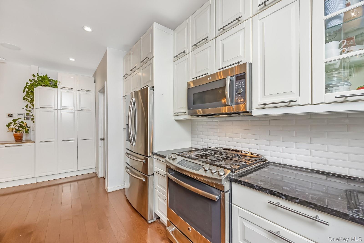
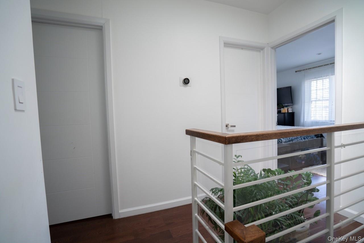
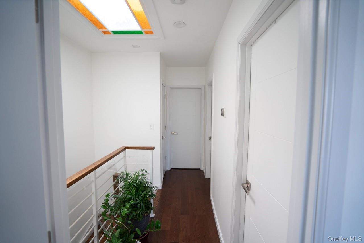
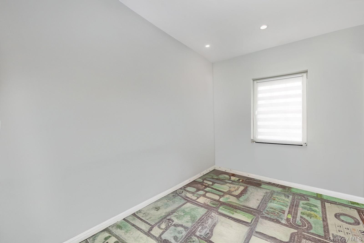
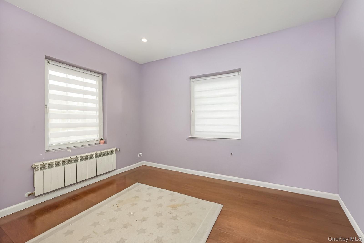
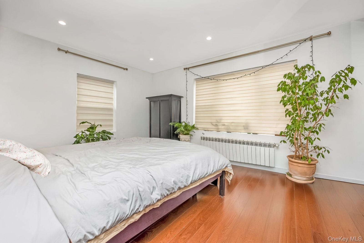
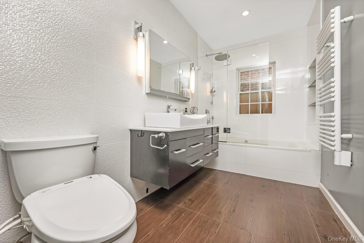
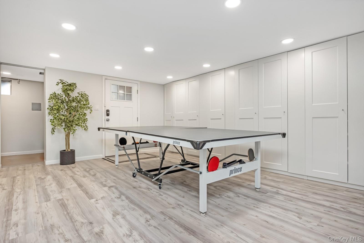
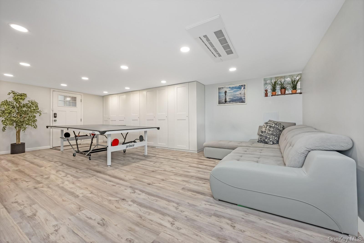
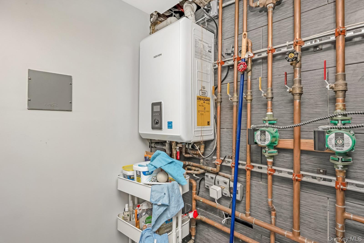
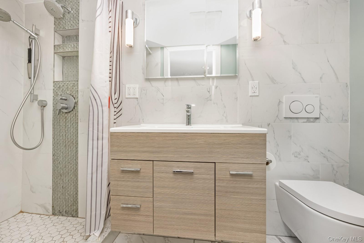
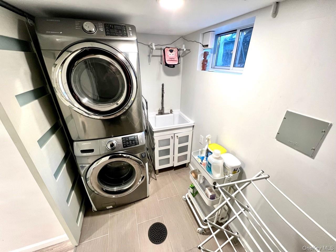
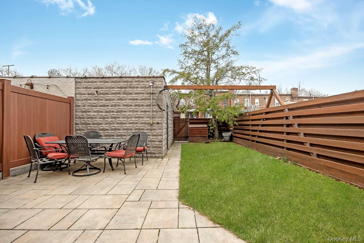
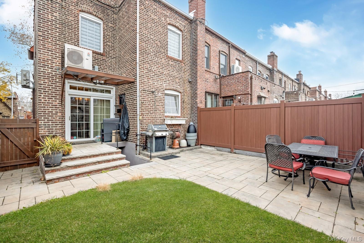
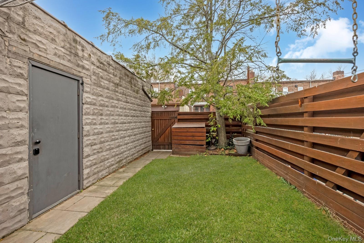
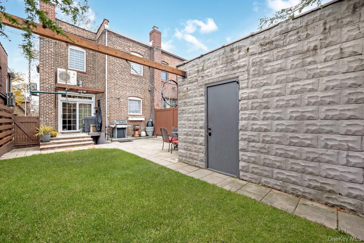
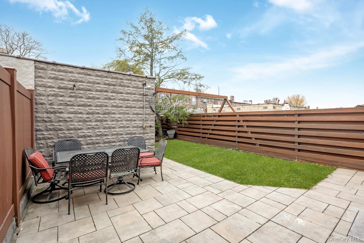
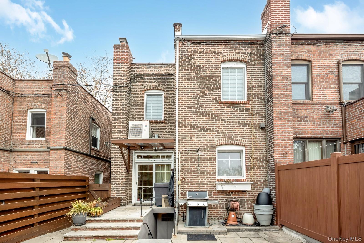
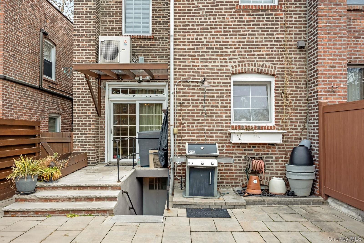
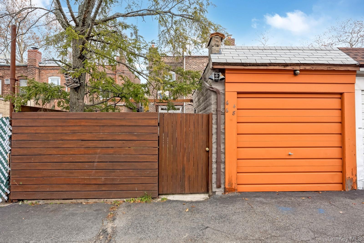
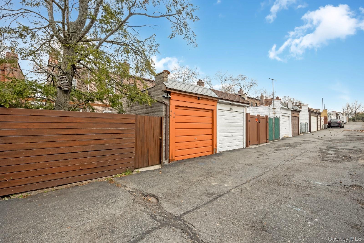
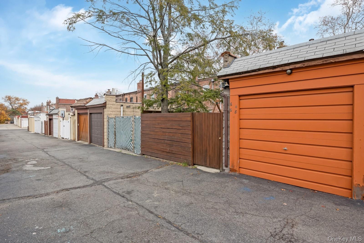
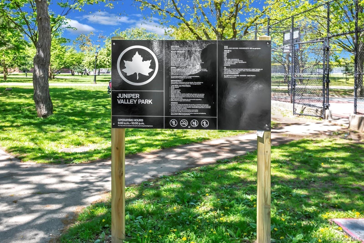
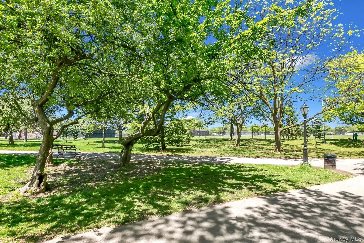
Middle Village N: Welcome to this lovingly maintained and updated semi-detached brick 1-family home, nestled in the highly desirable Middle Village neighborhood. Boasting both beautiful original details and modern upgrades throughout, this property embodies classic Middle Village charm. As you enter the property via the entrance vestibule, you’re greeted with an open-floor plan and heated floors throughout, including a bright and spacious living room with a gas fireplace, dining room, and modern kitchen with stainless steel appliances. The second story features 3 bedrooms and a full modern bathroom with heated floors and heated towel racks. The full-finished basement of this property provides ample space for an office, play area, or for entertainment, has its own split system, laundry room, and also contains a convenient full modern bathroom as well. Additional features include stunning oak floors throughout, new tankless heat and hot water heater, split system & central AC units, and easy parking in your own 1-car garage and driveway. The rear private fenced-in yard provides a quaint seating area providing peace and tranquility, a true escape from the everyday hustle and bustle of Queens living. Conveniently located near the extremely popular scenic Juniper Valley Park, providing 55-acres of lush greenery and space for outdoor recreation, and is zoned for the top-rated PS/IS 49 school and Forest Hills High School. This home provides easy access to a wide range of shopping, dining, and houses of worship. Commuters will appreciate easy access to public transit, including local Q14, Q29, Q38, and Q47 bus lines, as well as express routes QM24, QM25, and QM34 to Manhattan. This property provides the peacefulness of a residential area while still having easy access to the amenities and entertainment options of the city.
Details
| MLS # | 940781 |
|---|---|
| Listing Type | For Sale |
| Style | House |
| Sub-Type | Resale |
| Status | Active |
| Year | 1935 |
| Days On Site | 267 |
| Listing Provided By | Coldwell Banker Phillips | Louis C. Pastorini |
Features
| Bed(s) | 3 |
|---|---|
| Bath(s) | 2 Total |
| SQ Feet | 1,436 |
| Garage | 1 |
| Car Port | Yes |
| Basement | Y |
| Story(s) | 2 |
| Acreage | 0.05 |
Interior
| Cooling | Central Air, Ductless |
|---|---|
| Heating | Natural Gas, See Remarks, Radiant Floor |
| Interior Features | Entrance Foyer, Formal Dining, Open Floorplan, Open Kitchen, Storage, Washer/Dryer Hookup |
| Appliances | Dishwasher, Dryer, Oven, Refrigerator, Stainless Steel Appliance(s), Tankless Water Heater, Washer |
Exterior
| Construction Materials | Brick |
|---|---|
| Fencing | Back Yard, Fenced, Full |
Parking
| Garage Yes / No | Yes |
|---|---|
| Parking Features | Detached, Garage, Shared Driveway |
Utilities
| Utilities | Cable Available, Electricity Available, Electricity Connected, Natural Gas Available, Natural Gas Connected, Phone Available, Sewer Available, Sewer Connected, Trash Collection Public, Underground Utilities, Water Available, Water Connected |
|---|---|
| Sewer | Public Sewer |
Taxes
| Tax Year | 2025 |
|---|---|
| Tax Assessed Value | 51720 |
| Tax Annual Amount | 8182.23 |
| Tax Lot | 30 |
Area Information
| State | NY |
|---|---|
| County | Queens |
| City | Middle Village |
| Zip Code | 11379 |
| School District | Contact Agent |
| Elementary School | Ps 49 Dorothy Bonawit Kole |
| High School | Contact Agent |
| Listing VS Median (in 11379) | |
Price: $1,128,000 low | high Med: $948,944 sqft: 1,436 low | high Med: 1,464 $ / sqft: $786 low | high Med: $679 On site: 267 low | high Med: 20 | |
Market Activity 11379
Request a showing
Request a showing
Contact
Learn More About This Property

| State | NY |
|---|---|
| County | Queens |
| City | Middle Village |
| Zip Code | 11379 |
| School District | Contact Agent |
| Elementary School | Ps 49 Dorothy Bonawit Kole |
| High School | Contact Agent |
| Listing VS Median (in 11379) | |
Price: $1,128,000 low | high Med: $948,944 sqft: 1,436 low | high Med: 1,464 $ / sqft: $786 low | high Med: $679 On site: 267 low | high Med: 20 | |