New Listing
 In-Person: 08/30 1:00 PM - 4:00 PM
64-18 Fitchett Street,Rego Park, NY 11374
Rego Park, NY 11374



Description
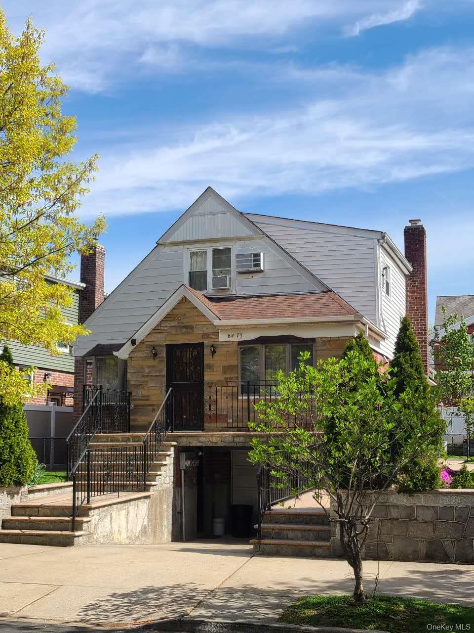
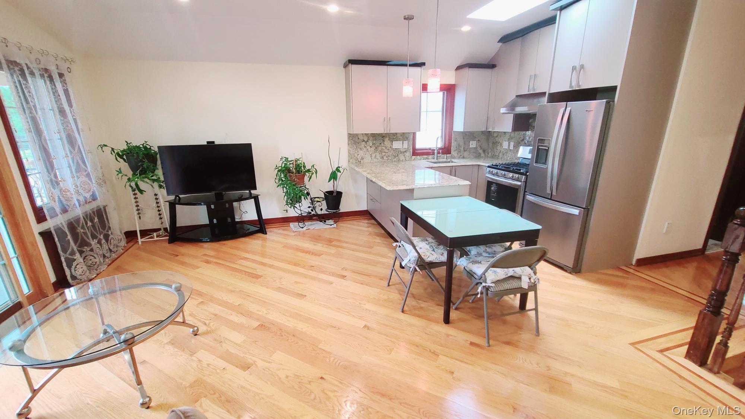
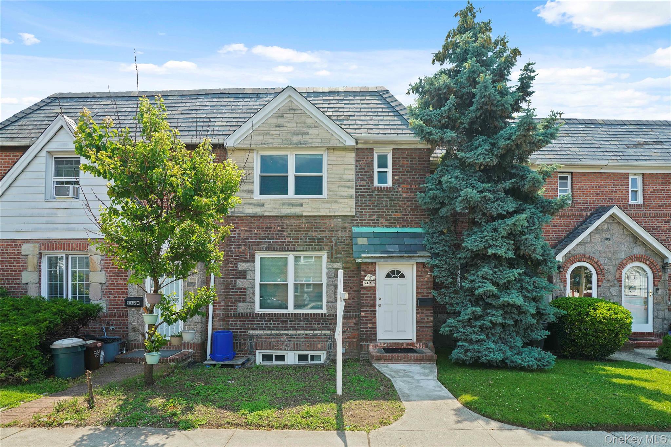
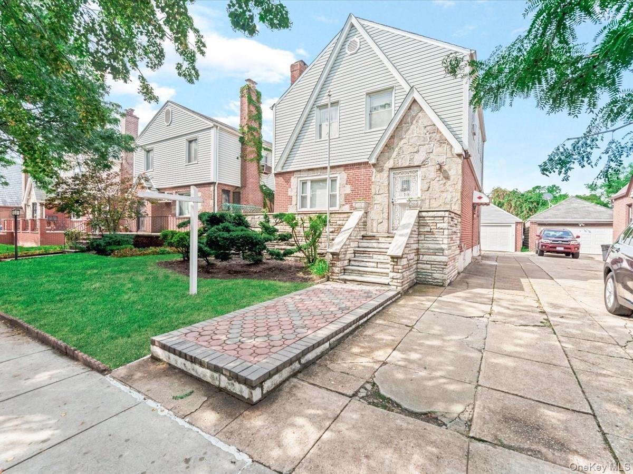
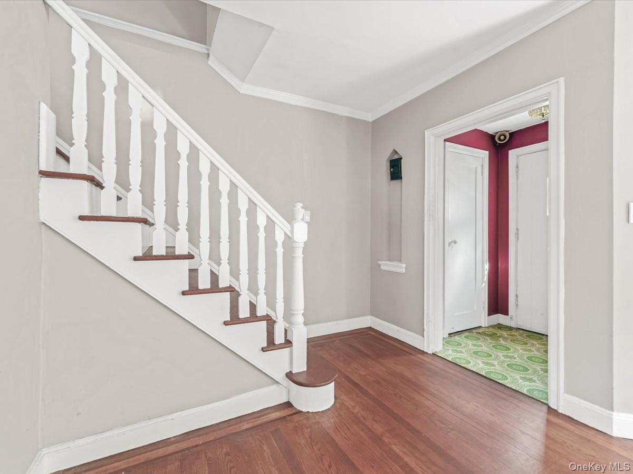
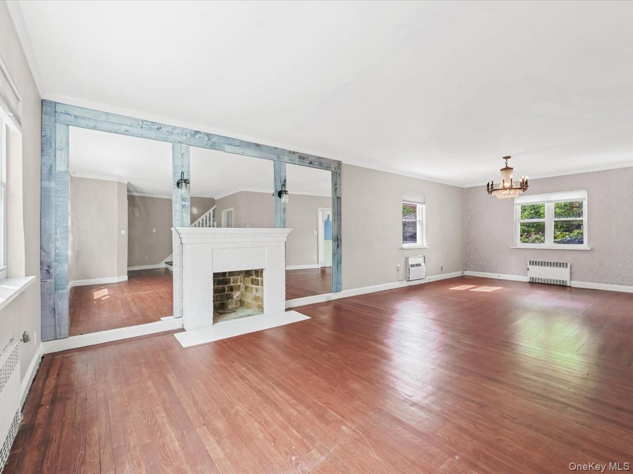
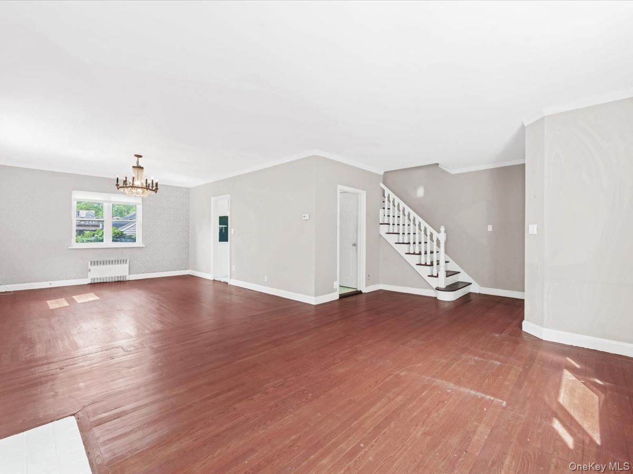
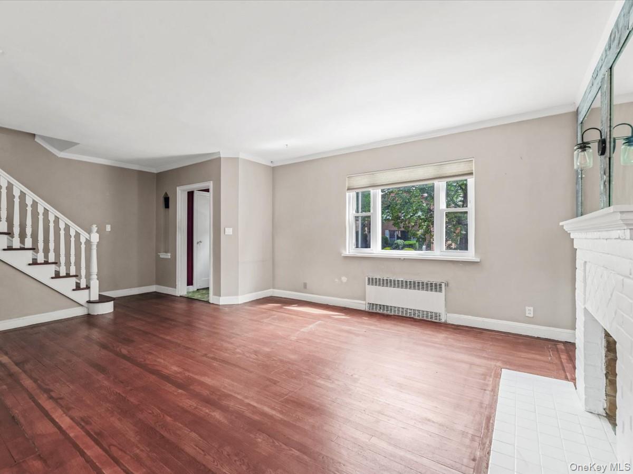
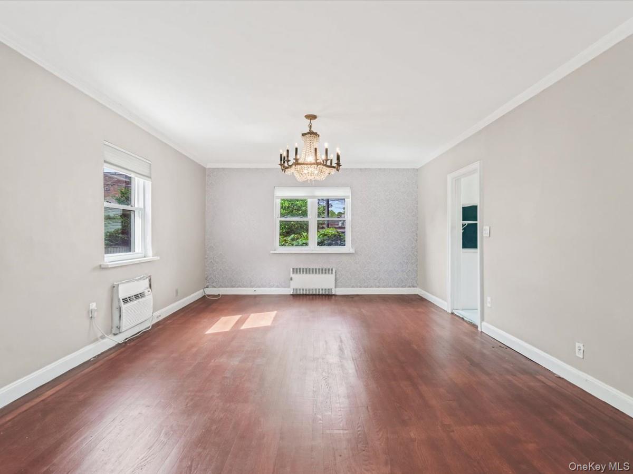
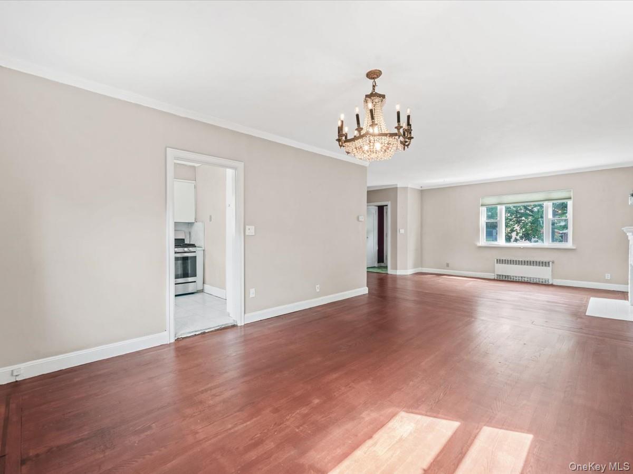
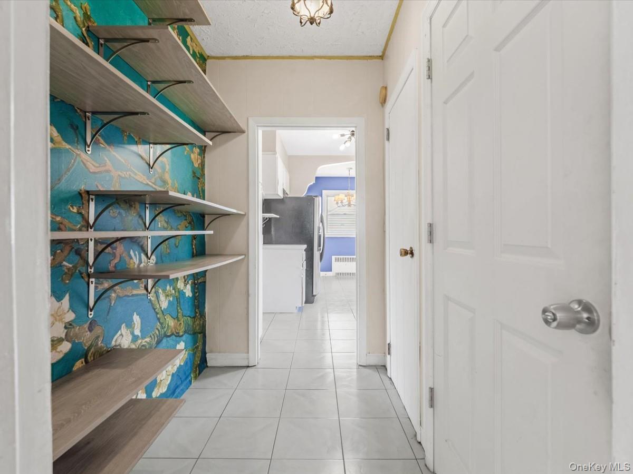
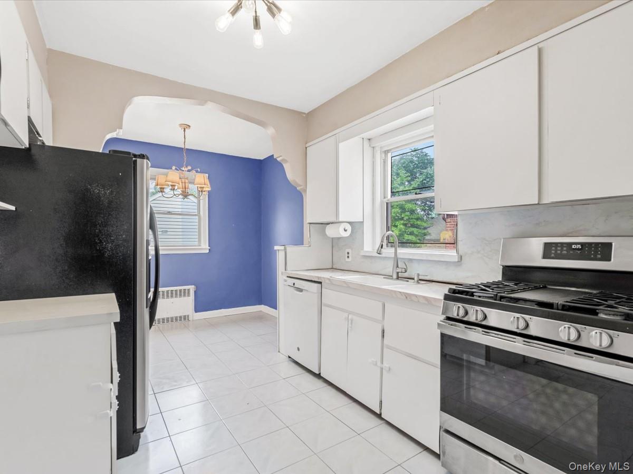
First time on the market! Welcome to 64-18 Fitchett Street, a detached brick home offering space, character and tremendous potential in a quiet crescent setting. Sitting high above street level for added privacy, this 3-bedroom, 2.5-bath home features a private driveway, detached 2-car garage, large backyard and spacious patio-an exceptional combination of indoor and outdoor space. The main level welcomes you with a large and bright living room featuring high ceilings, hardwood floors and a fireplace, flowing into a generous dining area. The kitchen offers a breakfast nook and pantry, with a convenient half bath completing the first floor. Upstairs are three generously sized bedrooms and a full bathroom, along with access to a large, enclosed deck/sunroom-an inviting space to relax and enjoy added privacy. A spacious attic provides excellent storage and potential for additional usable space, subject to applicable approvals. The basement offers additional flexible space, a full bathroom and separate side entrance, providing plenty of possibilities for recreation, entertaining, a home office or extended living needs. Bring your vision and make this home your own. Conveniently located close to shopping, dining and multiple transportation options, with express bus service to Manhattan nearby and easy access to major roadways. Property is being sold **AS IS**. R3-1 zoning; buyer to independently verify zoning, permitted uses, potential conversion and all information with the appropriate authorities.
Details
| MLS # | 1041947 |
|---|---|
| Listing Type | For Sale |
| Style | House |
| Sub-Type | Resale |
| Status | Active |
| Year | 1920 |
| Days On Site | 4 |
| Listing Provided By | Keller Williams Realty Greater | Michele Cheng |
Features
| Bed(s) | 3 |
|---|---|
| Bath(s) | 3 Total |
| SQ Feet | 1,440 |
| Garage | 2 |
| Car Port | Yes |
| Basement | Y |
| Acreage | 4000.00 |
Interior
| Cooling | Wall/Window Unit(s) |
|---|---|
| Heating | Natural Gas |
| Interior Features | Eat-in Kitchen, Entrance Foyer, Formal Dining, In-Law Floorplan |
| Appliances | Gas Range, Range, Refrigerator, Gas Water Heater |
Exterior
| Construction Materials | Aluminum Siding, Brick |
|---|
Parking
| Garage Yes / No | Yes |
|---|---|
| Parking Features | Driveway, Garage |
Utilities
| Utilities | Cable Available, Electricity Connected, Natural Gas Connected, Sewer Connected, Trash Collection Public |
|---|---|
| Sewer | Public Sewer |
Taxes
| Tax Year | 2026 |
|---|---|
| Tax Annual Amount | 10617 |
Area Information
| State | NY |
|---|---|
| County | Queens |
| City | Rego Park |
| Zip Code | 11374 |
| School District | Forest Hills High School |
| Elementary School | Ps 174 William Sidney Mount |
| High School | Forest Hills High School |
| Listing VS Median (in 11374) | |
Price: $1,290,000 low | high Med: $398,000 sqft: 1,440 low | high Med: 800 $ / sqft: $896 low | high Med: $498 On site: 4 low | high Med: 108 | |
Market Activity 11374
Request a showing
Request a showing
Contact
Learn More About This Property

| Open House |
|---|
| In-Person 08/30 1:00 PM - 4:00 PM |
| State | NY |
|---|---|
| County | Queens |
| City | Rego Park |
| Zip Code | 11374 |
| School District | Forest Hills High School |
| Elementary School | Ps 174 William Sidney Mount |
| High School | Forest Hills High School |
| Listing VS Median (in 11374) | |
Price: $1,290,000 low | high Med: $398,000 sqft: 1,440 low | high Med: 800 $ / sqft: $896 low | high Med: $498 On site: 4 low | high Med: 108 | |