6356 76th Street,Middle Village, NY 11379
Middle Village, NY 11379

Description
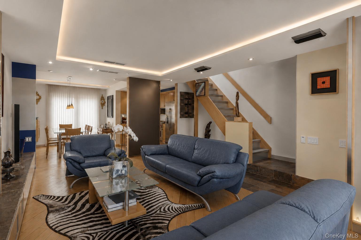
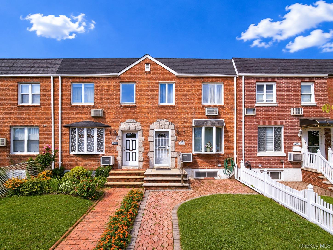
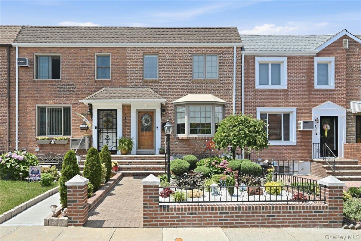
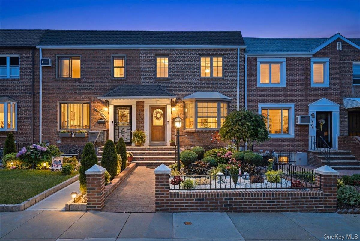
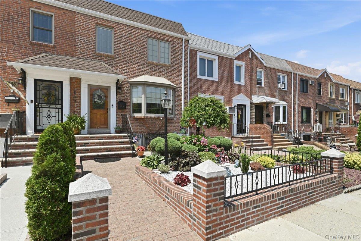
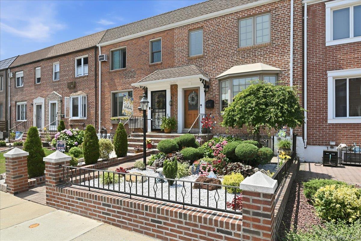
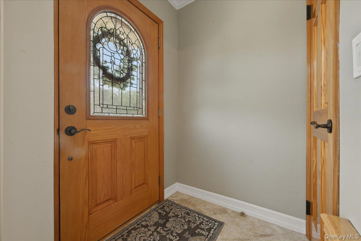
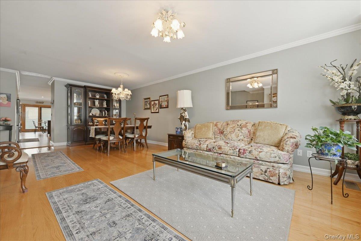
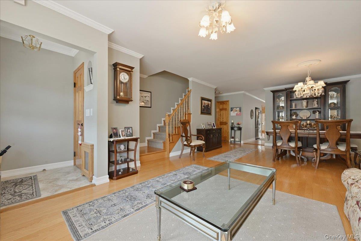
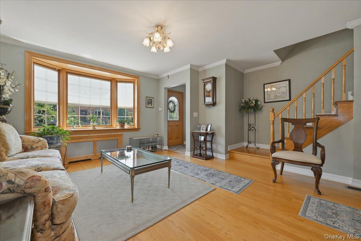
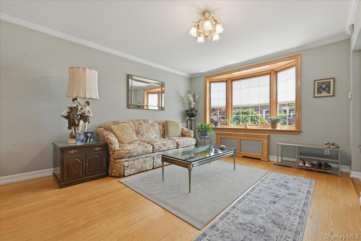
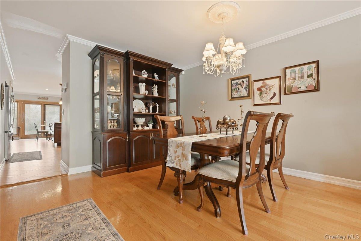
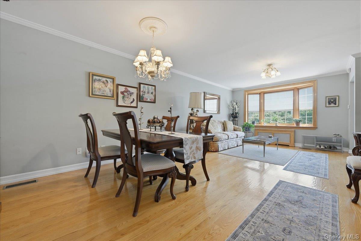
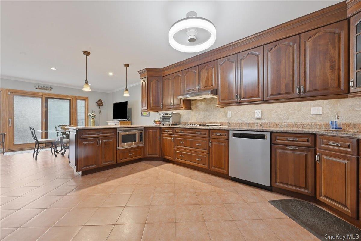
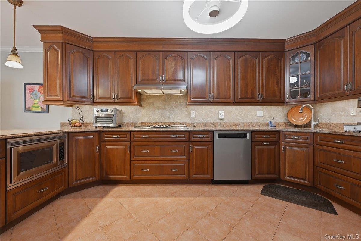

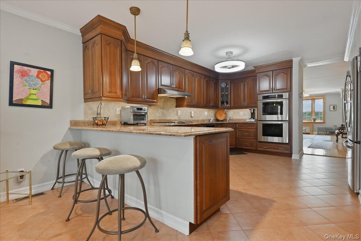
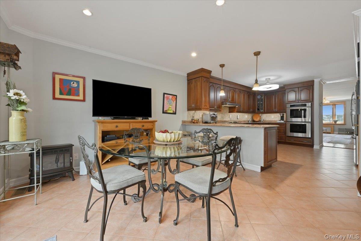
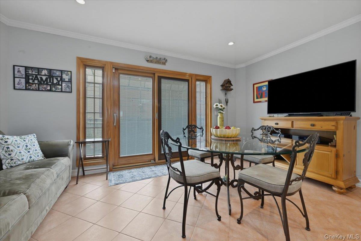
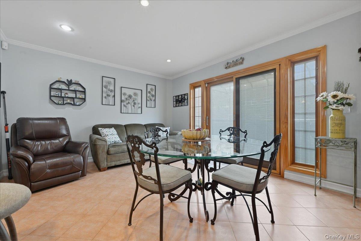
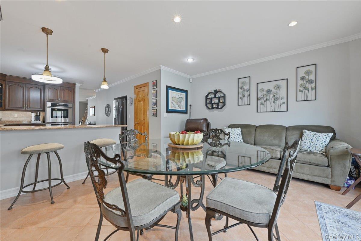
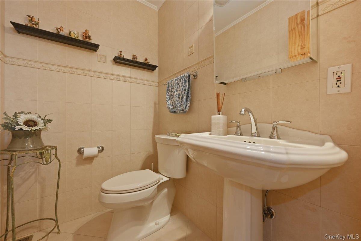
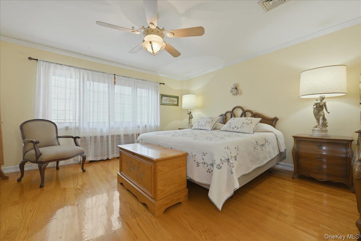
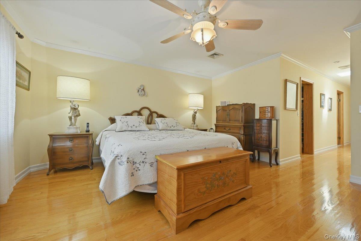
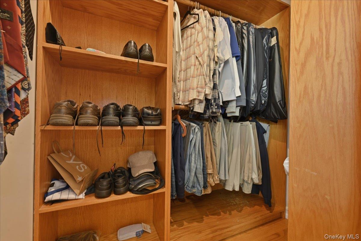
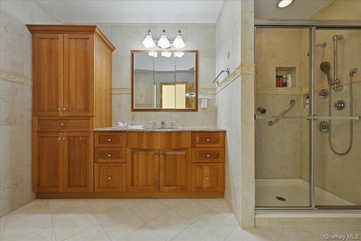
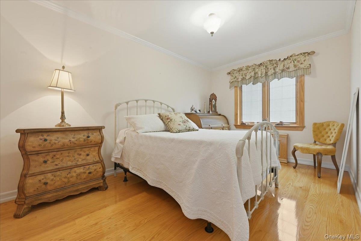
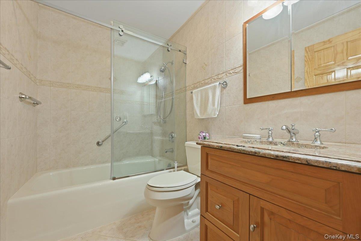
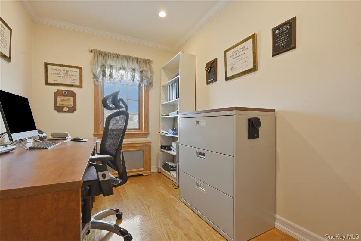
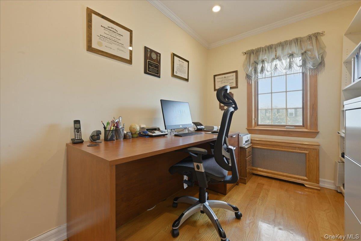
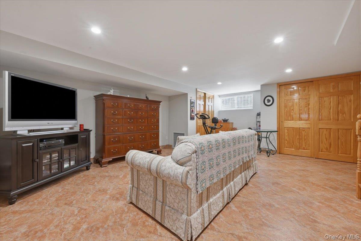
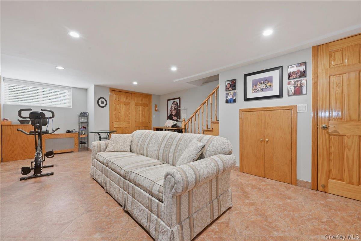
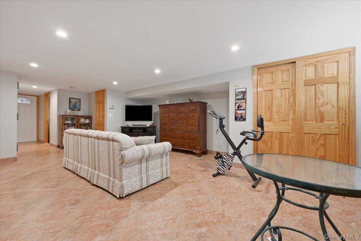
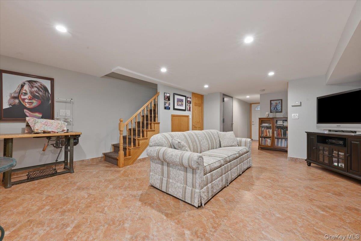
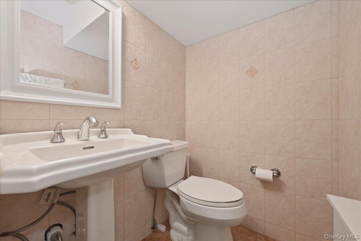
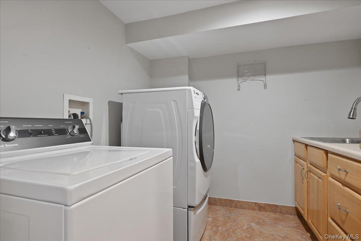
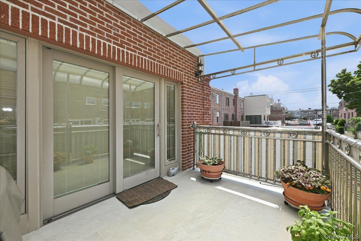
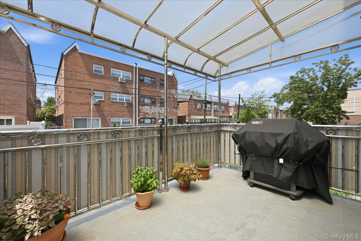
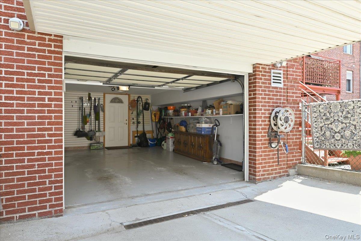
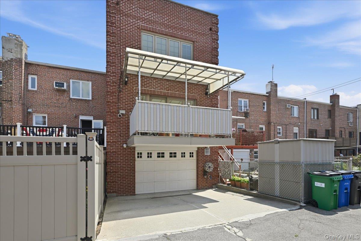
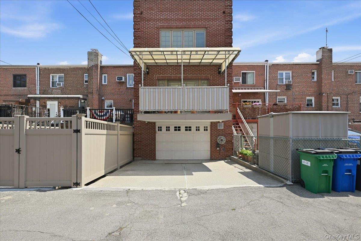
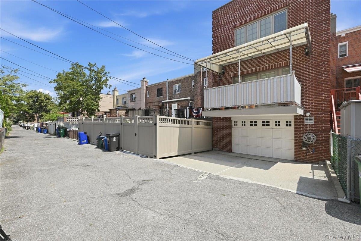
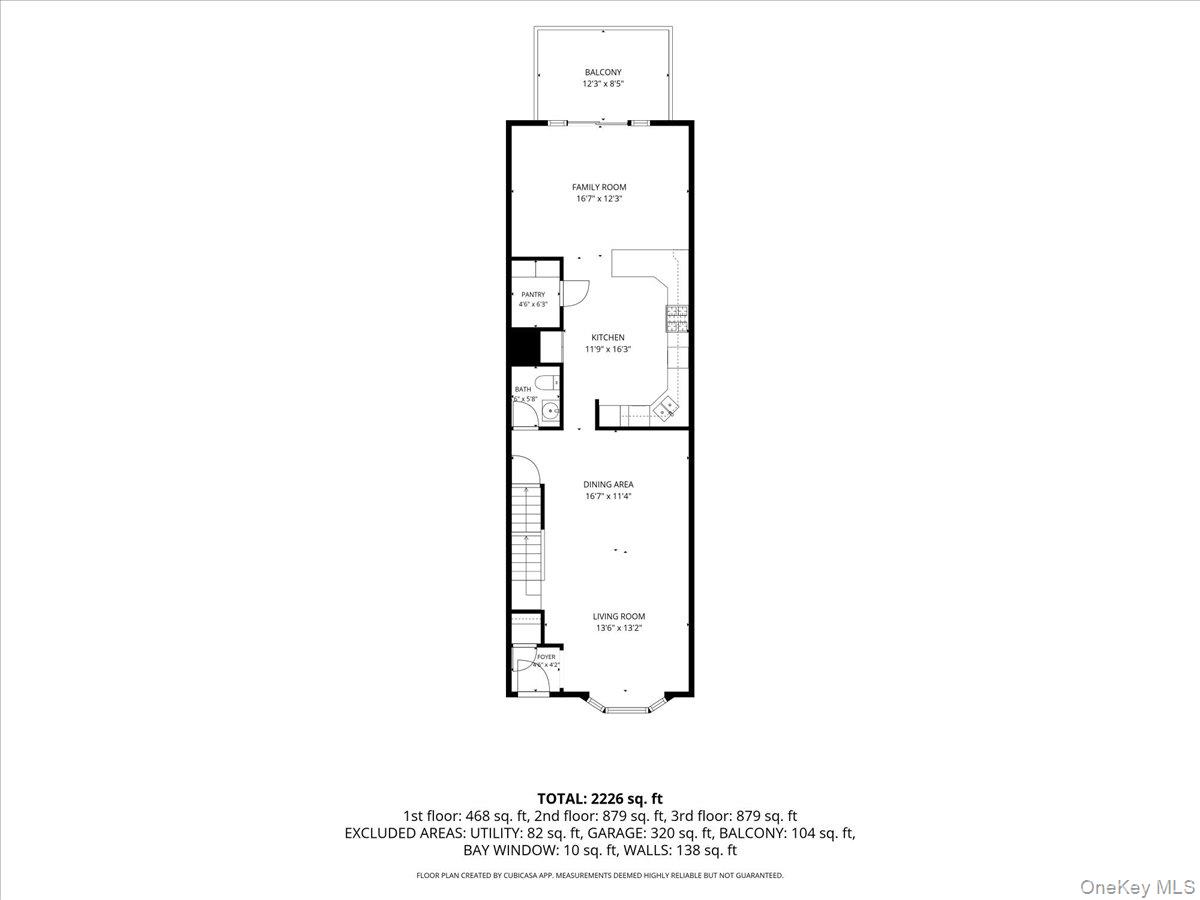
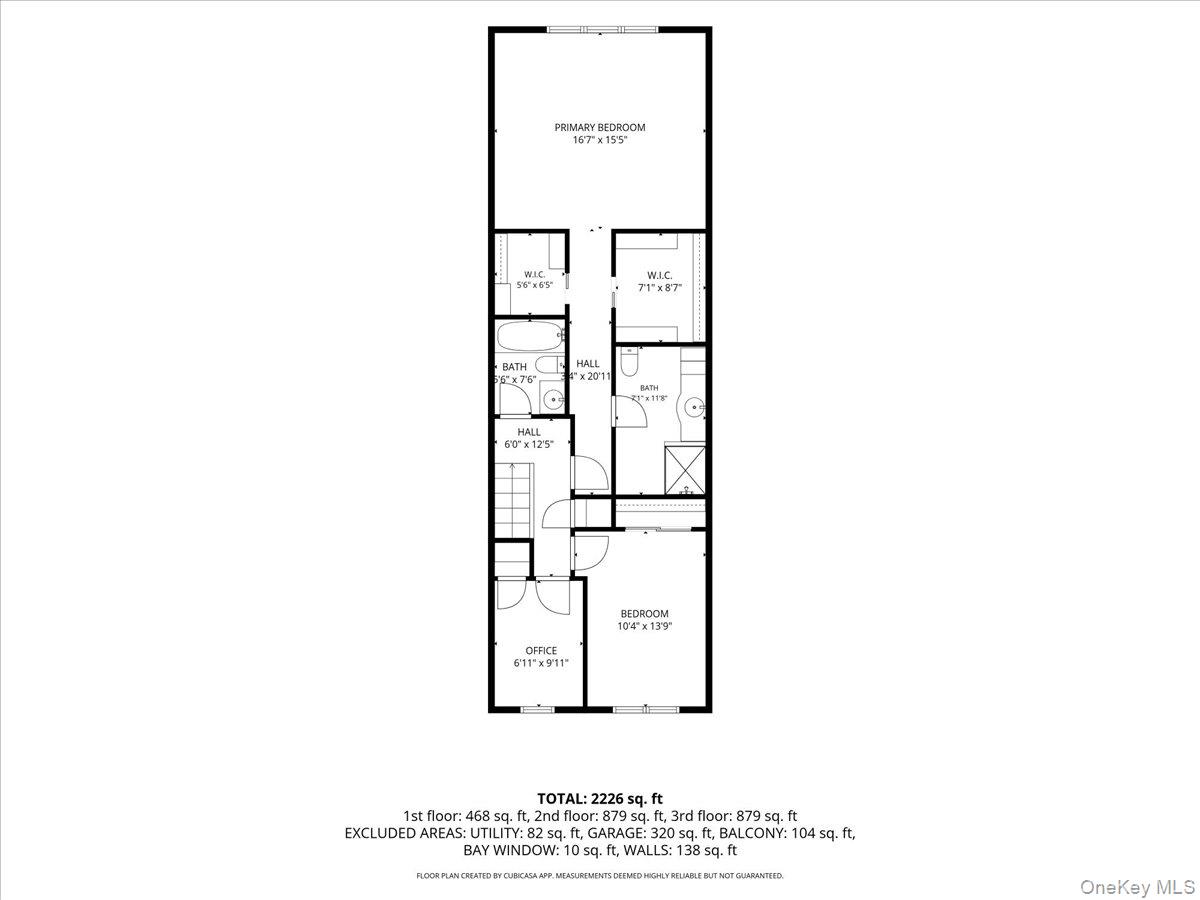
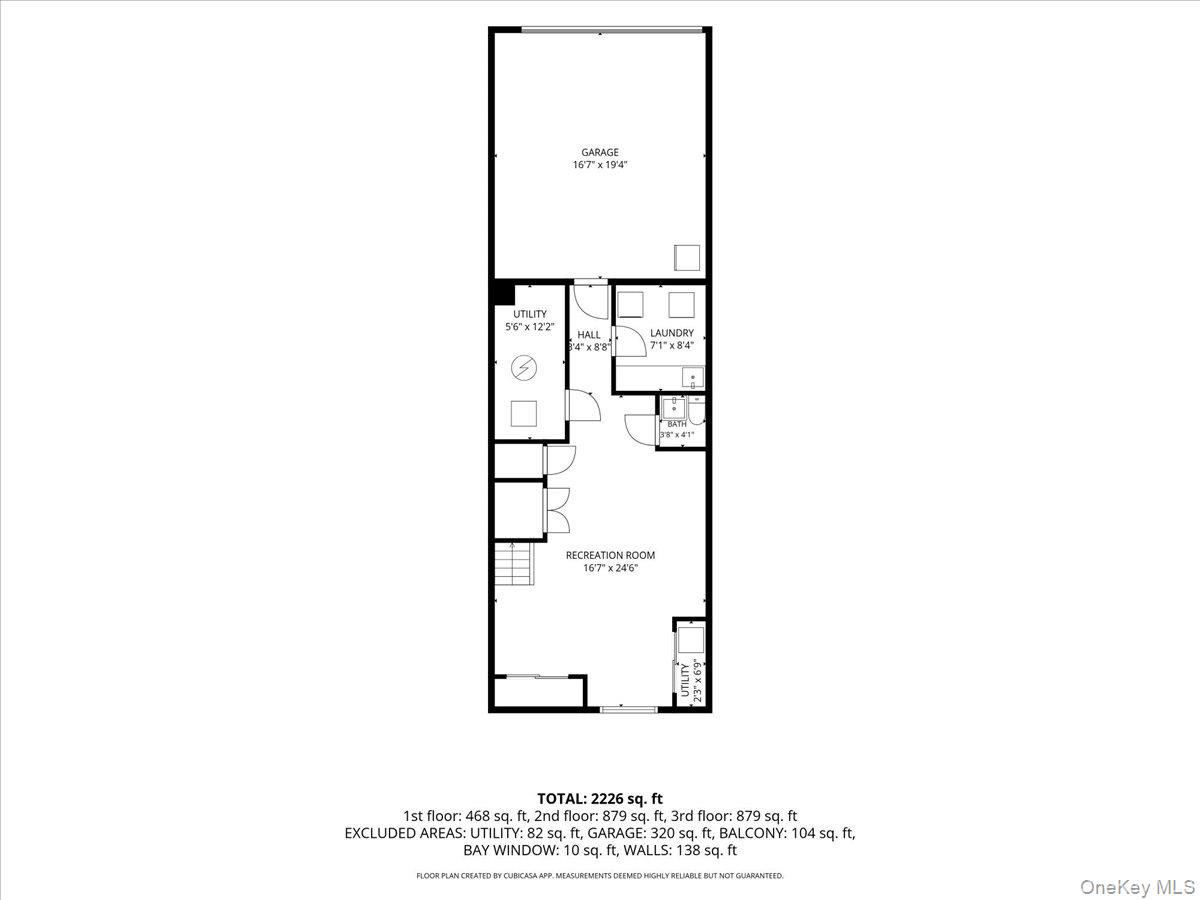
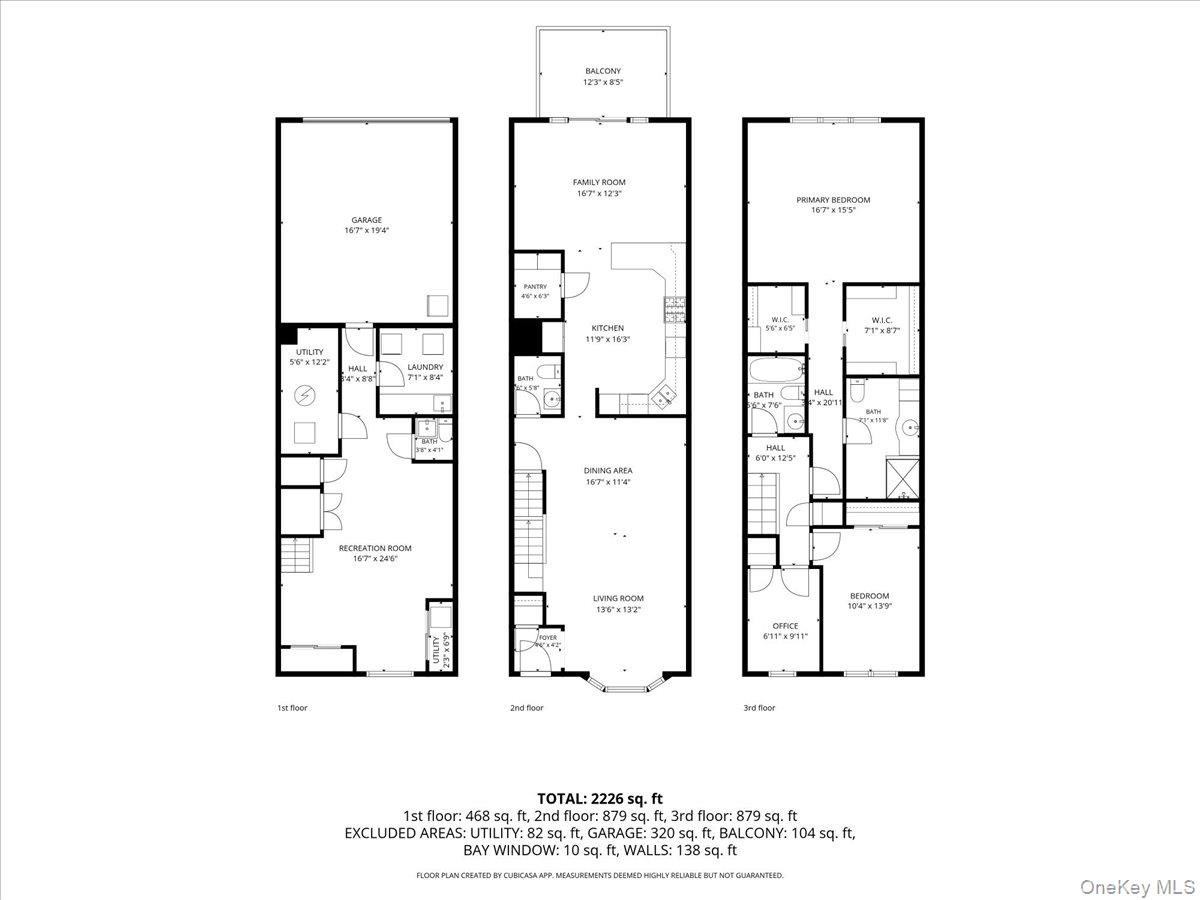
Welcome to this exceptional All-Brick custom Colonial located in the highly sought-after Juniper Park section of Middle Village. Combining timeless craftsmanship with spacious living, this beautifully maintained home offers comfort, style, and convenience. The main level features a large, sun-filled living room, a formal dining room, and a spacious eat-in kitchen complete with custom cabinetry, Granite countertops and Island and premium stainless steel Thermador appliances. A pantry provides additional storage, while the adjacent Den with a dining area opens directly to the outdoor patioperfect for entertaining or relaxing. A convenient half bathroom completes the first floor. Upstairs, you'll find an expansive king-size primary suite featuring two walk-in custom closets and a luxurious en-suite bathroom with abundant cabinet storage with a shower stall and Skylight. And an additional 2 more bedrooms and a Full Bathroom. The fully finished basement offers exceptional additional living space, including a large recreation room, a bathroom, a laundry room, a utility room, generous storage, and direct access to the attached garage through a separate entrance. Additional highlights include hardwood floors throughout, abundant closet space, central air conditioning, gas heat, an attached oversized garage, and a private driveway. Pella Windows throughout, Radiant heat in bathrooms and kitchen, Custom 6 panel Wood Doors, Manicured and Maintained Front yard and patio space. Ideally situated near top-rated schools, shopping, transportation, and beautiful Juniper Valley Park, this impressive home offers the perfect blend of luxury, functionality, and location.
Details
| MLS # | 1018566 |
|---|---|
| Listing Type | For Sale |
| Style | House |
| Sub-Type | Resale |
| Status | Pending |
| Year | 1940 |
| Days On Site | 59 |
| Listing Provided By | Coldwell Banker American Homes | Anna Aprea ABR SFR SRES |
Features
| Bed(s) | 3 |
|---|---|
| Bath(s) | 4 Total |
| SQ Feet | 2,226 |
| Garage | 1 |
| Basement | Y |
| Acreage | 0.04 |
Interior
| Cooling | Central Air |
|---|---|
| Heating | Forced Air, Natural Gas, Radiant Floor |
| Interior Features | Built-in Features, Crown Molding, Eat-in Kitchen, Entrance Foyer, Formal Dining, Granite Counters, High Ceilings, Kitchen Island, Natural Woodwork, Open Floorplan, Open Kitchen, Pantry, Primary Bathroom, Storage, Walk-In Closet(s), Washer/Dryer Hookup |
| Appliances | Dishwasher, Dryer, Gas Cooktop, Gas Oven, Microwave, Refrigerator, Stainless Steel Appliance(s), Washer, Gas Water Heater |
Exterior
| Construction Materials | Brick |
|---|
Parking
| Garage Yes / No | Yes |
|---|---|
| Parking Features | Driveway, Garage, Garage Door Opener |
Utilities
| Utilities | Electricity Available, Natural Gas Connected, Sewer Connected, Water Connected |
|---|---|
| Sewer | Public Sewer |
Taxes
| Tax Year | 2026 |
|---|---|
| Tax Annual Amount | 9352 |
Area Information
| State | NY |
|---|---|
| County | Queens |
| City | Middle Village |
| Zip Code | 11379 |
| School District | Maspeth High School |
| Elementary School | Ps 49 Dorothy Bonawit Kole |
| High School | Maspeth High School |
| Listing VS Median (in 11379) | |
Price: $1,299,000 low | high Med: $949,900 sqft: 2,226 low | high Med: 1,944 $ / sqft: $584 low | high Med: $489 On site: 59 low | high Med: 151 | |
Market Activity 11379
Request a showing
Request a showing
Contact
Learn More About This Property

| State | NY |
|---|---|
| County | Queens |
| City | Middle Village |
| Zip Code | 11379 |
| School District | Maspeth High School |
| Elementary School | Ps 49 Dorothy Bonawit Kole |
| High School | Maspeth High School |
| Listing VS Median (in 11379) | |
Price: $1,299,000 low | high Med: $949,900 sqft: 2,226 low | high Med: 1,944 $ / sqft: $584 low | high Med: $489 On site: 59 low | high Med: 151 | |