













Description
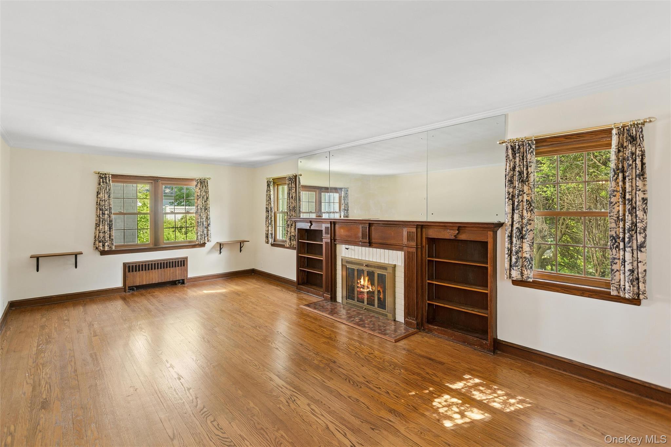
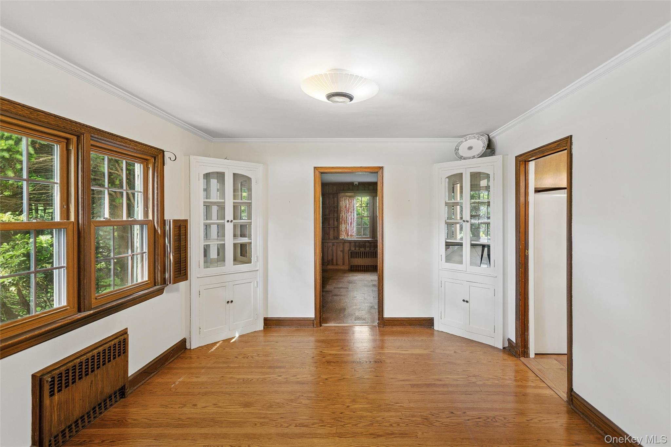
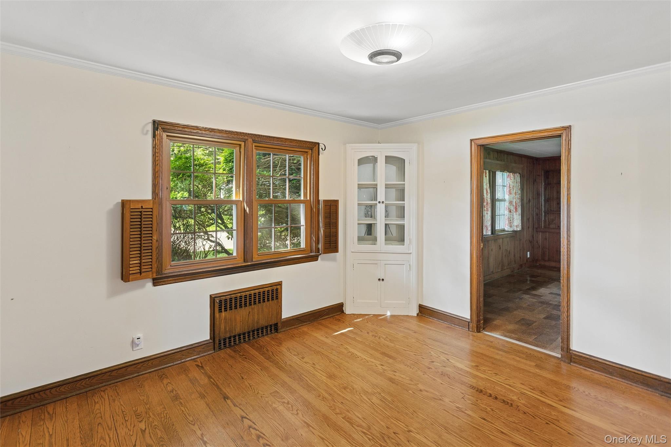
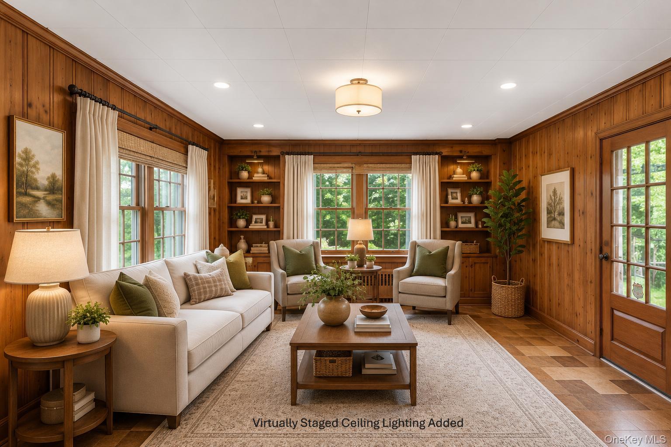
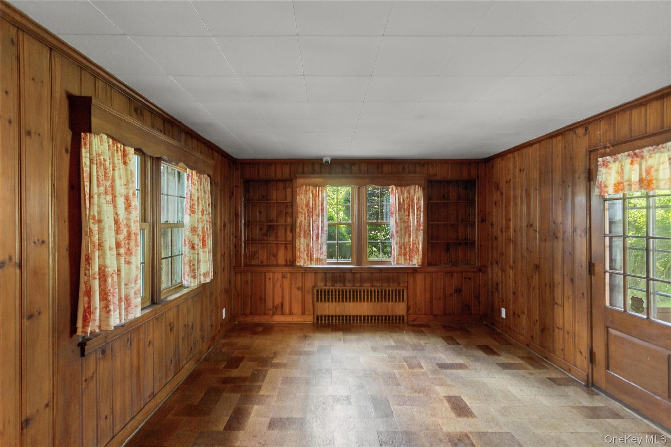
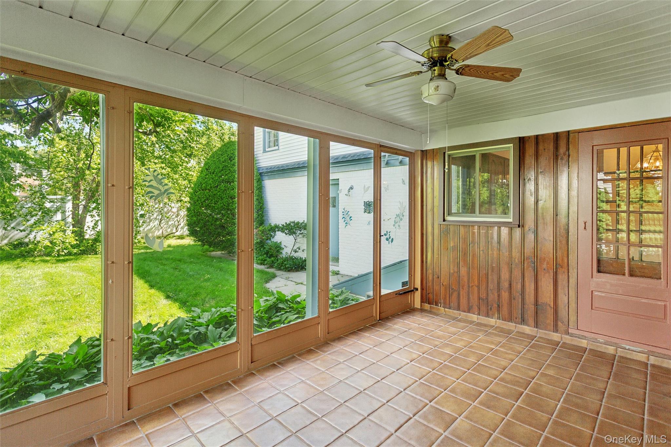
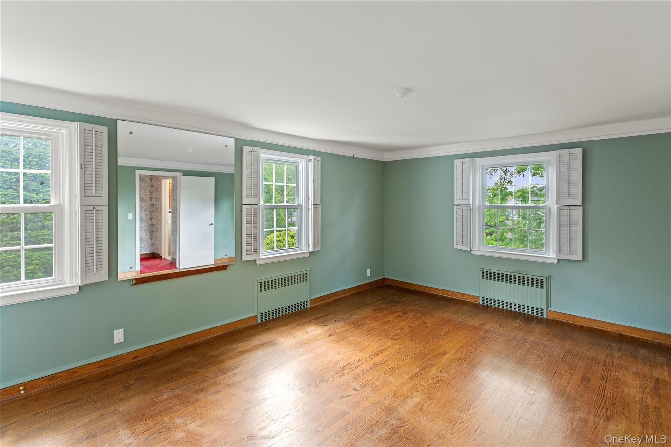
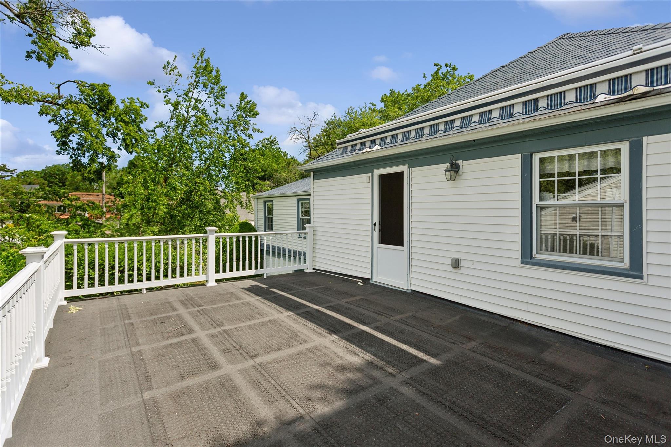
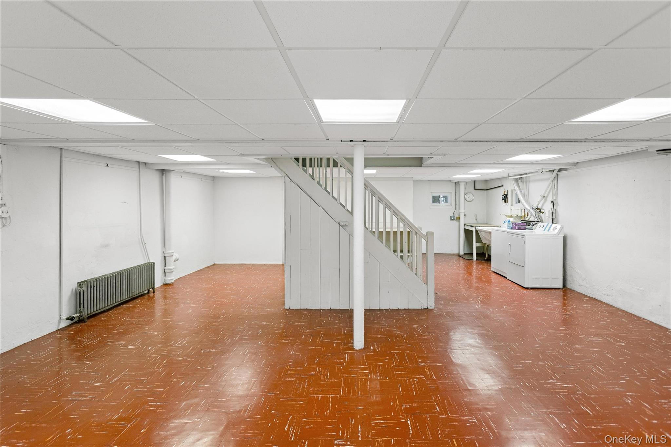
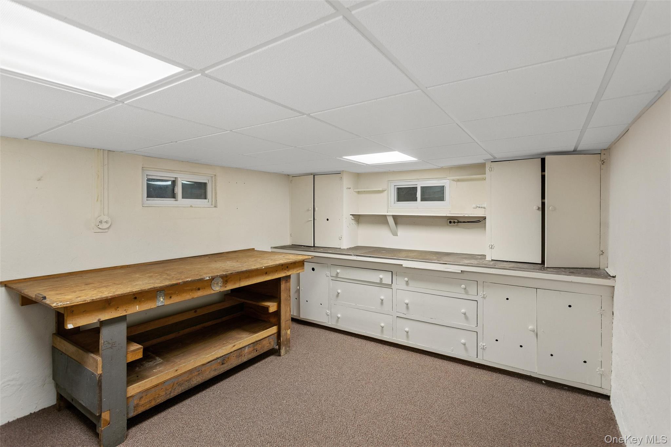
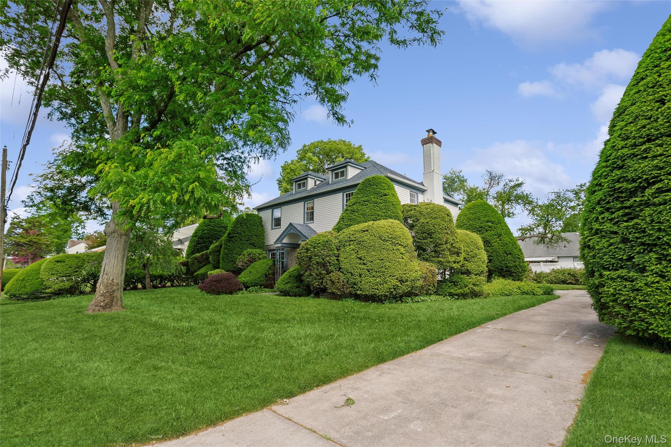
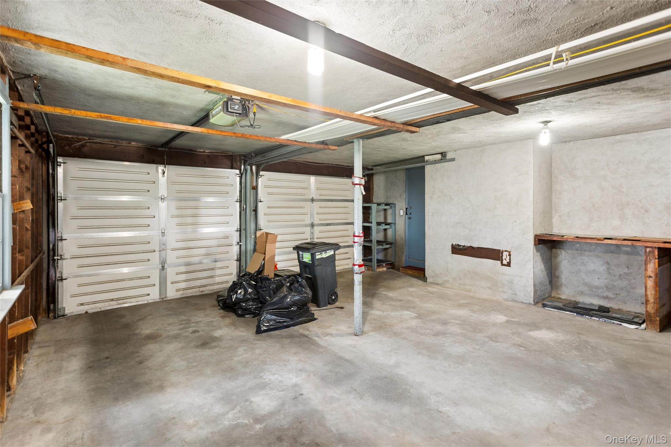
That moment when you know you're home - offering gracious living and abundant space for relaxing and entertaining, this impressive residence instantly welcomes you with its stately curb appeal, grand center hall entryway and timeless architectural charm.The main level features a spacious living room with a wood-burning fireplace and elegant mantle, a formal dining room, and a comfortable den with built-in features and access to a sun-filled three-season porch with floor-to-ceiling windows. There is also an eat-in kitchen, abundant closet spaces, and an updated powder room.Upstairs are four generously sized bedrooms, including an en-suite primary bedroom with a walk-in closet. Two queen-sized bedrooms offer double closets with one also featuring balcony access, while a fourth bedroom includes a versatile tandem room. Two additional full bathrooms complete the second floor.A walk-up attic provides additional storage, while the finished basement offers excellent ceiling height, a dehumidification system, a separate finished room, laundry area, and Bilco door access. Additional highlights include a two-car attached garage and newly updated 200-amp electric service.
Details
| MLS # | 1006017 |
|---|---|
| Listing Type | For Sale |
| Style | House |
| Sub-Type | Resale |
| Status | Pending |
| Year | 1943 |
| Days On Site | 80 |
| Listing Provided By | Douglas Elliman Real Estate | Christine Ferramosca RENE SRS |
Features
| Bed(s) | 4 |
|---|---|
| Bath(s) | 4 Total |
| SQ Feet | 2,160 |
| Garage | 2 |
| Basement | Y |
| Acreage | 0.23 |
Interior
| Cooling | Central Air |
|---|---|
| Heating | Oil |
| Interior Features | Built-in Features, Ceiling Fan(s), Eat-in Kitchen, Entrance Foyer, Formal Dining, In-Law Floorplan, Pantry, Primary Bathroom, Storage, Walk-In Closet(s) |
| Appliances | Dishwasher, Dryer, Electric Oven, Microwave, Refrigerator, Washer |
Exterior
| Exterior Features | Balcony |
|---|---|
| Security Features | Smoke Detector(s) |
| Construction Materials | Brick, Stone, Vinyl Siding |
| Lot Features | Back Yard, Front Yard, Interior Lot, Landscaped, Level, Sprinklers In Front, Sprinklers In Rear |
| Fencing | Back Yard |
Parking
| Garage Yes / No | Yes |
|---|---|
| Parking Features | Attached, Driveway, Garage |
Utilities
| Utilities | Cable Connected, Electricity Connected, Sewer Connected, Trash Collection Public, Water Connected |
|---|---|
| Sewer | Public Sewer |
Taxes
| Tax Year | 2026 |
|---|---|
| Tax Annual Amount | 14738 |
| Tax Lot | 85 |
Area Information
| State | NY |
|---|---|
| County | Nassau County |
| City | Westbury |
| Zip Code | 11590 |
| School District | Westbury High School |
| Elementary School | Powells Lane School |
| High School | Westbury High School |
| Listing VS Median (in 11590) | |
Price: $899,000 low | high Med: $794,000 sqft: 2,160 low | high Med: 1,632 $ / sqft: $416 low | high Med: $516 On site: 80 low | high Med: 161 | |
Market Activity 11590
Request a showing
Request a showing
Contact
Learn More About This Property

| State | NY |
|---|---|
| County | Nassau County |
| City | Westbury |
| Zip Code | 11590 |
| School District | Westbury High School |
| Elementary School | Powells Lane School |
| High School | Westbury High School |
| Listing VS Median (in 11590) | |
Price: $899,000 low | high Med: $794,000 sqft: 2,160 low | high Med: 1,632 $ / sqft: $416 low | high Med: $516 On site: 80 low | high Med: 161 | |
