
62 Marlborough Road,Brooklyn, NY 11226
Brooklyn, NY 11226

Description
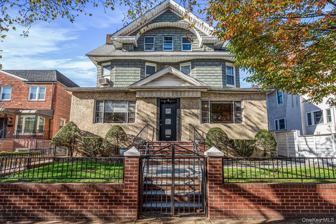
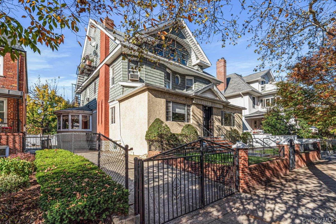
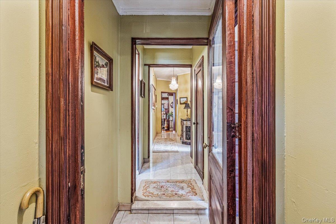
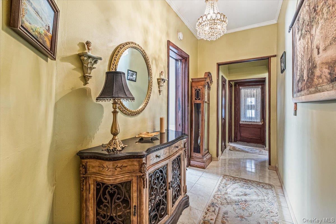
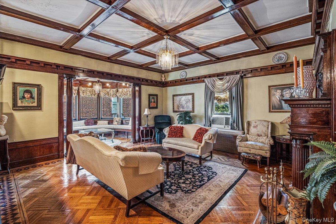
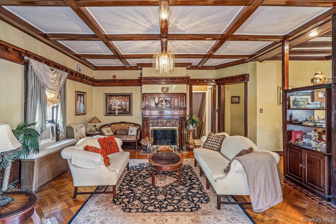
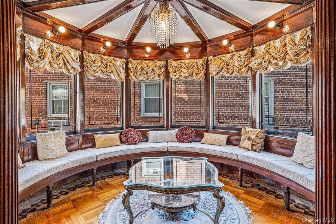
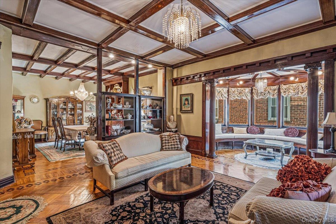
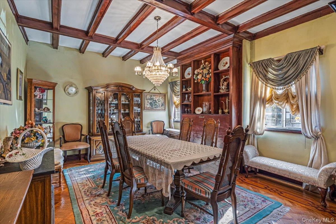
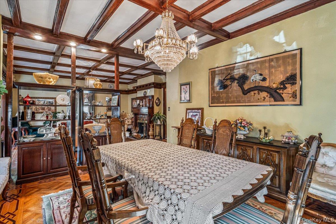
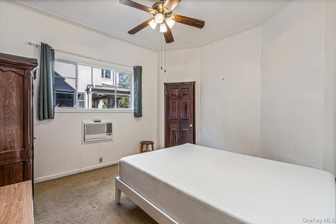
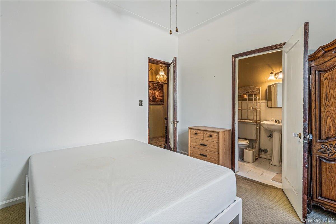
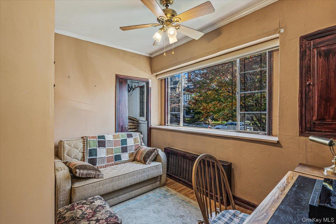
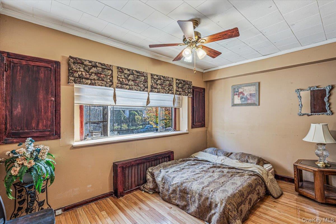
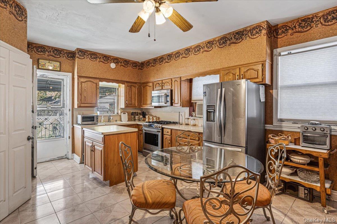
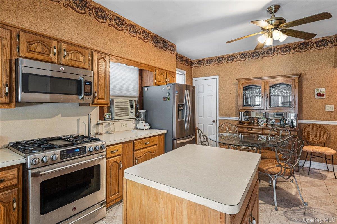
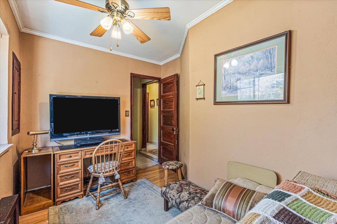
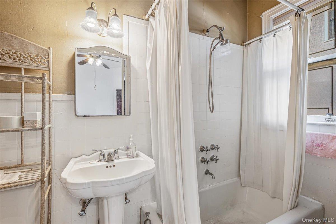
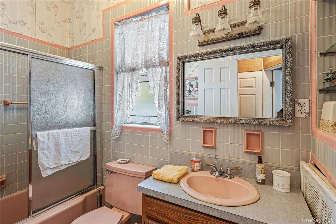
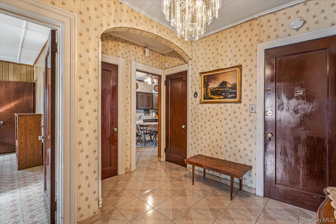
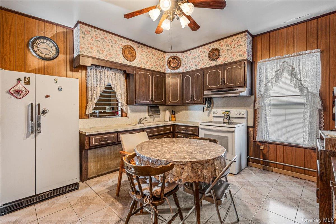
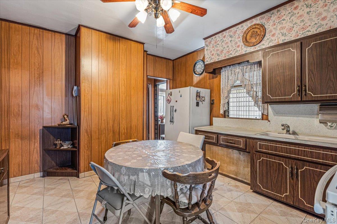
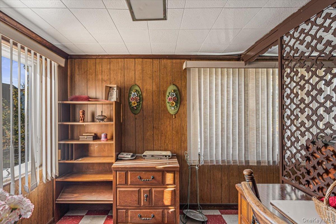
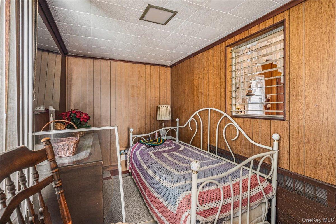
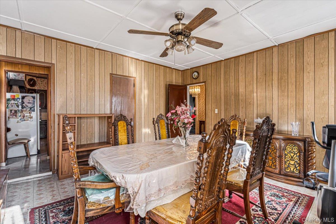
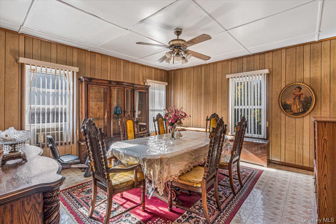
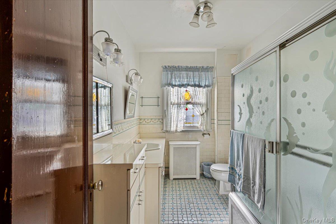
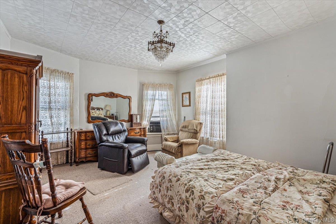
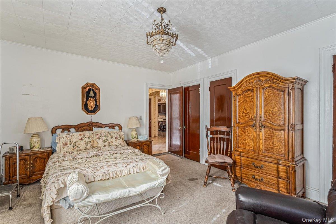
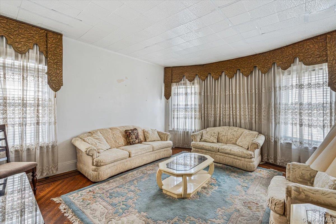
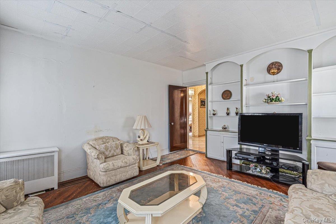
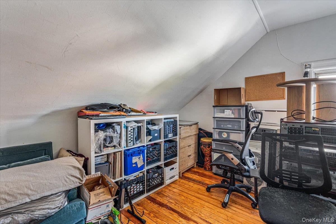
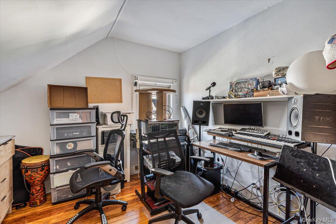
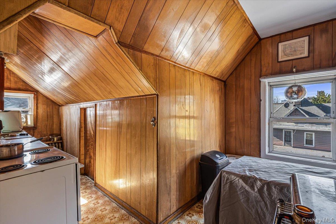
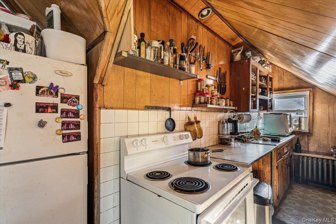
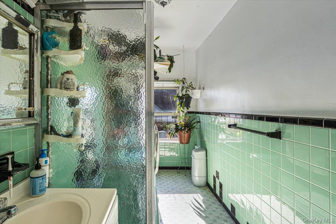
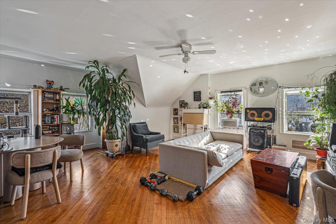
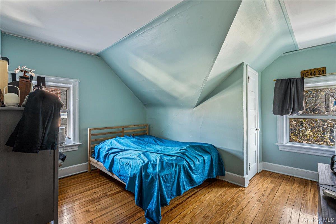
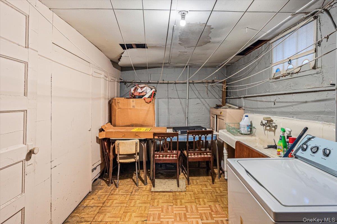
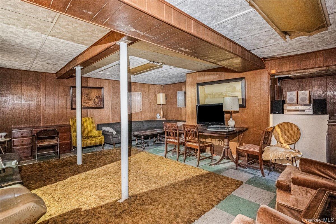
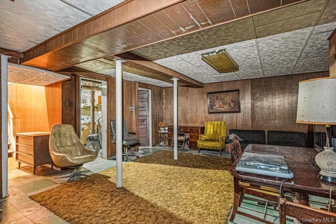
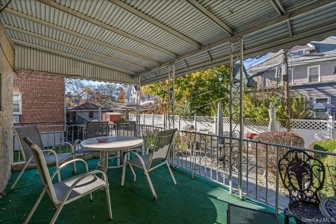
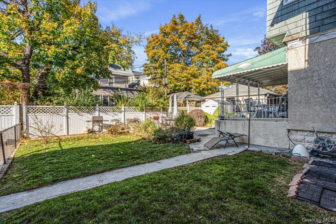
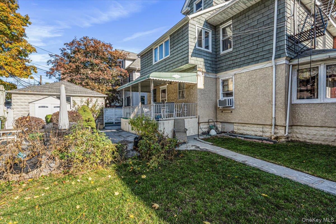
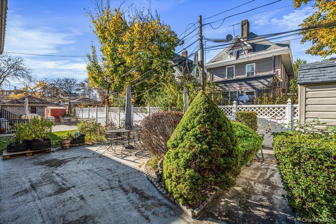
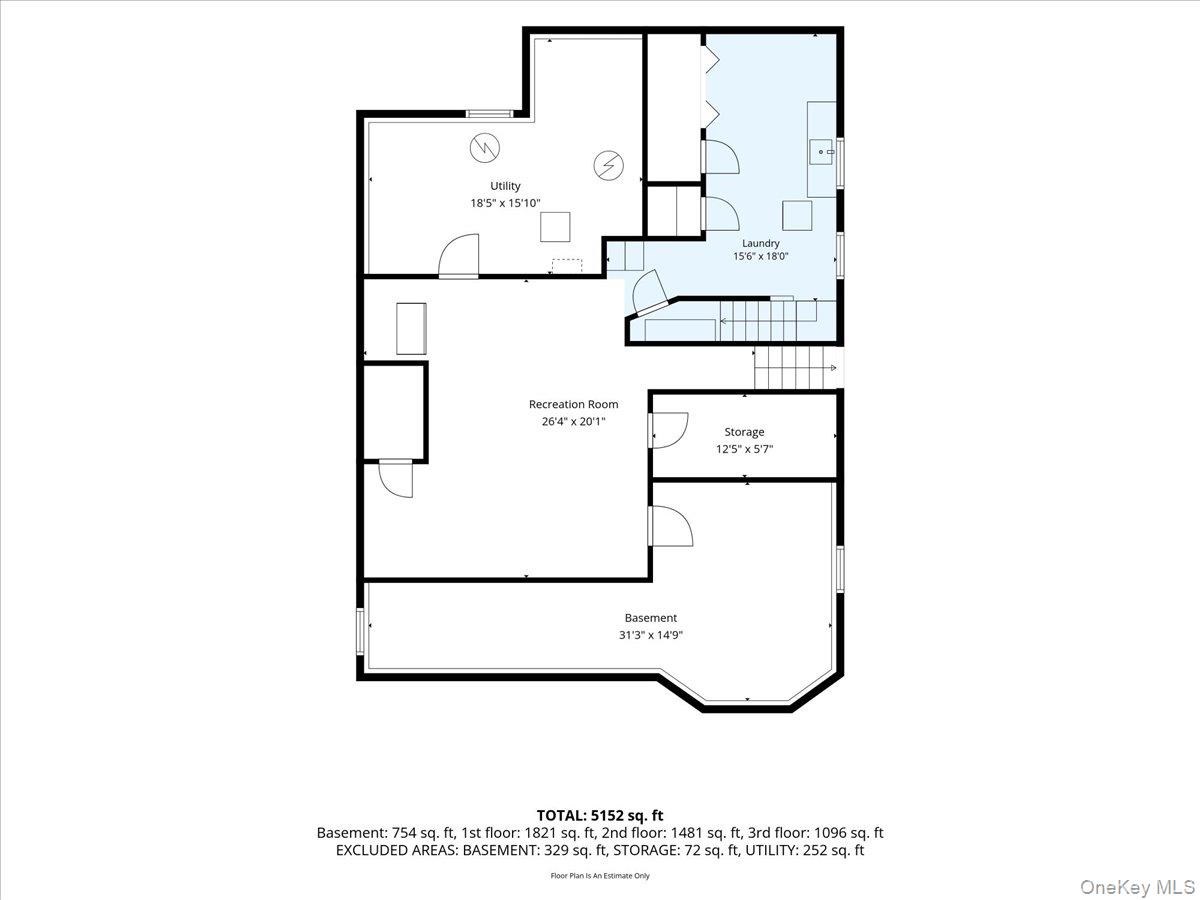
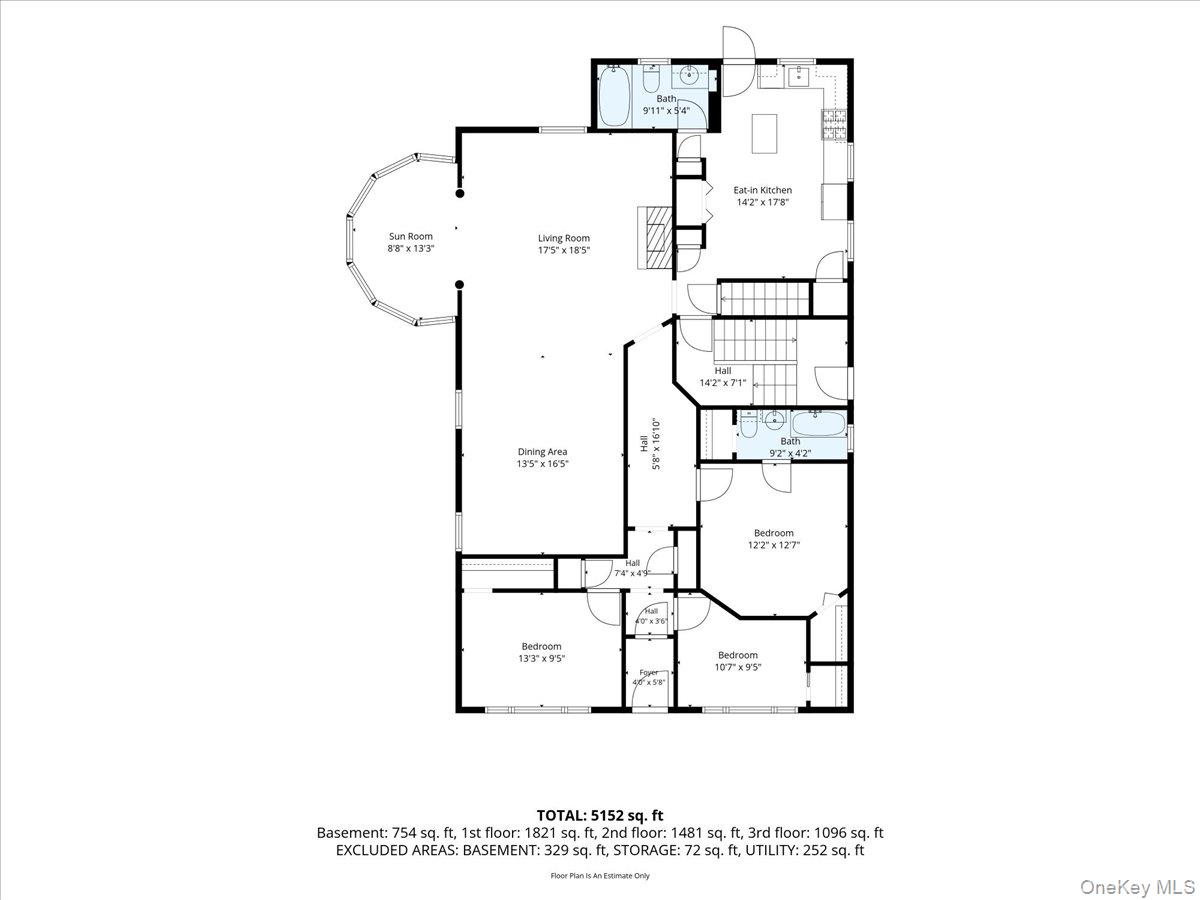
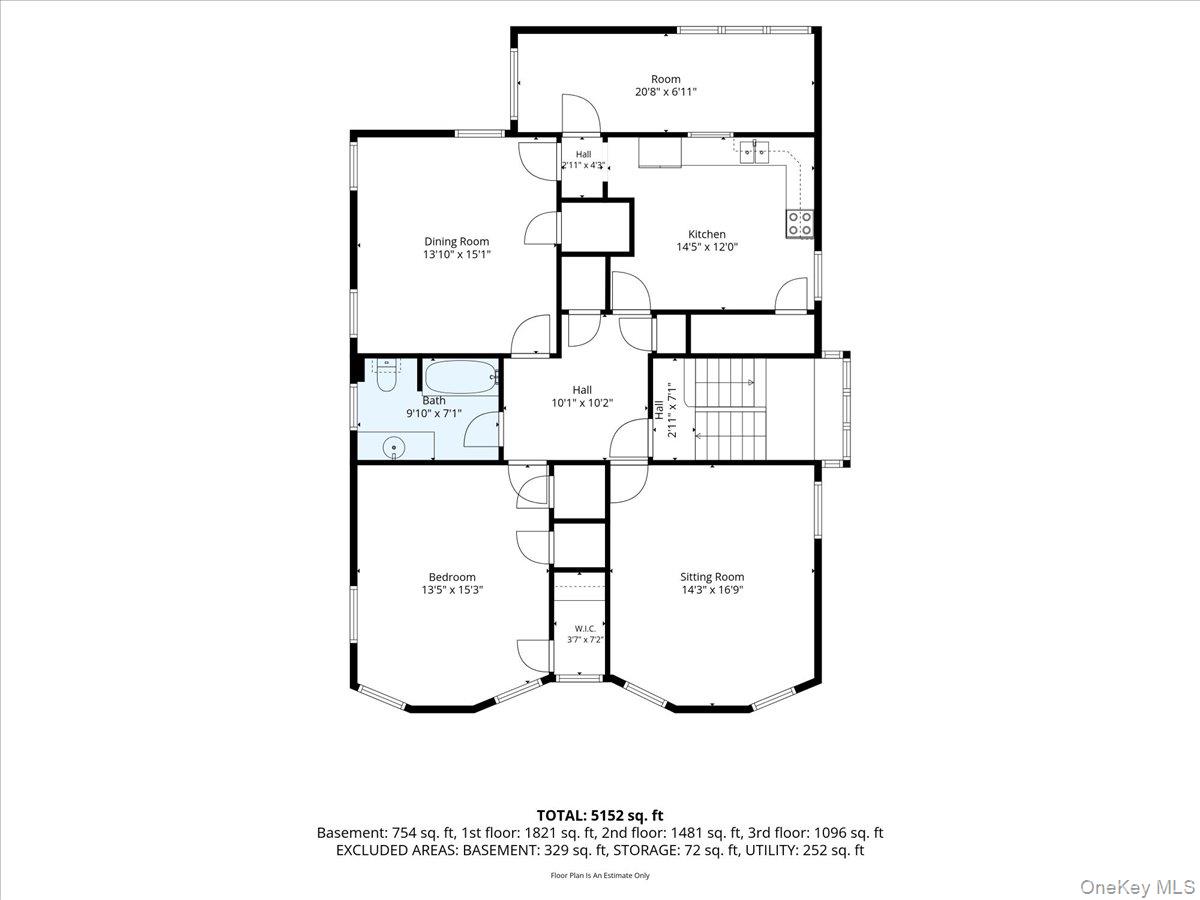
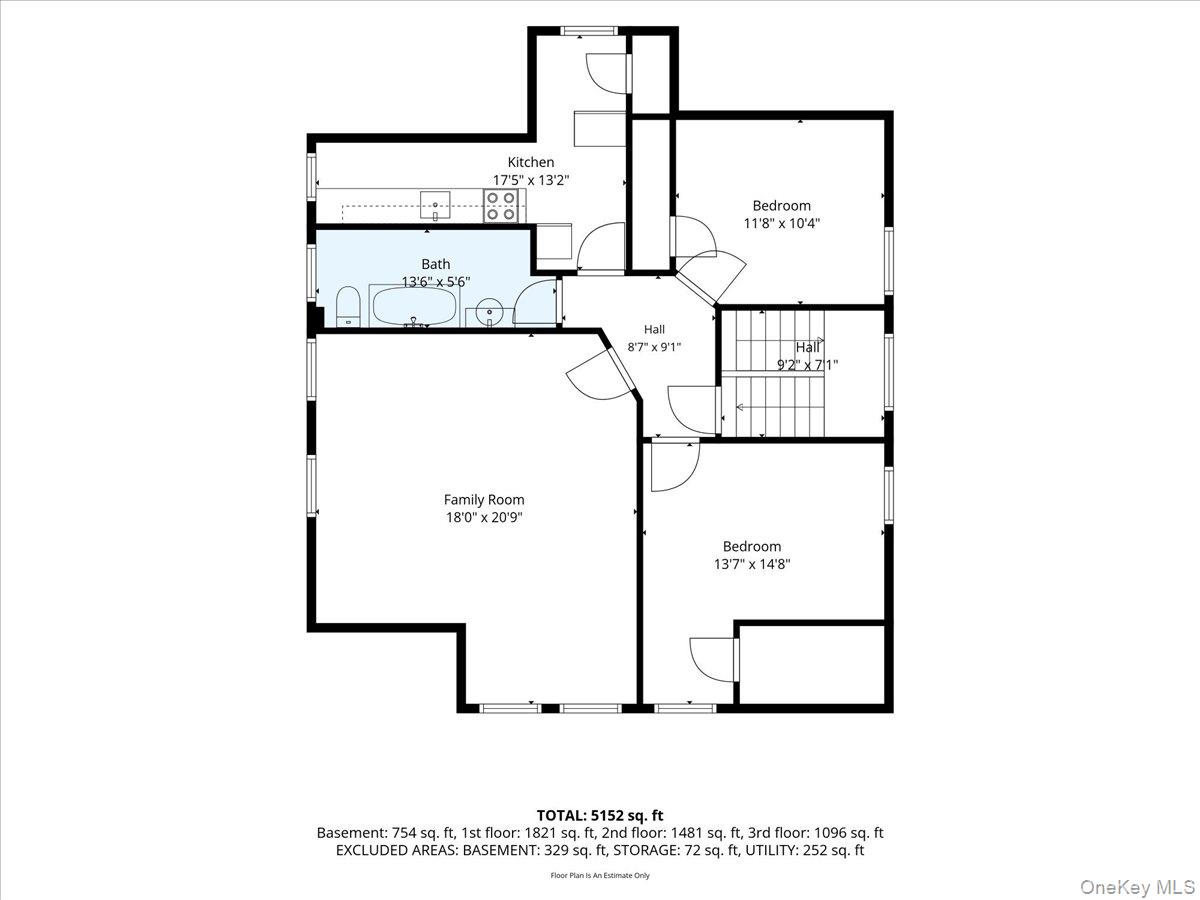
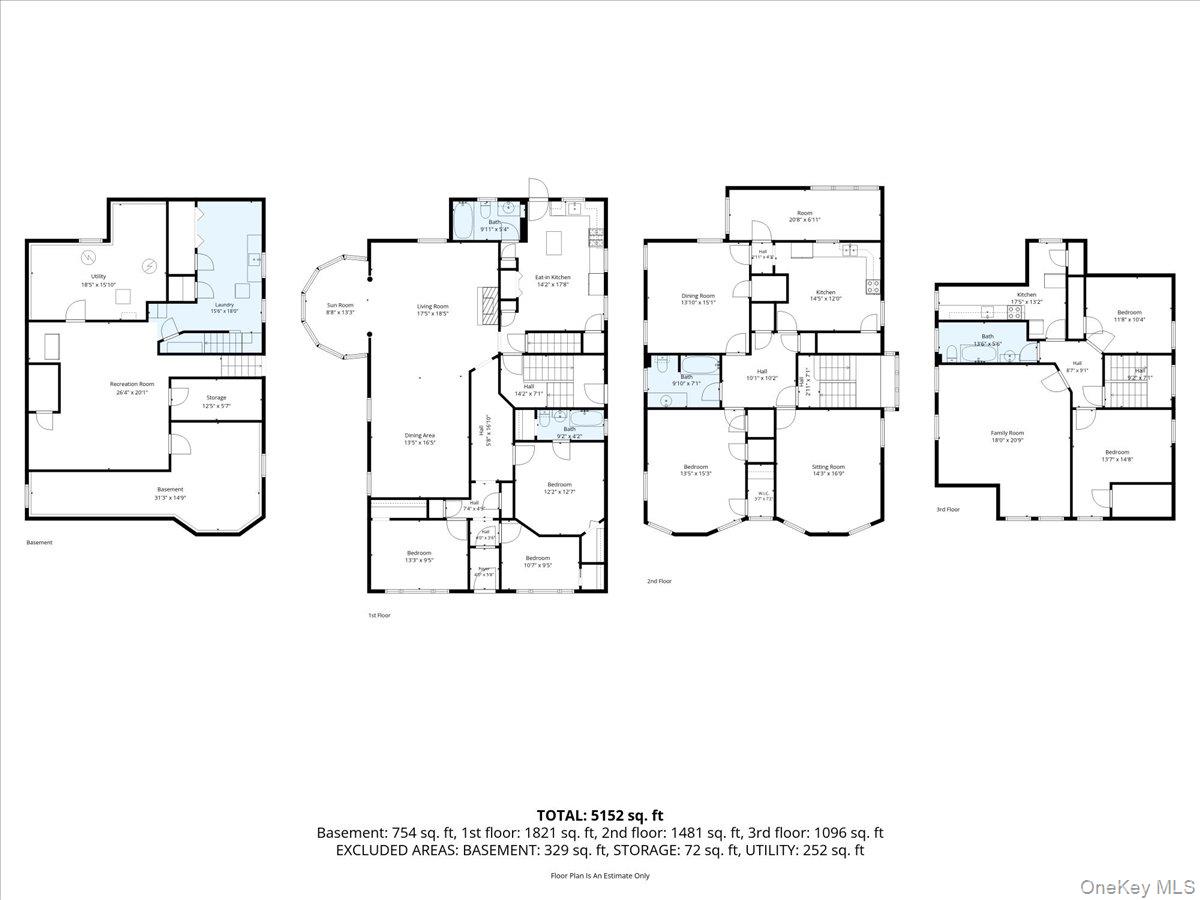
Set behind a brick-and-iron fence on one of Prospect Park South's most prestigious tree-lined streets, 62 Marlborough Road is a stately three-story detached home in the landmarked Prospect Park South Historic District. Built in 1925, the residence offers approximately 4,037 square feet on a 50-by-100-foot lot, with a front-gabled portico entry, wood-shingle upper stories over stucco, dormers, a planted front garden, and a private three-car driveway. Grand living and dining rooms anchor the first floor, with exposed wood beams, a fireplace, and an attached sunroom sitting area. Configured as a legal two-family with 7 bedrooms and 4 full bathrooms, including a duplex upper residence spanning the second and third floors, the home offers true flexibility: live in one residence and collect income from the other, or keep both for extended family. Its generous proportions reflect the craftsmanship and scale of the era, on a block prized for its architecture, mature trees, and quiet residential character. Prospect Park, Church Avenue's shops and transit, and Cortelyou Road are all close by - a rare combination of landmark setting, detached space, and genuine versatility in the heart of Victorian Flatbush.
Details
| MLS # | 1071662 |
|---|---|
| Listing Type | For Sale |
| Sub-Type | Resale |
| Status | Active |
| Year | 1925 |
| Days On Site | 9 |
| Listing Provided By | Keller Williams Rlty Landmark | Louis Lasala |
Features
| Bed(s) | 7 |
|---|---|
| Bath(s) | 4 Total |
| SQ Feet | 4,037 |
| Basement | Y |
| Units | 2 |
| Acreage | 0.11 |
Interior
| Cooling | Wall/Window Unit(s) |
|---|---|
| Heating | Forced Air |
| Interior Features | First Floor Bedroom, First Floor Full Bath, Beamed Ceilings, Cathedral Ceiling(s), Formal Dining, Natural Woodwork |
Exterior
| Construction Materials | Block |
|---|---|
| Fencing | Full |
Parking
| Garage Yes / No | No |
|---|---|
| Parking Features | Driveway |
Utilities
| Utilities | Cable Connected, Electricity Connected, Natural Gas Connected, Phone Connected, Sewer Connected, Trash Collection Public |
|---|---|
| Sewer | Public Sewer |
Taxes
| Tax Year | 2026 |
|---|---|
| Tax Assessed Value | 207300 |
| Tax Annual Amount | 12692.6 |
| Tax Lot | 32 |
Area Information
| State | NY |
|---|---|
| County | Kings (Brooklyn) |
| City | Brooklyn |
| Zip Code | 11226 |
| School District | Medgar Evers College Prep School |
| Elementary School | Ps 249 Caton |
| High School | Medgar Evers College Prep School |
| Listing VS Median (in 11226) | |
Price: $2,850,000 low | high Med: $997,500 sqft: 4,037 low | high Med: 3,600 $ / sqft: $706 low | high Med: $345 On site: 9 low | high Med: 132.5 | |
Market Activity 11226
Request a showing
Request a showing
Contact
Learn More About This Property

| State | NY |
|---|---|
| County | Kings (Brooklyn) |
| City | Brooklyn |
| Zip Code | 11226 |
| School District | Medgar Evers College Prep School |
| Elementary School | Ps 249 Caton |
| High School | Medgar Evers College Prep School |
| Listing VS Median (in 11226) | |
Price: $2,850,000 low | high Med: $997,500 sqft: 4,037 low | high Med: 3,600 $ / sqft: $706 low | high Med: $345 On site: 9 low | high Med: 132.5 | |
 | $2,699,999950 Flatbush AvenueBrooklyn, NY 11226 |