
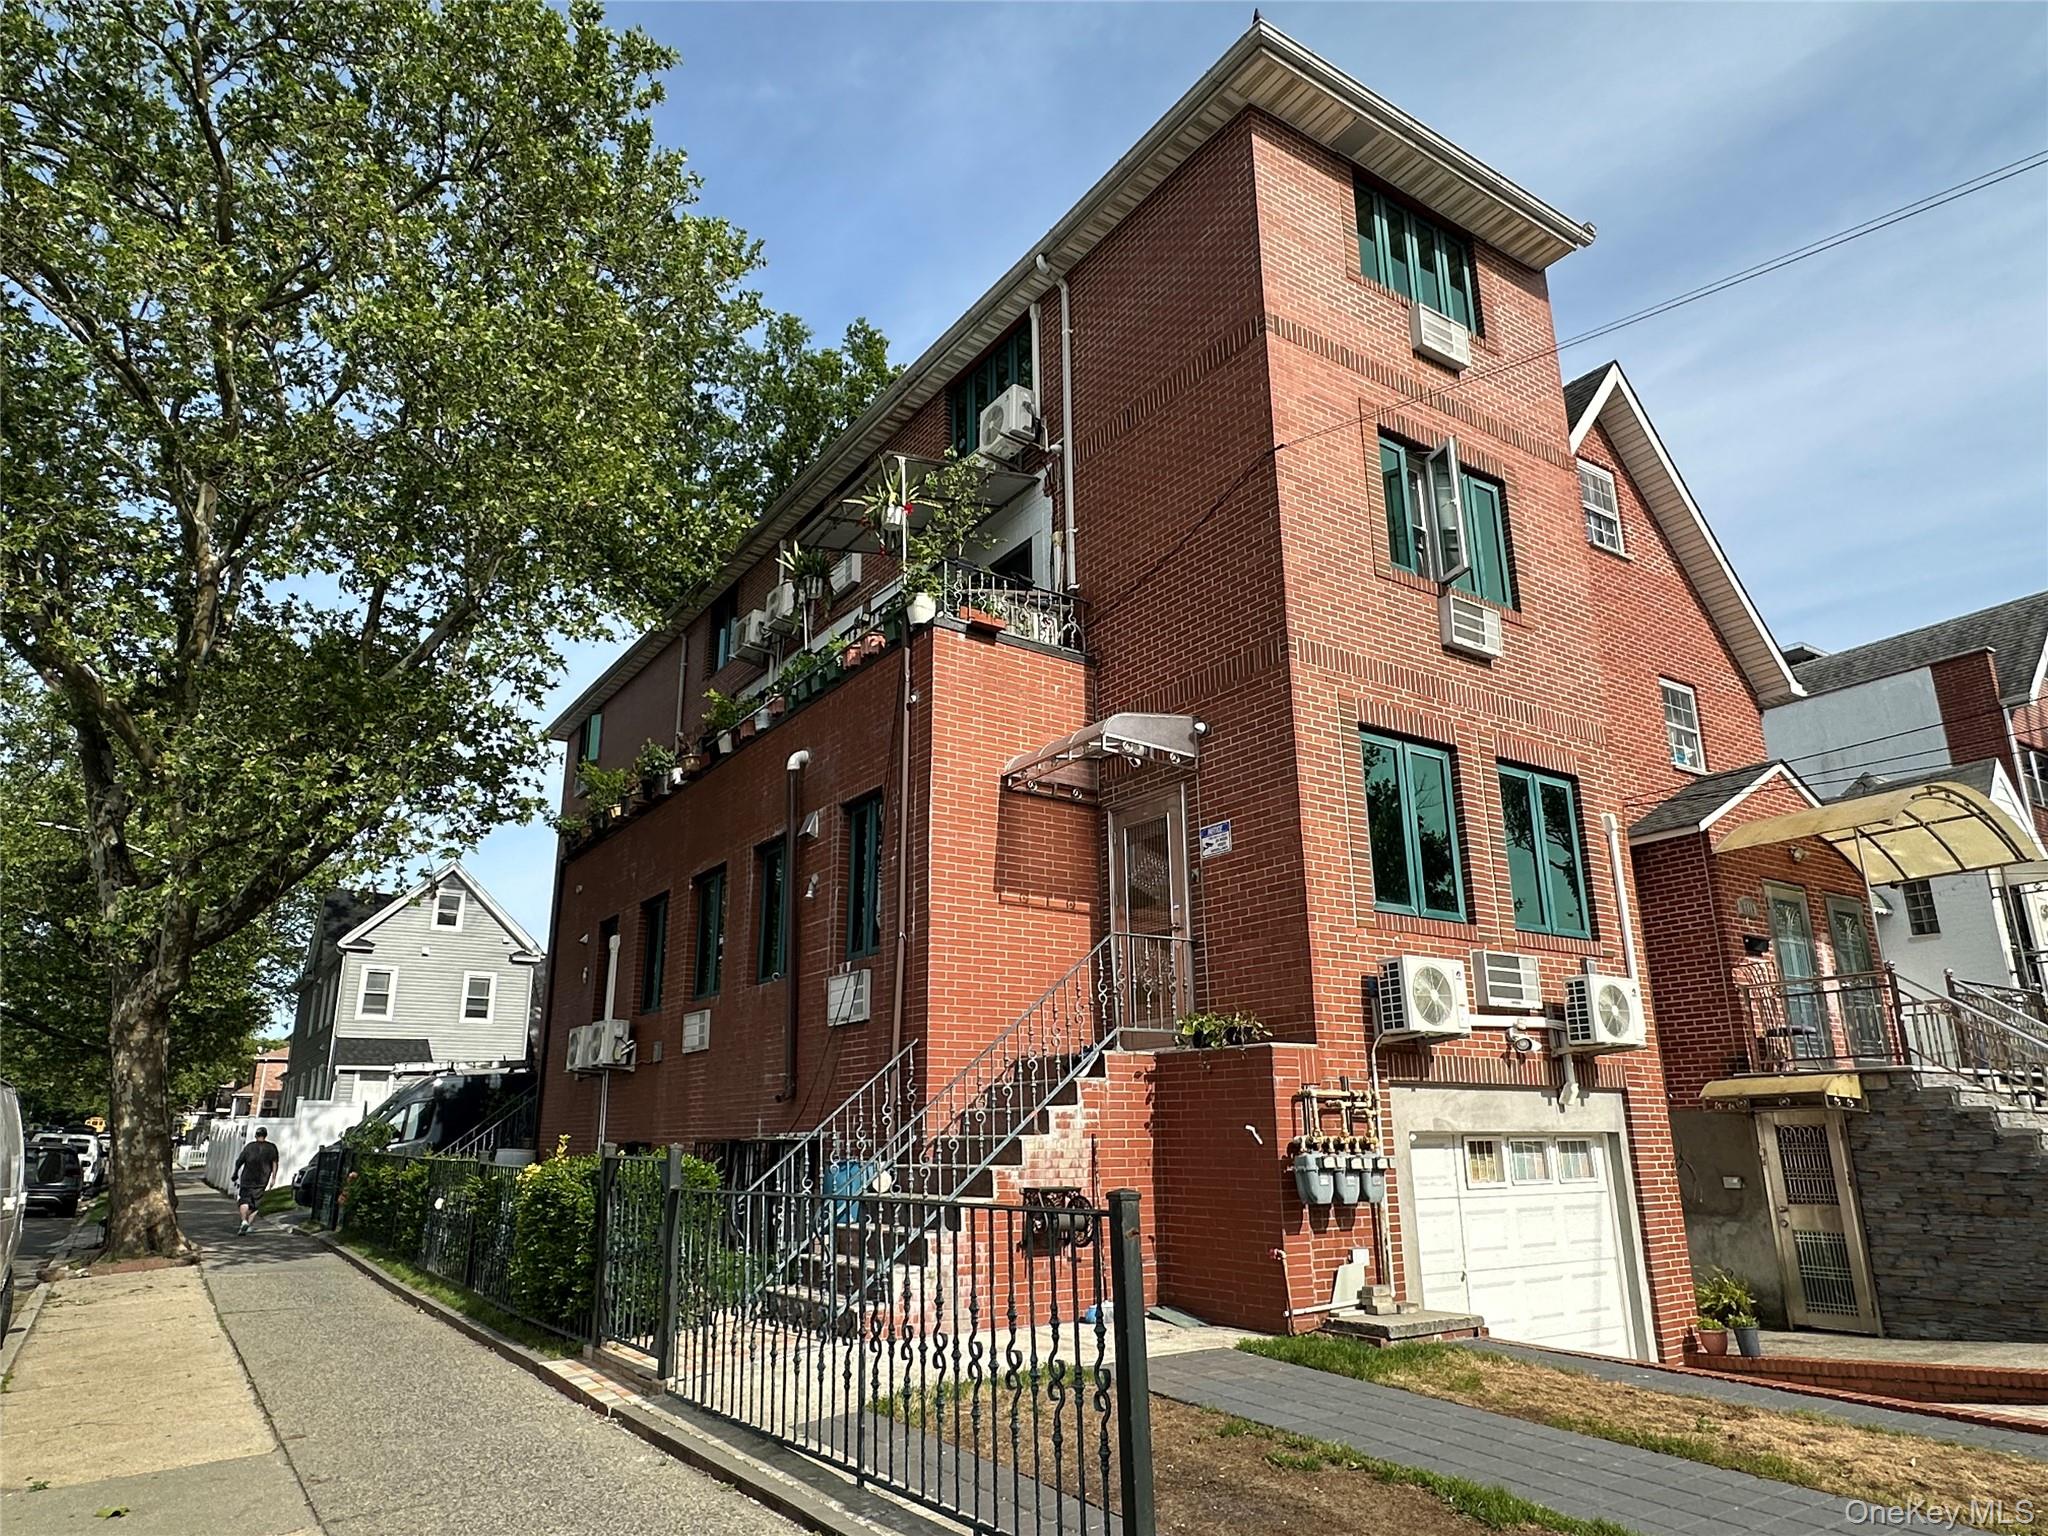
6111 159th Street,Fresh Meadows, NY 11365
Fresh Meadows, NY 11365

Description
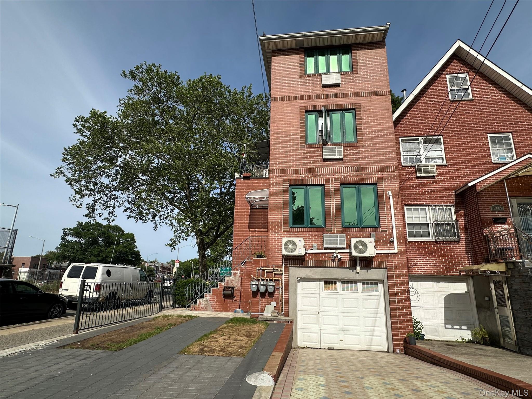
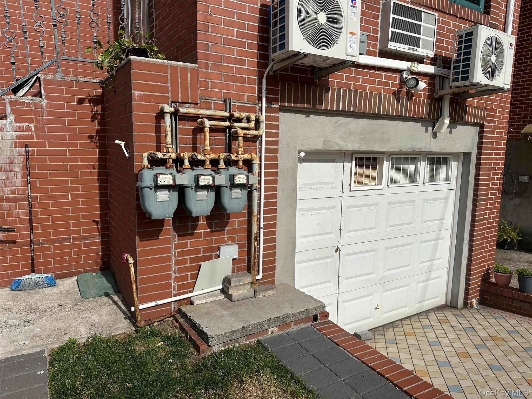
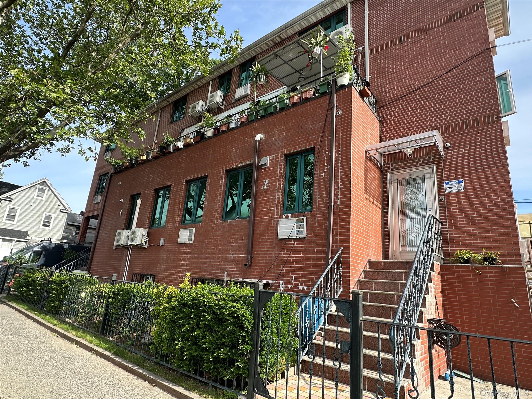
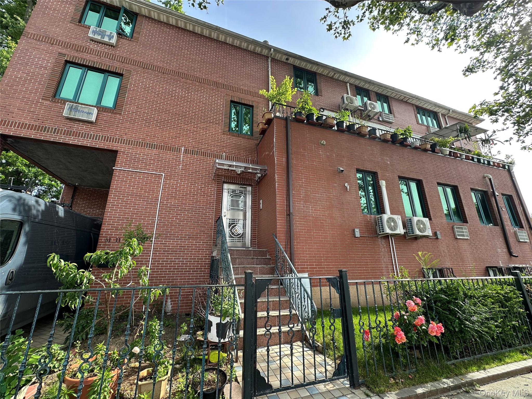
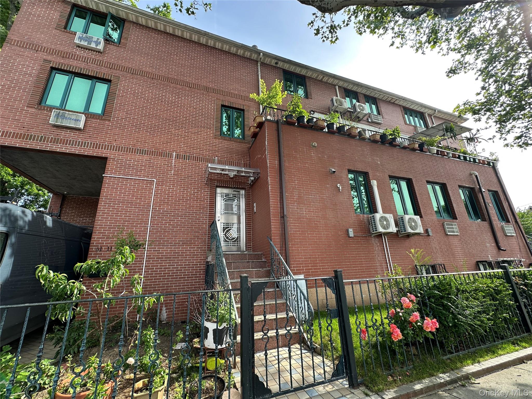
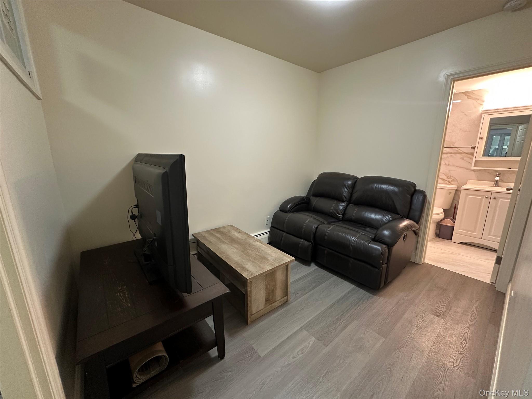
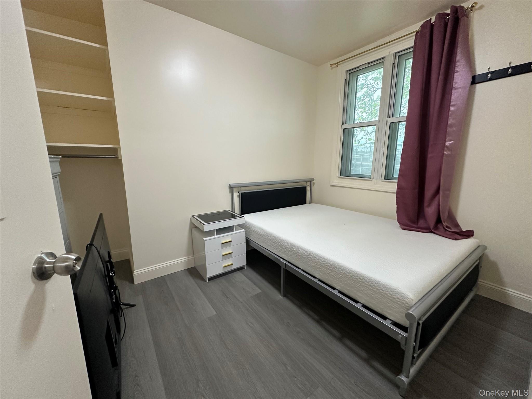
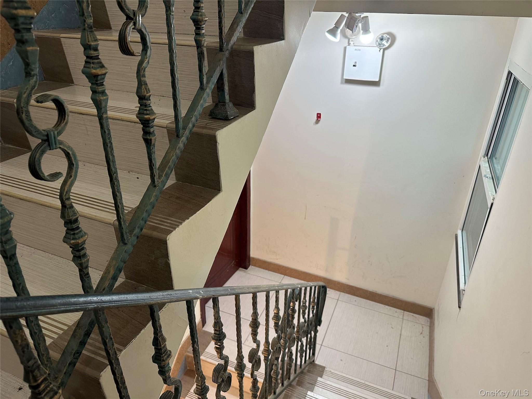
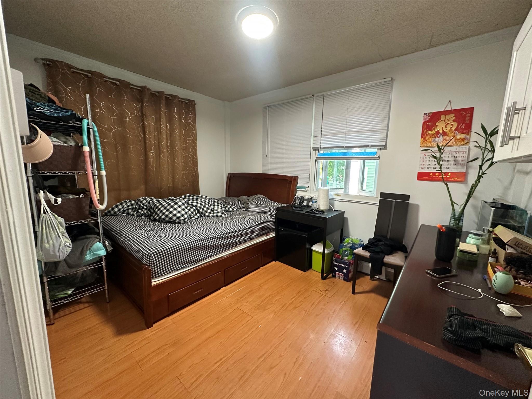
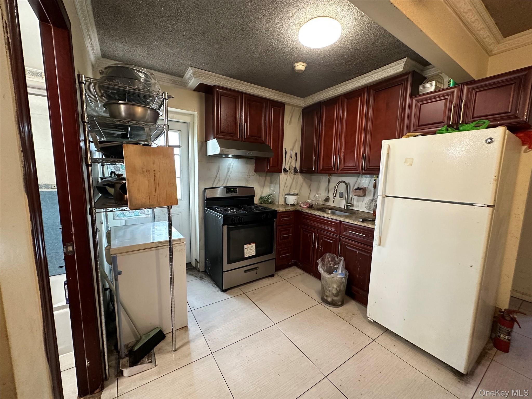
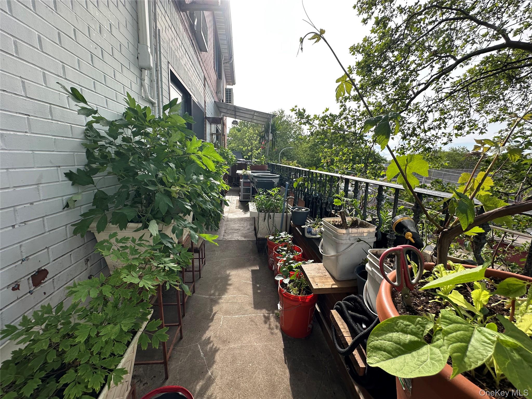
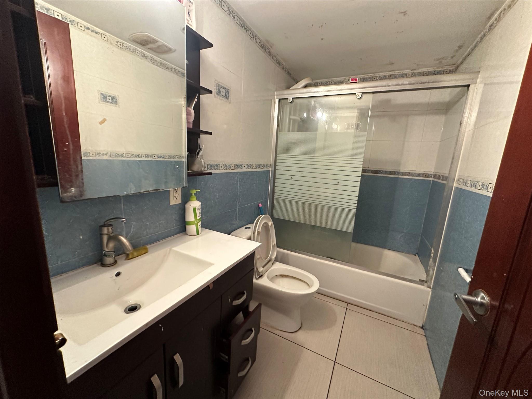
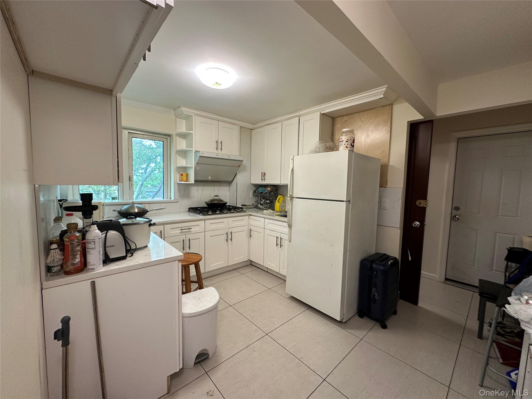
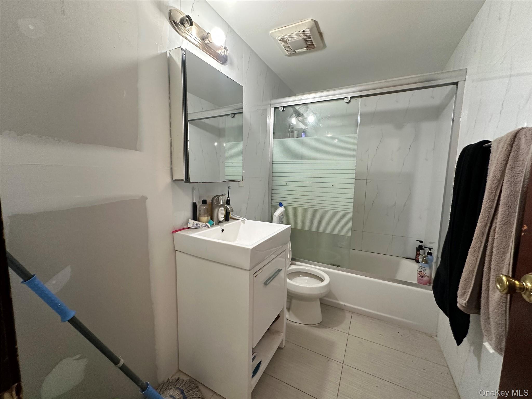
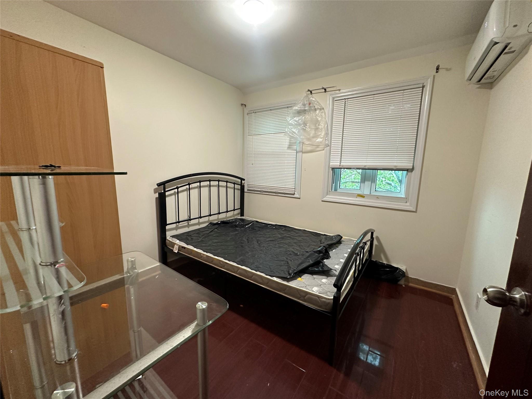
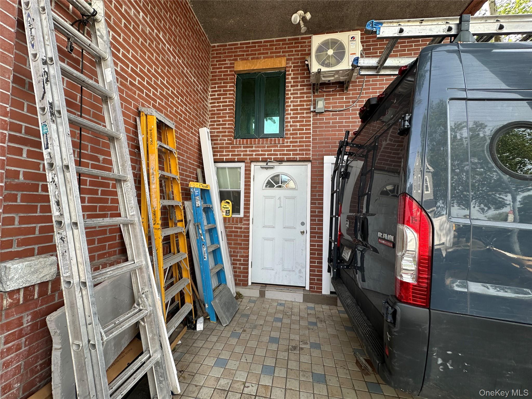
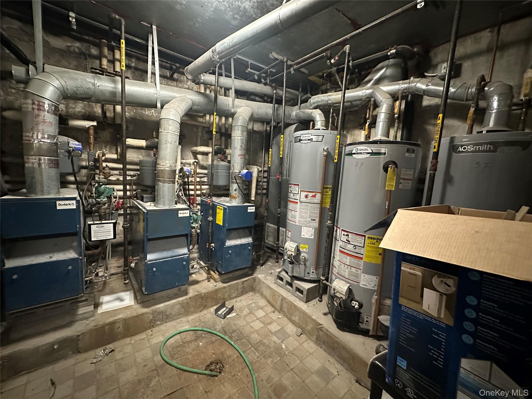
Built in 2008, this solid brick semi-detached mixed-use property features a durable steel and concrete structure and offers exceptional investment potential in a prime Flushing location near Kissena Boulevard. Zoned R4, the property consists of two residential units plus a community facility, making it an ideal opportunity for investors, medical professionals, or owner-users seeking strong income potential. Spanning three stories plus a full basement, the building offers approximately 3,456 square feet of interior space, with each floor measuring 1,152 square feet. The property features high ceilings throughout, creating a bright, open, and spacious atmosphere. The first floor is configured as a community facility and is well-suited for a medical office, professional practice, educational use, or other approved commercial purposes. The second floor features a spacious 4-bedroom, 2-bathroom residence, while the third floor offers a comfortable 3-bedroom, 2-bathroom apartment. A huge private terrace provides valuable outdoor space, perfect for entertaining, relaxation, or enjoying open neighborhood views. The property is equipped with three separate boilers and three hot water tanks, providing efficient operation and convenience for multiple occupants. Most units were extensively updated in 2025 and feature new split-system air conditioning units, enhancing both comfort and energy efficiency. an attached garage plus 3 parking , a generous 16' x72' building footprint, and a highly desirable location just moments from Kissena Boulevard. Convenient transportation options include the Q17 and Q25 bus lines, providing direct access to Downtown Flushing and the Main Street subway station. An exceptional income-producing mixed-use property offering modern updates, strong rental potential, and outstanding versatility in one of Flushing's most desirable and high-demand neighborhoods.
Details
| MLS # | 1008145 |
|---|---|
| Listing Type | For Sale |
| Sub-Type | Resale |
| Status | Active |
| Year | 2008 |
| Days On Site | 102 |
| Listing Provided By | EXP Realty | Xingye Fu |
Features
| Bed(s) | 9 |
|---|---|
| Bath(s) | 7 Total |
| SQ Feet | 3,456 |
| Garage | 1 |
| Basement | Y |
| Units | 3 |
| Acreage | 0.06 |
Interior
| Cooling | ENERGY STAR Qualified Equipment |
|---|---|
| Heating | Baseboard |
| Interior Features | First Floor Bedroom, First Floor Full Bath, Built-in Features, Eat-in Kitchen, Formal Dining, High Ceilings |
Exterior
| Exterior Features | Balcony |
|---|---|
| Construction Materials | Brick |
| Lot Features | Corner Lot |
Parking
| Garage Yes / No | Yes |
|---|---|
| Parking Features | Attached, Driveway, On Street |
Utilities
| Utilities | Electricity Connected, Natural Gas Connected, Sewer Connected, Water Connected |
|---|---|
| Sewer | Public Sewer |
Taxes
| Tax Year | 2025 |
|---|---|
| Tax Assessed Value | 82740 |
| Tax Annual Amount | 12115.56 |
Area Information
| State | NY |
|---|---|
| County | Queens |
| City | Fresh Meadows |
| Zip Code | 11365 |
| School District | Townsend Harris High School |
| Elementary School | Ps 201 Discovery School |
| High School | Townsend Harris High School |
| Listing VS Median (in 11365) | |
Price: $1,880,000 low | high Med: $959,000 sqft: 3,456 low | high Med: 1,567 $ / sqft: $544 low | high Med: $612 On site: 102 low | high Med: 142 | |
Market Activity 11365
Request a showing
Request a showing
Contact
Learn More About This Property

| State | NY |
|---|---|
| County | Queens |
| City | Fresh Meadows |
| Zip Code | 11365 |
| School District | Townsend Harris High School |
| Elementary School | Ps 201 Discovery School |
| High School | Townsend Harris High School |
| Listing VS Median (in 11365) | |
Price: $1,880,000 low | high Med: $959,000 sqft: 3,456 low | high Med: 1,567 $ / sqft: $544 low | high Med: $612 On site: 102 low | high Med: 142 | |
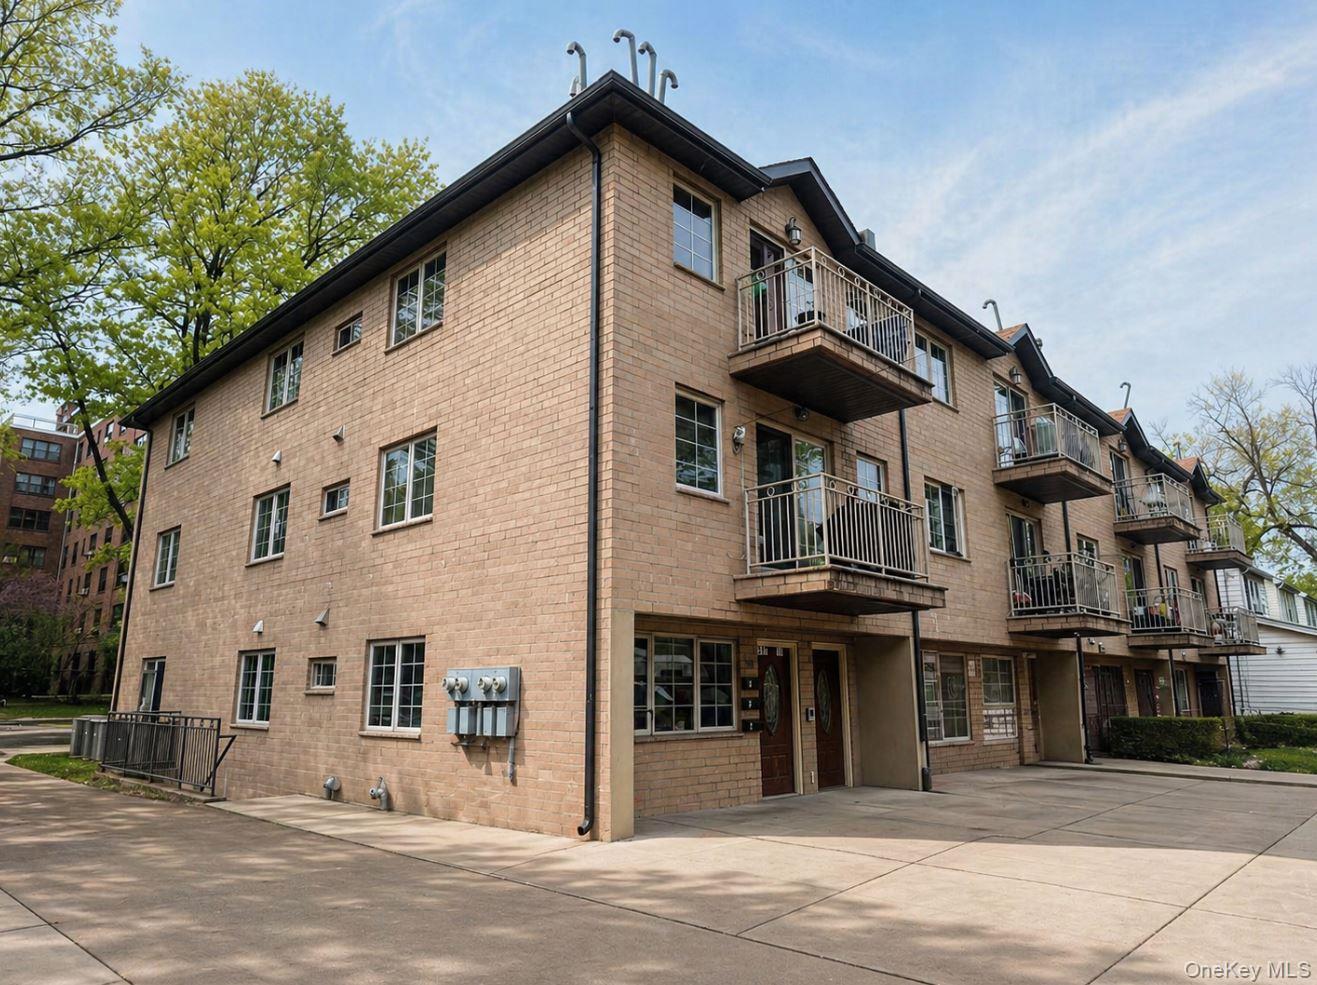 | $2,180,000157-18 65th AvenueFresh Meadows, NY 11367 |
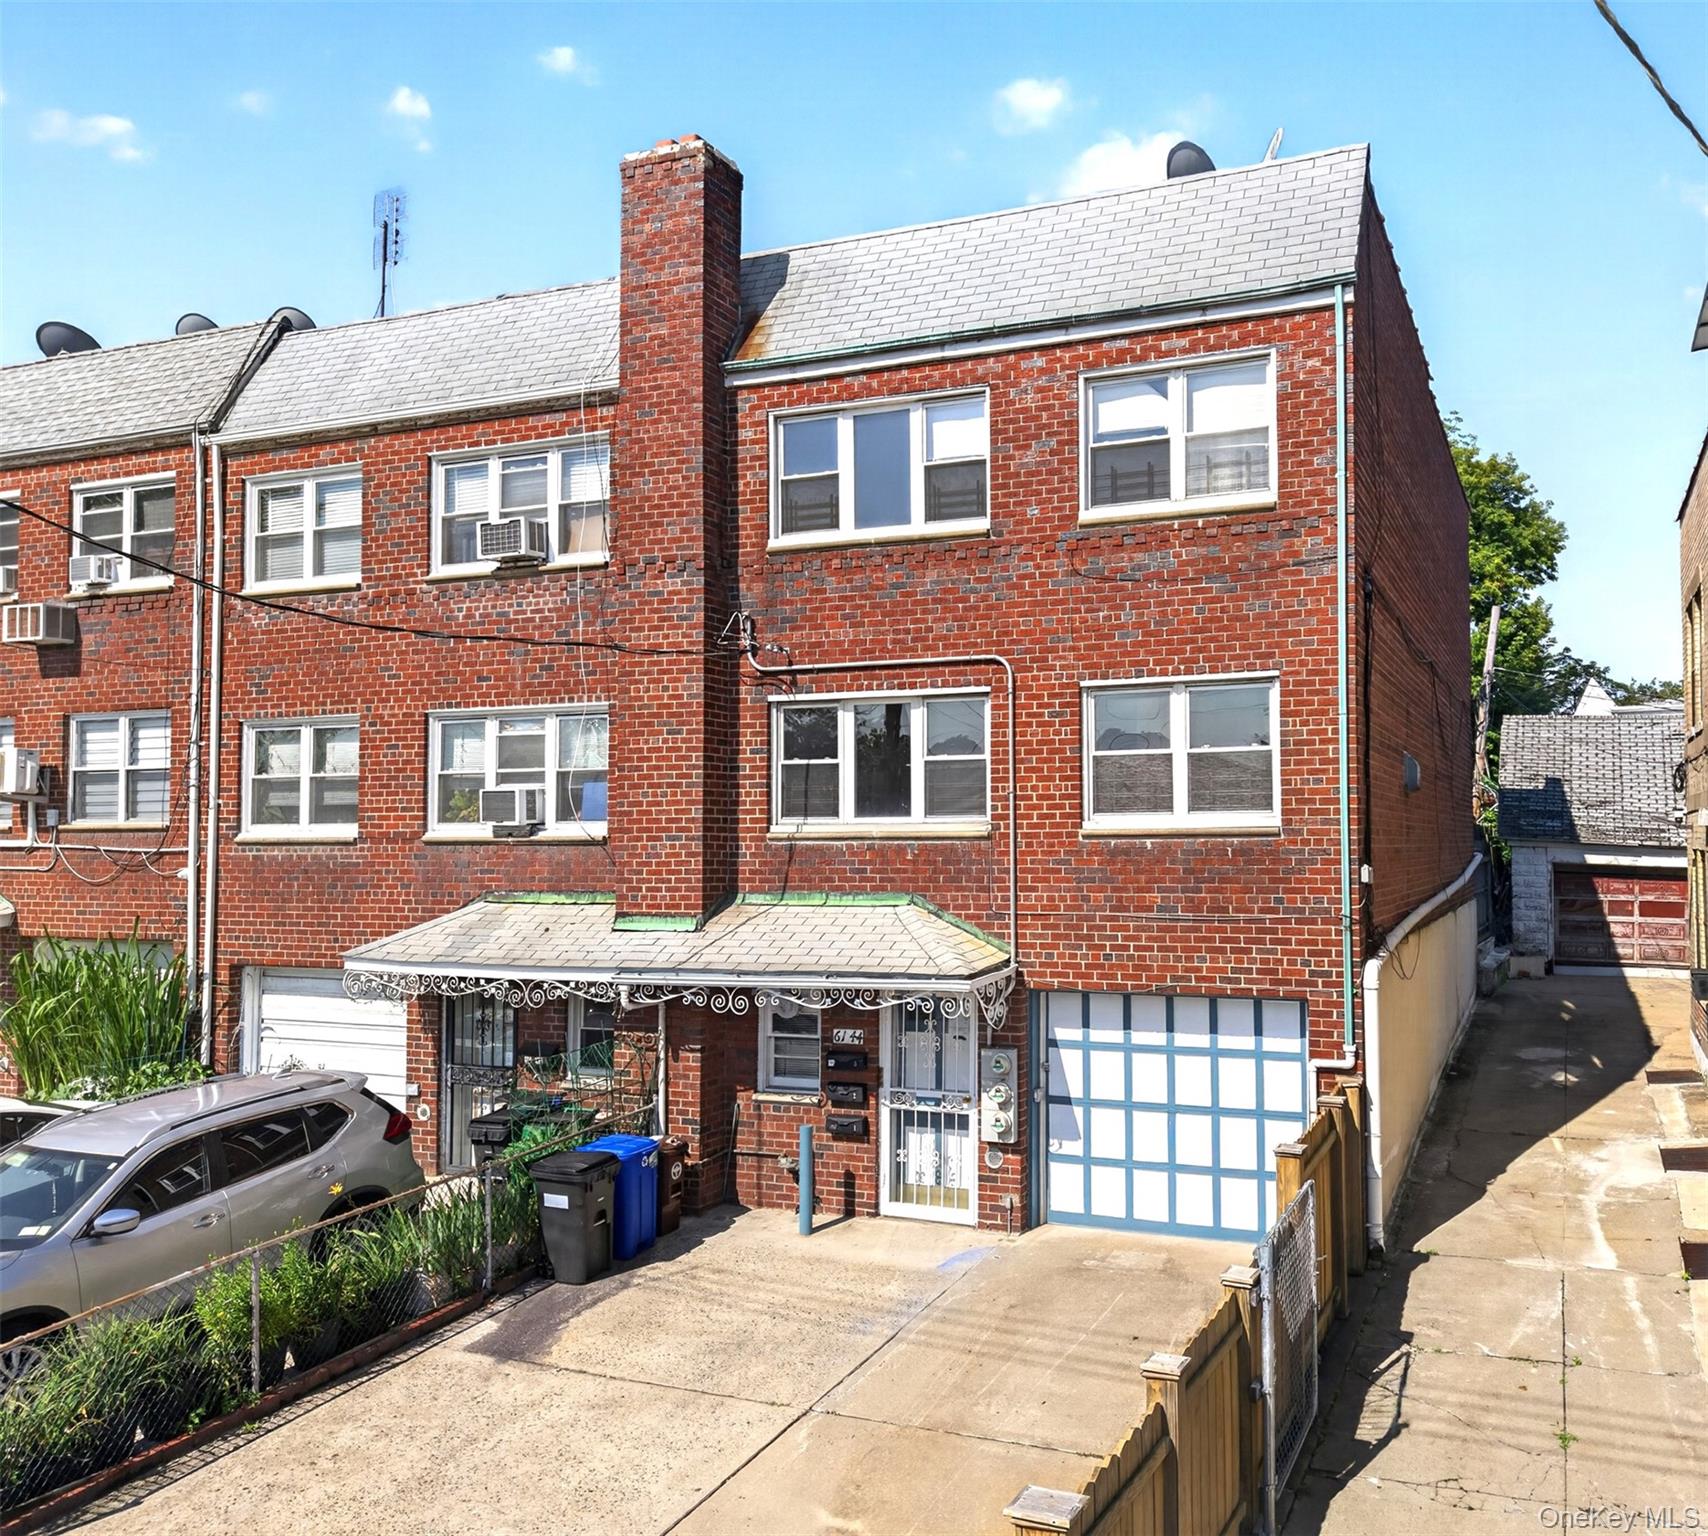 | $1,580,0006144 164th StreetFlushing, NY 11365 |