

Description
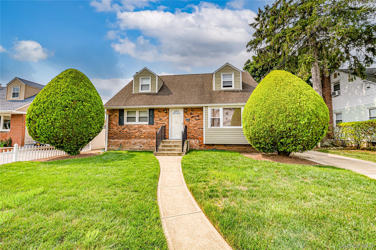
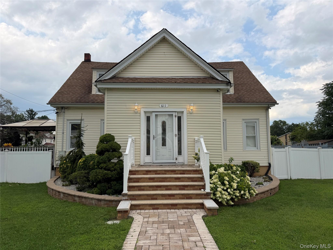
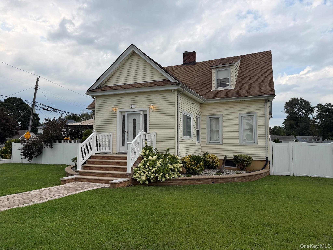
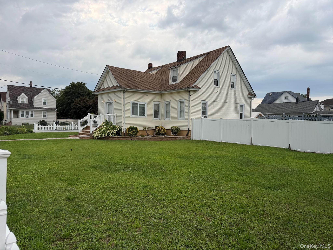
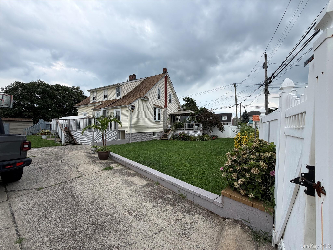
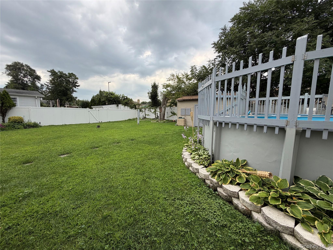
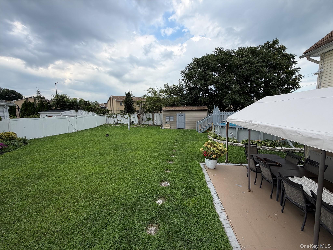
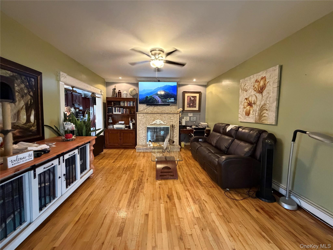
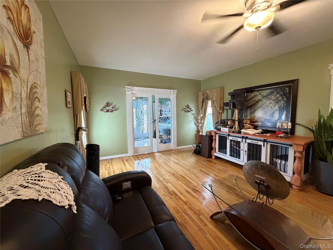
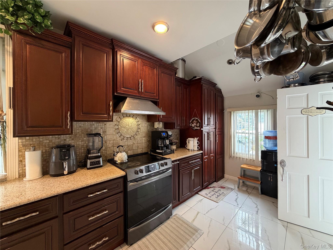
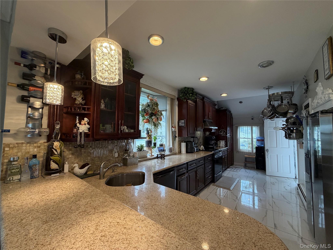
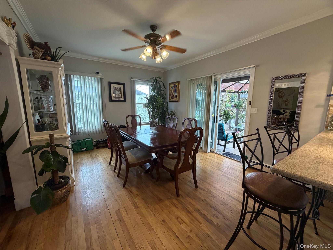
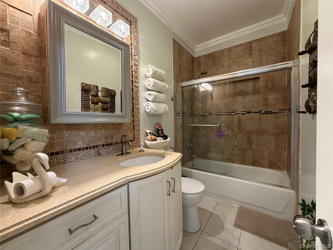
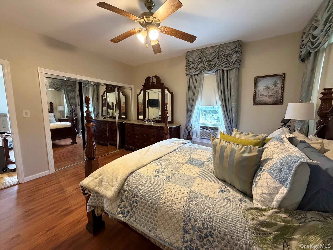
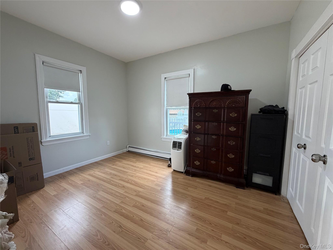
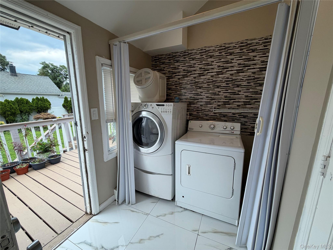
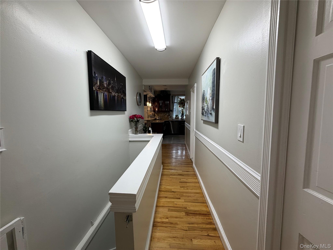
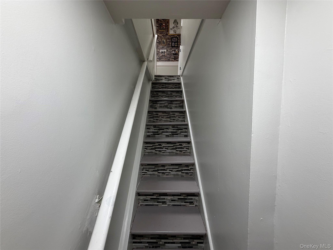
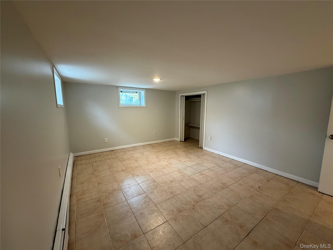
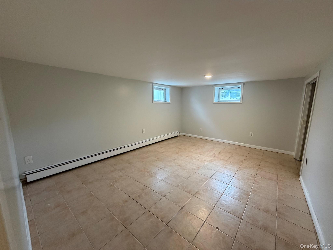
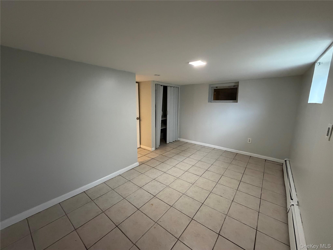
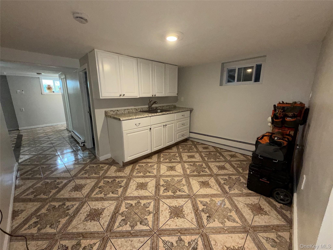
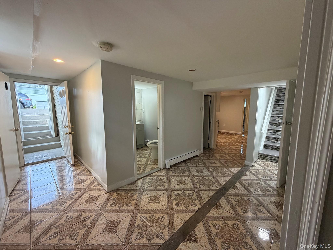
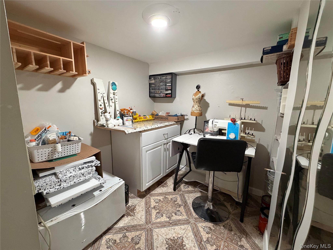
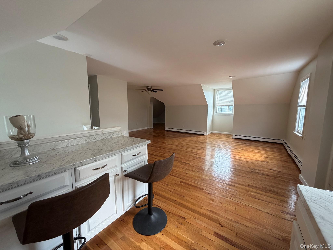
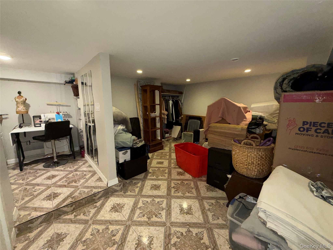
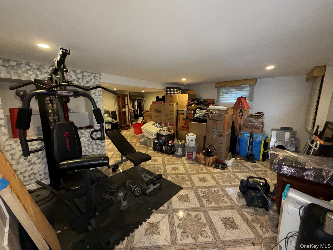
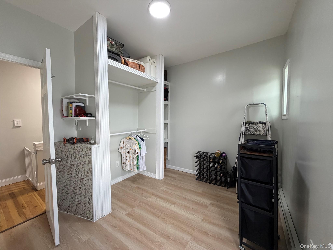
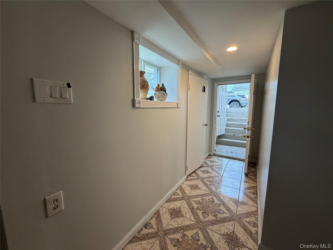
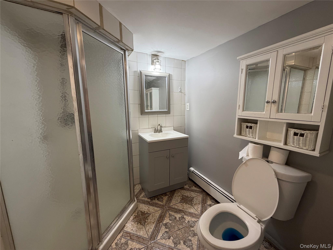
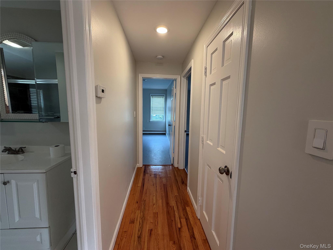
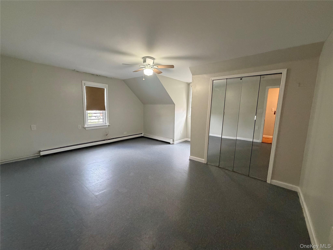
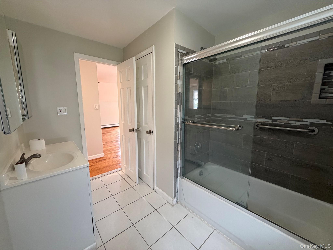
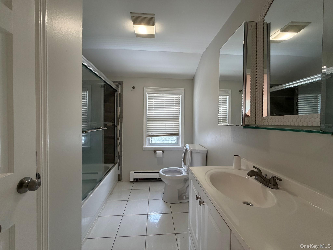
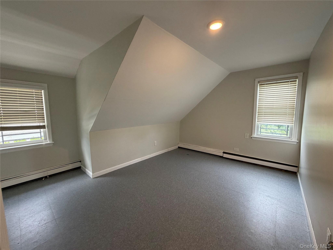
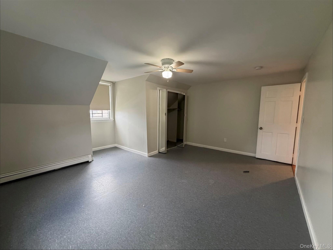
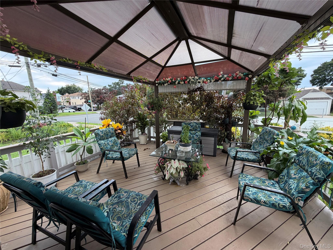
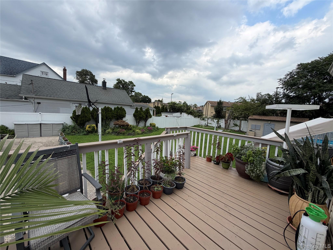
Welcome to this spacious and versatile home in Uniondale offering multiple levels of living space and plenty of room for an extended household. The main level features a welcoming den with a wood-burning fireplace, 3 Bedrooms, formal living room with crown molding, Full Bathroom and an open-concept kitchen and dining area. The 2nd level also offers two bedrooms, a full bathroom. Flexible layout offering excellent Mother-Daughter potential permits. The finished basement provides additional recreation space, a full bath with stand up shower and a laundry area. Additional highlights include gas heat, three heating zones, gas hot water, a newer water tank (approximately 5 years old), a 2018 roof, and sprinklers installed around 2010. The home also has a gas line available for the stove, which is currently electric.Enjoy the outdoors with a large above-ground pool, permitted pool fencing, and side and kitchen decks with Certificates of Occupancy. The property also features a functional chimney and numerous permitted improvements throughout.A spacious home with flexible living arrangements, abundant storage, and great potential in the heart of Uniondale!
Details
| MLS # | 1044161 |
|---|---|
| Listing Type | For Sale |
| Style | House |
| Sub-Type | Resale |
| Status | Active |
| Year | 1930 |
| Days On Site | 10 |
| Listing Provided By | Jamie Realty Group | Tatiana A. Herrera |
Features
| Bed(s) | 5 |
|---|---|
| Bath(s) | 3 Total |
| SQ Feet | 2,082 |
| Basement | Y |
| Pool | Yes |
| Acreage | 0.39 |
Interior
| Cooling | Wall/Window Unit(s) |
|---|---|
| Heating | Baseboard, Hot Water |
| Interior Features | Crown Molding, Granite Counters, High Ceilings, Kitchen Island, Open Kitchen, Primary Bathroom, Recessed Lighting |
| Appliances | Dishwasher, Dryer, Refrigerator, Stainless Steel Appliance(s), Washer |
Exterior
| Construction Materials | Vinyl Siding |
|---|---|
| Fencing | Fenced |
Parking
| Garage Yes / No | No |
|---|---|
| Parking Features | Driveway |
Utilities
| Utilities | None |
|---|---|
| Sewer | Public Sewer |
Taxes
| Tax Year | 2025 |
|---|---|
| Tax Assessed Value | 527 |
| Tax Annual Amount | 11482.28 |
Area Information
| State | NY |
|---|---|
| County | Nassau County |
| City | Uniondale |
| Zip Code | 11553 |
| School District | Uniondale High School |
| Elementary School | Northern Parkway Elementary Scho |
| High School | Uniondale High School |
| Listing VS Median (in 11553) | |
Price: $910,000 low | high Med: $669,500 sqft: 2,082 low | high Med: 1,384 $ / sqft: $437 low | high Med: $489 On site: 10 low | high Med: 12.5 | |
Market Activity 11553
Request a showing
Request a showing
Contact
Learn More About This Property

| State | NY |
|---|---|
| County | Nassau County |
| City | Uniondale |
| Zip Code | 11553 |
| School District | Uniondale High School |
| Elementary School | Northern Parkway Elementary Scho |
| High School | Uniondale High School |
| Listing VS Median (in 11553) | |
Price: $910,000 low | high Med: $669,500 sqft: 2,082 low | high Med: 1,384 $ / sqft: $437 low | high Med: $489 On site: 10 low | high Med: 12.5 | |