60 Plymouth Road,Great Neck, NY 11023
Great Neck, NY 11023




Description
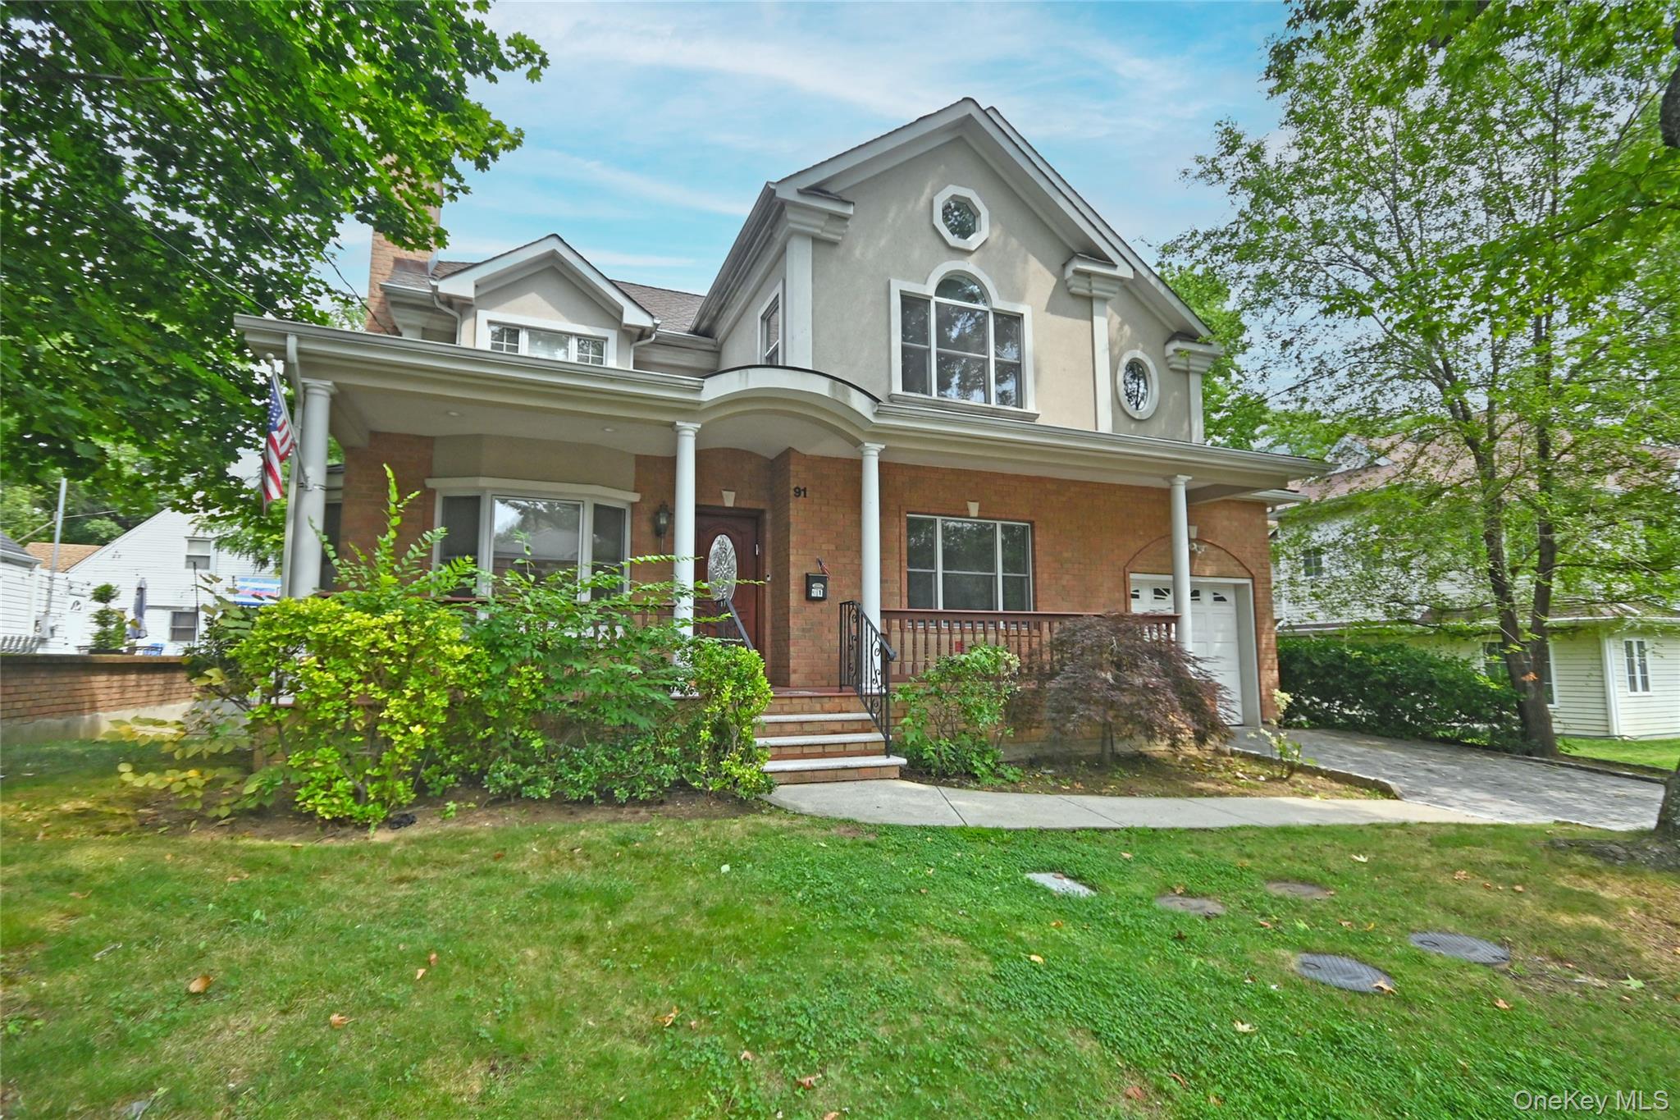
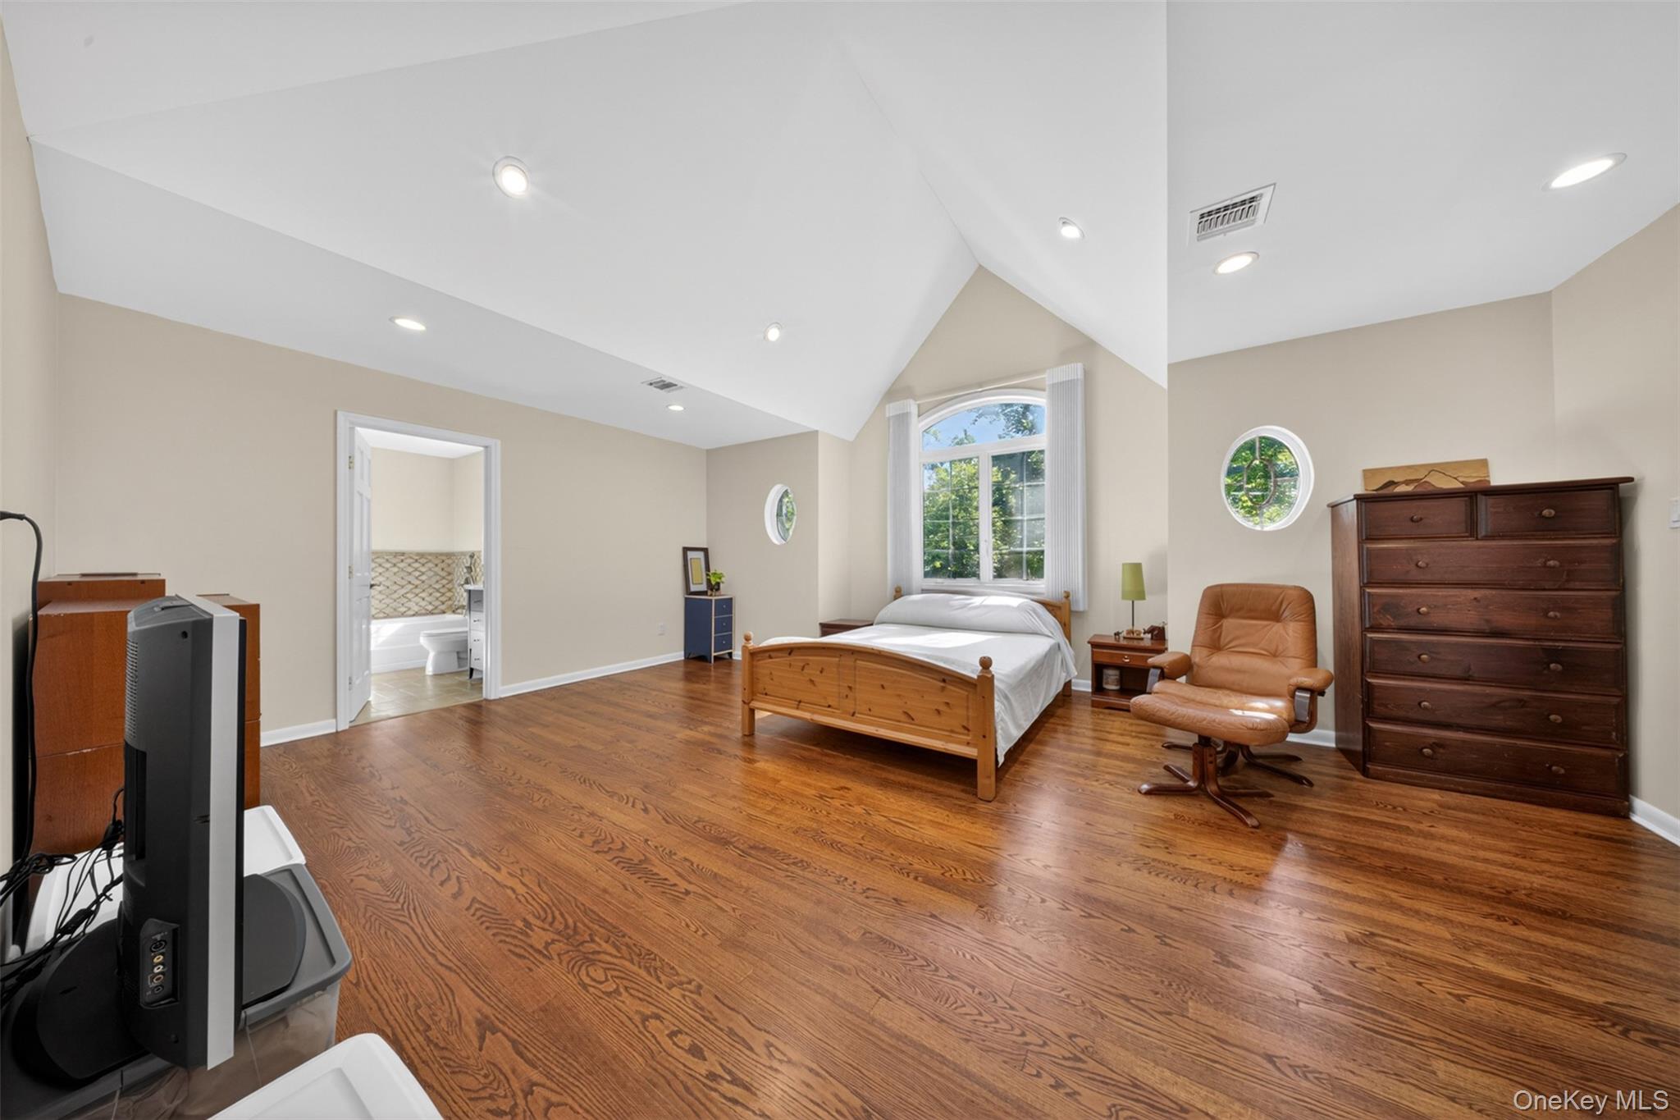
Amazing opportunity in the highly desirable Allenwood section of Great Neck !! This beautifully maintained and thoughtfully updated colonial offers 3,300+ sq. ft. of living space on an 8,500 sq. ft. corner lot, blending timeless mid-century character with modern conveniences. A substantial 2006 renovation added flexible living space to what is already an exceptional floor plan with excellent flow, featuring 5 bedrooms (with potential for additional flex space), 4 full bathrooms, new wood flooring, and an east-facing orientation that fills the home with abundant natural light. Step inside to a large entry foyer leading to a spacious living room with a wood-burning fireplace, formal dining room, and a chef's kitchen with a breakfast bar, stainless steel appliances, granite counters, and sliding doors overlooking the private backyard. The primary suite impresses with 12-foot ceilings, a walk-in closet, and an ensuite soaking tub; a private guest wing with its own ensuite and sitting area opens to a second-floor balcony. A versatile top-floor bonus area rounds out the flexible living spaces, while the main level also offers a first-floor bedroom, full bath, and mudroom/laundry connecting directly to the two-car garage. The landscaped backyard features a patio and open lawn, and the oversized driveway accommodates up to six cars. Gas heat and two-zone CAC provide year-round comfort. Zoned for E.M. Baker Elementary and Great Neck North Middle & High School. Residents Enjoy Access Park District Amenities w/ Access to Pools, Ice-Skating, Sports Courts & Steppingstone Waterfront Park. Conveniently Located Close To Houses of Worship, Transportation, Shopping and The Long Island Rail Road.
Details
| MLS # | 1012053 |
|---|---|
| Listing Type | For Sale |
| Style | House |
| Sub-Type | Resale |
| Status | Pending |
| Year | 1951 |
| Days On Site | 76 |
| Listing Provided By | RE/MAX 1st Choice | Po Wei Tair |
Features
| Bed(s) | 5 |
|---|---|
| Bath(s) | 4 Total |
| SQ Feet | 3,381 |
| Garage | 2 |
| Acreage | 0.20 |
Interior
| Cooling | Central Air |
|---|---|
| Heating | Forced Air, Natural Gas |
| Interior Features | First Floor Bedroom, First Floor Full Bath, Breakfast Bar, Eat-in Kitchen, Entrance Foyer, Formal Dining, Granite Counters, High Ceilings, In-Law Floorplan, Open Floorplan, Primary Bathroom, Recessed Lighting |
| Window Features | Bay Window(s) |
| Appliances | Dishwasher, Dryer, Gas Range, Refrigerator, Stainless Steel Appliance(s), Washer, Gas Water Heater |
Exterior
| Exterior Features | Balcony, Garden, Rain Gutters |
|---|---|
| Security Features | Security Lights |
| Construction Materials | Brick, Frame, Vinyl Siding |
| Lot Features | Back Yard, Front Yard, Garden, Landscaped, Near Public Transit |
Parking
| Garage Yes / No | Yes |
|---|---|
| Parking Features | Attached, Driveway, Private |
Utilities
| Utilities | Cable Available, Electricity Connected, Natural Gas Connected, Sewer Connected, Water Connected |
|---|---|
| Sewer | Public Sewer |
Taxes
| Tax Year | 2025 |
|---|---|
| Tax Annual Amount | 23860 |
| Tax Lot | 31 |
Area Information
| State | NY |
|---|---|
| County | Nassau County |
| City | Great Neck |
| Zip Code | 11023 |
| Community Name | Great Neck Gardens |
| School District | Great Neck North High School |
| Elementary School | E M Baker School |
| High School | Great Neck North High School |
| Listing VS Median (in Great Neck Gardens) | |
Price: $1,920,000 low | high Med: $1,920,000 sqft: 3,381 low | high Med: 3,381 $ / sqft: $568 low | high Med: $568 On site: 76 low | high Med: 76 | |
Market Activity 11023
Request a showing
Request a showing
Contact
Learn More About This Property

| State | NY |
|---|---|
| County | Nassau County |
| City | Great Neck |
| Zip Code | 11023 |
| Community Name | Great Neck Gardens |
| School District | Great Neck North High School |
| Elementary School | E M Baker School |
| High School | Great Neck North High School |
| Listing VS Median (in Great Neck Gardens) | |
Price: $1,920,000 low | high Med: $1,920,000 sqft: 3,381 low | high Med: 3,381 $ / sqft: $568 low | high Med: $568 On site: 76 low | high Med: 76 | |