
6 Split Oak Drive,East Norwich, NY 11732
East Norwich, NY 11732




Description
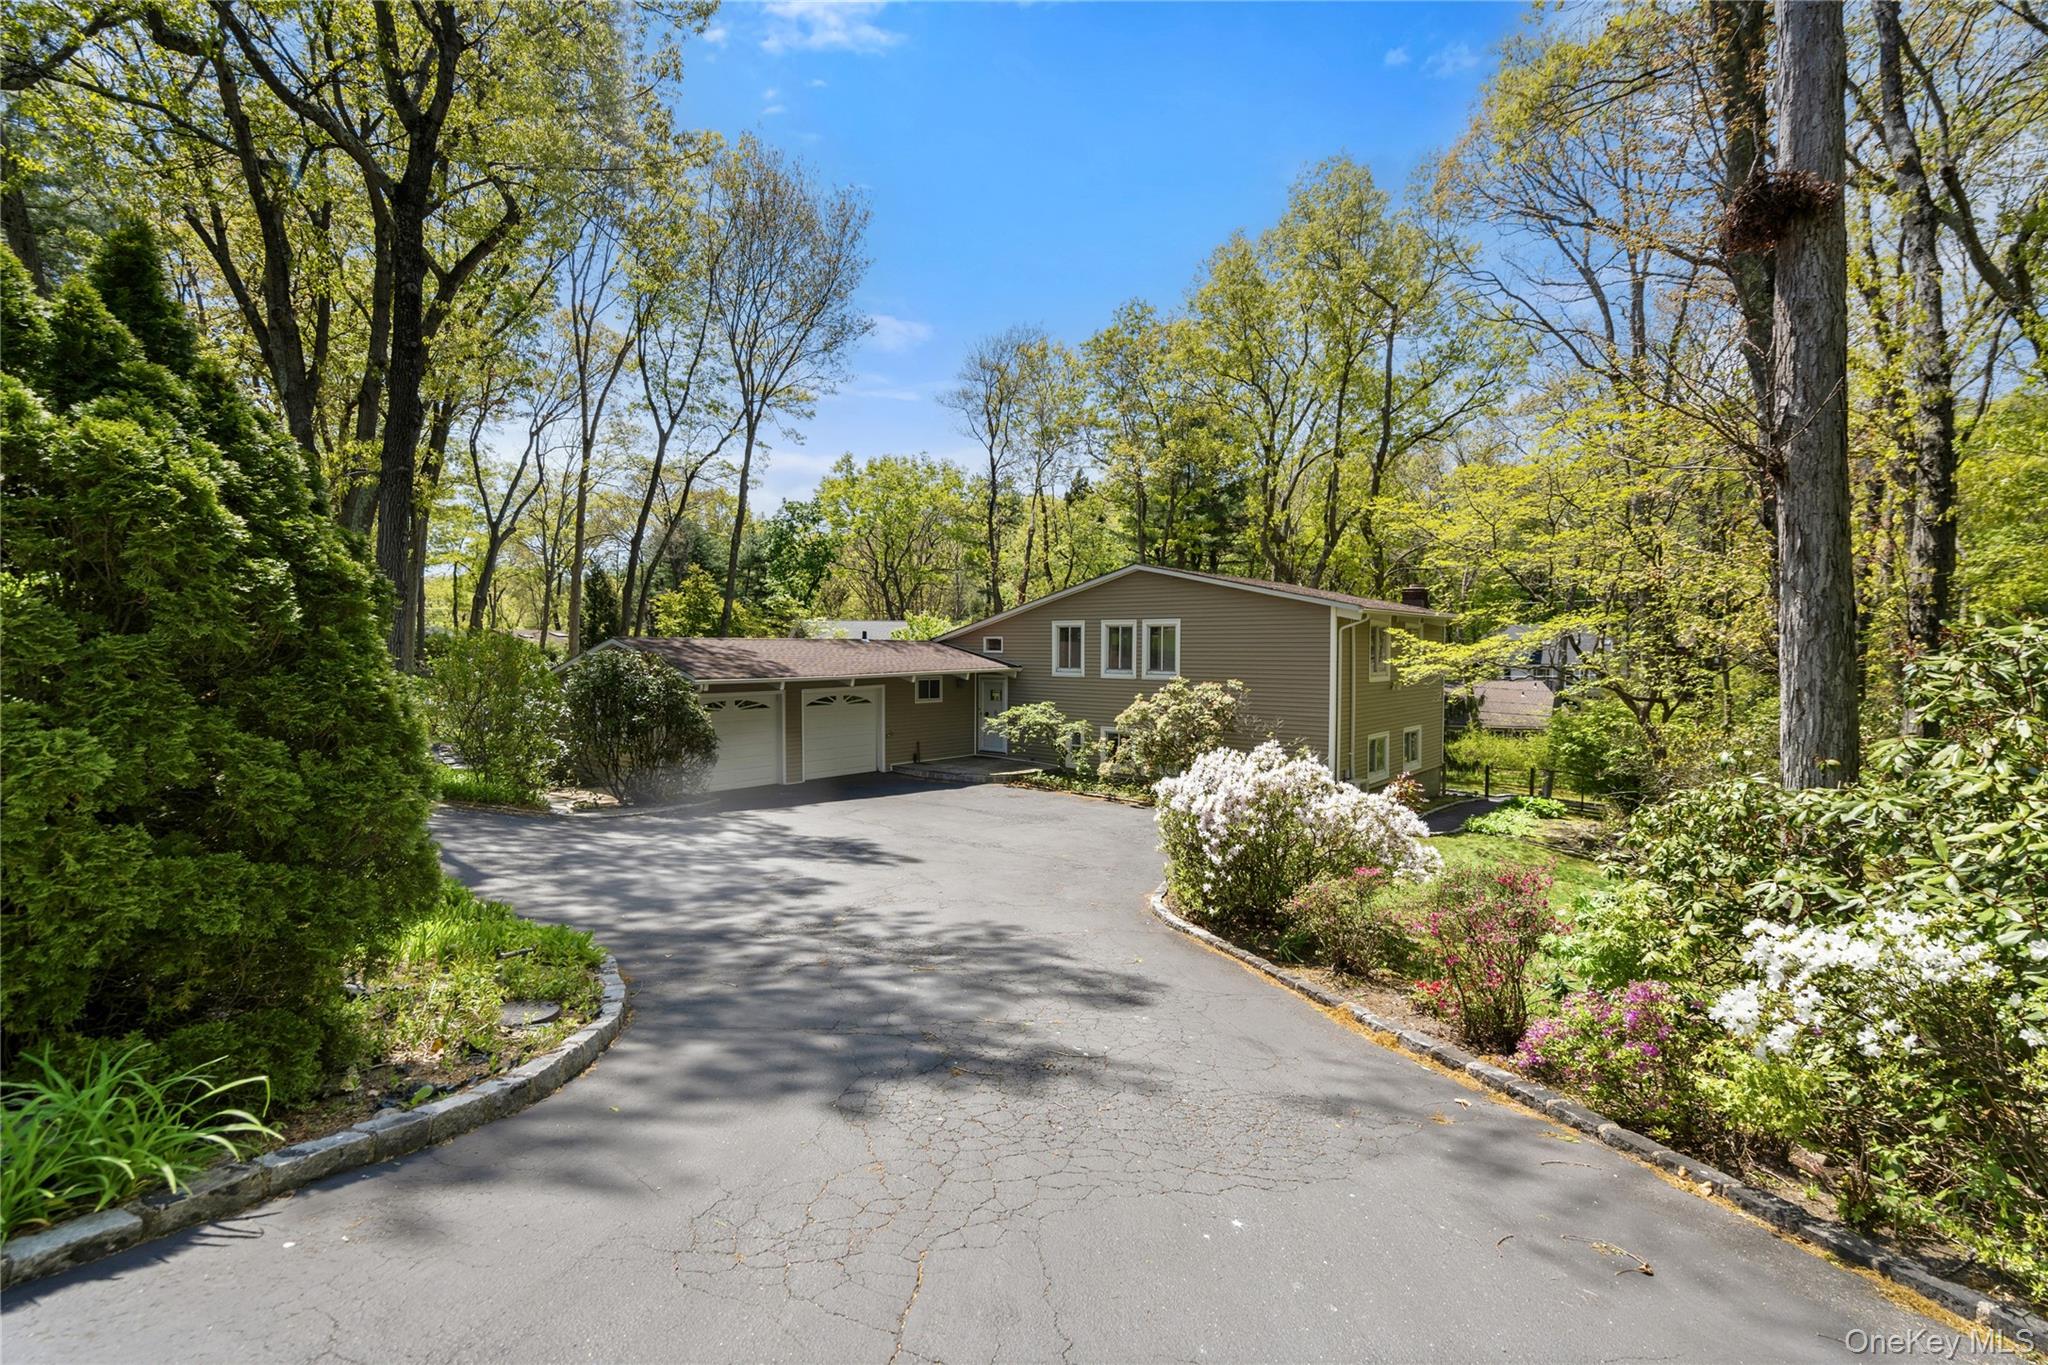
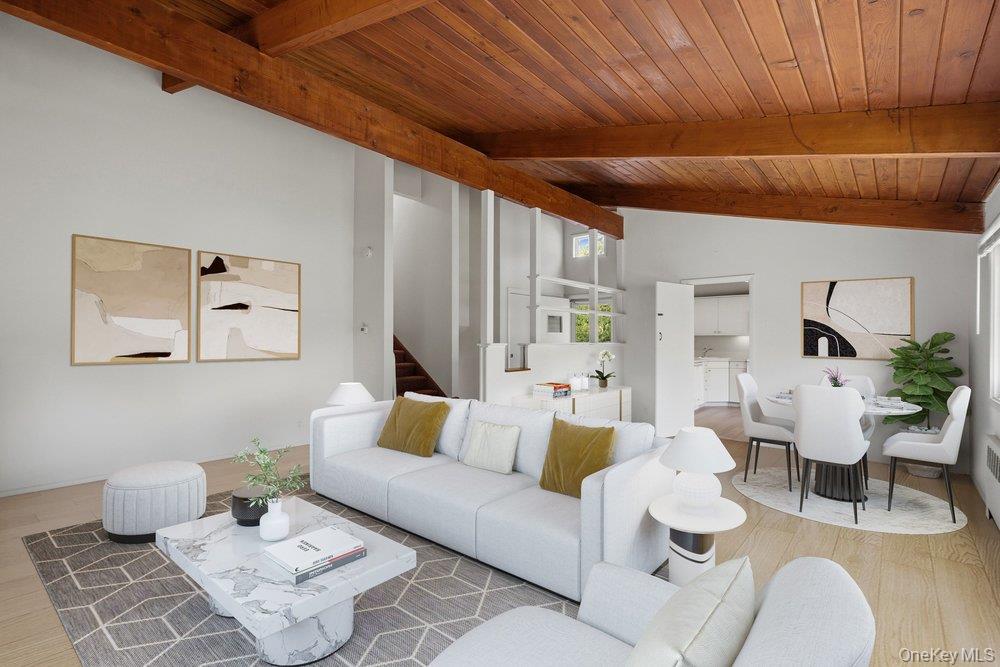
Welcome to 6 Split Oak Drive- Conveniently located in East Norwich on a half-acre lot, this four-bedroom, three-bathroom California Ranch style home features an open, airy layout designed to accommodate all your needs. The interior boasts beautifully vaulted wood-planked ceilings throughout the first and second levels creating a rich and warm feel. The main living and dining room are flanked by large windows and a wood-burning fireplace, offering views of the expansive, private backyard which has plenty of room to add a pool or just enjoy the peaceful privacy. The eat in kitchen provides direct access to a generously sized deck, perfect for morning coffee or evening meals. On the Upper level, the primary suite offers privacy along with an attached bathroom. Two additional bedrooms both feature vaulted ceilings, hardwood floors, large windows, ample closet space, and a shared hall bathroom. The lower level serves as a private retreat with access to the backyard, a fourth bedroom, a full bathroom, and an oversized living space complete with a wet bar and a wood-burning fireplace hookup-ideal for entertaining, a playroom or extended stay guest retreat. Additionally, the basement includes a laundry room and versatile space for a home gym, office and plenty of storage. Outside, the property features a circular driveway, a two-car garage, and plenty of parking. 6 Split Oak Drive is perfectly positioned for privacy while remaining convenient to parkways, the Syosset train station, the shops, restaurants and beaches of historical Oyster Bay. Just an hour outside of Manhattan. Located within the Oyster Bay-East Norwich School District and featuring exceptionally low taxes, this property is not to be missed.
Details
| MLS # | 971199 |
|---|---|
| Listing Type | For Sale |
| Style | House |
| Sub-Type | Resale |
| Status | Pending |
| Year | 1954 |
| Days On Site | 121 |
| Listing Provided By | Signature Premier Properties | Heather E. Hotine |
Features
| Bed(s) | 4 |
|---|---|
| Bath(s) | 3 Total |
| SQ Feet | 2,079 |
| Garage | 2 |
| Basement | Y |
| Acreage | 0.48 |
Interior
| Cooling | Ductless |
|---|---|
| Heating | Oil |
| Interior Features | Built-in Features, Cathedral Ceiling(s), Eat-in Kitchen, Entrance Foyer, Formal Dining, High Ceilings, In-Law Floorplan, Primary Bathroom, Storage |
| Appliances | Dishwasher, Dryer, Electric Oven, Electric Range, Microwave, Refrigerator, Washer |
Exterior
| Construction Materials | Frame |
|---|---|
| Lot Features | Back Yard, Garden, Landscaped, Private |
| Fencing | Back Yard |
Parking
| Garage Yes / No | Yes |
|---|---|
| Parking Features | Attached, Driveway, Garage |
Utilities
| Utilities | Cable Available, Electricity Connected, Water Connected |
|---|---|
| Sewer | Cesspool |
Taxes
| Tax Year | 2024 |
|---|---|
| Tax Assessed Value | 709 |
| Tax Annual Amount | 8157.37 |
Area Information
| State | NY |
|---|---|
| County | Nassau County |
| City | East Norwich |
| Zip Code | 11732 |
| School District | Oyster Bay High School |
| Elementary School | Theodore Roosevelt School |
| High School | Oyster Bay High School |
| Listing VS Median (in 11732) | |
Price: $1,150,000 low | high Med: $1,128,000 sqft: 2,079 low | high Med: 2,304 $ / sqft: $553 low | high Med: $490 On site: 121 low | high Med: 60 | |
Market Activity 11732
Request a showing
Request a showing
Contact
Learn More About This Property

| State | NY |
|---|---|
| County | Nassau County |
| City | East Norwich |
| Zip Code | 11732 |
| School District | Oyster Bay High School |
| Elementary School | Theodore Roosevelt School |
| High School | Oyster Bay High School |
| Listing VS Median (in 11732) | |
Price: $1,150,000 low | high Med: $1,128,000 sqft: 2,079 low | high Med: 2,304 $ / sqft: $553 low | high Med: $490 On site: 121 low | high Med: 60 | |
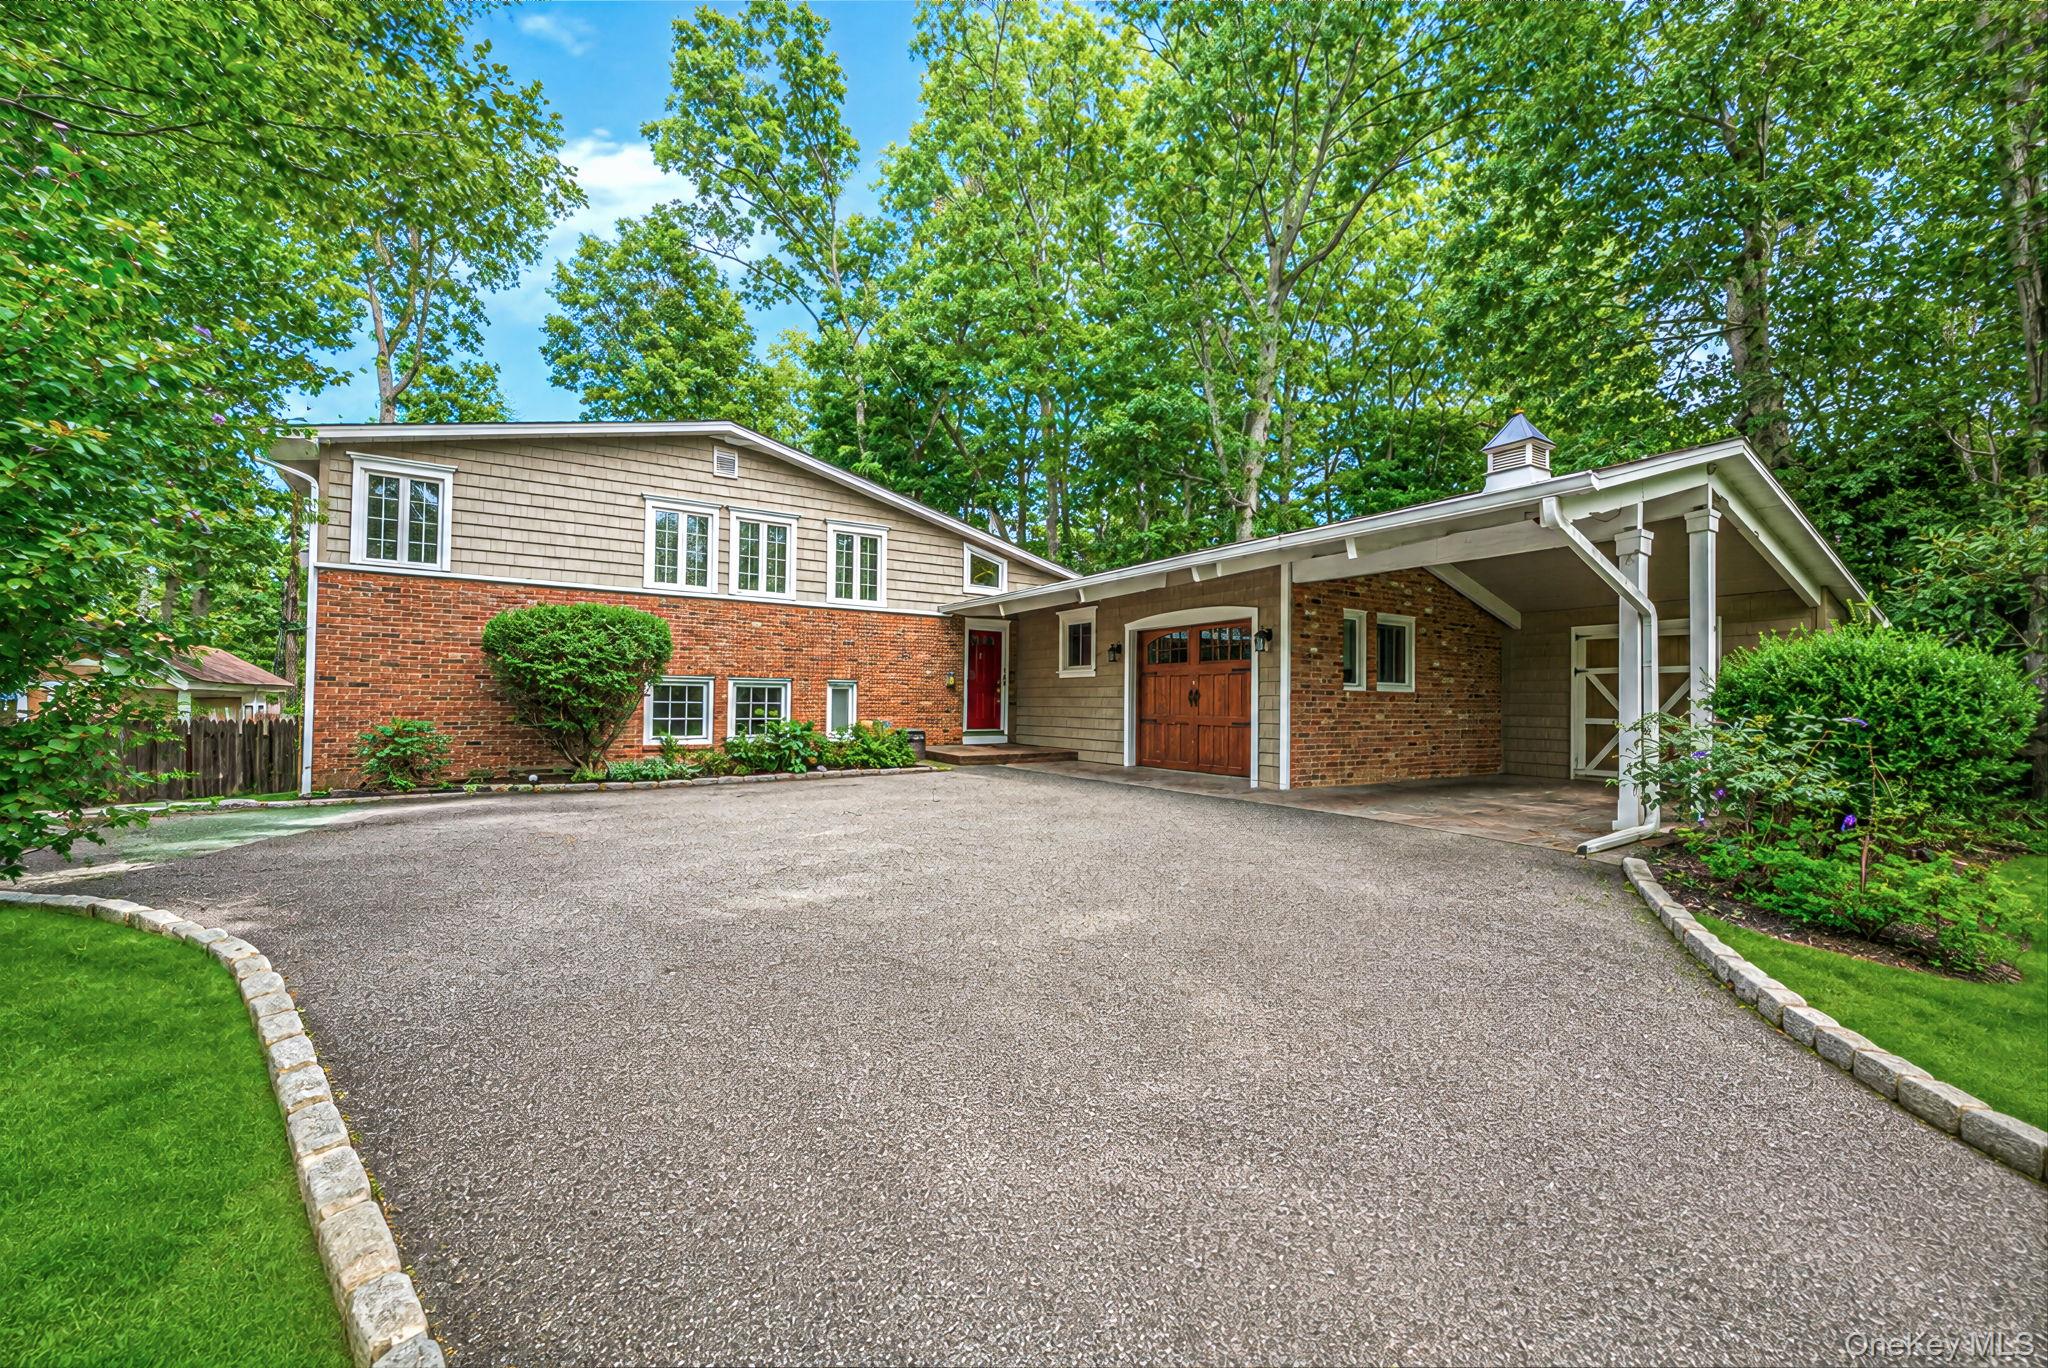 | $1,284,99910 Highwood RoadEast Norwich, NY 11732 |