
 Price Reduced Listing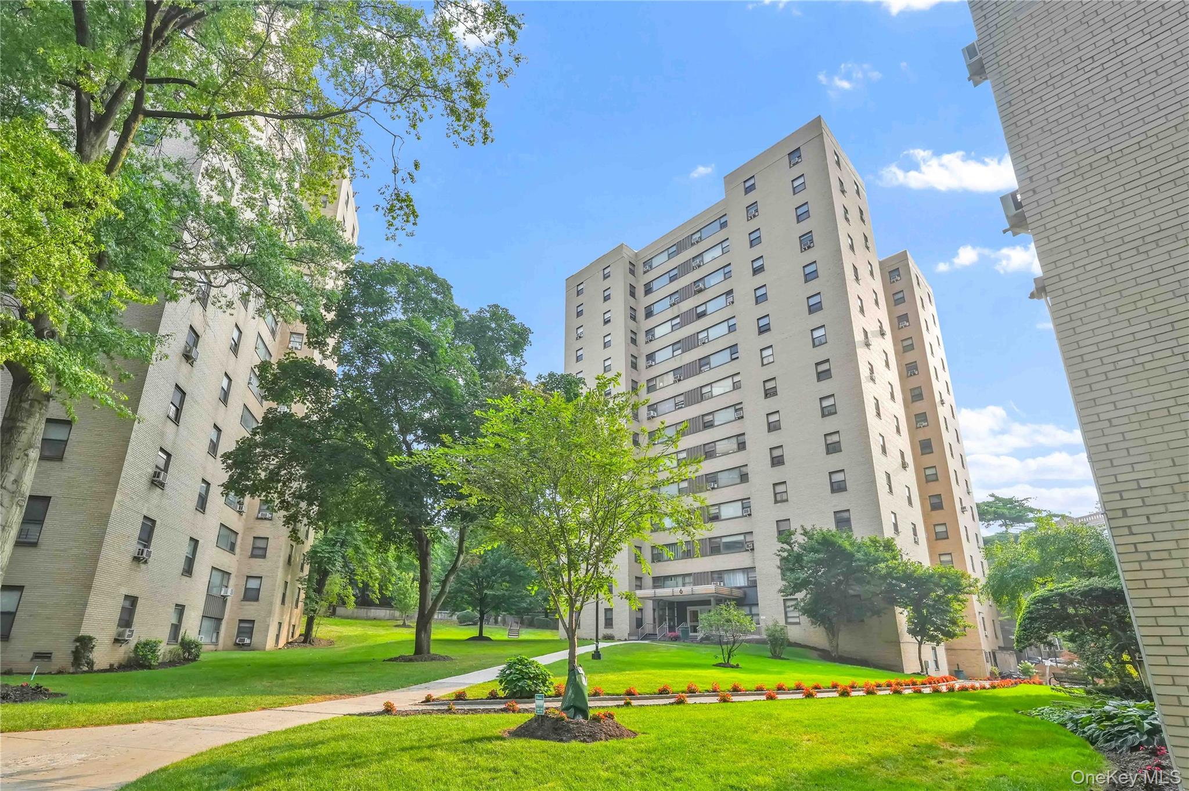
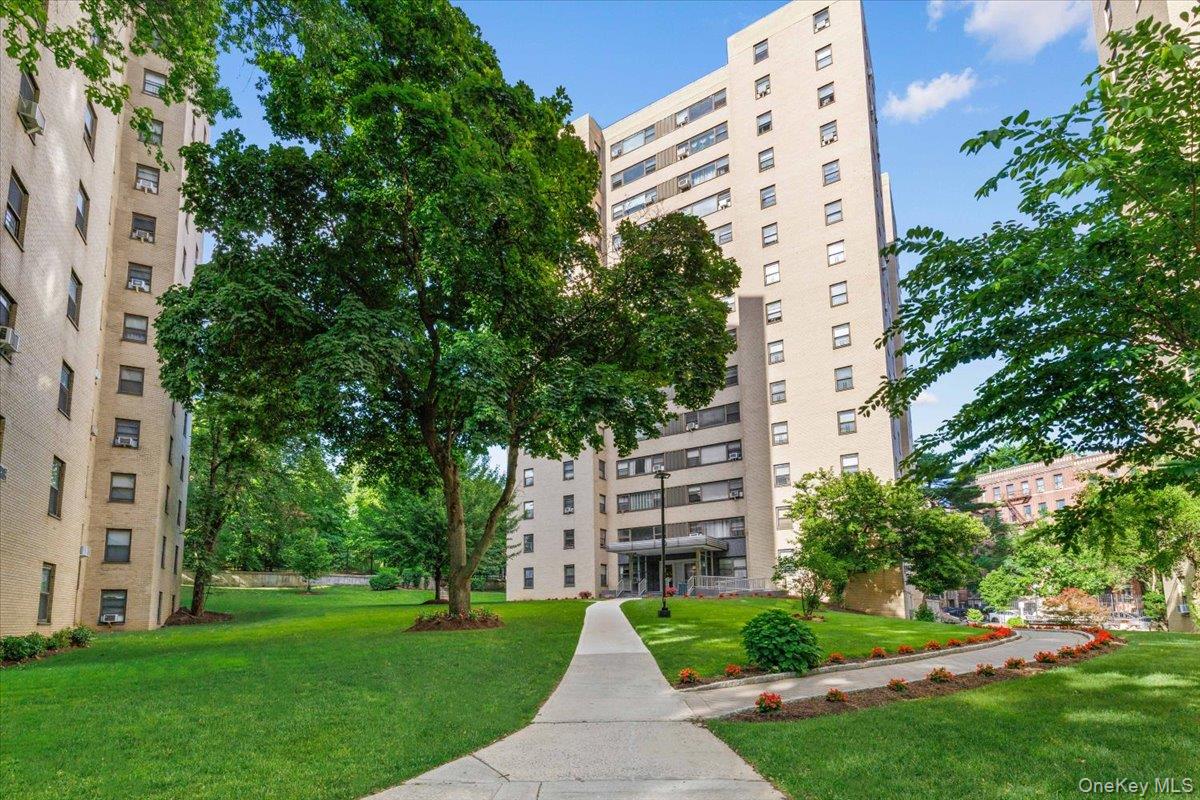
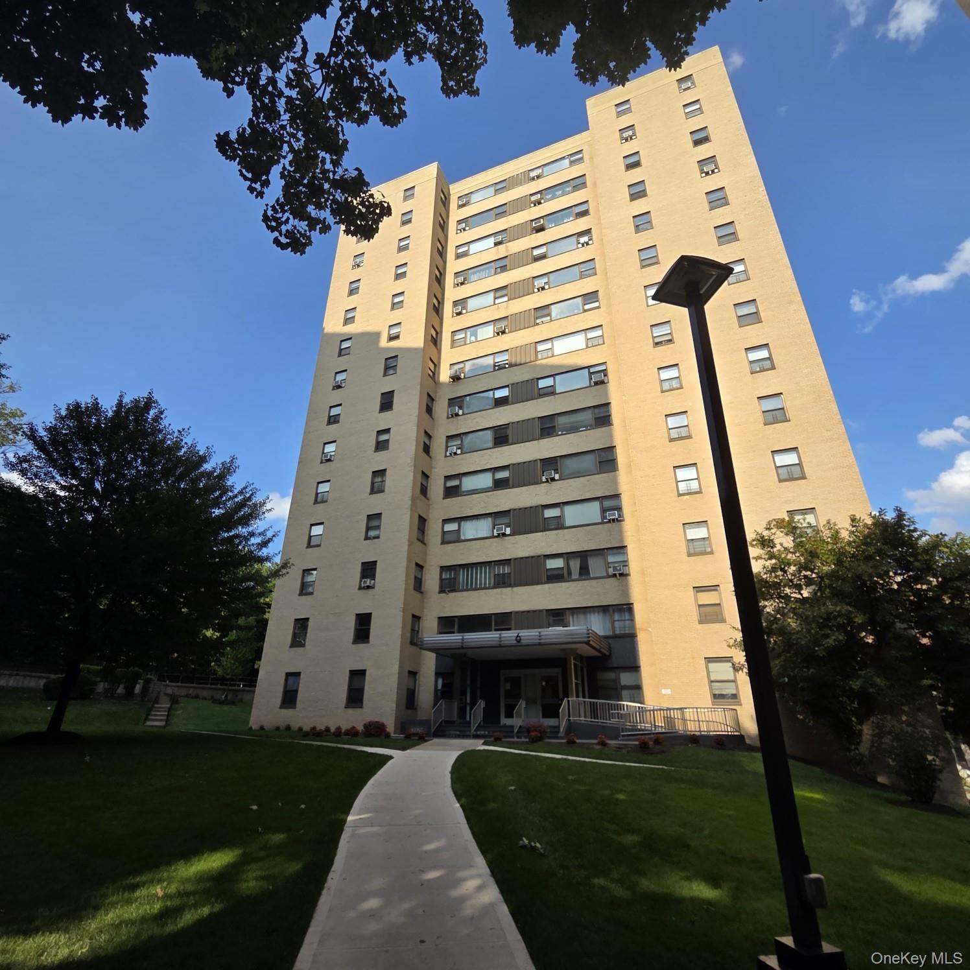
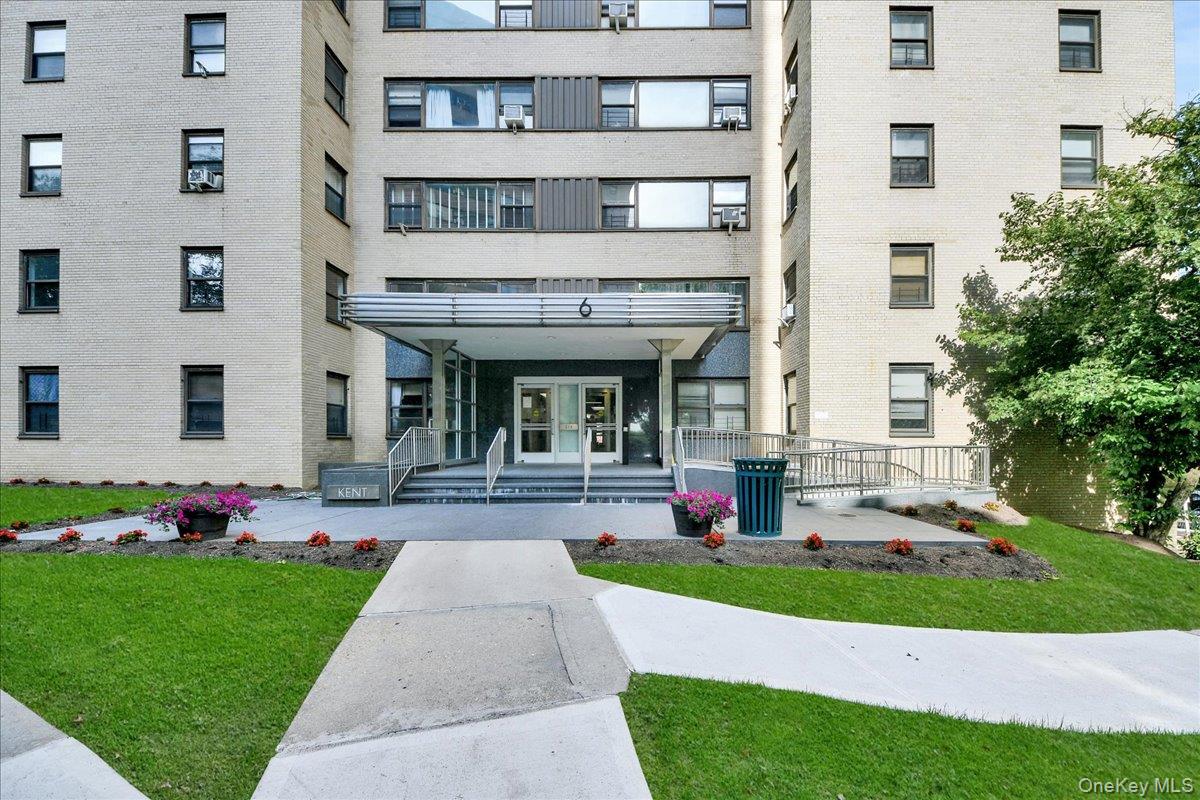
View of apartment building / complex
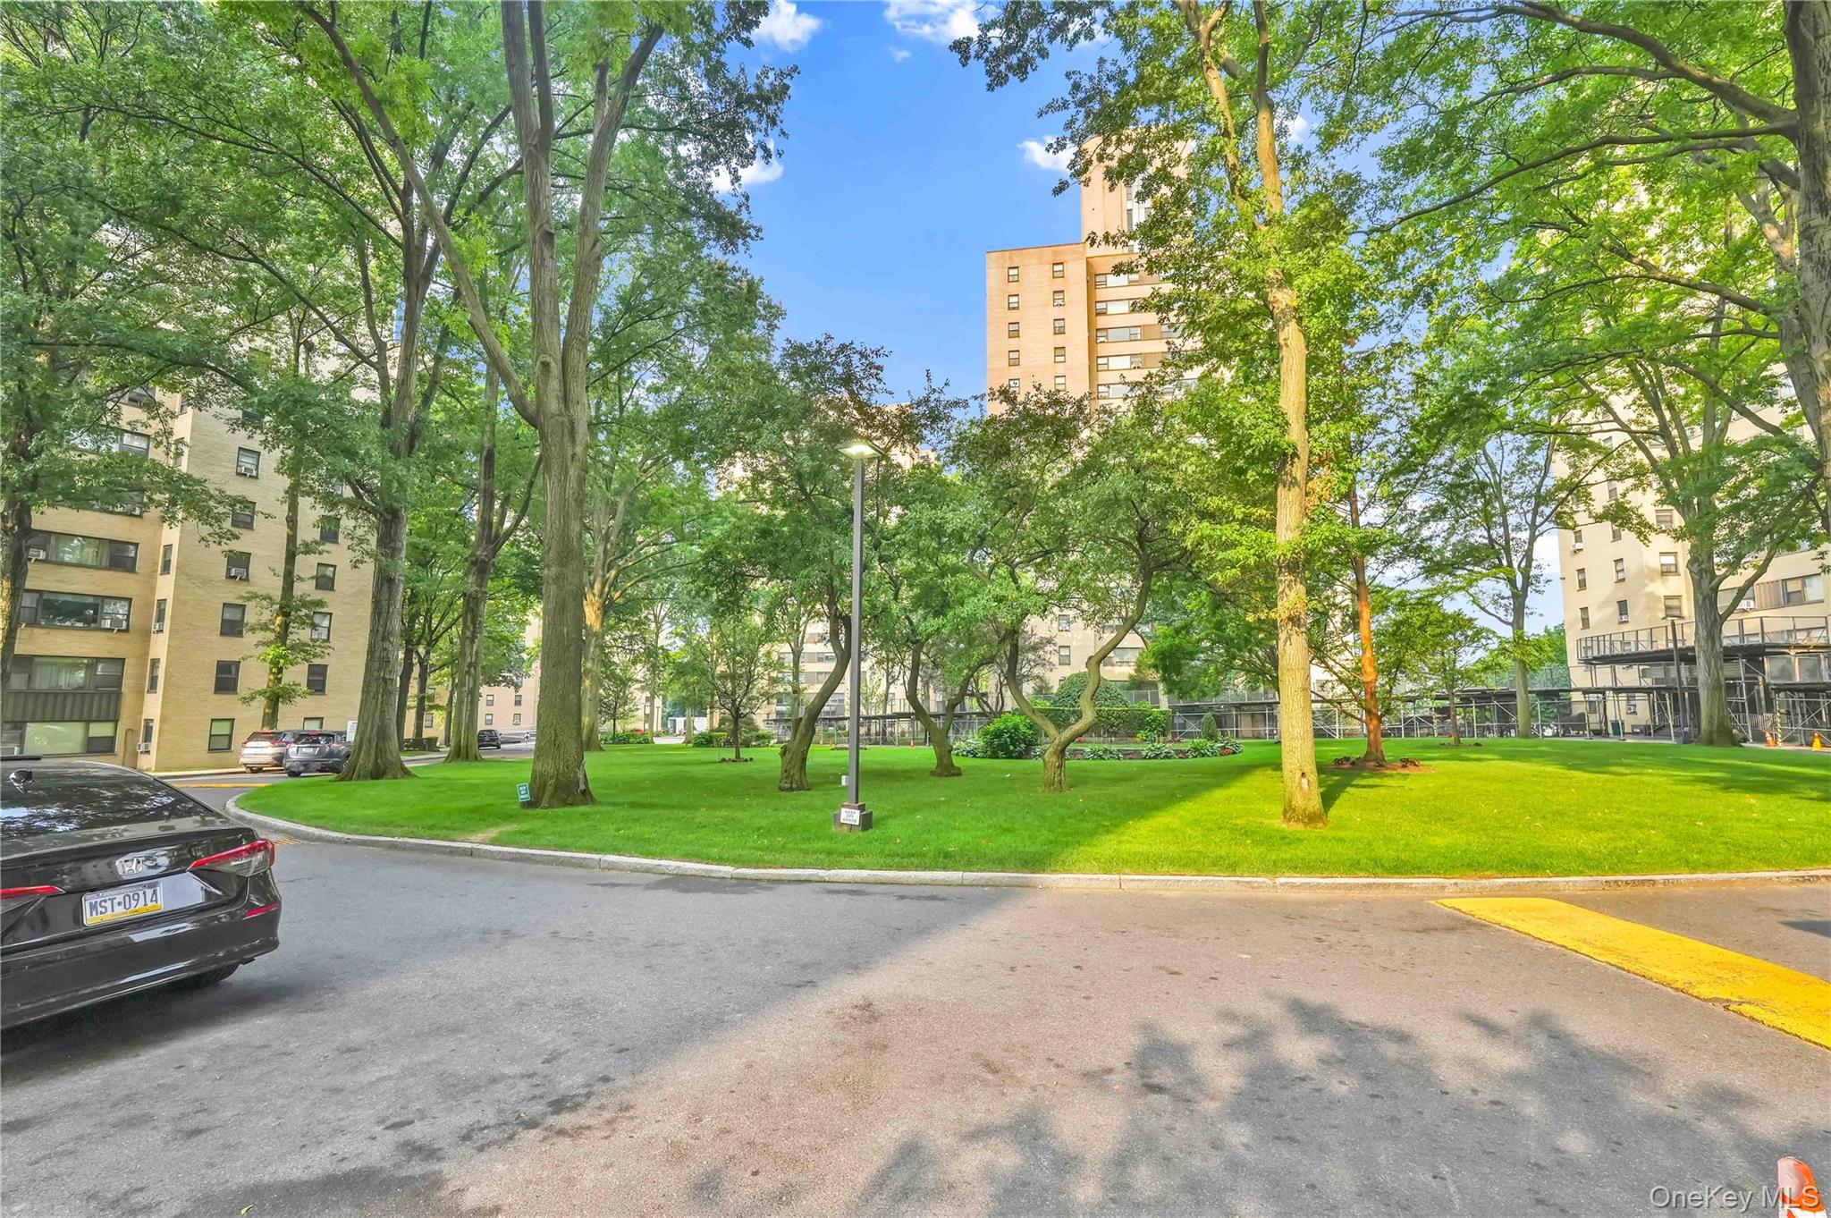
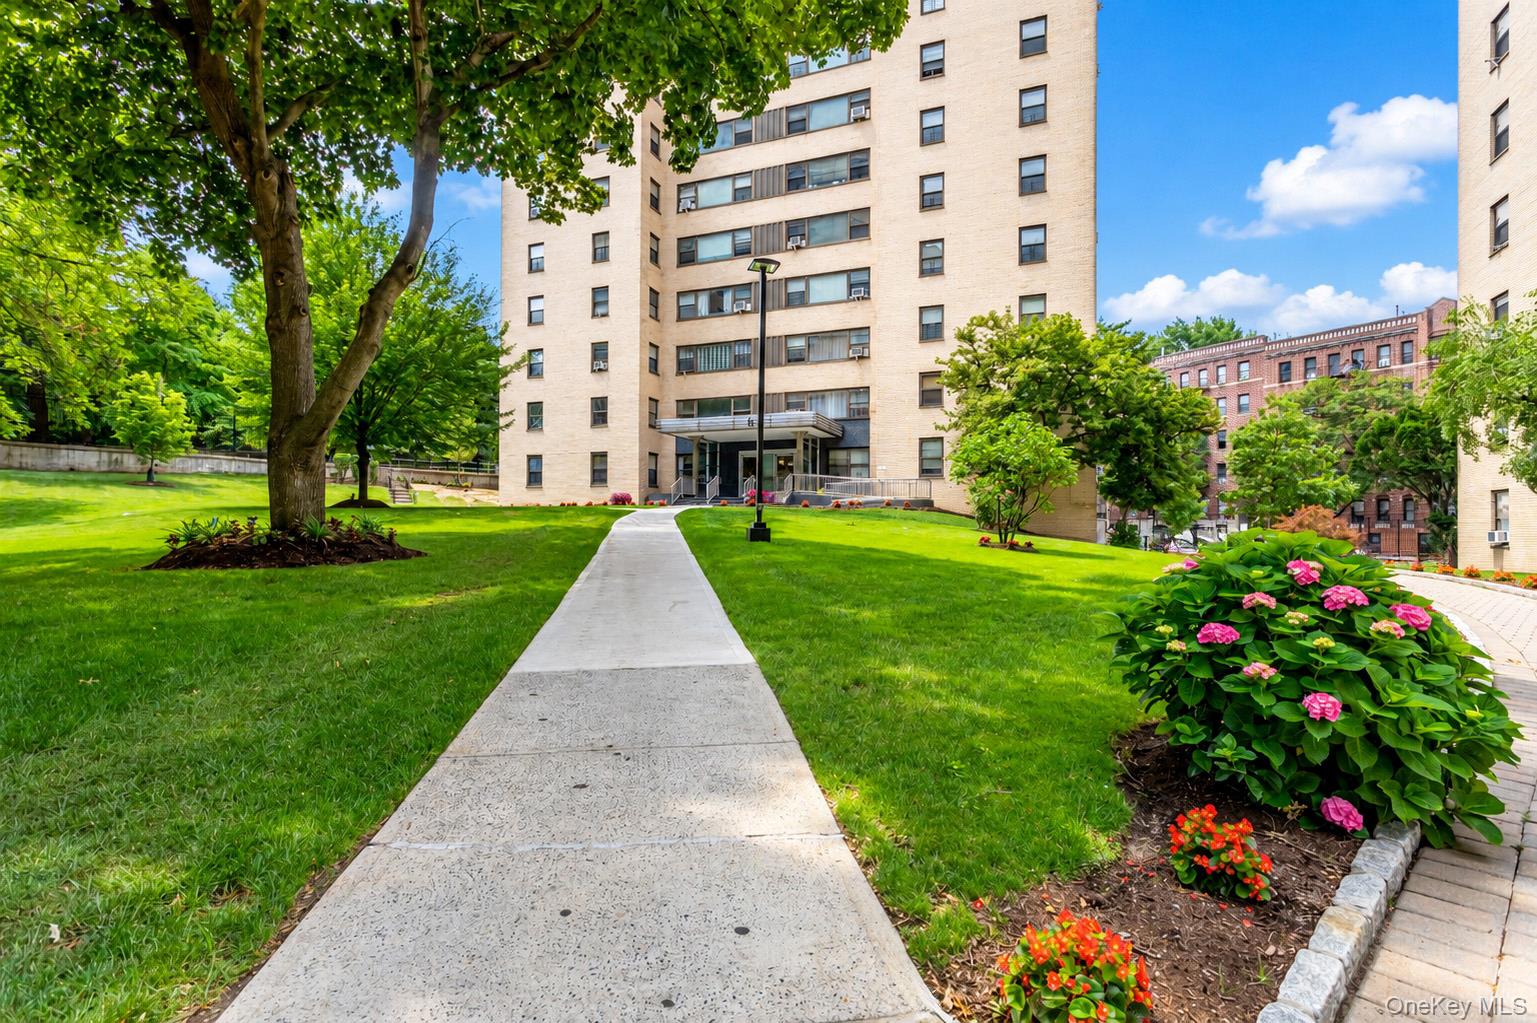
View of property's community featuring a lawn
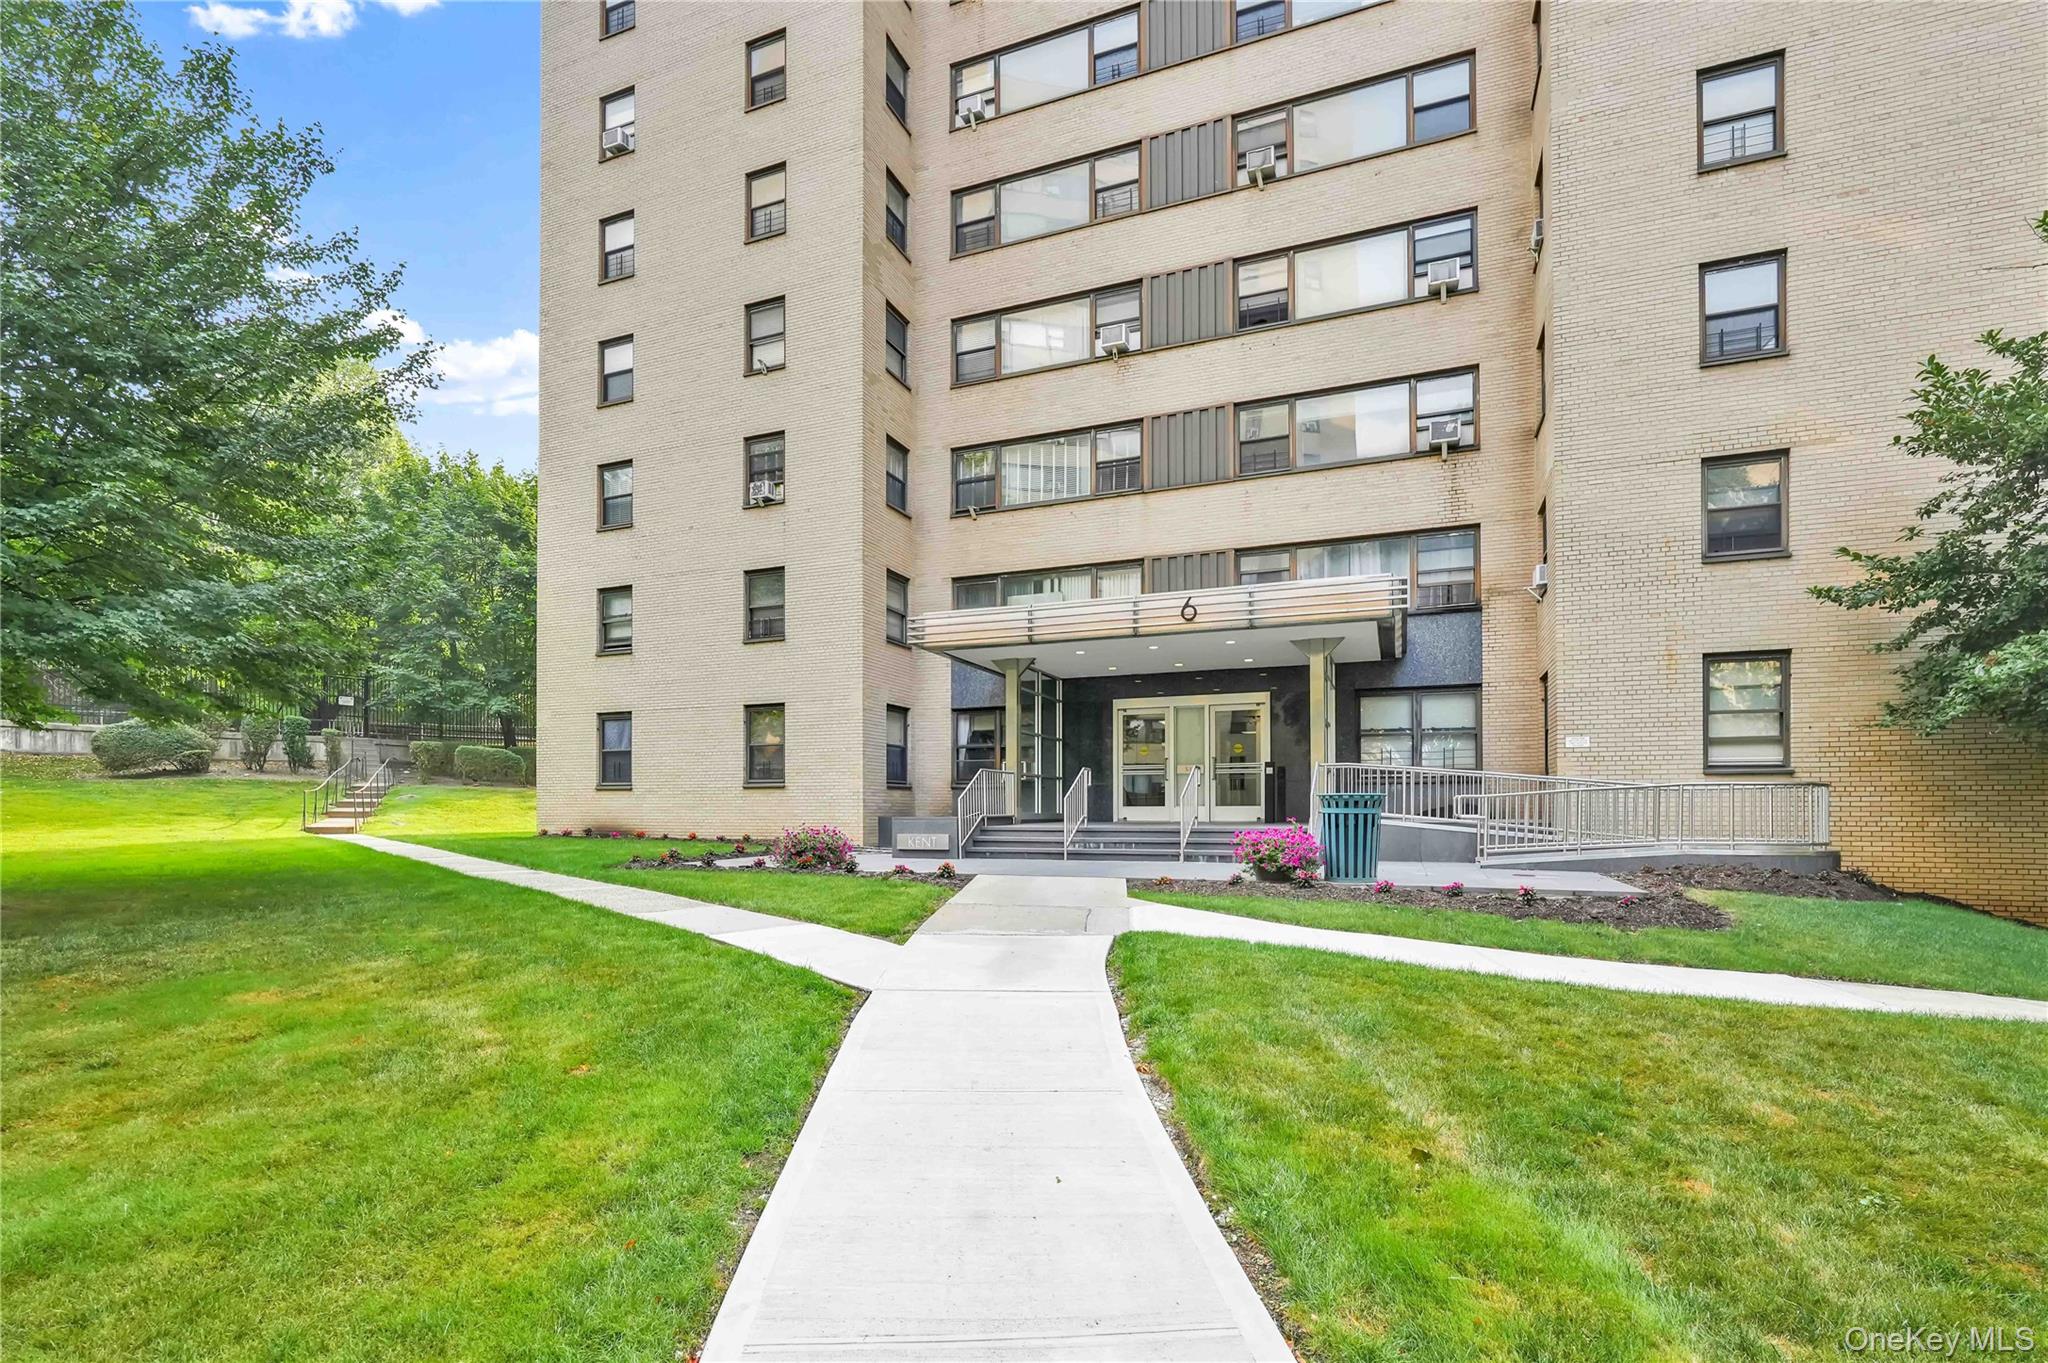
View of apartment building / complex
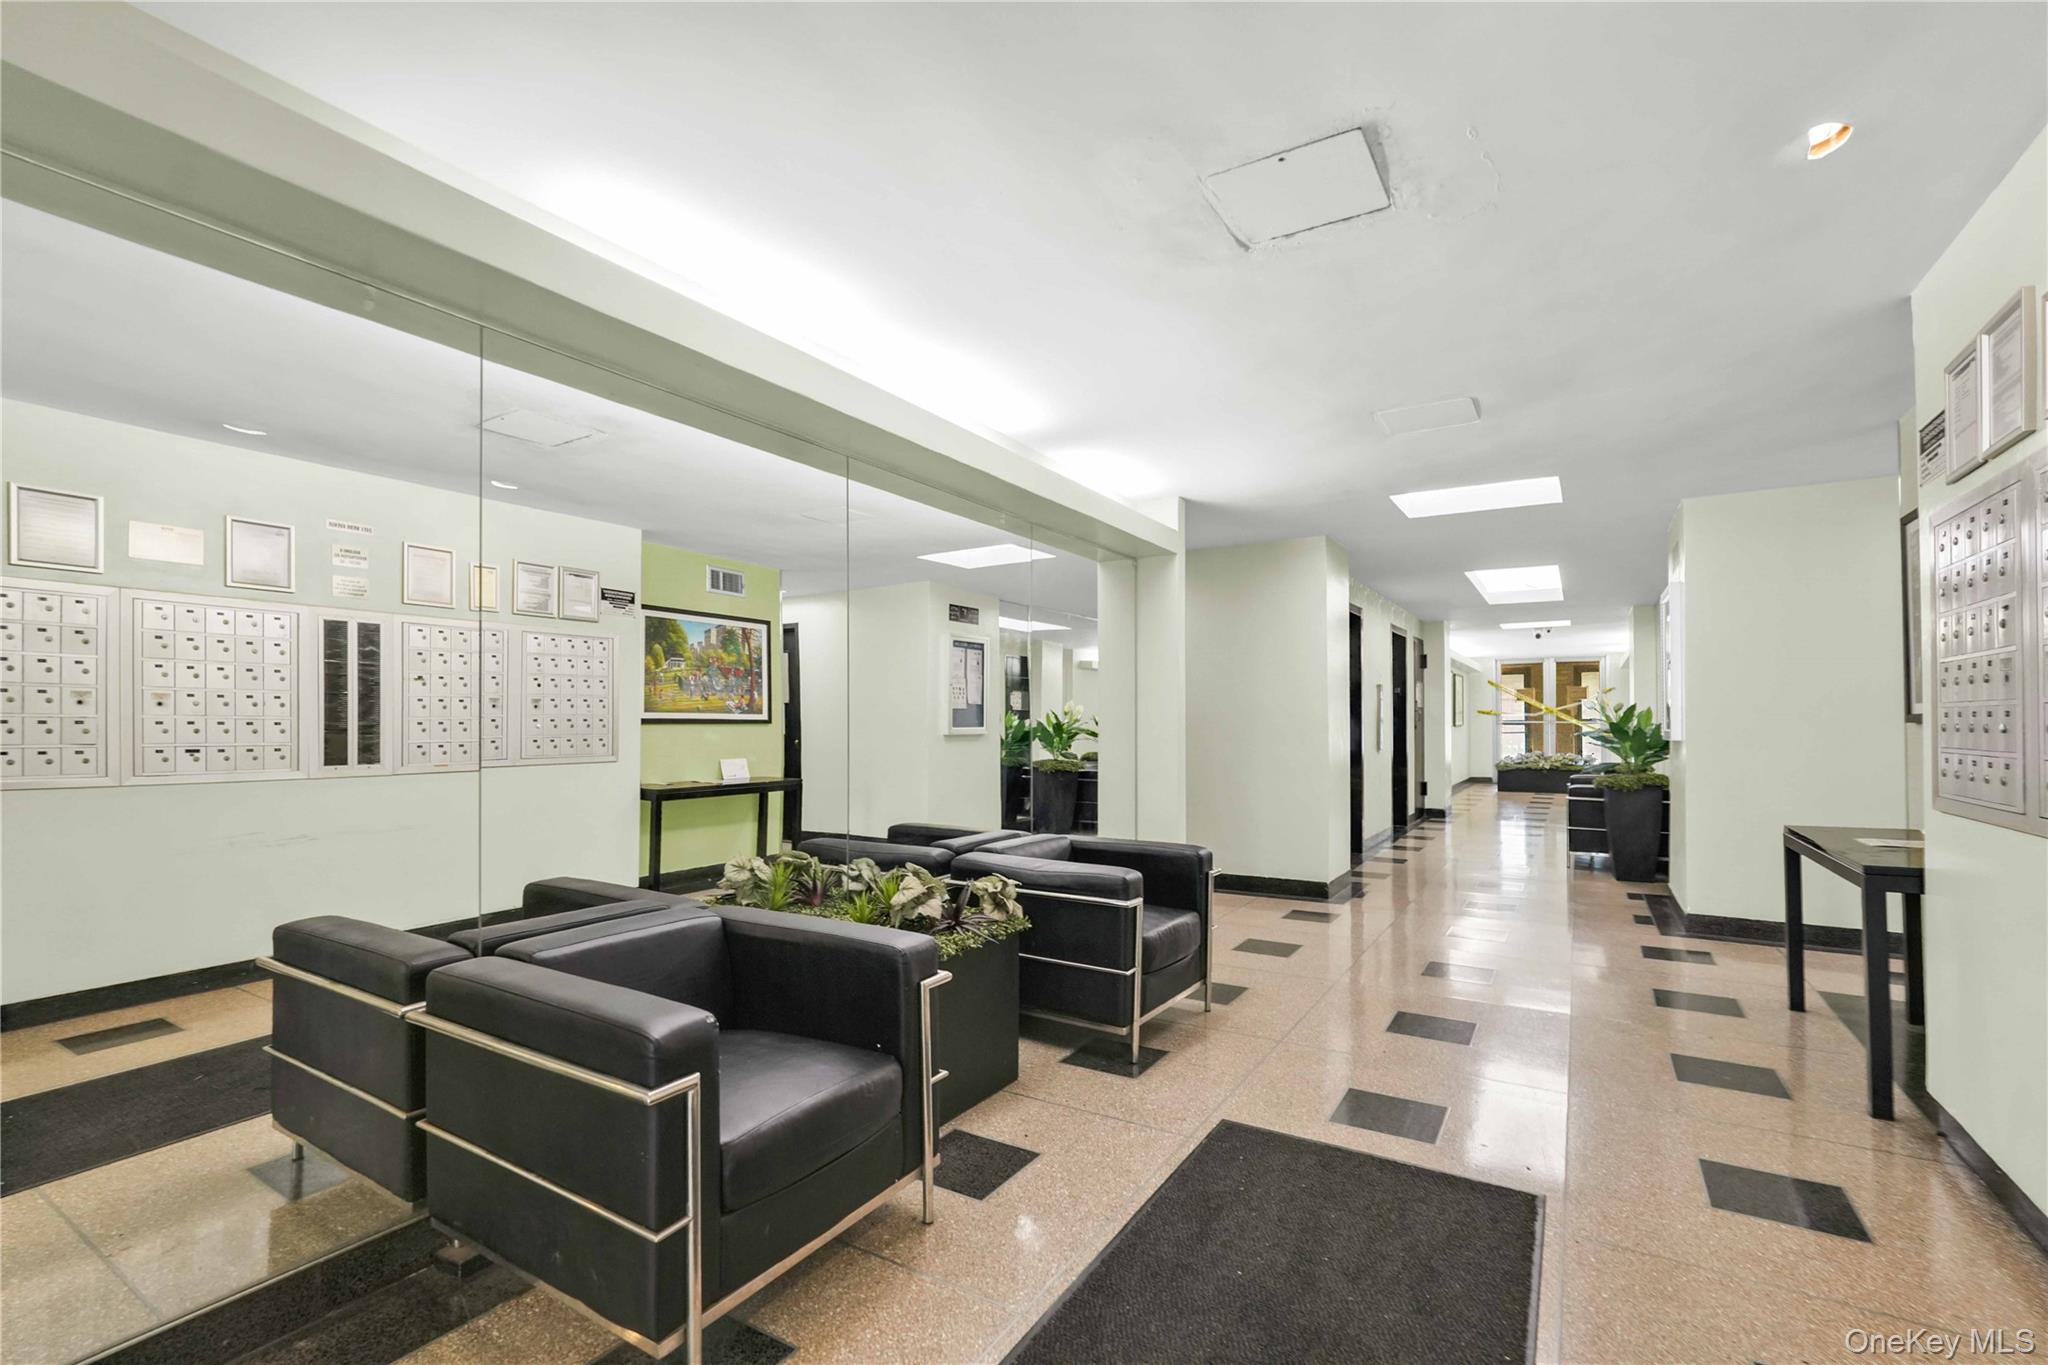
View of common area
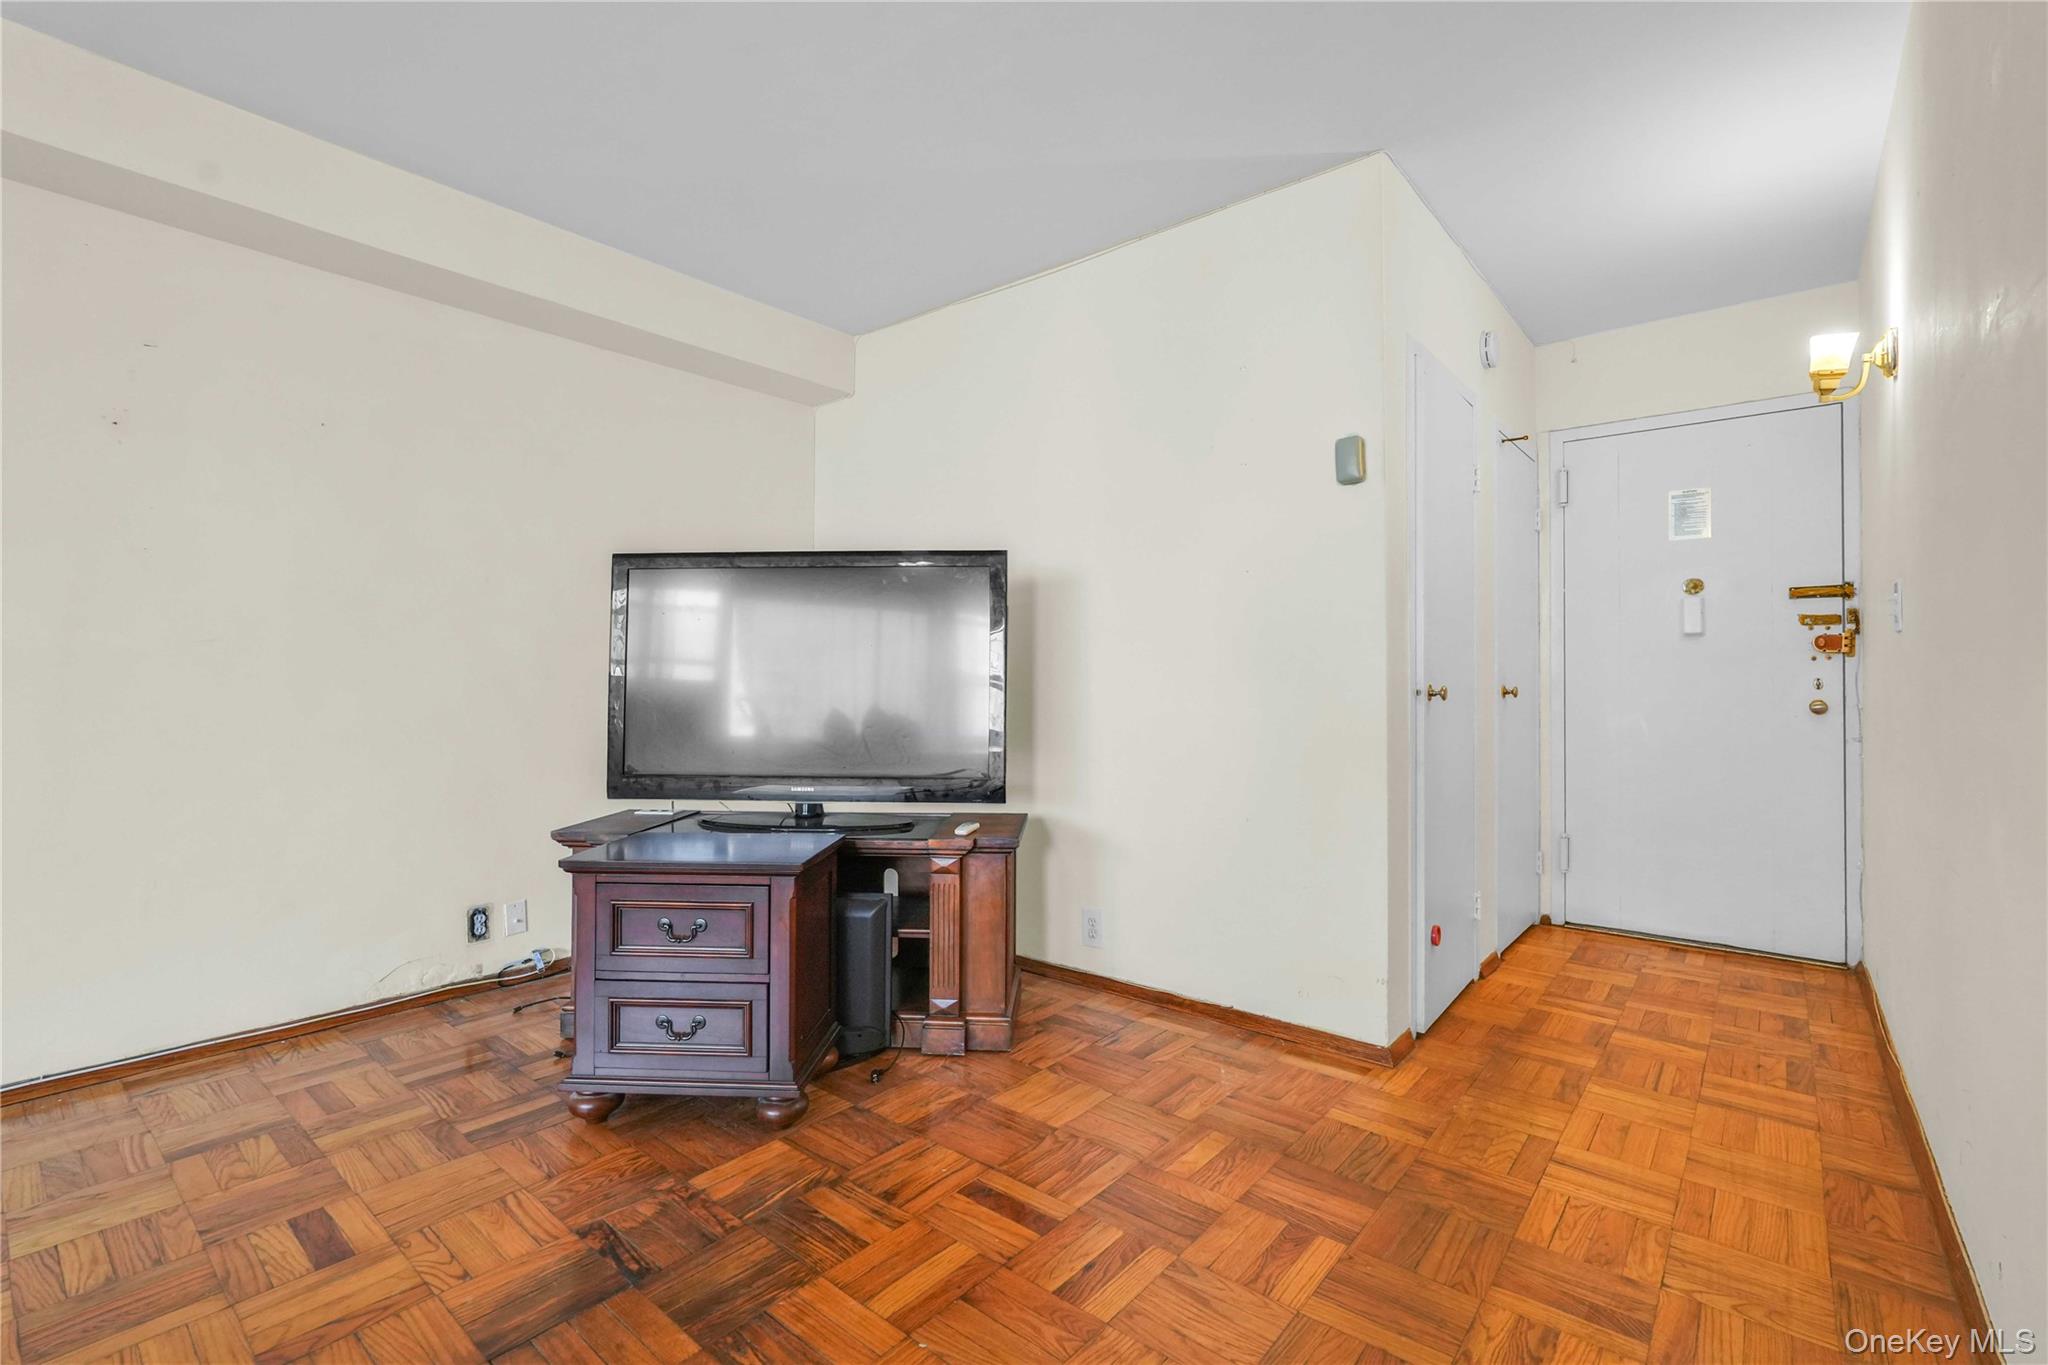

Living room featuring baseboards
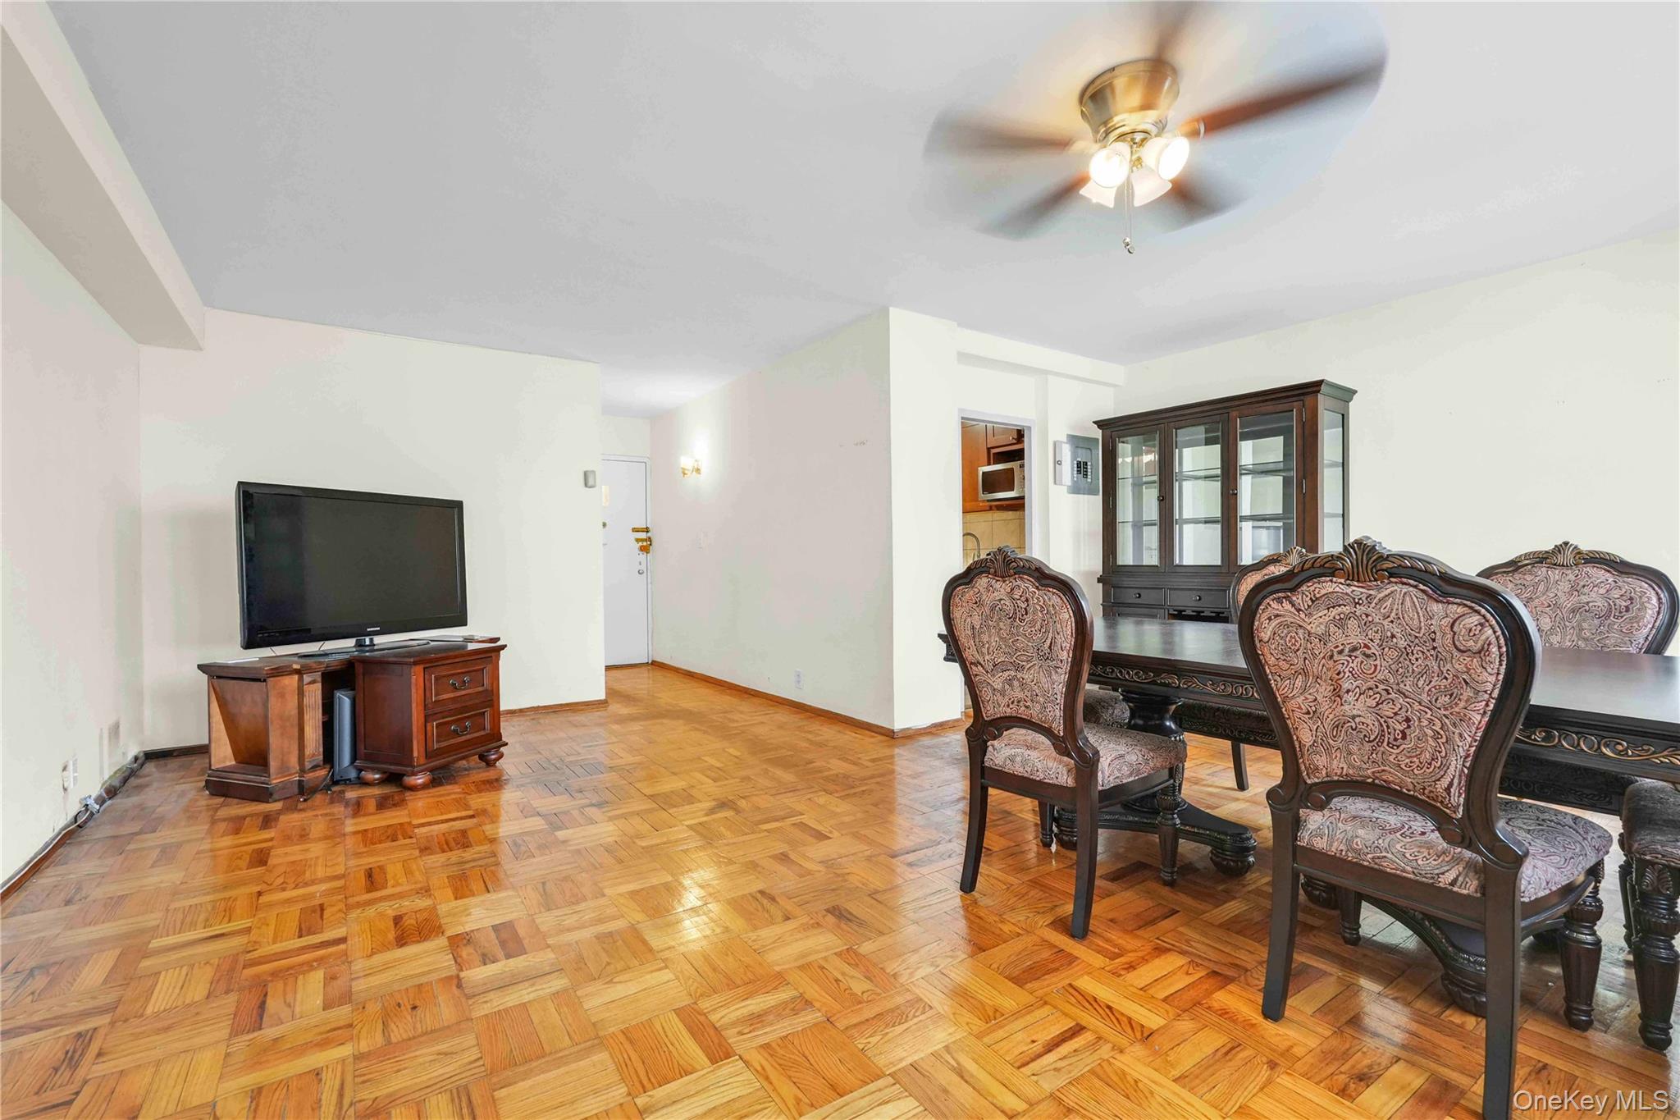
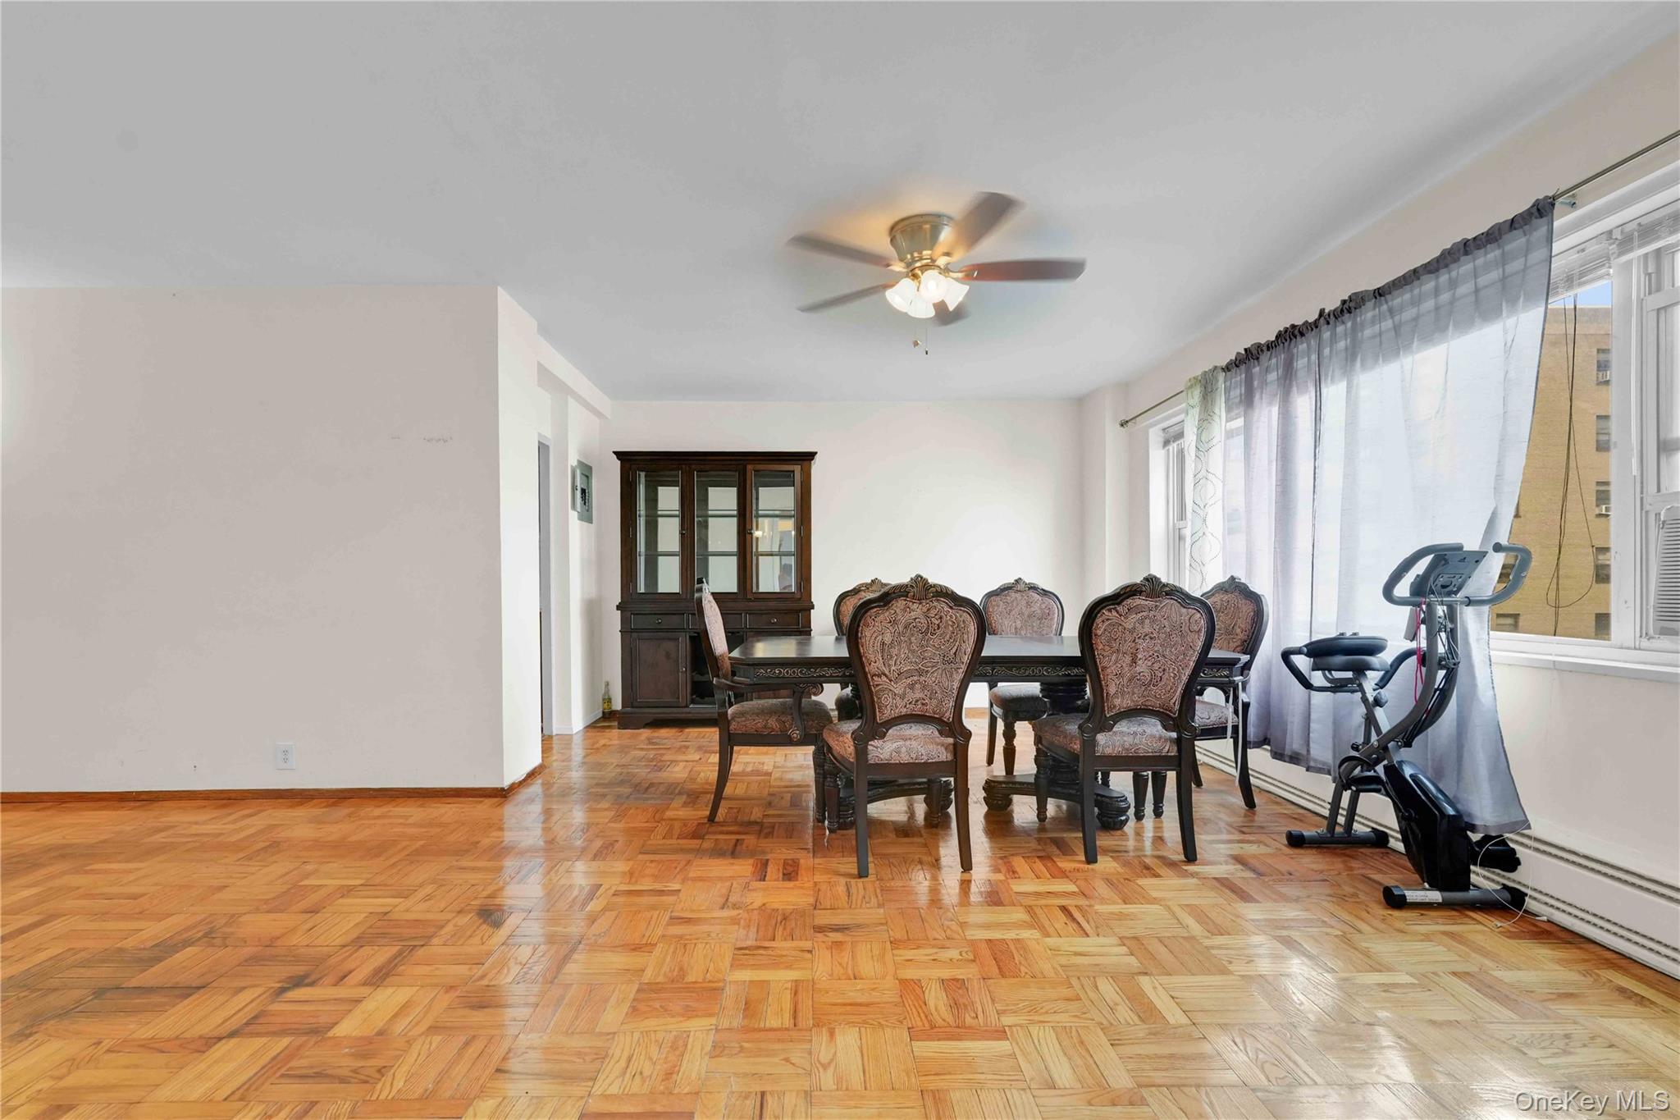
Dining space featuring ceiling fan and a baseboard heating unit
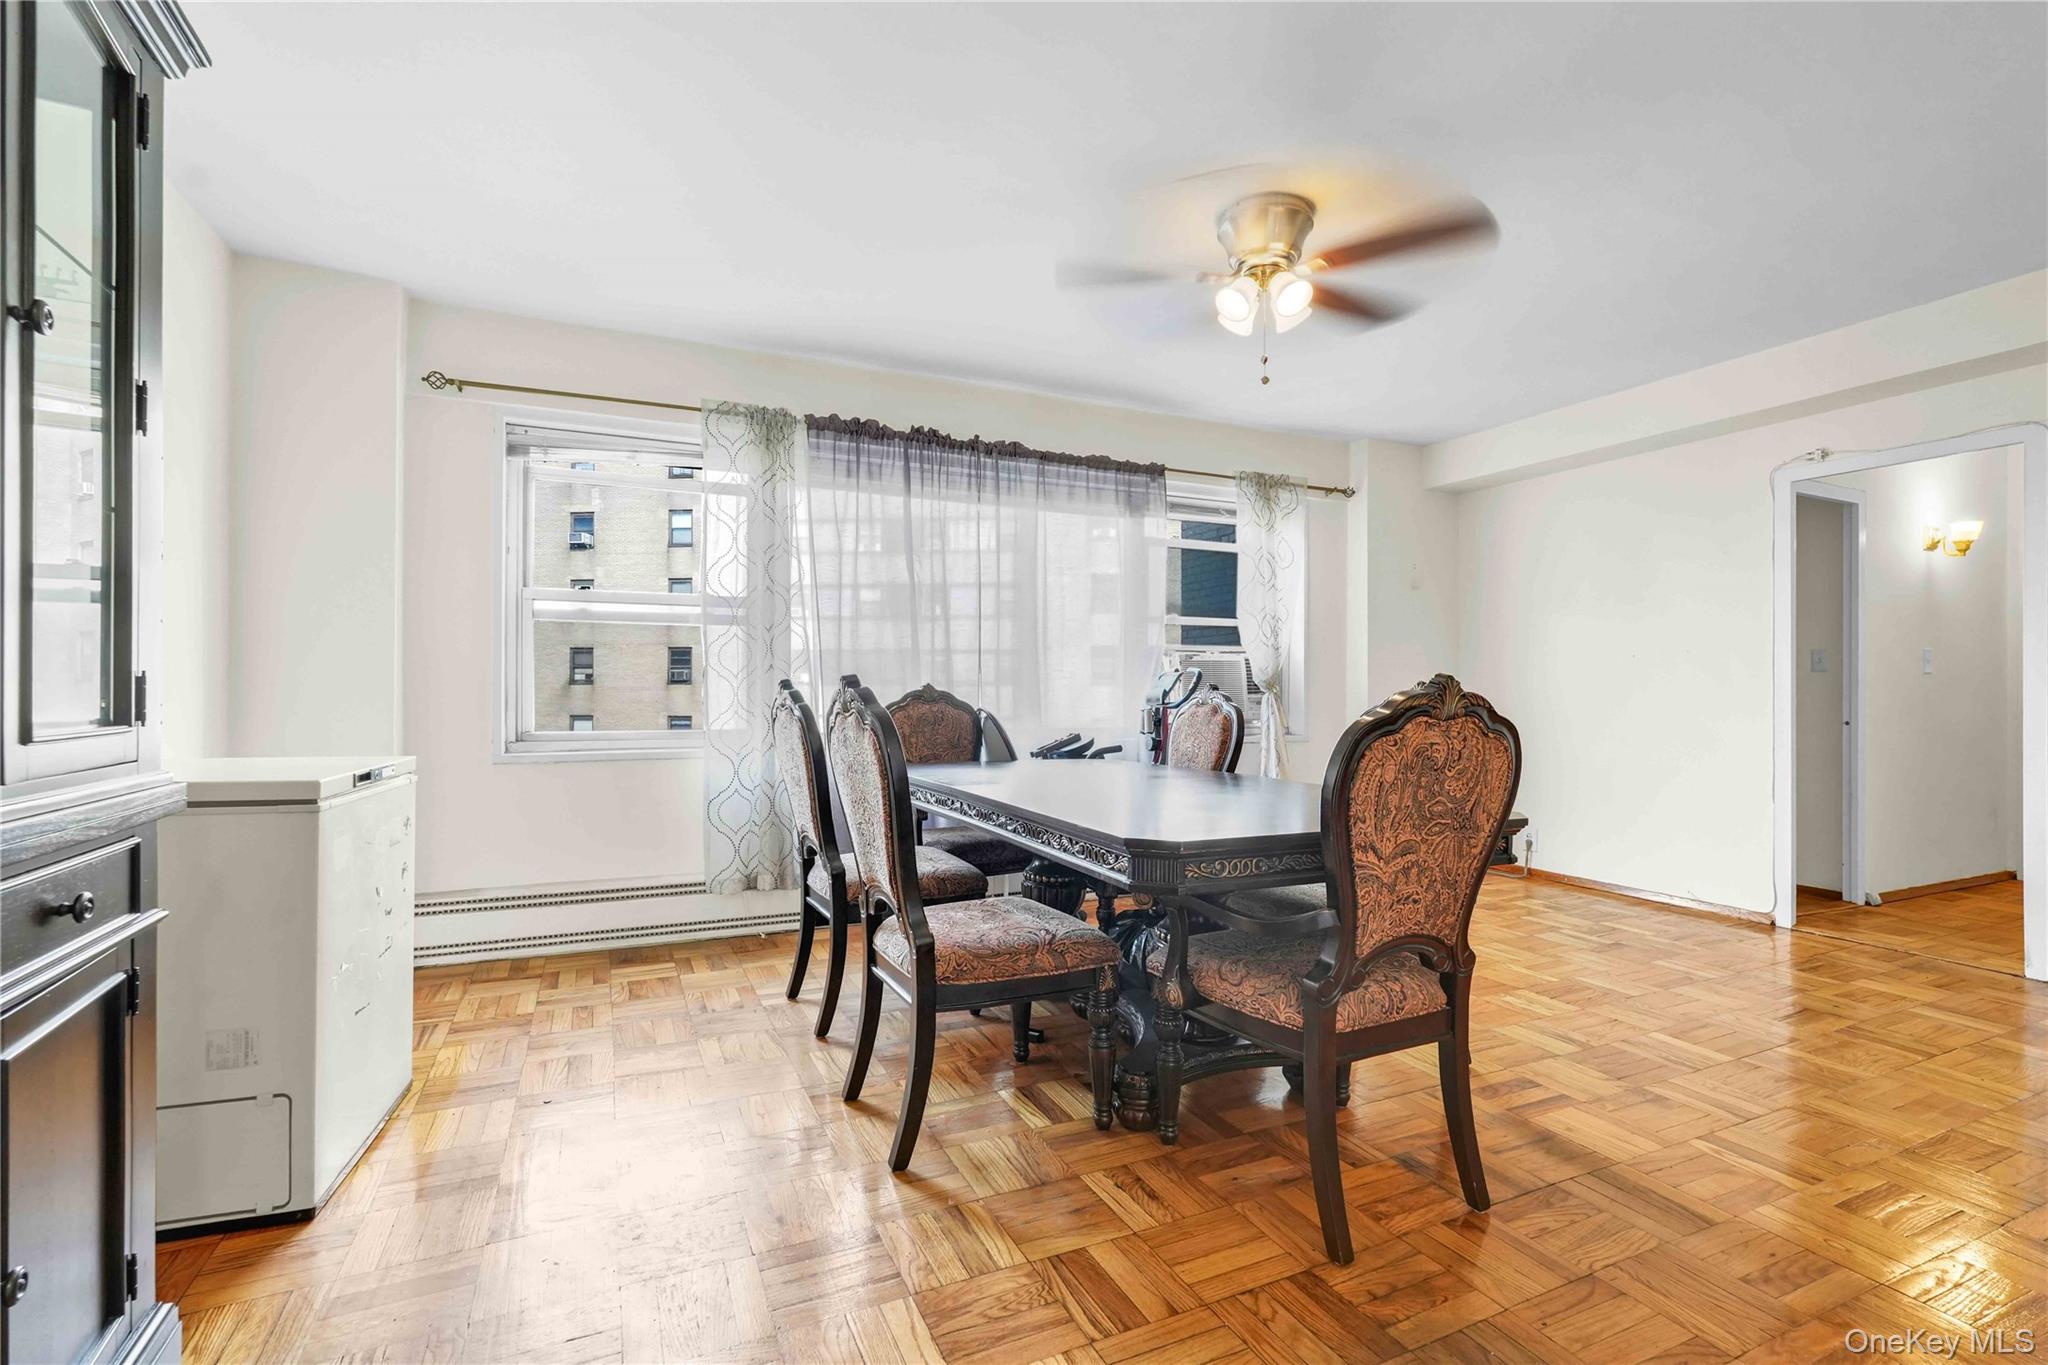
Dining area with baseboard heating and ceiling fan
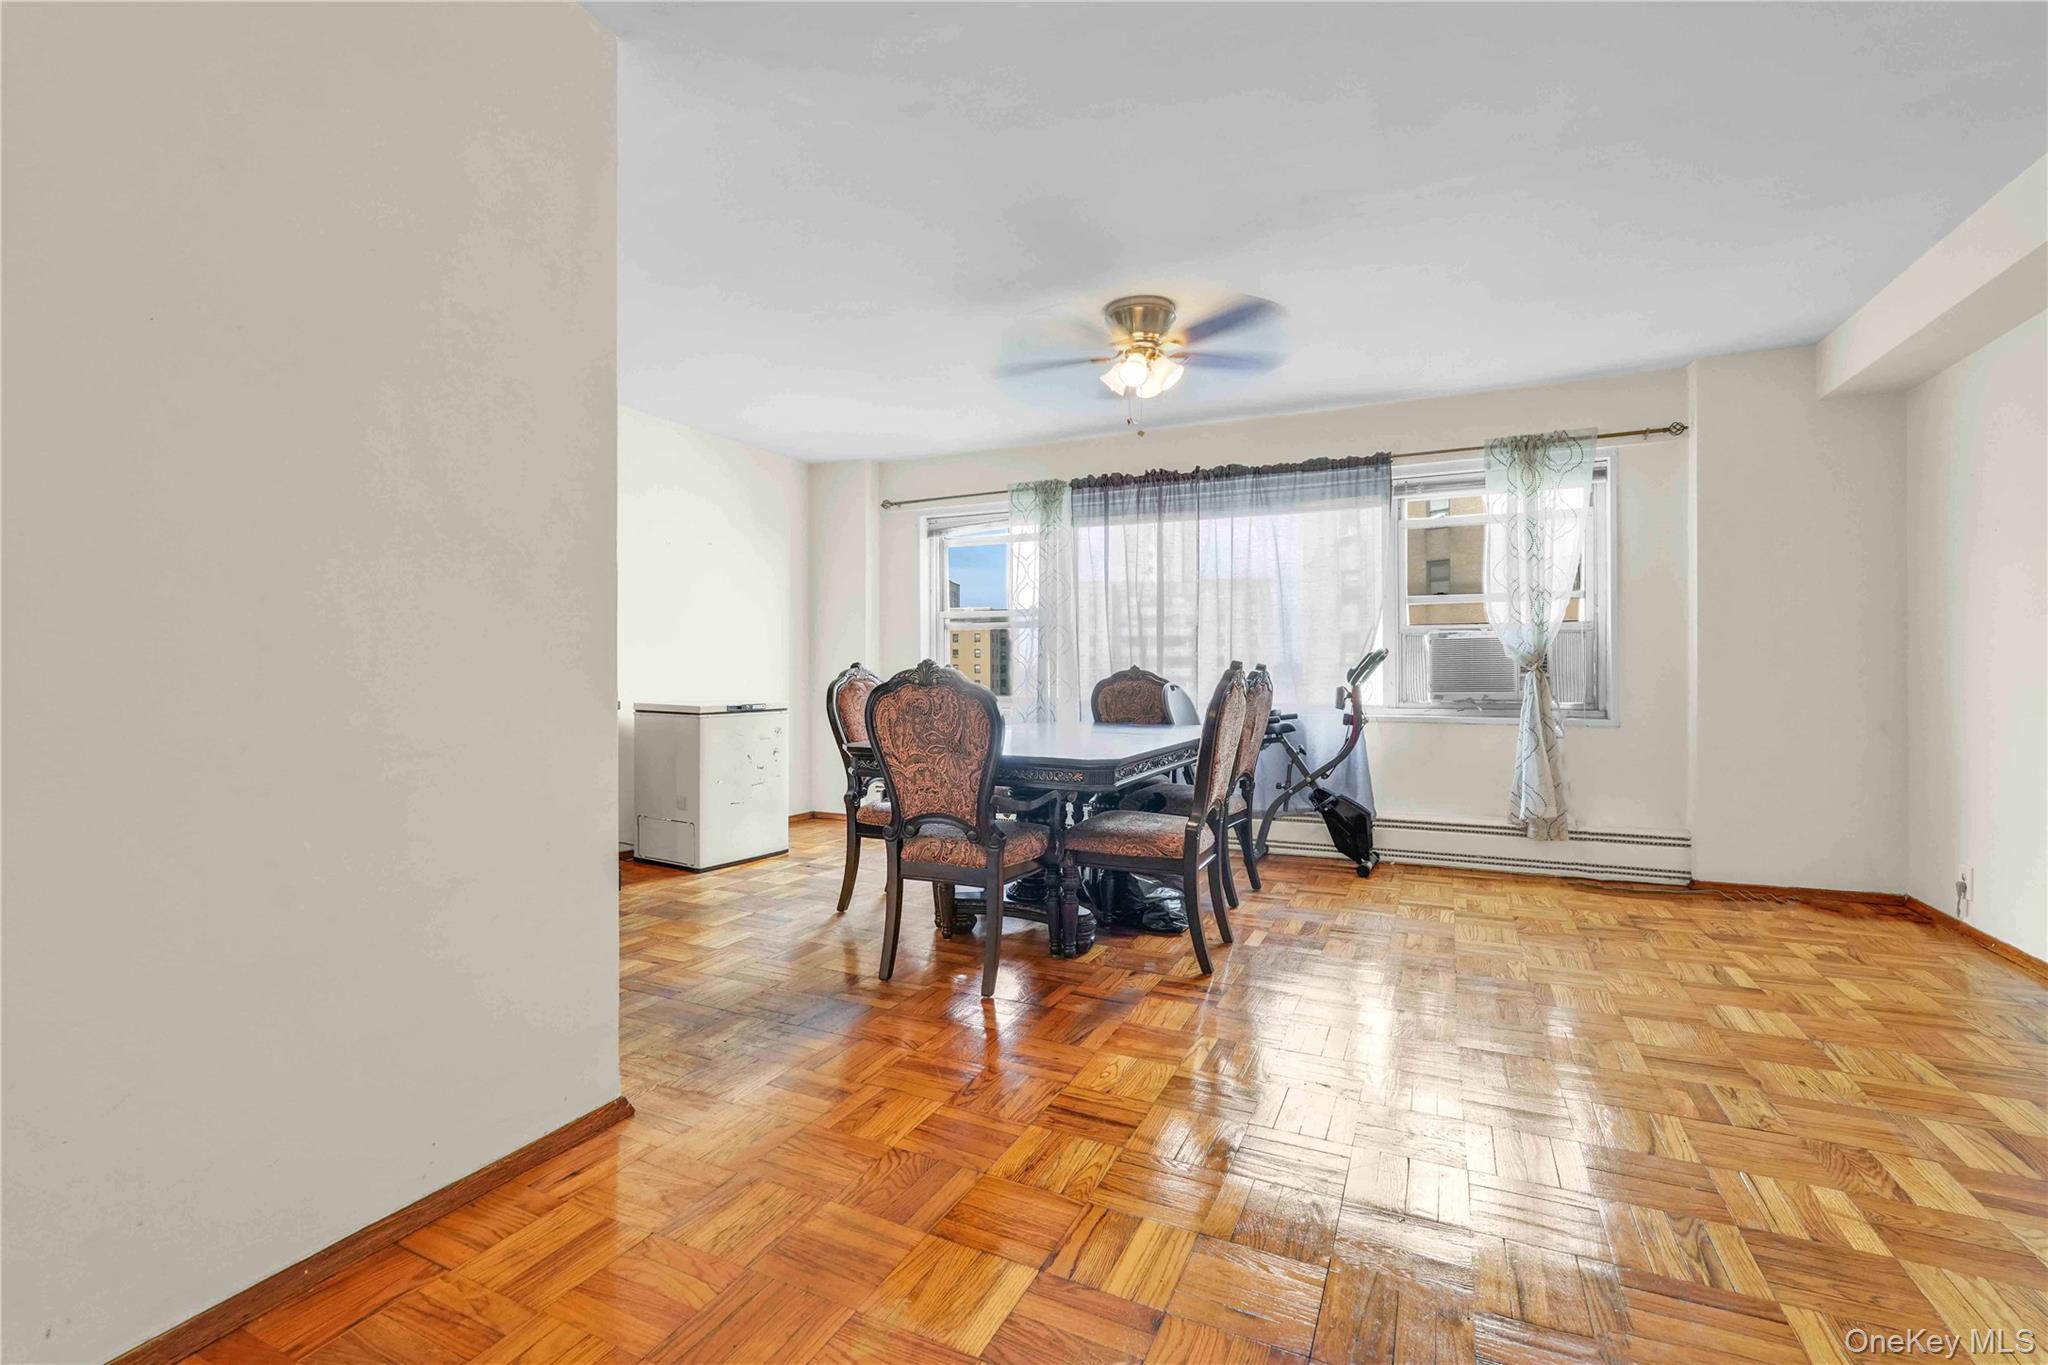
Dining room featuring ceiling fan and baseboard heating
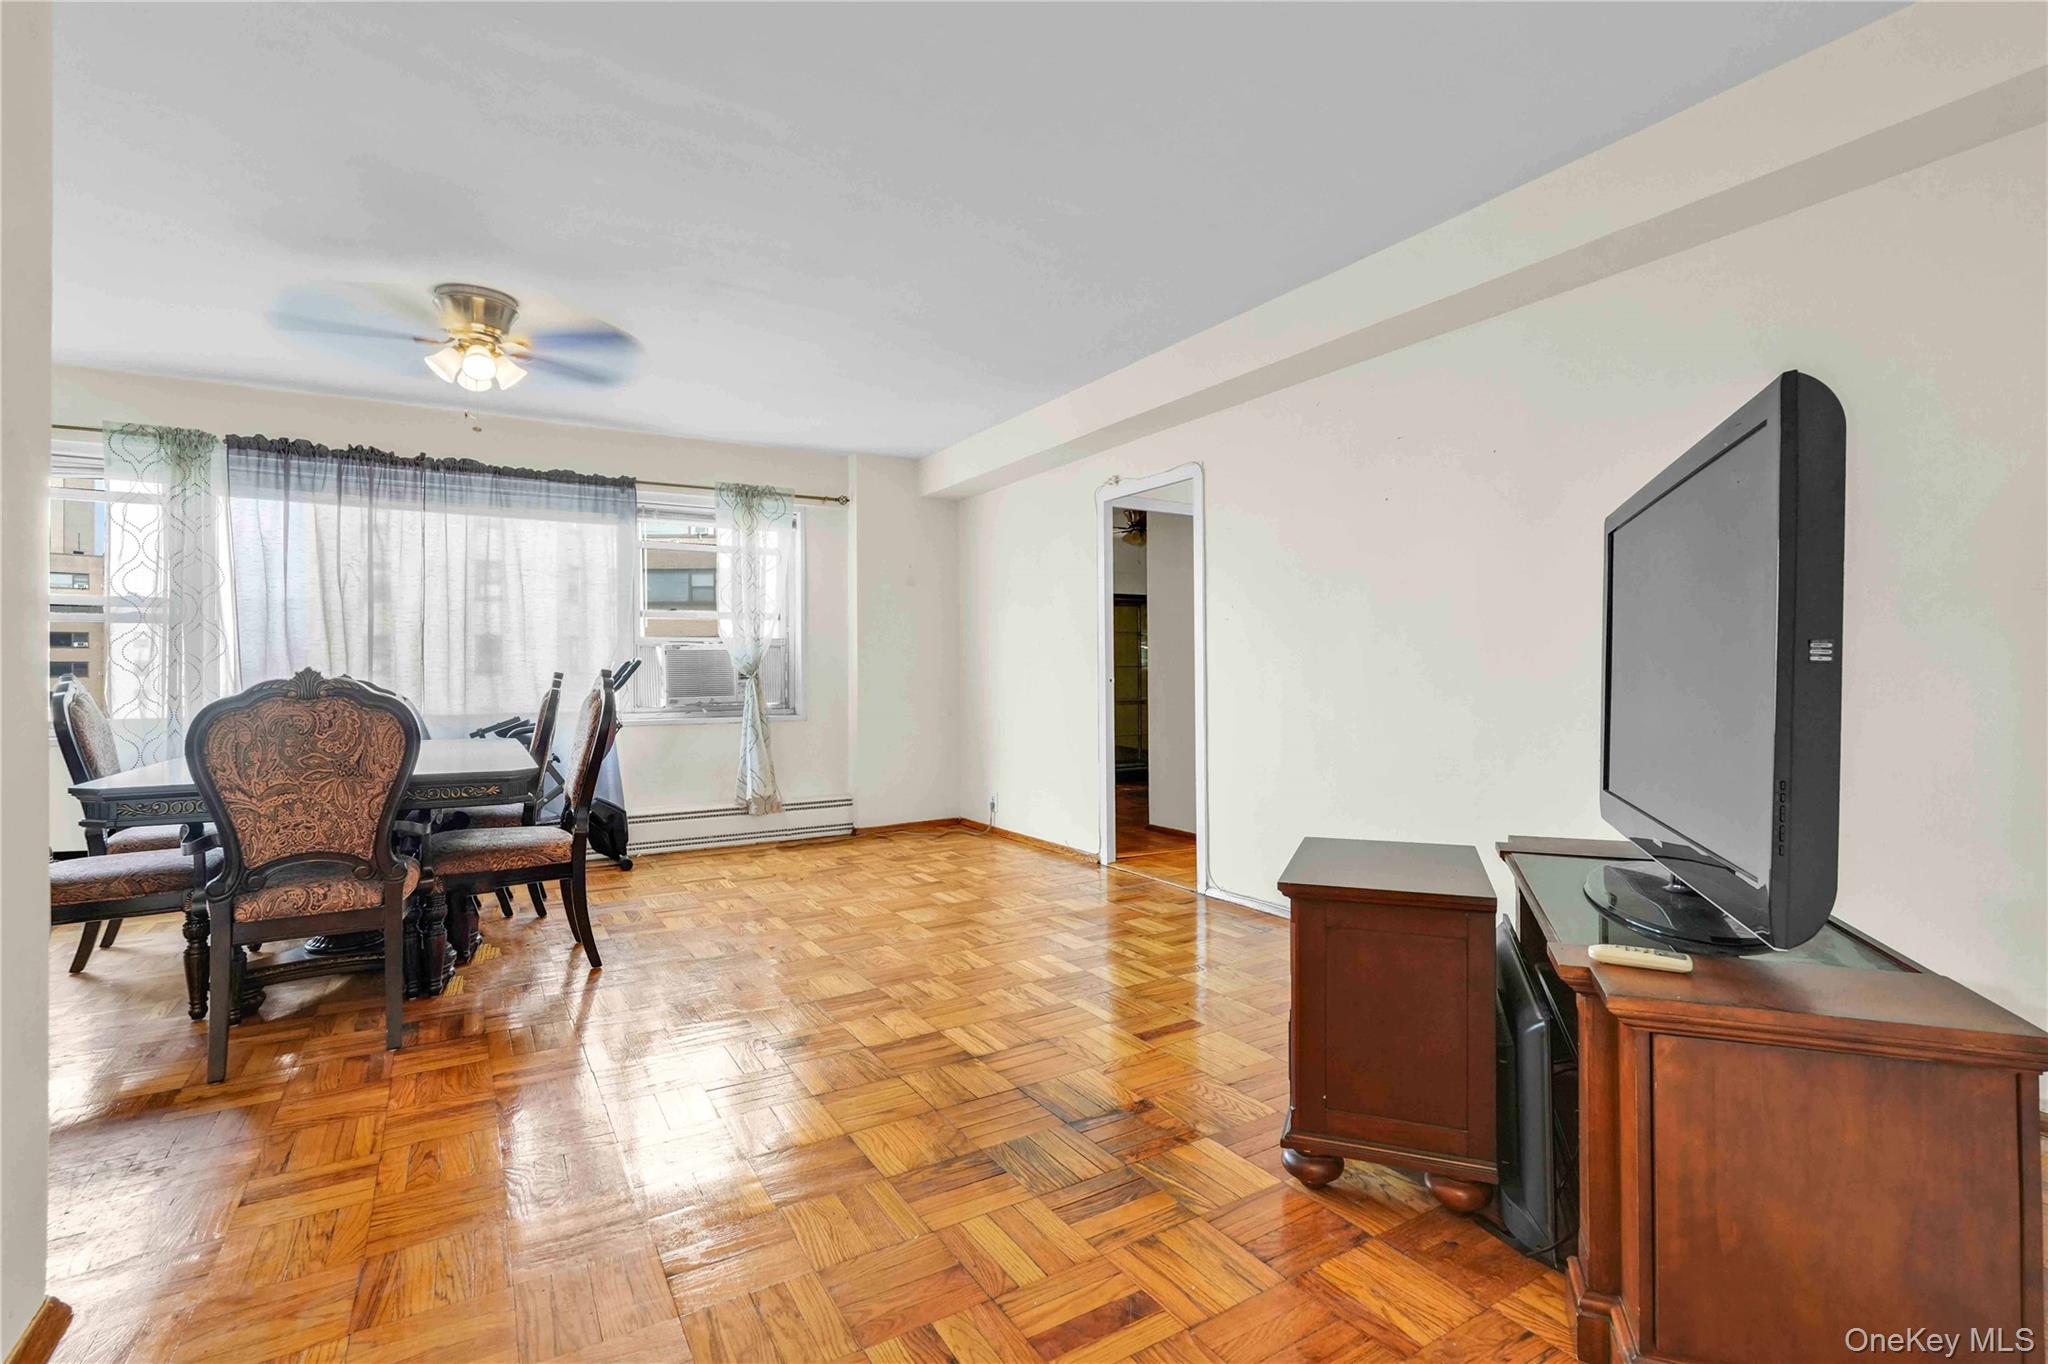
Dining room with ceiling fan and baseboard heating
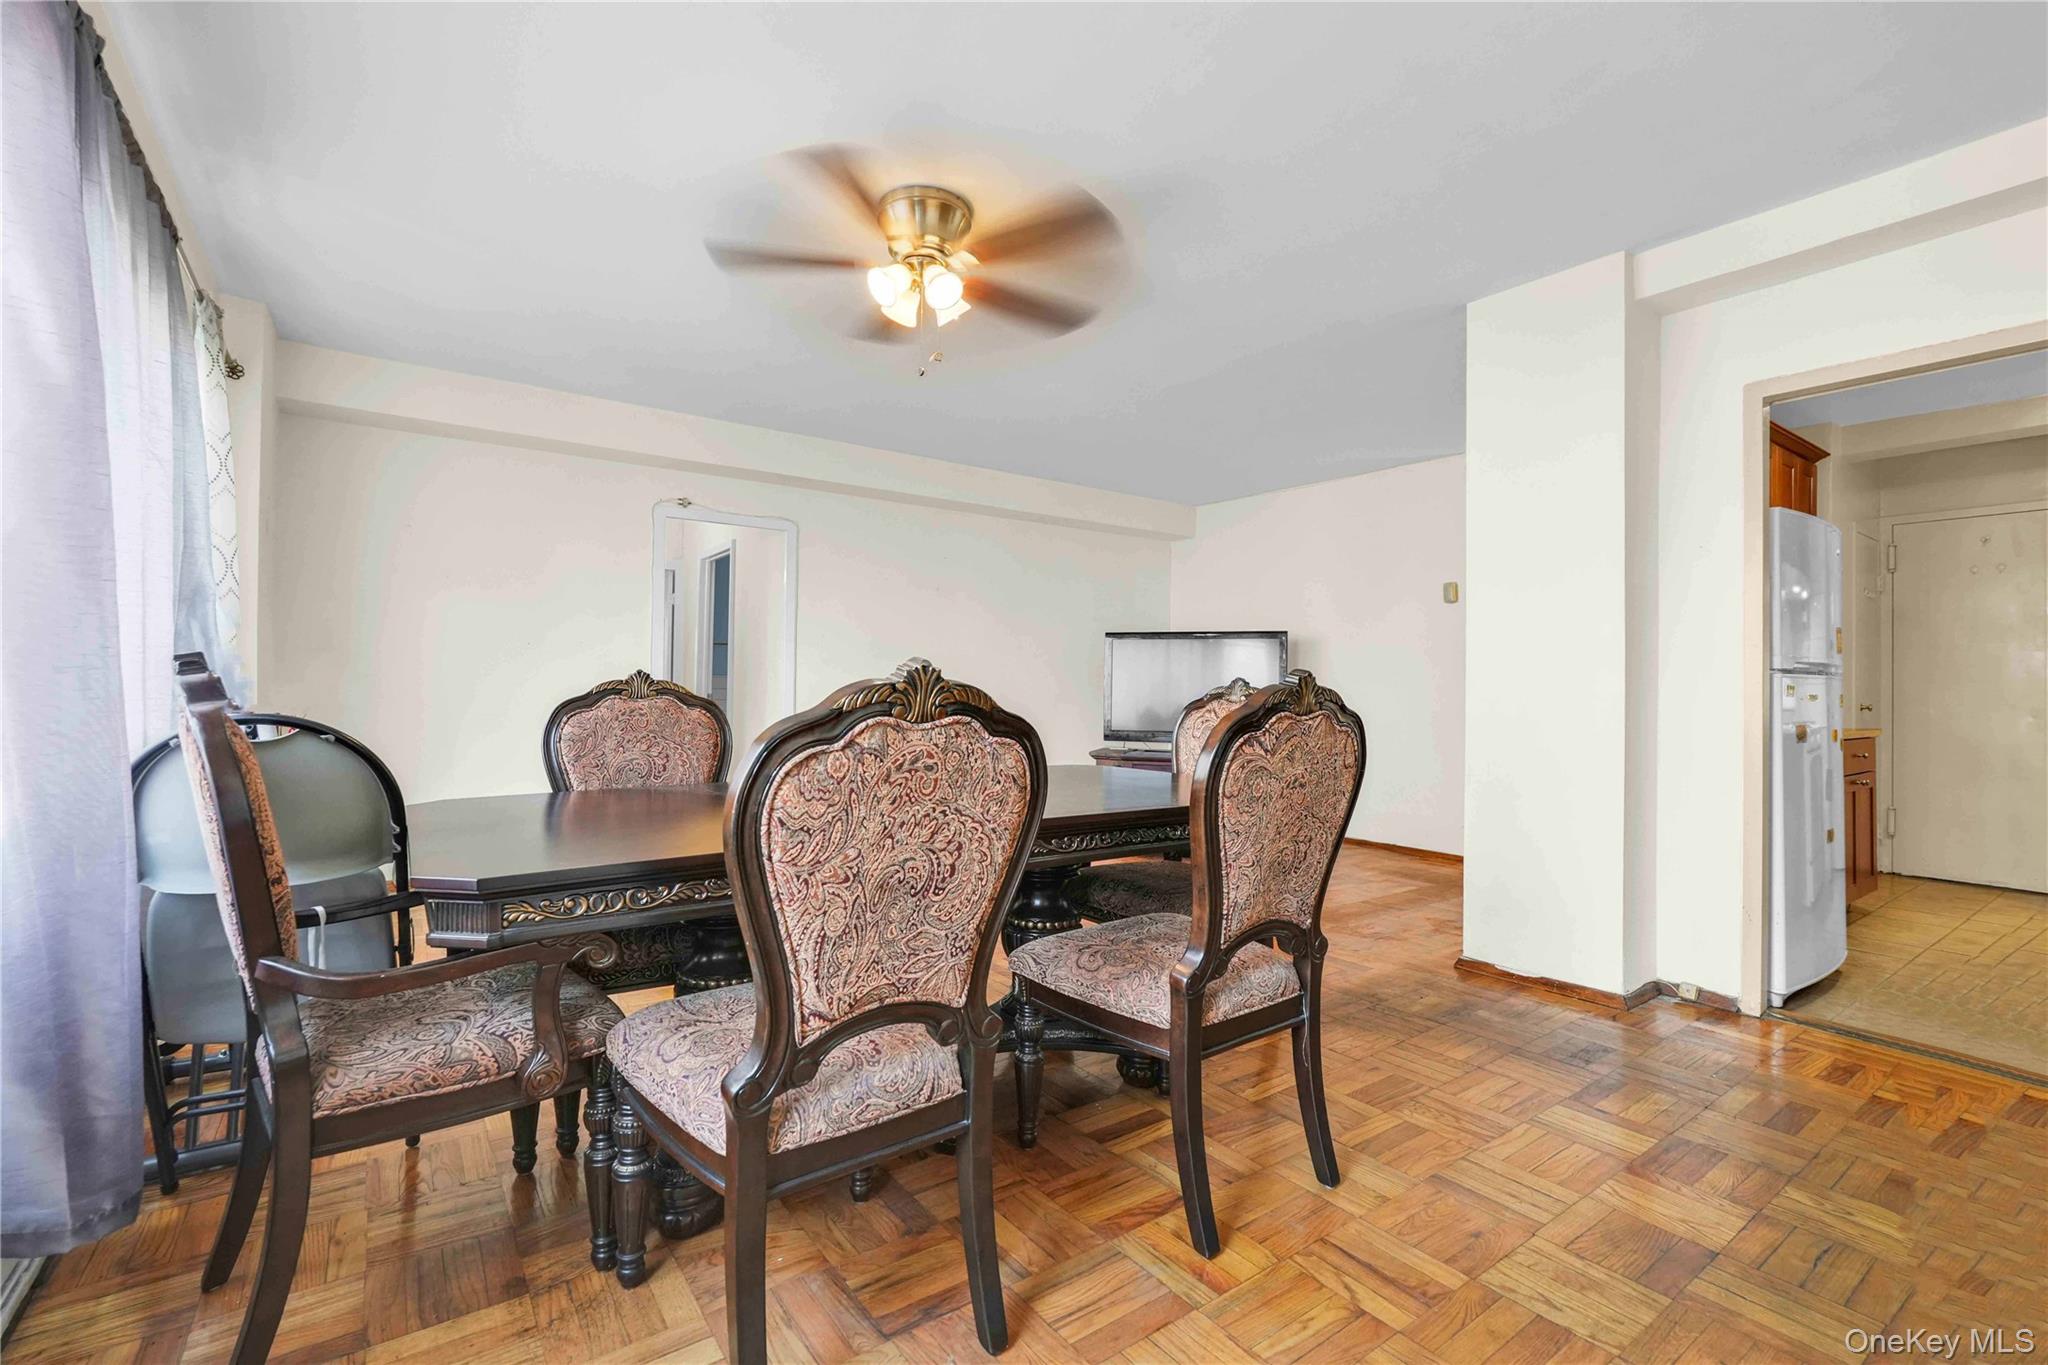
Dining area featuring ceiling fan and baseboards
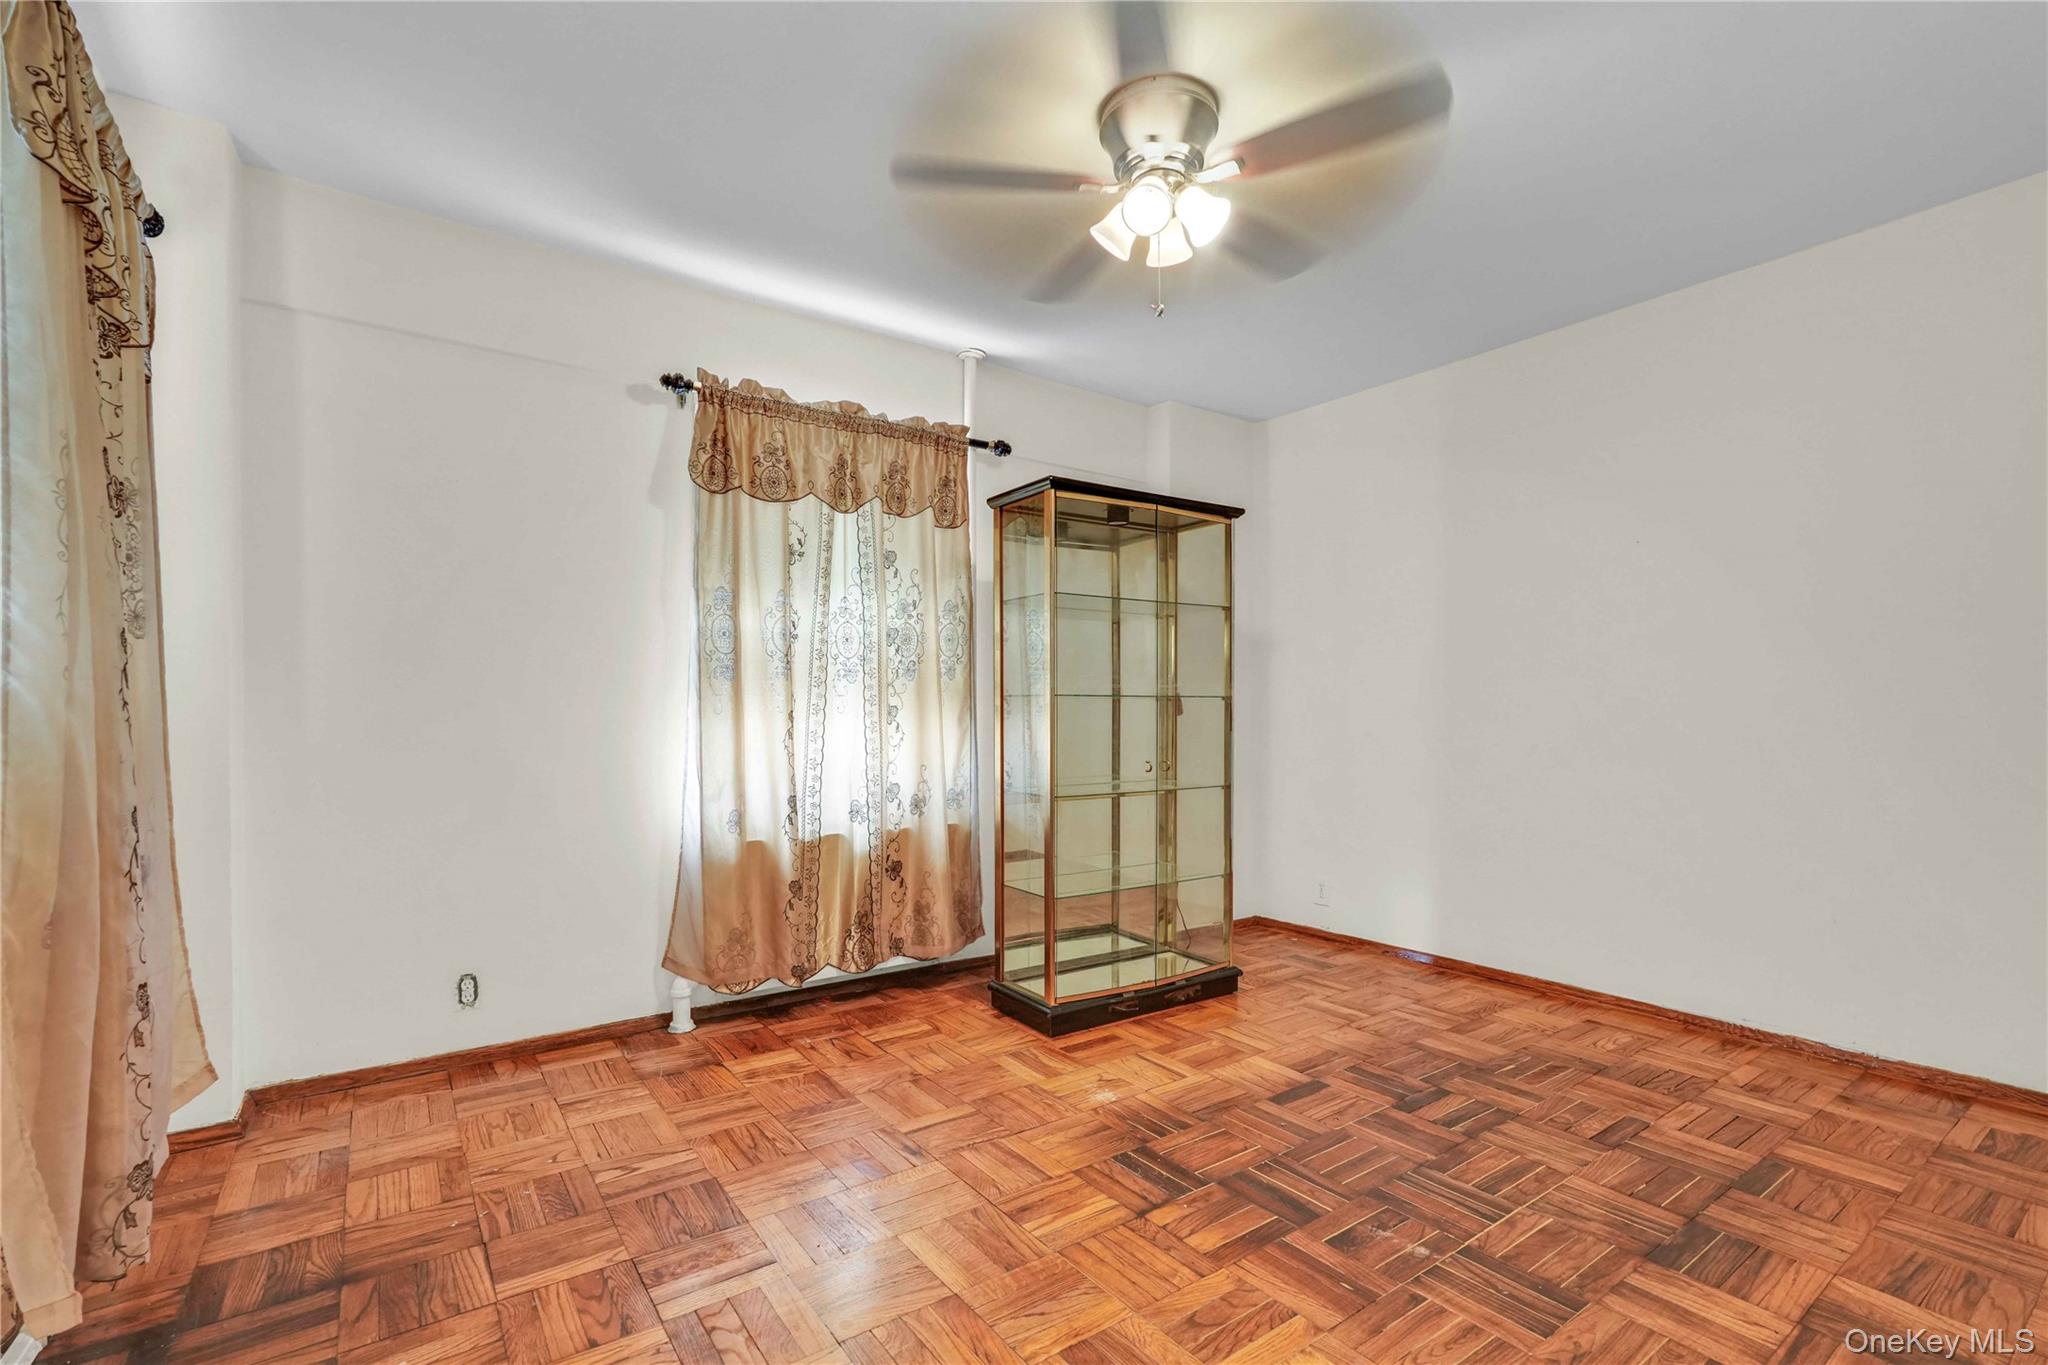
Unfurnished room with a ceiling fan and baseboards
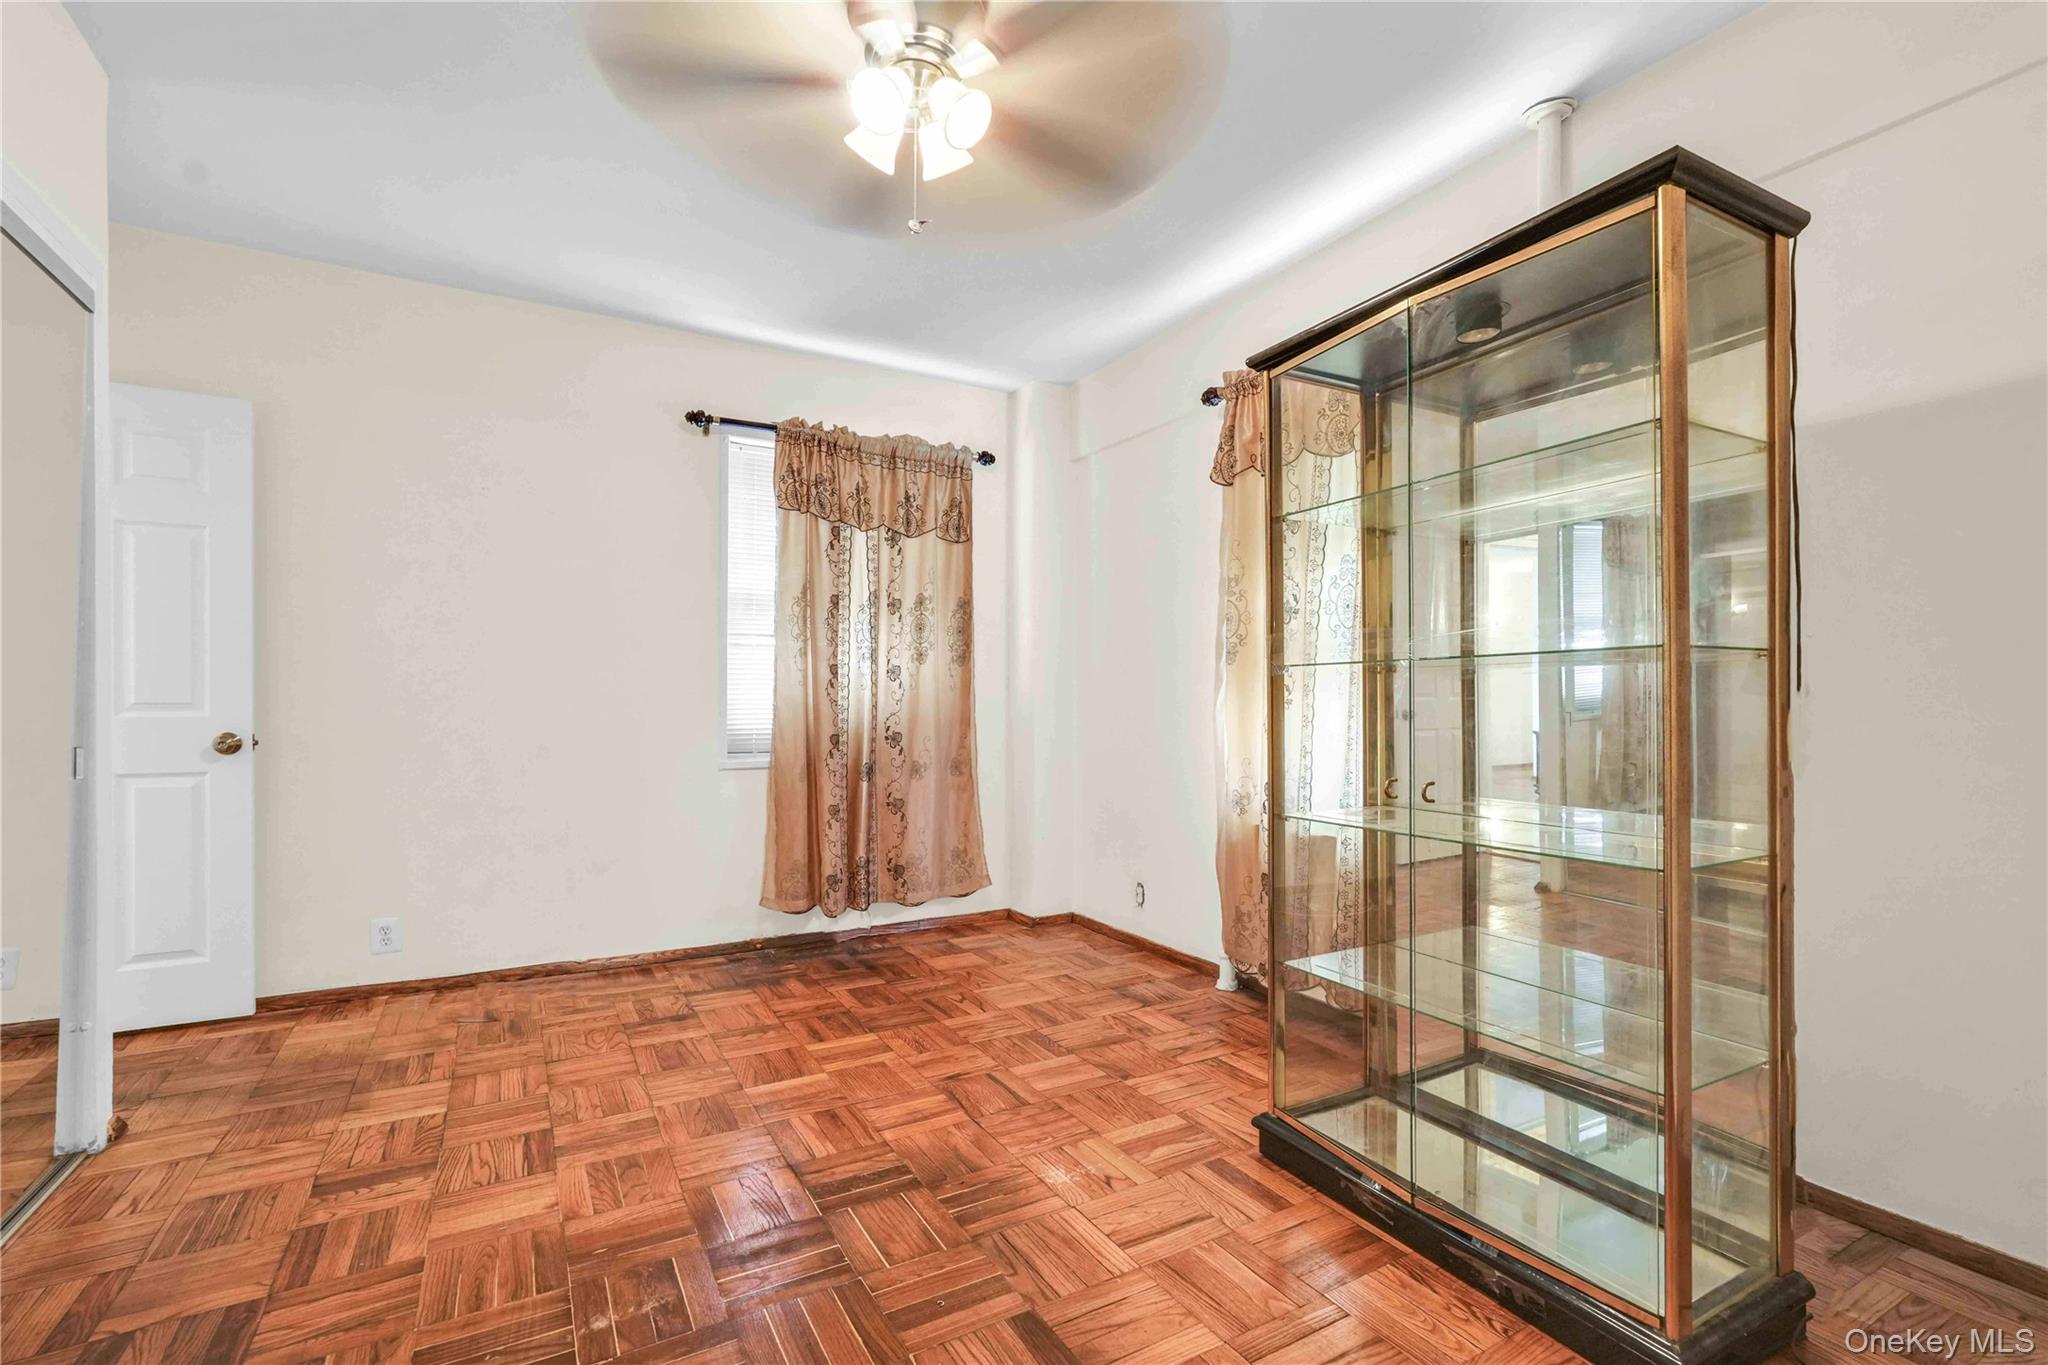
Unfurnished room with ceiling fan and baseboards
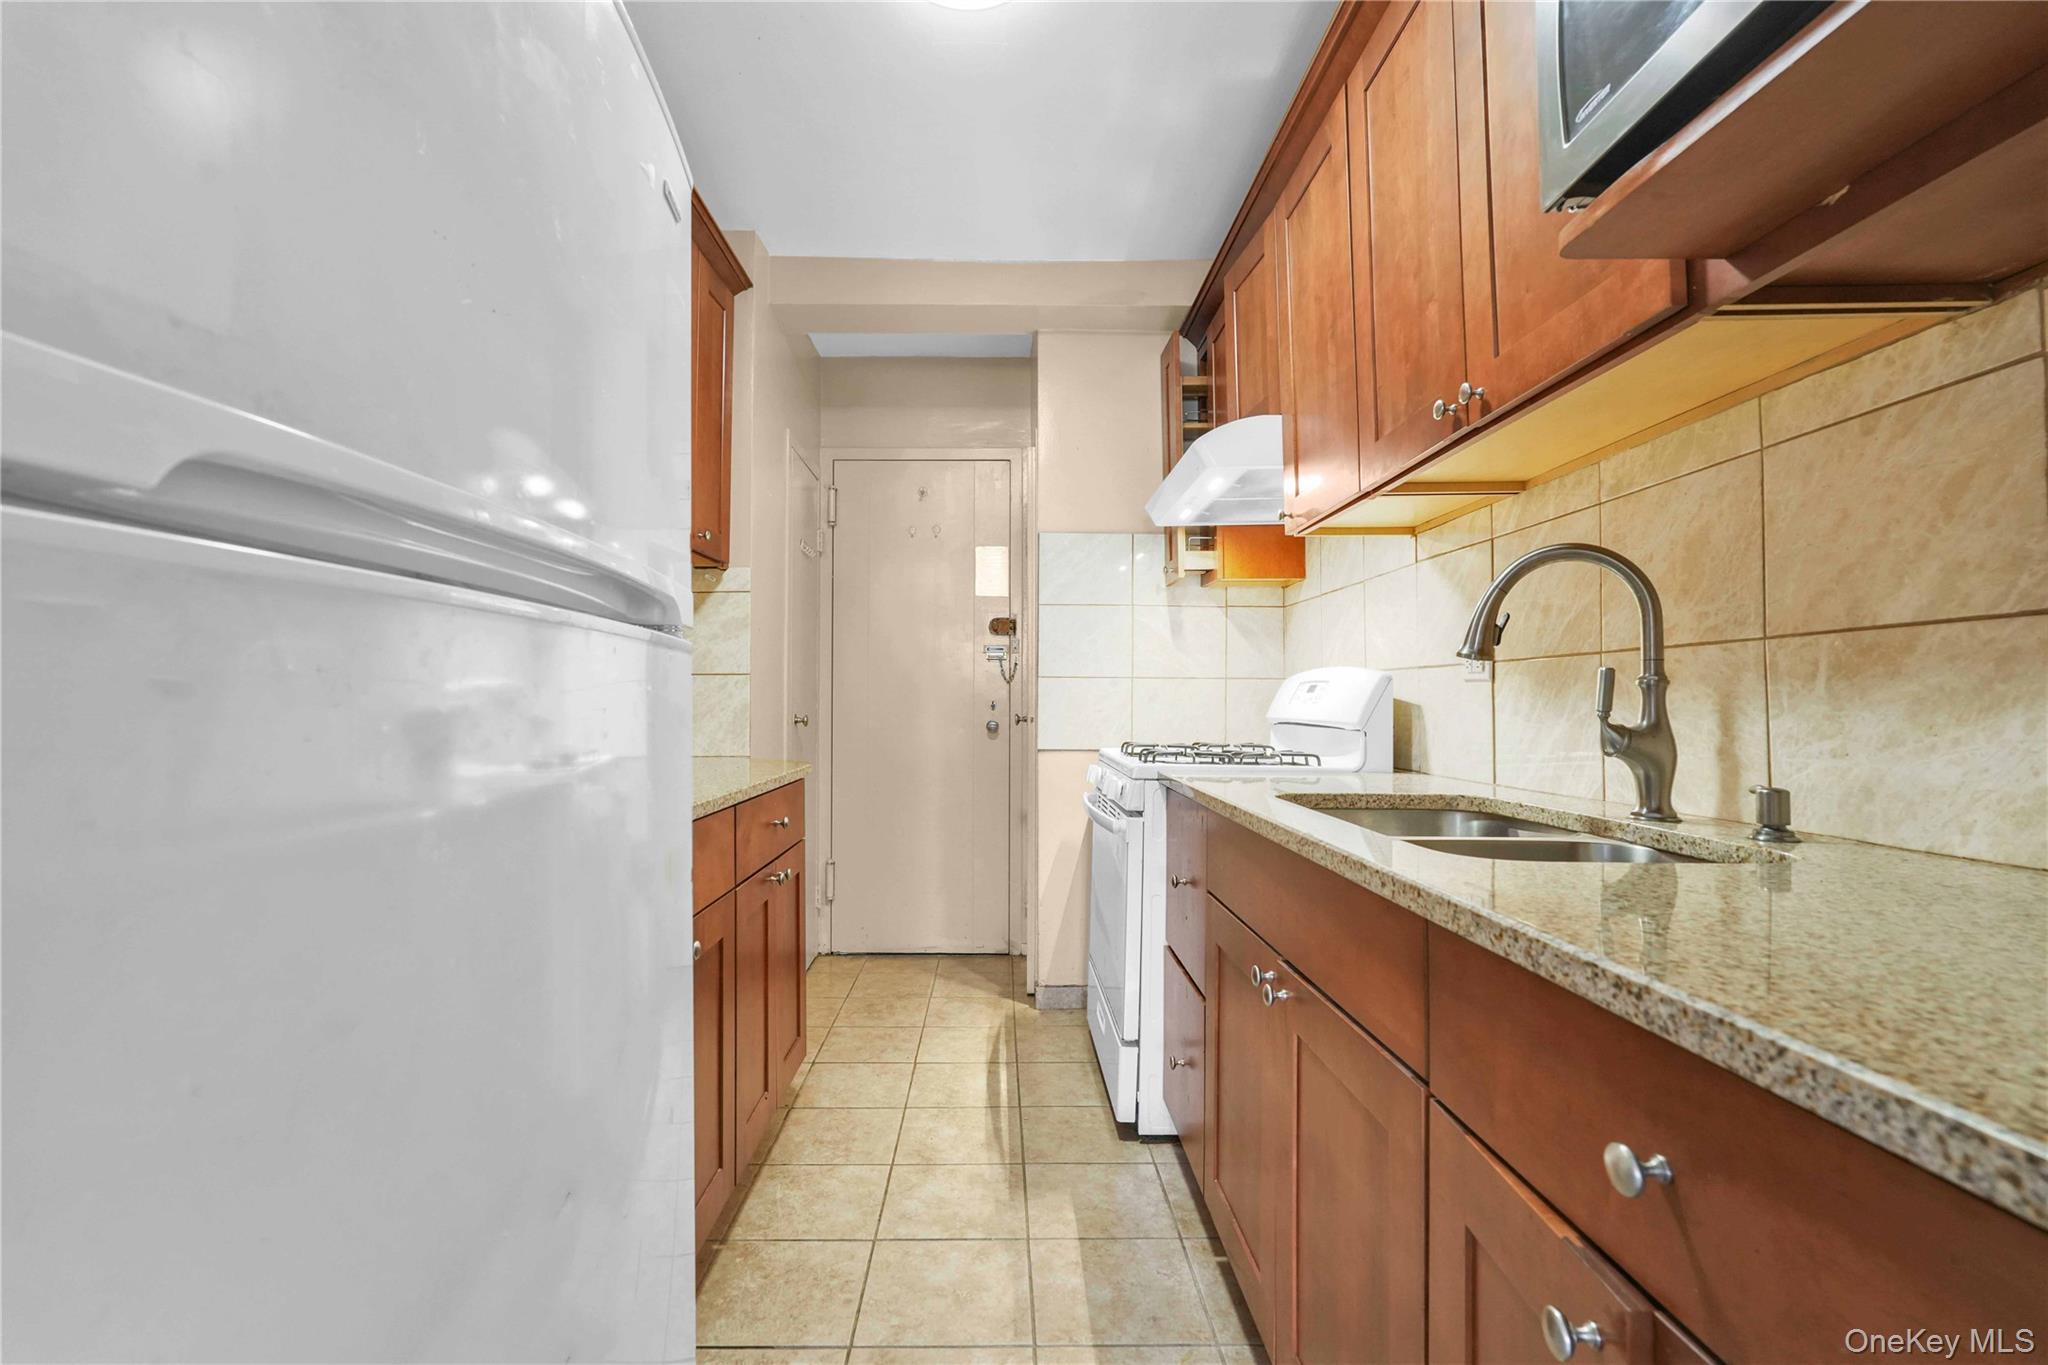
Kitchen with white appliances, light stone counters, brown cabinetry, backsplash, and ventilation hood
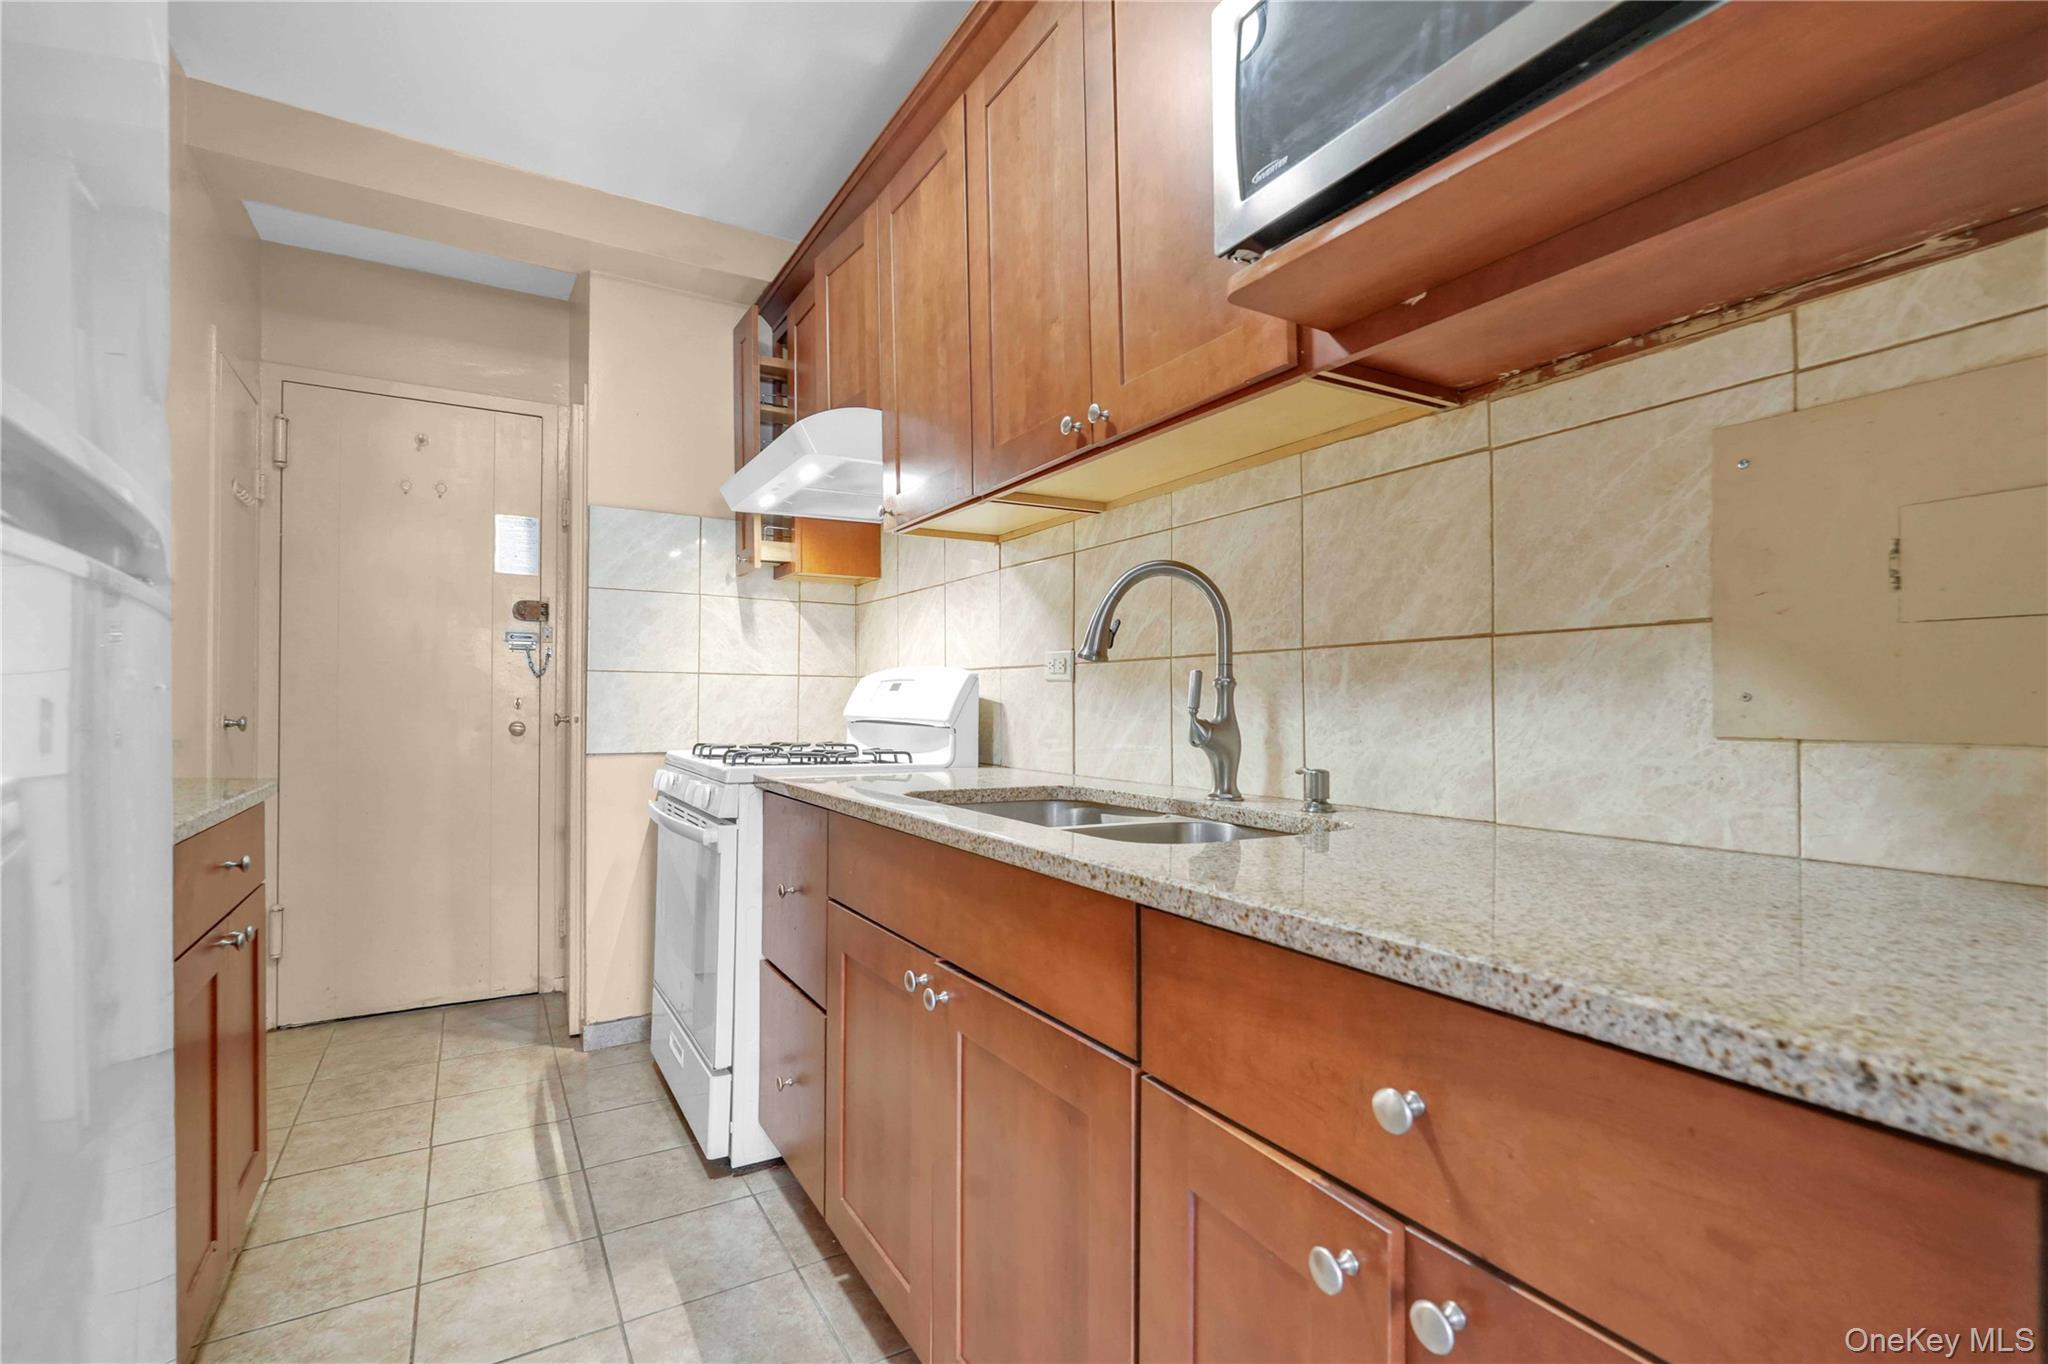
Kitchen with brown cabinets, white gas range, decorative backsplash, light stone countertops, and light tile patterned floors
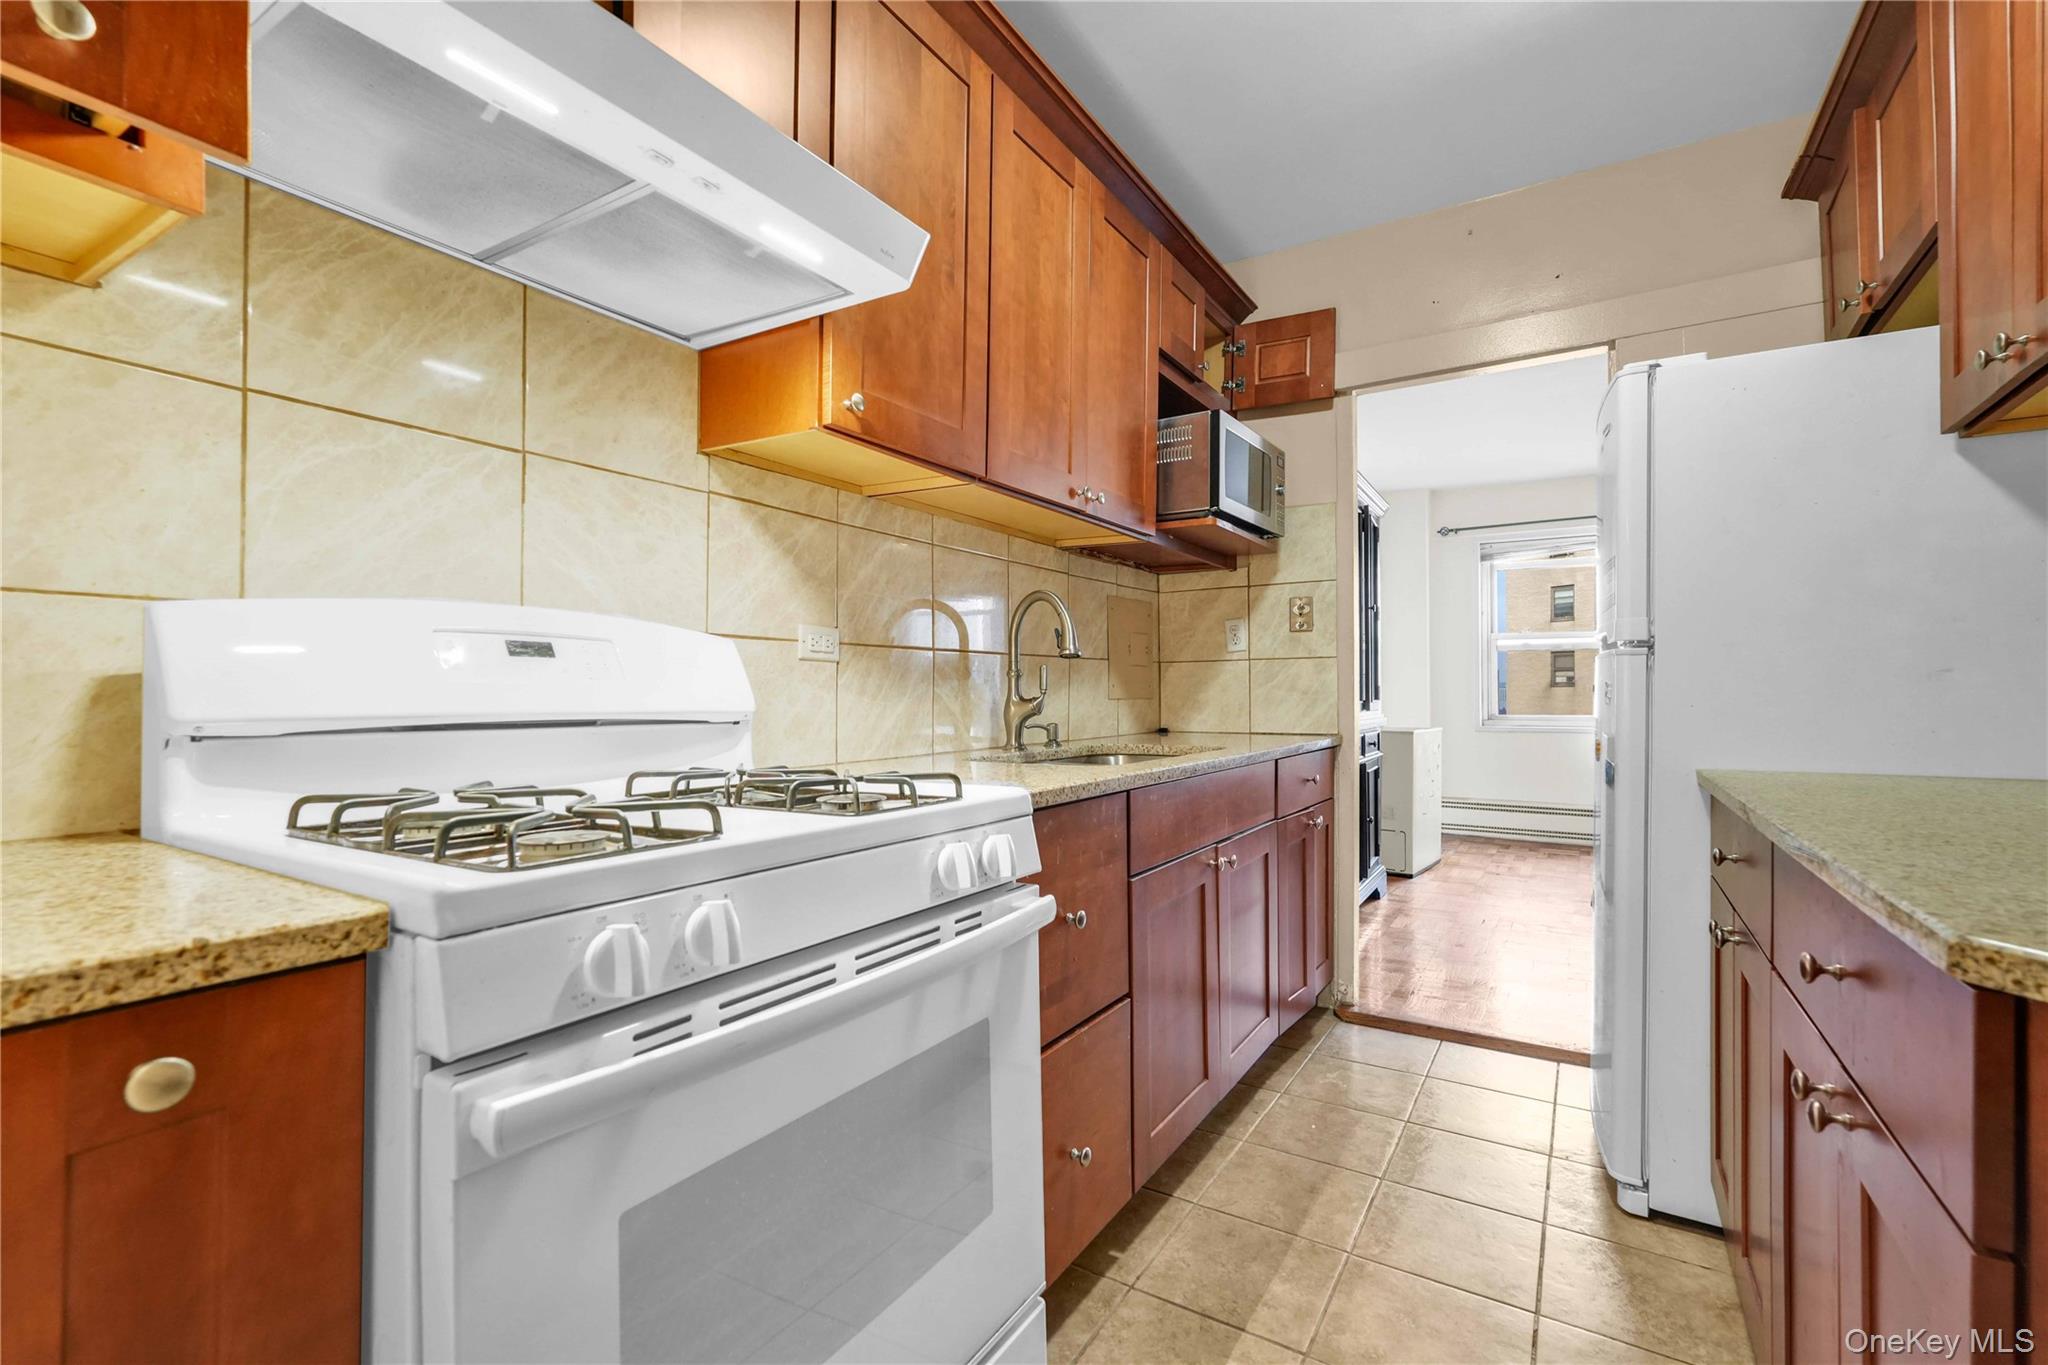
Kitchen with white appliances, exhaust hood, light stone countertops, decorative backsplash, and light tile patterned floors
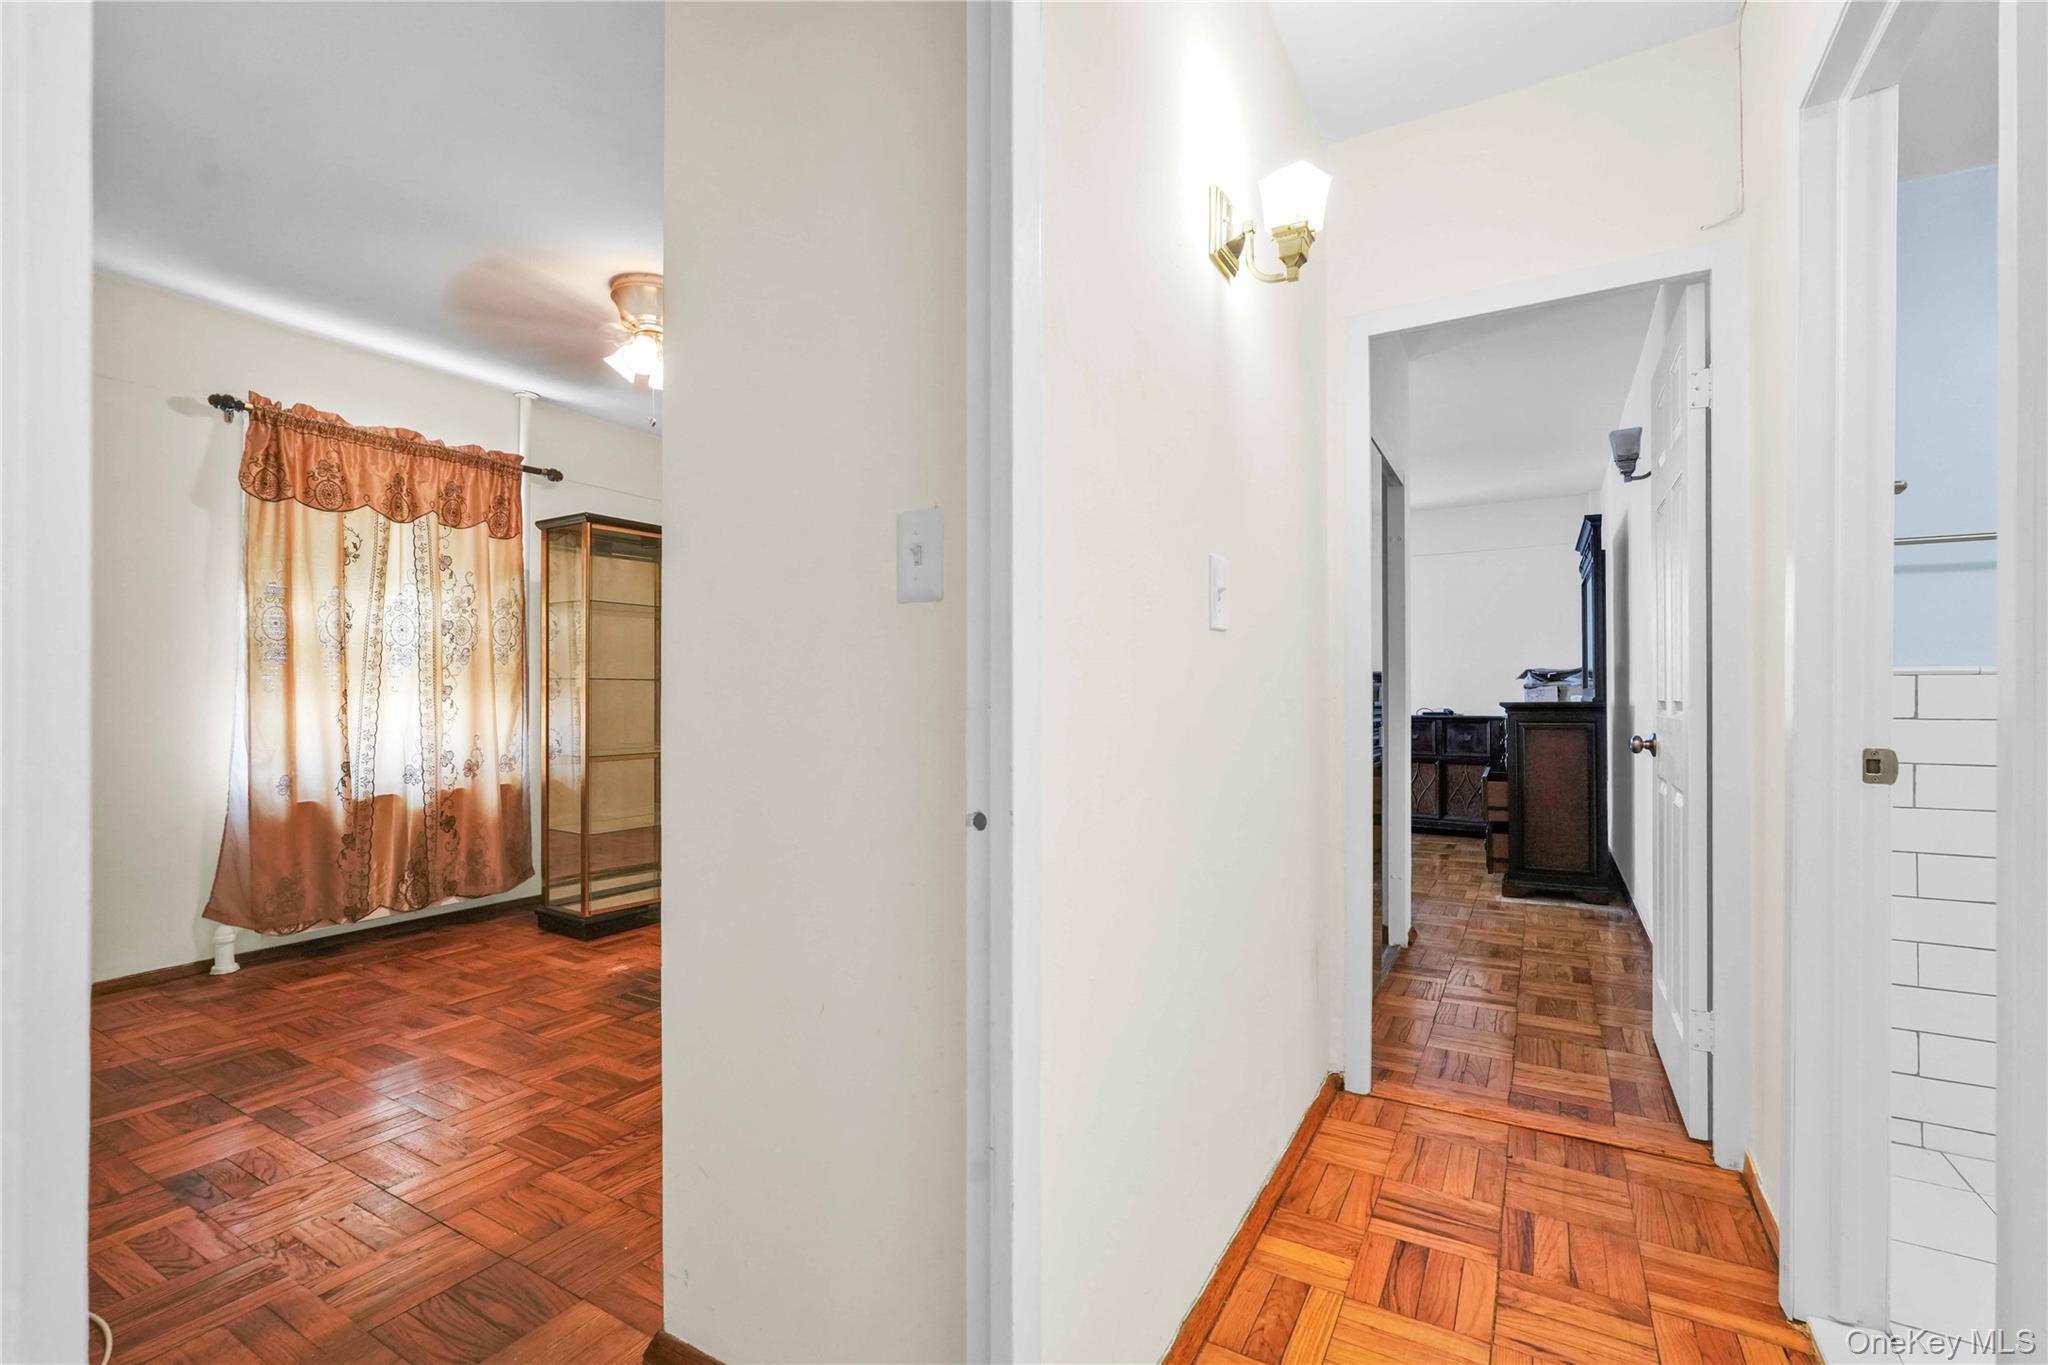
Corridor featuring baseboards
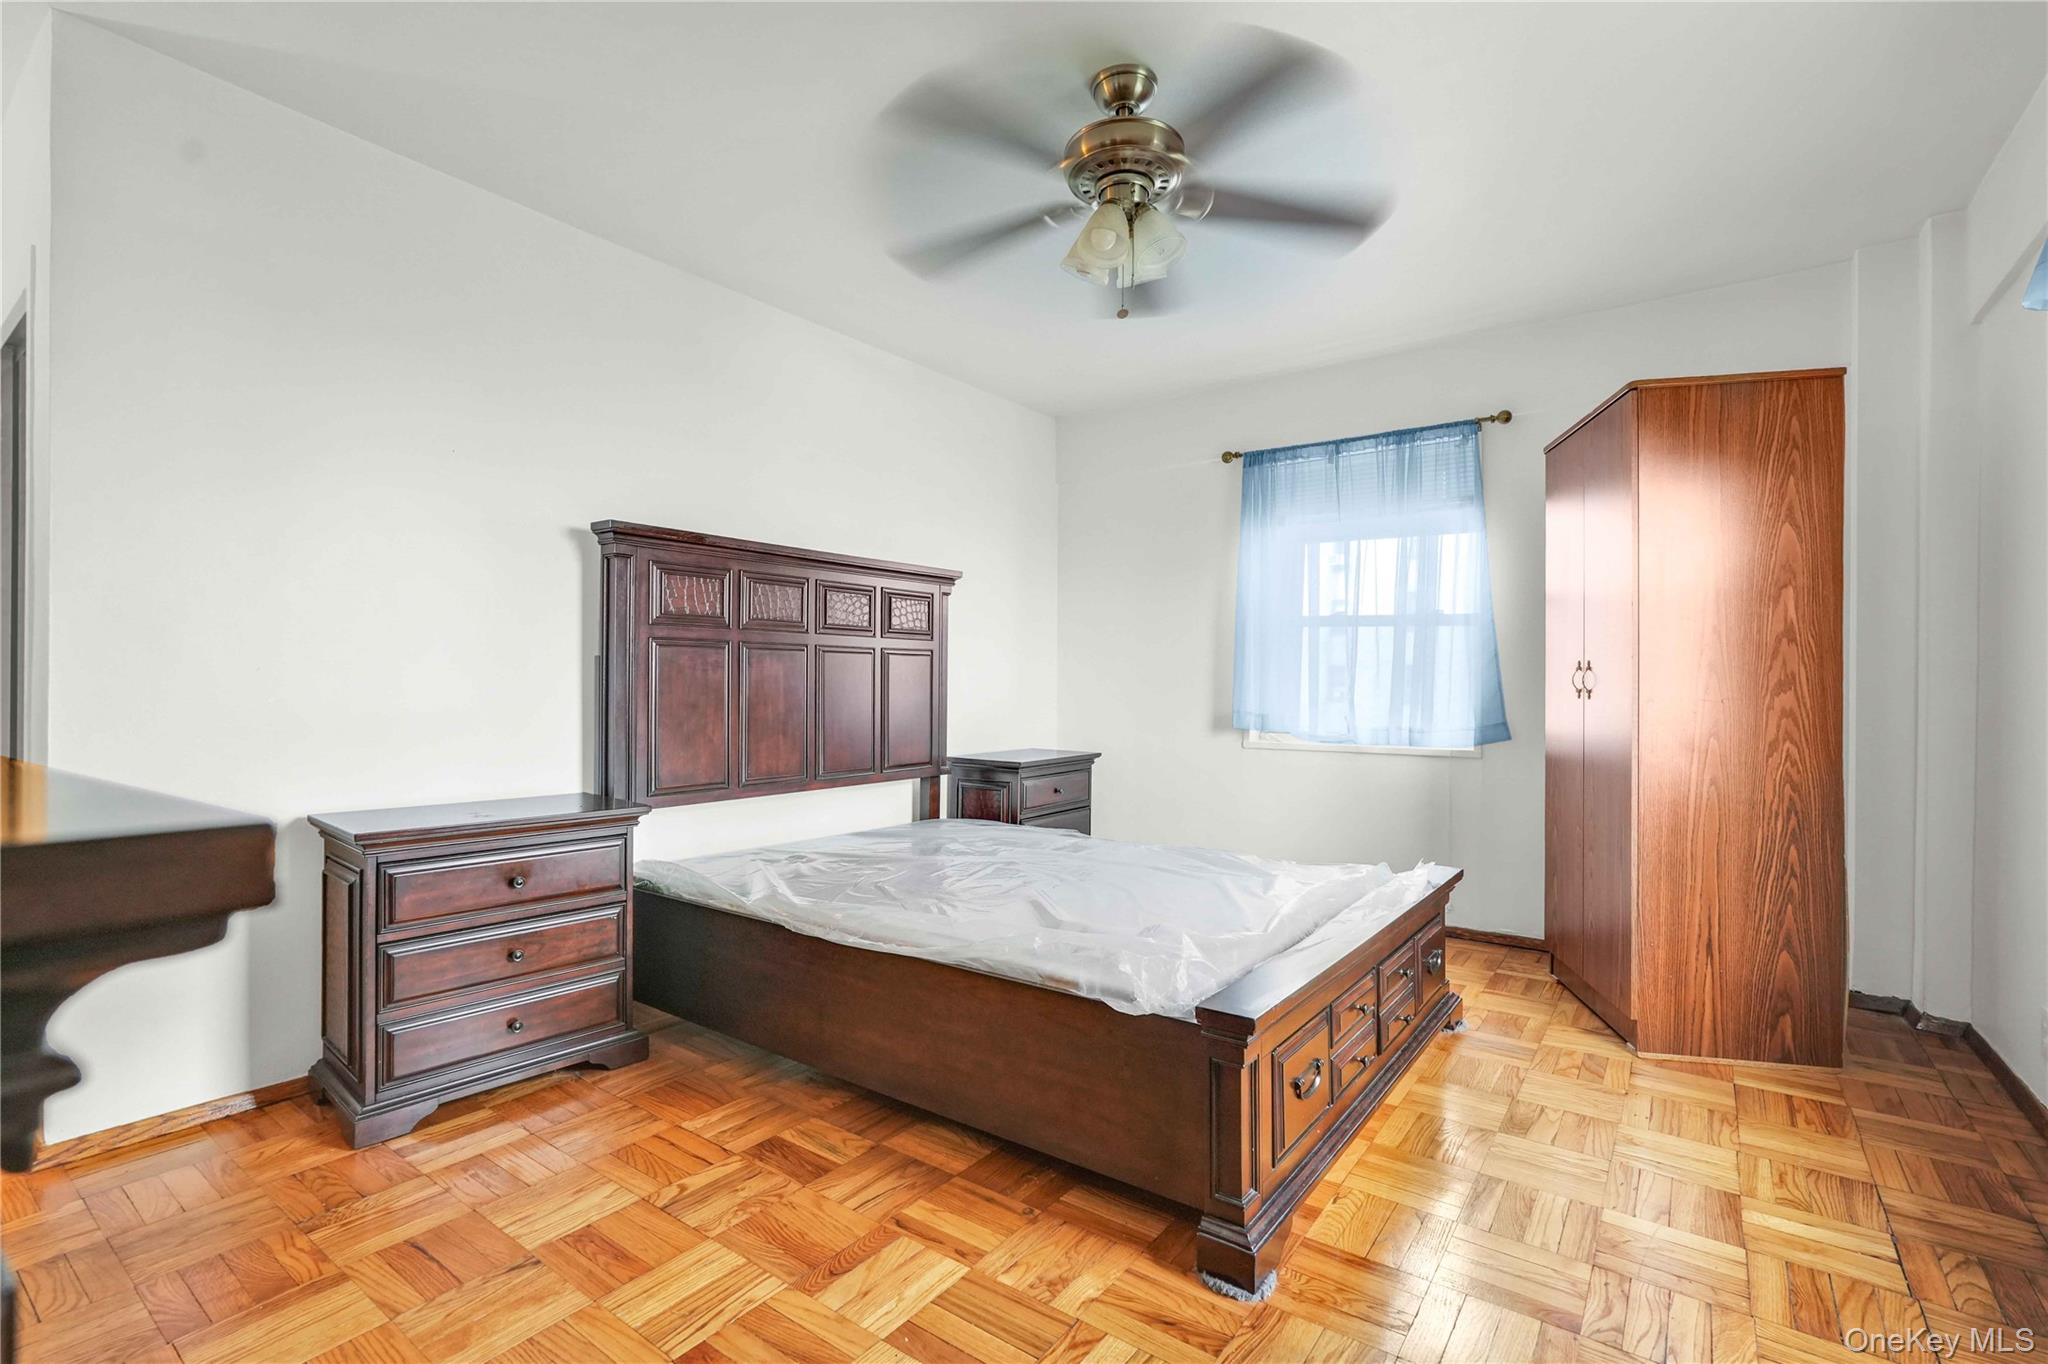
Bedroom featuring a ceiling fan
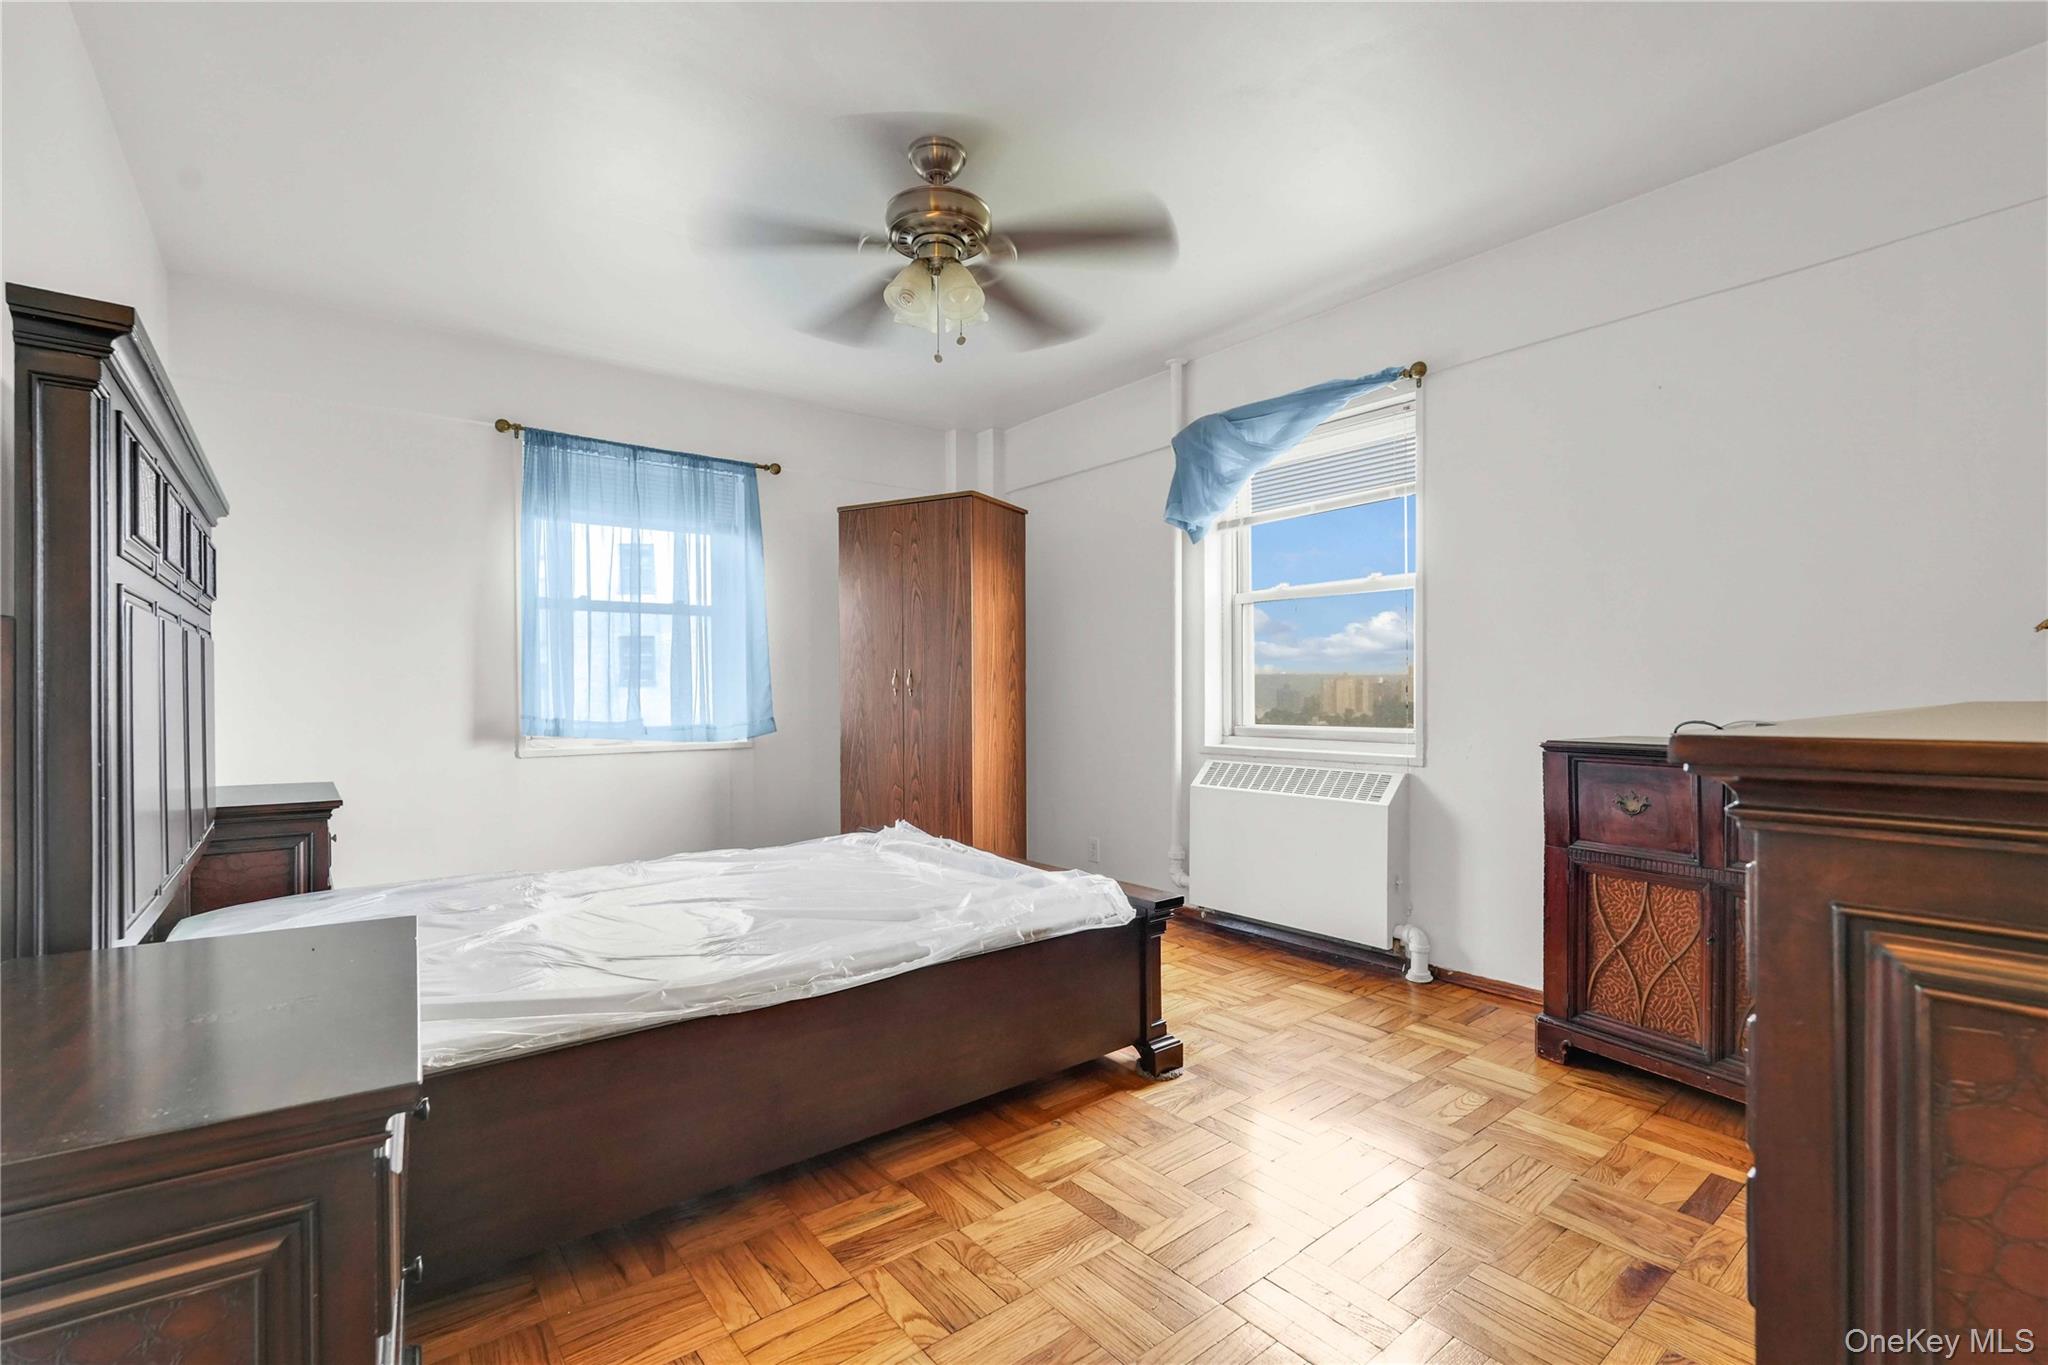
Bedroom with radiator and ceiling fan
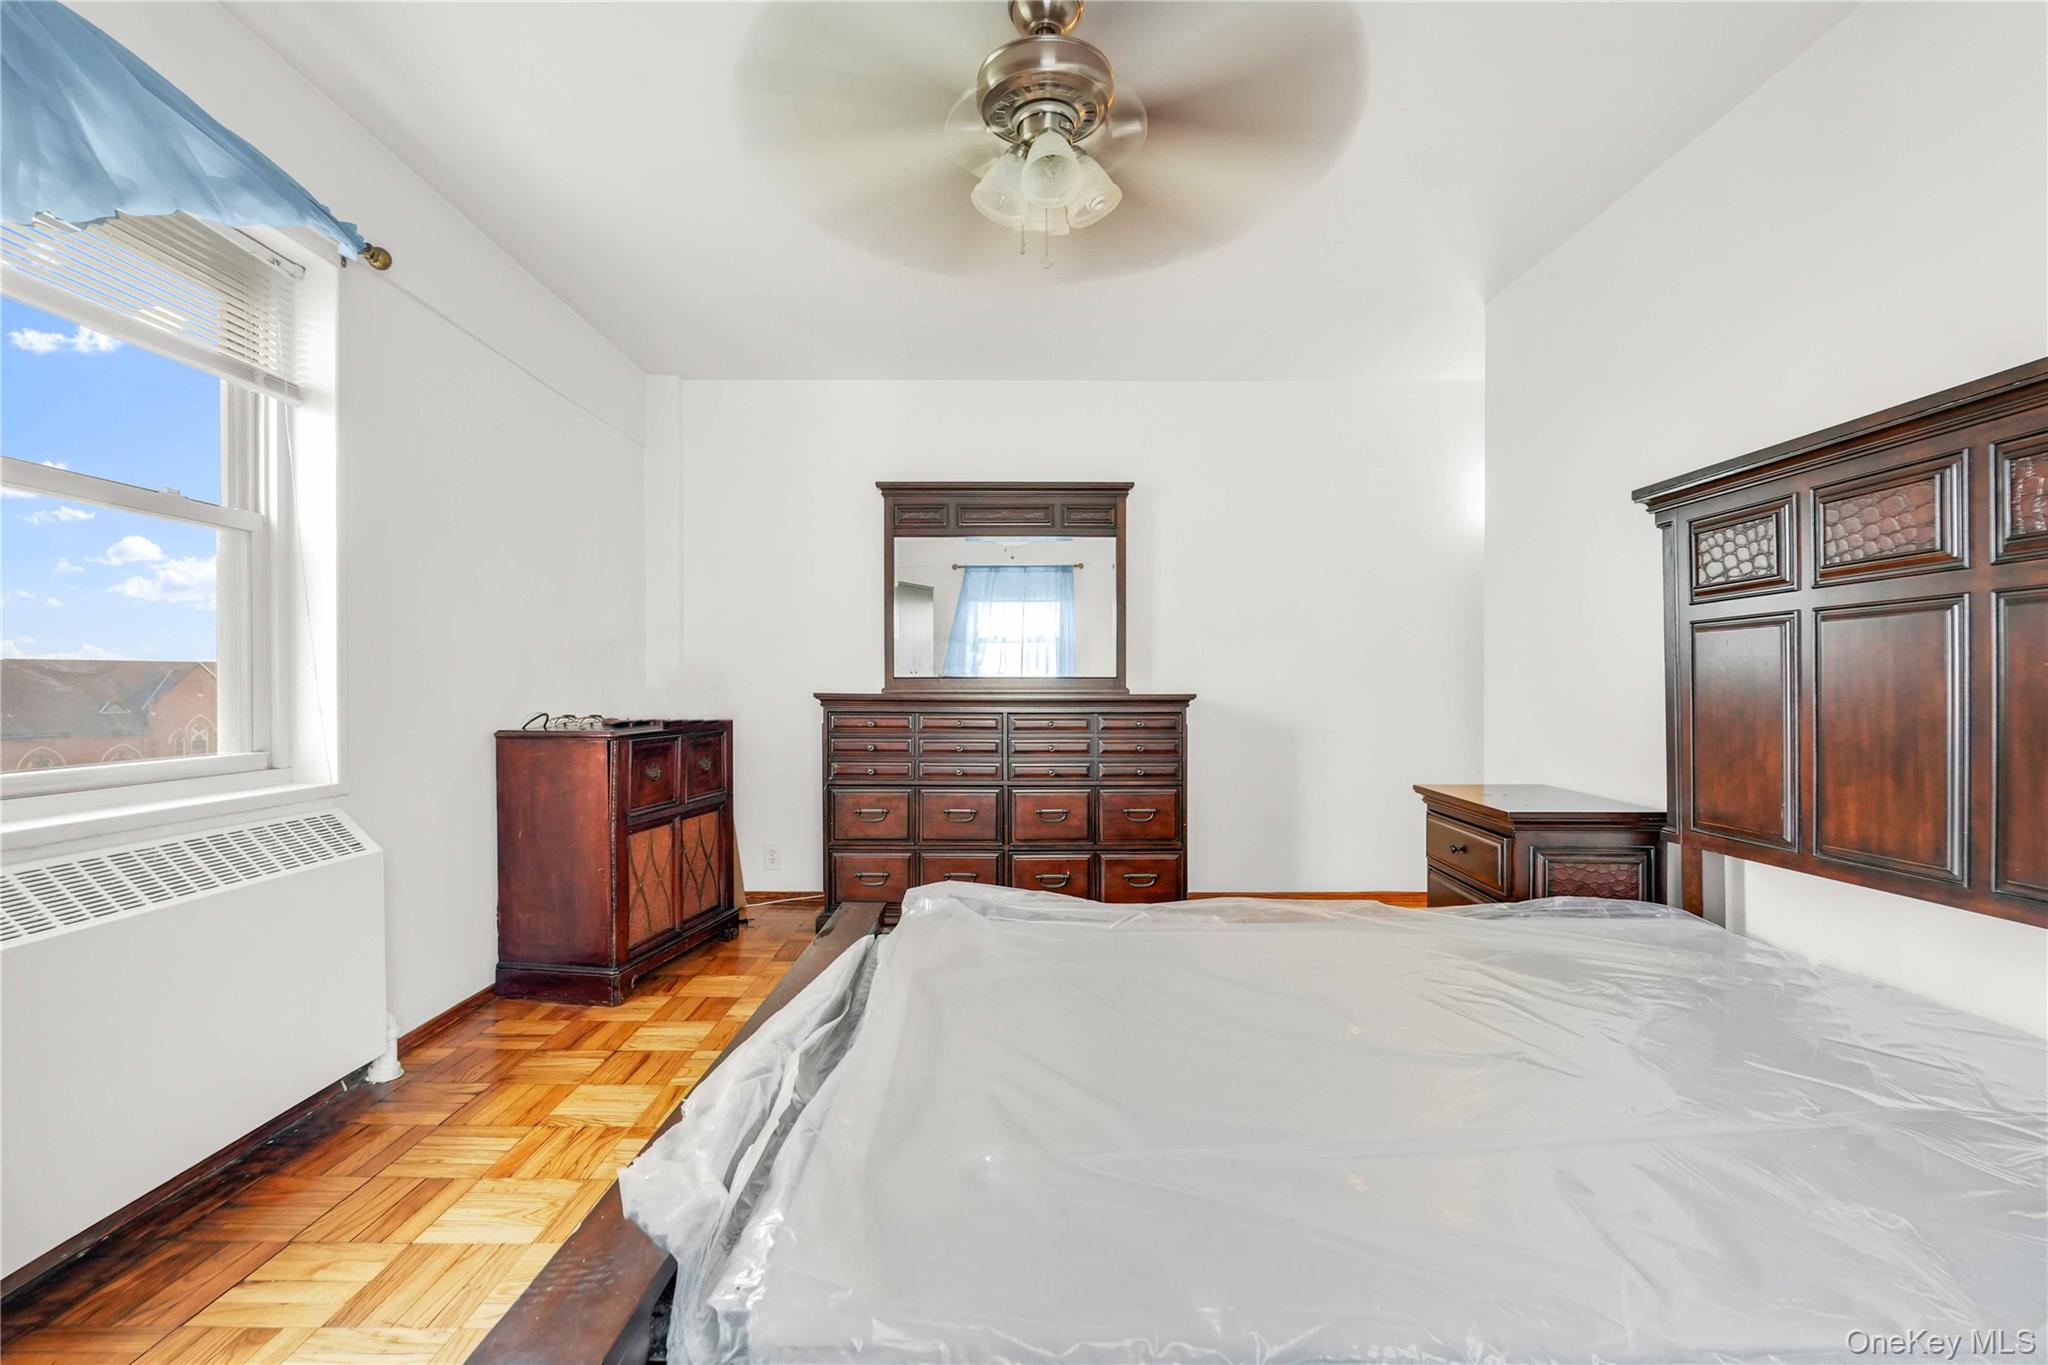
Bedroom with radiator and ceiling fan
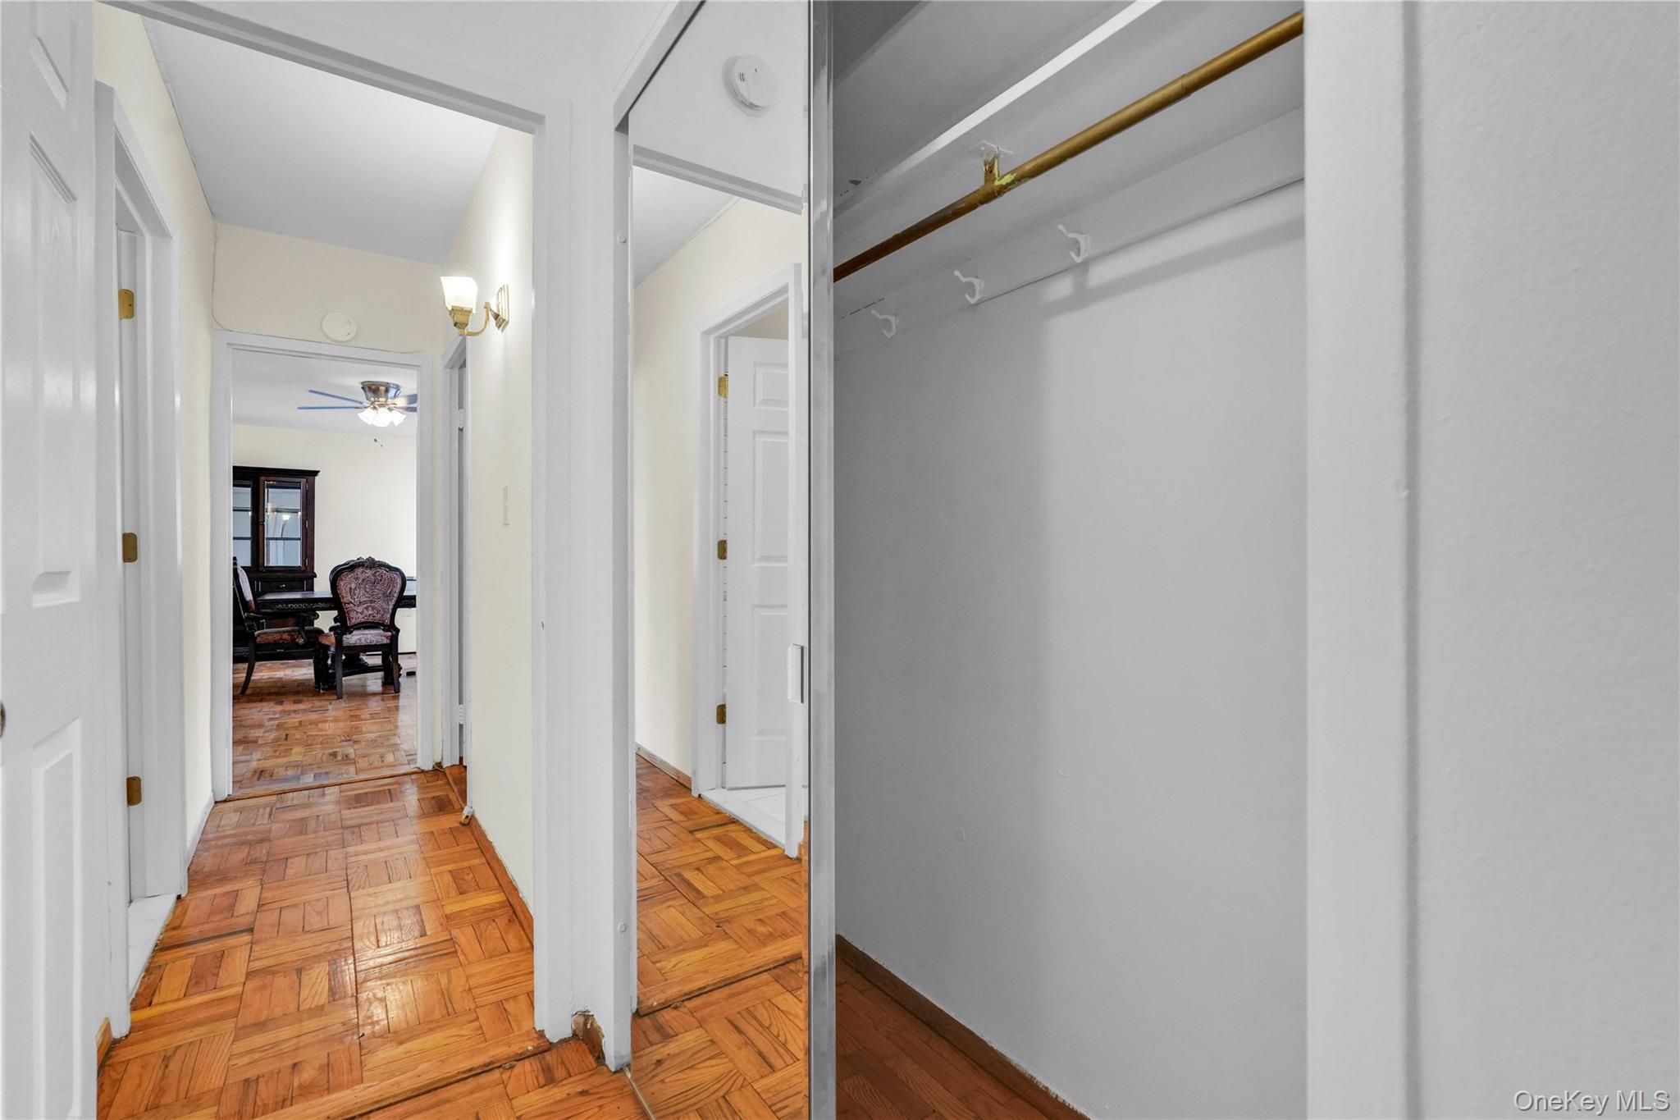
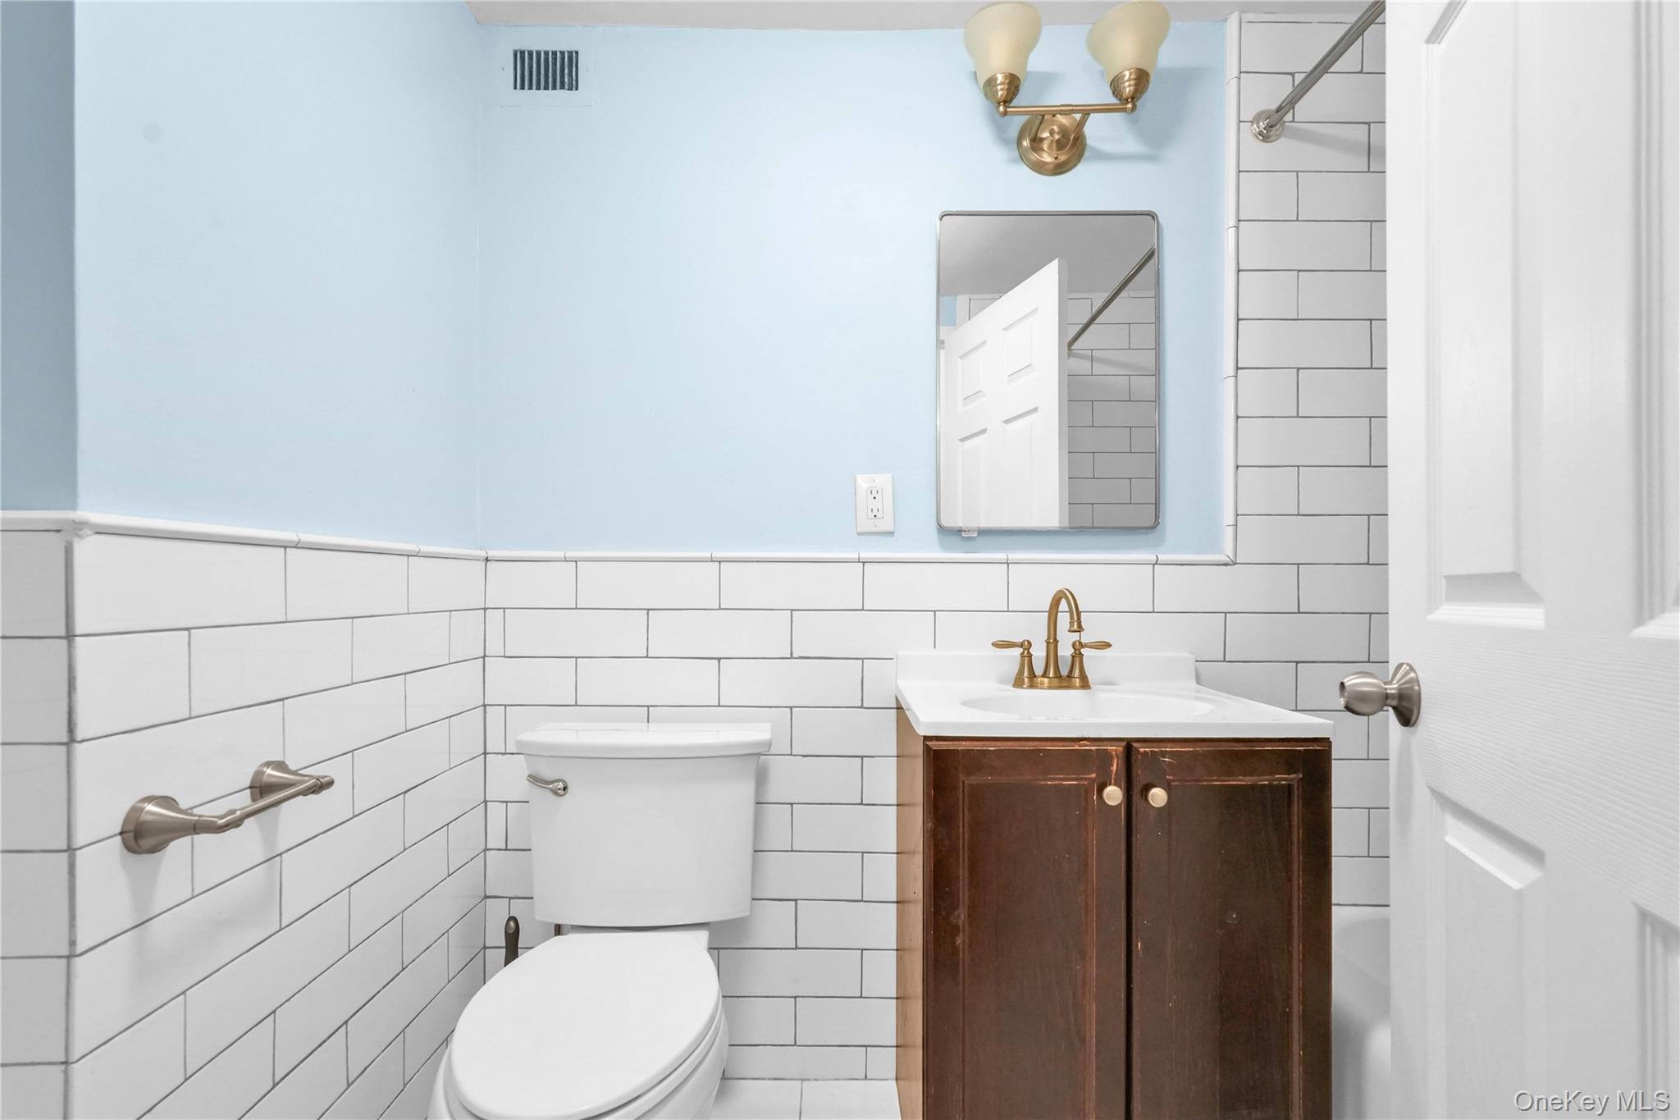
Full bath featuring tile walls, vanity, wainscoting, and a shower
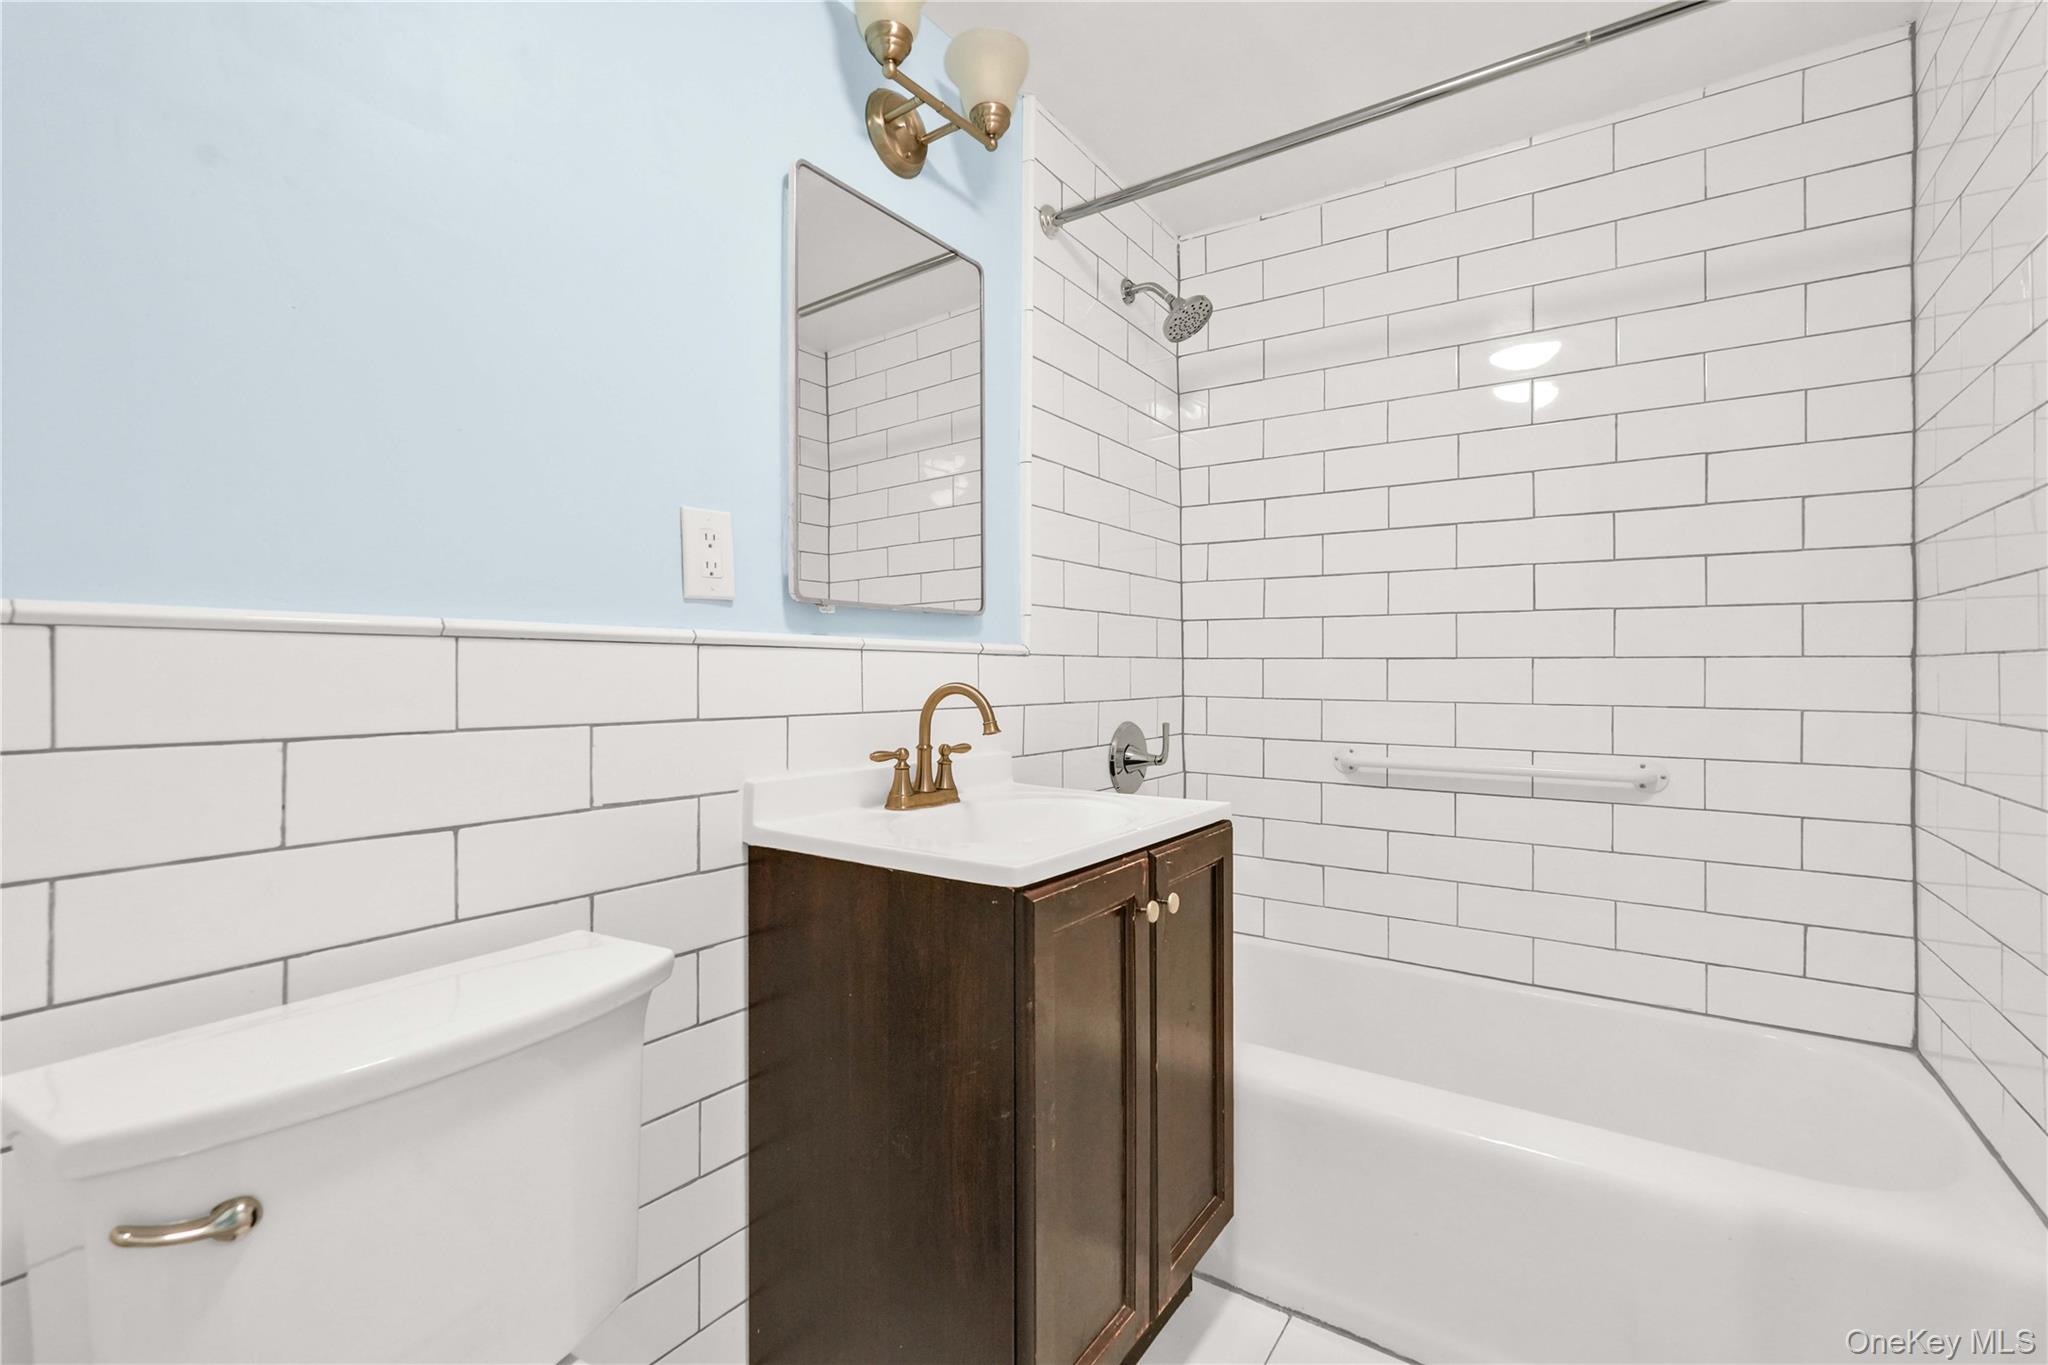
Bathroom featuring shower combination, tile walls, and vanity
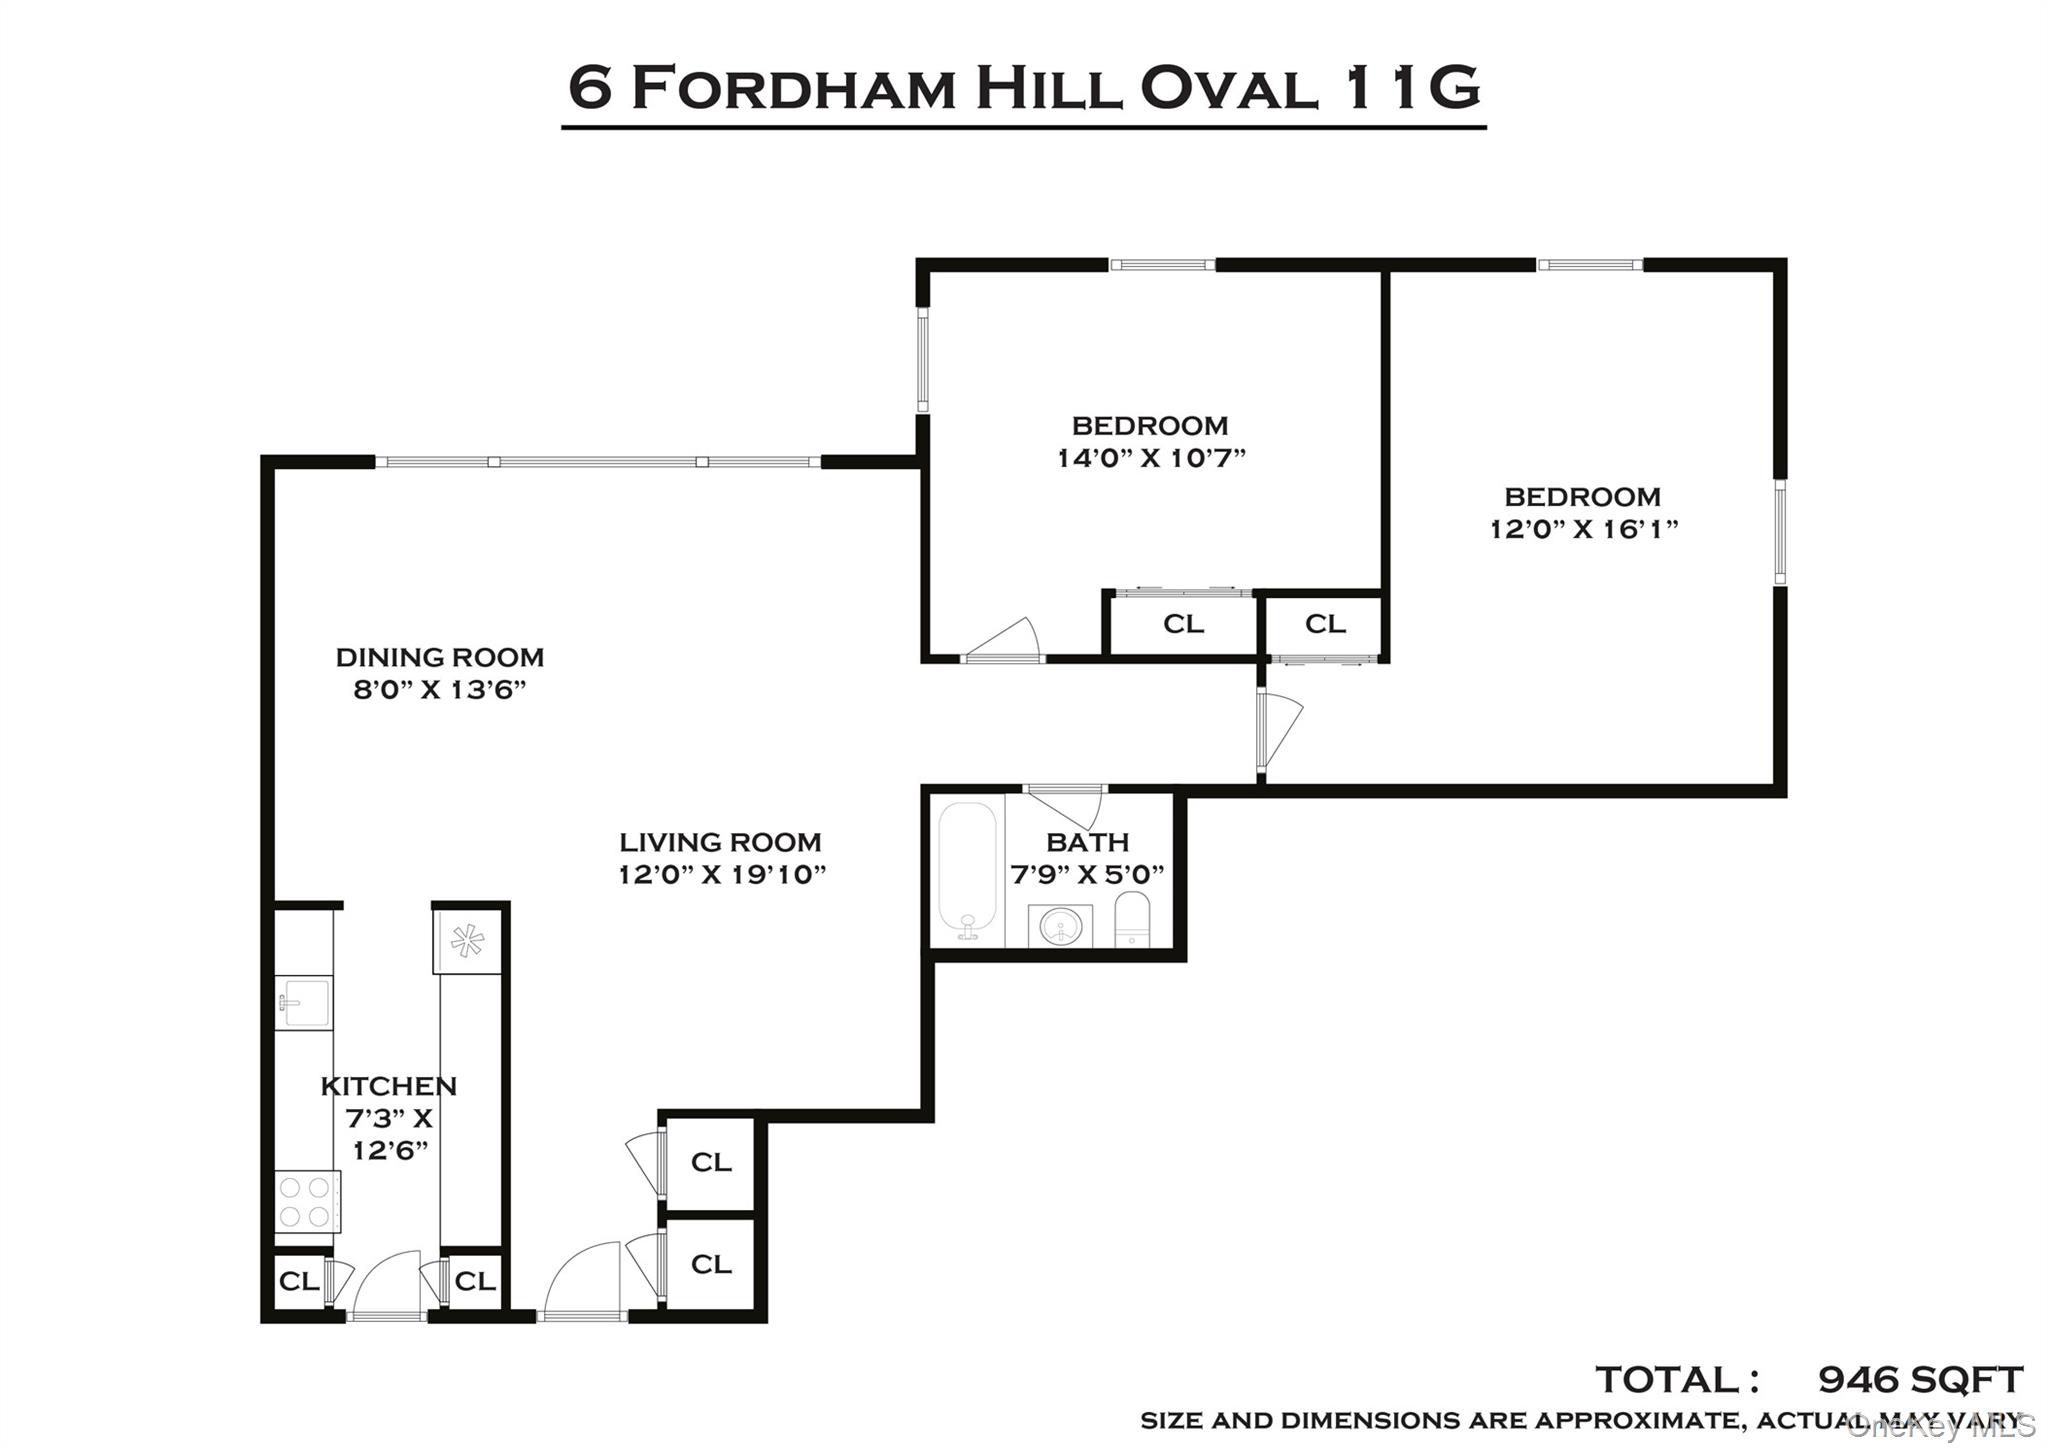
View of property floor plan
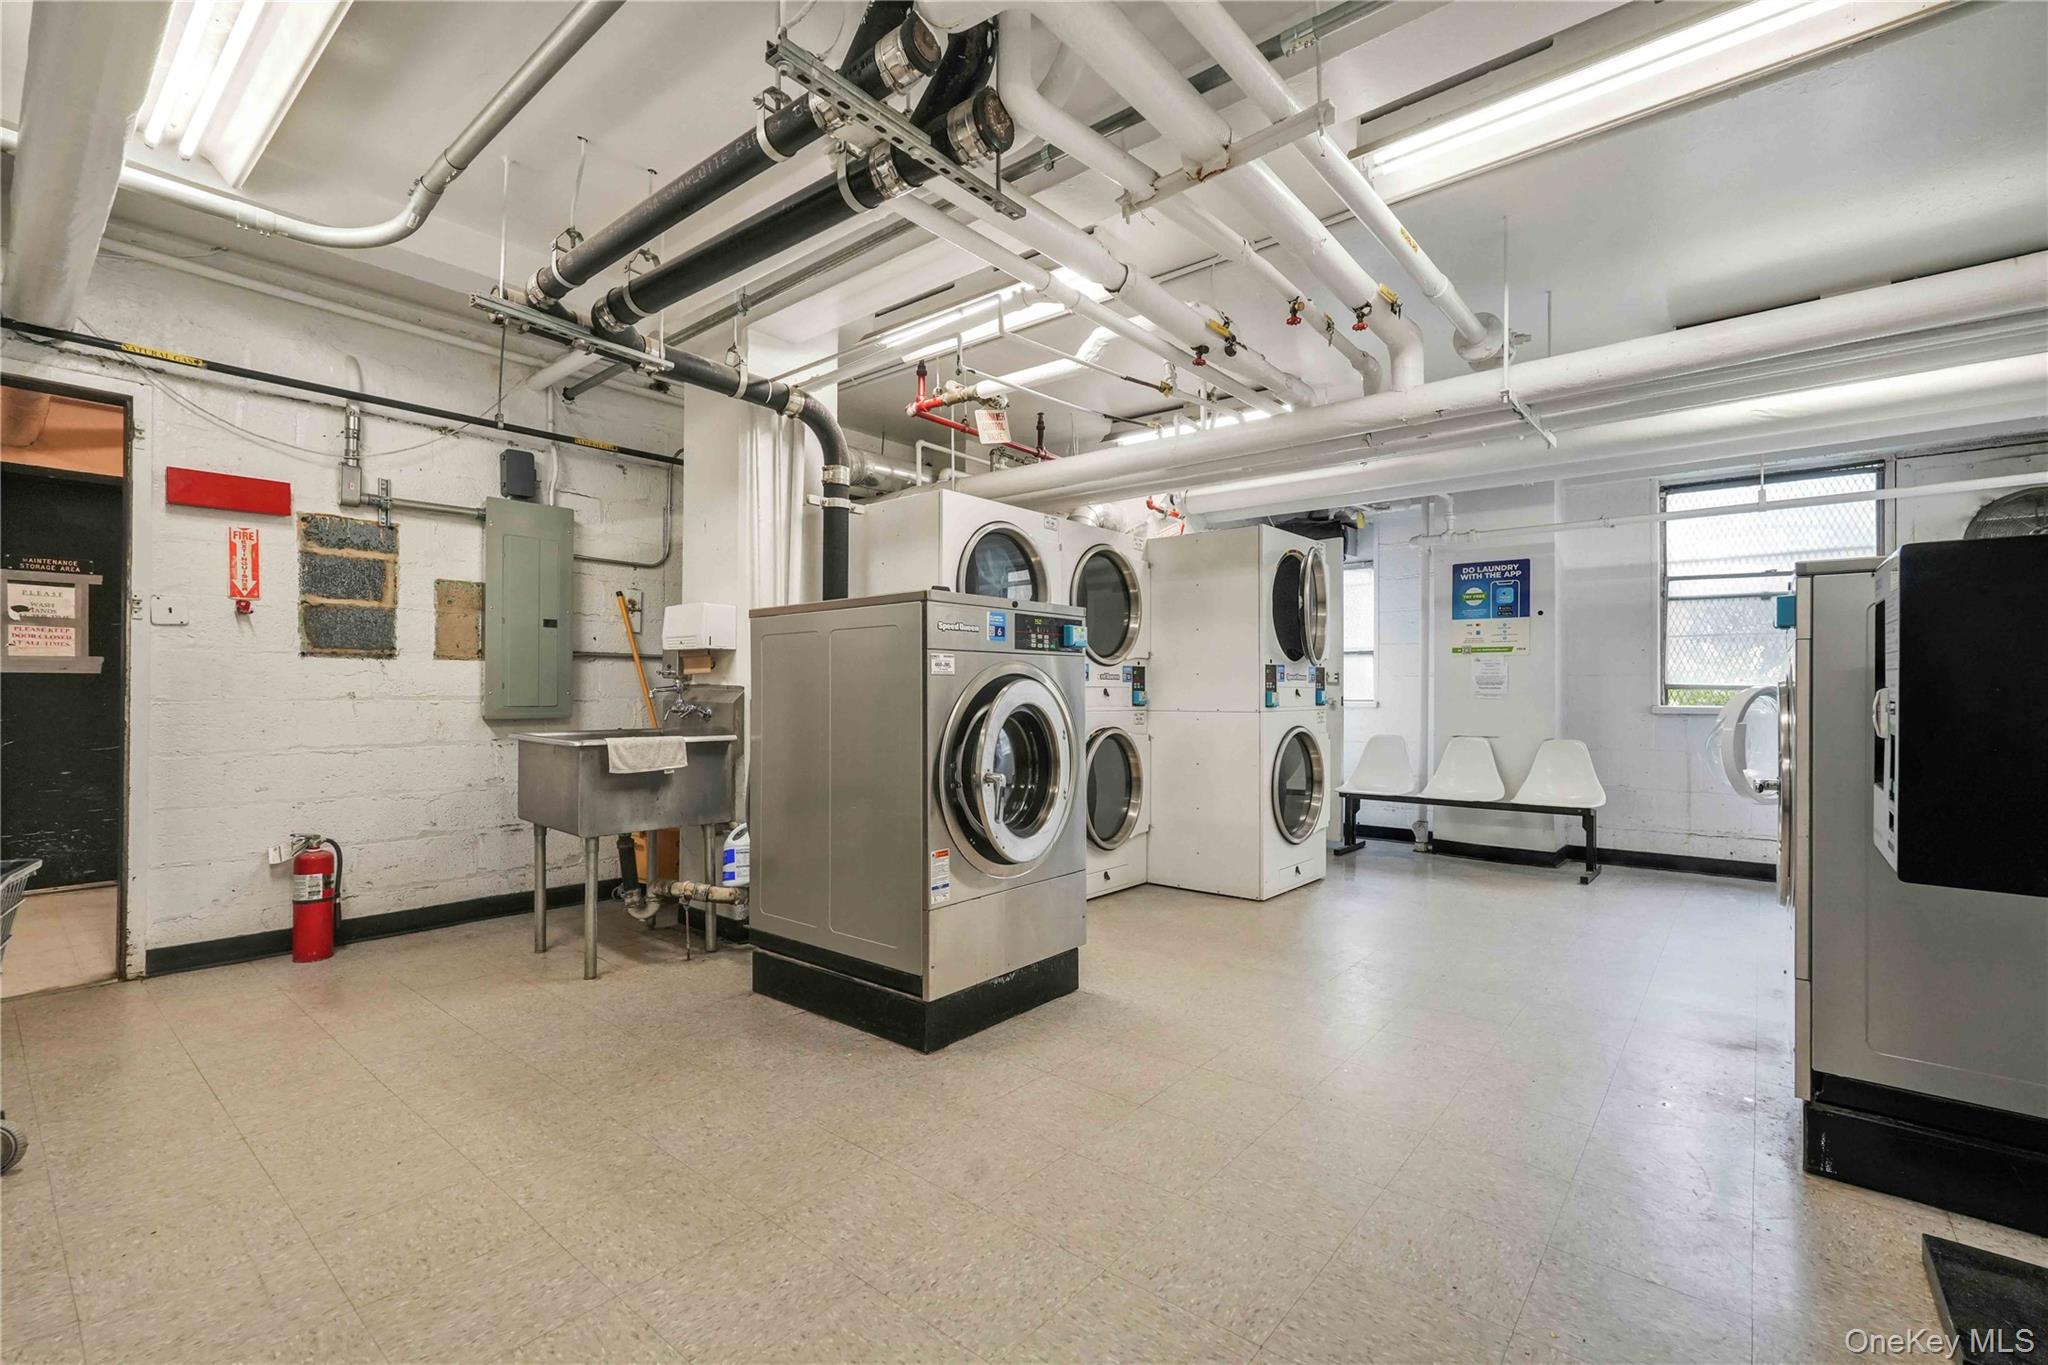
Community laundry with light floors, stacked washer and clothes dryer, concrete block wall, electric panel, and washing machine and clothes dryer
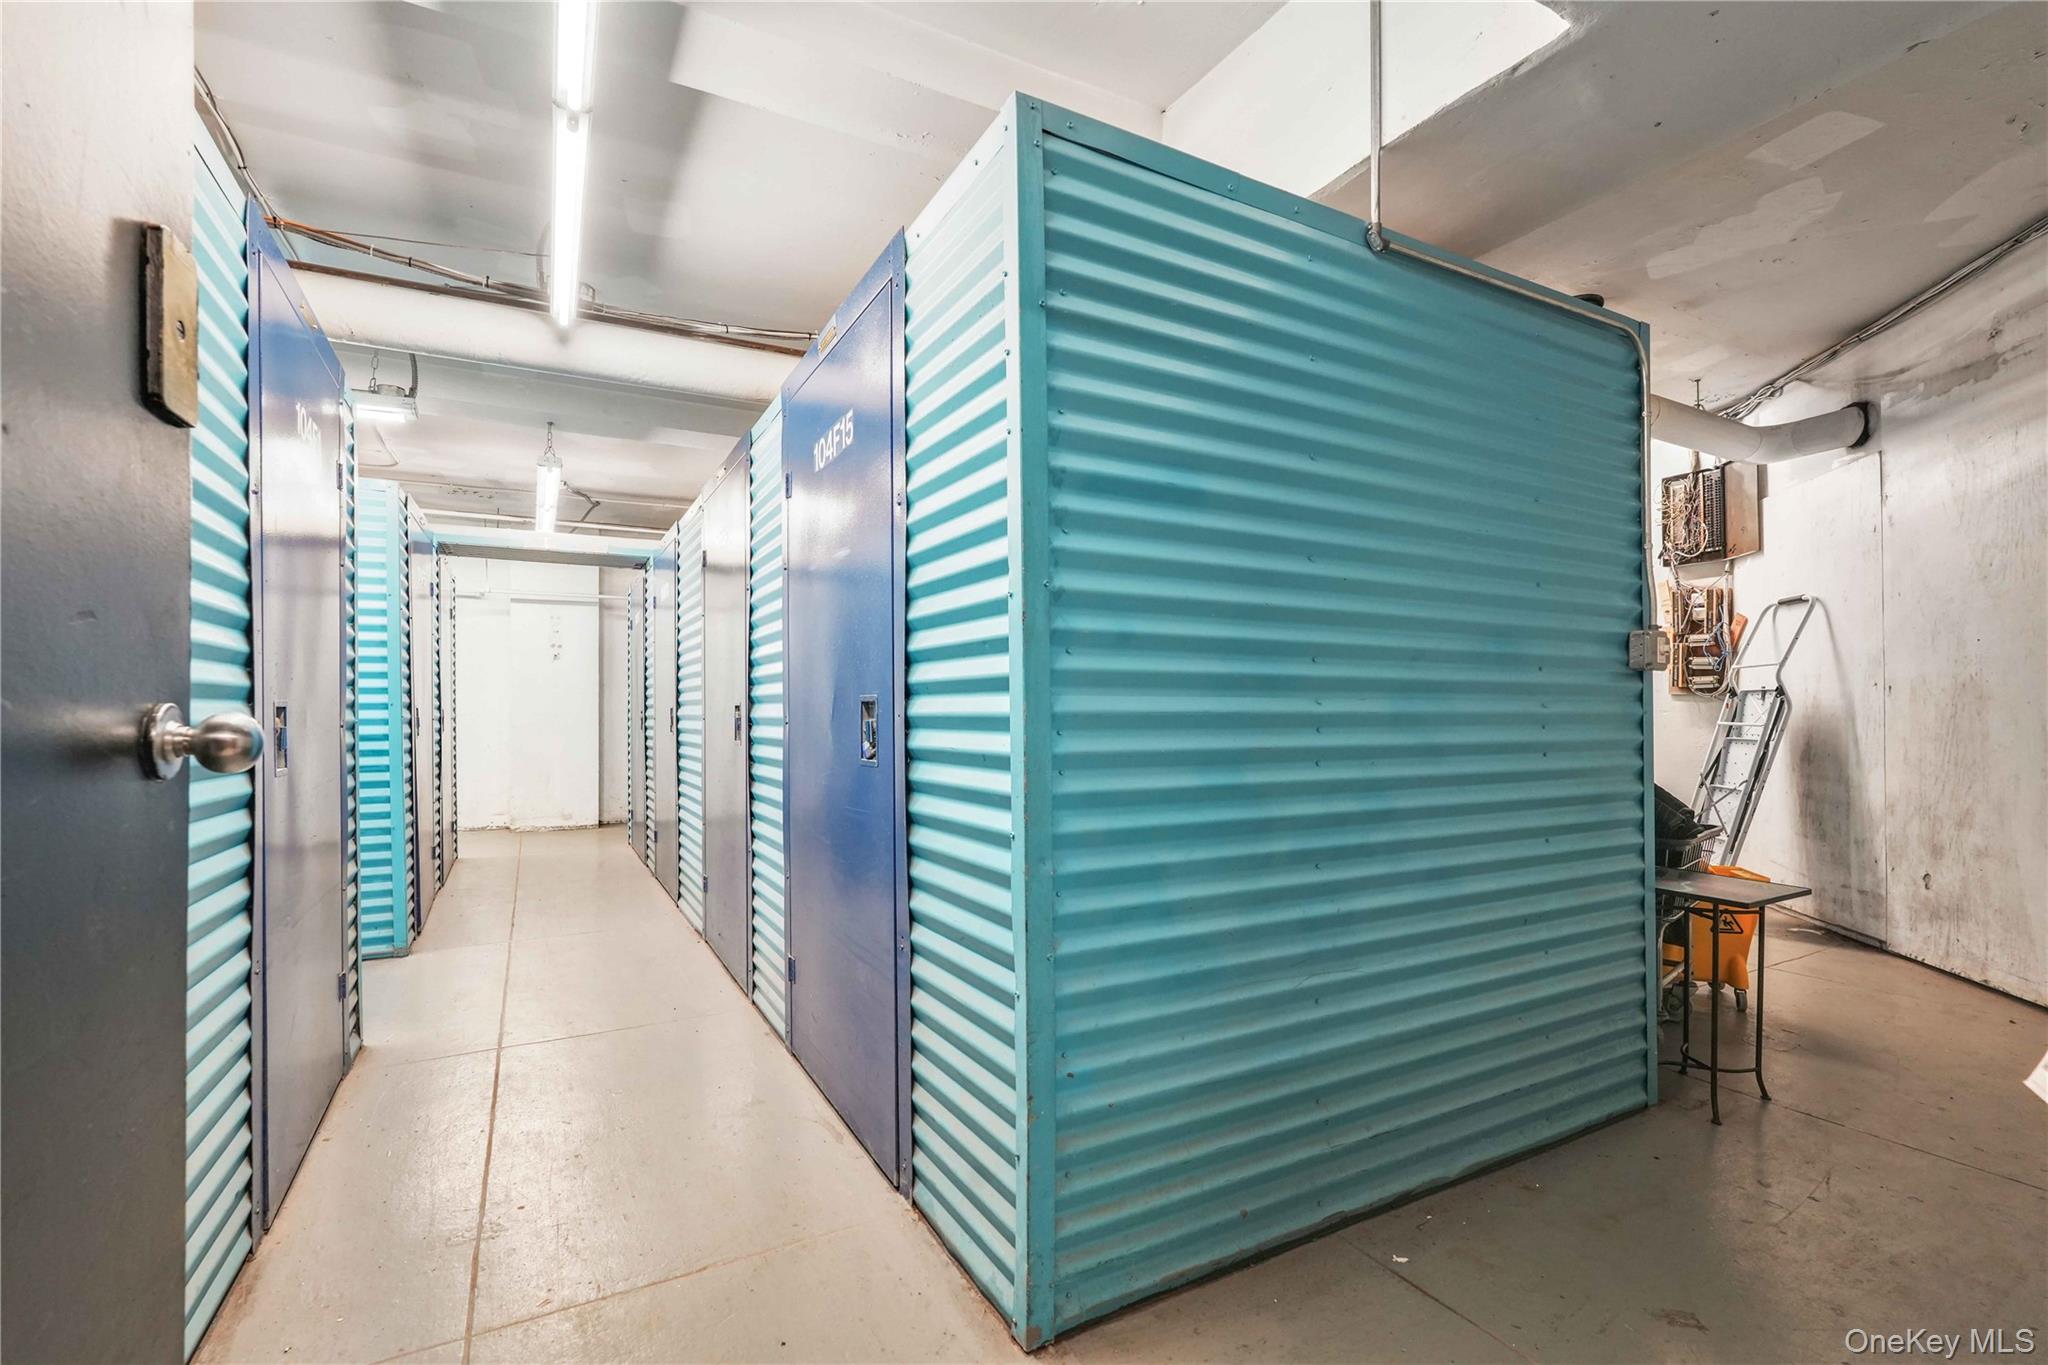
View of storage area

Description
Welcome to 6 Fordham Hill Oval, Unit 11G - a spacious two-bedroom home in a well-maintained gated community in University Heights. This thoughtfully designed residence features a generous living room, separate dining area, and a windowed kitchen with excellent storage. Both bedrooms offer ample closet space and natural light, while the updated bath completes the comfortable layout. The building provides exceptional amenities including 24-hour security, package room, renovated playground, Wi-Fi sitting areas, and laundry rooms in each building. Ideally located near the BxM3, Bx32, and Bx12 buses, and just minutes to the University Heights Railroad Station, this home offers convenience, comfort, and a welcoming community environment.
Details
| MLS # | 900169 |
|---|---|
| Listing Type | For Sale |
| Style | House |
| Sub-Type | Resale |
| Status | Active |
| Year | 1950 |
| Days On Site | 391 |
| Listing Provided By | Mitra Hakimi Realty Group LLC | Etan Hakimi |
Features
| Bed(s) | 2 |
|---|---|
| Bath(s) | 1 Total |
| SQ Feet | 946 |
| Basement | Y |
Interior
| Cooling | Wall/Window Unit(s) |
|---|---|
| Heating | Other |
| Interior Features | Elevator |
| Appliances | Oven, Refrigerator |
Exterior
| Construction Materials | Brick |
|---|
Parking
| Garage Yes / No | No |
|---|
Utilities
| Utilities | See Remarks |
|---|---|
| Sewer | Public Sewer |
Area Information
| State | NY |
|---|---|
| County | Bronx County |
| City | Bronx |
| Zip Code | 10468 |
| School District | Fordham High School For The Arts |
| Elementary School | Ps 310 Marble Hill |
| High School | Fordham High School For The Arts |
Request a showing
Request a showing
Contact
Learn More About This Property

| State | NY |
|---|---|
| County | Bronx County |
| City | Bronx |
| Zip Code | 10468 |
| School District | Fordham High School For The Arts |
| Elementary School | Ps 310 Marble Hill |
| High School | Fordham High School For The Arts |
Nearby Listings (Within 1/10 mile)
Price: $149K - $248K
sqft: 710 - 1,000
Listing Updated: September 3, 2026 at 3:41:29 PM PDT