
 New Listing
 In-Person: 11/20 4:00 PM - 5:30 PM
In-Person: 11/21 10:00 AM - 12:00 PM

Description
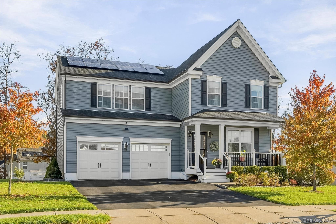
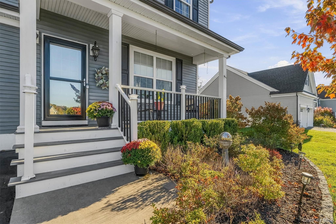
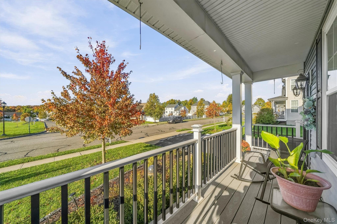
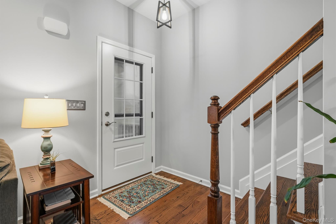
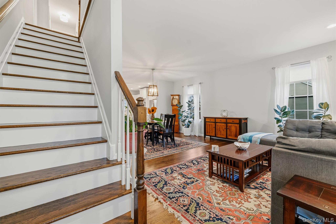
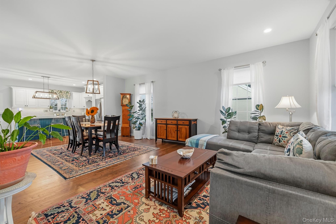
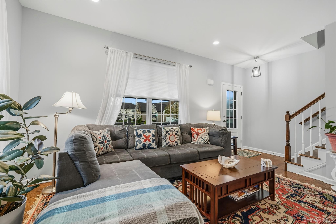
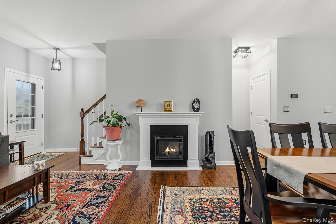
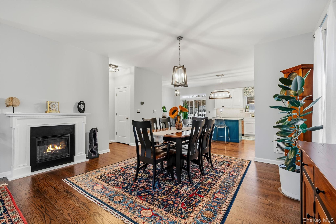
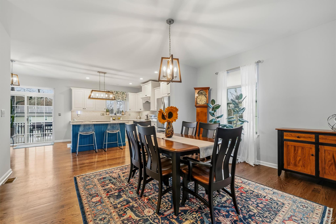
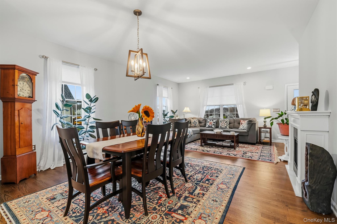
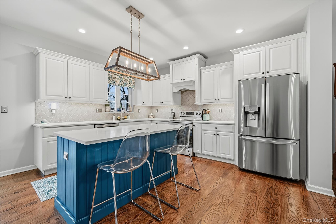
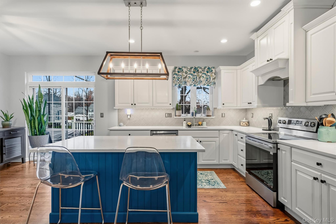
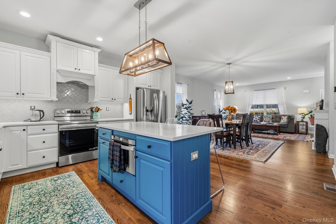
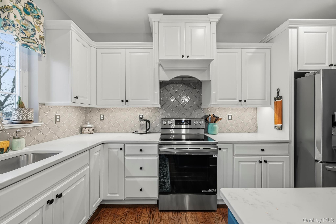
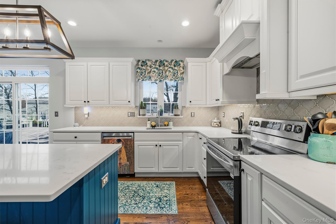
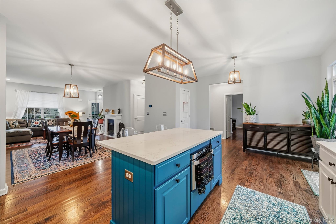
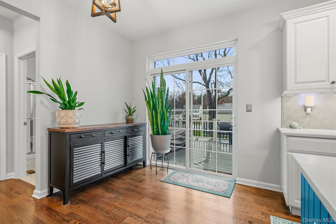
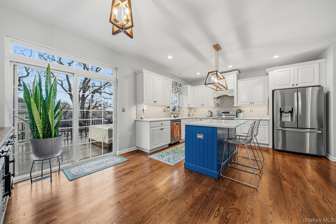
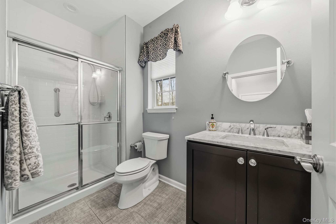
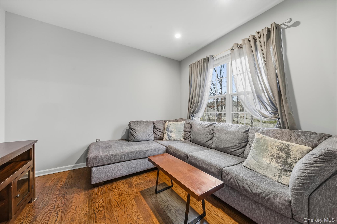
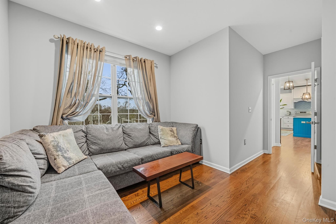
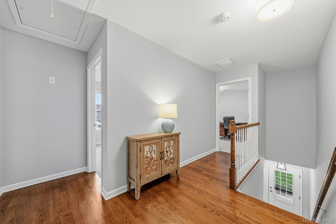
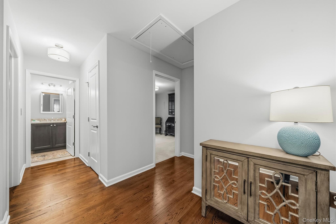
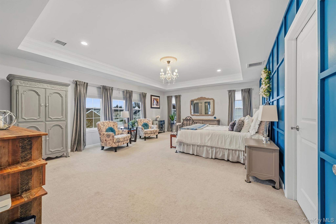
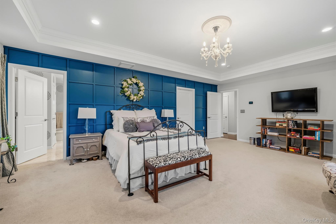
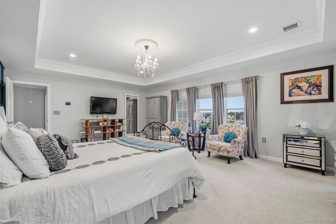
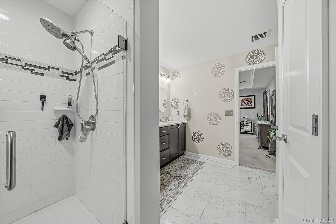
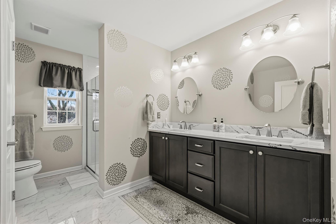
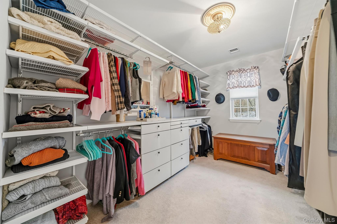
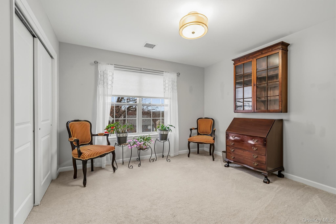
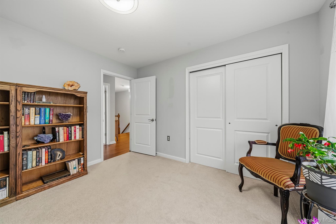
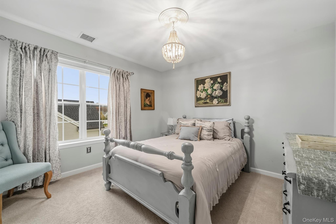
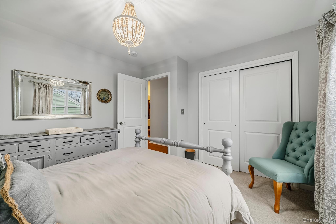
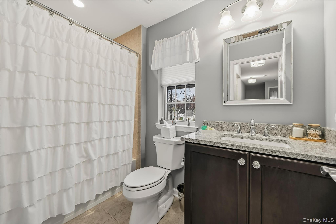
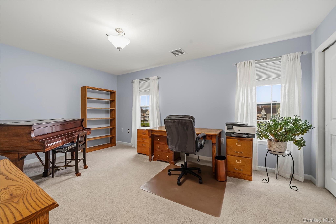
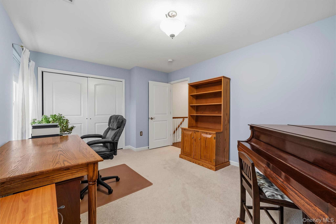
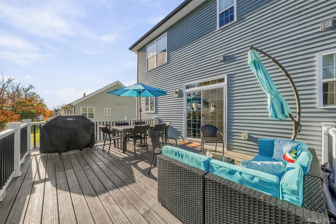
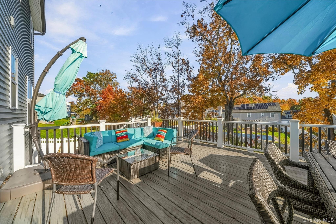
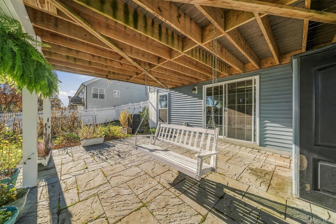
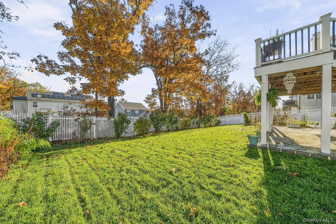
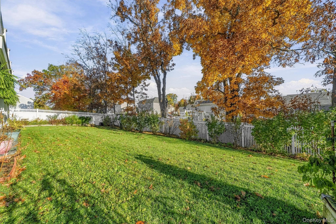
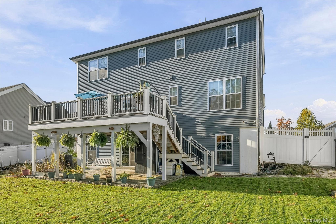
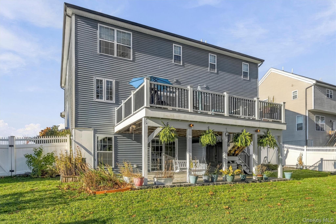
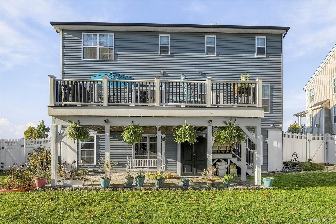
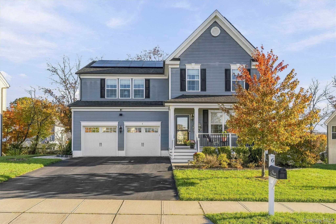
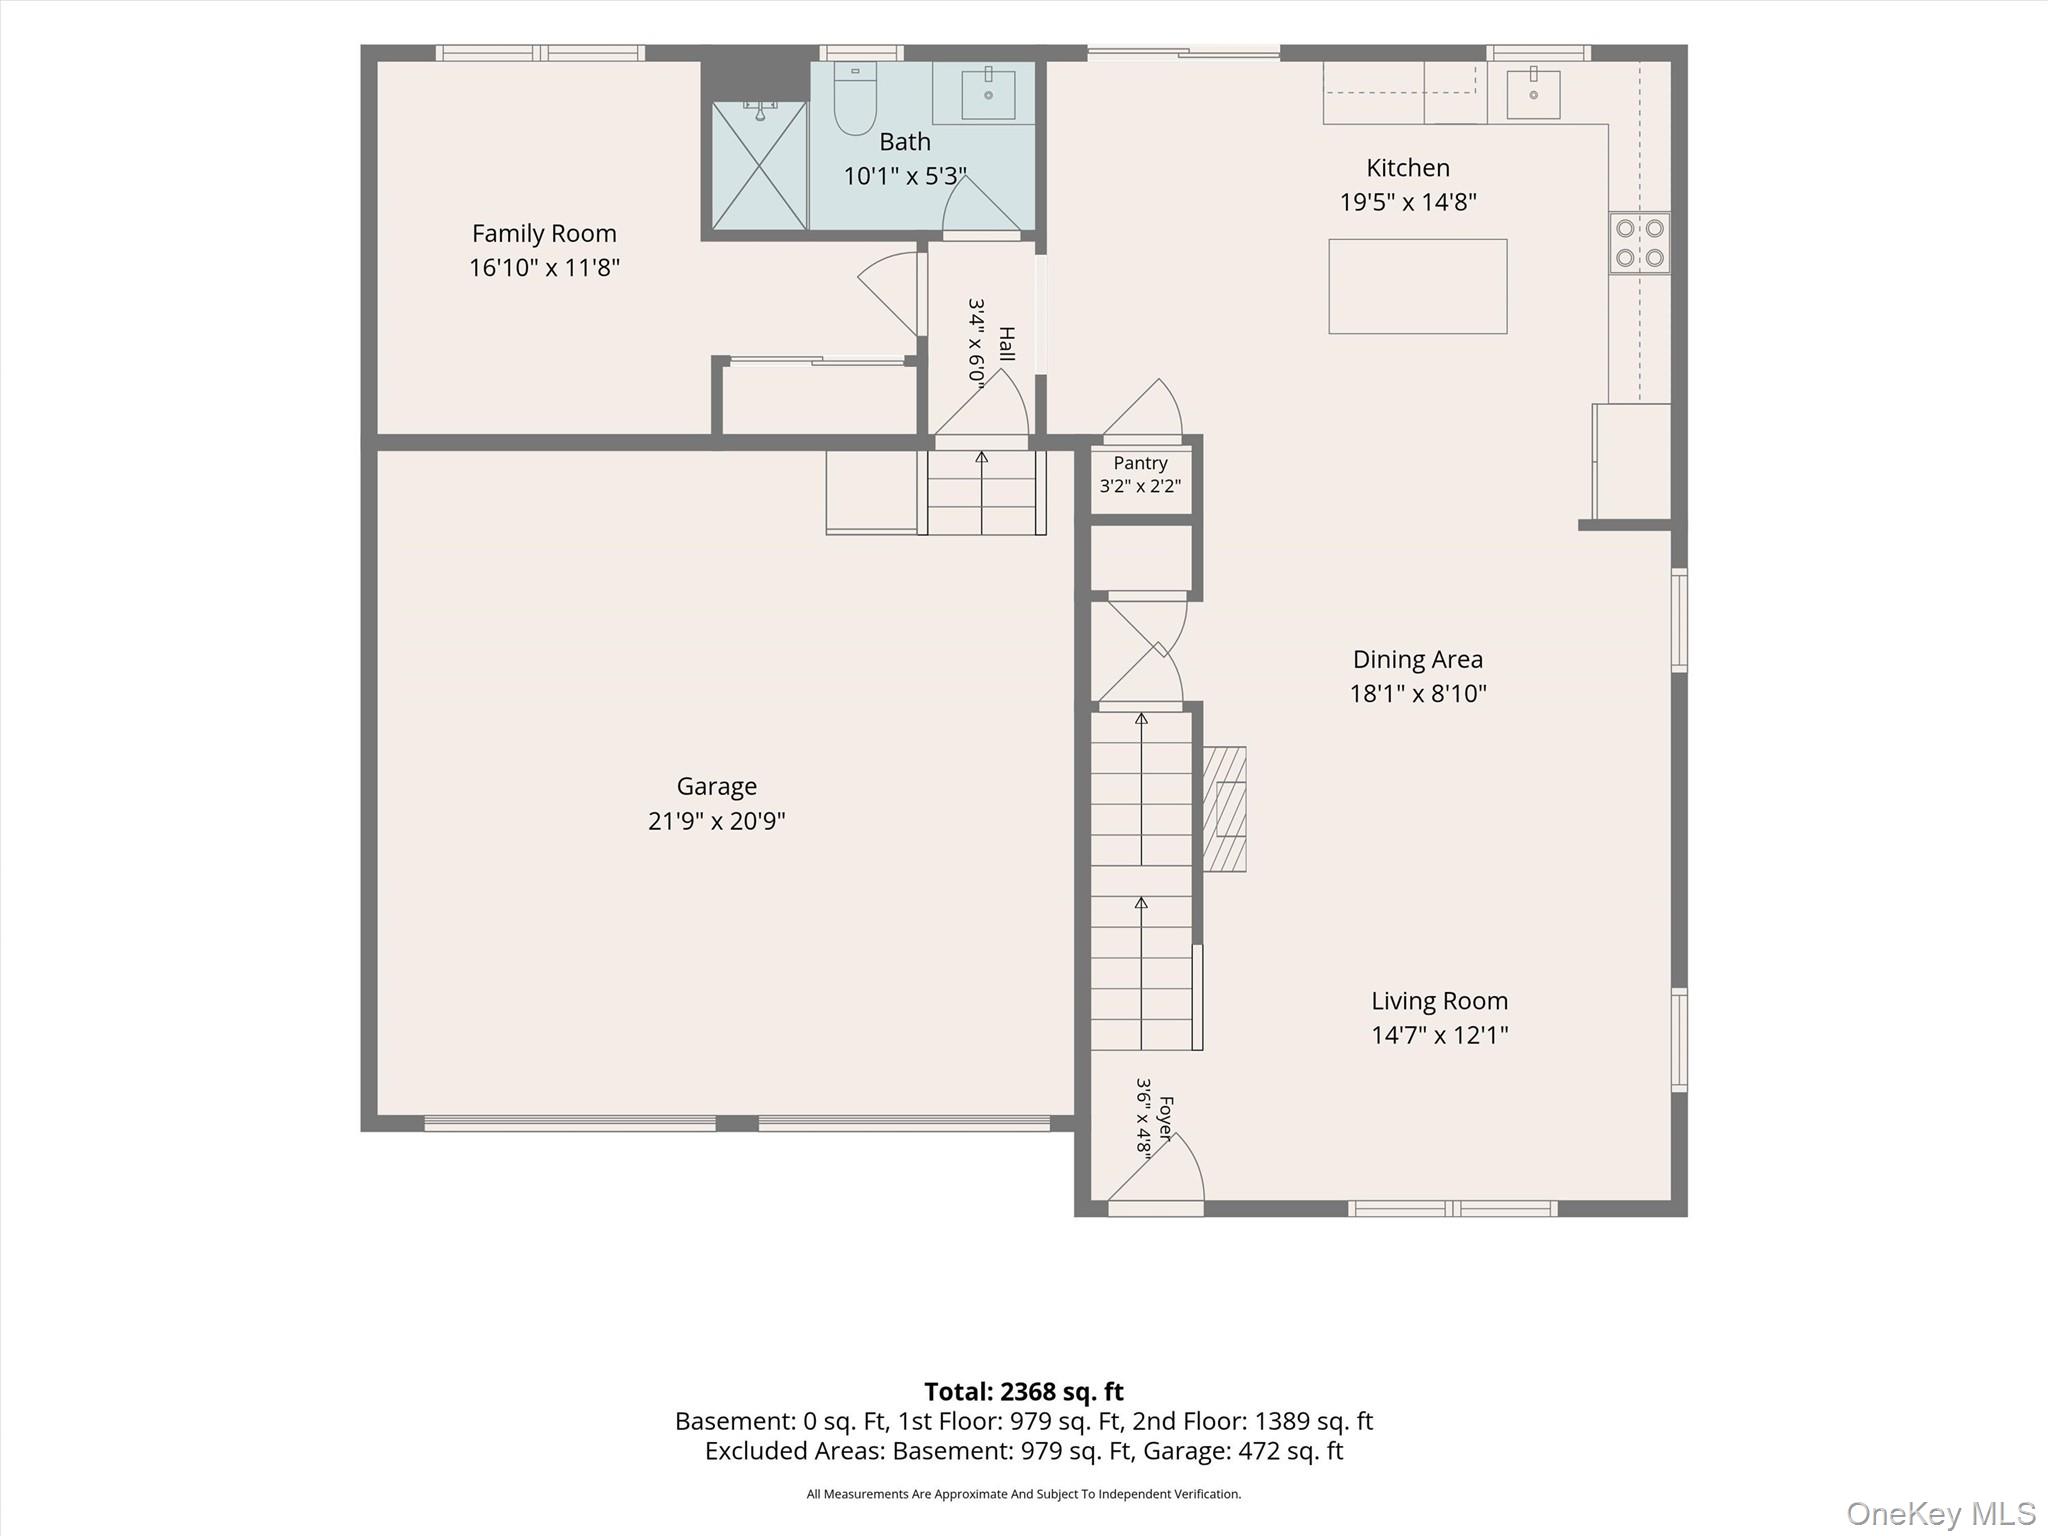
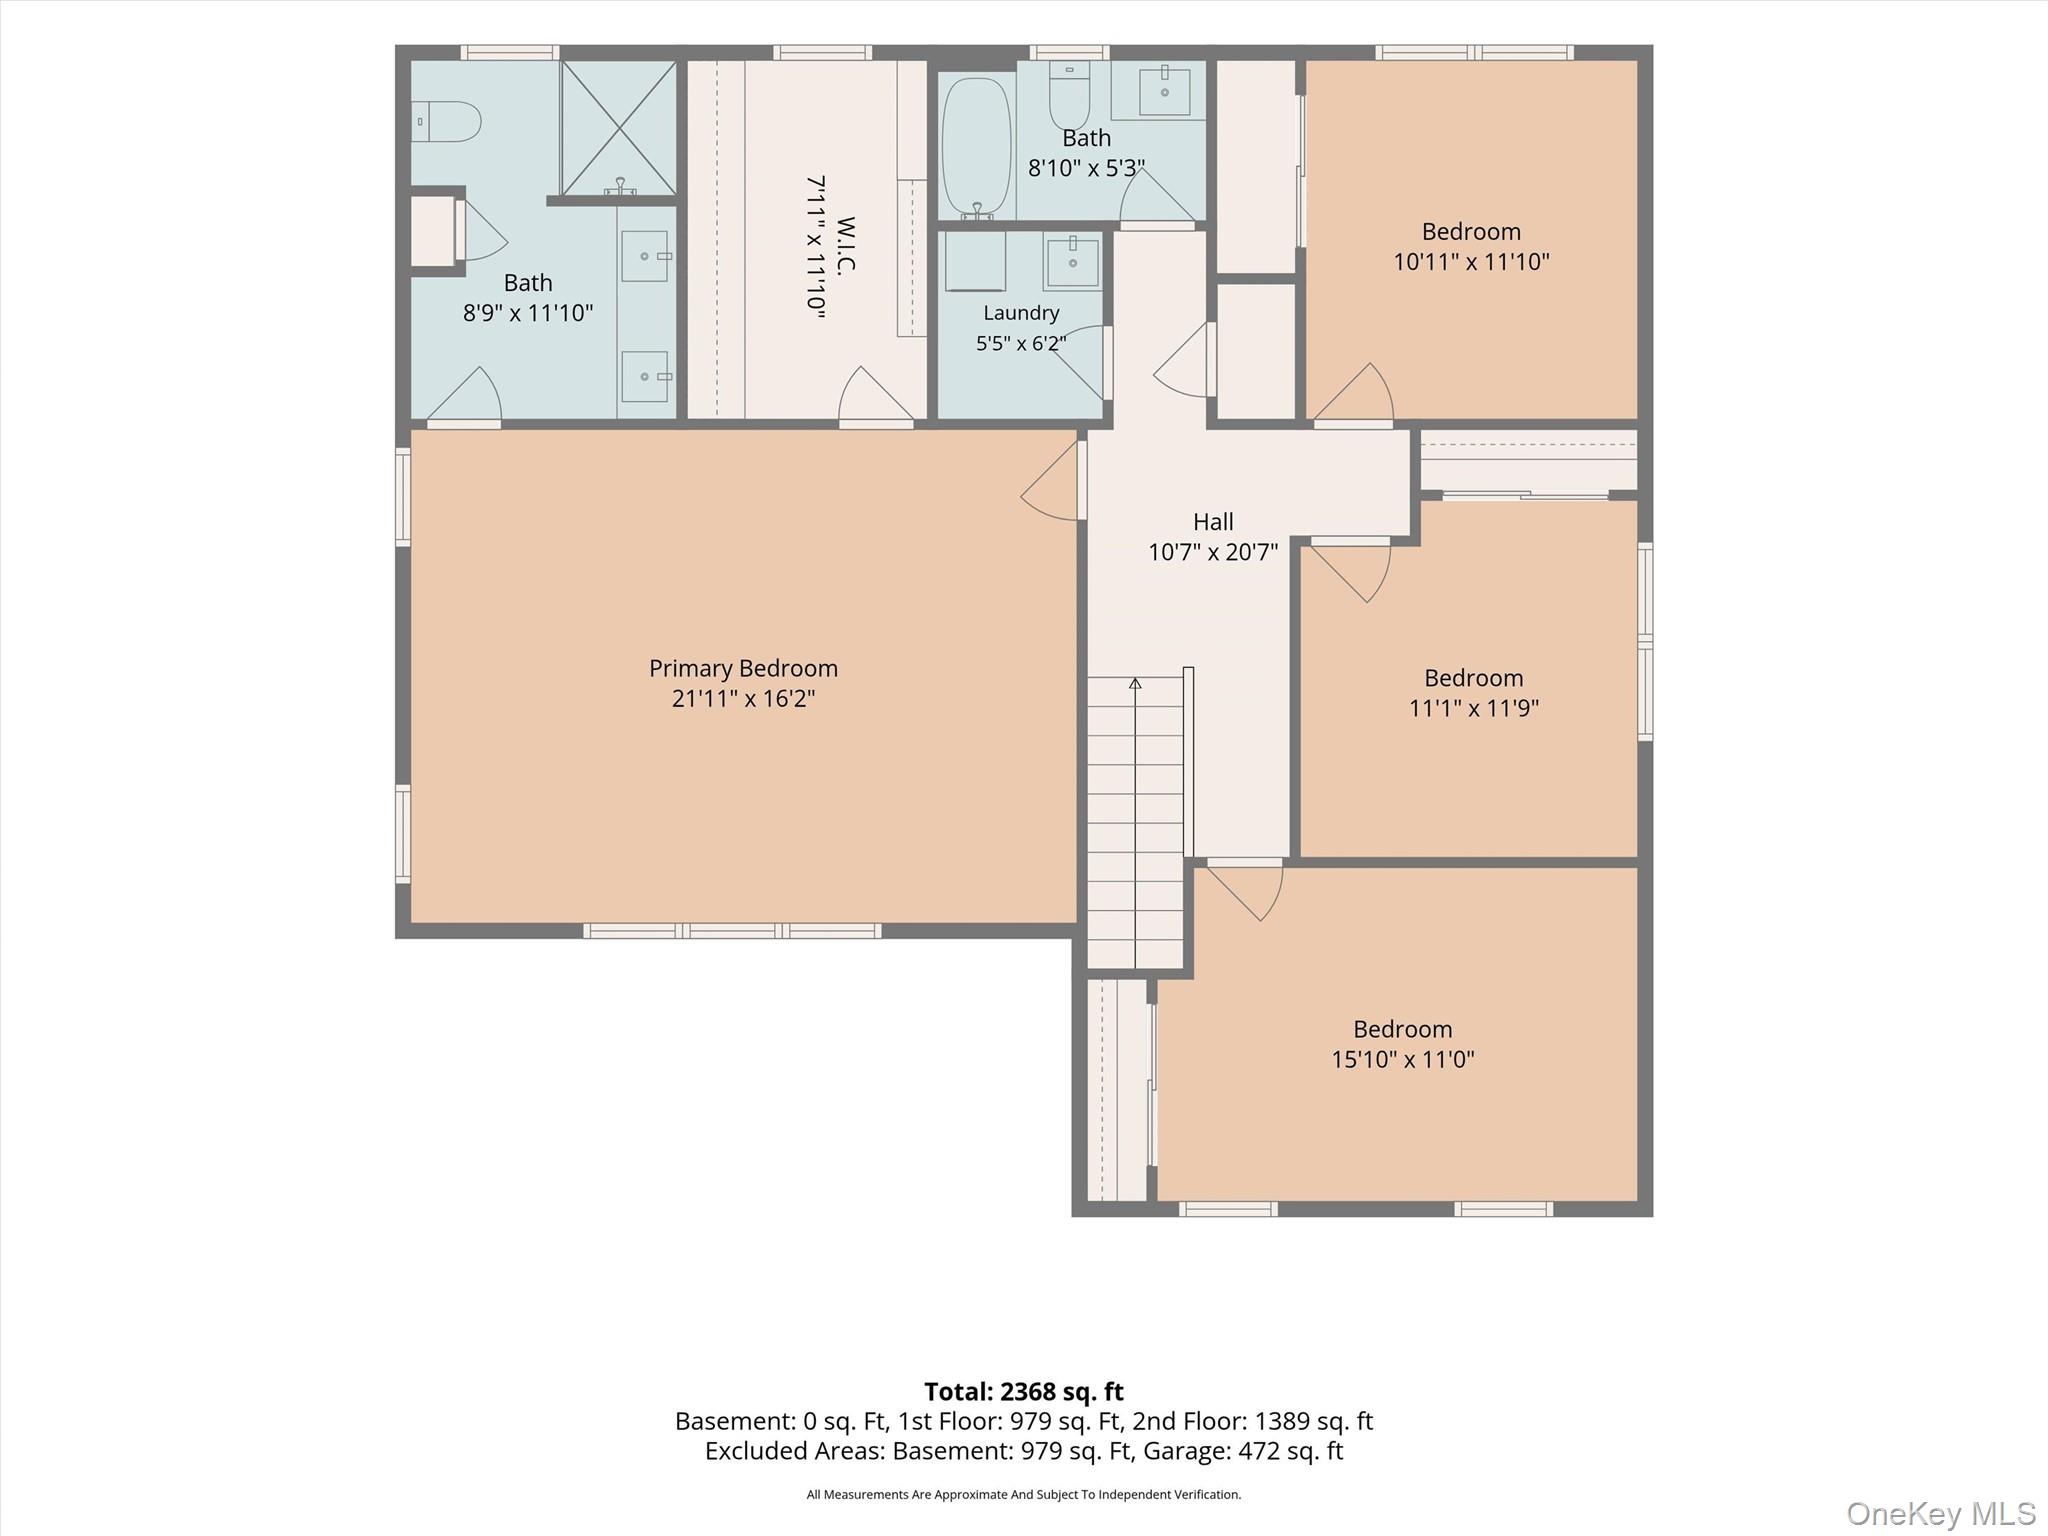
Welcome to 6 Boxwood Road in Goshen, NY! This beautifully maintained 4-bedroom, 3-bathroom Colonial offers the perfect blend of comfort, space, and functionality. From the moment you step inside, you'll appreciate the warm and inviting atmosphere and thoughtfully designed layout. The open-concept main level seamlessly connects the living room, dining area, and kitchen, creating a bright and welcoming space ideal for everyday living and entertaining. Whether hosting gatherings or enjoying a quiet evening at home, this layout provides the perfect setting. Upstairs, you'll find four generously sized bedrooms, including a spacious primary suite complete with a private full bathroom and walk-in closet, offering a comfortable retreat at the end of the day. Step outside and discover even more space to enjoy! The deck provides a wonderful spot for outdoor dining, morning coffee, or entertaining guests, while the patio beneath offers an additional area to relax and unwind. Lovingly cared for and well maintained, this home is ready for its next chapter. Conveniently situated in Goshen, with easy access to local shops, restaurants, parks, and everyday amenities, 6 Boxwood Road offers a wonderful opportunity to enjoy all that this charming community has to offer. Don't miss your chance to call this beautiful home your own!
Details
| MLS # | 1073139 |
|---|---|
| Listing Type | For Sale |
| Style | House |
| HOA Dues | $80 |
| Sub-Type | Resale |
| Status | Coming Soon |
| Year | 2018 |
| Listing Provided By | Keller Williams Realty | John R Olivero |
Features
| Bed(s) | 4 |
|---|---|
| Bath(s) | 3 Total |
| SQ Feet | 2,375 |
| Garage | 2 |
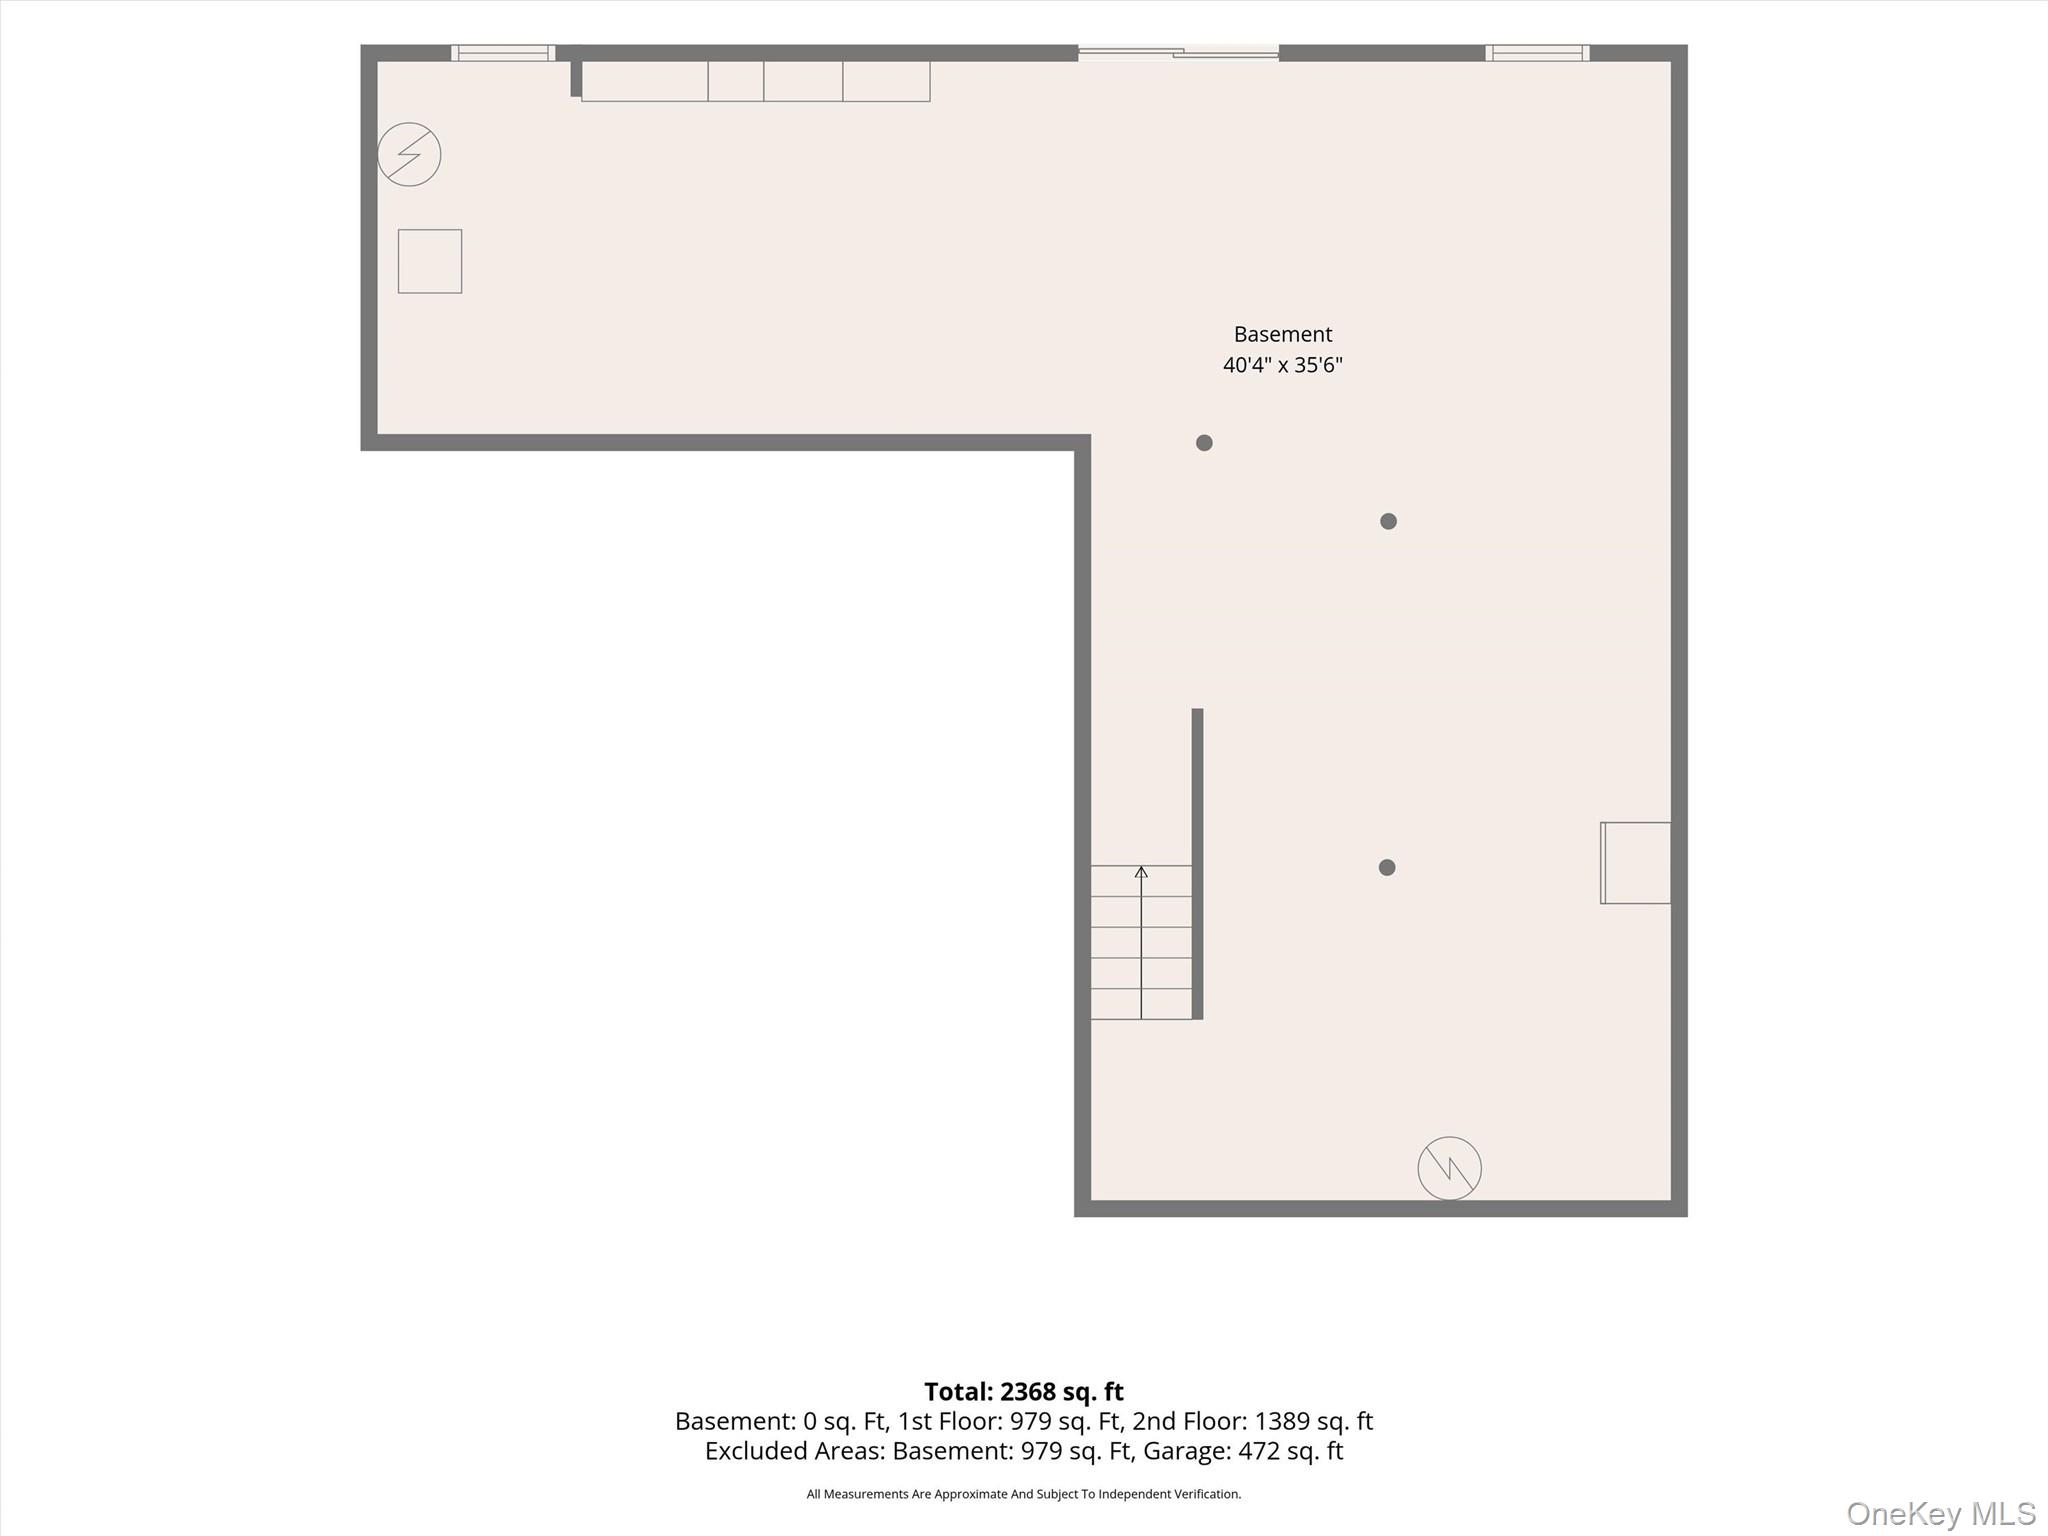
| Basement | Y |
| Acreage | 0.25 |
Interior
| Cooling | Central Air |
|---|---|
| Heating | Natural Gas |
| Interior Features | Eat-in Kitchen, Entrance Foyer, Formal Dining, Granite Counters, Marble Counters, Open Floorplan, Open Kitchen, Pantry, Primary Bathroom, Walk-In Closet(s), Washer/Dryer Hookup |
| Appliances | Dishwasher, Dryer, Gas Cooktop, Microwave, Refrigerator, Washer |
Exterior
| Construction Materials | Frame |
|---|
Parking
| Garage Yes / No | Yes |
|---|---|
| Parking Features | Driveway |
Utilities
| Utilities | Cable Connected, Electricity Connected, Natural Gas Connected |
|---|---|
| Sewer | Public Sewer |
Taxes
| Tax Year | 2026 |
|---|---|
| Tax Assessed Value | 261120 |
| Tax Annual Amount | 14440.98 |
Area Information
| State | NY |
|---|---|
| County | Orange County |
| City | Goshen |
| Zip Code | 10924 |
| School District | Goshen Central High School |
| Elementary School | Scotchtown Avenue |
| High School | Goshen Central High School |
| Listing VS Median (in 10924) | |
Price: $785,000 low | high Med: $562,450 sqft: 2,375 low | high Med: 1,911 $ / sqft: $331 low | high Med: $298 | |
Market Activity 10924
Request a showing
Request a showing
Contact
Learn More About This Property

| Open House |
|---|
| In-Person 11/20 4:00 PM - 5:30 PM |
| In-Person 11/21 10:00 AM - 12:00 PM |
| In-Person 11/22 10:00 AM - 12:00 PM |
| State | NY |
|---|---|
| County | Orange County |
| City | Goshen |
| Zip Code | 10924 |
| School District | Goshen Central High School |
| Elementary School | Scotchtown Avenue |
| High School | Goshen Central High School |
| Listing VS Median (in 10924) | |
Price: $785,000 low | high Med: $562,450 sqft: 2,375 low | high Med: 1,911 $ / sqft: $331 low | high Med: $298 | |