New Listing
 In-Person: 09/12 1:00 PM - 3:00 PM
59 Linden Boulevard,Hicksville, NY 11801
Hicksville, NY 11801

Description
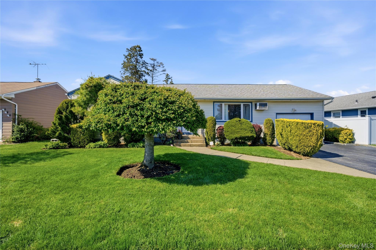
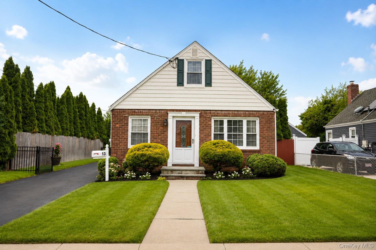
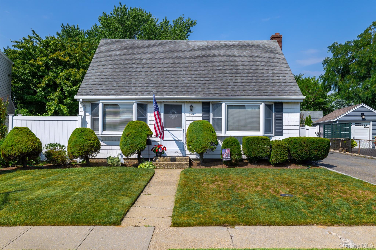
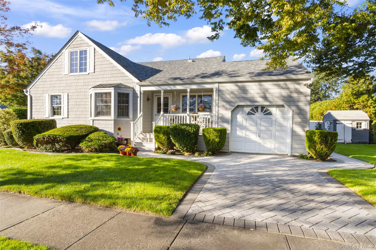
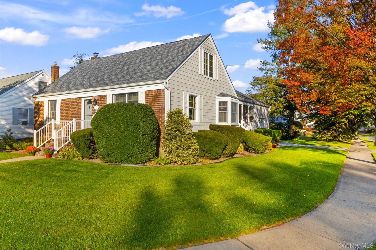
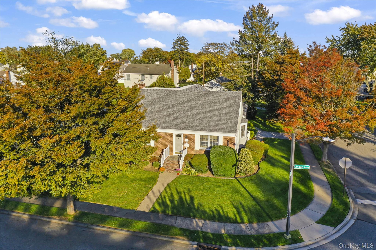
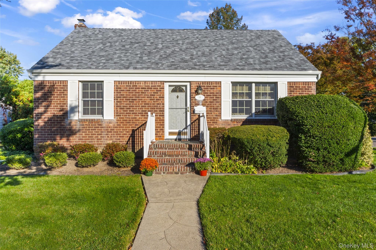
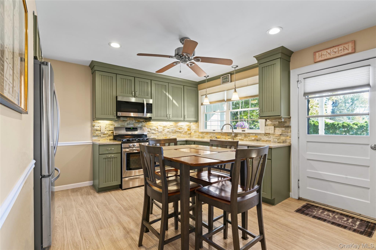
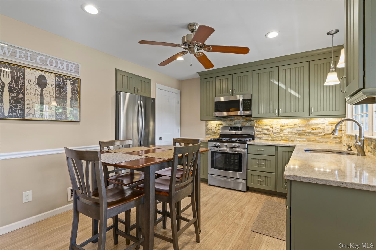
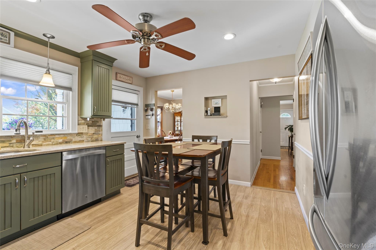
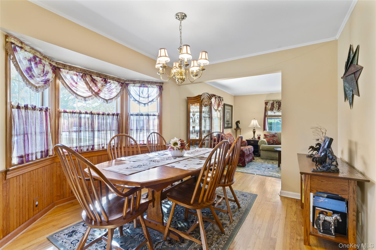
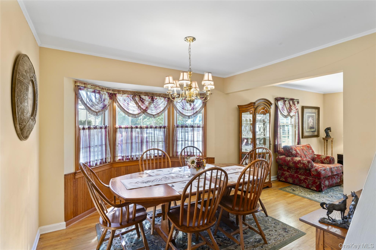
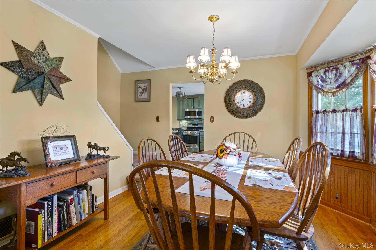
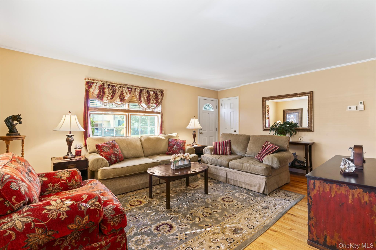
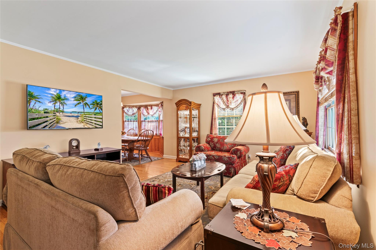
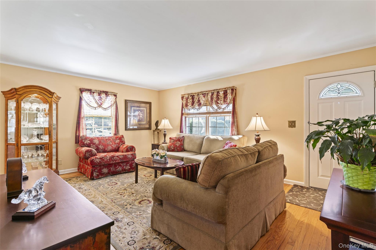
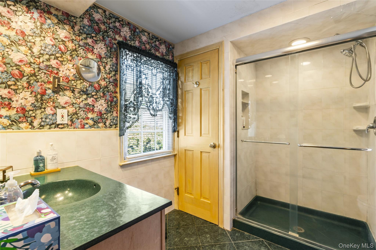
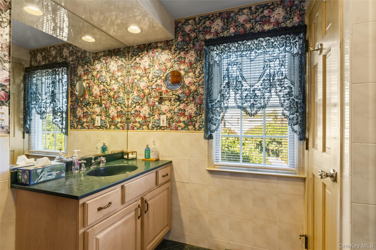
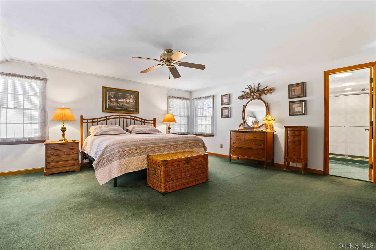
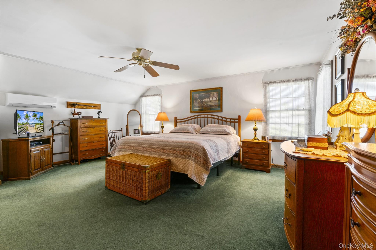
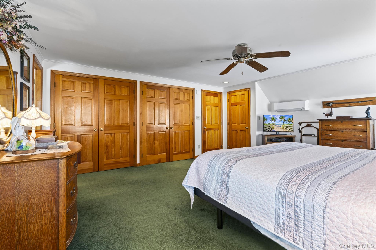
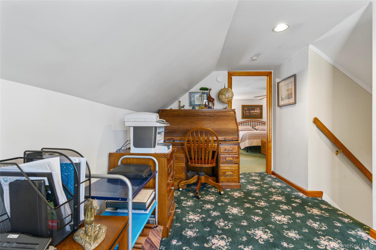
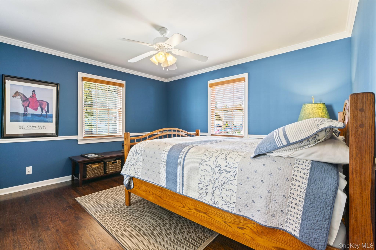
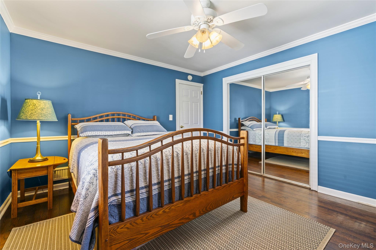
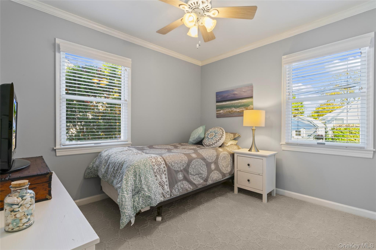
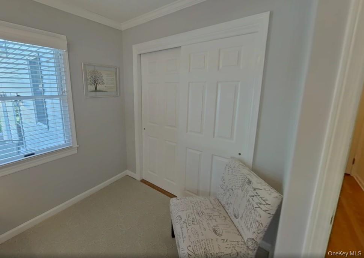
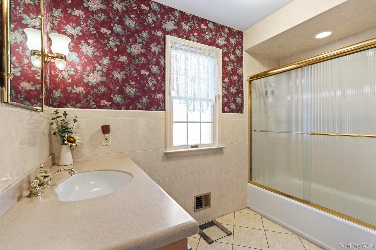
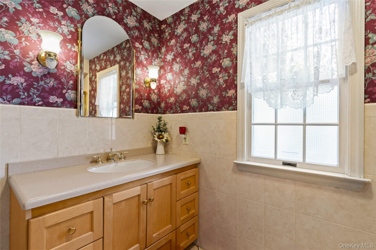
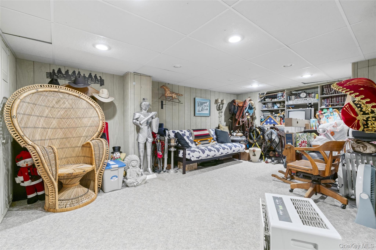
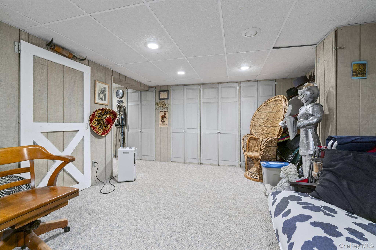
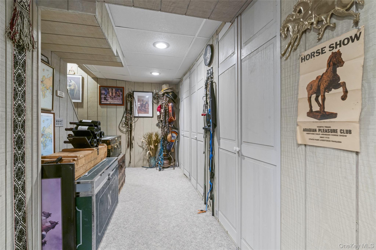
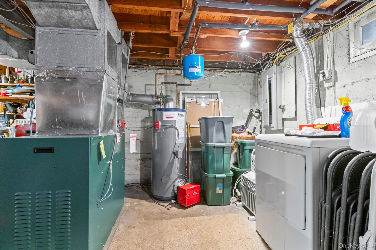
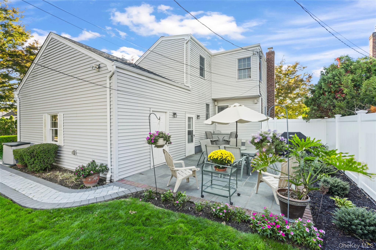
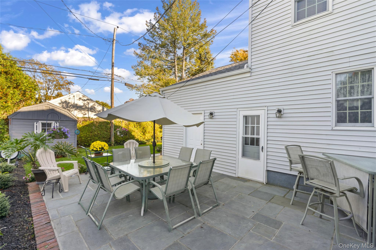
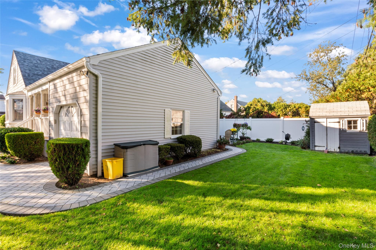
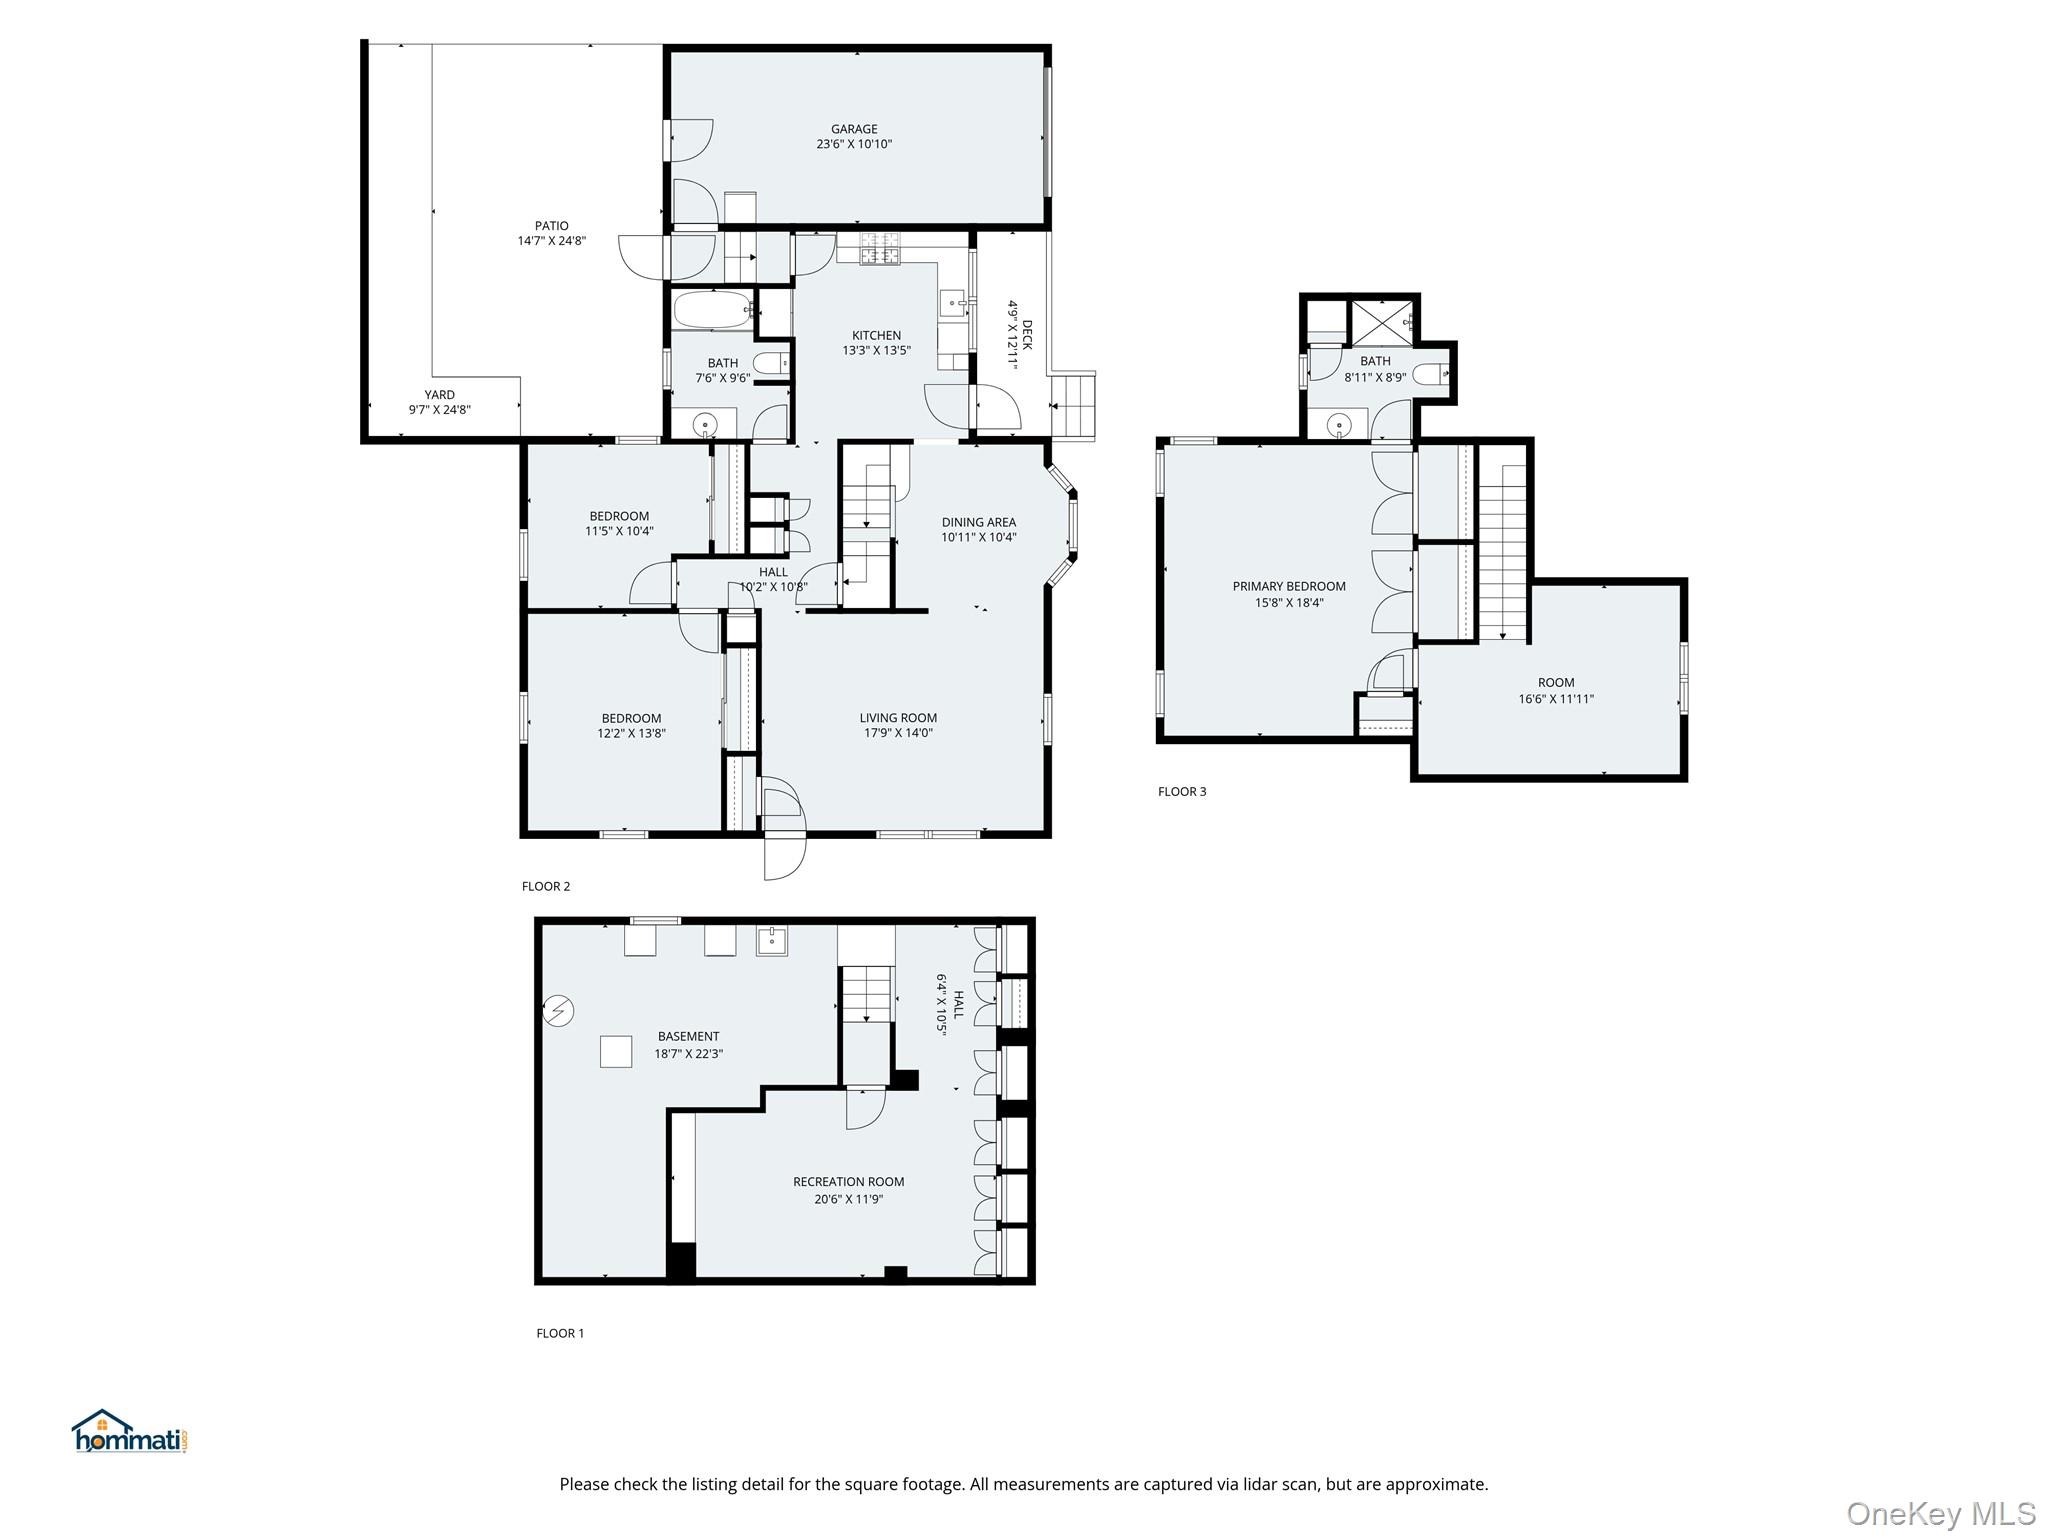
Welcome to 59 Linden Blvd Hicksville, a well maintained move in ready home. Entering this home you'll first notice the custom kitchen with sage green beadboard cabinetry, quartz countertops, a stacked stone tile backsplash, and a full suite of stainless steel appliances. Seamlessly adjoining the kitchen is an inviting dining space. From the formal dining area the home opens into an expansive, living area featuring hardwood floors. The first floor continues to bedrooms, the first is a generously sized bedroom offering dark hardwood flooring, classic chair rail molding, and full height mirrored sliding closet doors. The second, a bright and quiet corner bedroom with built-in closet storage. Finally on the first level is a spacious bath featuring a vanity with ample storage drawers, and a full size tub/shower combination with sliding glass enclosure. Upstairs boasts a massive primary bedroom with ductless Fujitsu mini-split climate control air conditioner installed in 2022. The master bedroom features an extensive wall of custom solid wood closets providing abundant wardrobe and storage space and private bathroom featuring a large walk-in shower. Positioned at the top of the staircase, this bonus room with dormer ceilings easily functions as a dedicated home office, library, nursery or private upper level lounge. The basement includes living area with recessed lighting with an entire hall-length wall of built in closets offering immense storage. The unfinished basement space houses a new furnace installed in 2024, water heater installed in 2019, 200 amp electrical panel, utility sink, and room for workshop tables or storage. Noticeable features also include a new single layer roof, new gutters and leaders with leaf guards all installed in 2024, inground sprinklers, oversized attached garage connected to the kitchen and a newly installed pavers driveway and walkway to the bluestone patio in the yard. Backyard features a newly installed fence and new shrubbery.
Details
| MLS # | 928610 |
|---|---|
| Listing Type | For Sale |
| Style | House |
| Sub-Type | Resale |
| Status | Active |
| Year | 1950 |
| Days On Site | 2 |
| Listing Provided By | Educators Realty Inc | Dylan P. Jensen |
Features
| Bed(s) | 3 |
|---|---|
| Bath(s) | 2 Total |
| SQ Feet | 1,578 |
| Garage | 1 |
| Basement | Y |
| Acreage | 0.14 |
Interior
| Cooling | Ductless |
|---|---|
| Heating | Oil |
| Interior Features | First Floor Bedroom |
| Appliances | Dishwasher, Dryer, Freezer, Gas Cooktop, Gas Range, Microwave, Refrigerator, Stainless Steel Appliance(s), Washer |
Exterior
| Construction Materials | Brick, Frame |
|---|
Parking
| Garage Yes / No | Yes |
|---|---|
| Parking Features | Driveway |
Utilities
| Utilities | Electricity Connected |
|---|---|
| Sewer | Public Sewer |
Taxes
| Tax Year | 2024 |
|---|---|
| Tax Annual Amount | 10771 |
Area Information
| State | NY |
|---|---|
| County | Nassau County |
| City | Hicksville |
| Zip Code | 11801 |
| School District | Hicksville High School |
| Elementary School | Lee Avenue School |
| High School | Hicksville High School |
| Listing VS Median (in 11801) | |
Price: $799,000 low | high Med: $800,000 sqft: 1,578 low | high Med: 2,110 $ / sqft: $506 low | high Med: $379 On site: 2 low | high Med: 92 | |
Market Activity 11801
Request a showing
Request a showing
Contact
Learn More About This Property

| Open House |
|---|
| In-Person 09/12 1:00 PM - 3:00 PM |
| State | NY |
|---|---|
| County | Nassau County |
| City | Hicksville |
| Zip Code | 11801 |
| School District | Hicksville High School |
| Elementary School | Lee Avenue School |
| High School | Hicksville High School |
| Listing VS Median (in 11801) | |
Price: $799,000 low | high Med: $800,000 sqft: 1,578 low | high Med: 2,110 $ / sqft: $506 low | high Med: $379 On site: 2 low | high Med: 92 | |