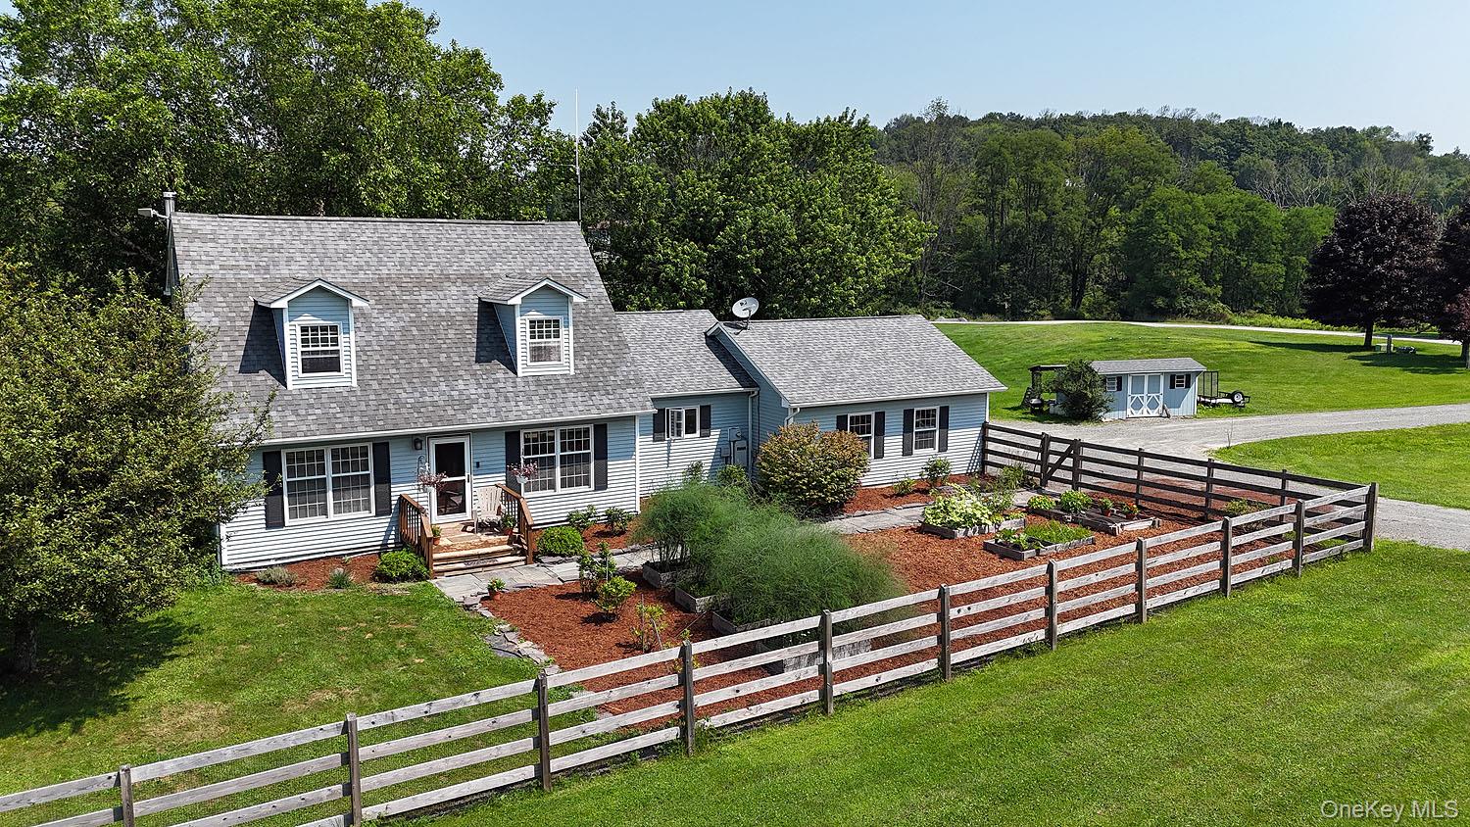
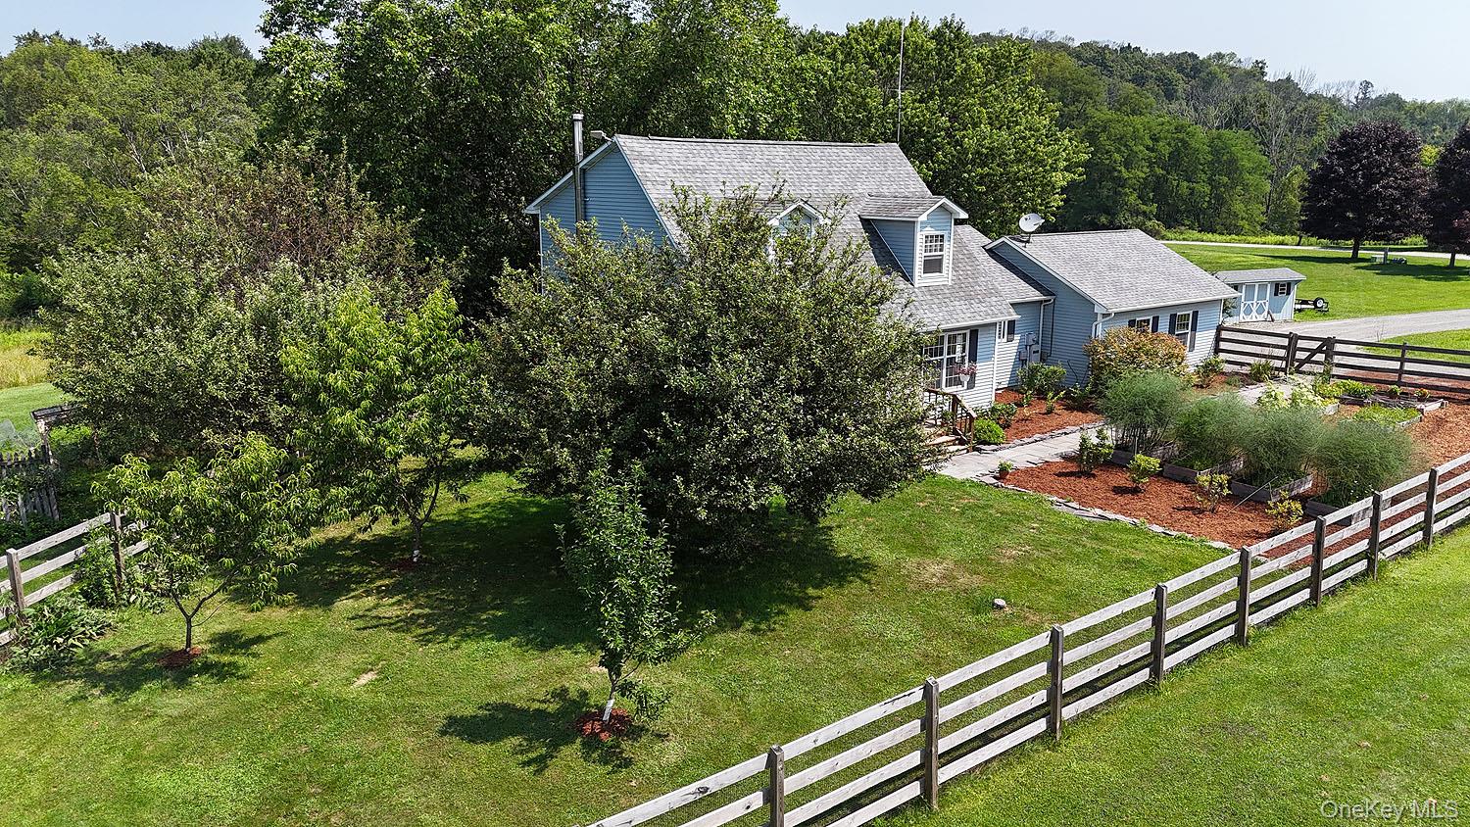
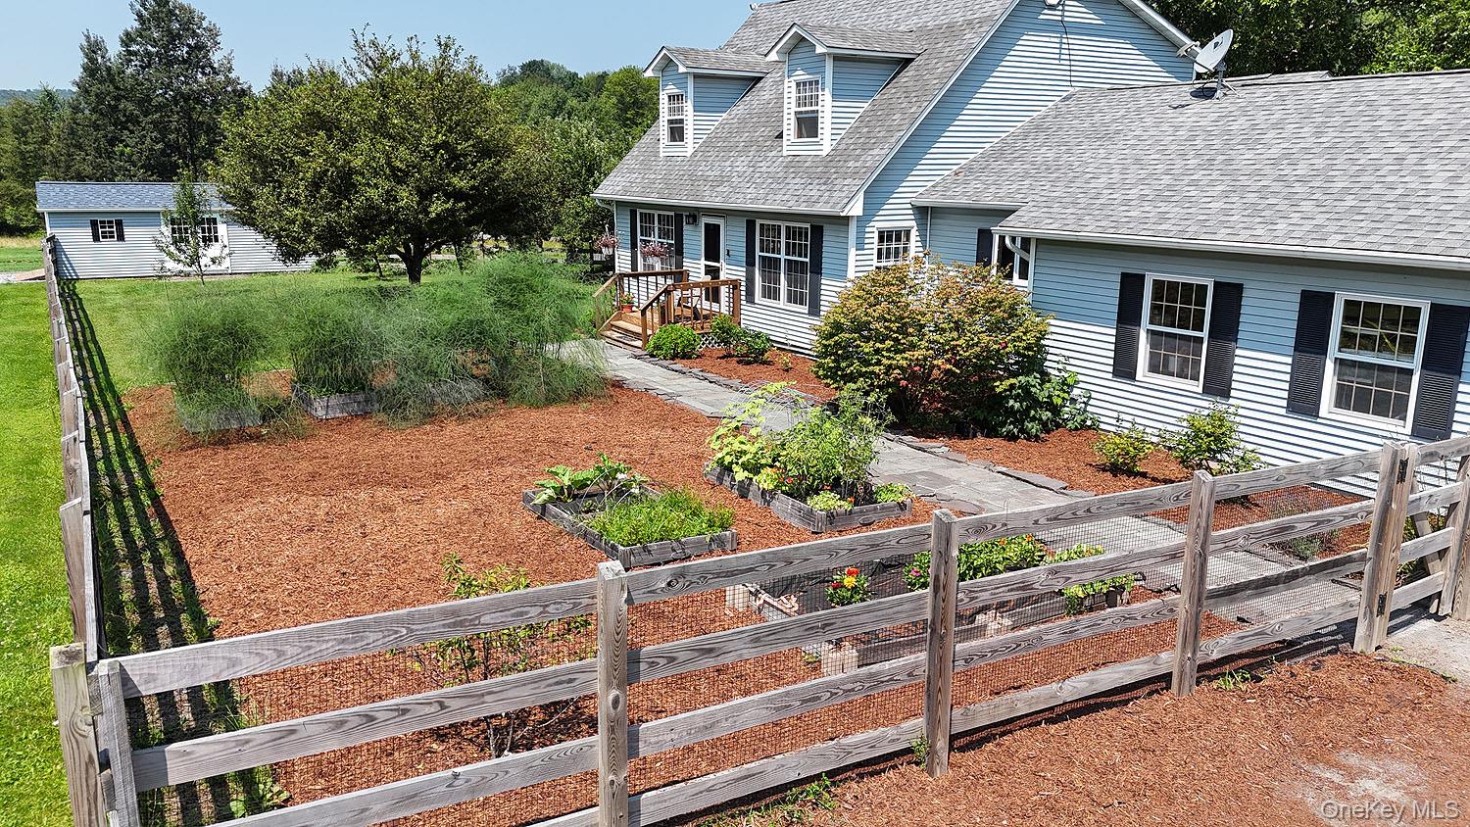
Cape cod-style house with a vegetable garden and a shingled roof
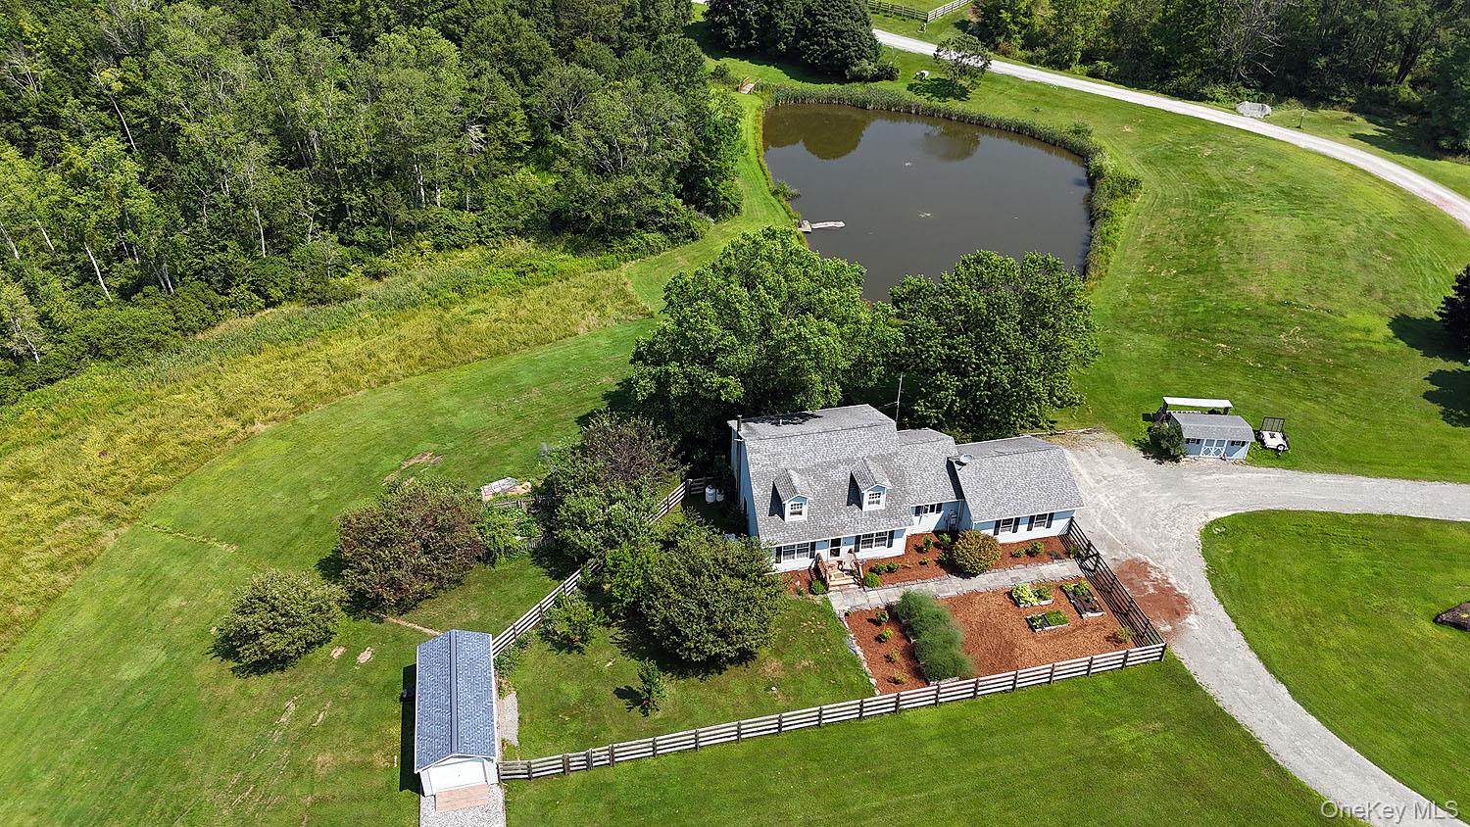
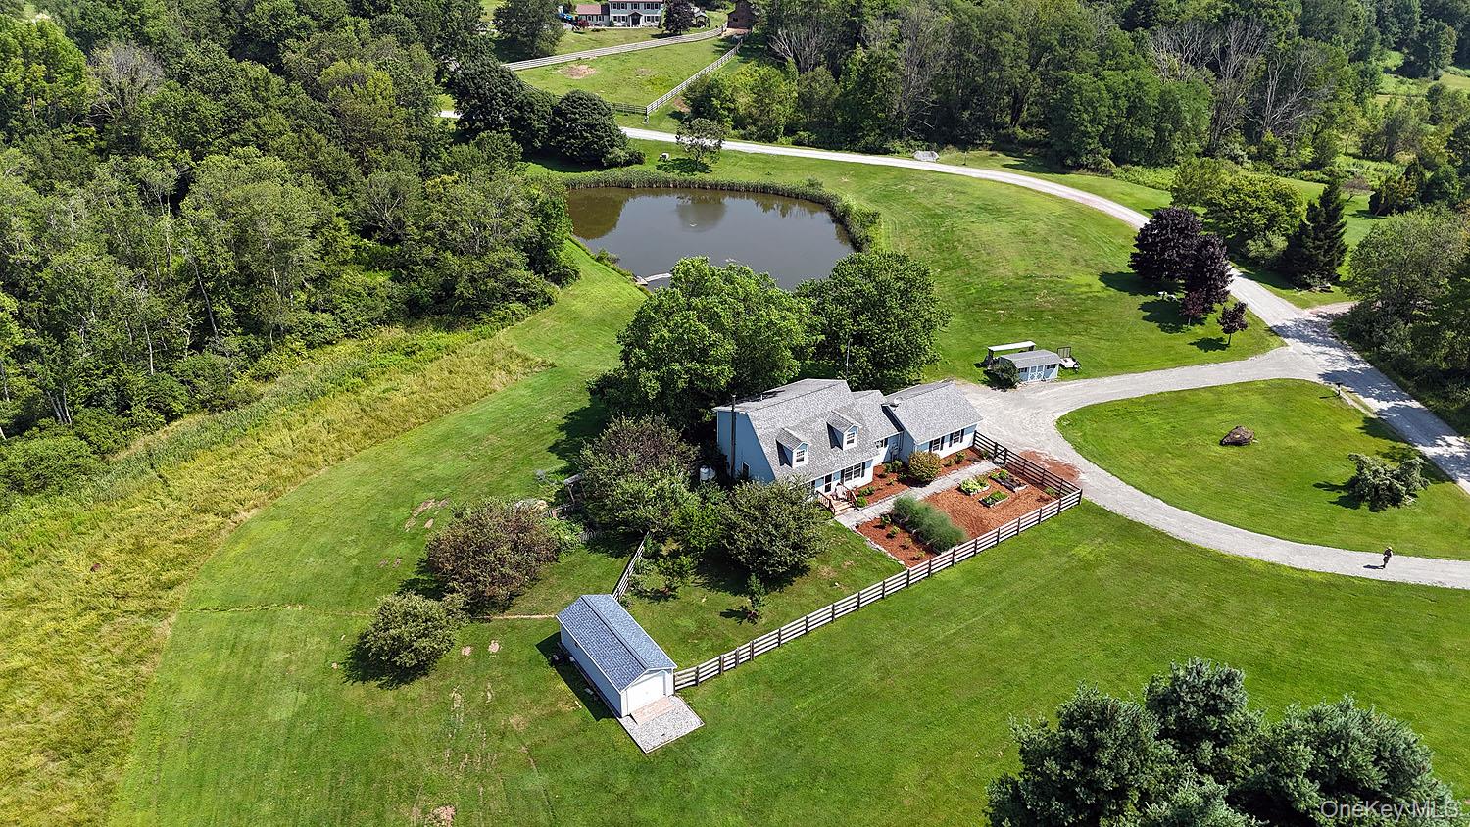
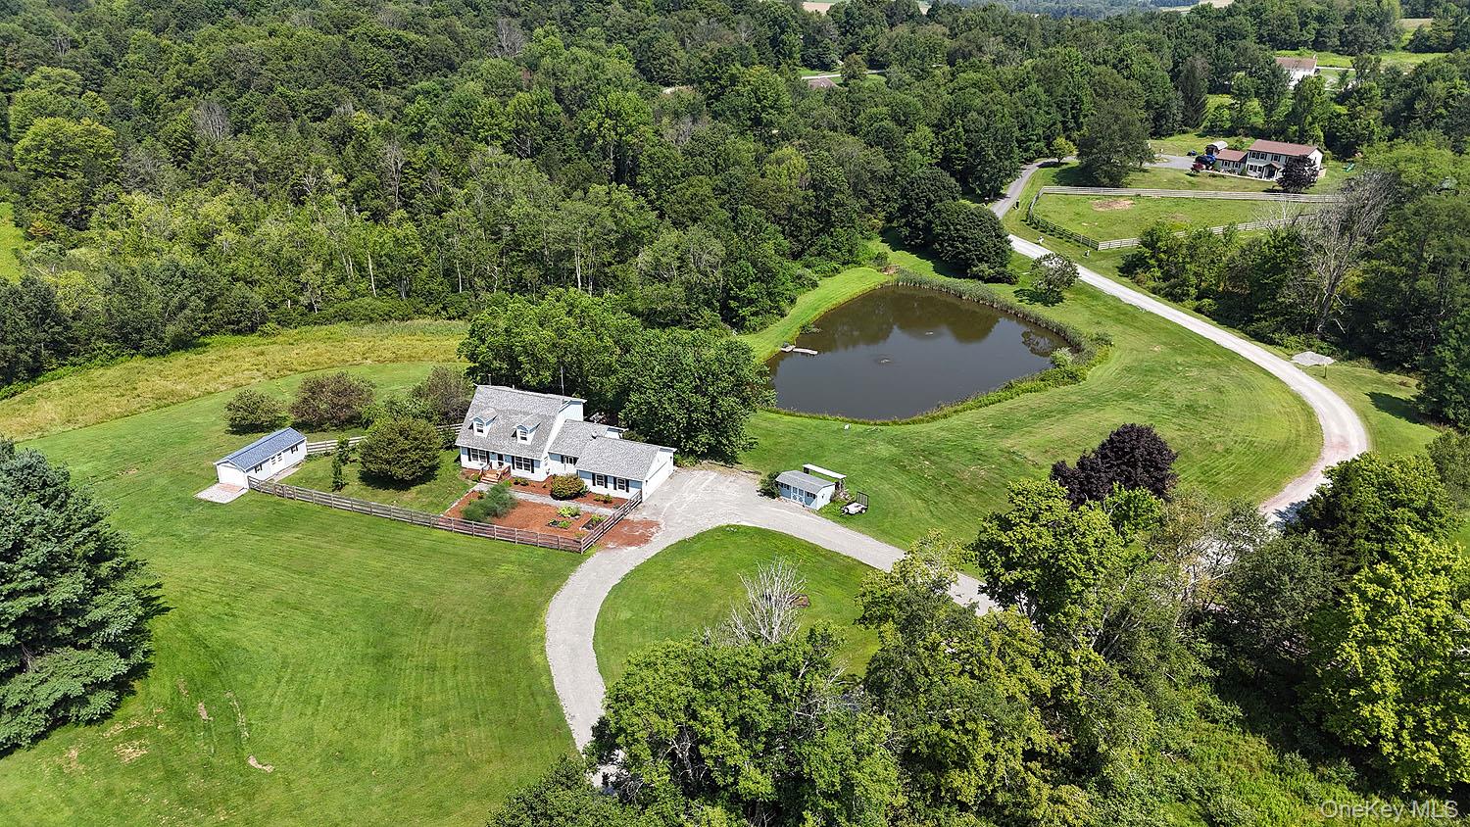
View from above of property with a large body of water
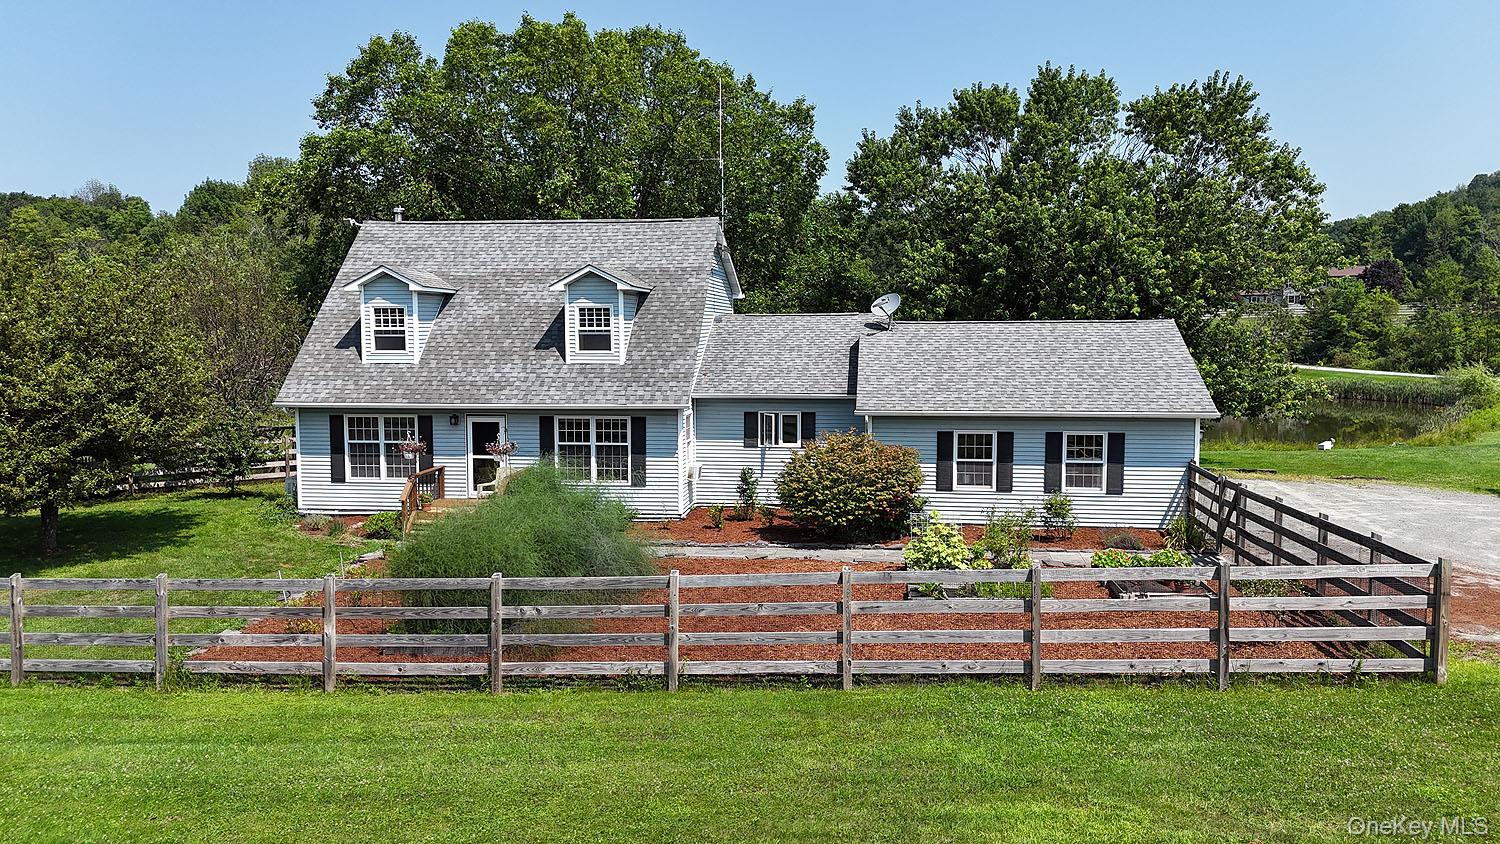
Cape cod home with a shingled roof
Aerial view of property and surrounding area with a large body of water
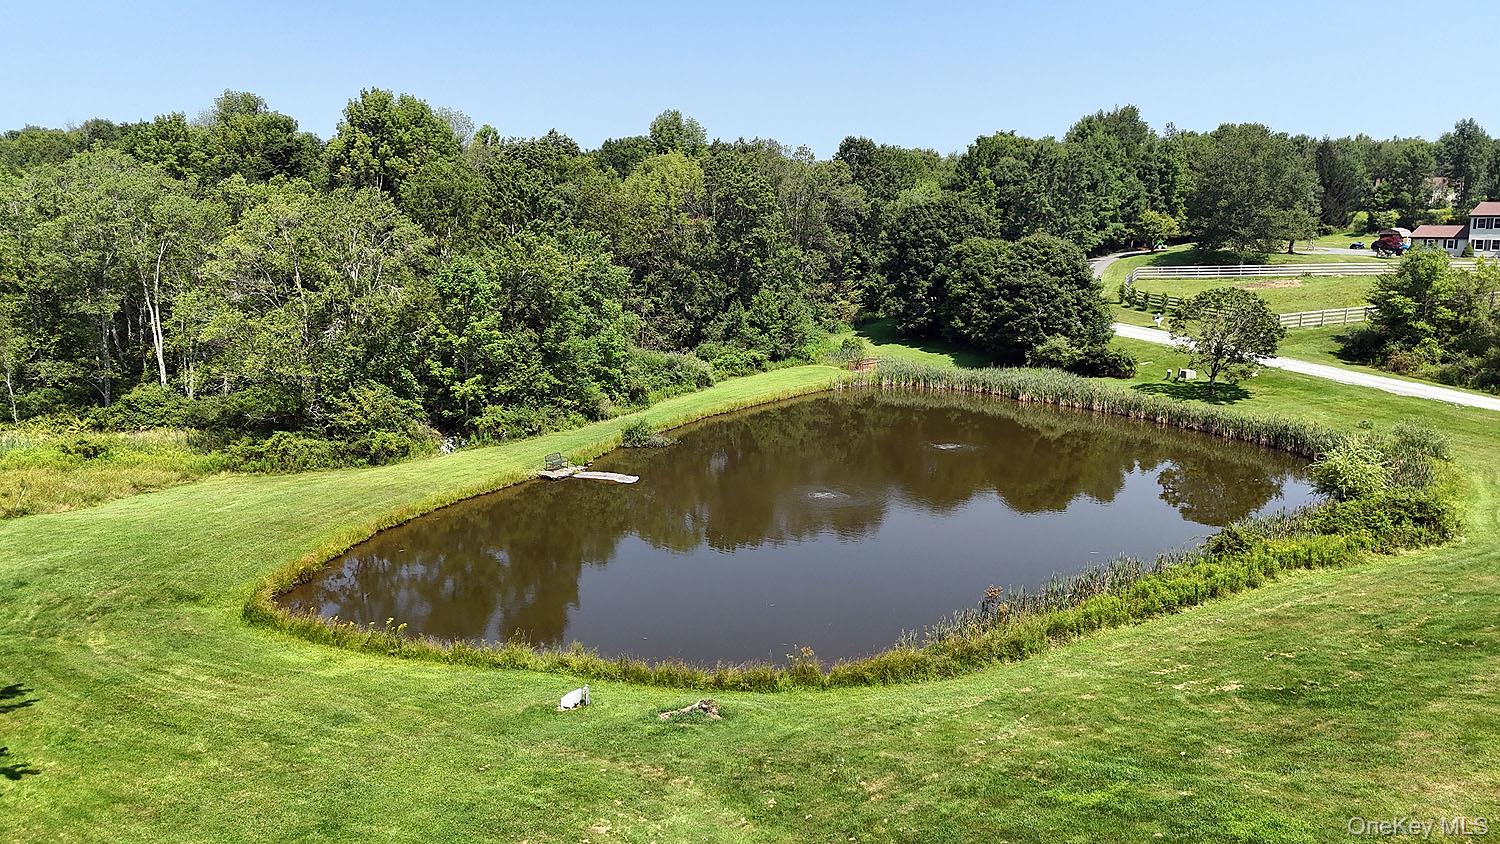
Bird's eye view of a heavily wooded area and a large body of water
Water view featuring a heavily wooded area
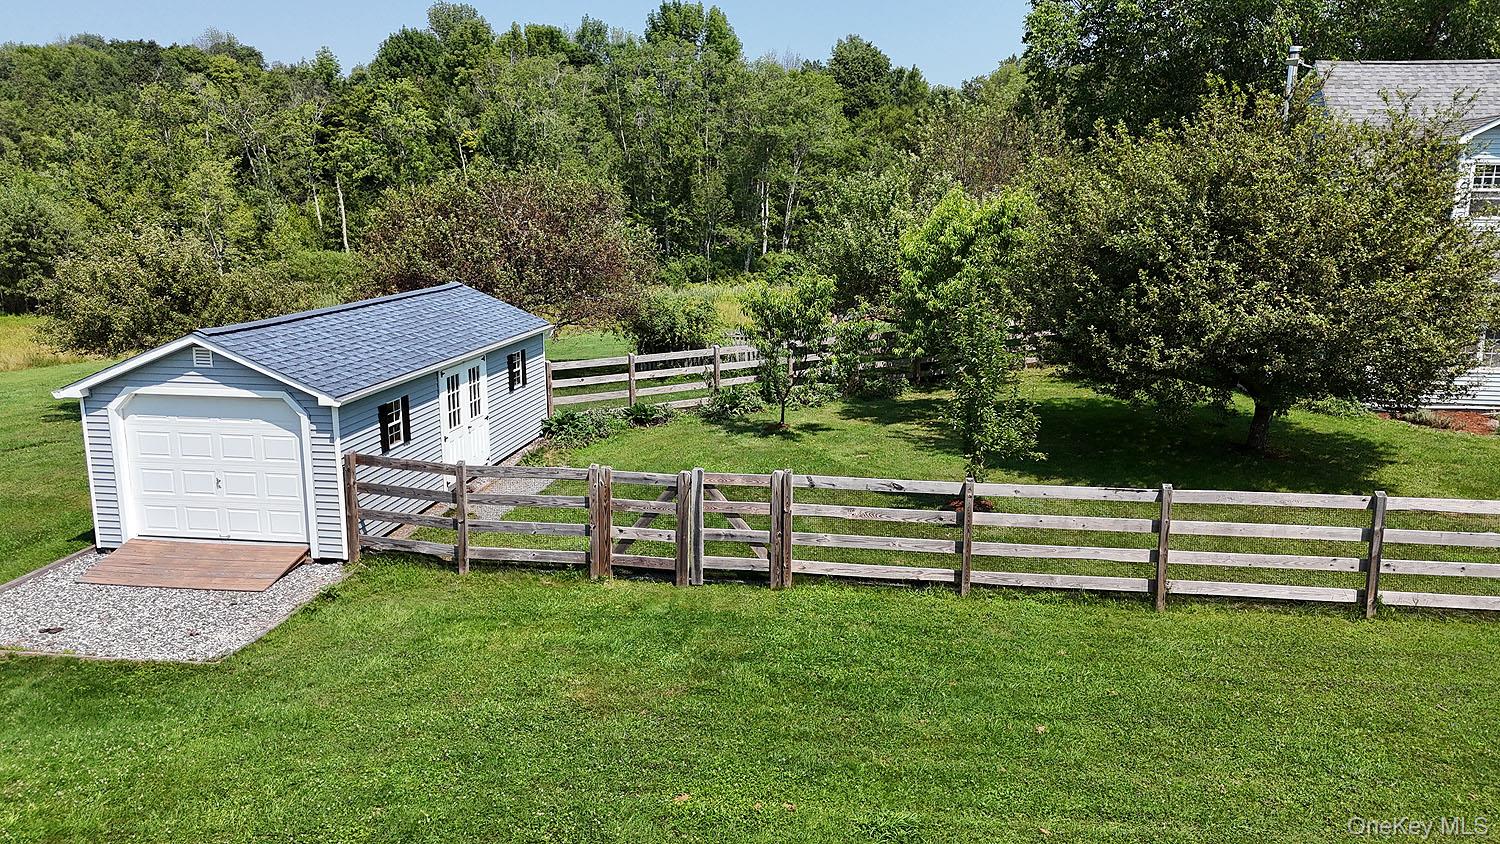
Fenced-in Orchard and 14x28 Outbuilding
Cape cod home with a vegetable garden and roof with shingles
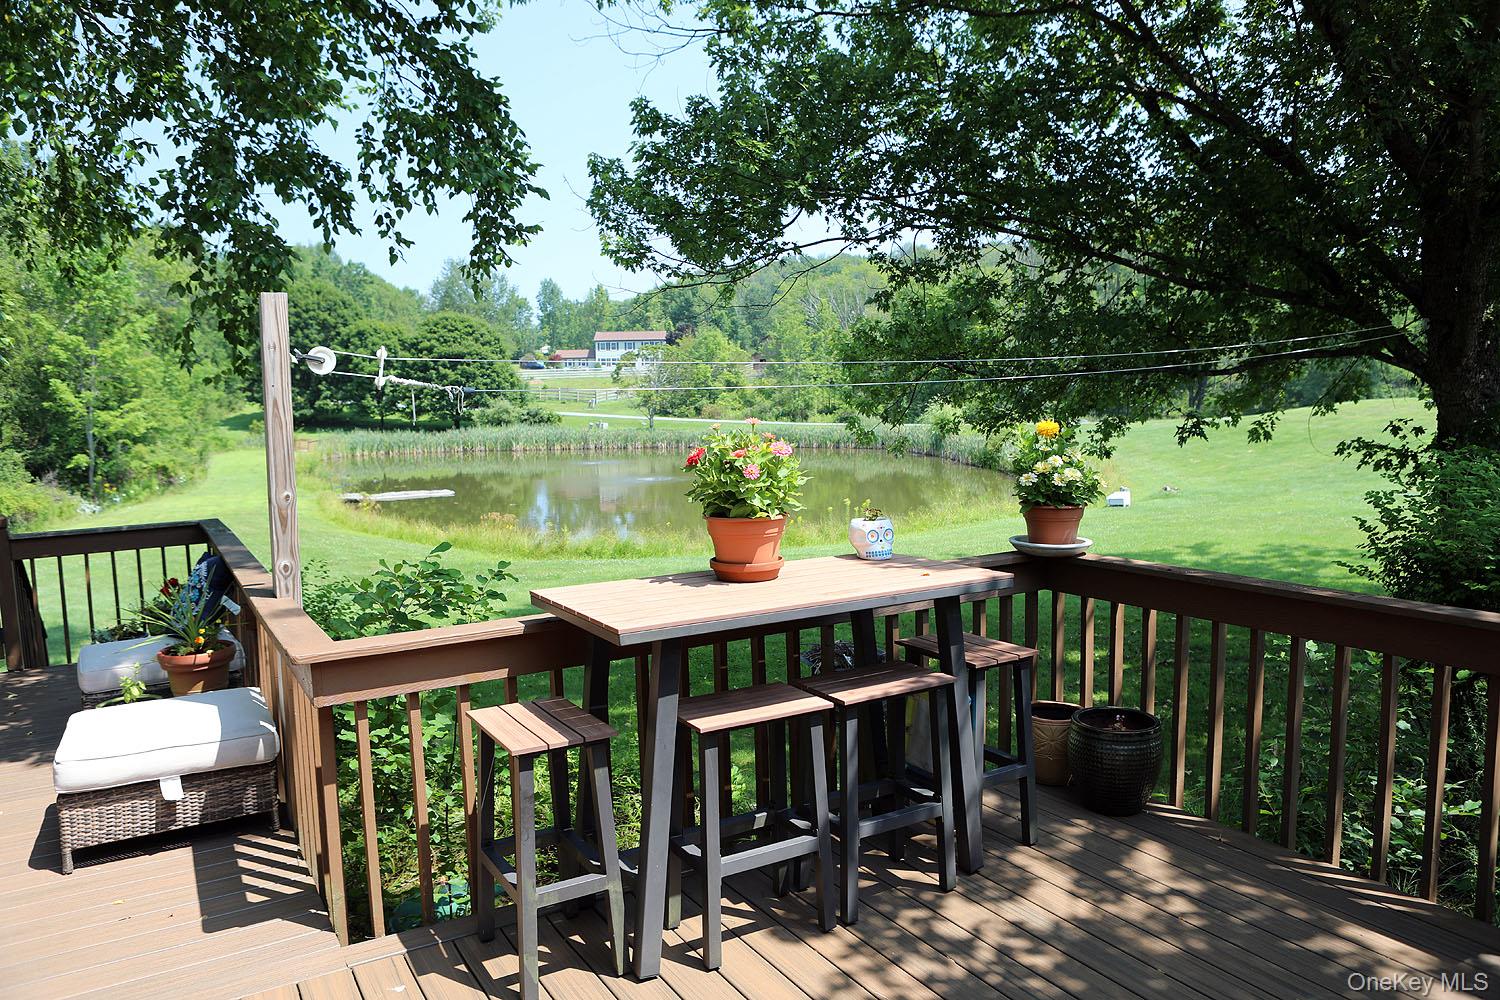
Deck featuring a water view, a yard, and view of wooded area
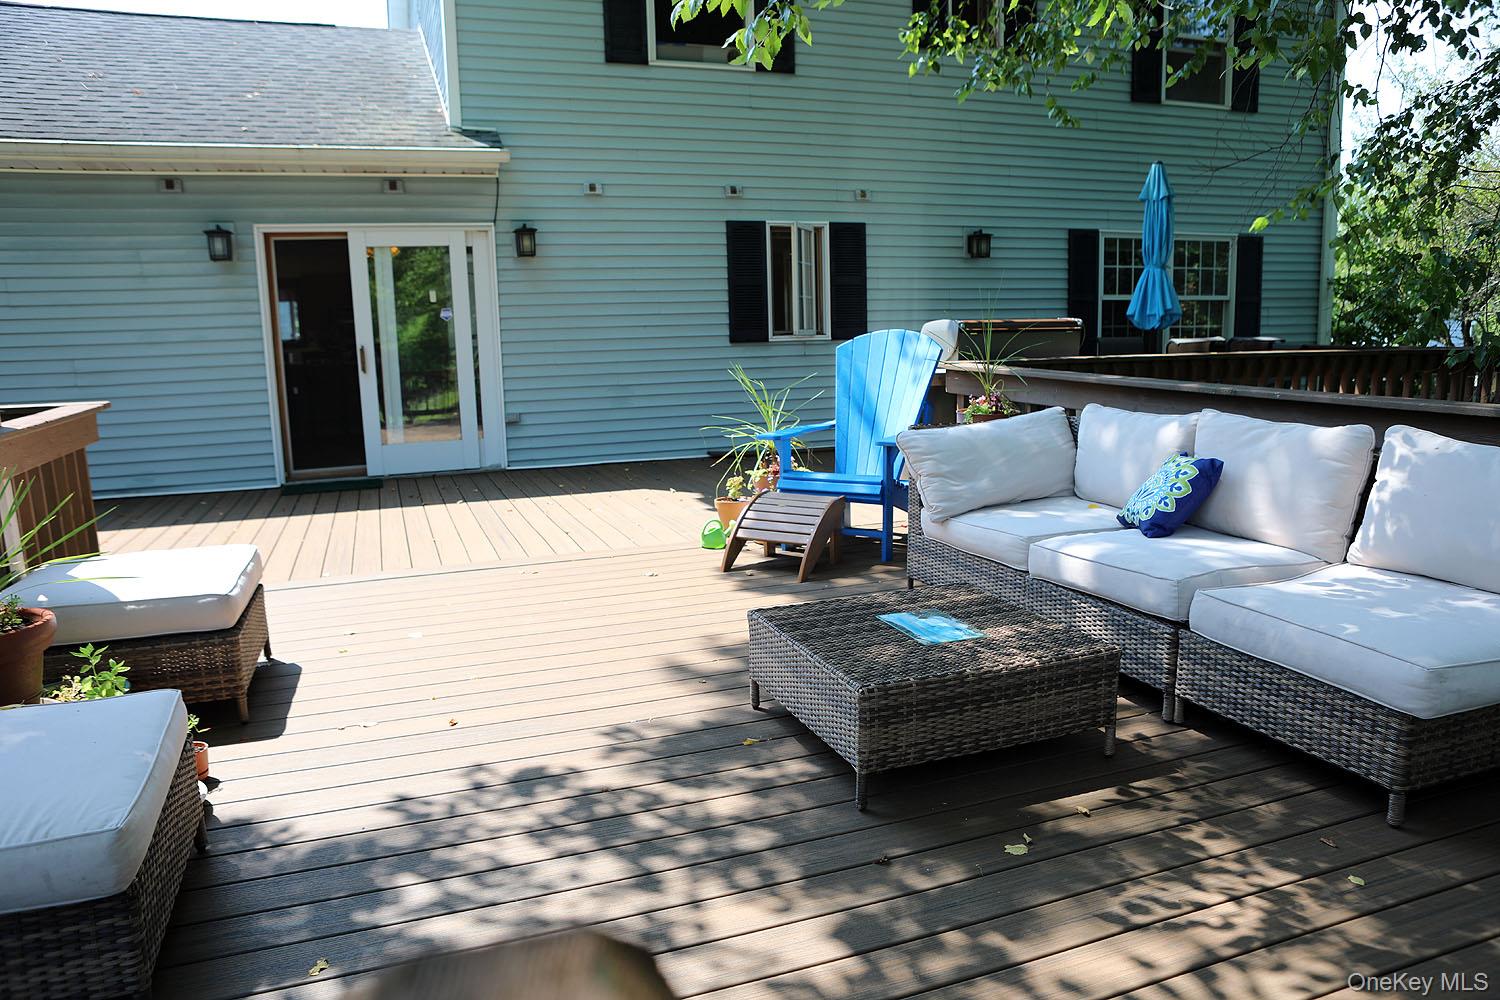
Wooden terrace featuring an outdoor living space
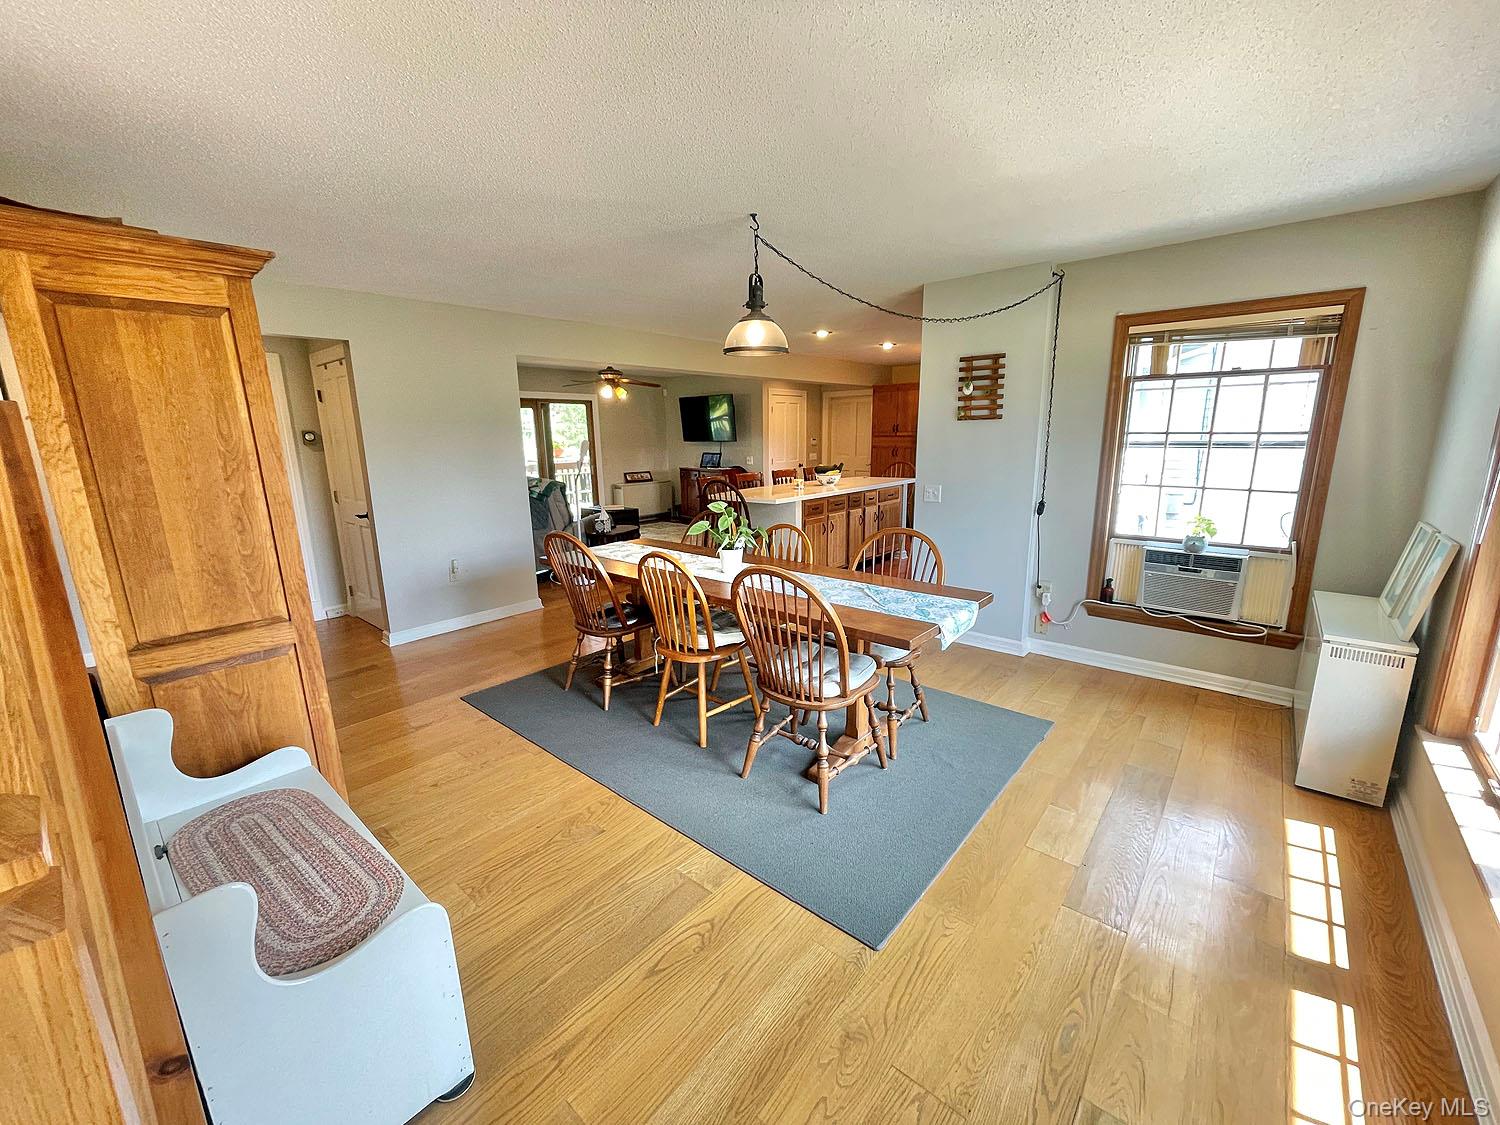
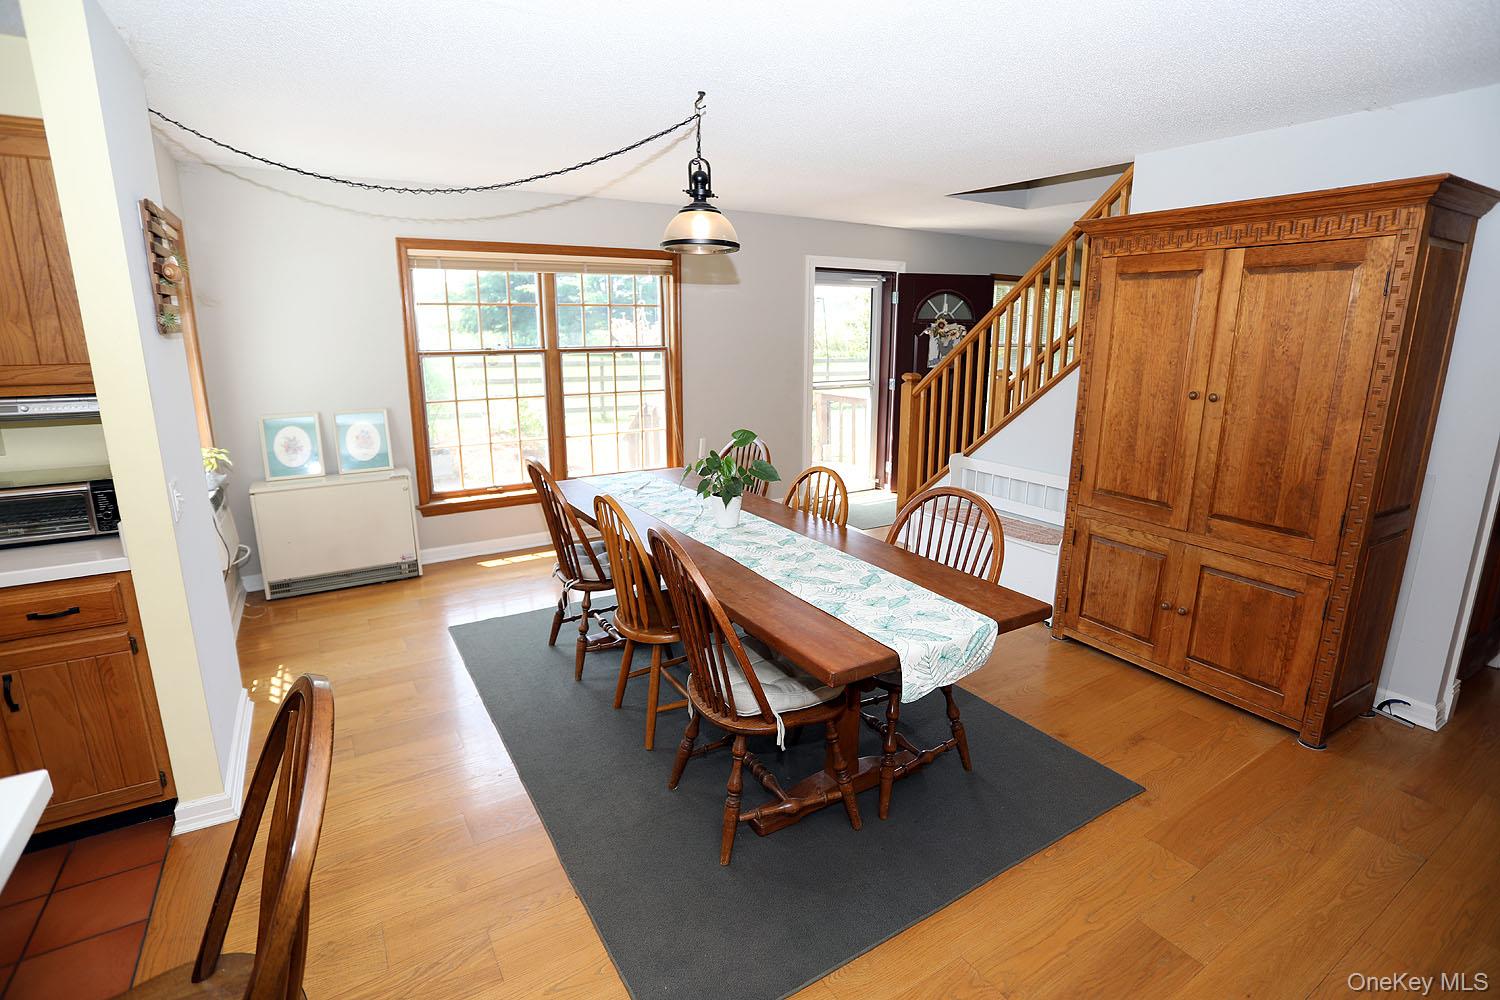
Dining area with a textured ceiling, light wood-type flooring, recessed lighting, and a ceiling fan
Dining area with stairway and light wood-style flooring
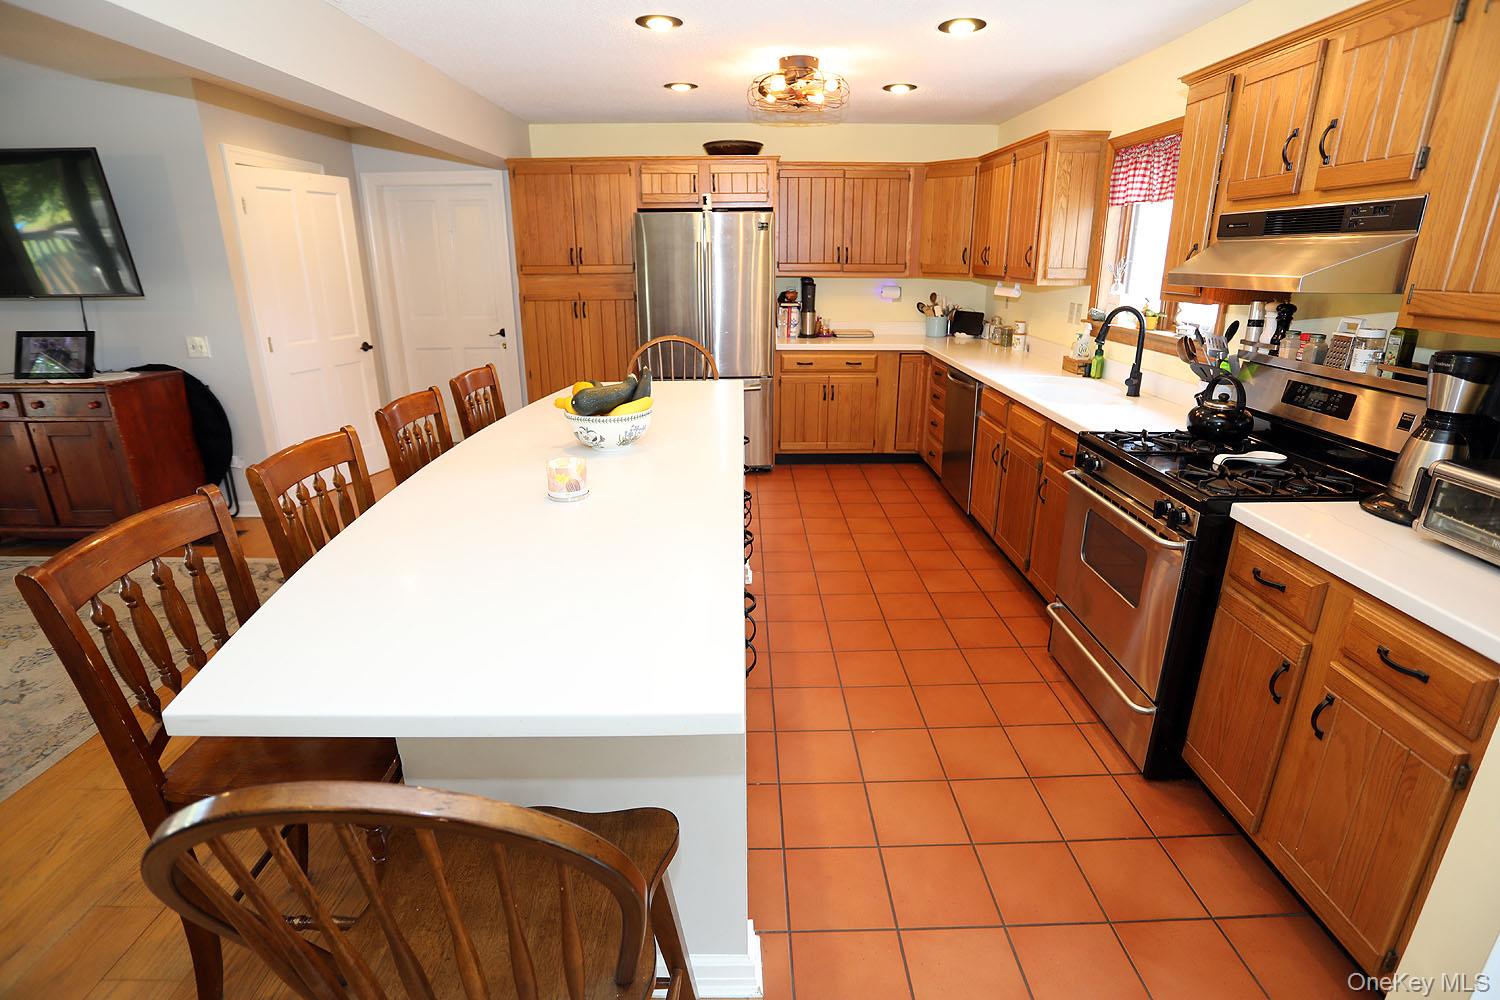
Kitchen with appliances with stainless steel finishes, under cabinet range hood, light countertops, and light tile patterned floors
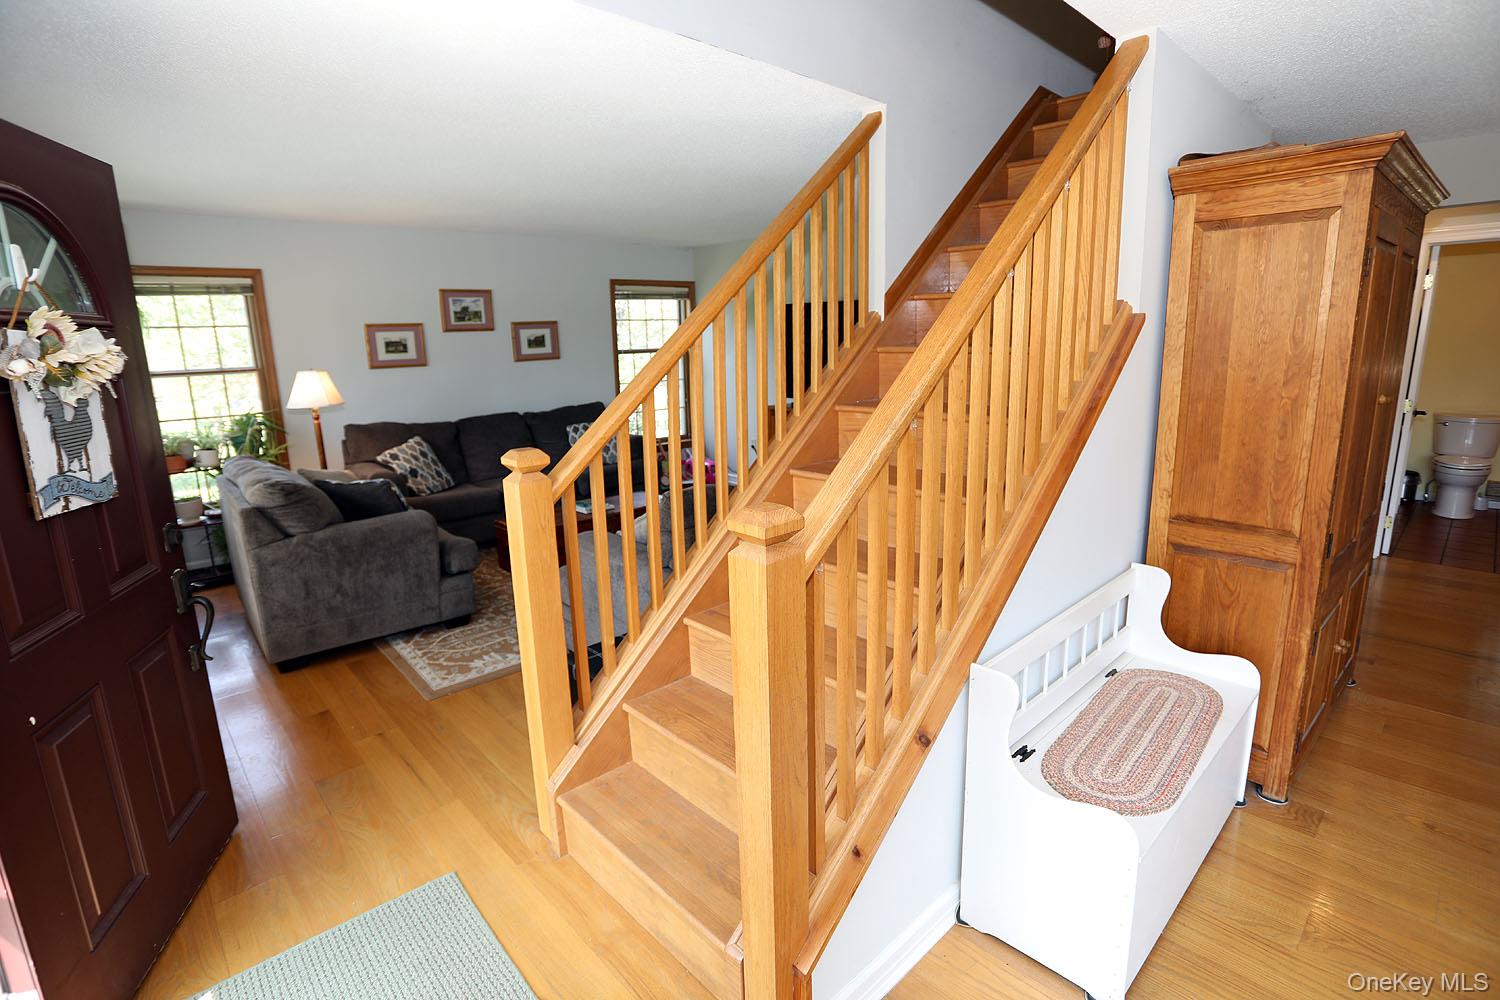
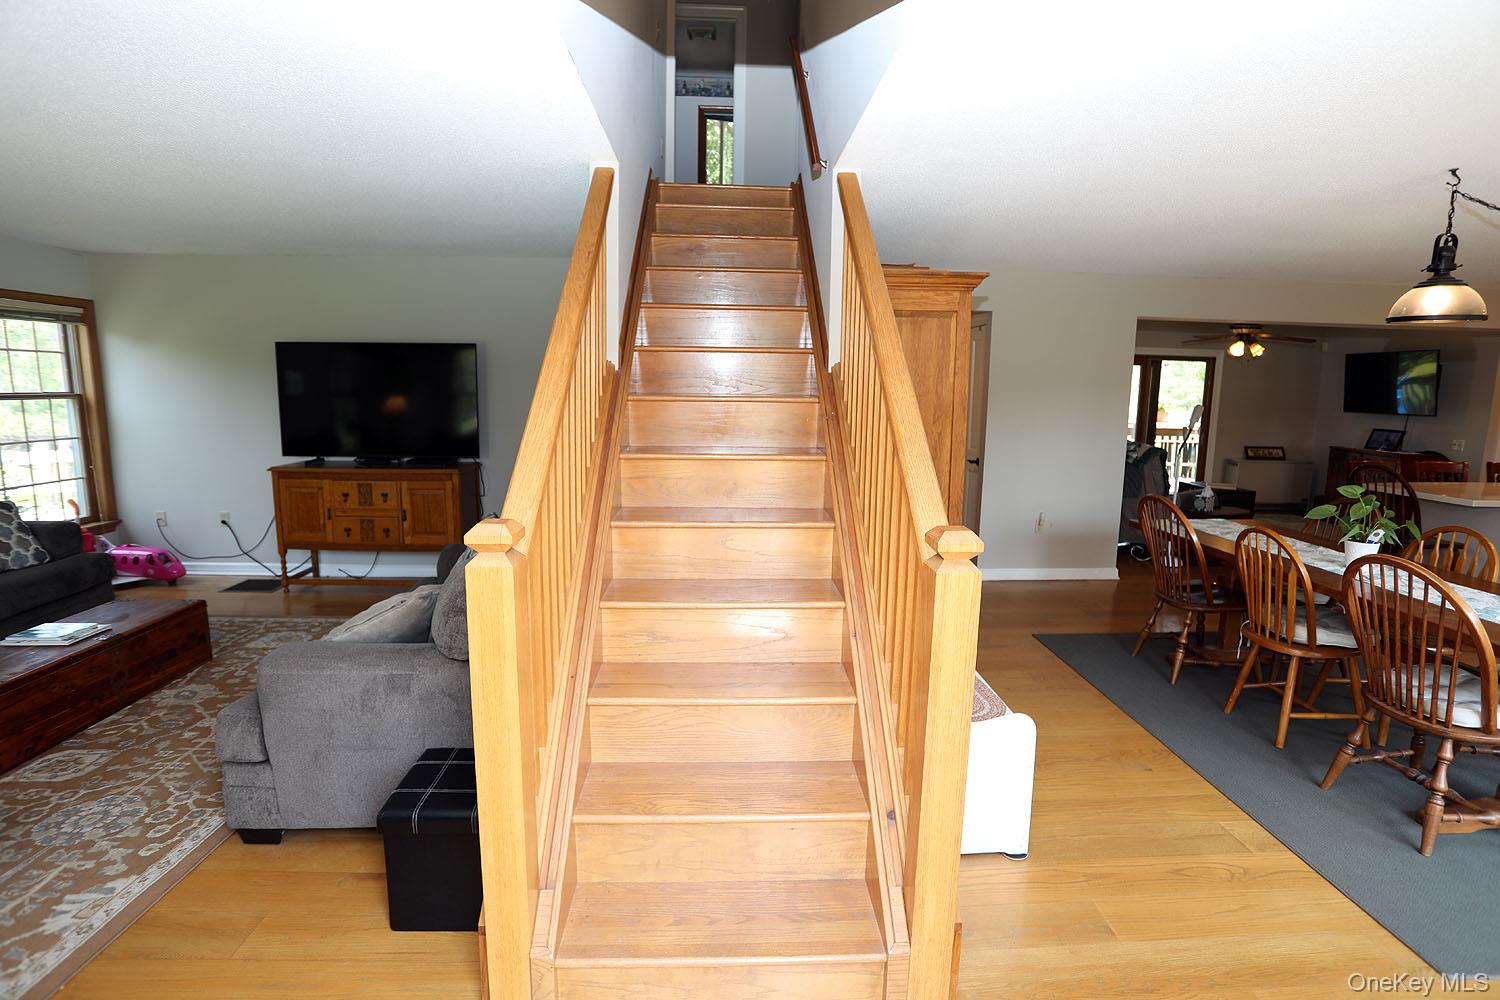
Staircase featuring plenty of natural light and wood finished floors
Staircase featuring wood finished floors and ceiling fan
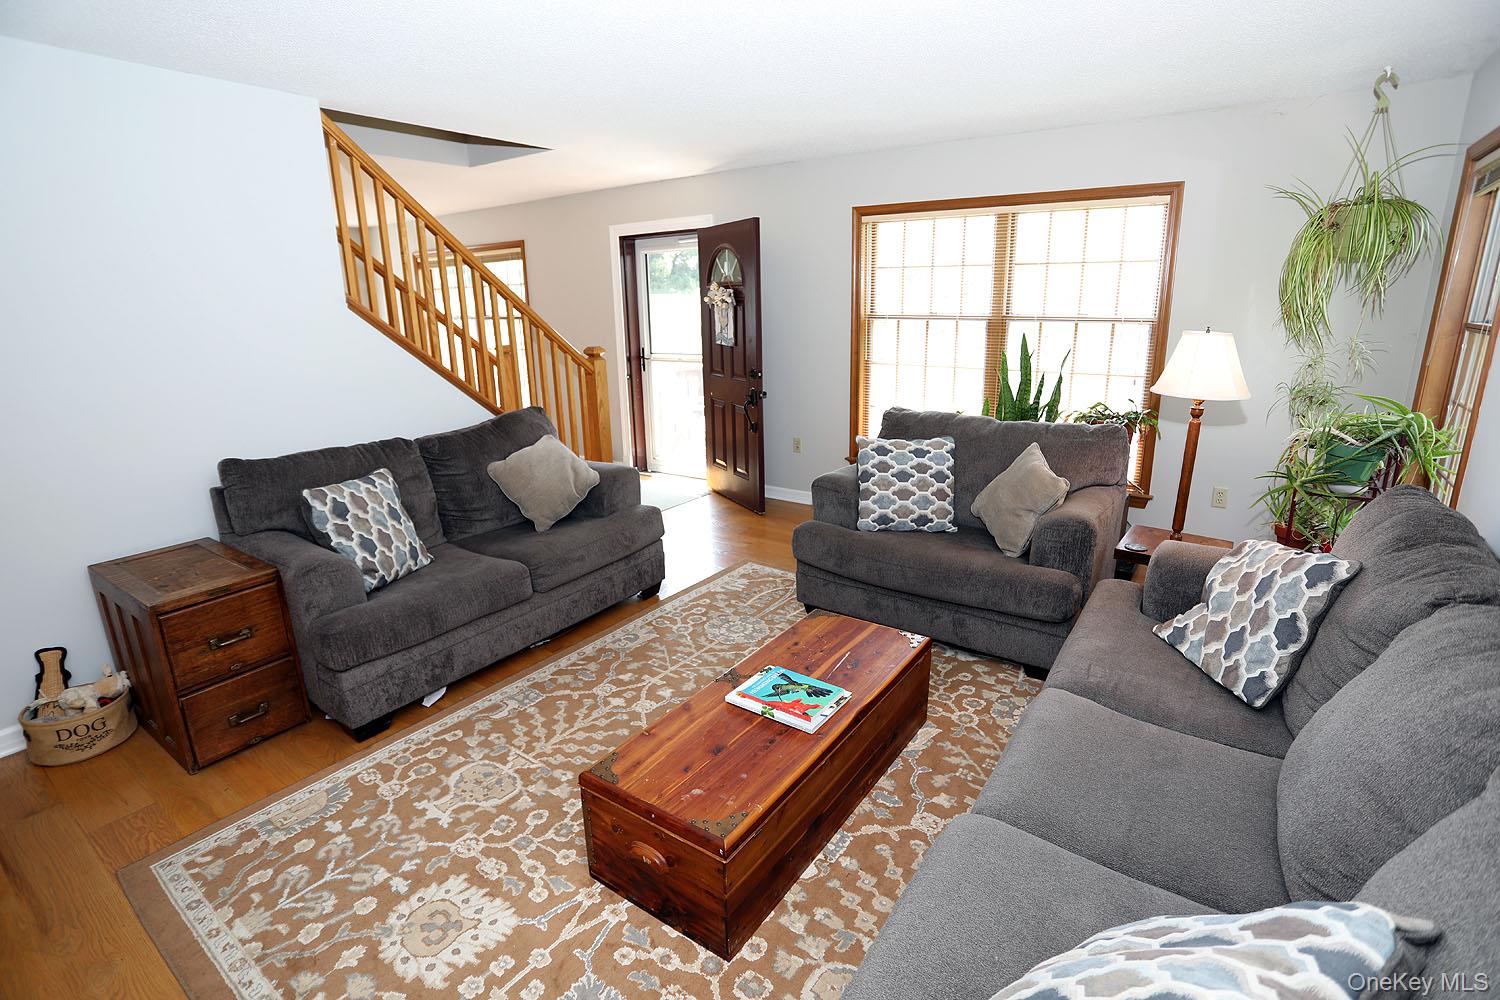
Living room featuring wood finished floors and stairs
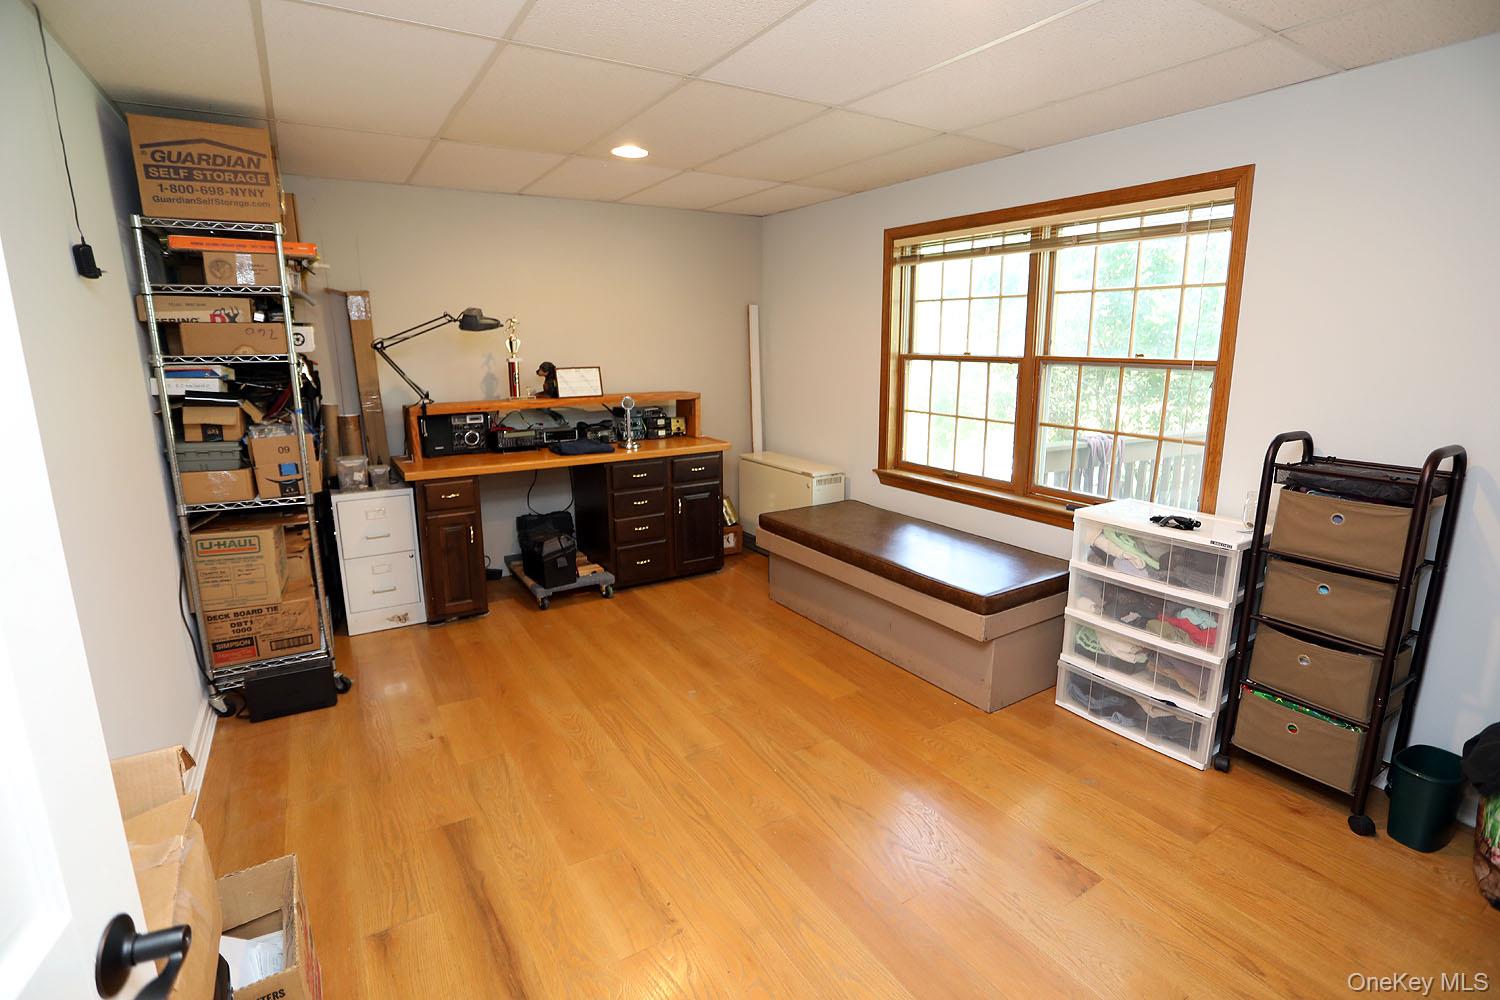
First floor Bedroom used as Office area featuring a paneled ceiling, light wood-style flooring, and recessed lighting
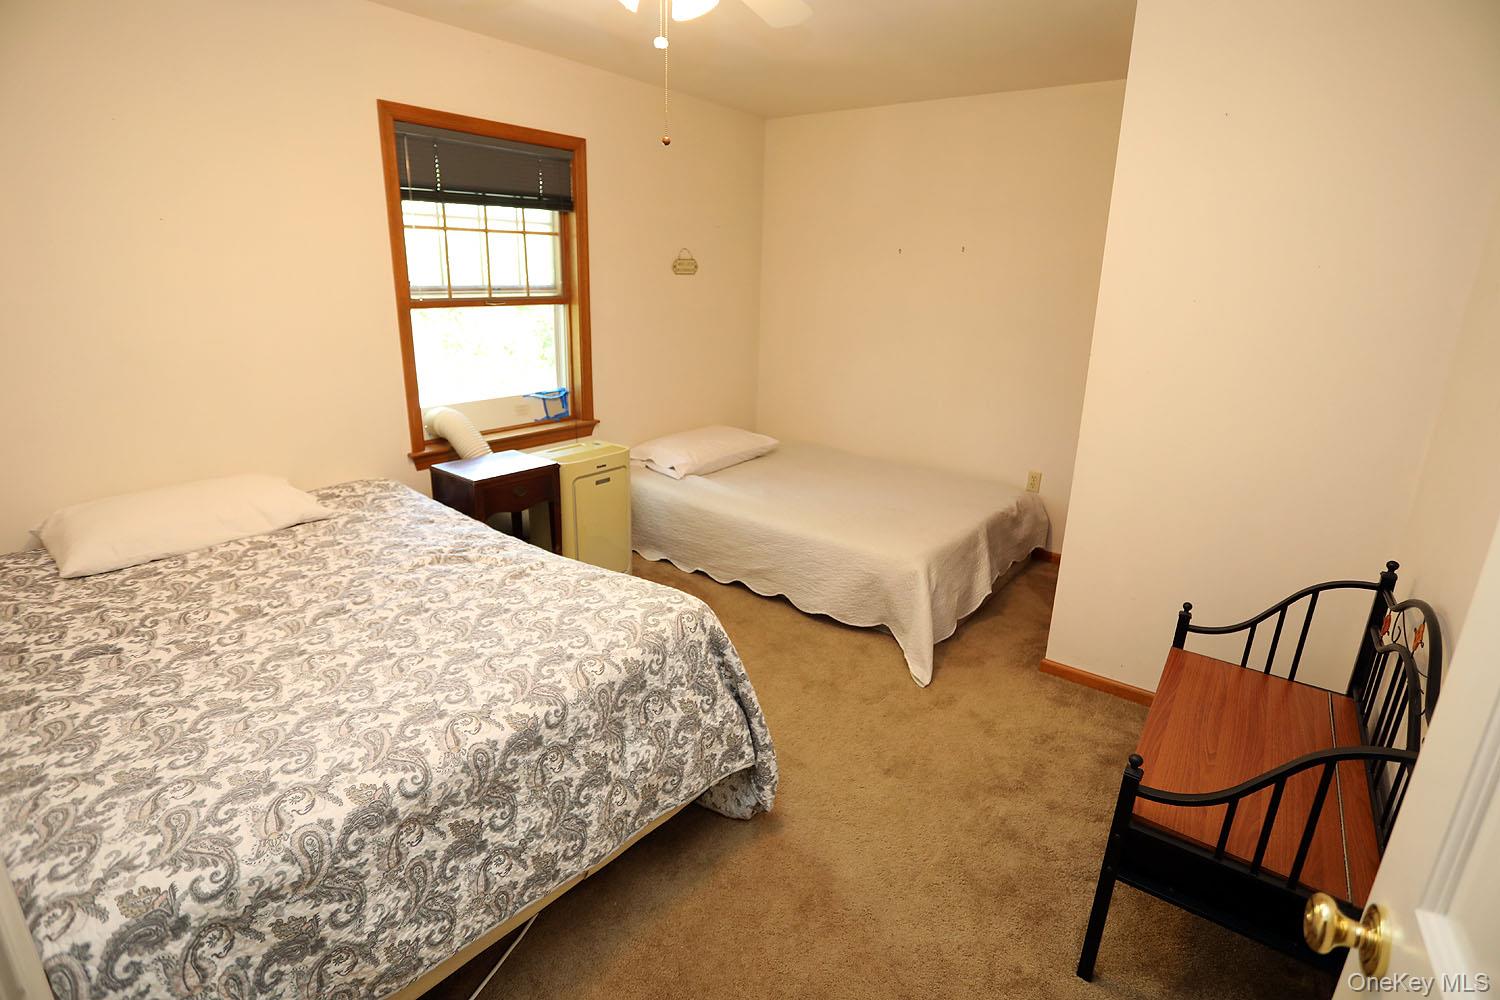
Carpeted bedroom with baseboards and a ceiling fan
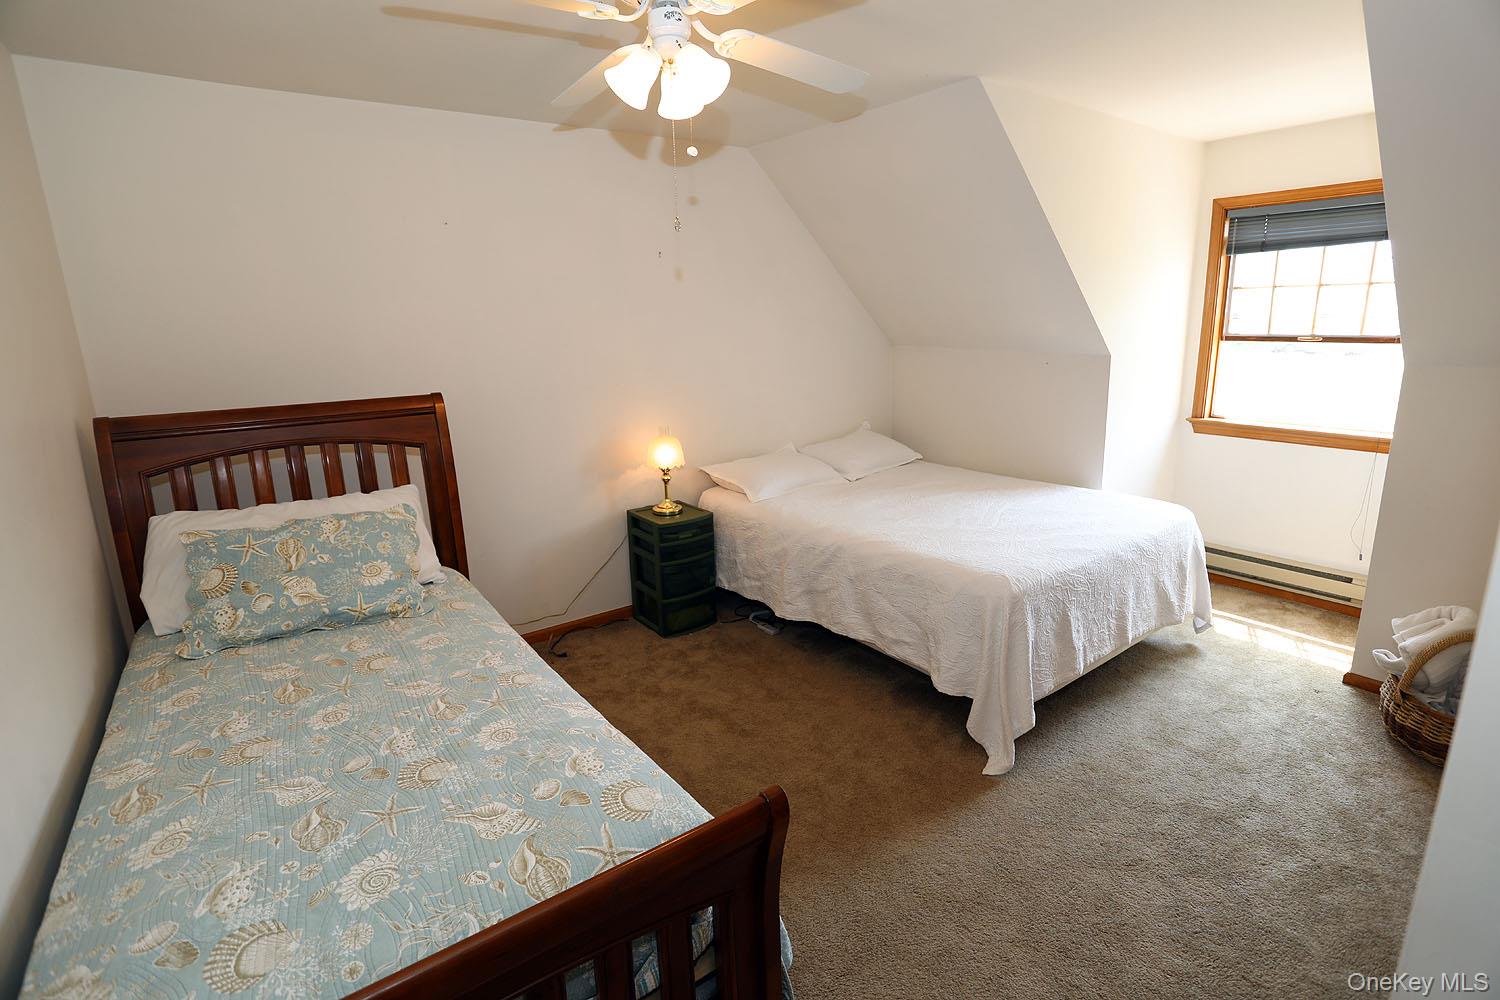
Bedroom with carpet, a baseboard heating unit, lofted ceiling, and ceiling fan
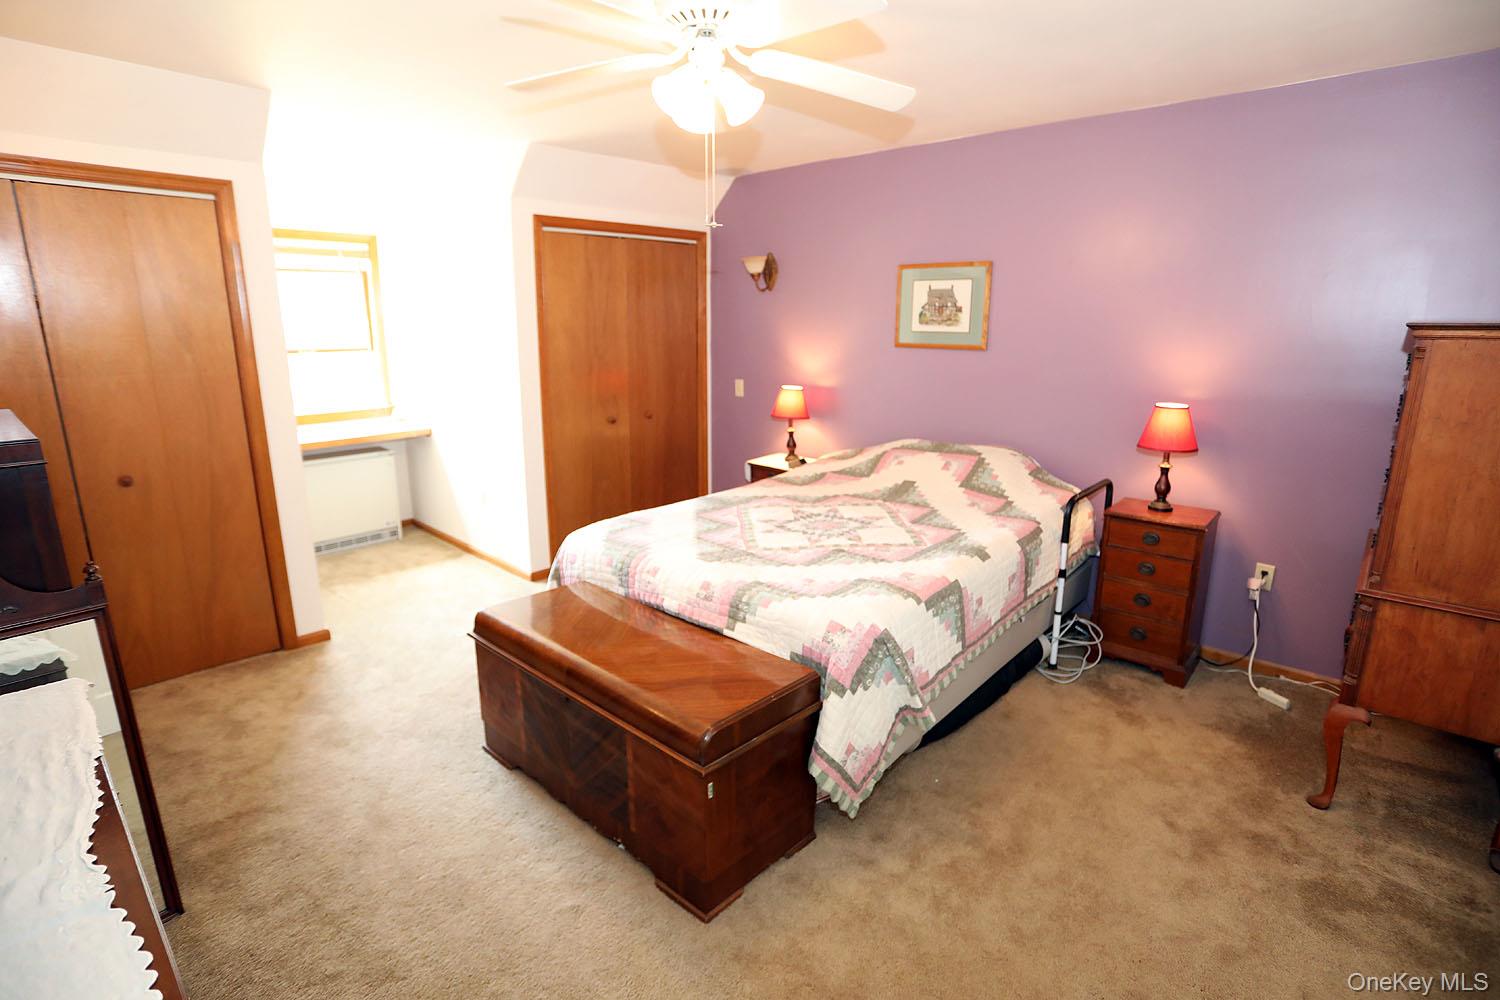
Carpeted bedroom featuring multiple closets, radiator heating unit, and ceiling fan
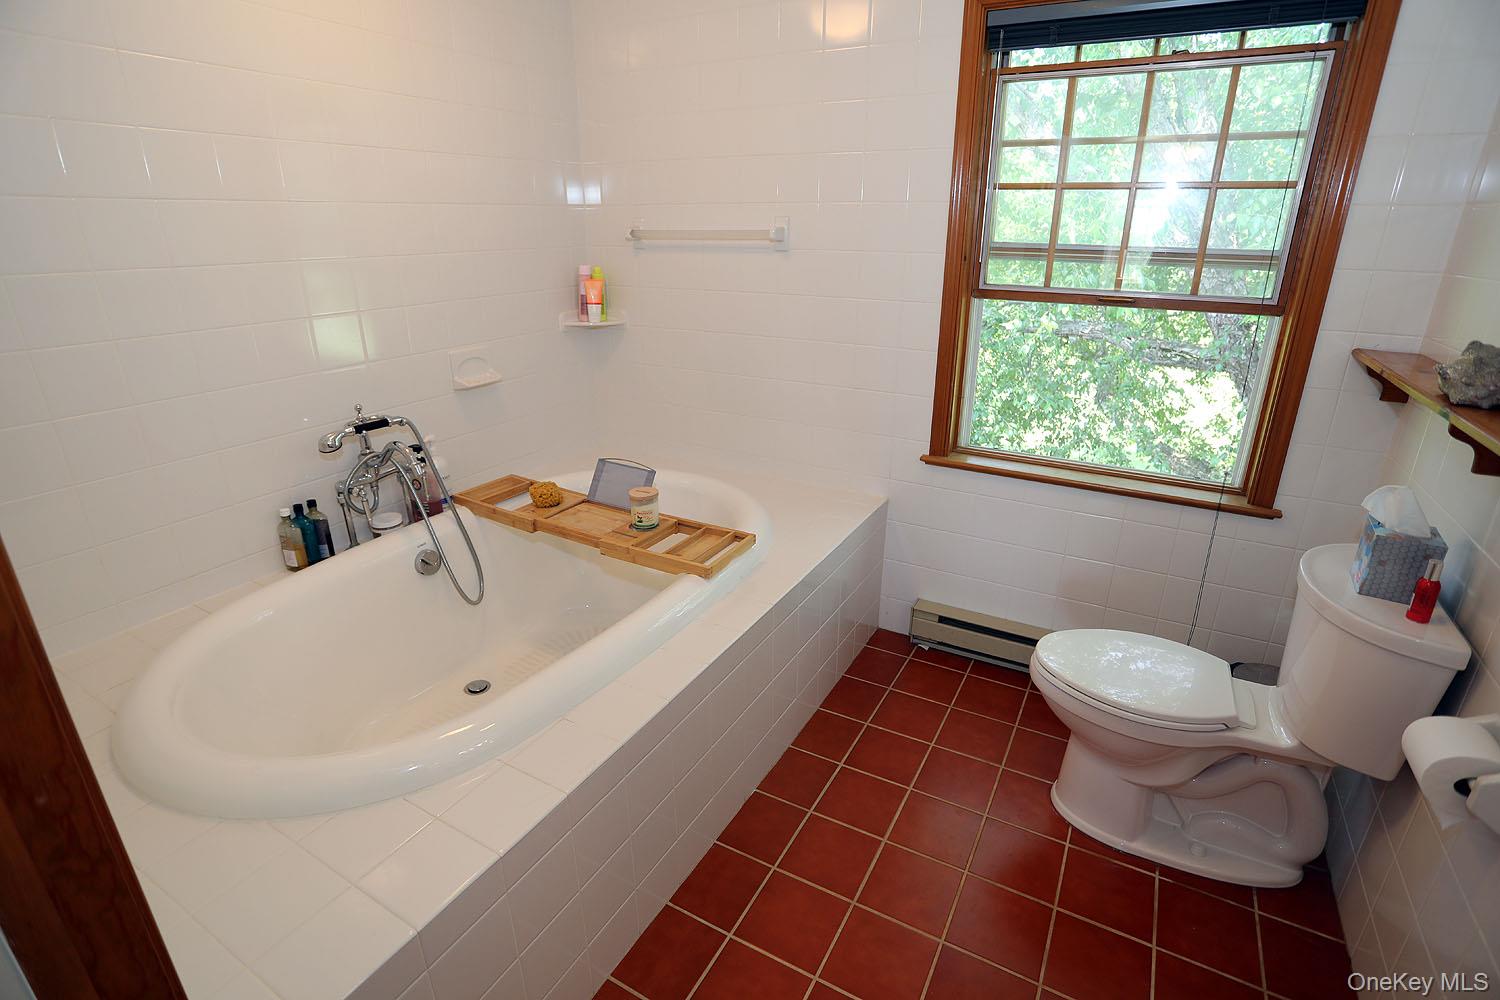
Bathroom featuring tile walls, tile patterned flooring, a bath, and a baseboard heating unit
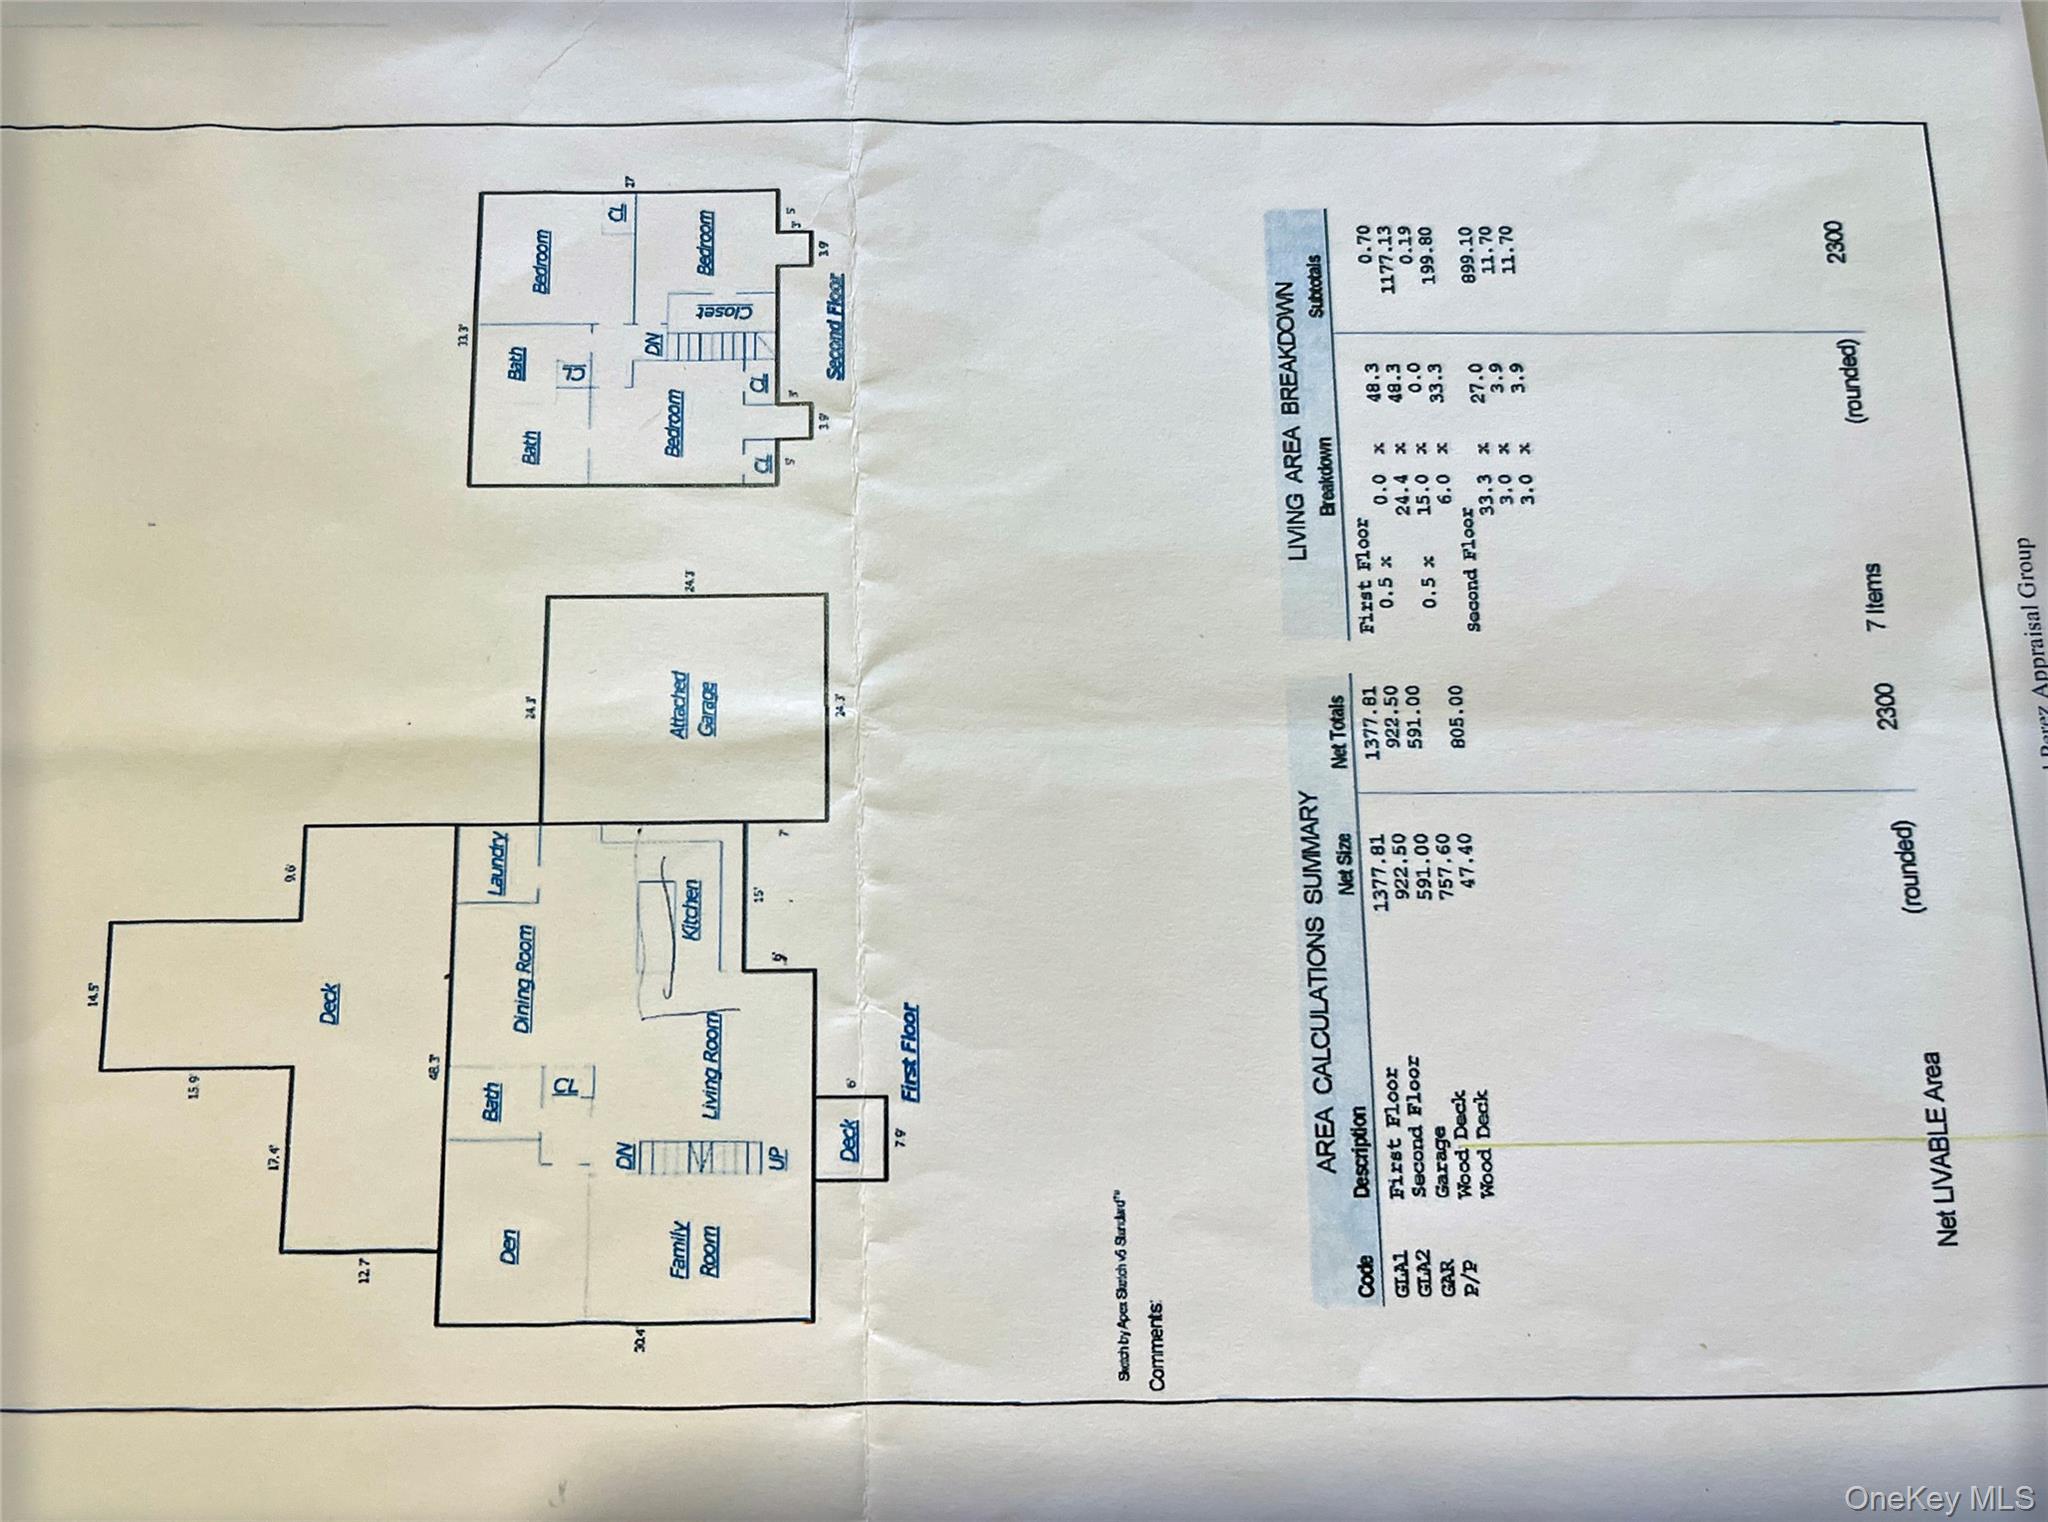
View of floor plan / room layout
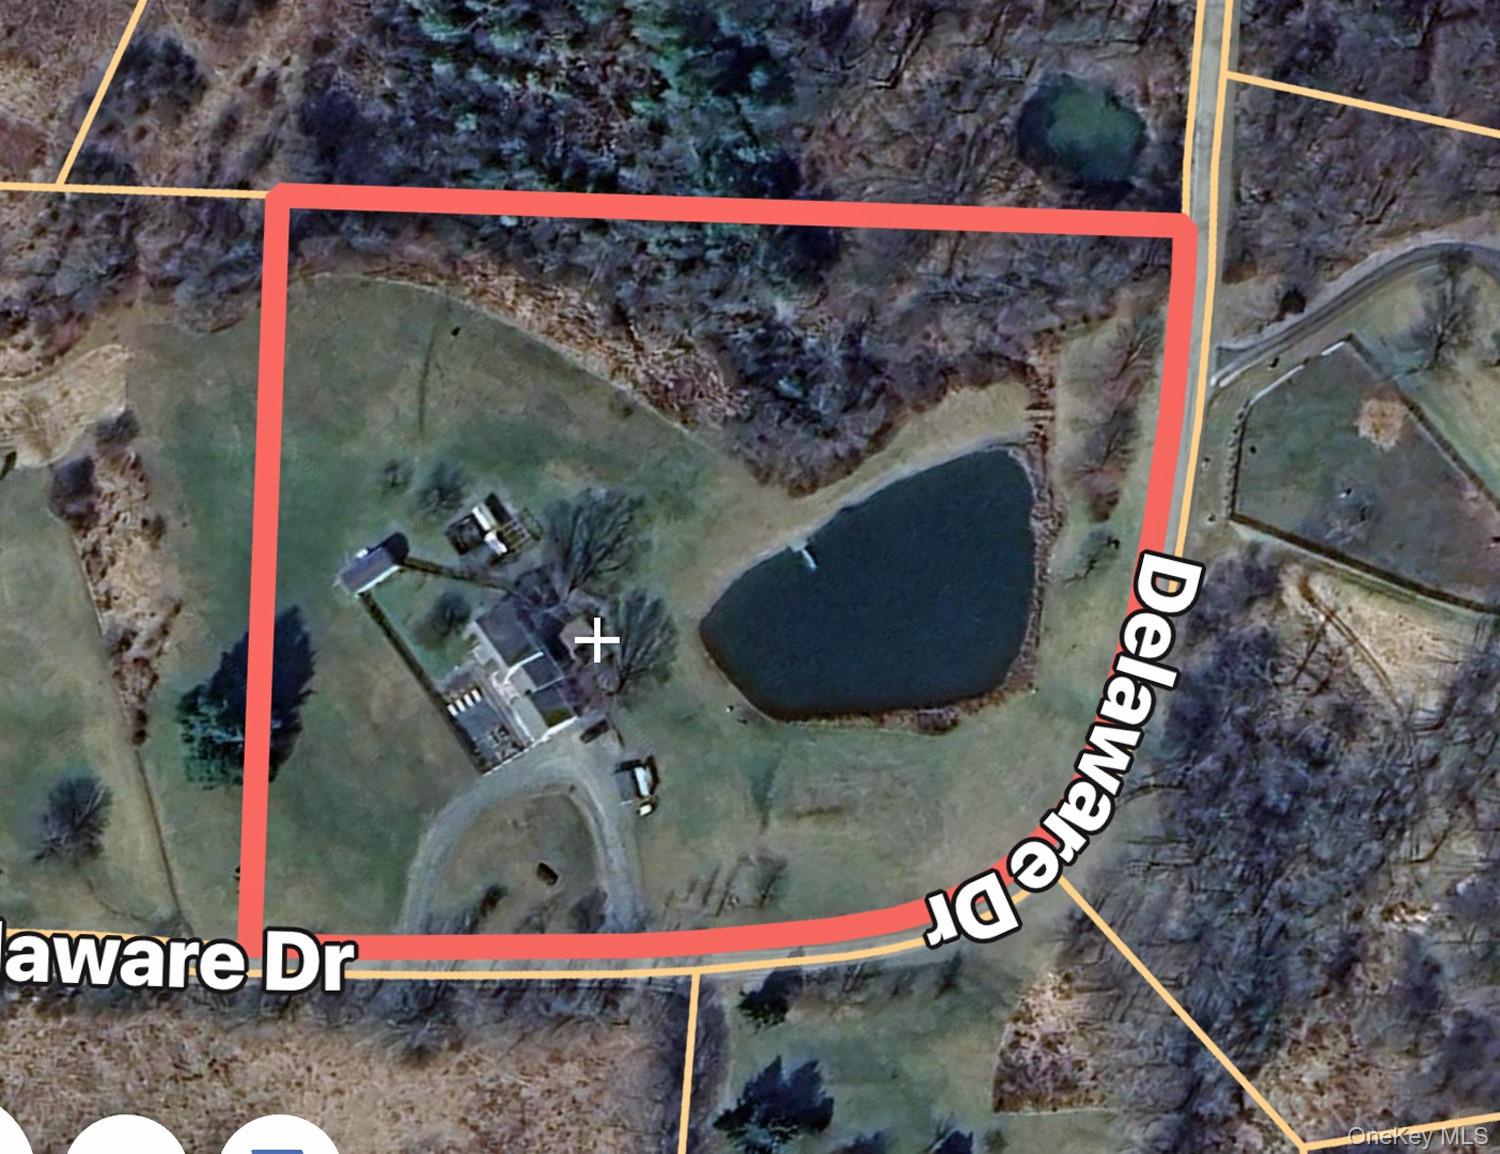
Map / location with property boundaries highlighted