

59 Country Knolls Lane,Mahopac, NY 10541
Mahopac, NY 10541














Description
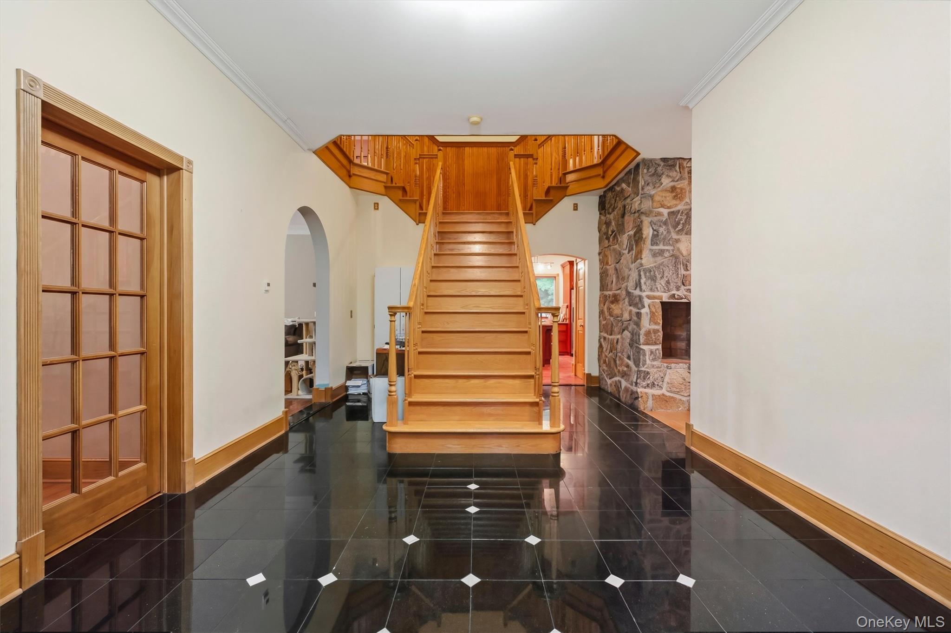
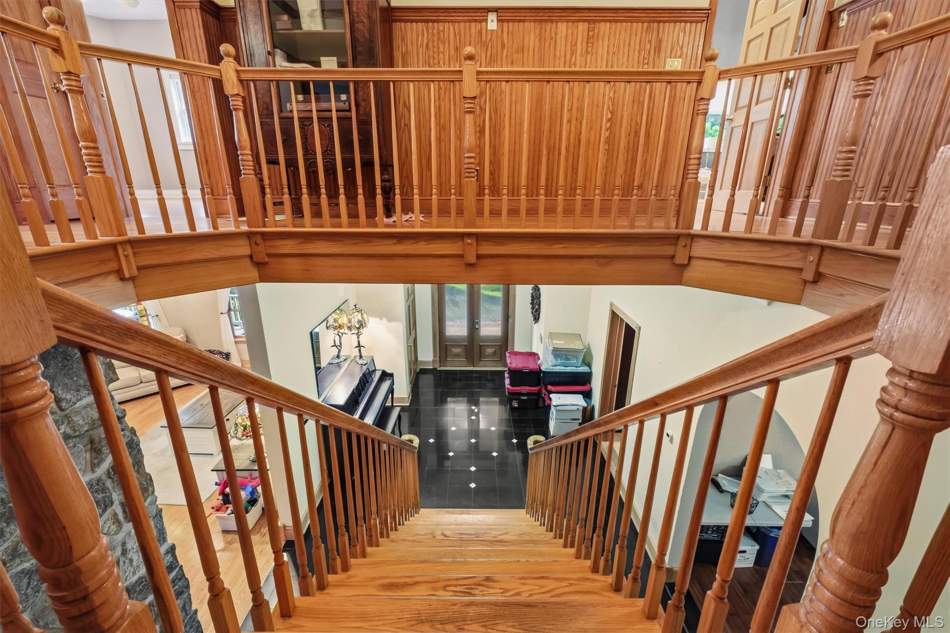
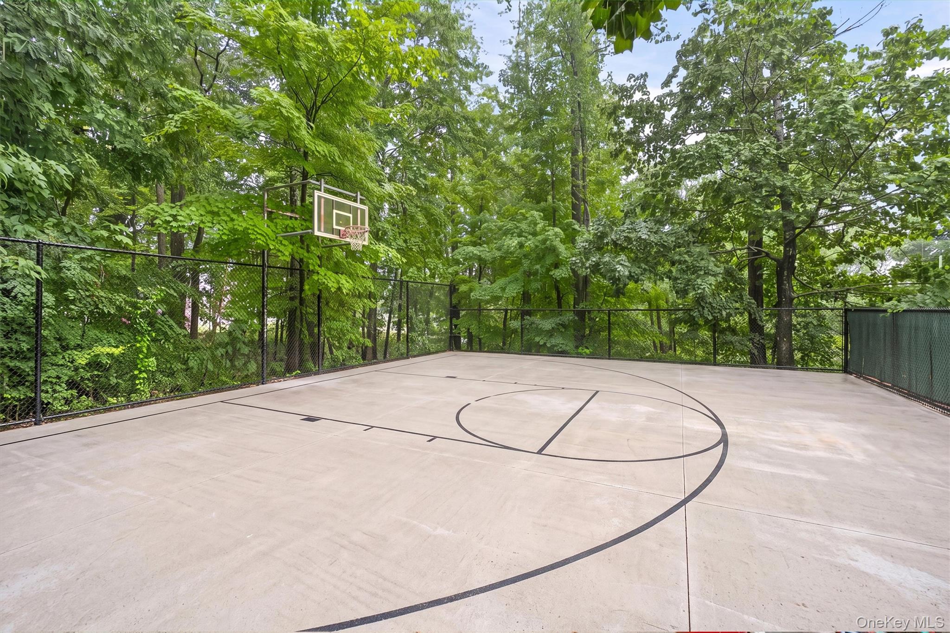
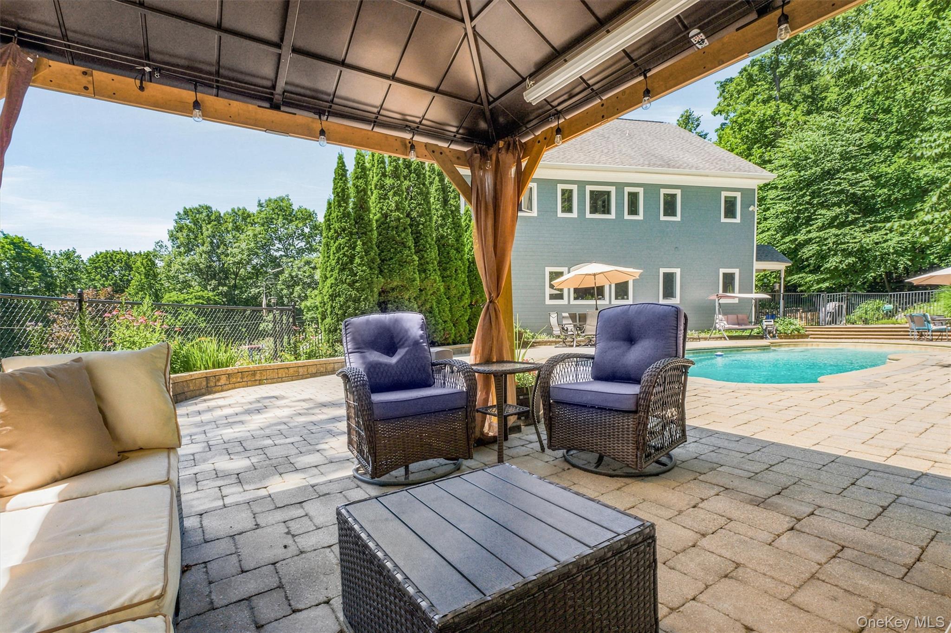
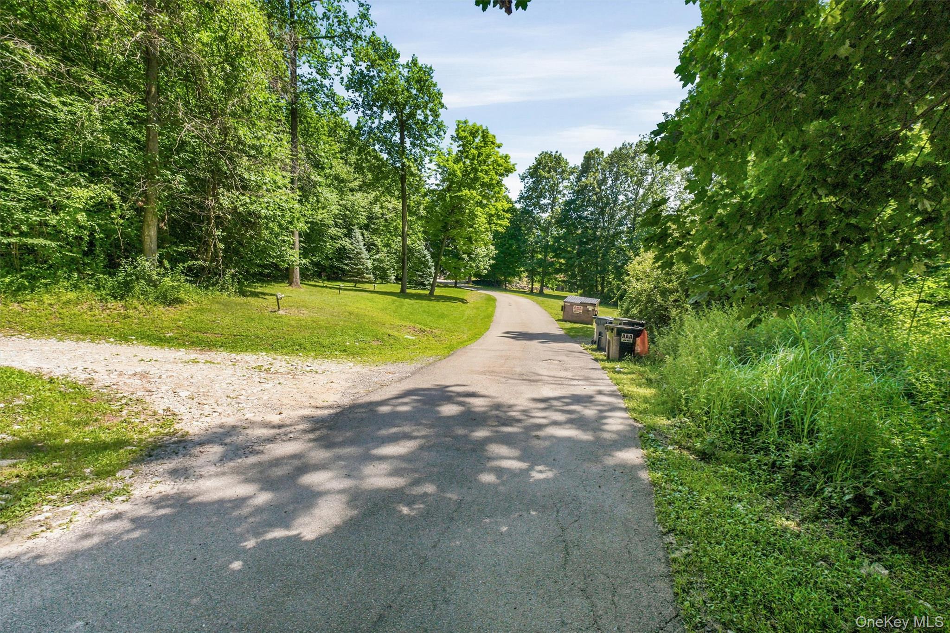
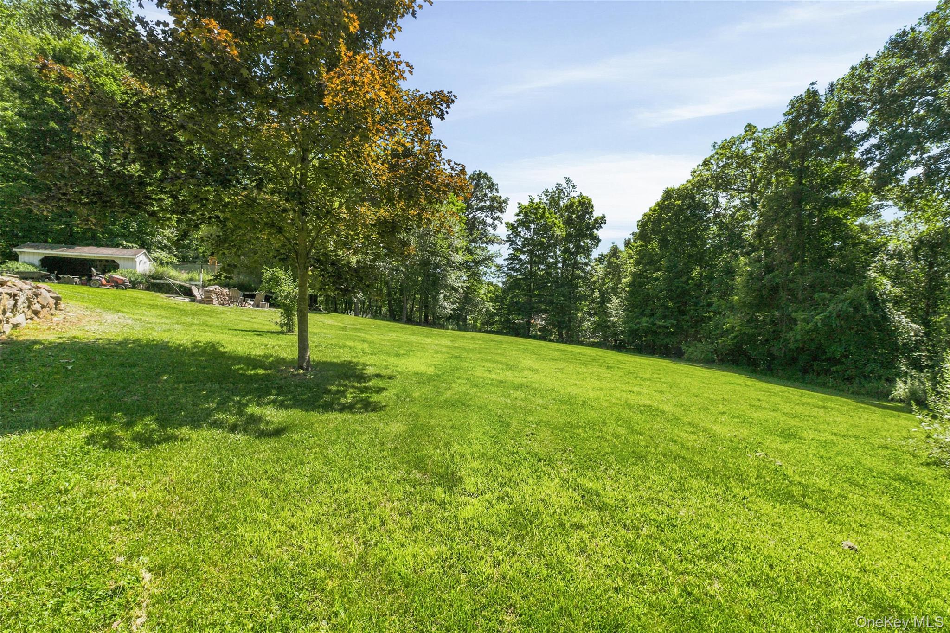
Life Above the Ordinary- Tucked away at the end of a private road on 5.5 acres, this custom-built Victorian/Craftsman home offers luxury, privacy, and breathtaking sunset views. An 8ft-wide covered wraparound porch of Brazillian Walnut, welcomes you to a home featuring 10ft ceilings on the main level, 9ft ceilings upstairs, and radiant heat throughout the first floor. The gourmet eat in kitchen boasts custom cabinetry, quartz countertops, a center island with a Wolf 6 burner gas cooktop, double wall ovens, double dishwashers, breakfast area, double window sink, and a dramatic floor-to-ceiling two-sided stone fireplace shared with the living room. Offering 5 bedrooms, including a first floor bedroom, the second level features a primary suite with En-suite bath that has radiant heat and a steamer in the shower, 3 additional bedrooms, 2 full baths, laundry room, and walk up attic. Enjoy a Florida Concepts fiberglass saltwater in-ground pool, interlocking stone patio, fire pit, basketball court. Minutes to parks, shopping, restaurants, golf, and commuter routes, offering the ideal balance of secluded country living and everyday convenience.
Details
| MLS # | 1023717 |
|---|---|
| Listing Type | For Sale |
| Style | House |
| HOA Dues | $2,000 |
| Sub-Type | Resale |
| Status | Active |
| Year | 2004 |
| Days On Site | 54 |
| Listing Provided By | Houlihan Lawrence Inc. | Annpauline Creamer |
Features
| Bed(s) | 5 |
|---|---|
| Bath(s) | 4 Total |
| SQ Feet | 3,710 |
| Basement | Y |
| Pool | Yes |
| Acreage | 5.50 |
| Property View | Mountain(s) |
Interior
| Cooling | Central Air, Ductless |
|---|---|
| Heating | Oil, Radiant Floor |
| Interior Features | First Floor Bedroom, Eat-in Kitchen, Formal Dining, High Ceilings, Kitchen Island, Pantry, Quartz/Quartzite Counters, Recessed Lighting, Walk-In Closet(s), Wired for Sound |
| Appliances | Cooktop, Dishwasher, Dryer, Gas Cooktop, Oven, Refrigerator, Stainless Steel Appliance(s), Washer, Indirect Water Heater |
Exterior
| Construction Materials | Frame, Hardi Plank Type |
|---|
Parking
| Garage Yes / No | No |
|---|---|
| Parking Features | Driveway |
Utilities
| Utilities | Cable Connected, Electricity Connected, Propane, Trash Collection Public, Water Connected |
|---|---|
| Sewer | Septic Above Ground |
Taxes
| Tax Year | 2025 |
|---|---|
| Tax Assessed Value | 1067900 |
| Tax Annual Amount | 25757.16 |
Area Information
| State | NY |
|---|---|
| County | Putnam County |
| City | Mahopac |
| Zip Code | 10541 |
| School District | Mahopac High School |
| Elementary School | Austin Road Elementary School |
| High School | Mahopac High School |
| Listing VS Median (in 10541) | |
Price: $1,300,000 low | high Med: $650,000 sqft: 3,710 low | high Med: 1,525 $ / sqft: $350 low | high Med: $426 On site: 54 low | high Med: 43 | |
Market Activity 10541
Request a showing
Request a showing
Contact
Learn More About This Property

| State | NY |
|---|---|
| County | Putnam County |
| City | Mahopac |
| Zip Code | 10541 |
| School District | Mahopac High School |
| Elementary School | Austin Road Elementary School |
| High School | Mahopac High School |
| Listing VS Median (in 10541) | |
Price: $1,300,000 low | high Med: $650,000 sqft: 3,710 low | high Med: 1,525 $ / sqft: $350 low | high Med: $426 On site: 54 low | high Med: 43 | |