
Description
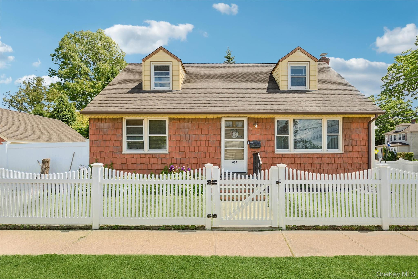
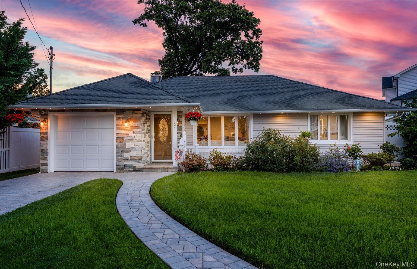
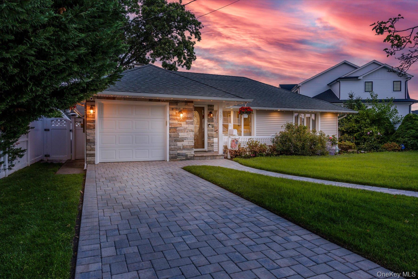
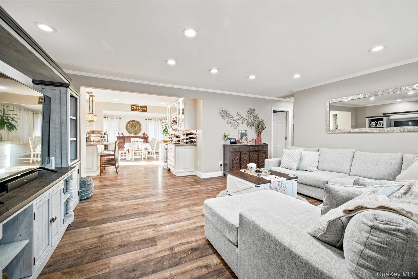
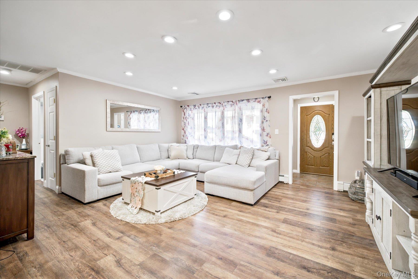
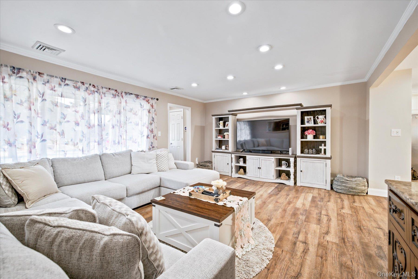
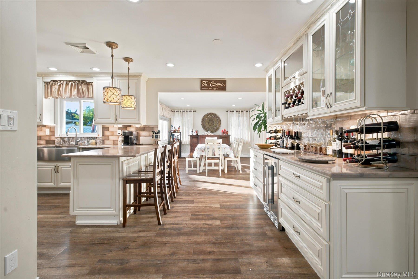
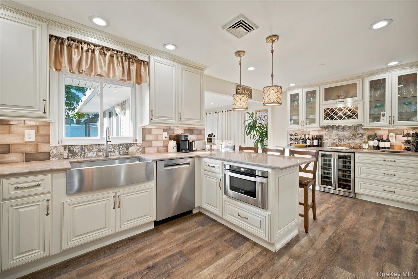
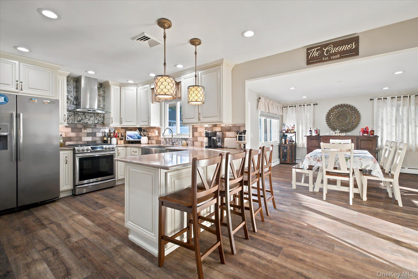
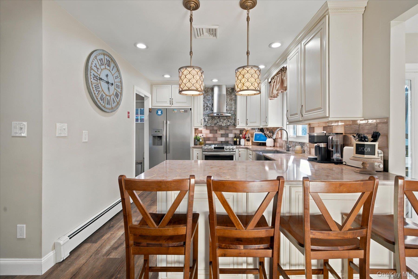
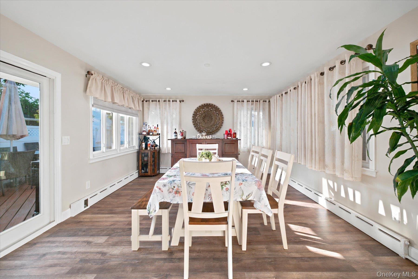
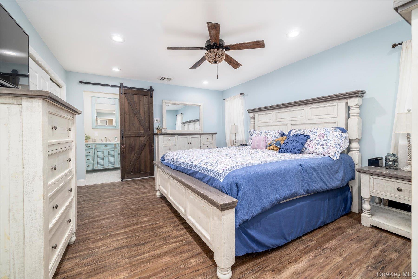
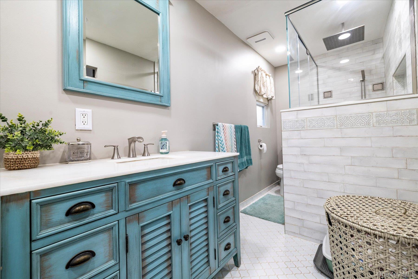
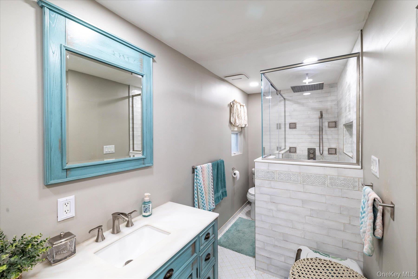
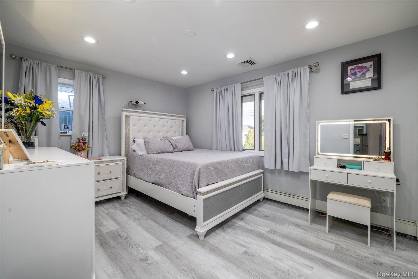
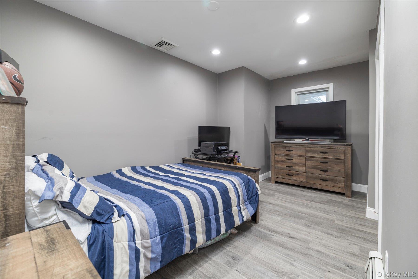
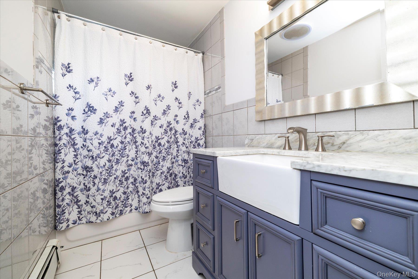
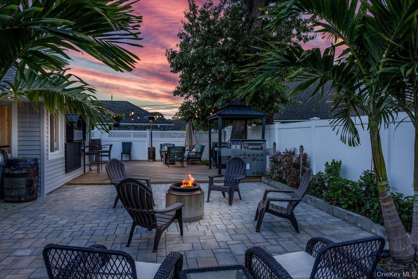
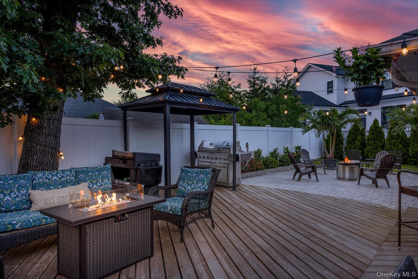
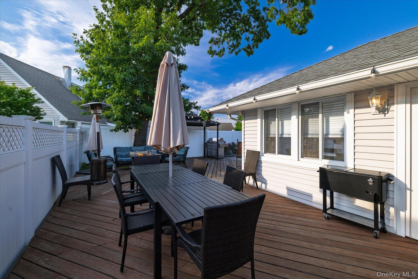
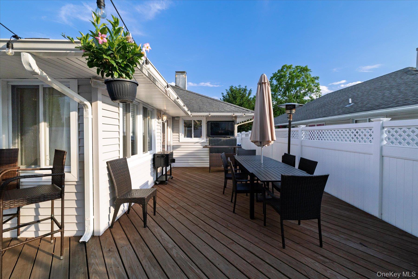
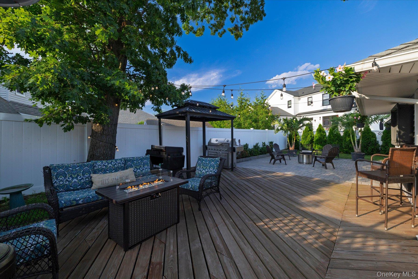
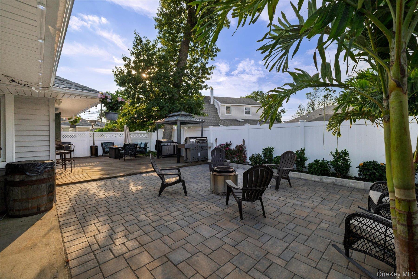
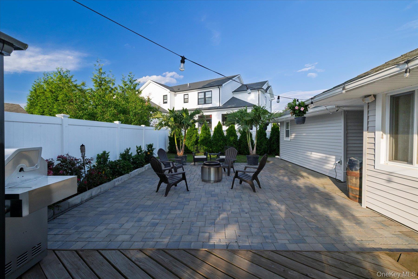
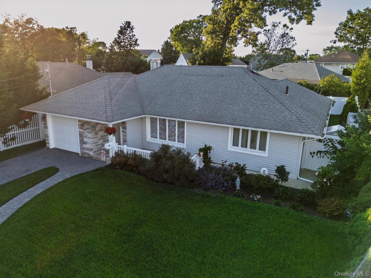
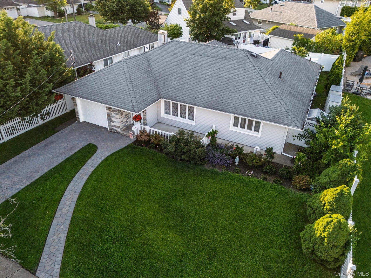
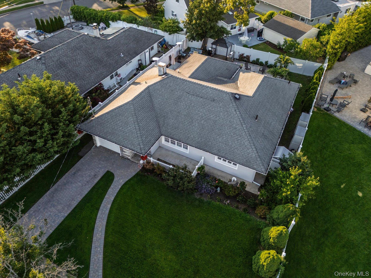
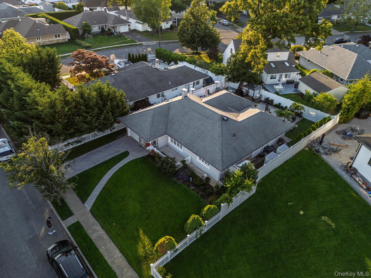
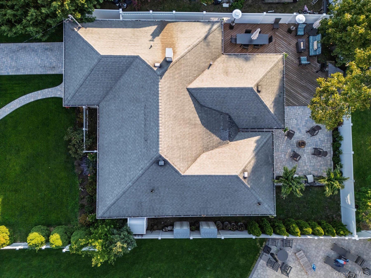
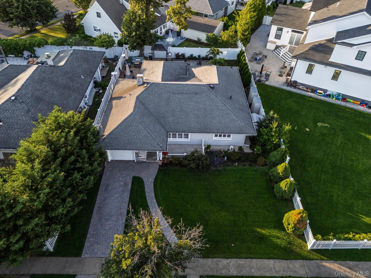
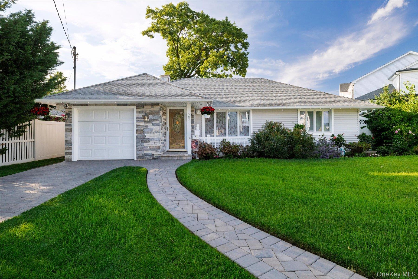
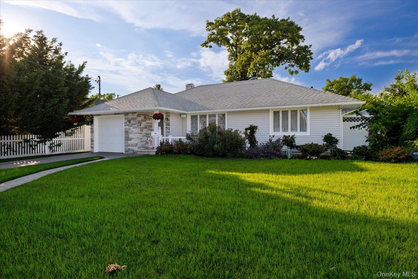
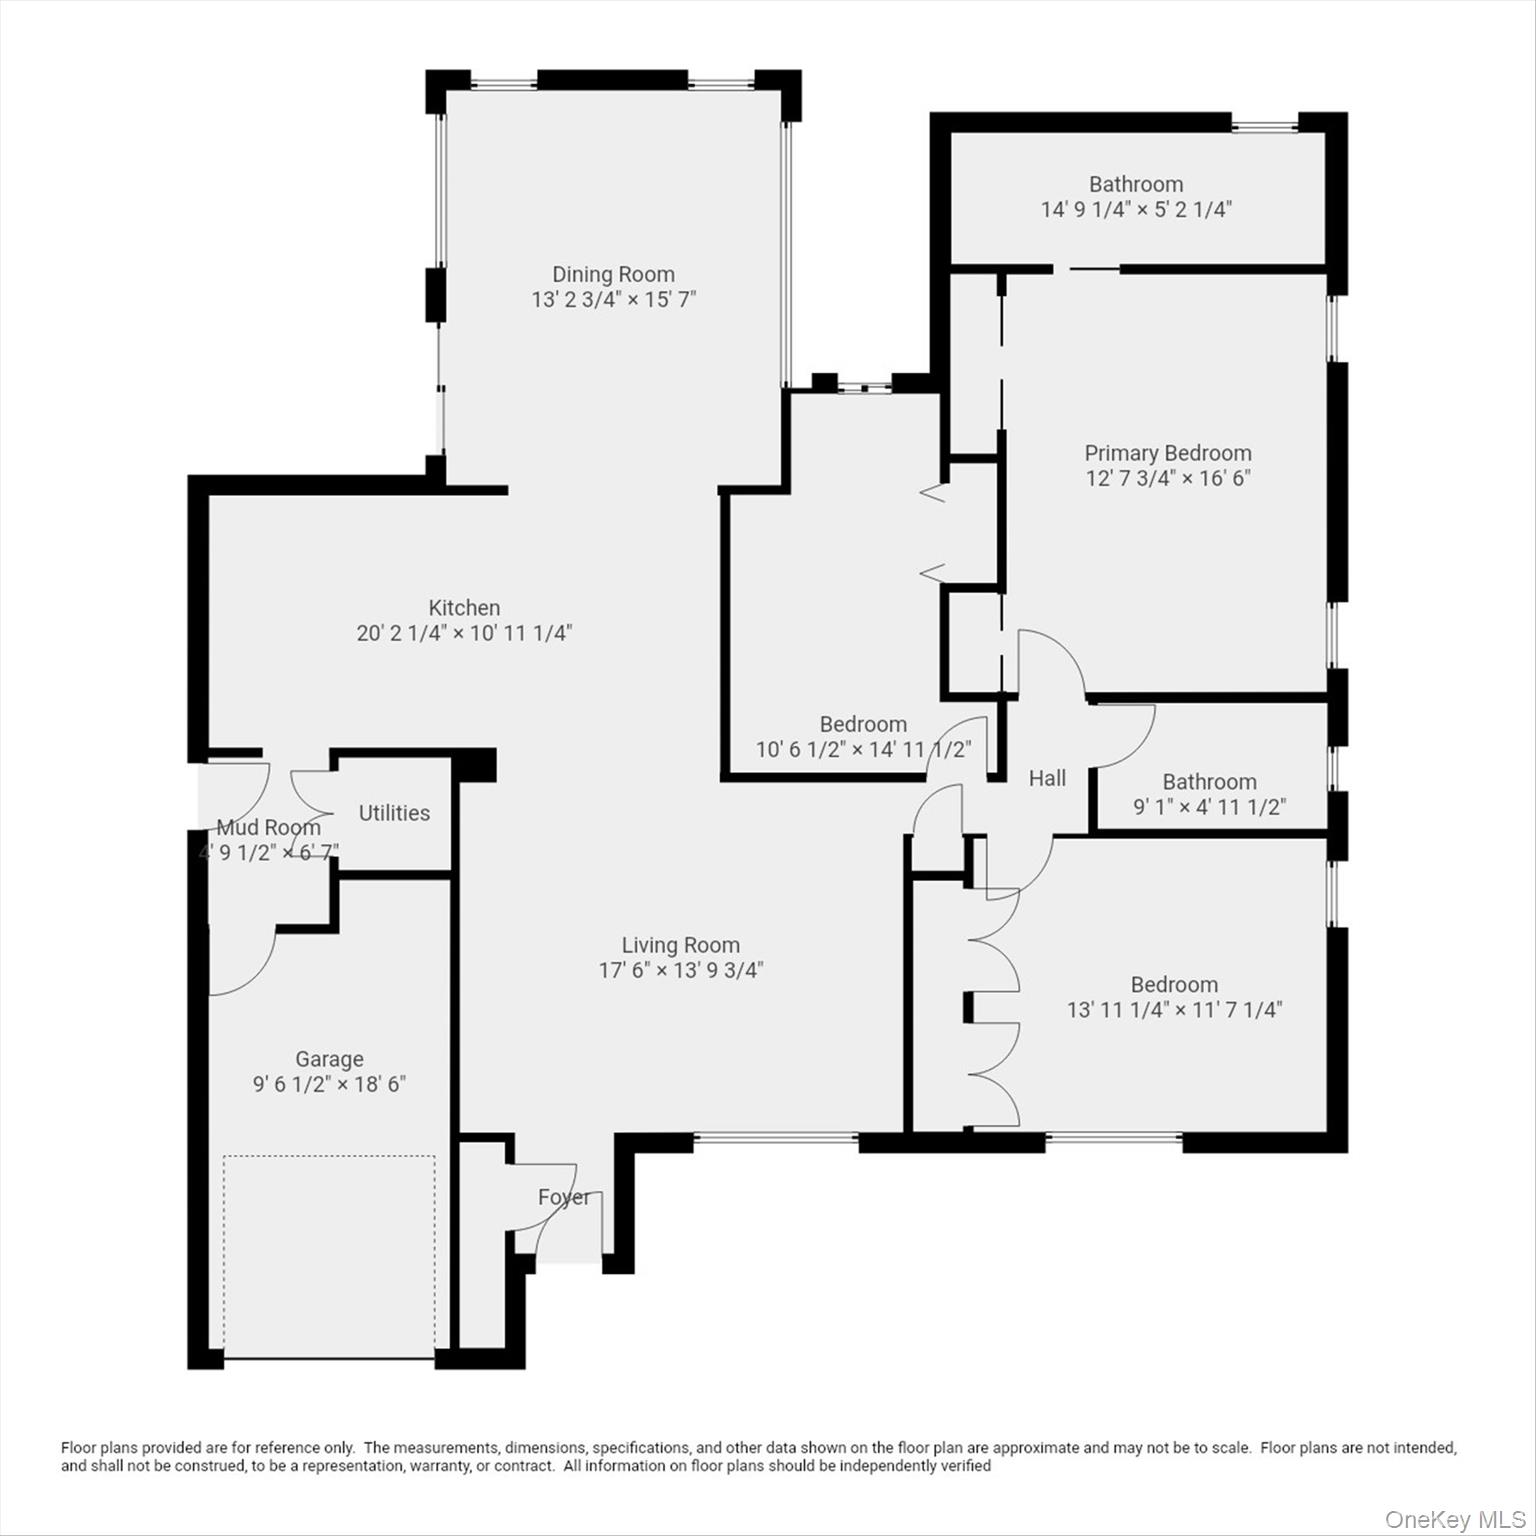
Welcome to 587 Derby Drive South, a well-maintained 3-bedroom, 2-bathroom home offering approximately 1,550 square feet of thoughtfully designed living space in the desirable Derby section of Oceanside. The main level features an updated kitchen with custom quartz countertops, stainless steel appliances, a convenient pot filler, and ample cabinetry. Off the kitchen is a beautiful wall-bar with matching cabinets and quartz countertops, adding to the entertainment value of this home. A formal dining room is located just off the kitchen, providing a comfortable setting for everyday meals and gatherings. LED recessed lighting is installed throughout the home, creating consistent, energy-efficient illumination. 3-zone gas heating and gas cooking add to the home's efficiency and convenience. The bedroom layout is practical and functional, featuring 3 spacious bedrooms, including a king-sized primary bedroom with 2 double closets and a recently updated full bathroom. A refreshed full bathroom in the hallway serves the additional bedrooms and guests. Updated flooring throughout the home contributes to a cohesive, move-in-ready interior. The exterior is enhanced by updated siding and an entertainers yard that offers a versatile outdoor space for relaxation, dining, and seasonal use. In-ground sprinklers in the front and back. Located in Oceanside, this property provides access to local schools, shopping, dining, transportation options, and community amenities. 587 Derby Drive South combines modern updates with a straightforward layout, making it a strong option for buyers seeking a home in a well-regarded neighborhood.
Details
| MLS # | 1017276 |
|---|---|
| Listing Type | For Sale |
| Style | House |
| Sub-Type | Resale |
| Status | Pending |
| Year | 1951 |
| Days On Site | 61 |
| Listing Provided By | SRG Residential LLC | Brandon A. Cohen SRS |
Features
| Bed(s) | 3 |
|---|---|
| Bath(s) | 2 Total |
| SQ Feet | 1,554 |
| Garage | 1 |
| Acreage | 0.14 |
Interior
| Cooling | Central Air |
|---|---|
| Heating | Natural Gas |
| Interior Features | First Floor Bedroom, First Floor Full Bath, Built-in Features, Ceiling Fan(s), Crown Molding, Eat-in Kitchen, Entertainment Cabinets, Entrance Foyer, Formal Dining, His and Hers Closets, Kitchen Island, Open Floorplan, Open Kitchen, Pantry, Primary Bathroom, Master Downstairs, Quartz/Quartzite Counters, Storage, Washer/Dryer Hookup |
| Appliances | Dishwasher, Dryer, ENERGY STAR Qualified Appliances, Exhaust Fan, Gas Oven, Microwave, Refrigerator, Stainless Steel Appliance(s), Washer, Wine Refrigerator |
Exterior
| Construction Materials | Frame |
|---|---|
| Foundation Details | Slab |
| Lot Features | Sprinklers In Front, Sprinklers In Rear |
| Fencing | Fenced, Full |
Parking
| Garage Yes / No | Yes |
|---|---|
| Parking Features | Driveway, Garage, Private |
Utilities
| Utilities | Electricity Connected, Natural Gas Connected, Sewer Connected, Water Connected |
|---|---|
| Sewer | Public Sewer |
Taxes
| Tax Year | 2026 |
|---|---|
| Tax Annual Amount | 13550 |
Area Information
| State | NY |
|---|---|
| County | Nassau County |
| City | Oceanside |
| Zip Code | 11572 |
| School District | School 7-Oceanside Senior Hs |
| Elementary School | School 3 |
| High School | School 7-Oceanside Senior Hs |
| Listing VS Median (in 11572) | |
Price: $779,000 low | high Med: $749,000 sqft: 1,554 low | high Med: 1,726 $ / sqft: $501 low | high Med: $439 On site: 61 low | high Med: 51 | |
Market Activity 11572
Request a showing
Request a showing
Contact
Learn More About This Property

| State | NY |
|---|---|
| County | Nassau County |
| City | Oceanside |
| Zip Code | 11572 |
| School District | School 7-Oceanside Senior Hs |
| Elementary School | School 3 |
| High School | School 7-Oceanside Senior Hs |
| Listing VS Median (in 11572) | |
Price: $779,000 low | high Med: $749,000 sqft: 1,554 low | high Med: 1,726 $ / sqft: $501 low | high Med: $439 On site: 61 low | high Med: 51 | |