


Description
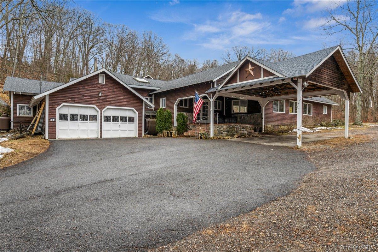
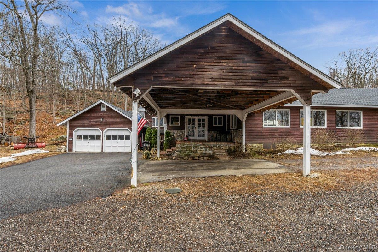
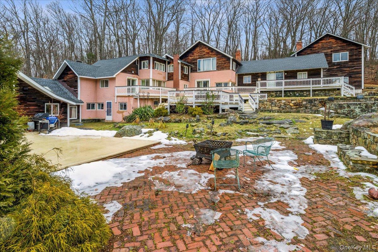
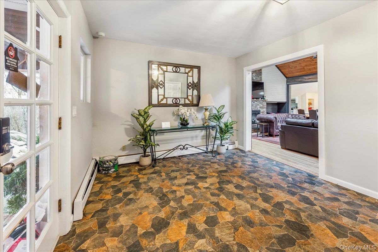
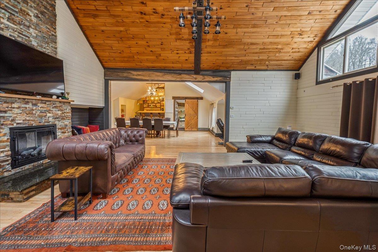
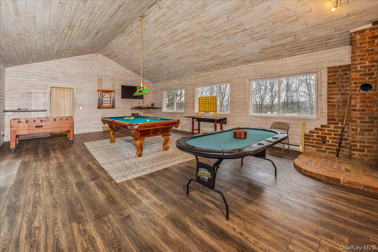
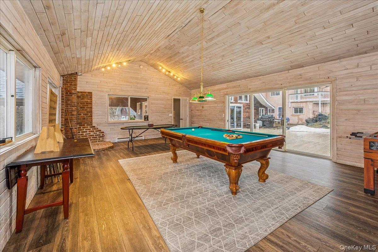
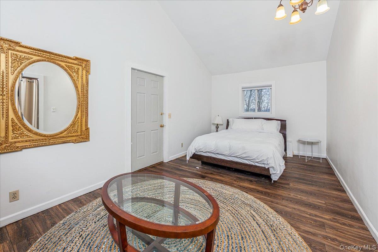
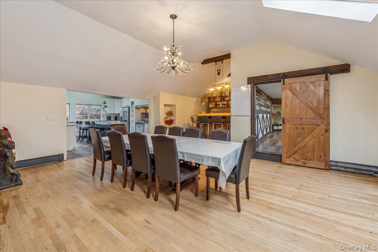
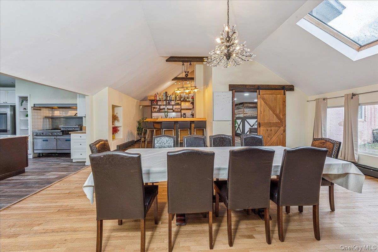
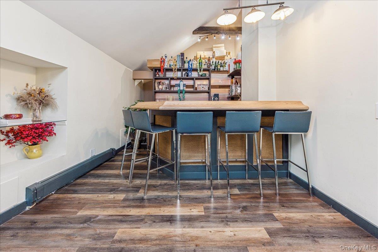
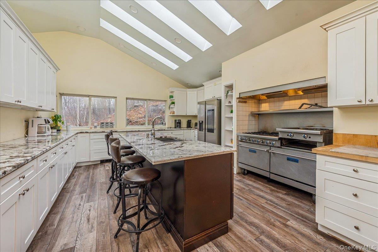
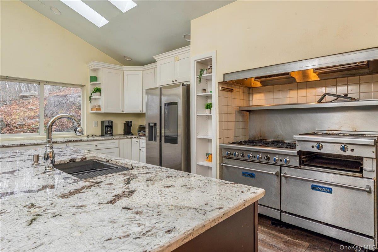
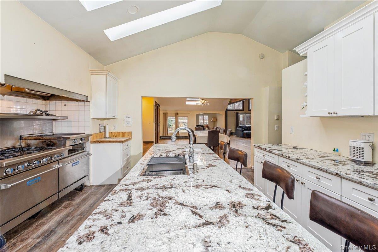
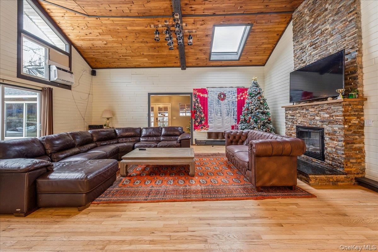
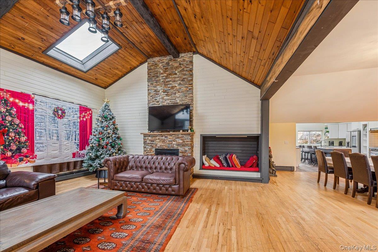
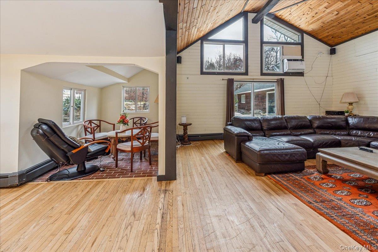
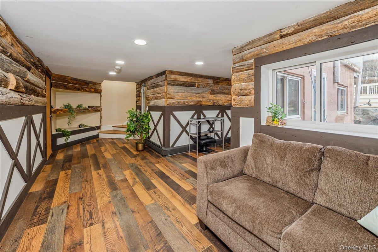
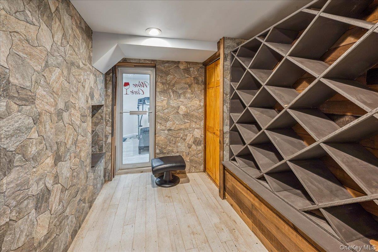
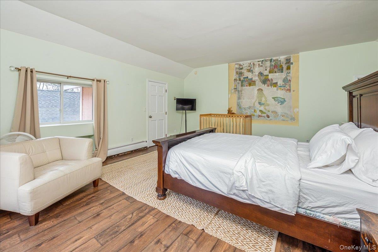
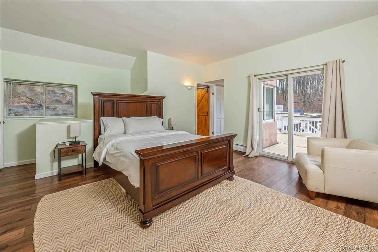
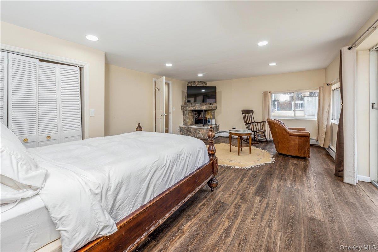
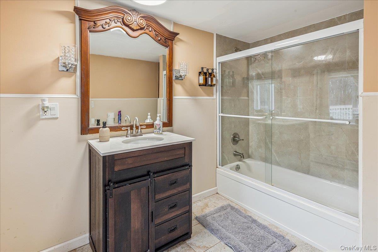
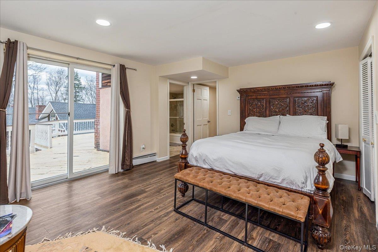
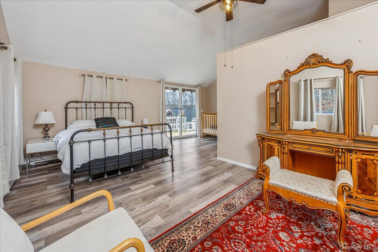
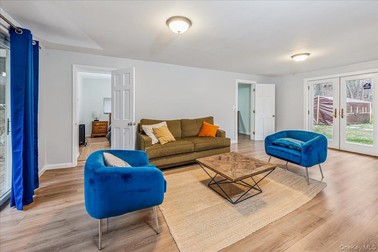
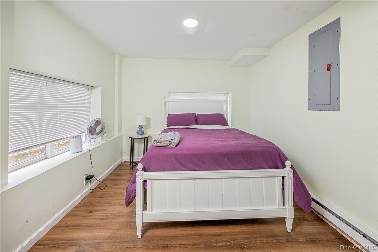
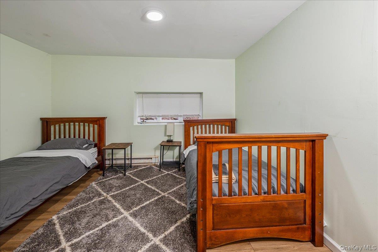
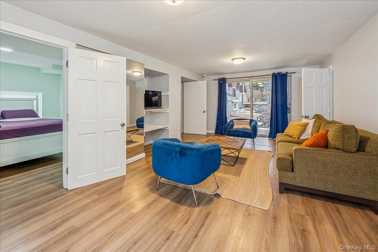
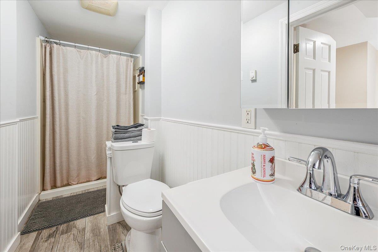
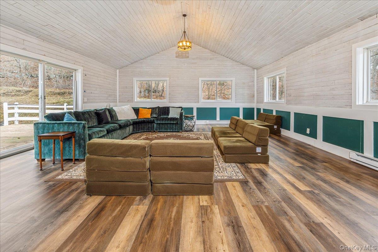
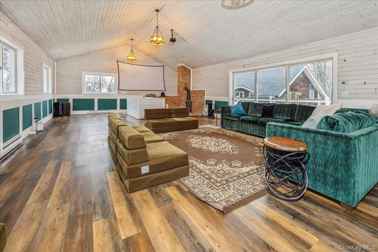
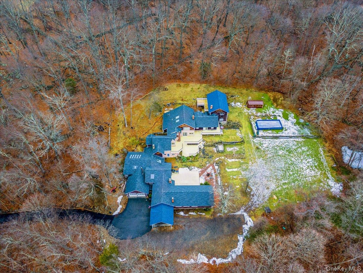
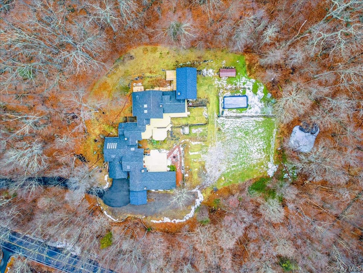
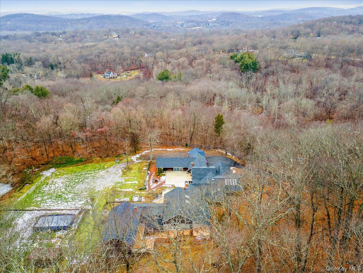
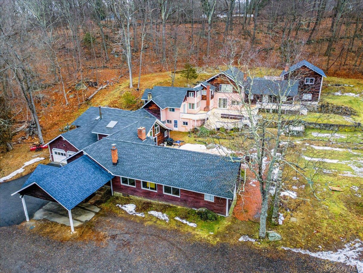
Set on five private, wooded acres in one of Putnam County's most desirable locations, this exceptional 21-room estate offers rare privacy, scale, and architectural significance. Originally built in 1928 and featured in House Beautiful, the home was designed by Ilonka Karasz, renowned artist and co-founder of MoMA. After serving as a wellness retreat, the property has been thoughtfully restored to a stunning single-family residence. A grand foyer opens to a dramatic vaulted living area anchored by a striking fireplace and sliding doors to a garden terrace. The dining area flows seamlessly into a sunlit wet bar and a newly renovated, lofted chef's kitchen with high-end stainless steel appliances, oversized windows, and a statement granite island. A winding hallway leads to ten renovated bedrooms, five with en-suite baths. A lofted library with a fireplace connects the bedroom wings, while an additional living room or study opens through Andersen doors to a private rear terrace. A winding staircase leads to a beautifully renovated studio with panoramic views and its own terrace. Additional spaces include a billiards and poker room, fitness center, wine cellar, and attached two-car garage. Outdoor amenities feature a 35-foot swimming pool, a tranquil pond, and a covered carport creating a true estate setting with exceptional versatility. With its scale, layout, and prior use, the property offers outstanding flexibility for a variety of lifestyle or income-producing opportunities, including a boutique bed-and-breakfast, luxury short-term rental, wellness or retreat center, private event venue, or multigenerational compound, subject to approvals.
Details
| MLS # | 958315 |
|---|---|
| Listing Type | For Sale |
| Style | House |
| Sub-Type | Resale |
| Status | Active |
| Year | 1970 |
| Days On Site | 217 |
| Listing Provided By | Compass Greater NY, LLC | Frank Schiavone |
Features
| Bed(s) | 10 |
|---|---|
| Bath(s) | 6 Total |
| SQ Feet | 8,251 |
| Garage | 2 |
| Car Port | Yes |
| Basement | Y |
| Pool | Yes |
| Acreage | 5.00 |
Interior
| Cooling | Ductless, Wall/Window Unit(s) |
|---|---|
| Heating | Baseboard, Electric, Forced Air, Oil |
| Interior Features | First Floor Bedroom, First Floor Full Bath, Beamed Ceilings, Breakfast Bar, Built-in Features, Cathedral Ceiling(s), Ceiling Fan(s), Chandelier, Chefs Kitchen, Double Vanity, Eat-in Kitchen, Entrance Foyer, Formal Dining, Granite Counters, High Ceilings, High Speed Internet, In-Law Floorplan, Kitchen Island, Natural Woodwork, Open Floorplan, Open Kitchen, Primary Bathroom, Master Downstairs, Soaking Tub, Storage, Washer/Dryer Hookup |
| Appliances | Gas Oven, Gas Range, Microwave, Oven, Range, Refrigerator, Stainless Steel Appliance(s) |
Exterior
| Construction Materials | Shingle Siding, Stone |
|---|
Parking
| Garage Yes / No | Yes |
|---|---|
| Parking Features | Attached, Carport, Covered, Driveway, Garage, Garage Door Opener |
Utilities
| Utilities | Electricity Connected, Propane |
|---|---|
| Sewer | Septic Tank |
Taxes
| Tax Year | 2025 |
|---|---|
| Tax Assessed Value | 1285600 |
| Tax Annual Amount | 37127.3 |
Area Information
| State | NY |
|---|---|
| County | Putnam County |
| City | Brewster |
| Zip Code | 10509 |
| School District | Brewster High School |
| Elementary School | John F. Kennedy |
| High School | Brewster High School |
| Listing VS Median (in 10509) | |
Price: $999,000 low | high Med: $575,000 sqft: 8,251 low | high Med: 2,482 $ / sqft: $121 low | high Med: $232 On site: 217 low | high Med: 64 | |
Market Activity 10509
Request a showing
Request a showing
Contact
Learn More About This Property

| State | NY |
|---|---|
| County | Putnam County |
| City | Brewster |
| Zip Code | 10509 |
| School District | Brewster High School |
| Elementary School | John F. Kennedy |
| High School | Brewster High School |
| Listing VS Median (in 10509) | |
Price: $999,000 low | high Med: $575,000 sqft: 8,251 low | high Med: 2,482 $ / sqft: $121 low | high Med: $232 On site: 217 low | high Med: 64 | |