
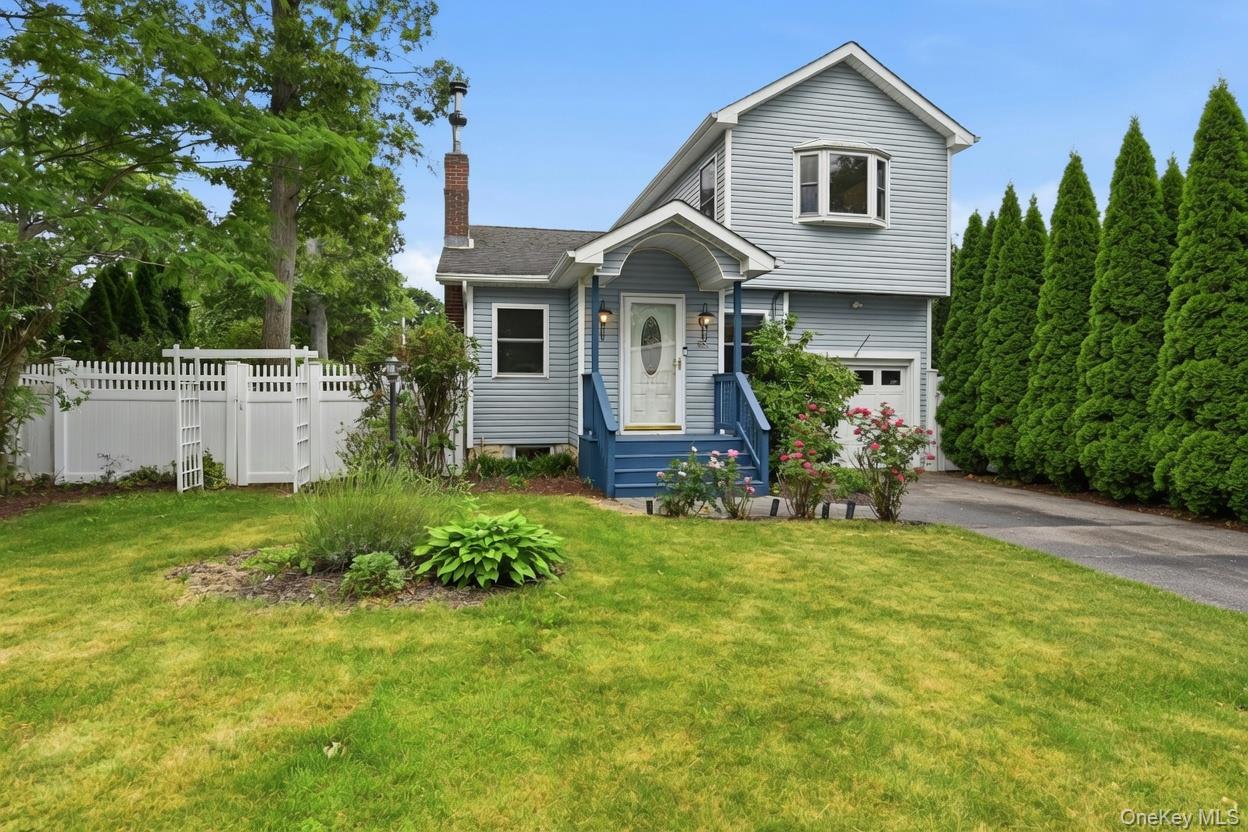
58 Seawanhaka Avenue,Nesconset, NY 11767
Nesconset, NY 11767


Description
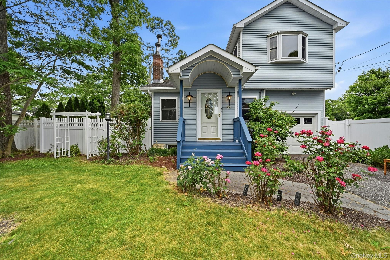
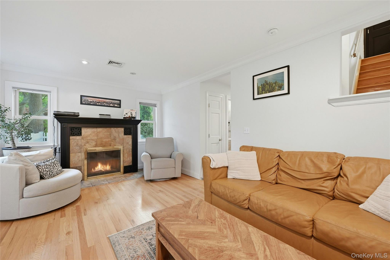
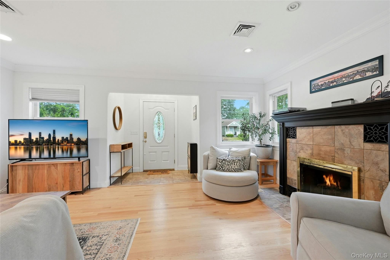
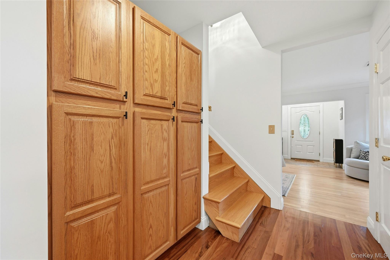
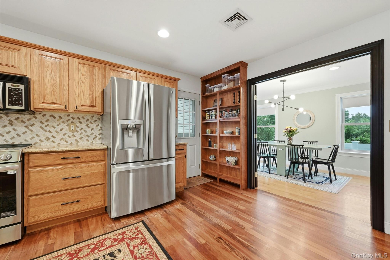
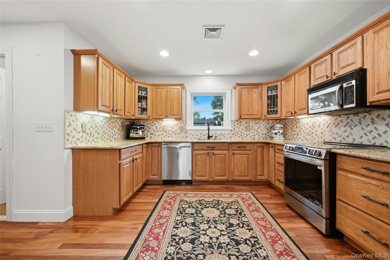
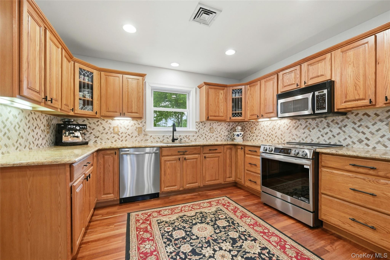
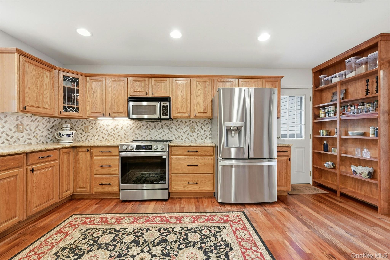
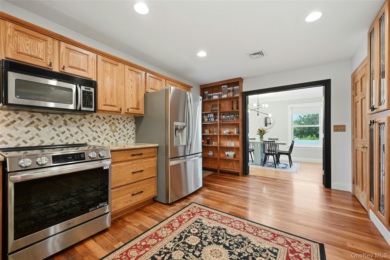
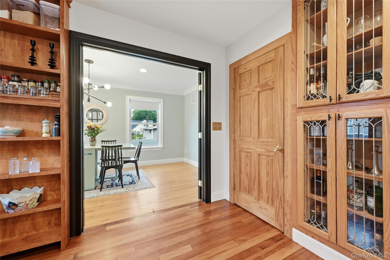
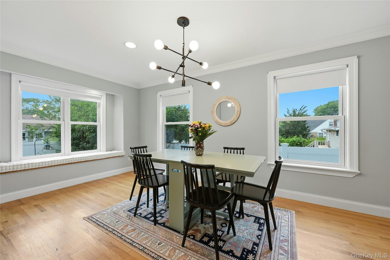
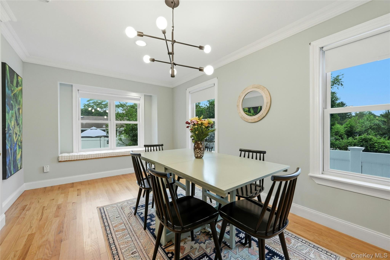
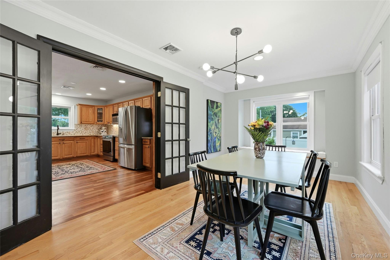
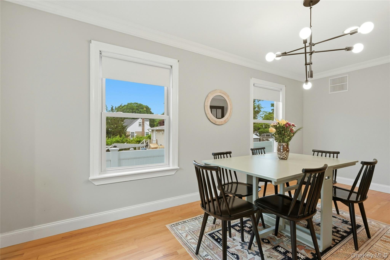
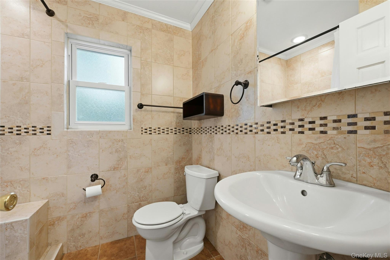
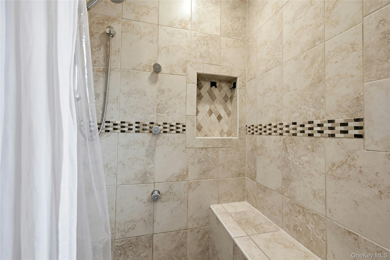
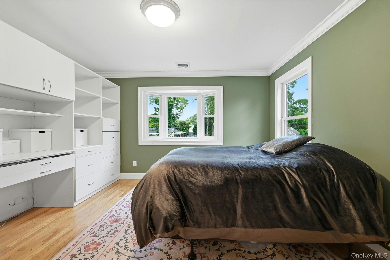
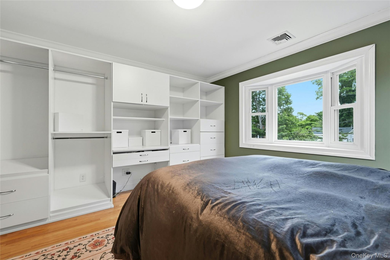
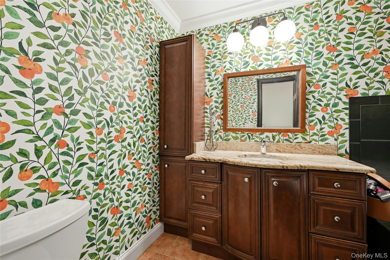
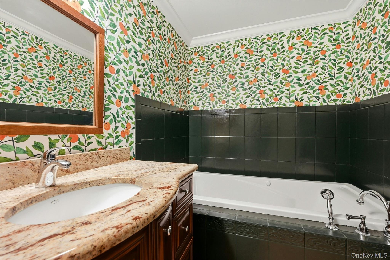
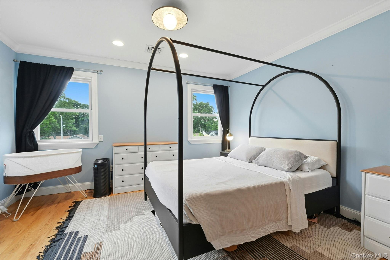
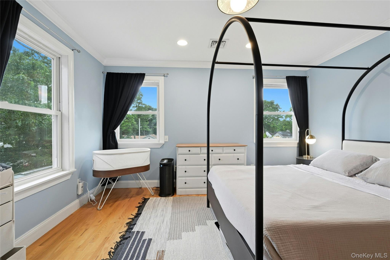
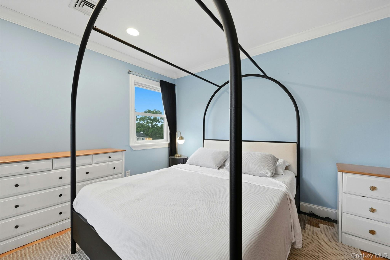
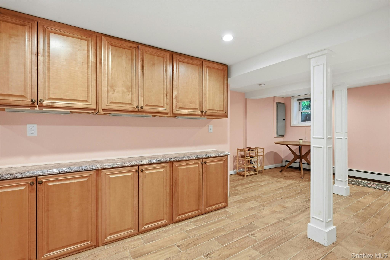
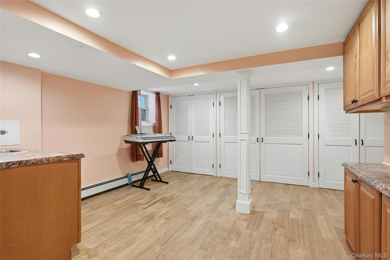
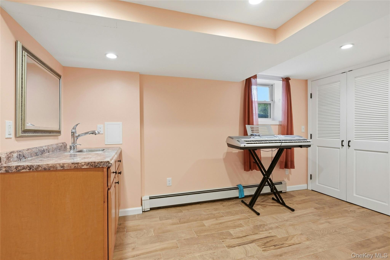
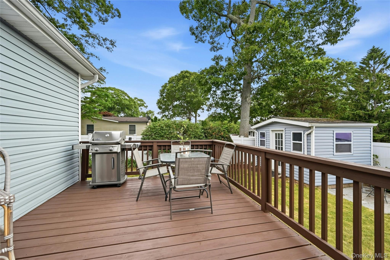
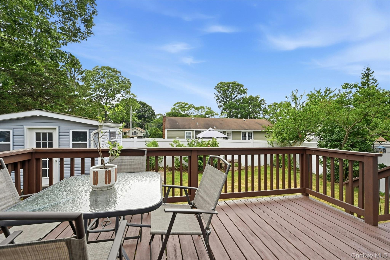
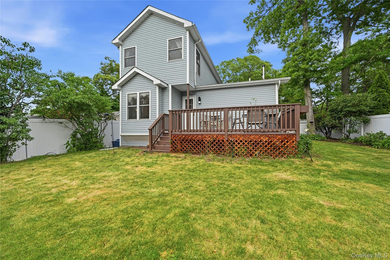
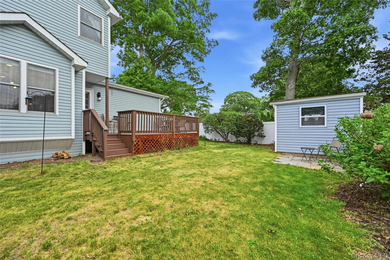
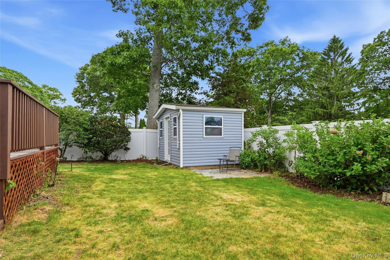
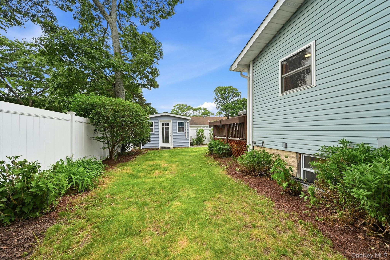
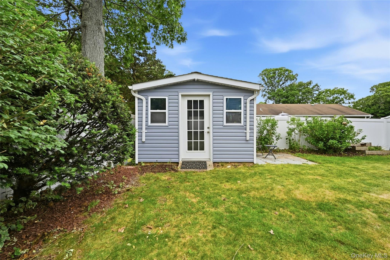
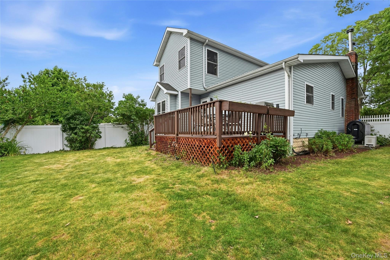
Welcome To 58 Seawanhaka Drive, A Beautifully Maintained And Thoughtfully Expanded 2/3 Bedroom, 2 Full Bath Expanded Ranch Offering Comfort, Style, And Exceptional Functionality In One Of Nesconset's Most Convenient Locations. Rich Oak And Cherry Hardwood Floors Flow Throughout The Home, Complemented By Crown Moulding, Recessed Lighting, Custom Built-Ins, And Beautiful Modern Fixtures That Create A Warm Yet Sophisticated Atmosphere. The Heart Of The Home Is The Expansive Oak Cabinetry Kitchen Featuring An Abundance Of Cabinet And Artisan Built-In Storage, Granite Countertops, And Stainless Steel Appliances, Making It Perfect For Everyday Living And Entertaining. Lovely Architectural Details Including Bow Windows And A Charming Window Seat Fill The Home With Natural Light, While The Wood-Burning Fireplace Adds Warmth And Character. Both Full Bathrooms Have Been Beautifully Updated With Modern Finishes And Full Tile Surrounds. The Fully Finished Basement Provides Incredible Additional Space Complete With A Studio Area, Extensive Cabinetry, And Multiple Storage Closets. Outside, Enjoy A Sweet Rear Deck Overlooking A Fully Vinyl-Fenced Backyard With Storage Shed, Offering Privacy And Space For Relaxation Or Recreation. Additional Highlights Include Central Air Conditioning, Easy-Care Vinyl Siding, And Replacement Windows. Ideally Located Near Excellent Schools, Parks, Lake Ronkonkoma, Smith Haven Mall, Major Roadways, The Long Island Expressway, And Countless Shopping And Dining Destinations, This Exceptional Home Offers The Perfect Combination Of Convenience, Charm, And Move-In Ready Living. Taxes With STAR $8781!
Details
| MLS # | 1015140 |
|---|---|
| Listing Type | For Sale |
| Style | House |
| Sub-Type | Resale |
| Status | Pending |
| Year | 1935 |
| Days On Site | 66 |
| Listing Provided By | Compass Greater NY LLC | Jeffrey Stineback |
Features
| Bed(s) | 3 |
|---|---|
| Bath(s) | 2 Total |
| SQ Feet | 1,195 |
| Garage | 1 |
| Basement | Y |
| Acreage | 0.13 |
Interior
| Cooling | Central Air |
|---|---|
| Heating | Baseboard, Forced Air, Oil |
| Interior Features | First Floor Bedroom, First Floor Full Bath, Built-in Features, Eat-in Kitchen, Entrance Foyer, Formal Dining, Granite Counters, Natural Woodwork, Open Kitchen |
| Window Features | Double Pane Windows |
| Appliances | Dishwasher, Dryer, Electric Range, Microwave, Refrigerator, Stainless Steel Appliance(s), Washer |
Exterior
| Exterior Features | Rain Gutters |
|---|---|
| Construction Materials | Frame |
| Lot Features | Back Yard, Front Yard, Landscaped, Level, Near School, Near Shops, Private |
| Fencing | Vinyl |
Parking
| Garage Yes / No | Yes |
|---|---|
| Parking Features | Driveway |
Utilities
| Utilities | Cable Connected, Electricity Connected, Trash Collection Public, Water Connected |
|---|---|
| Sewer | Cesspool |
Taxes
| Tax Year | 2025 |
|---|---|
| Tax Assessed Value | 3820 |
| Tax Annual Amount | 9506 |
Area Information
| State | NY |
|---|---|
| County | Suffolk County |
| City | Nesconset |
| Zip Code | 11767 |
| School District | Sachem High School North |
| Elementary School | Cayuga Elementary School |
| High School | Sachem High School North |
| Listing VS Median (in 11767) | |
Price: $619,000 low | high Med: $799,000 sqft: 1,195 low | high Med: 1,805 $ / sqft: $518 low | high Med: $445 On site: 66 low | high Med: 69.5 | |
Market Activity 11767
Request a showing
Request a showing
Contact
Learn More About This Property

| State | NY |
|---|---|
| County | Suffolk County |
| City | Nesconset |
| Zip Code | 11767 |
| School District | Sachem High School North |
| Elementary School | Cayuga Elementary School |
| High School | Sachem High School North |
| Listing VS Median (in 11767) | |
Price: $619,000 low | high Med: $799,000 sqft: 1,195 low | high Med: 1,805 $ / sqft: $518 low | high Med: $445 On site: 66 low | high Med: 69.5 | |