New Listing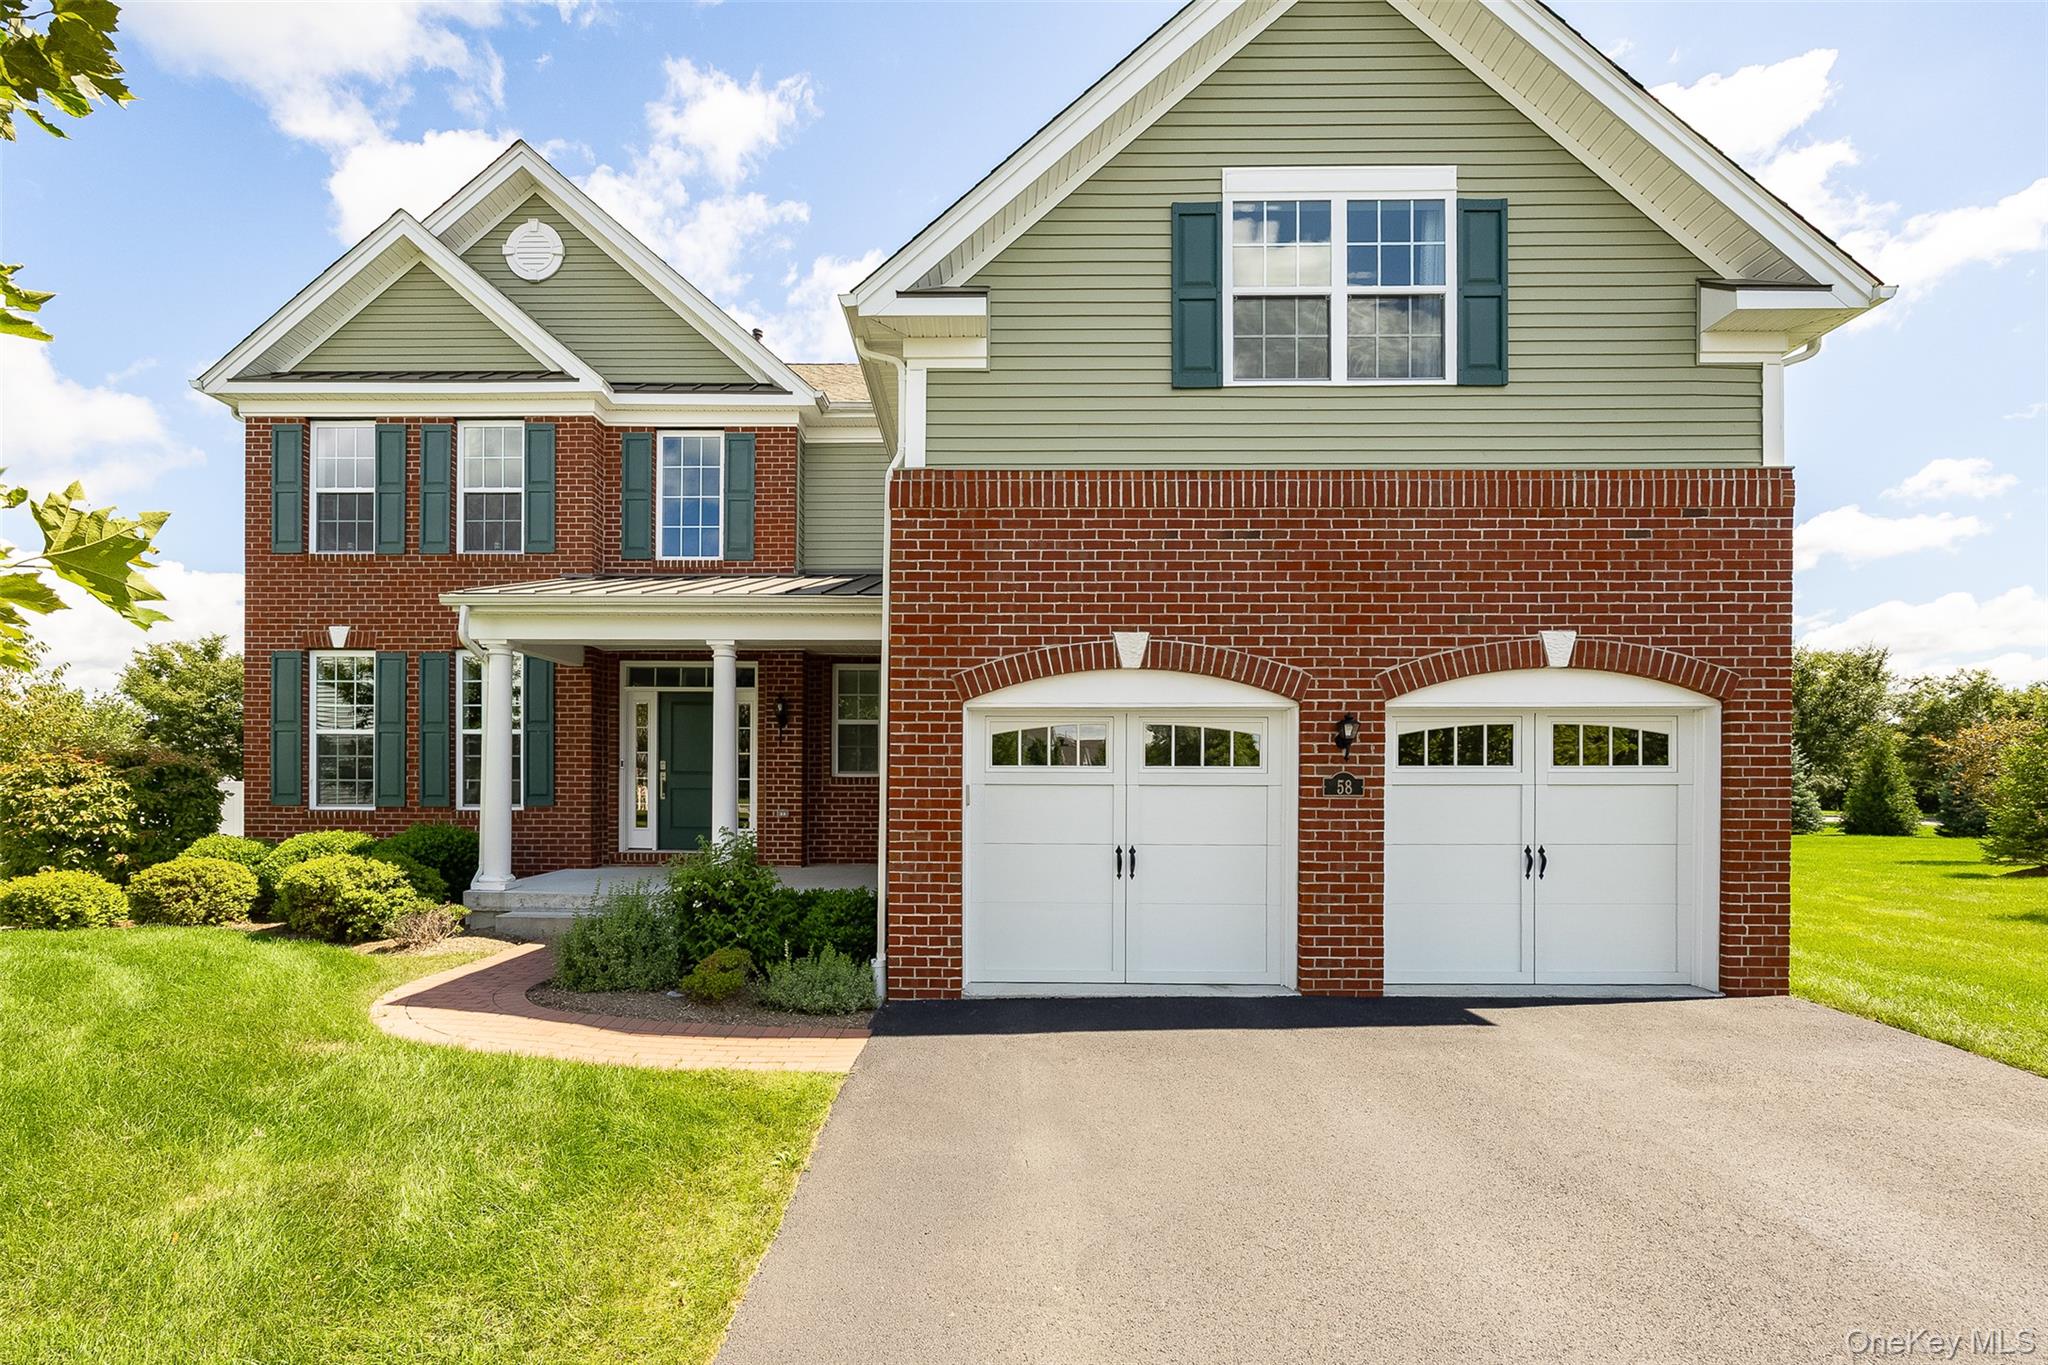
58 Pitcher Road,Hopewell Junction, NY 12533
Hopewell Junction, NY 12533

Description
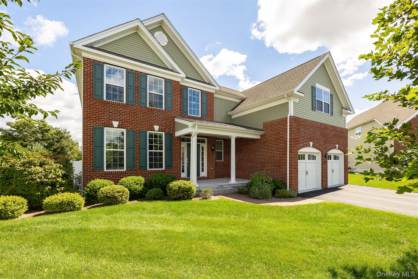
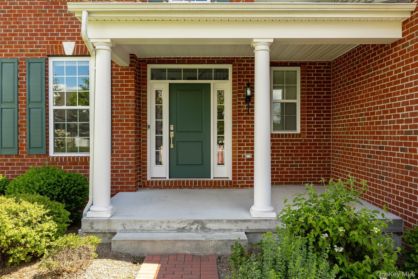
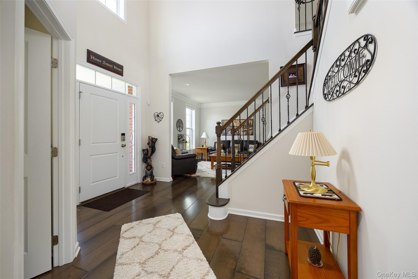
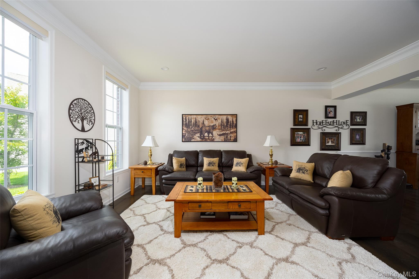
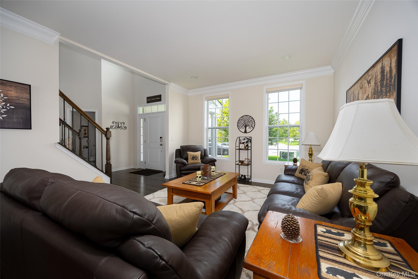
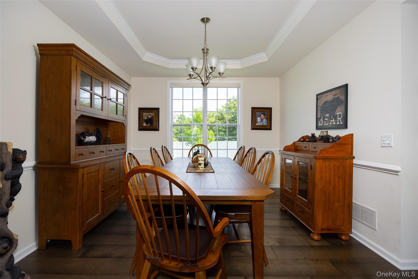
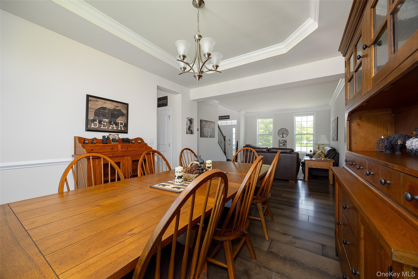
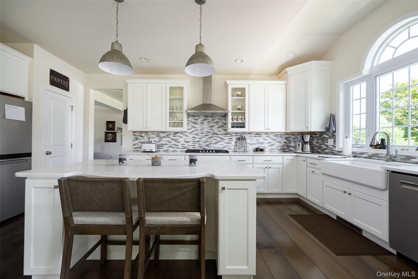
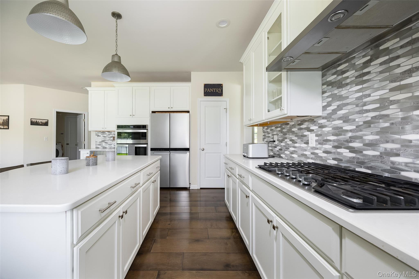
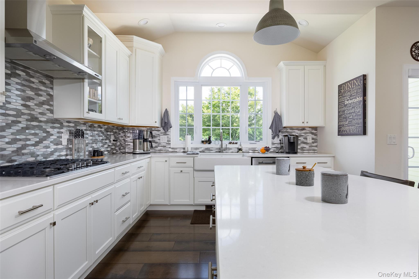
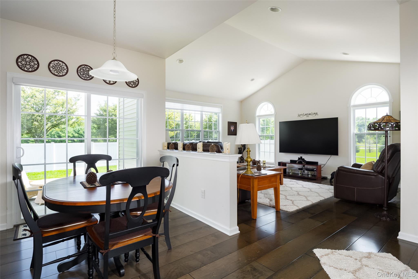
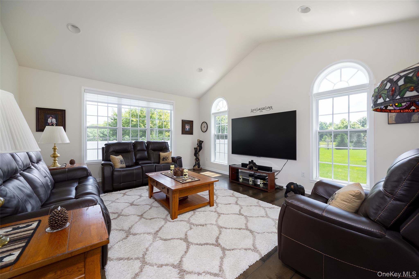
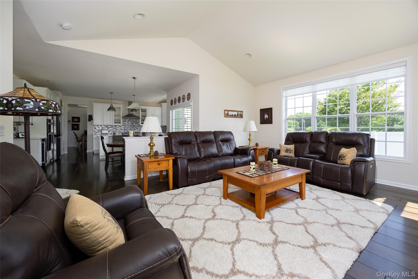
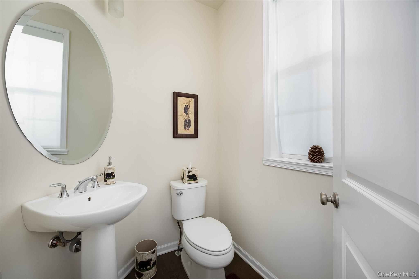
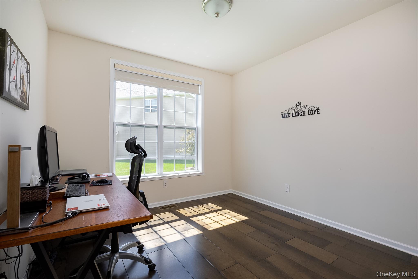
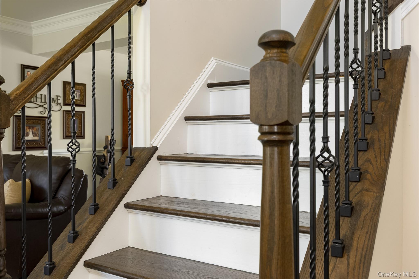
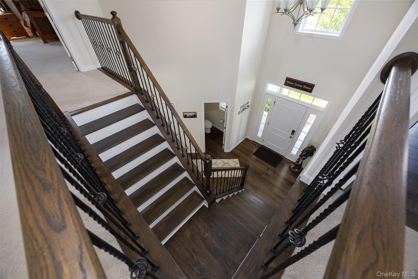
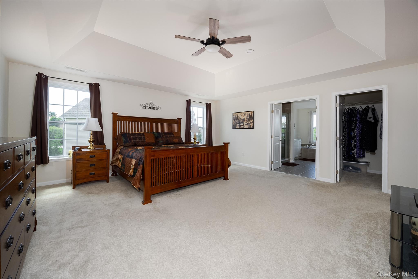
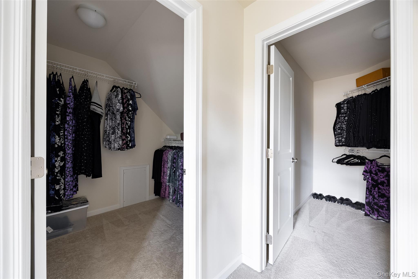
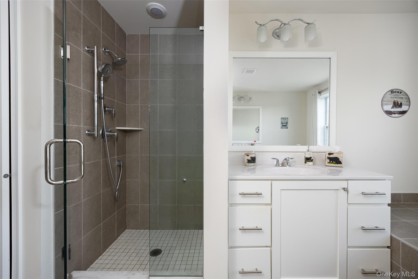
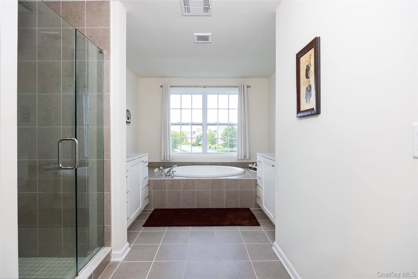
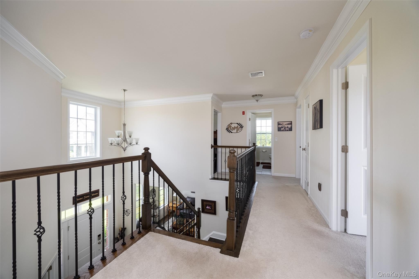
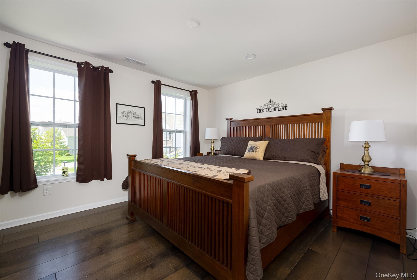
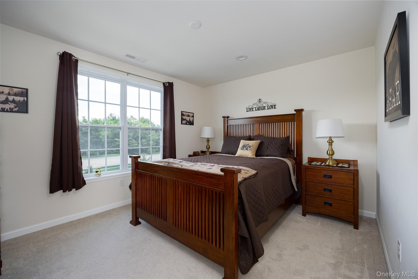
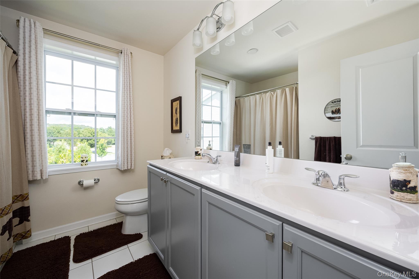
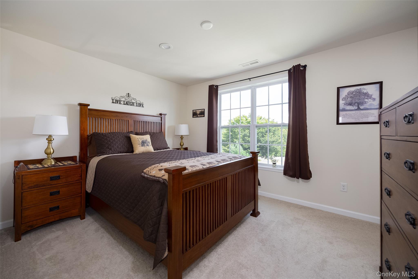
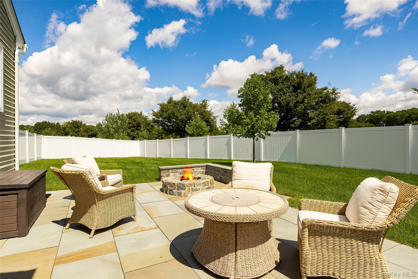
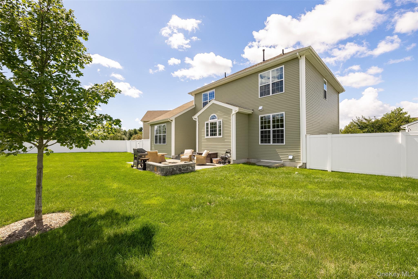
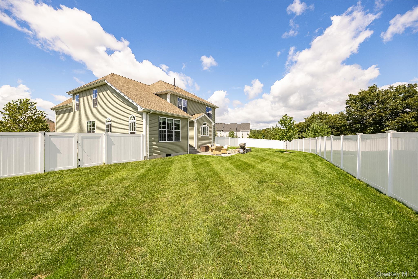
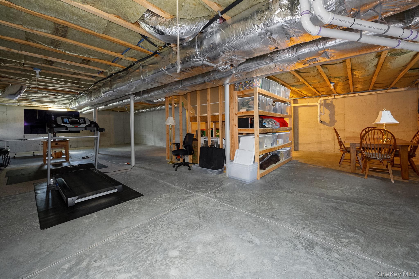
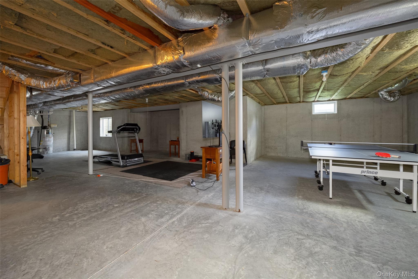
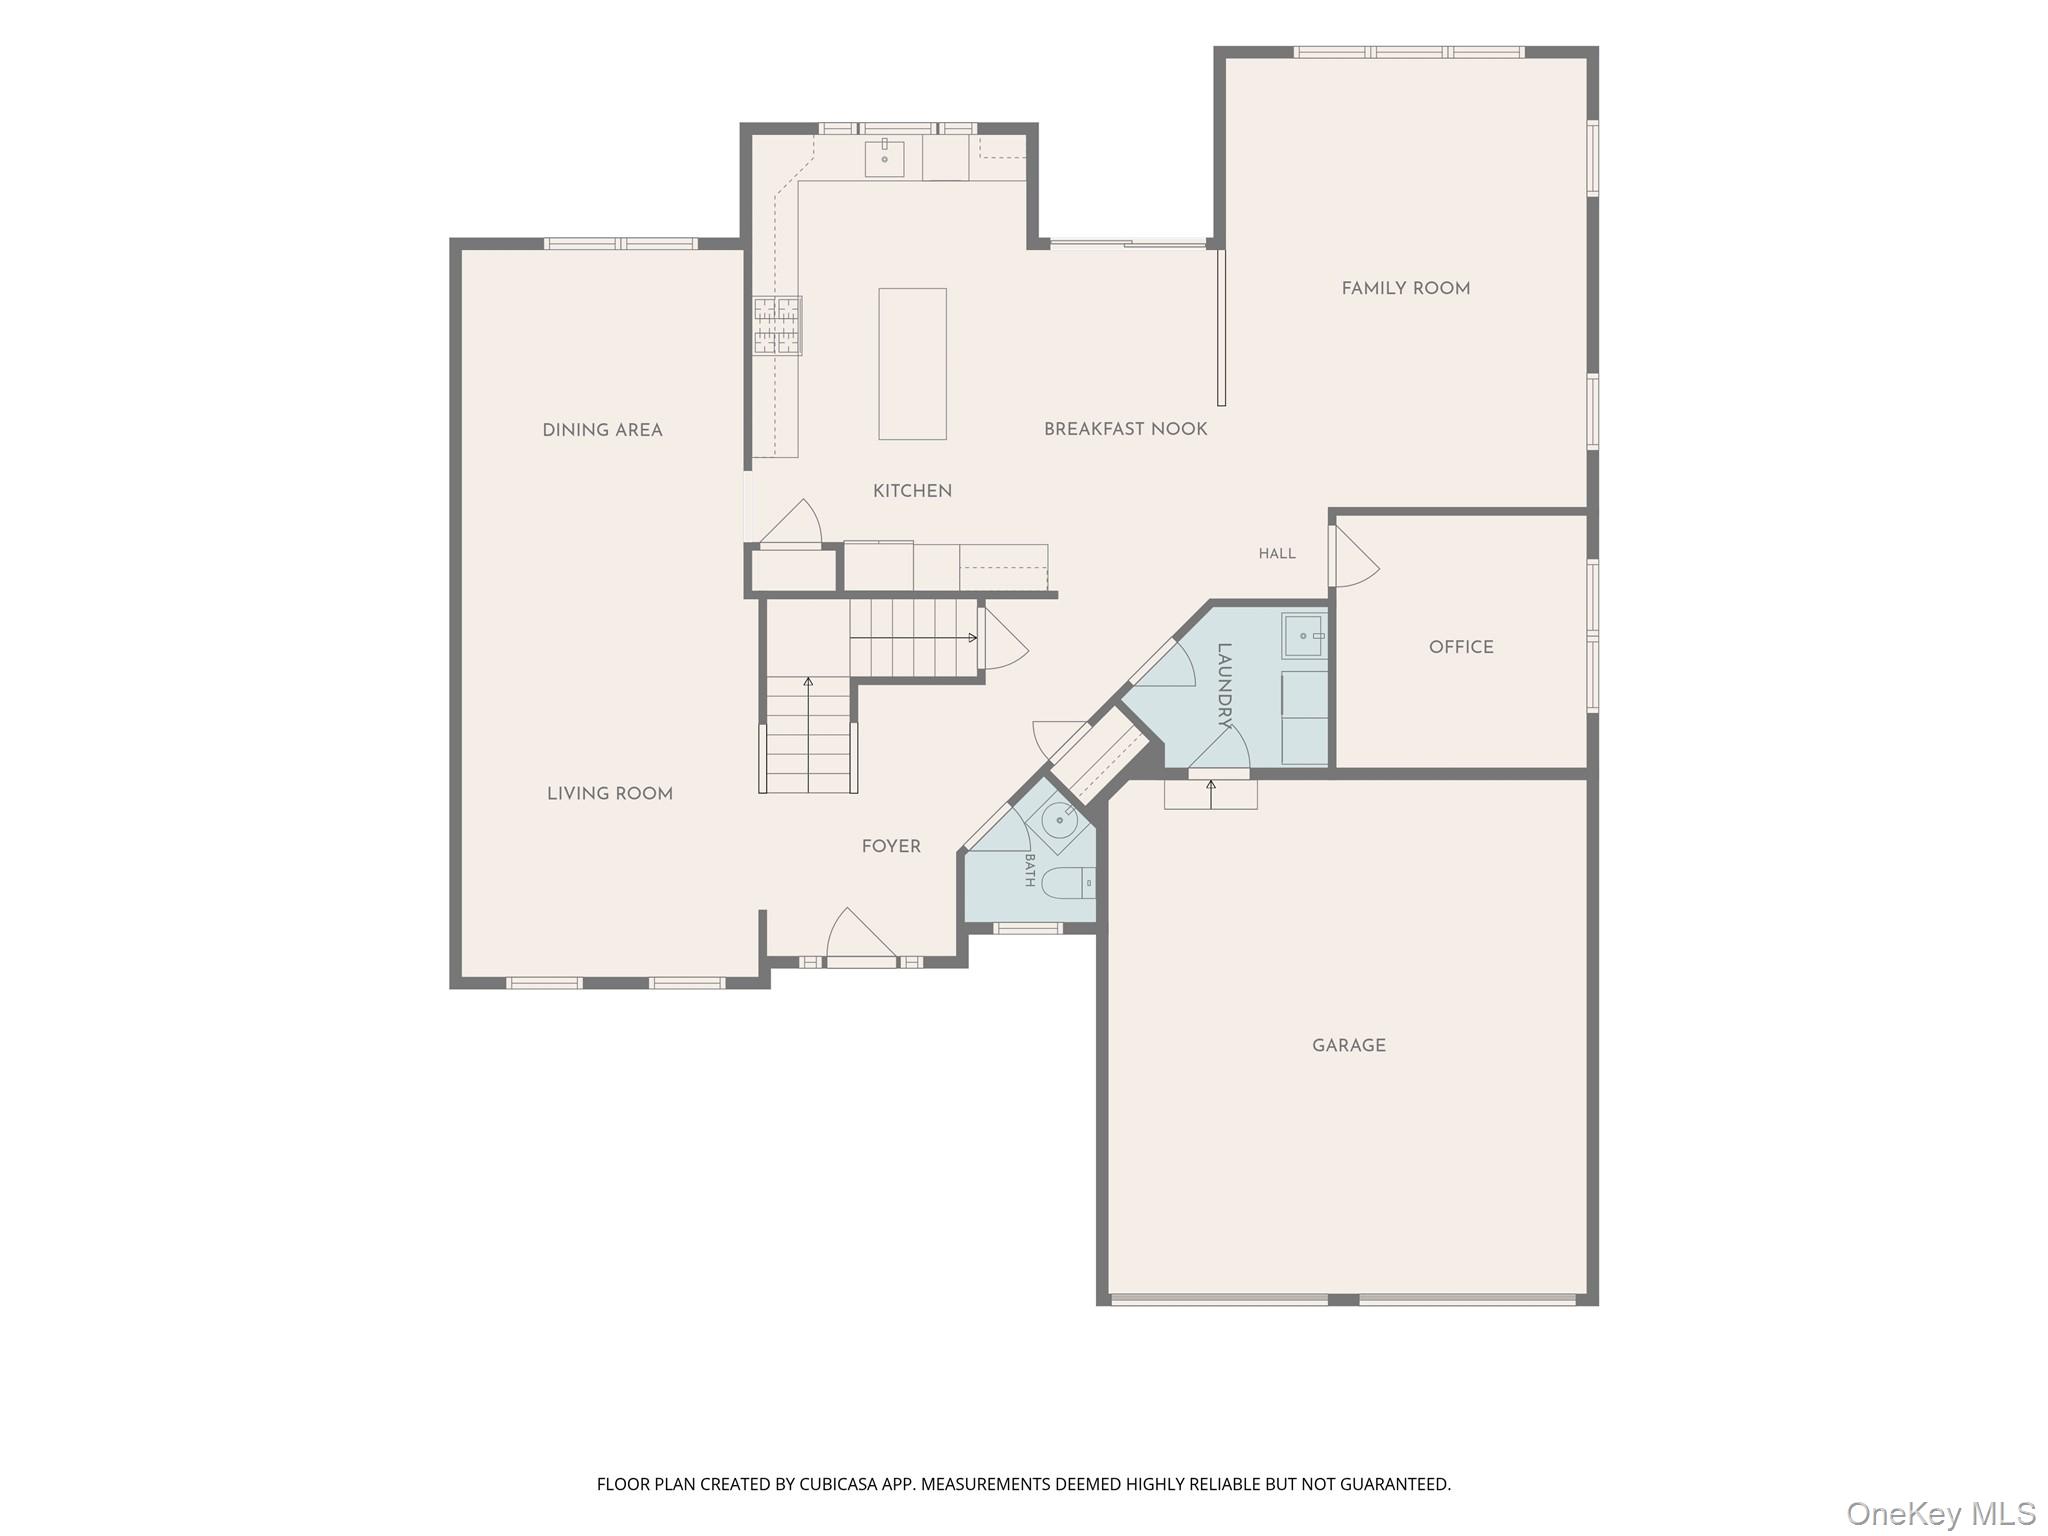
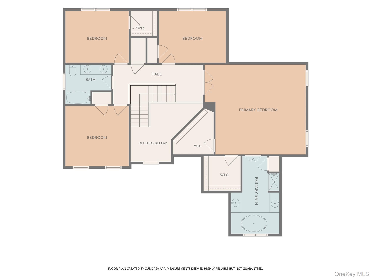
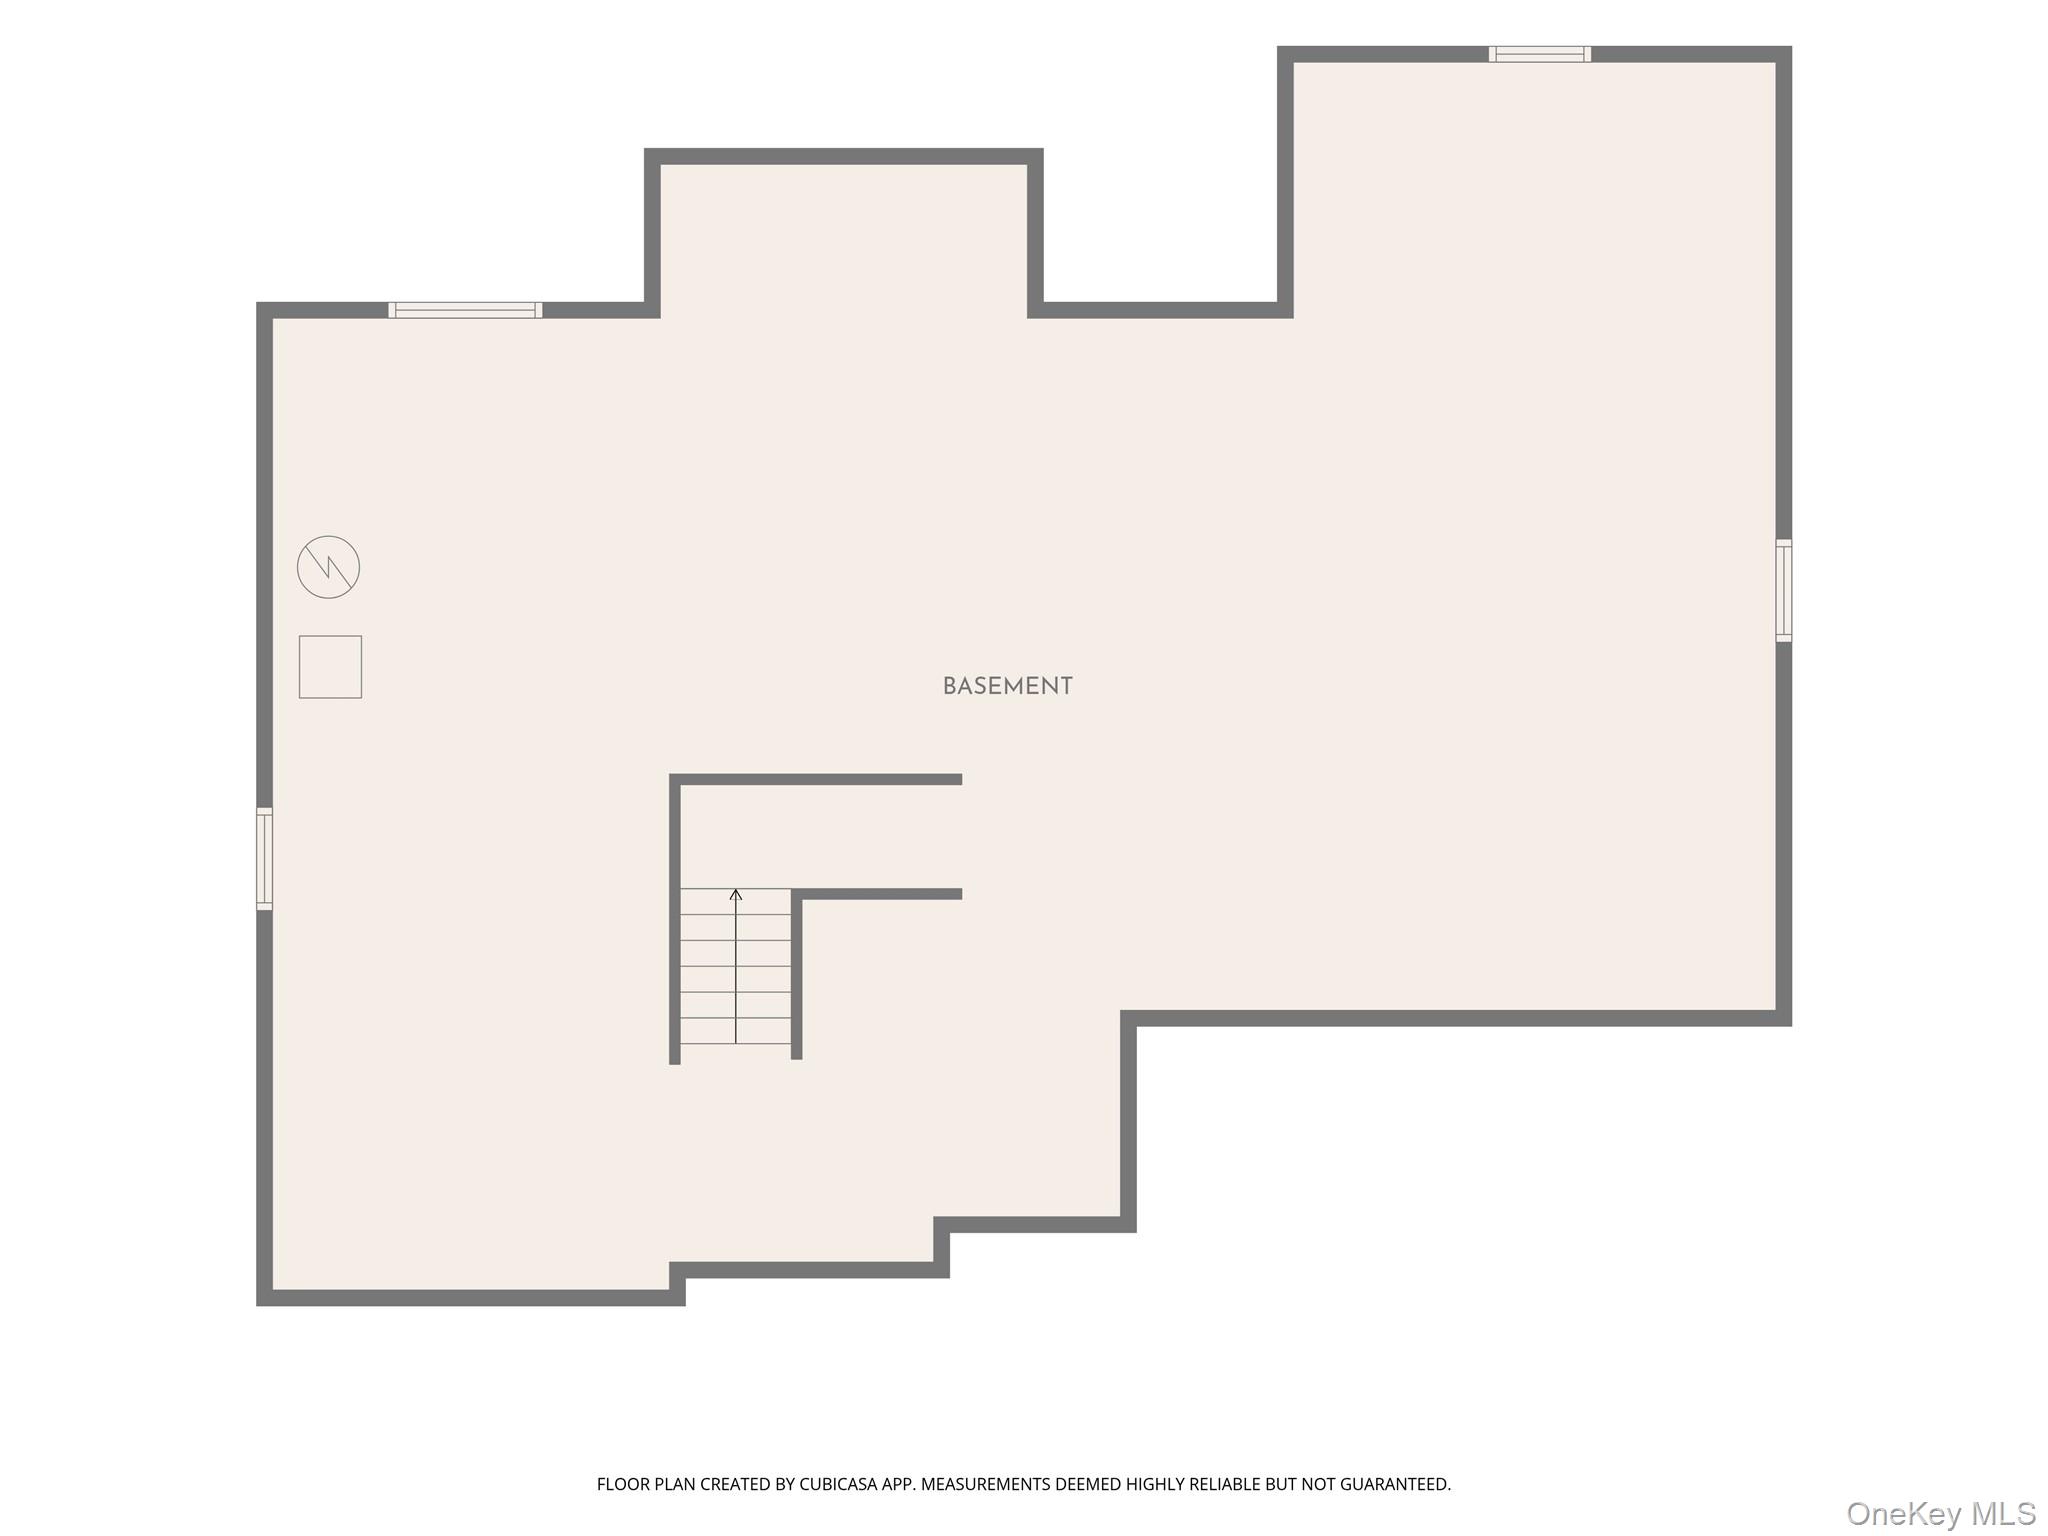
Welcome HOME to 58 Pitcher Road! Built in 2021, this LIKE NEW and PICTURE PERFECT 4-bedroom, 2.5-bath Colonial offers an impressive 3,040 square feet of beautifully designed living space with a bright, open layout and quality finishes throughout. A dramatic two-story foyer with a beautiful staircase and hardwood-style flooring sets the tone as you enter. The main level offers an ideal combination of open living and flexible spaces, including a formal dining room, separate living room and dedicated home office. At the heart of the home is the gorgeous open-concept kitchen featuring crisp white cabinetry, quartz countertops, an oversized center island, stainless steel appliances, gas cooktop, wine refrigerator, farmhouse sink and stylish tile backsplash. The kitchen opens seamlessly to the breakfast area and spacious family room, highlighted by vaulted ceilings, oversized windows and tons of natural light. Upstairs, the expansive primary suite is a true retreat with a tray ceiling, two walk-in closets and a spacious private bath featuring separate vanities, a soaking tub and oversized glass-enclosed shower. Three additional generously sized bedrooms and a full hall bath complete the second floor. Additional features include first-floor laundry, central air, natural gas heat, an attached two-car garage and a huge full unfinished basement offering incredible storage and plenty of possibilities for future finished space. The outdoor space is equally impressive! Enjoy a large, fully fenced backyard with plenty of room to play, entertain or simply relax. A beautiful stone patio with built-in fire pit creates the perfect setting for summer gatherings and evenings outdoors. Community amenities include a clubhouse, pool and playground, with grounds care, common-area maintenance and trash included in the HOA. Conveniently located within the Wappingers Central School District, 58 Pitcher Road combines the space and presence of a traditional Colonial with the finishes and peace of mind of newer construction. Meticulously maintained and truly move-in ready, this one is a MUST SEE!
Details
| MLS # | 1042204 |
|---|---|
| Listing Type | For Sale |
| Style | House |
| HOA Dues | $340 |
| Sub-Type | Resale |
| Status | Active |
| Year | 2021 |
| Days On Site | 5 |
| Listing Provided By | KW MidHudson | Ronald C. Green |
Features
| Bed(s) | 4 |
|---|---|
| Bath(s) | 3 Total |
| SQ Feet | 3,040 |
| Garage | 2 |
| Basement | Y |
| Pool | Yes |
| Acreage | 0.30 |
Interior
| Cooling | Central Air |
|---|---|
| Heating | Natural Gas |
| Interior Features | Entrance Foyer, Formal Dining, Kitchen Island, Open Floorplan, Open Kitchen, Quartz/Quartzite Counters, Soaking Tub, Tray Ceiling(s), Walk-In Closet(s), Washer/Dryer Hookup |
| Appliances | Cooktop, Dishwasher, Gas Range, Refrigerator, Stainless Steel Appliance(s), Washer, Wine Refrigerator |
Exterior
| Construction Materials | Brick |
|---|---|
| Fencing | Full, Vinyl |
Parking
| Garage Yes / No | Yes |
|---|---|
| Parking Features | Attached, Driveway |
Utilities
| Utilities | Cable Connected, Electricity Connected |
|---|---|
| Sewer | Public Sewer |
Taxes
| Tax Year | 2025 |
|---|---|
| Tax Assessed Value | 869700 |
| Tax Annual Amount | 17134 |
Area Information
| State | NY |
|---|---|
| County | Dutchess County |
| City | Hopewell Junction |
| Zip Code | 12533 |
| School District | John Jay Senior High School |
| Elementary School | Fishkill Plains Elementary Schoo |
| High School | John Jay Senior High School |
| Listing VS Median (in 12533) | |
Price: $799,995 low | high Med: $579,900 sqft: 3,040 low | high Med: 1,790 $ / sqft: $263 low | high Med: $324 On site: 5 low | high Med: 29 | |
Market Activity 12533
Request a showing
Request a showing
Contact
Learn More About This Property

| State | NY |
|---|---|
| County | Dutchess County |
| City | Hopewell Junction |
| Zip Code | 12533 |
| School District | John Jay Senior High School |
| Elementary School | Fishkill Plains Elementary Schoo |
| High School | John Jay Senior High School |
| Listing VS Median (in 12533) | |
Price: $799,995 low | high Med: $579,900 sqft: 3,040 low | high Med: 1,790 $ / sqft: $263 low | high Med: $324 On site: 5 low | high Med: 29 | |