579 Empire Avenue,West Babylon, NY 11704
West Babylon, NY 11704


Description
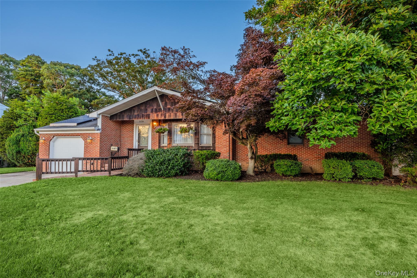
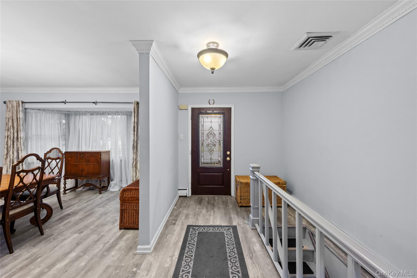
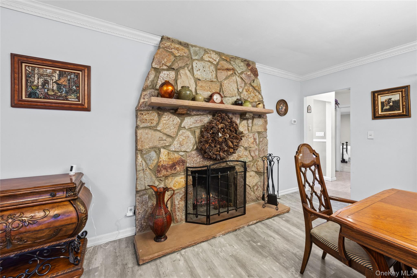
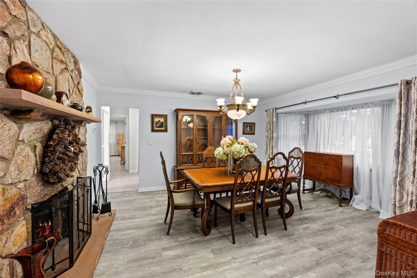
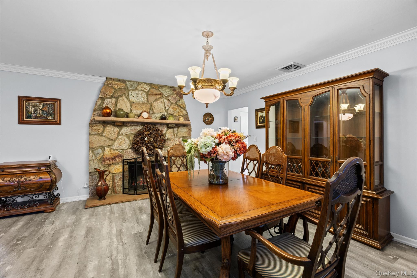
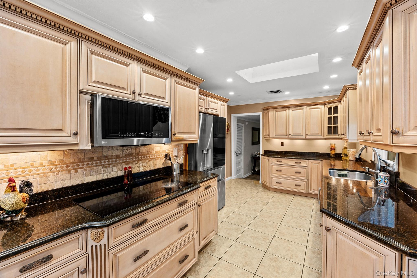
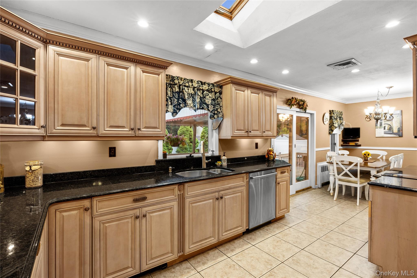
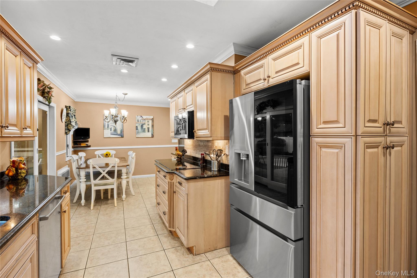
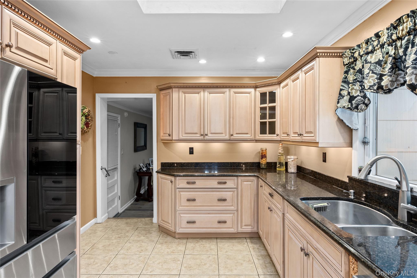
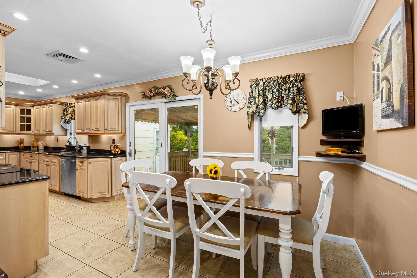
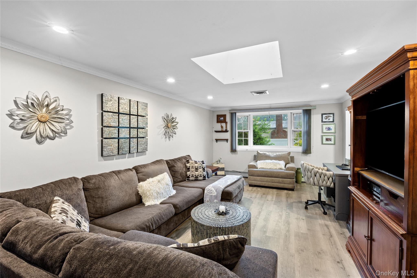
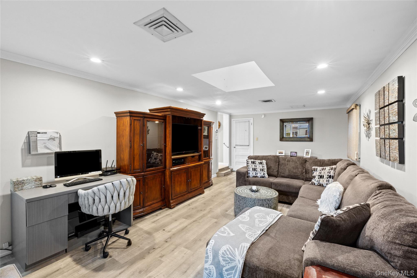
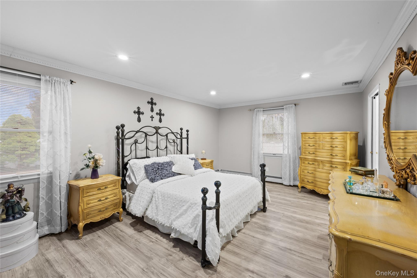
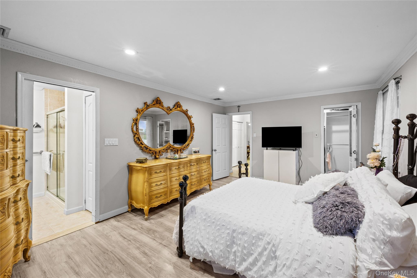
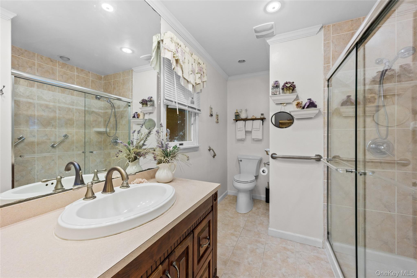
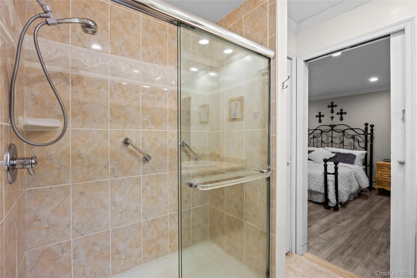
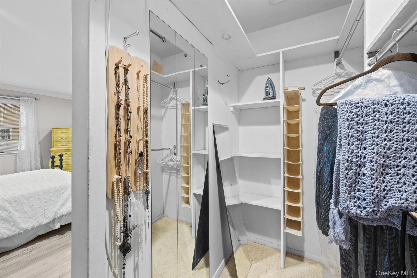
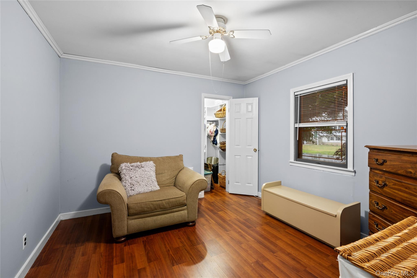
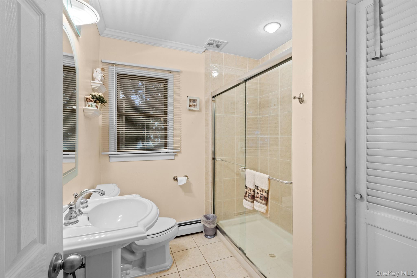
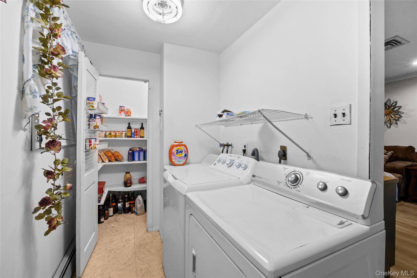
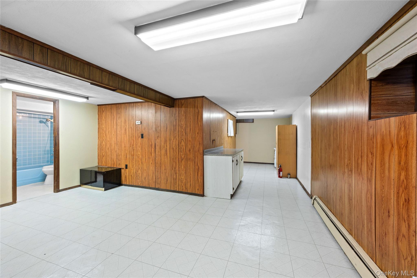
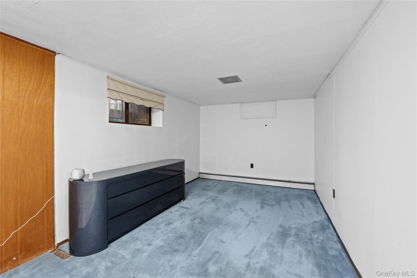
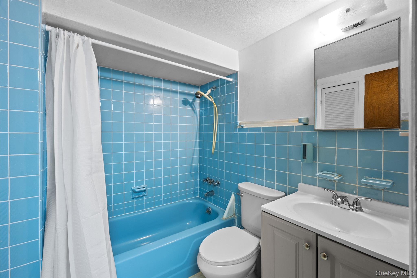
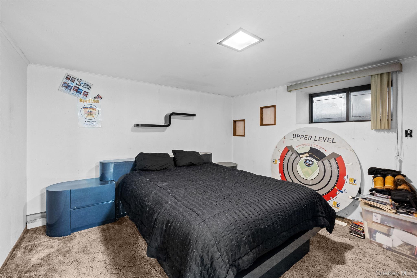
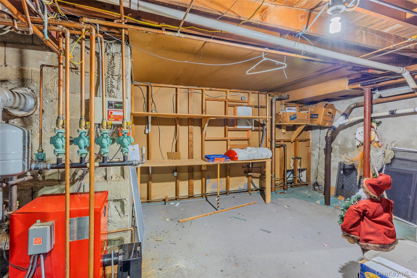
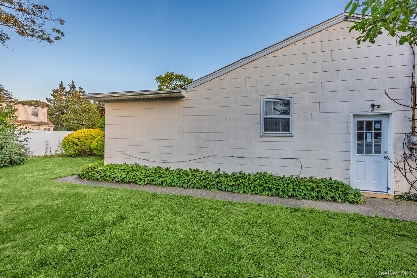
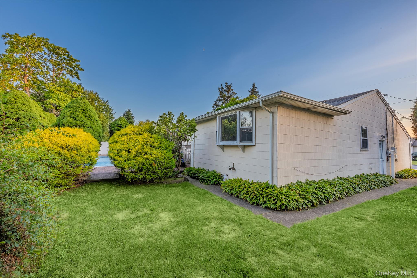
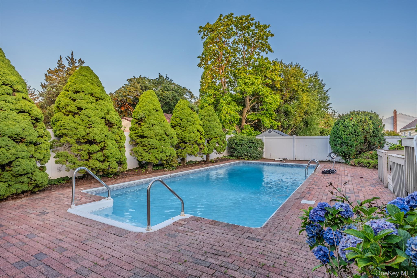
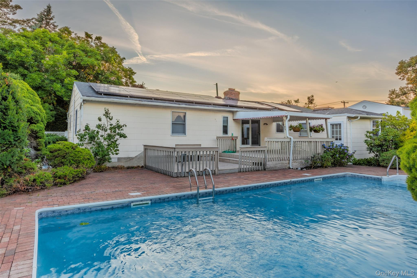
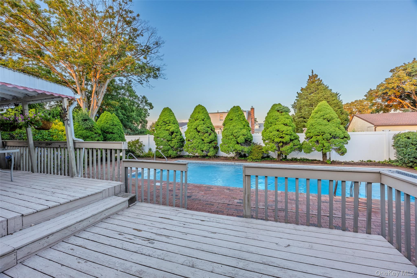
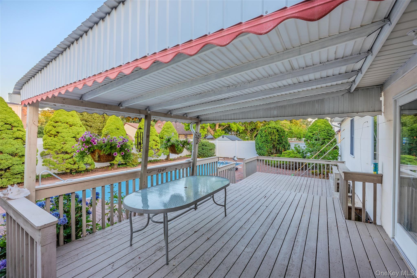
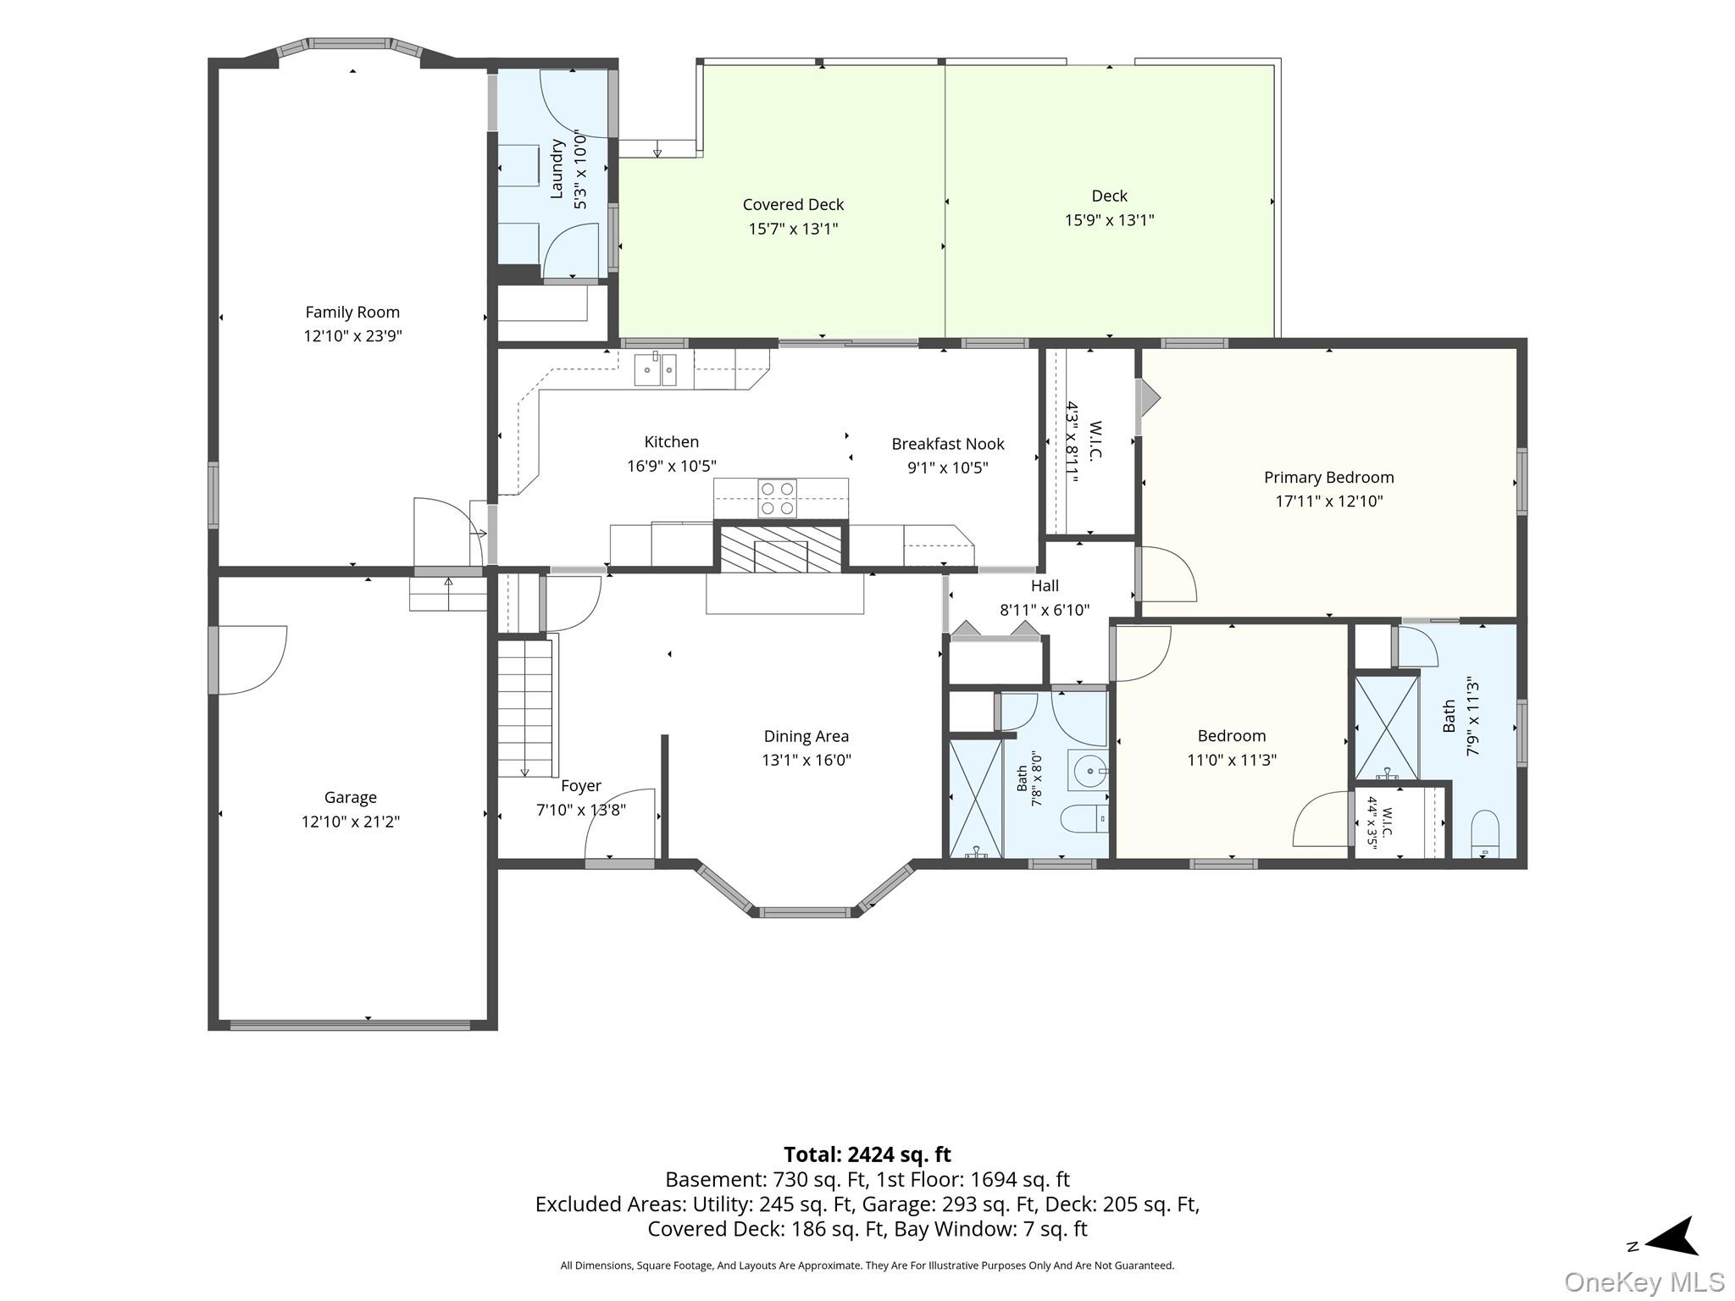
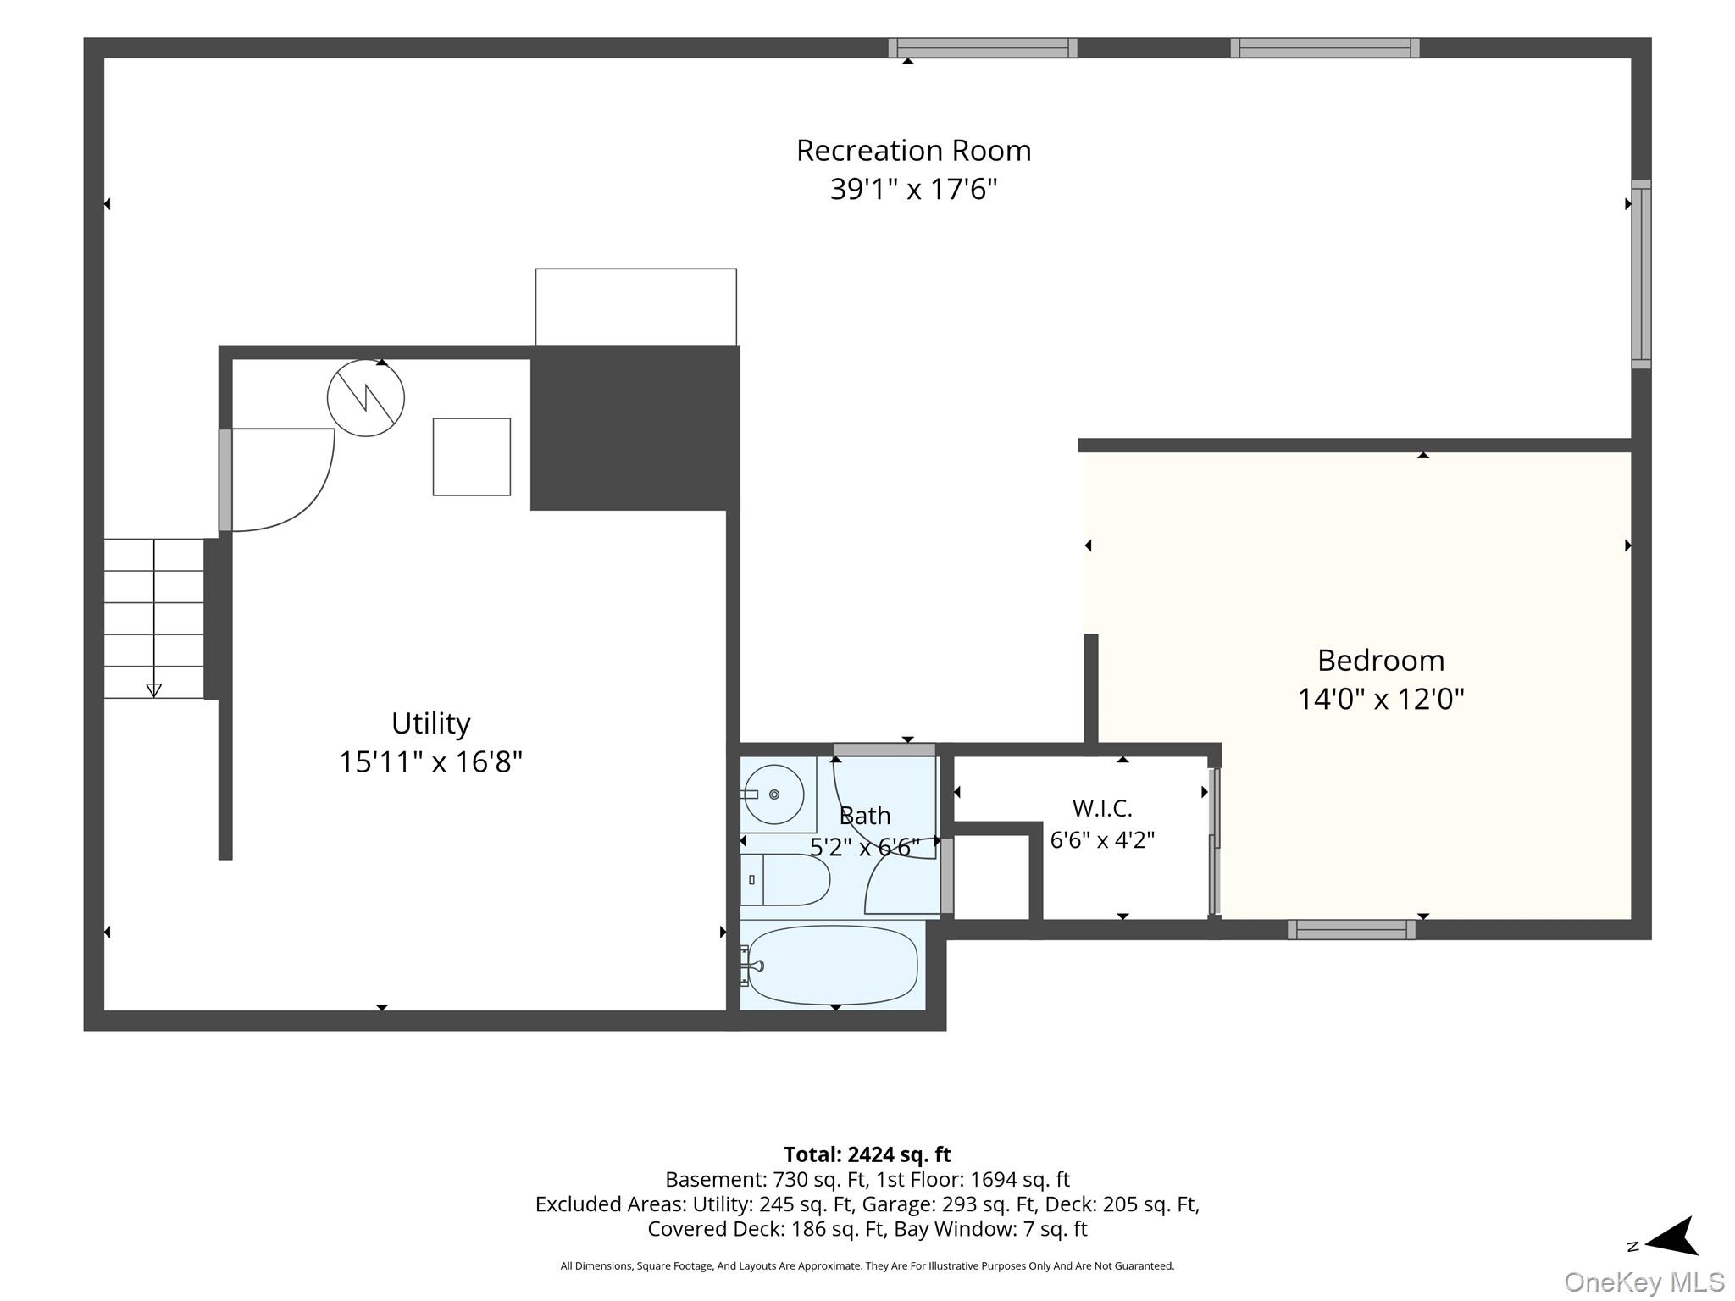
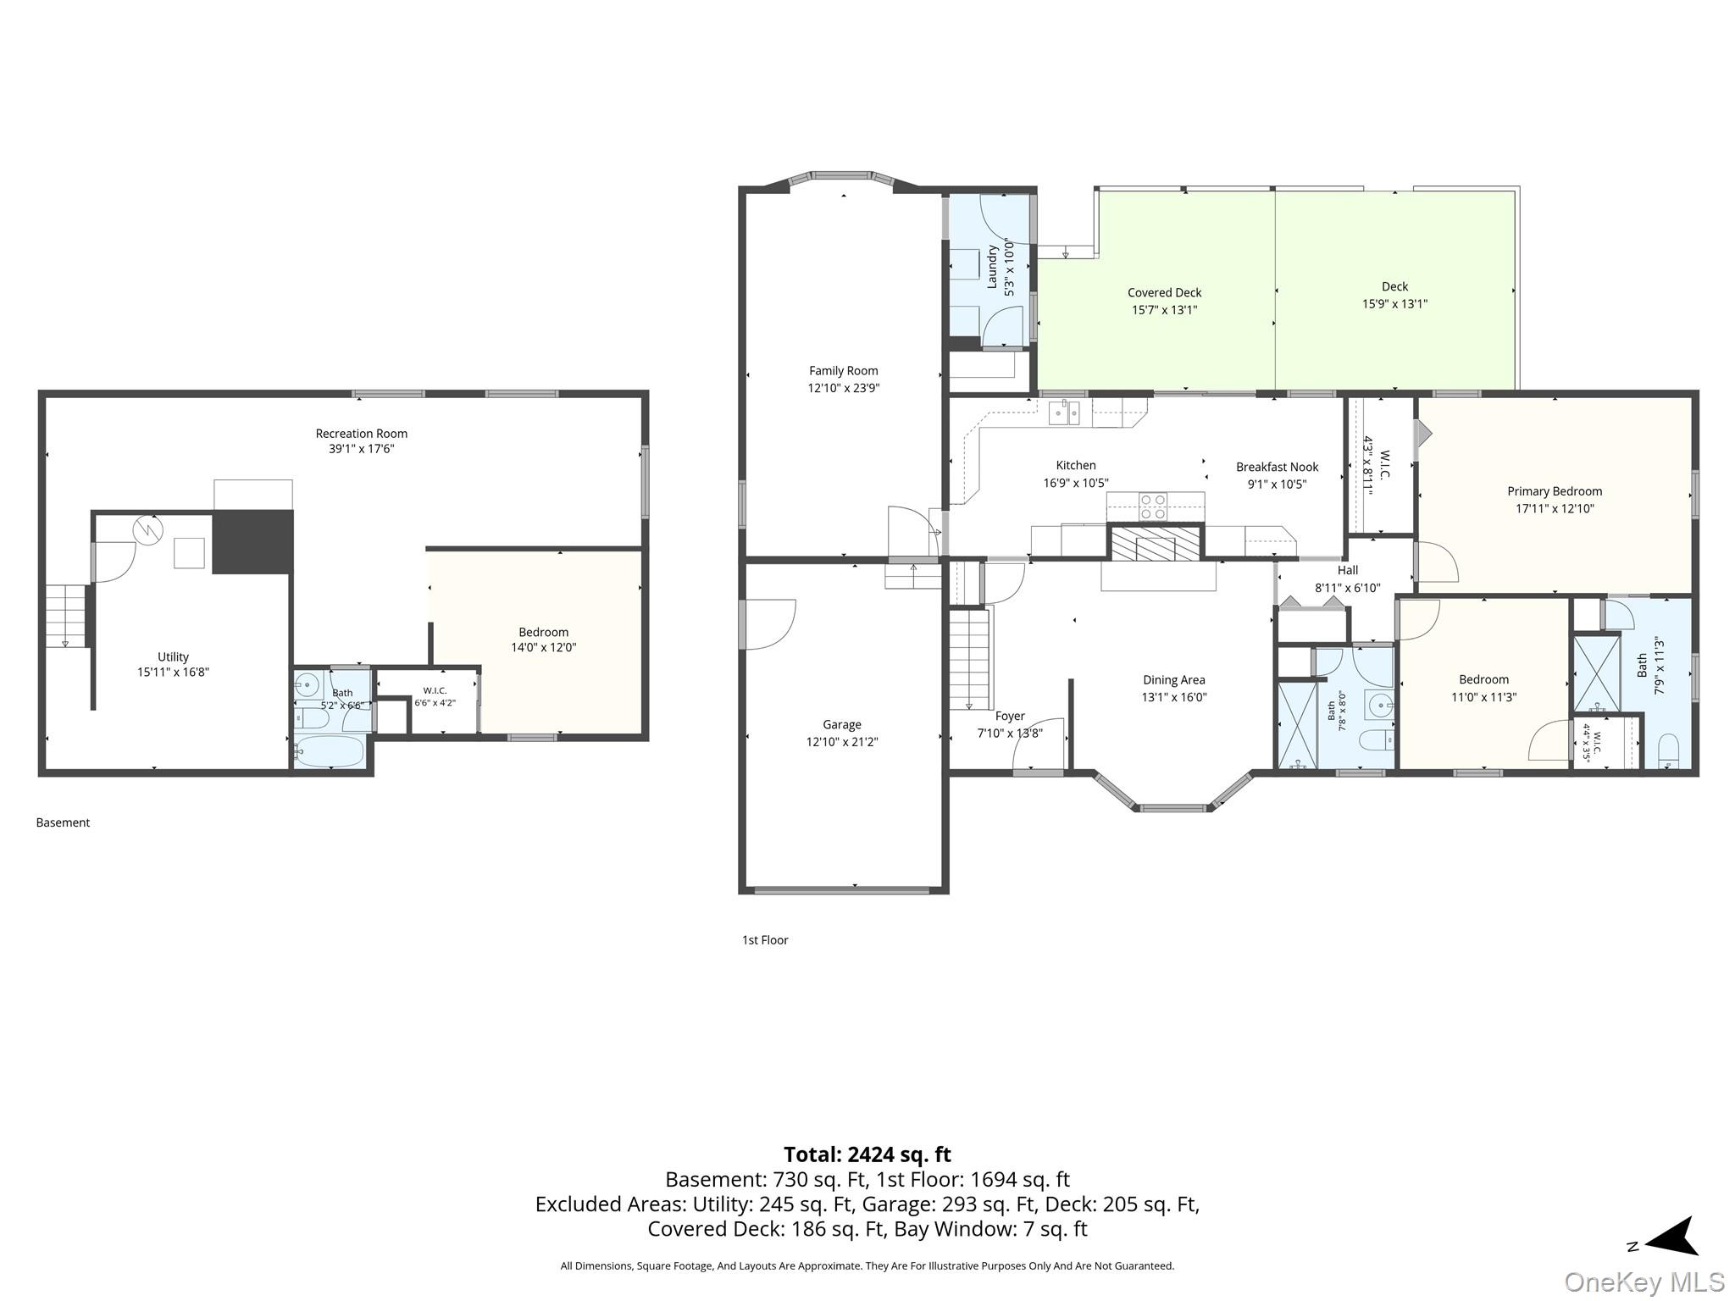
This sprawling brick ranch features a stunning open floor plan with generous space throughout. The home offers three full baths, two-three bedroom, a bright great room with skylight, and a designer kitchen equipped with a double oven, stainless steel appliances, new refrigerator, microwave, and granite countertops. A separate main-level laundry room with pantry adds everyday convenience. The primary bedroom suite includes a full bath and walk-in closet. A formal dining room or living room showcases a beautiful fieldstone fireplace, creating a warm and inviting focal point. The full, finished lower level provides exceptional additional living space with large windows and a full bathideal for recreation, guests, or extended living. From the kitchen, step out to a large covered deck overlooking the in-ground pool, offering a serene setting perfect for relaxation and entertaining. Additional features include a one-and-a-half-car garage, central air, three-zone heating, and a fully fenced yard. Loaded with extras and offering so much more, this home is truly a must-see.
Details
| MLS # | 1028059 |
|---|---|
| Listing Type | For Sale |
| Style | House |
| Sub-Type | Resale |
| Status | Active |
| Year | 1954 |
| Days On Site | 43 |
| Listing Provided By | Century 21 Gold Star Realty | Tina Loffredo |
Features
| Bed(s) | 3 |
|---|---|
| Bath(s) | 3 Total |
| SQ Feet | 2,424 |
| Garage | 1 |
| Basement | Y |
| Pool | Yes |
| Story(s) | 2 |
| Acreage | 0.23 |
Interior
| Cooling | Central Air |
|---|---|
| Heating | Baseboard, Hot Water, Oil |
| Interior Features | First Floor Bedroom, First Floor Full Bath, Cathedral Ceiling(s), Eat-in Kitchen, Formal Dining, Granite Counters, Open Floorplan, Open Kitchen, Pantry, Primary Bathroom, Storage |
| Appliances | Dishwasher, Dryer, Electric Cooktop, Microwave, Oven, Refrigerator, Stainless Steel Appliance(s), Washer, Oil Water Heater |
Exterior
| Exterior Features | Lighting, Mailbox |
|---|---|
| Construction Materials | Brick, Shake Siding |
| Fencing | Back Yard |
Parking
| Garage Yes / No | Yes |
|---|---|
| Parking Features | Garage |
Utilities
| Utilities | Electricity Connected, Sewer Connected, Trash Collection Public |
|---|---|
| Sewer | Public Sewer |
Taxes
| Tax Year | 2025 |
|---|---|
| Tax Assessed Value | 3690 |
| Tax Annual Amount | 13295 |
Area Information
| State | NY |
|---|---|
| County | Suffolk County |
| City | West Babylon |
| Zip Code | 11704 |
| School District | North Babylon High School |
| Elementary School | Belmont Elementary School |
| High School | North Babylon High School |
| Listing VS Median (in 11704) | |
Price: $699,000 low | high Med: $619,000 sqft: 2,424 low | high Med: 1,683 $ / sqft: $288 low | high Med: $368 On site: 43 low | high Med: 41 | |
Market Activity 11704
Request a showing
Request a showing
Contact
Learn More About This Property

| State | NY |
|---|---|
| County | Suffolk County |
| City | West Babylon |
| Zip Code | 11704 |
| School District | North Babylon High School |
| Elementary School | Belmont Elementary School |
| High School | North Babylon High School |
| Listing VS Median (in 11704) | |
Price: $699,000 low | high Med: $619,000 sqft: 2,424 low | high Med: 1,683 $ / sqft: $288 low | high Med: $368 On site: 43 low | high Med: 41 | |