
 In-Person: 08/23 2:00 PM - 3:30 PM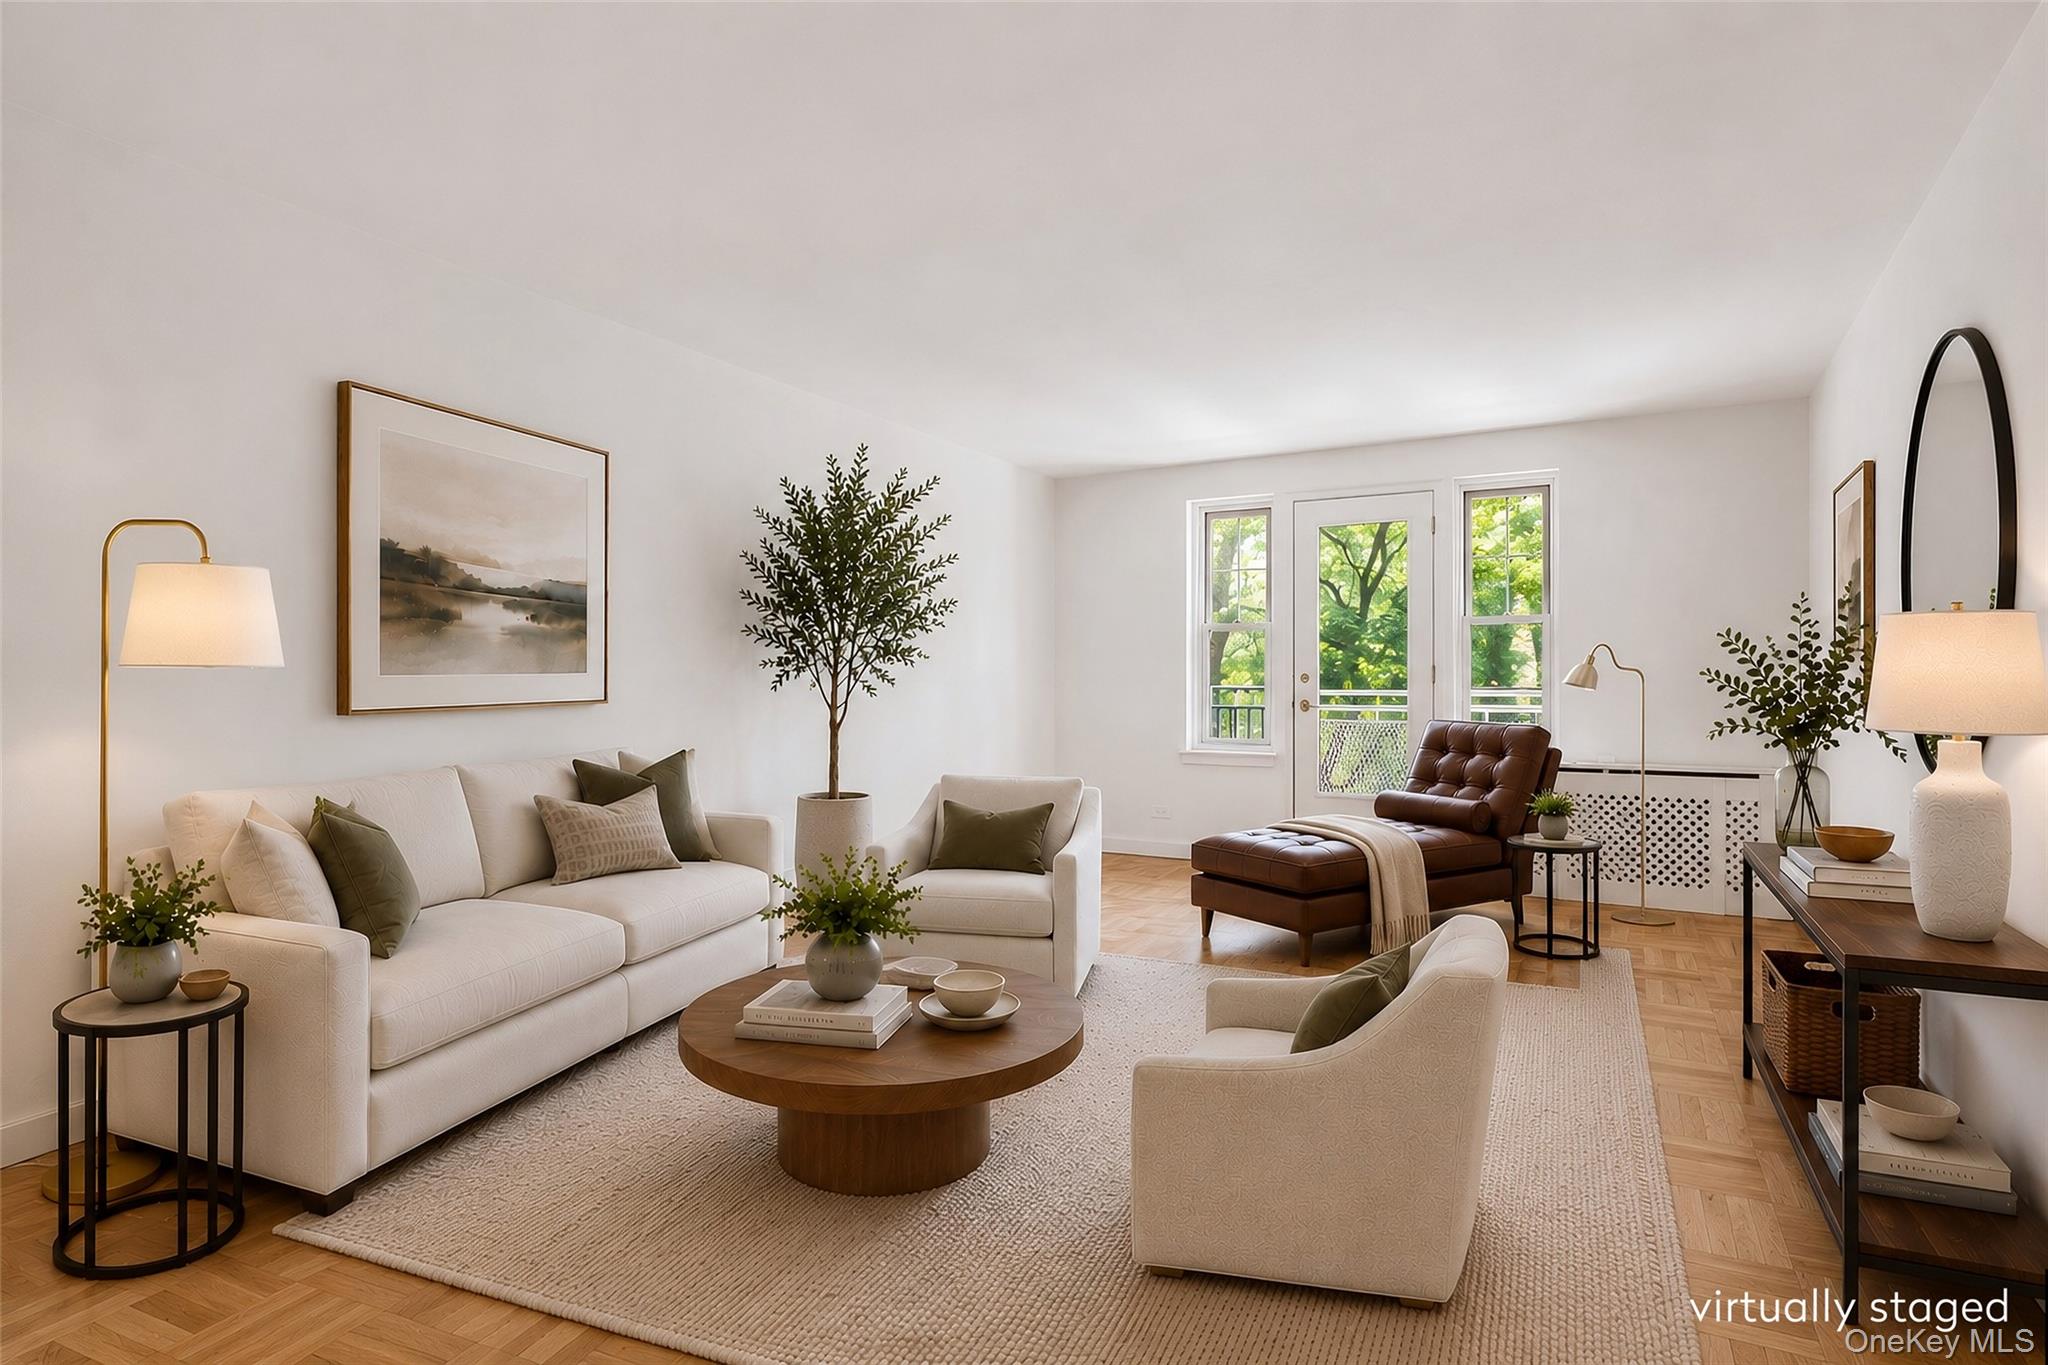
5601 Riverdale Avenue 2e,Bronx, NY 10471
Bronx, NY 10471

Description
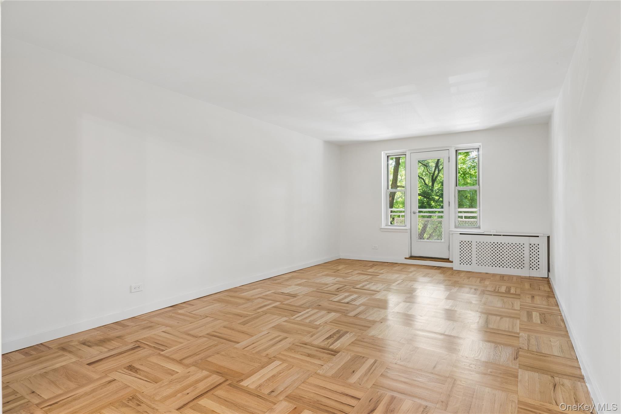
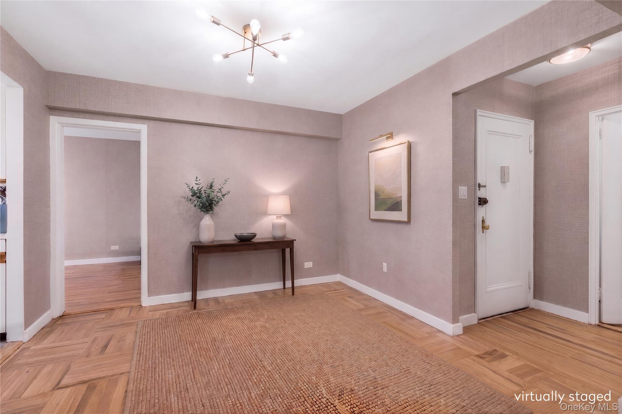
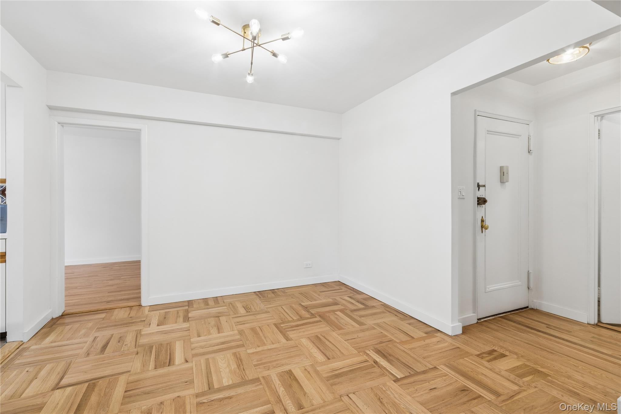
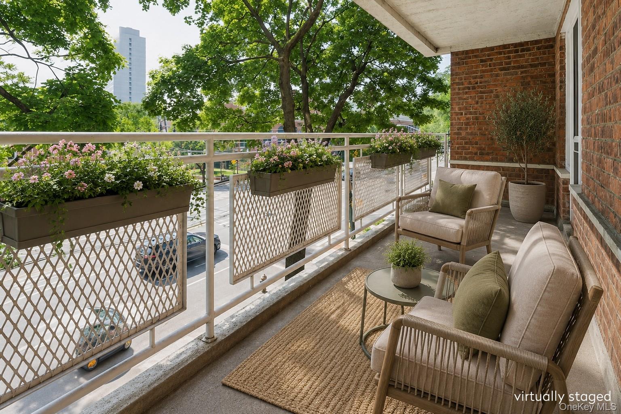
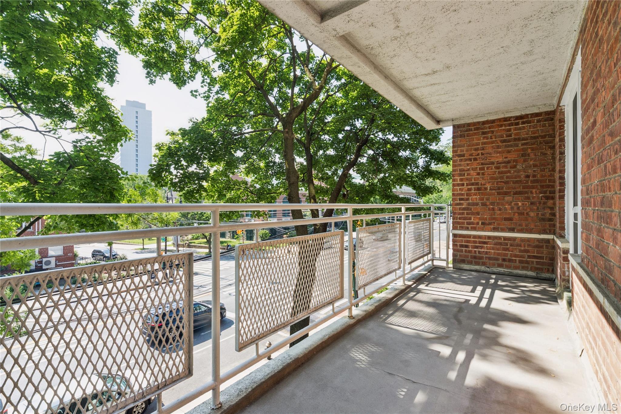
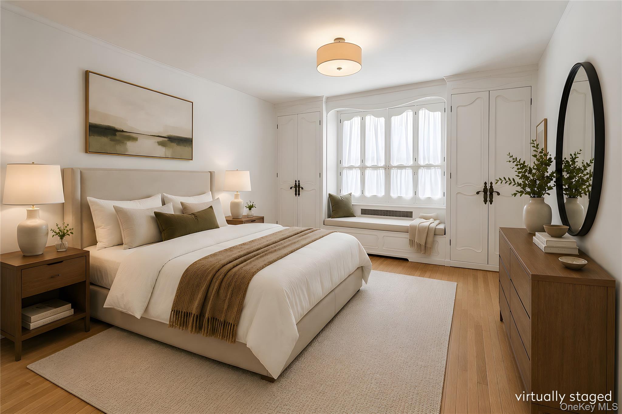
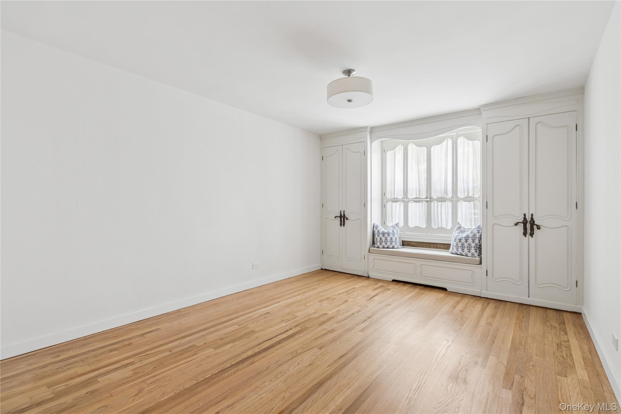
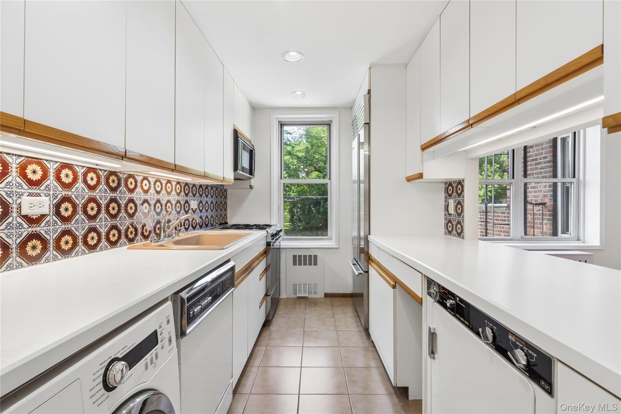
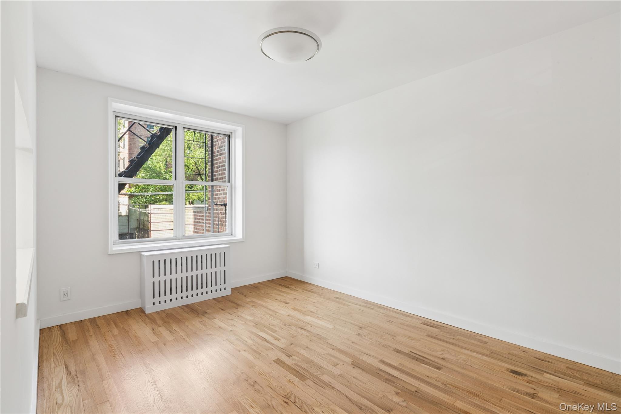
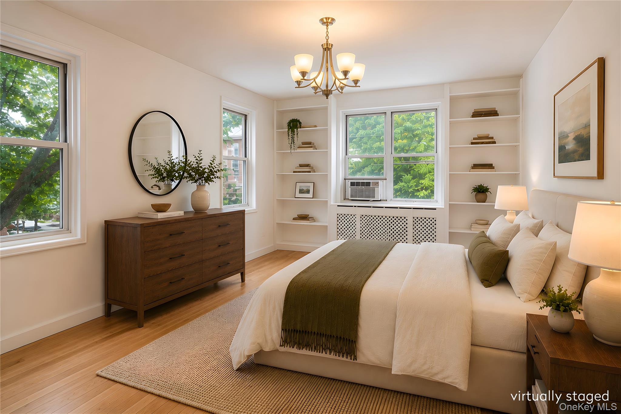
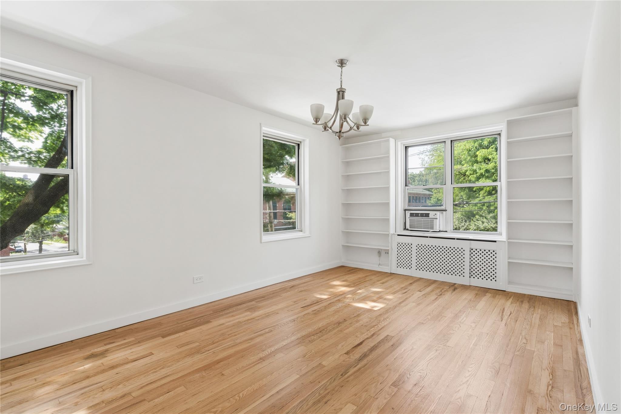
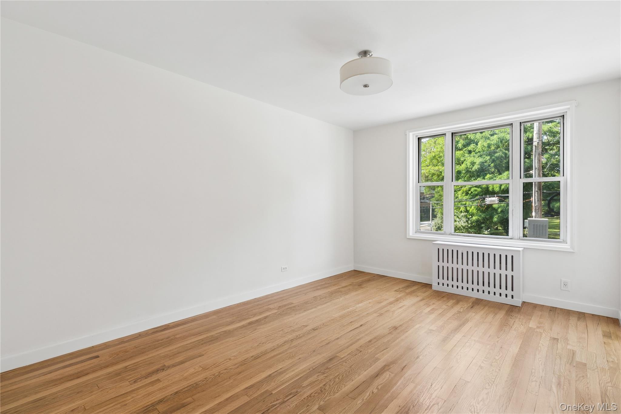
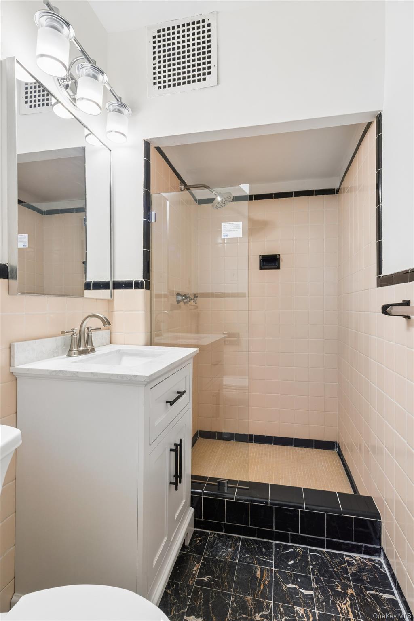
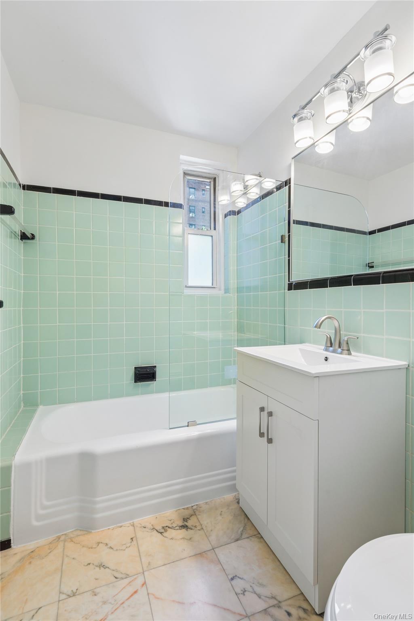
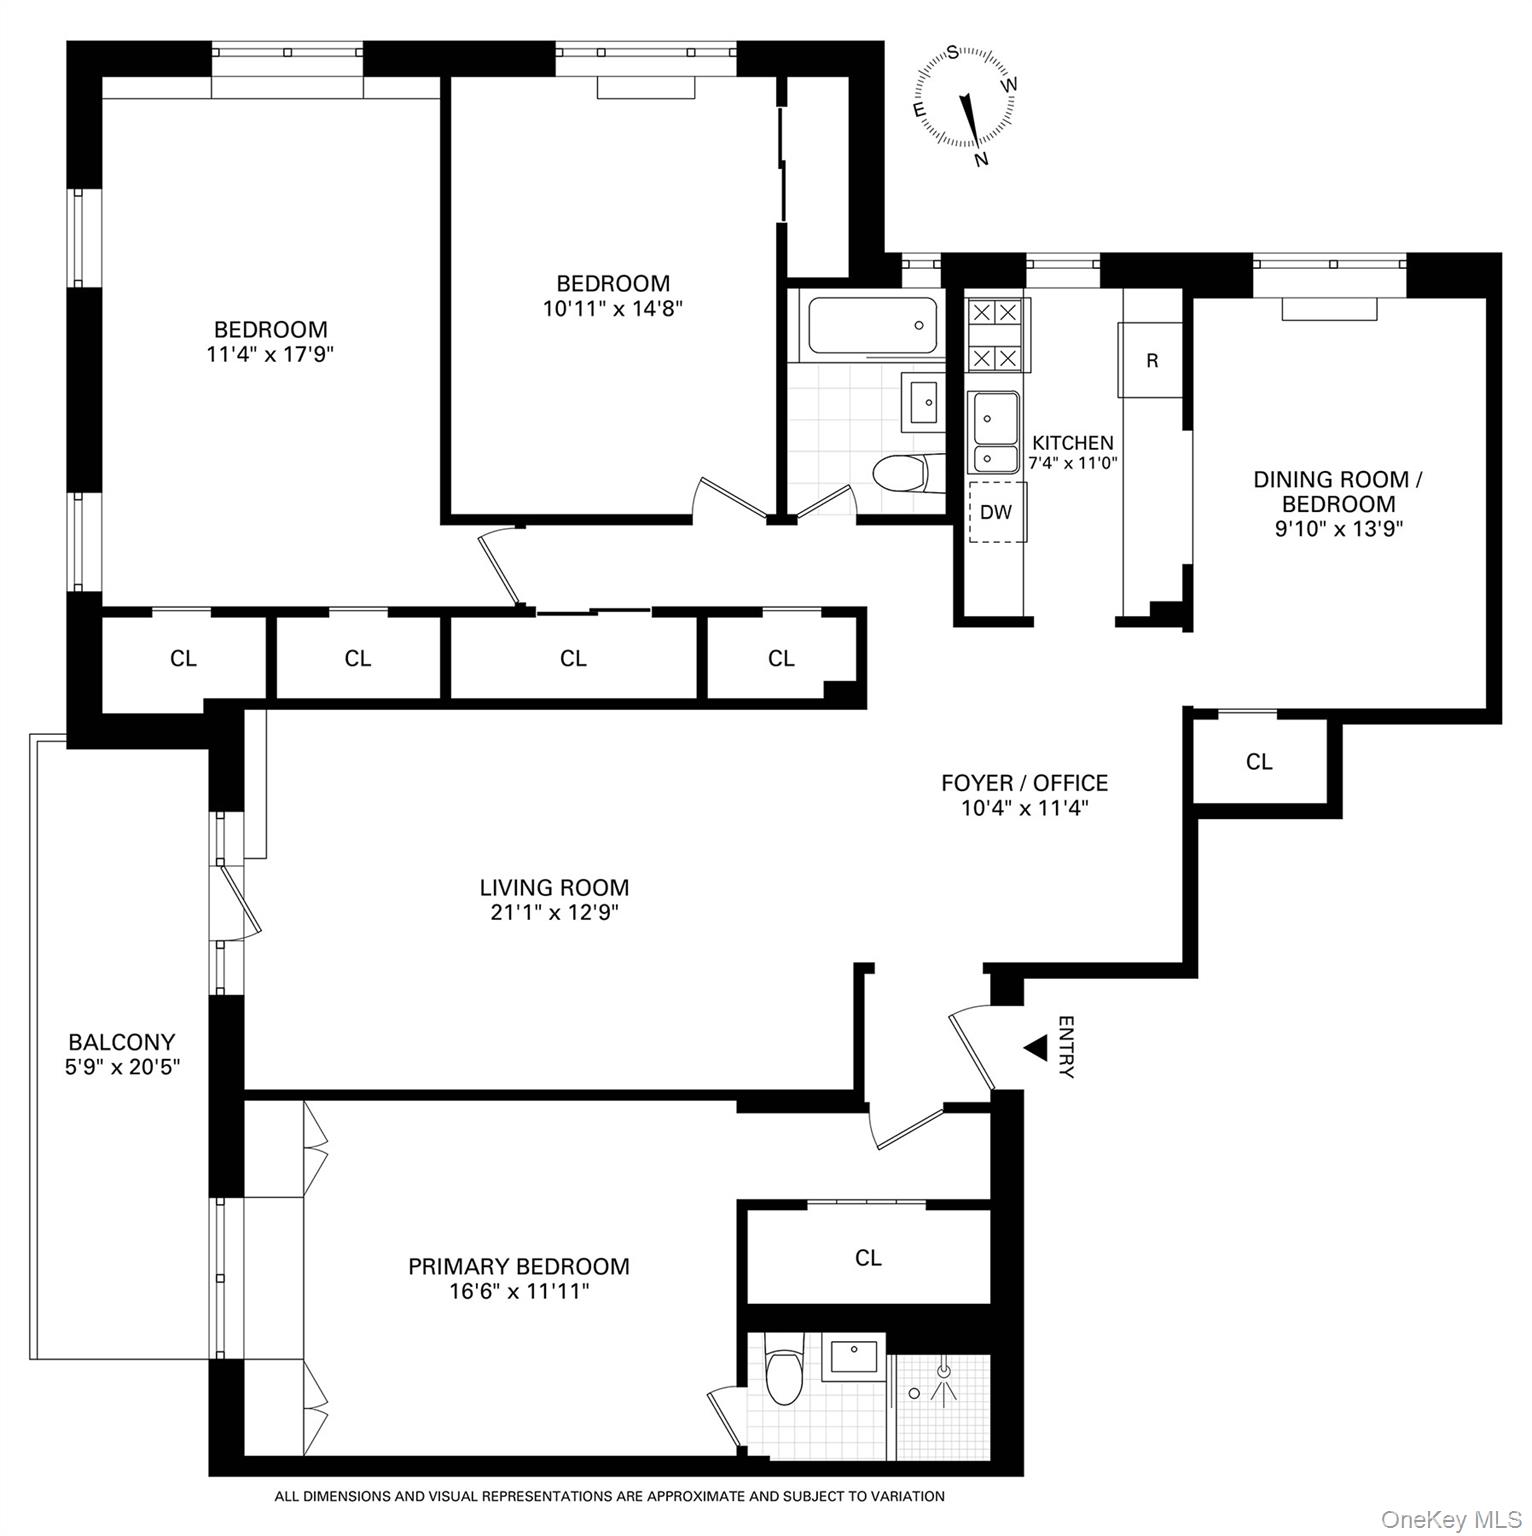
NEW TO MARKET, RARELY AVAILABLE 3 BEDROOM GEMWelcome to Apartment 2E at 5601 Riverdale Avenue, a warm and comfortable three-bedroom, two-bath residence with generous rooms, a flexible layout, and a private terrace. Thoughtfully prepared by its current owners, the apartment is move-in ready, with freshly painted interiors and newly polished hardwood floors. The well-proportioned floor plan offers excellent separation between the bedrooms, with the primary bedroom privately positioned on one side of the home and two additional bedrooms on the opposite wing. The primary bedroom features beautiful custom solid-wood cabinetry, newly refinished, with abundant storage and an inviting window seat. The spacious dining area can easily be adapted as a fourth bedroom or home office, while the foyer offers additional workspace. Abundant closet space throughout and a private terrace, ideal for morning coffee, outdoor dining, or relaxing, add to the home’s everyday appeal. 5601 Riverdale Avenue is a full-service cooperative with a full-time doorman, elevator, live-in superintendent, landscaped courtyard, playground, pet-friendly policies, and on-site parking and private storage, both available via waitlist. There are currently no building assessments, and the Board takes a proactive approach to planning and budgeting for future building projects. Ideally located in the heart of Riverdale, the bus stop directly across the street offers local, express Manhattan, and Rail Link service. Groceries, restaurants, shops, schools, parks, and a variety of recreational amenities are all within a few blocks, with the Henry Hudson Parkway nearby. Apartment 2E offers the space, flexibility, and comfort of a true home, thoughtfully prepared for its next owner.
Details
| MLS # | 1025249 |
|---|---|
| Listing Type | For Sale |
| Style | House |
| Sub-Type | Resale |
| Status | Active |
| Year | 1954 |
| Days On Site | 9 |
| Listing Provided By | Brown Harris Stevens | Julie Gaynor |
Features
| Bed(s) | 3 |
|---|---|
| Bath(s) | 2 Total |
| SQ Feet | 1 |
Interior
| Cooling | Wall/Window Unit(s) |
|---|---|
| Heating | See Remarks, Other |
| Interior Features | Other |
| Appliances | Other |
Exterior
| Construction Materials | Brick |
|---|
Parking
| Garage Yes / No | No |
|---|---|
| Parking Features | Other |
Utilities
| Utilities | See Remarks |
|---|---|
| Sewer | Public Sewer |
Area Information
| State | NY |
|---|---|
| County | Bronx County |
| City | Bronx |
| Zip Code | 10471 |
| School District | Contact Agent |
| Elementary School | Contact Agent |
| High School | Contact Agent |
| Listing VS Median (in 10471) | |
Price: $630,000 low | high Med: $277,000 sqft: 1 low | high Med: 825 $ / sqft: $630,000 low | high Med: $339 On site: 9 low | high Med: 124.5 | |
Market Activity 10471
Request a showing
Request a showing
Contact
Learn More About This Property

| Open House |
|---|
| In-Person 08/23 2:00 PM - 3:30 PM |
| State | NY |
|---|---|
| County | Bronx County |
| City | Bronx |
| Zip Code | 10471 |
| School District | Contact Agent |
| Elementary School | Contact Agent |
| High School | Contact Agent |
| Listing VS Median (in 10471) | |
Price: $630,000 low | high Med: $277,000 sqft: 1 low | high Med: 825 $ / sqft: $630,000 low | high Med: $339 On site: 9 low | high Med: 124.5 | |