
54 Linderman Avenue,Kingston, NY 12401
Kingston, NY 12401

Description
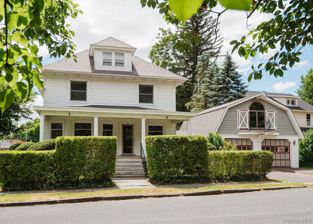
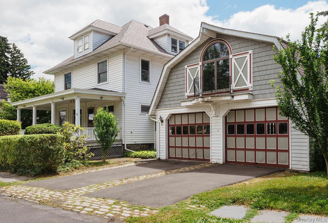
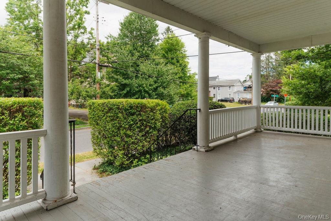
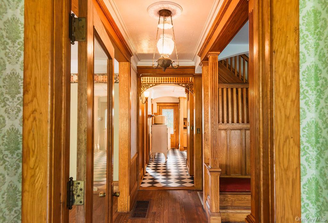
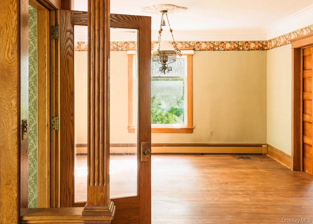
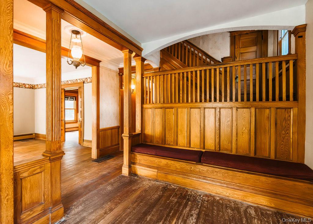
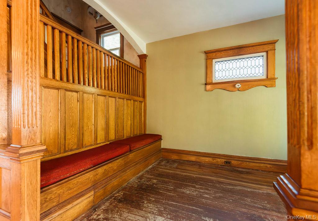
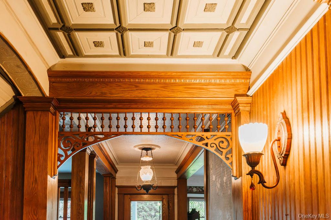
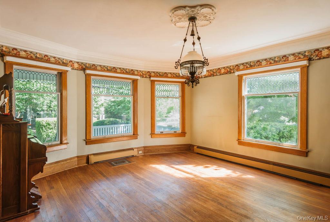
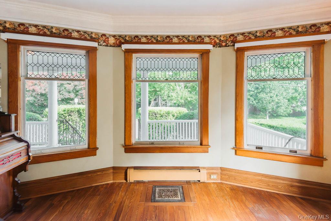
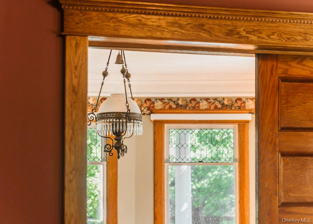
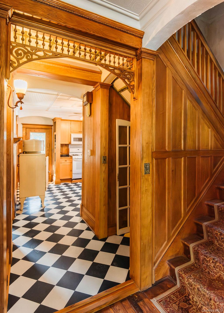
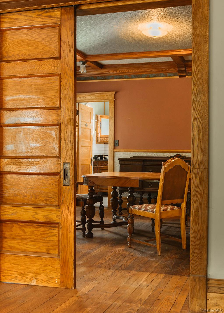
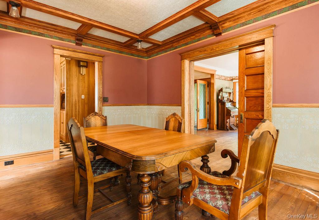
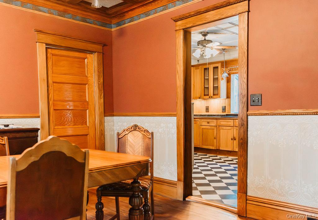
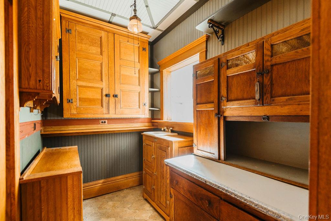
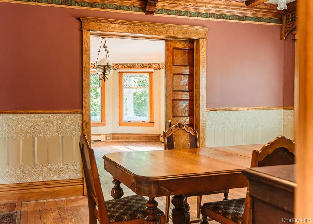
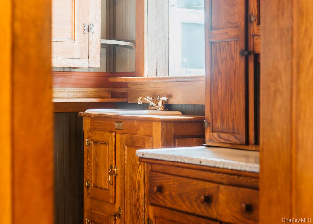
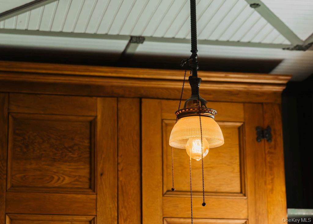
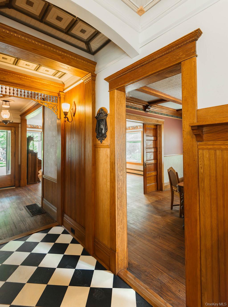
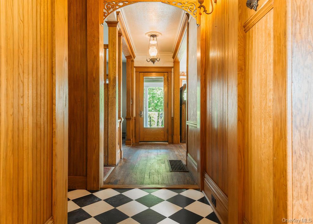
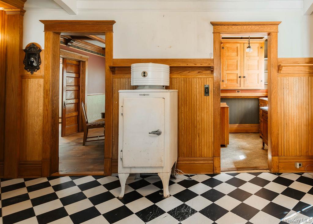
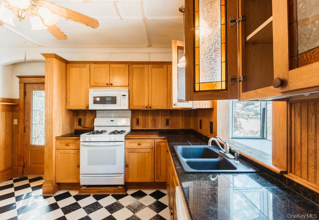
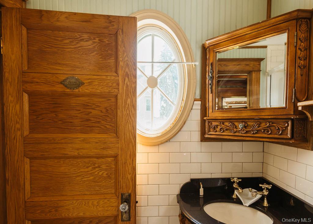
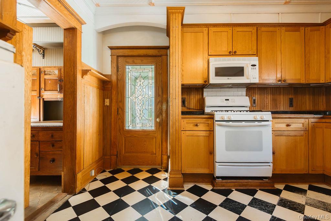
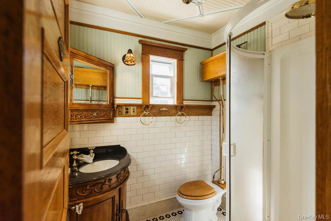
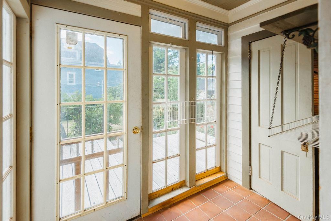
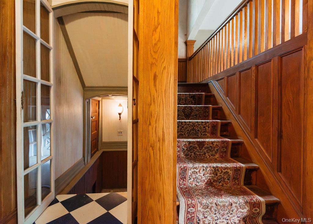
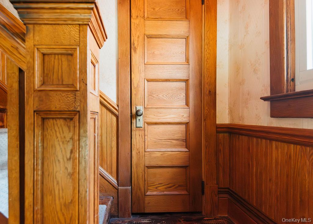
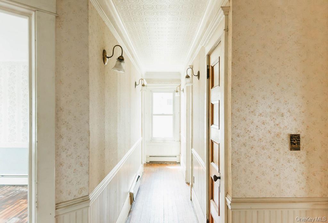
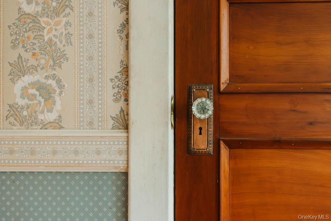
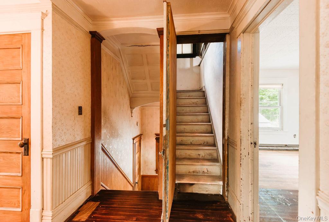
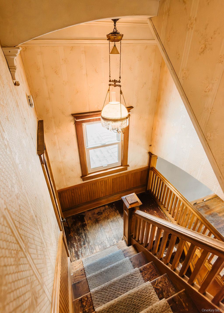
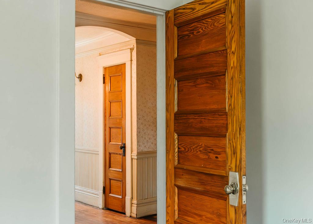
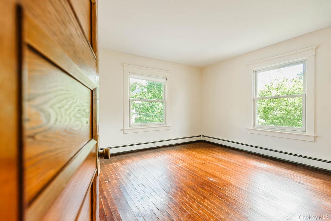
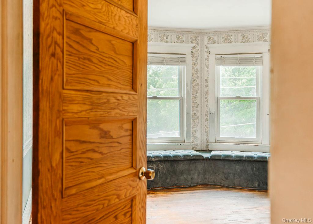
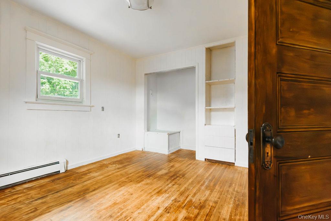
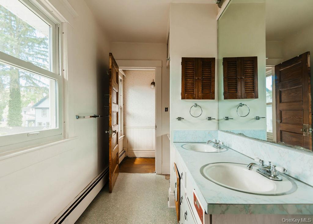
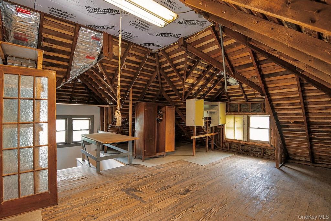
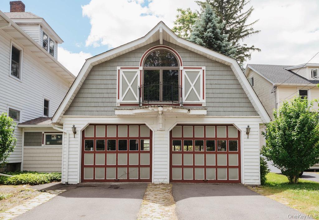
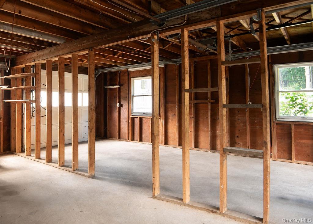
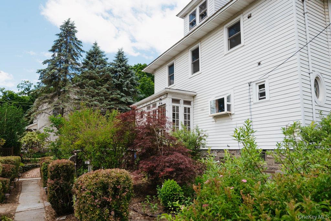
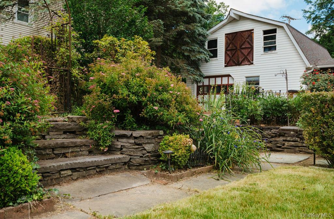
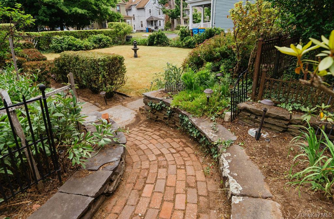
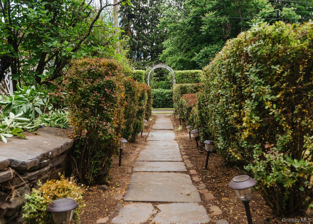
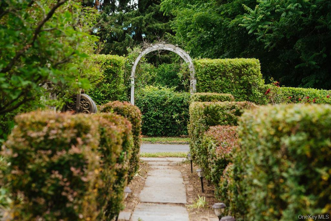
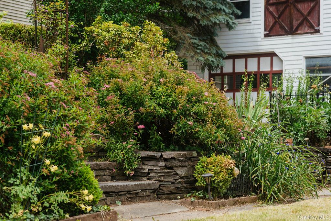
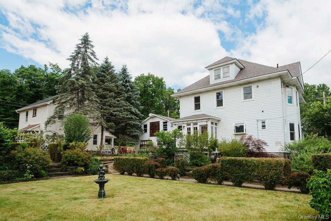
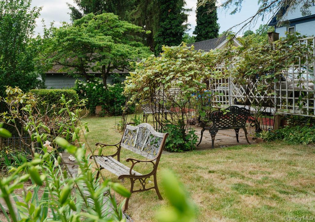
Deep architectural character and charm in the heart of Uptown Kingston: This roomy classic Four Square offers more than 2,800 square feet of graciously sized rooms, plus a large 2-story garage building, all on an oversized lot with a backyard garden sanctuary. Approached through tall hedges fronting a deep end-to-end sitting porch, the house serves up major visual charm immediately upon entry, with a living room and parlor walled in never-painted oak paneling and millwork, spindle-capped door openings and ornate oversized windows with original leaded glass. The dining room, separated from the living room by working pocket doors, builds on the charm with a coffered ceiling, a wide sidewall of bay windows, and, discreetly tucked away, a full bathroom. Though updated with newer cabinetry, the kitchen holds to the vintage style, especially with its adjoining butler's pantry featuring wonderful and original cabinetry, perfect for use as a supplemental kitchen, service area or bar. Upstairs are 4 large bedrooms and a second full bathroom, all centered on a sunny center hall with a subtly hidden staircase to the enormous windowed attic above. If more storage is required, there's also a full multi-roomed basement plus a large 2-car garage with loft space upstairs and convenient roll-up door access to both the driveway and the backyard. The terraced garden is a true oasis, with stacked-bluestone walls, a patio, separated flower beds, and a tall perimeter screen of hedges for a sense of privacy and retreat rare to find in a house that's so close to all the action in Uptown's historic Stockade District, one of the Hudson Valley's hottest destinations.
Details
| MLS # | 1015394 |
|---|---|
| Listing Type | For Sale |
| Style | House |
| Sub-Type | Resale |
| Status | Pending |
| Year | 1907 |
| Days On Site | 68 |
| Listing Provided By | Compass Greater NY, LLC | Hayes Clement |
Features
| Bed(s) | 4 |
|---|---|
| Bath(s) | 2 Total |
| SQ Feet | 2,817 |
| Garage | 2 |
| Basement | Y |
| Acreage | 0.21 |
Interior
| Cooling | None |
|---|---|
| Heating | Baseboard, Natural Gas |
| Interior Features | Beamed Ceilings, High Ceilings, Natural Woodwork, Pantry |
| Appliances | Dishwasher, Dryer, Gas Range, Refrigerator, Washer |
Exterior
| Construction Materials | Frame |
|---|
Parking
| Garage Yes / No | Yes |
|---|---|
| Parking Features | Off Street |
Utilities
| Utilities | Electricity Connected |
|---|---|
| Sewer | Public Sewer |
Taxes
| Tax Year | 2025 |
|---|---|
| Tax Assessed Value | 269500 |
| Tax Annual Amount | 16415.84 |
| Tax Lot | 7 |
Area Information
| State | NY |
|---|---|
| County | Ulster County |
| City | Kingston |
| Zip Code | 12401 |
| School District | Kingston High School |
| Elementary School | George Washington School - Ulste |
| High School | Kingston High School |
| Listing VS Median (in 12401) | |
Price: $690,000 low | high Med: $395,000 sqft: 2,817 low | high Med: 4,544 $ / sqft: $245 low | high Med: $87 On site: 68 low | high Med: 109 | |
Market Activity 12401
Request a showing
Request a showing
Contact
Learn More About This Property

| State | NY |
|---|---|
| County | Ulster County |
| City | Kingston |
| Zip Code | 12401 |
| School District | Kingston High School |
| Elementary School | George Washington School - Ulste |
| High School | Kingston High School |
| Listing VS Median (in 12401) | |
Price: $690,000 low | high Med: $395,000 sqft: 2,817 low | high Med: 4,544 $ / sqft: $245 low | high Med: $87 On site: 68 low | high Med: 109 | |
