
54 Allapartus Road,Ossining, NY 10562
Ossining, NY 10562

Description
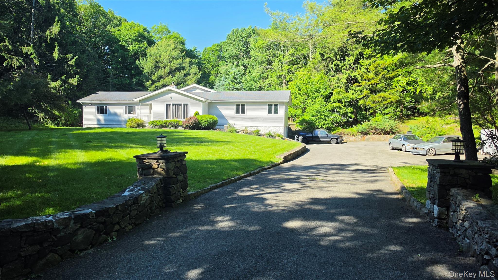
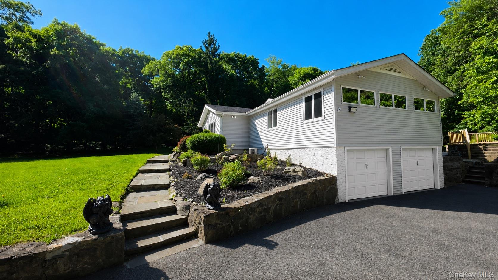
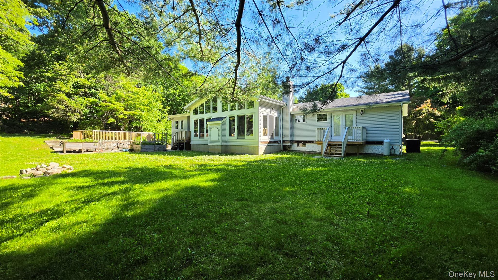
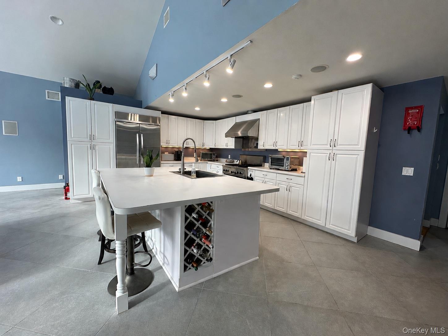
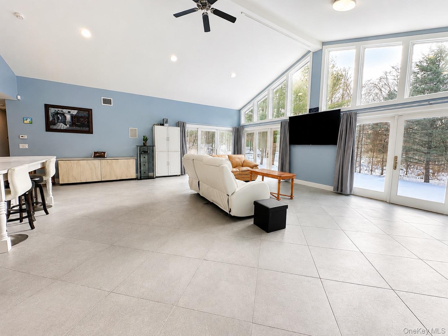
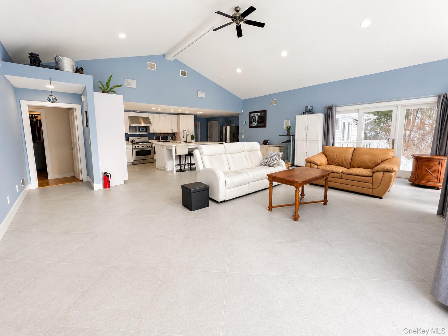
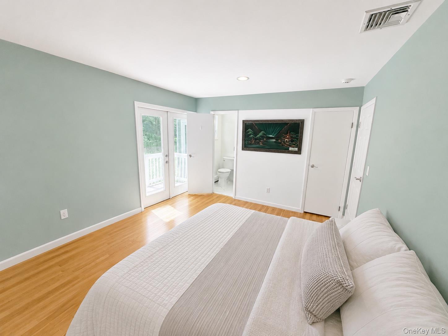
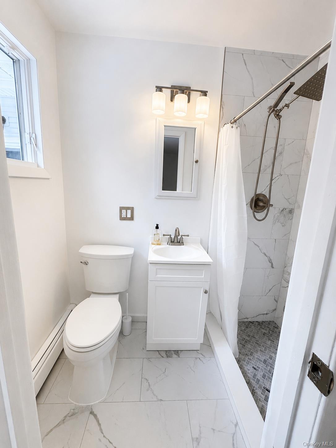
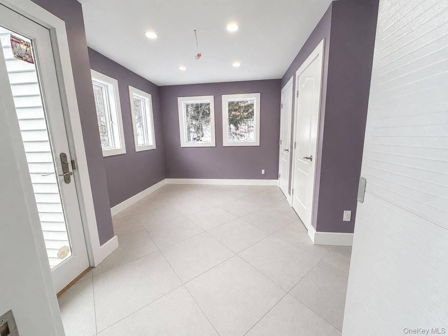
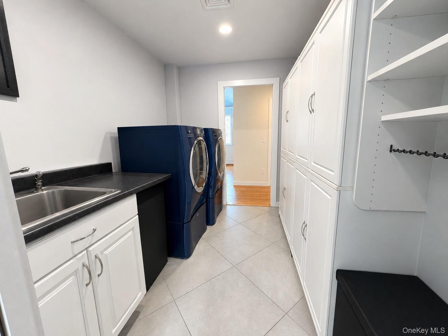
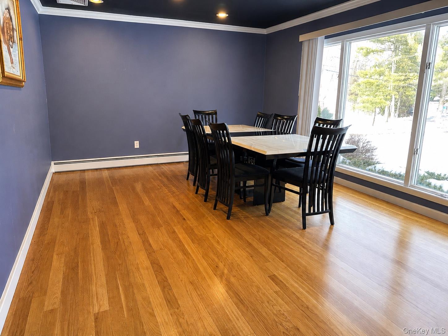
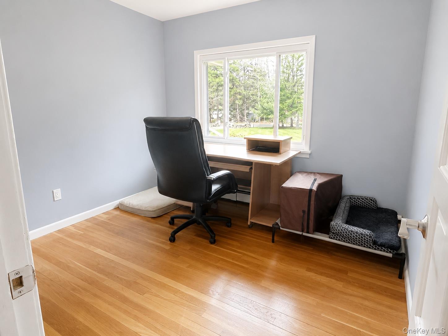
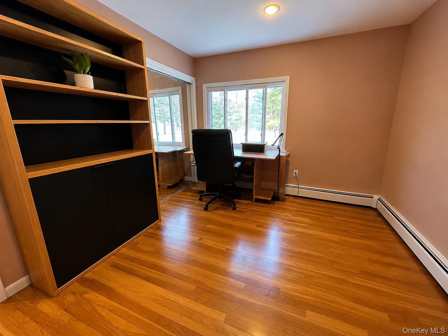
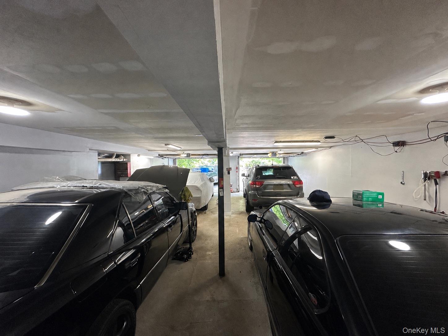
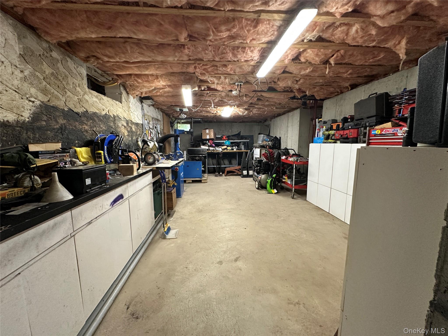
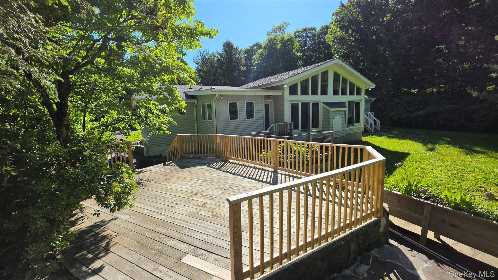
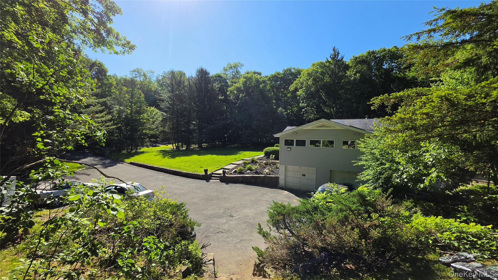
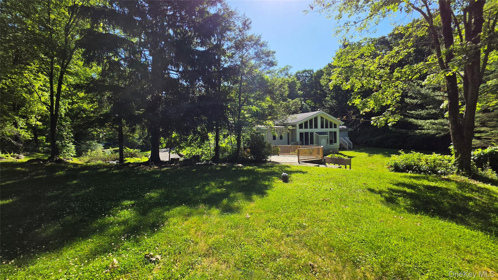
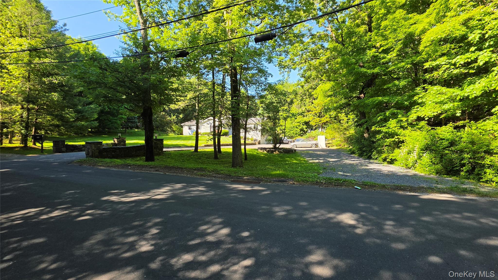
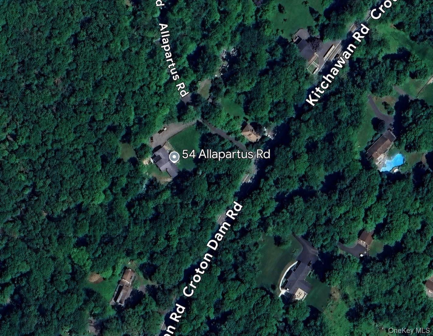
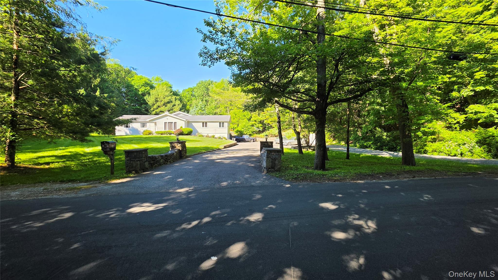
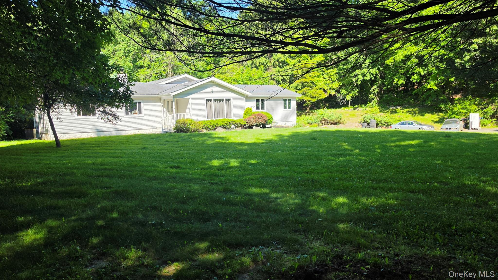
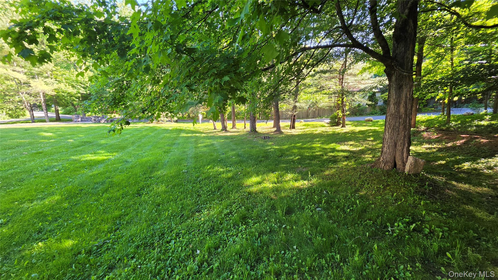
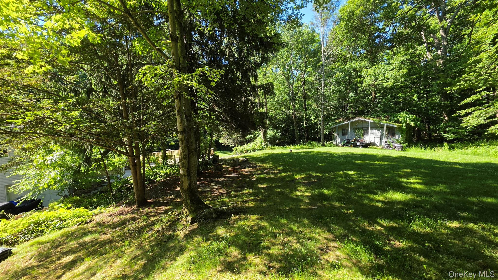
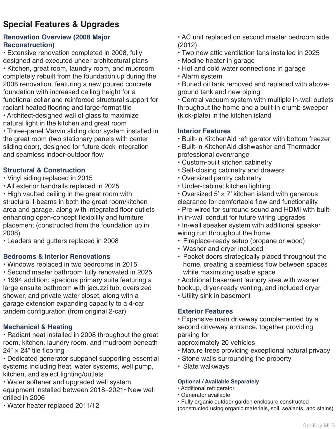
Architecturally Reimagined Ranch on Two Private Acres - Exceptional Space, Design & Versatility Discover a distinctive 4-bedroom, 3-bath ranch offering 2,606 square feet of beautifully designed single-level living on approximately two private acres in the Town of New Castle. Extensively reconstructed and expanded in 2008, this home combines dramatic architectural features, thoughtfully designed living spaces, and exceptional functionality. The heart of the home is an expansive, open-concept kitchen and great room that flow seamlessly together, unified by continuous oversized tile flooring with radiant heat extending through the mudroom and laundry room. The great room boasts a soaring 14-foot vaulted ceiling and a dramatic wall of glass doors and windows overlooking the expansive grounds, creating a bright, inviting atmosphere ideal for everyday living and entertaining. The spacious kitchen features a substantial 5' × 7' center island, abundant cabinetry, stainless steel appliances, and exceptionally generous walkways designed for effortless cooking and gathering. Beyond the main living area, the thoughtfully arranged single-level floor plan includes four bedrooms, three bathrooms, a dedicated laundry room, a convenient mudroom, and a versatile bonus room featuring an oversized bay window overlooking the front grounds. This additional room offers flexibility as a formal dining room, media lounge, home office, or second sitting area. The extensive 2008 renovation went far beyond cosmetic updates, with approximately half the original structure rebuilt from the foundation up, including new electrical, plumbing, insulation, drainage, roofing, and structural improvements. The reconstruction also created an expansive new cellar beneath the great room, adding substantial usable space. Beyond the 2,606-square-foot main level, approximately 2,600 additional square feet encompass the existing basement, newly constructed cellar, and oversized four-car tandem garage. The basement and cellar are unfinished, offering substantial storage and workspace, along with potential for future finishing, subject to applicable approvals. Outside, two acres of private grounds offer expansive yard space for outdoor entertaining, gardening, and recreation. A freestanding outdoor deck and generous parking add to the property's versatility. Additional improvements include a new drilled well and water supply piping installed in 2008, updated water treatment equipment, a regularly maintained septic system, central air conditioning, radiant heating, pocket doors, and fireplace-ready construction. The former underground oil tank was professionally removed and the site remediated, with a replacement tank installed inside the garage area. Conveniently located in the Town of New Castle, this exceptional property offers a rare combination of architectural character, privacy, generous living space, and outstanding flexibility.
Details
| MLS # | 1002953 |
|---|---|
| Listing Type | For Sale |
| Style | House |
| Sub-Type | Resale |
| Status | Active |
| Year | 1969 |
| Days On Site | 181 |
| Listing Provided By | Greene Realty Group | Derek J. Greene |
Features
| Bed(s) | 4 |
|---|---|
| Bath(s) | 3 Total |
| SQ Feet | 2,606 |
| Garage | 4 |
| Basement | Y |
| Acreage | 2.00 |
| Golf Course | Yes |
| Property View | Trees, Woods |
Interior
| Cooling | Attic Fan, Central Air, Ductwork, Zoned |
|---|---|
| Heating | Baseboard, Radiant, Radiant Floor |
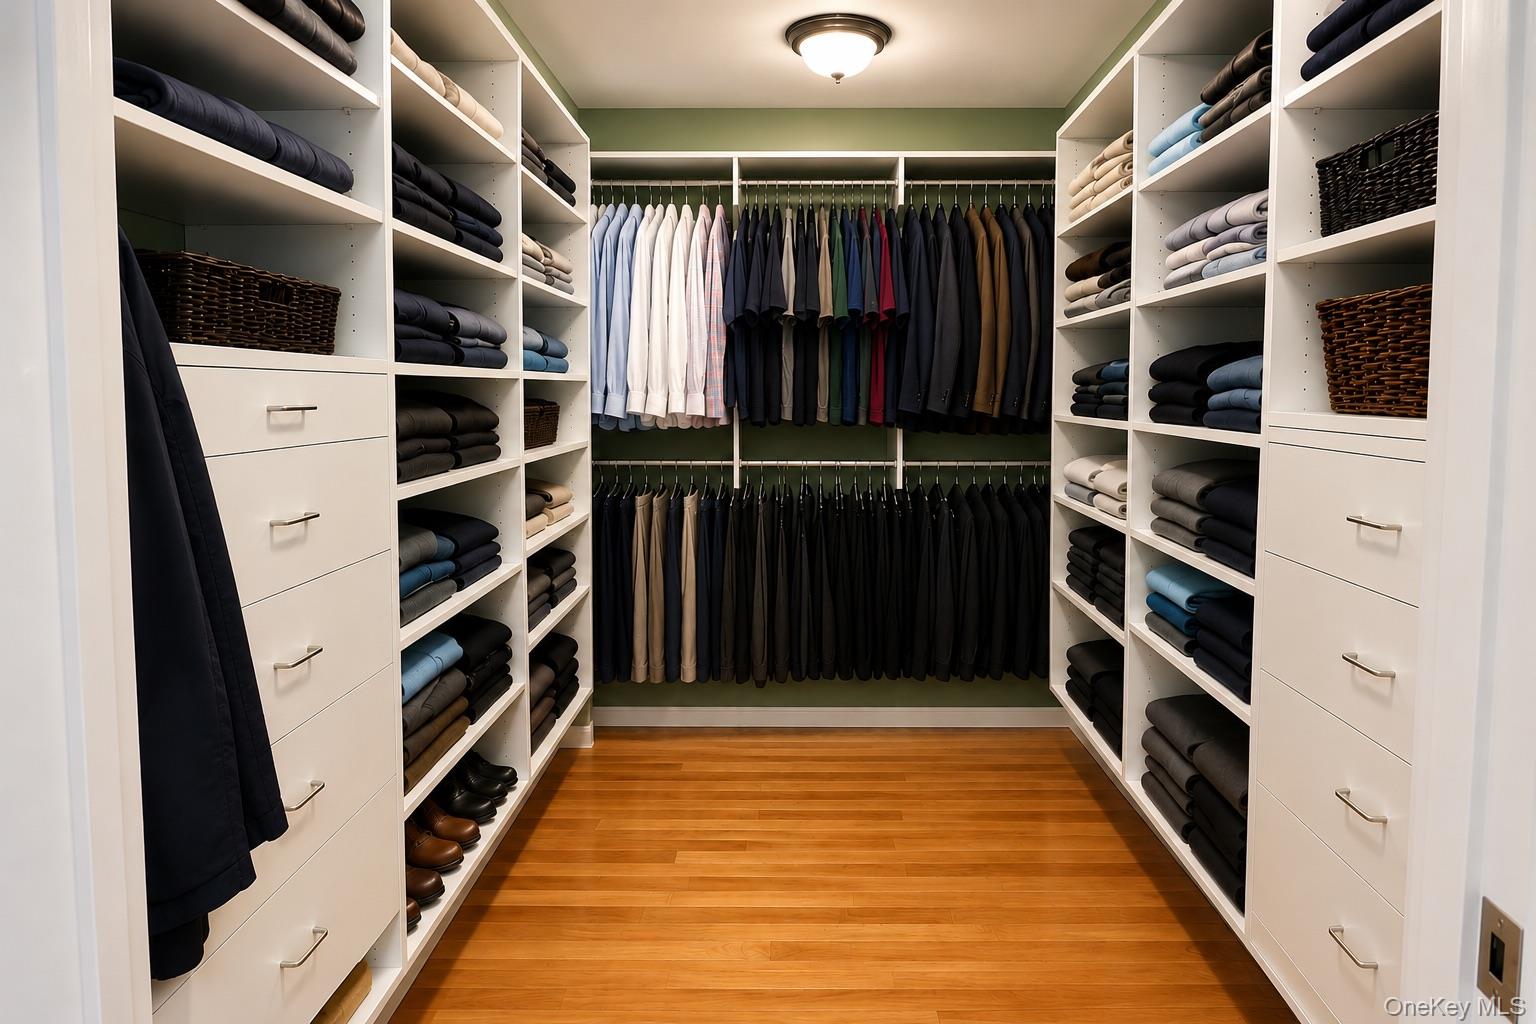
| Interior Features | First Floor Bedroom, First Floor Full Bath, Cathedral Ceiling(s), Ceiling Fan(s), Central Vacuum, Eat-in Kitchen, Formal Dining, High Ceilings, High Speed Internet, Open Floorplan, Open Kitchen, Primary Bathroom, Recessed Lighting, Soaking Tub, Tray Ceiling(s), Walk Through Kitchen, Walk-In Closet(s), Washer/Dryer Hookup, Wired for Sound |
| Window Features | Double Pane Windows, Floor to Ceiling Windows, Oversized Windows, Wall of Windows |
| Appliances | Convection Oven, Dishwasher, Dryer, Electric Oven, Electric Water Heater, Exhaust Fan, Freezer, Gas Range, Oven, Range, Refrigerator, Stainless Steel Appliance(s) |
Exterior
| Security Features | Fire Alarm, Security Lights, Security System, Smoke Detector(s) |
|---|---|
| Construction Materials | Vinyl Siding |
| Foundation Details | Block, Slab |
| Lot Features | Back Yard, Front Yard, Landscaped, Near Golf Course, Near Public Transit, Part Wooded, Private, Secluded |
Parking
| Garage Yes / No | Yes |
|---|---|
| Parking Features | Driveway, Garage, Garage Door Opener, Heated Garage, Oversized, Parking Lot, Private |
Utilities
| Utilities | Cable Available, Electricity Available, Phone Available, Propane, Trash Collection Public, Water Connected |
|---|---|
| Sewer | Septic Tank |
Taxes
| Tax Year | 2025 |
|---|---|
| Tax Assessed Value | 118850 |
| Tax Annual Amount | 20450.18 |
| Tax Lot | 13 |
Area Information
| State | NY |
|---|---|
| County | Westchester County |
| City | Ossining |
| Zip Code | 10562 |
| School District | Ossining High School |
| Elementary School | Brookside |
| High School | Ossining High School |
| Listing VS Median (in 10562) | |
Price: $1,079,000 low | high Med: $462,000 sqft: 2,606 low | high Med: 1,188 $ / sqft: $414 low | high Med: $391 On site: 181 low | high Med: 44.5 | |
Market Activity 10562
Request a showing
Request a showing
Contact
Learn More About This Property

| State | NY |
|---|---|
| County | Westchester County |
| City | Ossining |
| Zip Code | 10562 |
| School District | Ossining High School |
| Elementary School | Brookside |
| High School | Ossining High School |
| Listing VS Median (in 10562) | |
Price: $1,079,000 low | high Med: $462,000 sqft: 2,606 low | high Med: 1,188 $ / sqft: $414 low | high Med: $391 On site: 181 low | high Med: 44.5 | |