525 3rd Street,Mamaroneck, NY 10543
Mamaroneck, NY 10543

Description
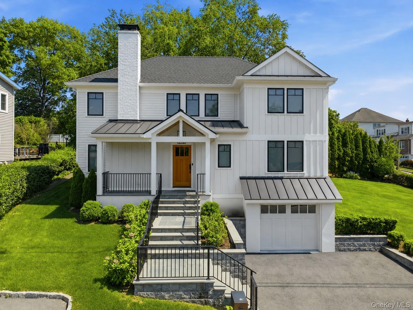
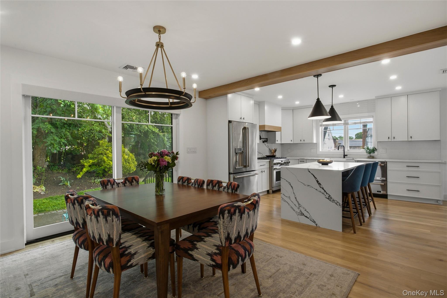
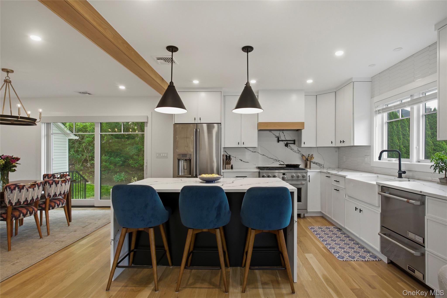
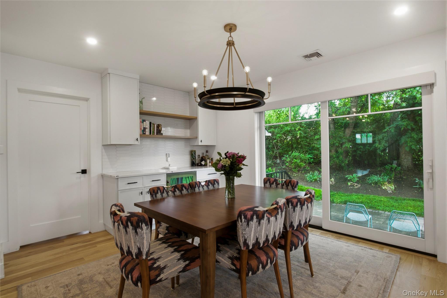
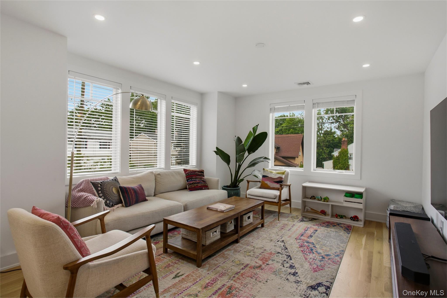
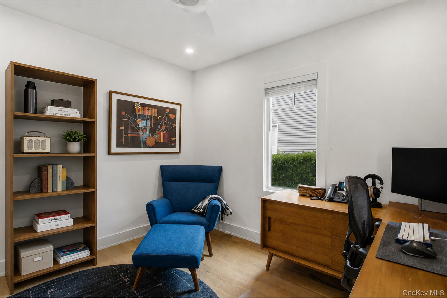
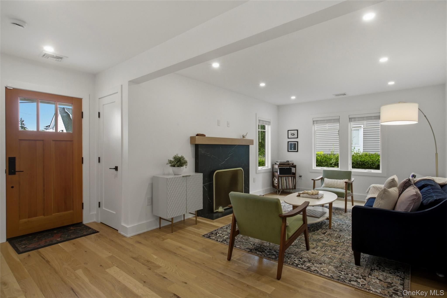
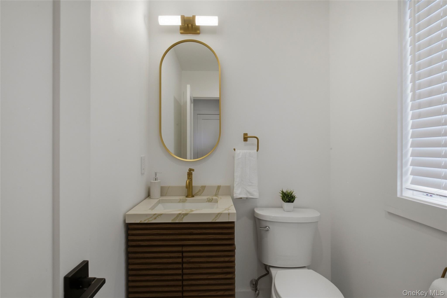
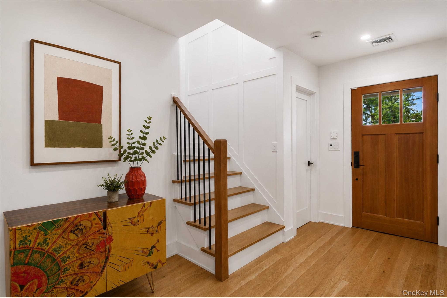
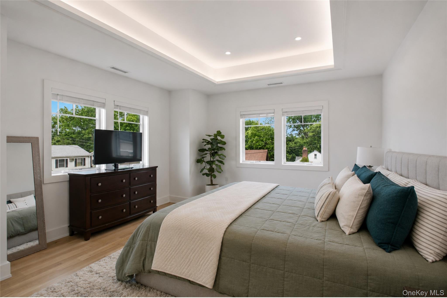
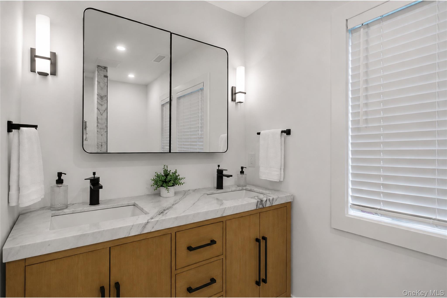
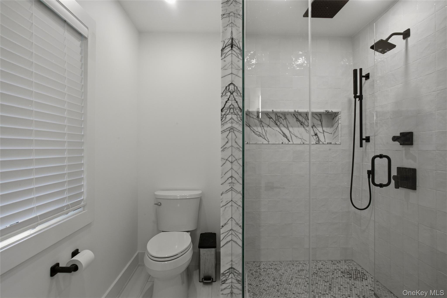
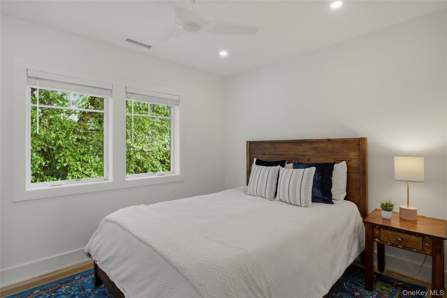
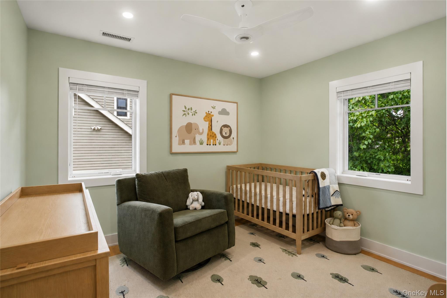
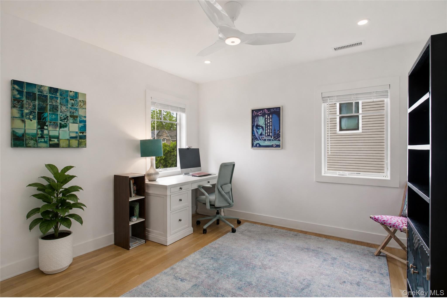
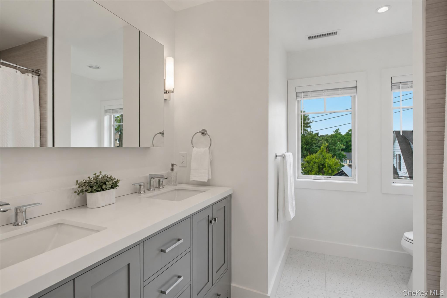
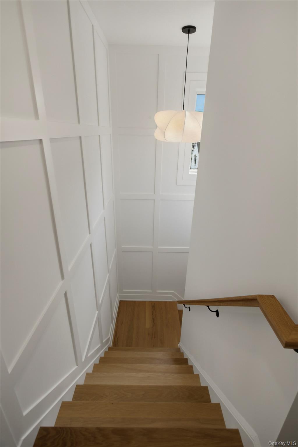
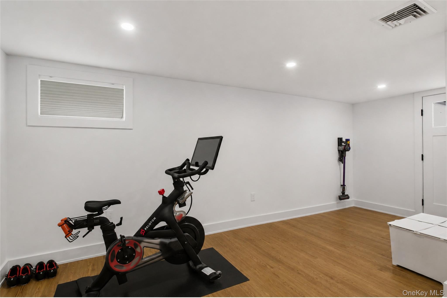
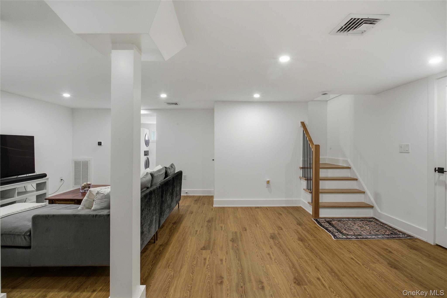
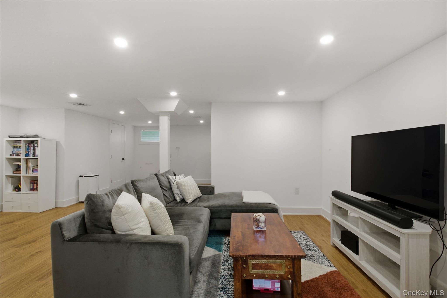
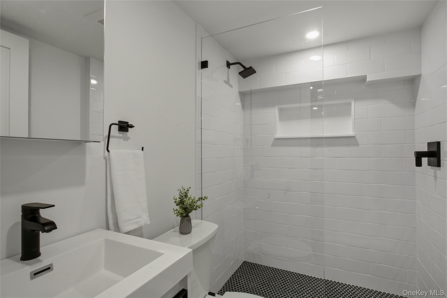
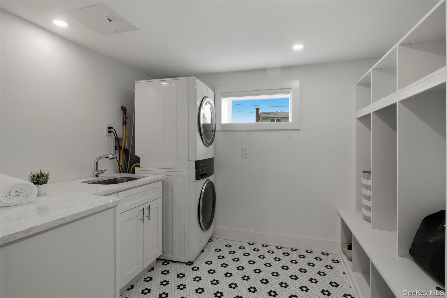
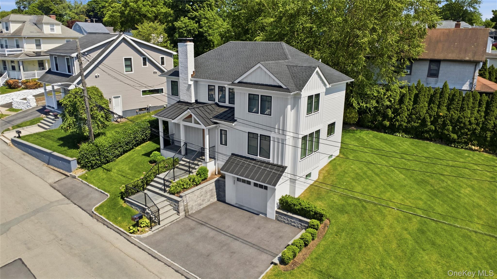
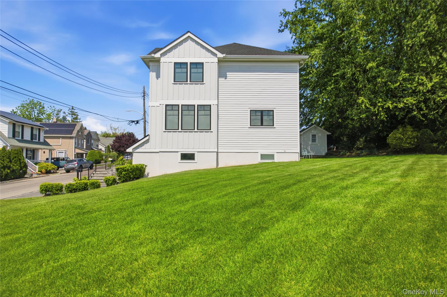
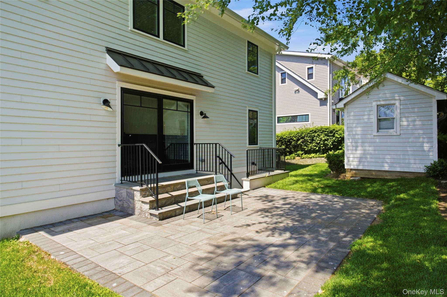
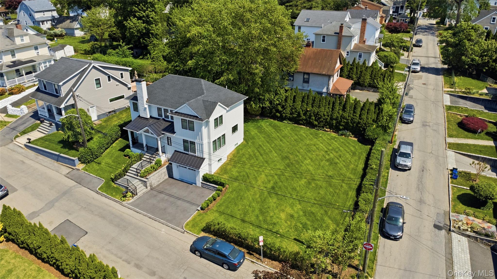
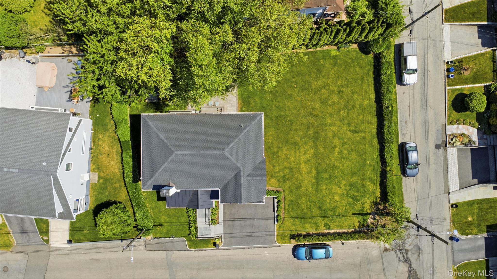
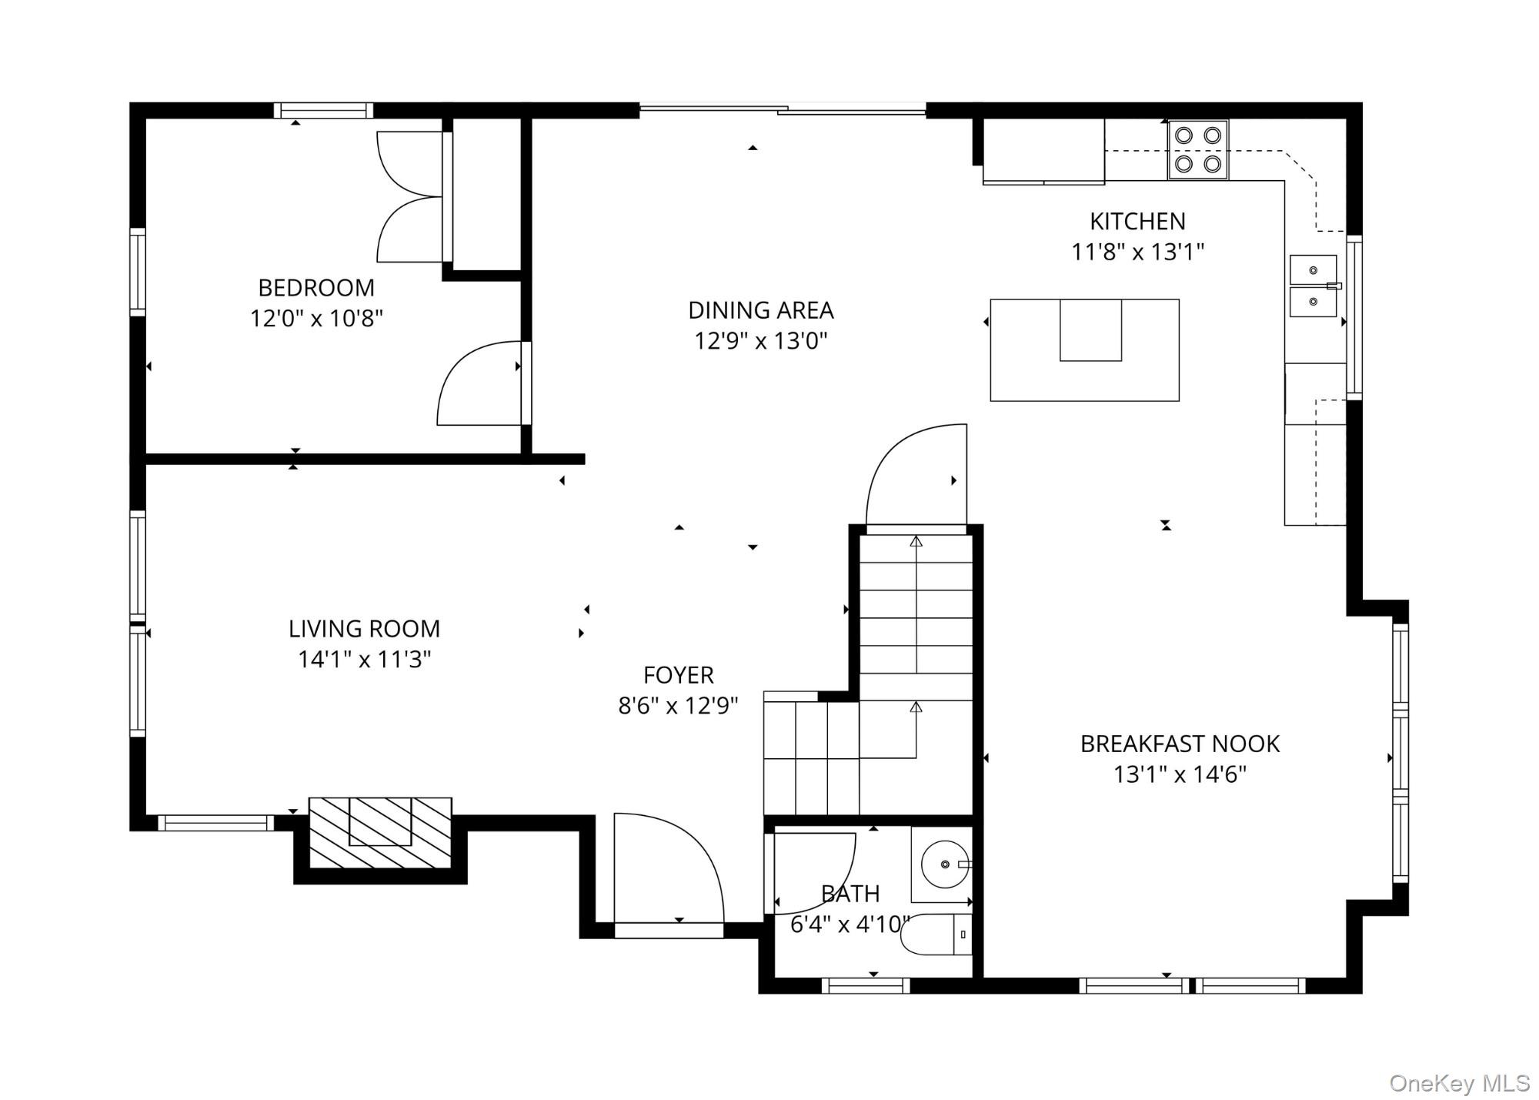
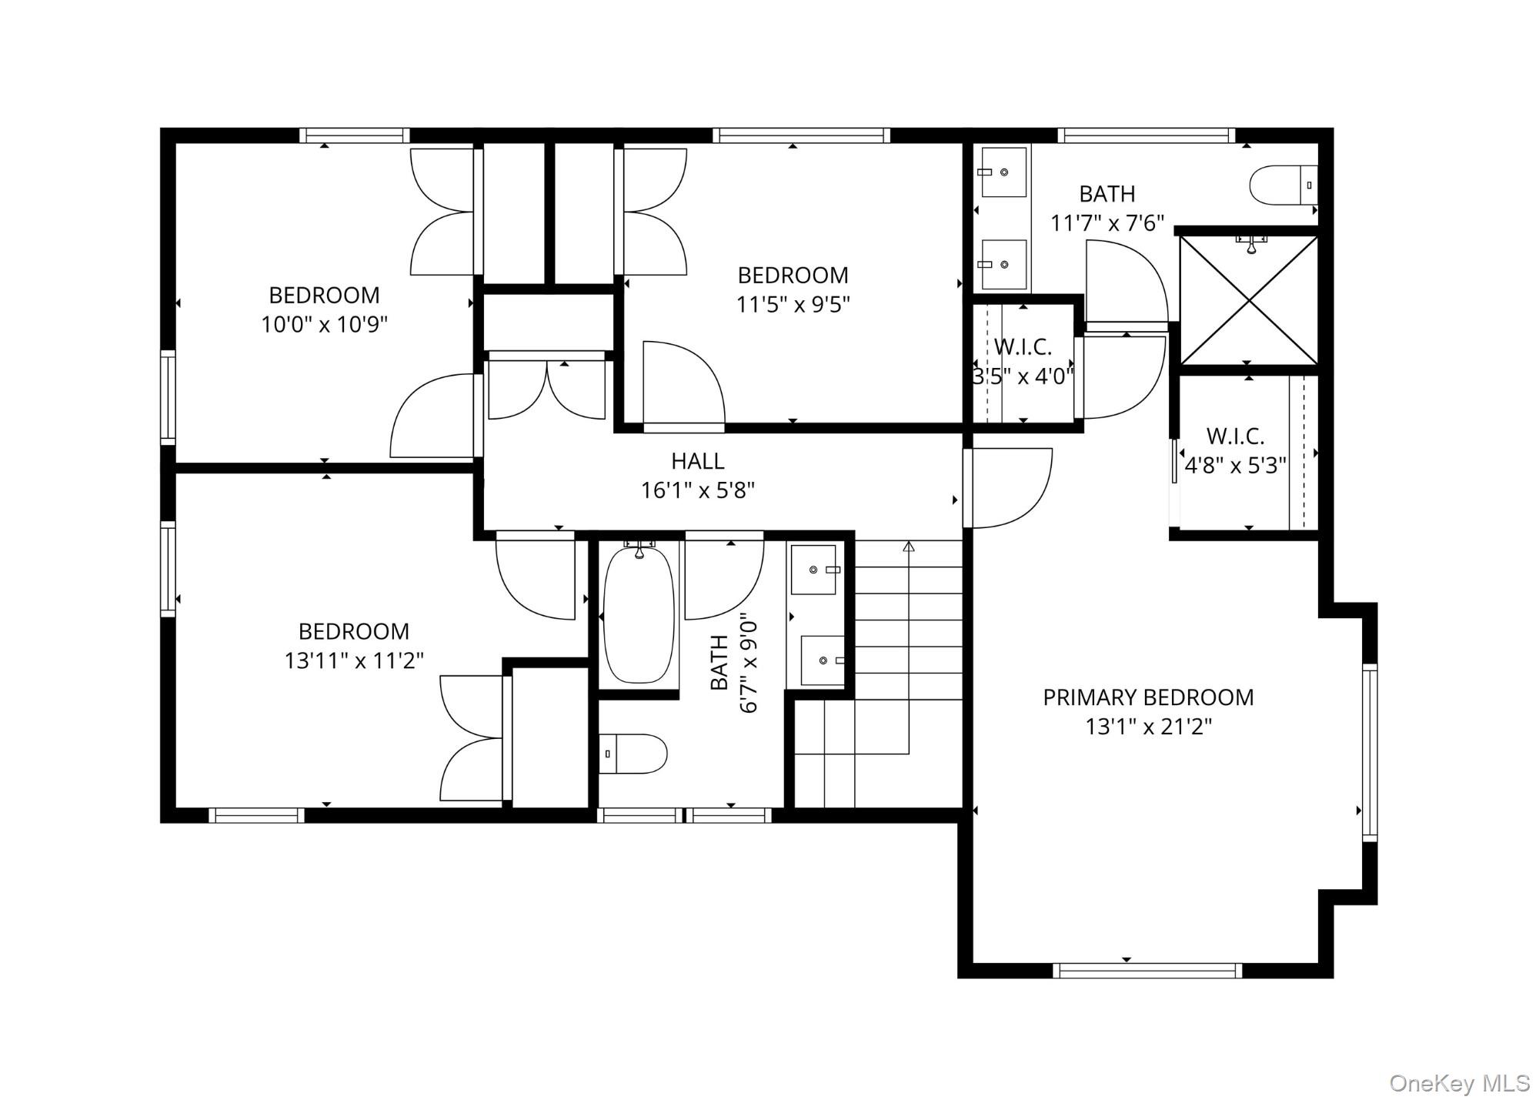
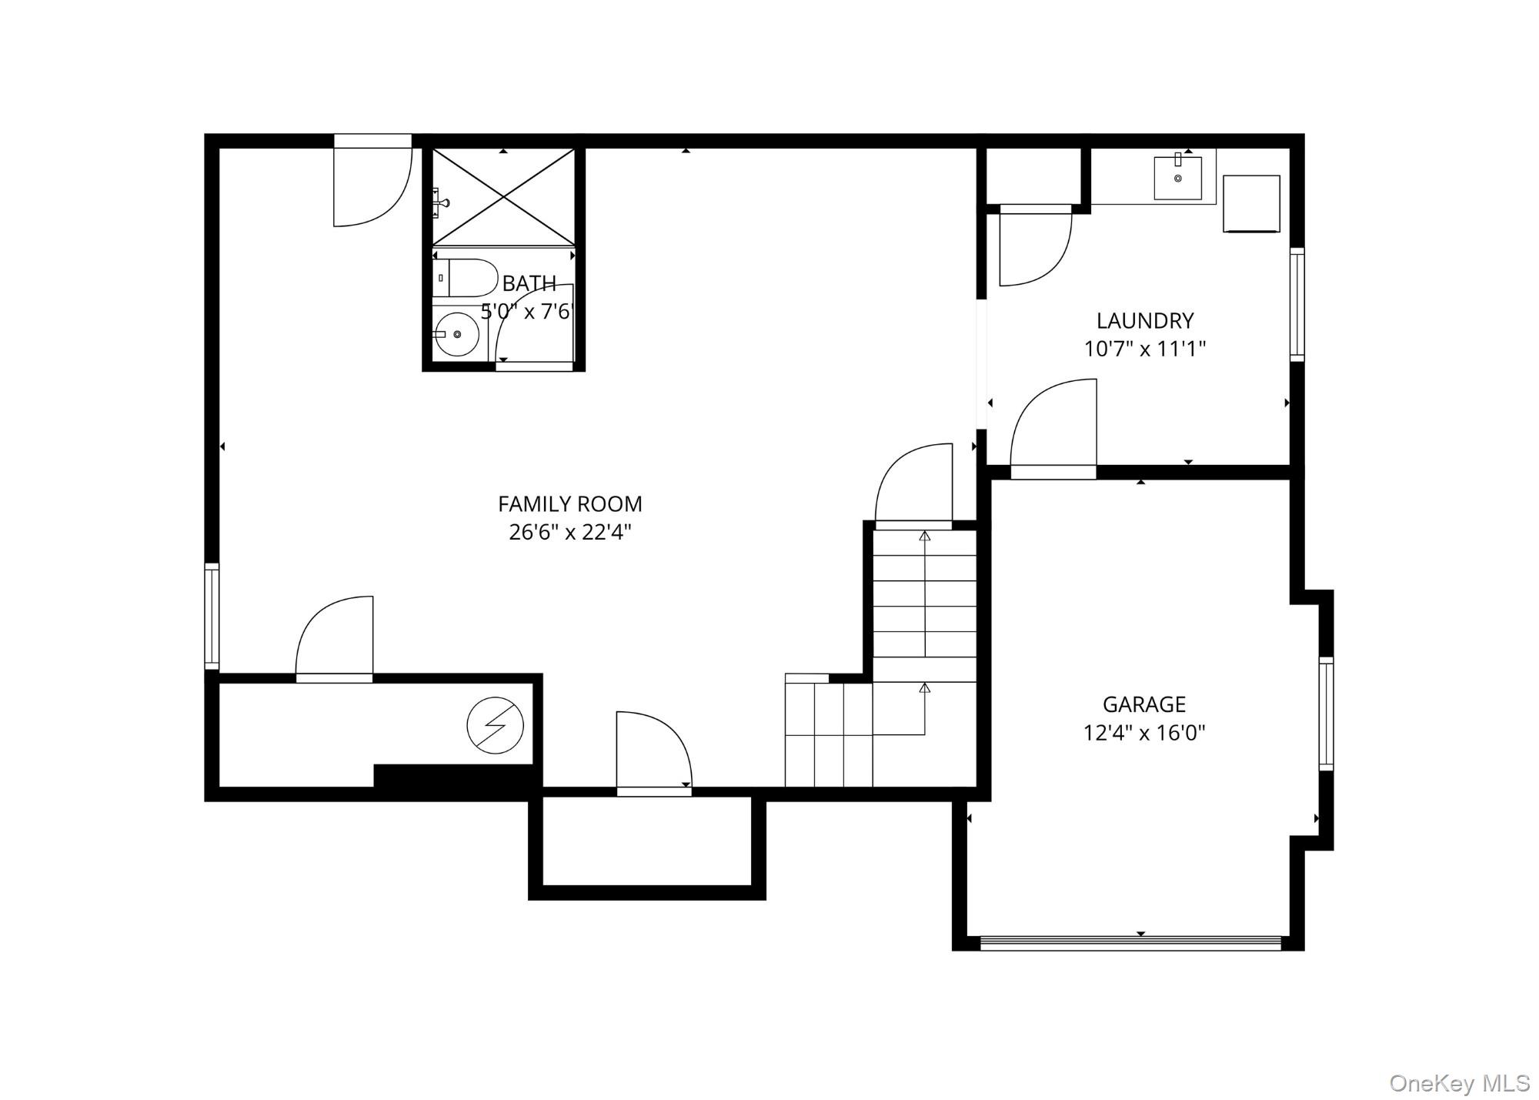
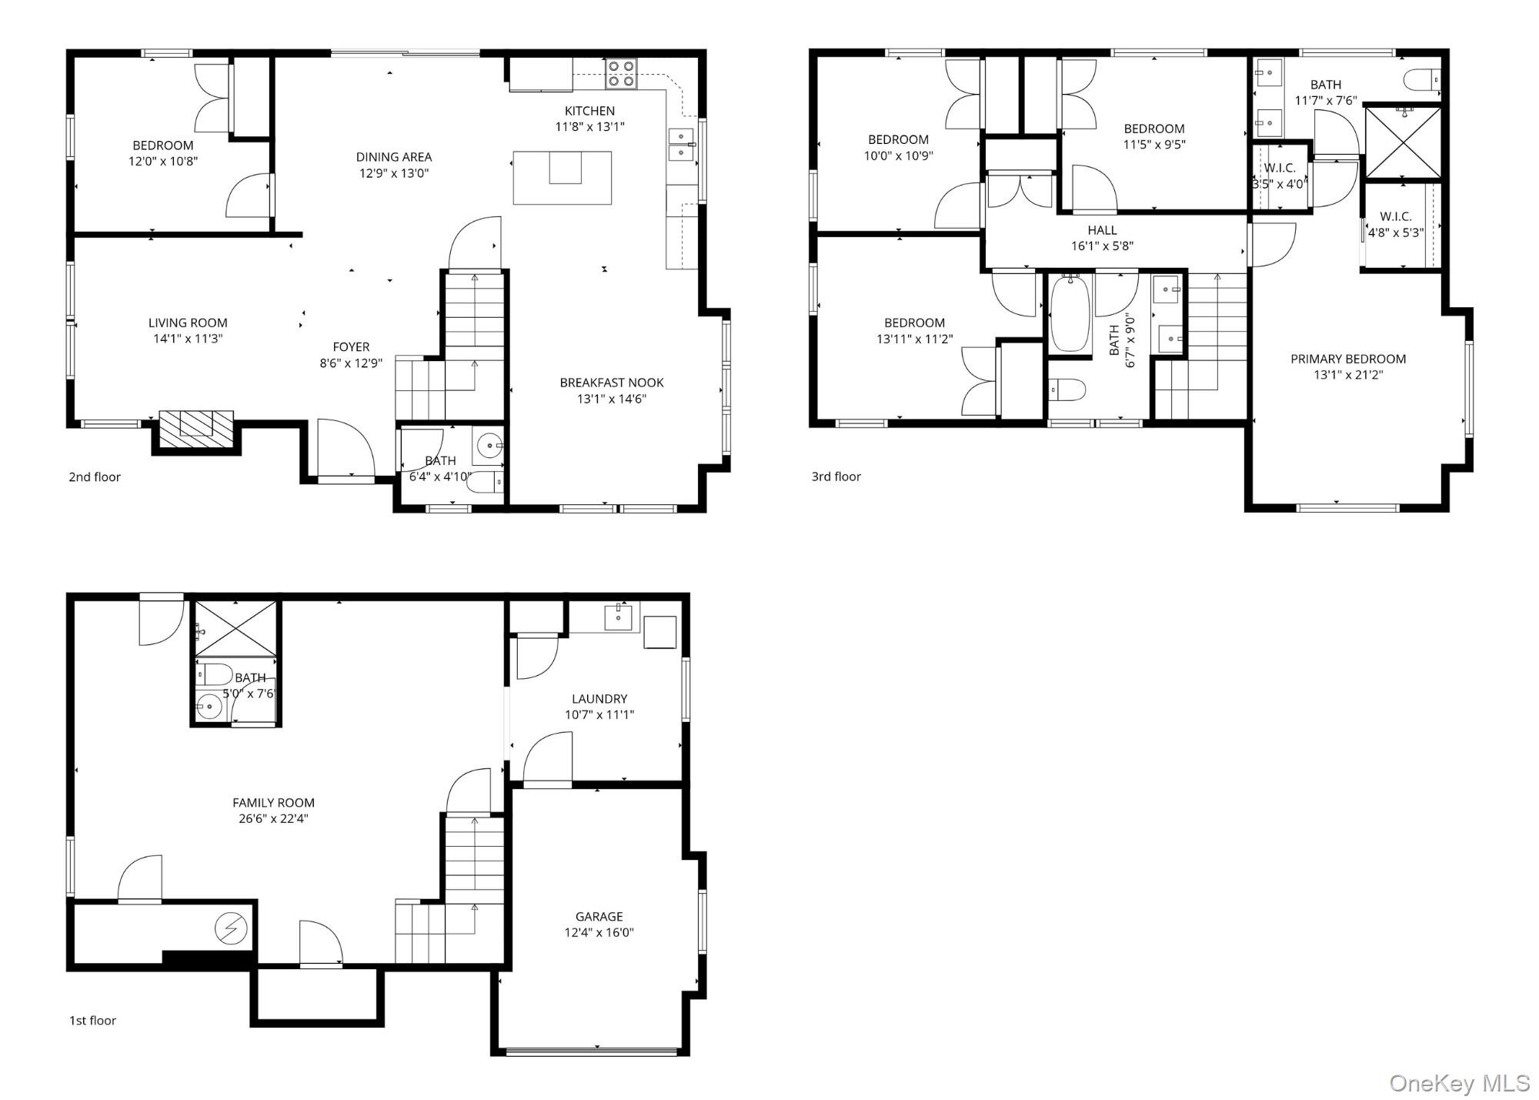
2024 modern farmhouse by Marsella Architects combines timeless architectural character with the quality, efficiency, and comfort of new construction with 5 bedrooms and 3.5 baths designed for today’s lifestyle! Enjoy the big backyard of this rare 9,369 sq ft corner double lot. Just a 10-minute walk to the Mamaroneck Metro-North station and the restaurants, shops, and nightlife of Mamaroneck Avenue. The sun-filled main level was built for effortless living and entertaining, featuring an open-concept layout with a stunning eat-in kitchen complete with oversized waterfall island, quartz countertops, GE Cafe appliances, farmhouse sink, pot filler, and floor-to-ceiling pantry storage. The kitchen flows seamlessly into the dining area and expansive family room/den, while a separate living room anchored by the original wood-burning fireplace adds warmth and character. A dedicated office with closet provides flexibility for guests, work-from-home, or a potential fifth bedroom. Upstairs, the spacious primary suite features walk-in closets and a spa-inspired bath with soaking tub, glass-enclosed shower, and double vanity. Three additional bedrooms and a full hall bath complete the second floor. The finished lower level adds ~862 sq ft of living space including a large recreation/media room, full bath, laundry room, and flexible bonus space perfect for a gym, playroom, or movie nights. Designed with both style and performance in mind, the home features James Hardie board-and-batten siding, matte black accent roofing, Marvin Elevate casement windows, wide-plank white oak flooring, spray foam insulation throughout, and a high-efficiency multi-zone Rheem heat pump HVAC system with central air and fresh air exchange. Additional highlights include an attached garage, bluestone porch and patio, upgraded PEX plumbing, new 200-amp electric service, and professionally designed landscaping. A rare opportunity to own a turnkey modern farmhouse offering elevated design, energy efficiency, and walkable village living.
Details
| MLS # | 1002276 |
|---|---|
| Listing Type | For Sale |
| Style | House |
| Sub-Type | Resale |
| Status | Active |
| Year | 2023 |
| Days On Site | 107 |
| Listing Provided By | Stetson Real Estate | Mary Stetson |
Features
| Bed(s) | 5 |
|---|---|
| Bath(s) | 4 Total |
| SQ Feet | 2,888 |
| Garage | 1 |
| Basement | Y |
| Acreage | 0.21 |
Interior
| Cooling | Central Air, Ductwork |
|---|---|
| Heating | Electric, Forced Air, Heat Pump, Heat Recovery System |
| Interior Features | First Floor Bedroom, Breakfast Bar, Chefs Kitchen, Double Vanity, Eat-in Kitchen, Entrance Foyer, High Ceilings, His and Hers Closets, Kitchen Island, Open Floorplan, Open Kitchen, Pantry, Primary Bathroom, Quartz/Quartzite Counters, Storage, Walk-In Closet(s), Wet Bar |
| Window Features | Casement, Double Pane Windows, Insulated Windows, New Windows, Oversized Windows |
| Appliances | Dishwasher, Dryer, ENERGY STAR Qualified Appliances, Gas Oven, Microwave, Refrigerator, Stainless Steel Appliance(s), Wine Refrigerator |
Exterior
| Exterior Features | Rain Gutters |
|---|---|
| Construction Materials | Batts Insulation, Foam Insulation, Hardi Plank Type |
| Foundation Details | Block |
| Lot Features | Back Yard |
Parking
| Garage Yes / No | Yes |
|---|---|
| Parking Features | Driveway, Garage |
Utilities
| Utilities | Trash Collection Public |
|---|---|
| Sewer | Public Sewer |
Taxes
| Tax Year | 2025 |
|---|---|
| Tax Assessed Value | 1185100 |
| Tax Annual Amount | 28872.79 |
Area Information
| State | NY |
|---|---|
| County | Westchester County |
| City | Mamaroneck |
| Zip Code | 10543 |
| School District | Rye Neck Senior High School |
| Elementary School | F E Bellows Elementary School |
| High School | Rye Neck Senior High School |
| Listing VS Median (in 10543) | |
Price: $1,890,000 low | high Med: $295,000 sqft: 2,888 low | high Med: 1,000 $ / sqft: $654 low | high Med: $295 On site: 107 low | high Med: 52 | |
Market Activity 10543
Request a showing
Request a showing
Contact
Learn More About This Property

| State | NY |
|---|---|
| County | Westchester County |
| City | Mamaroneck |
| Zip Code | 10543 |
| School District | Rye Neck Senior High School |
| Elementary School | F E Bellows Elementary School |
| High School | Rye Neck Senior High School |
| Listing VS Median (in 10543) | |
Price: $1,890,000 low | high Med: $295,000 sqft: 2,888 low | high Med: 1,000 $ / sqft: $654 low | high Med: $295 On site: 107 low | high Med: 52 | |