
 New Listing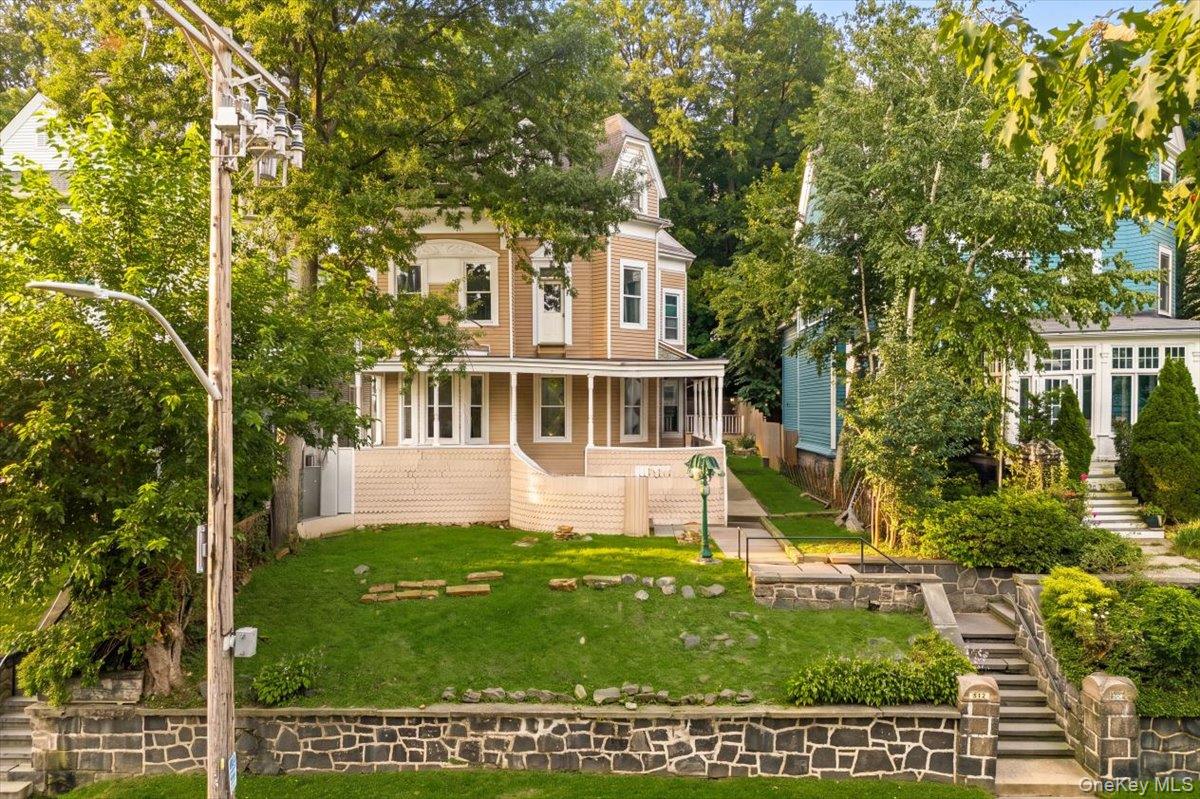
512 Warburton Avenue,Yonkers, NY 10701
Yonkers, NY 10701

Description
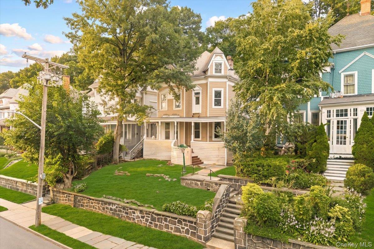
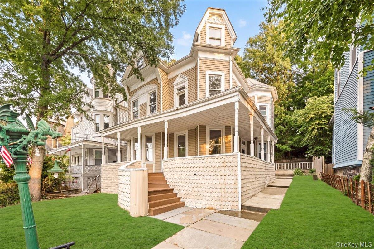
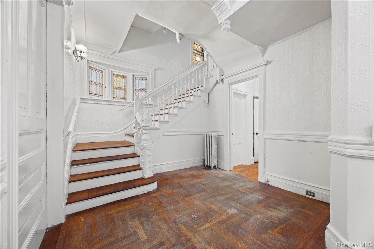
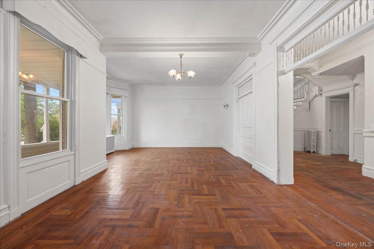
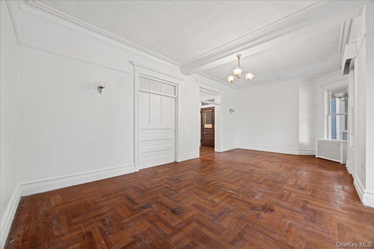
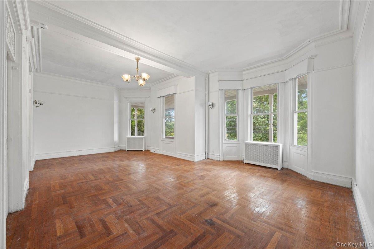
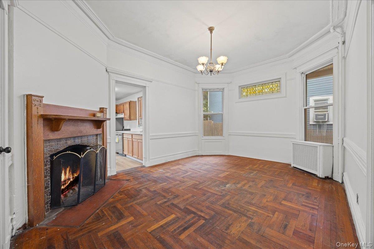
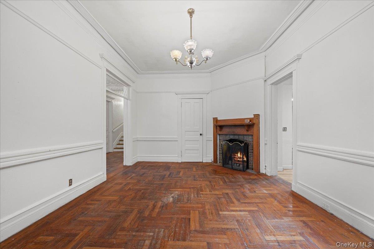
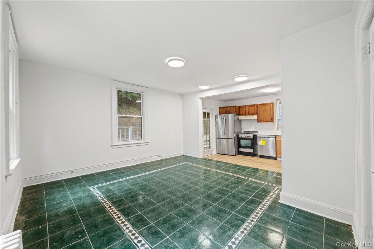
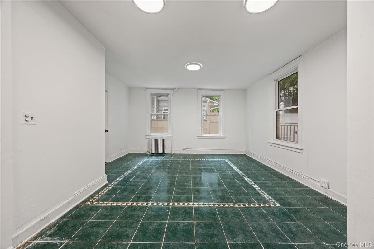
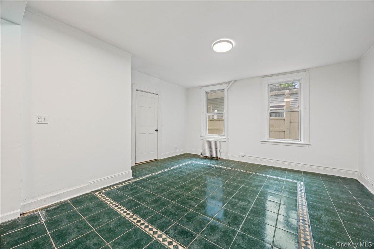
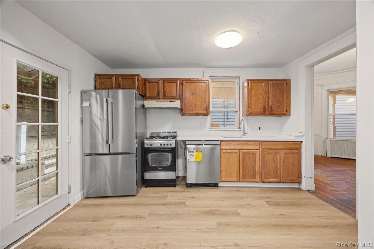
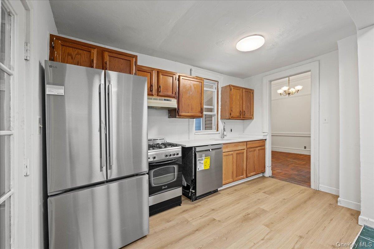
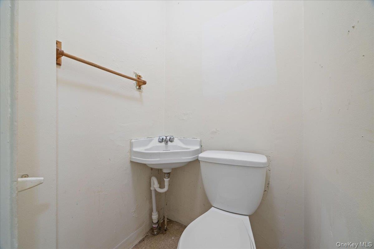
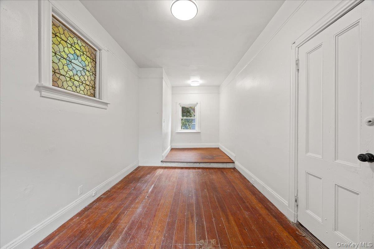
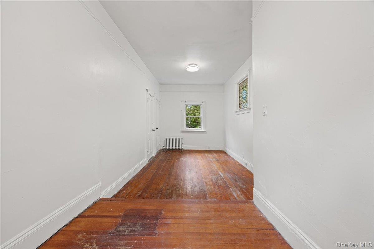
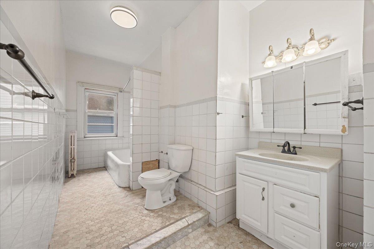
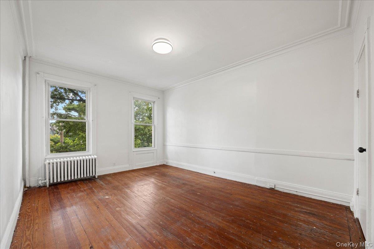
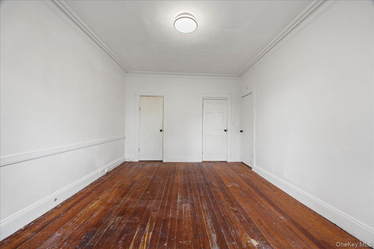
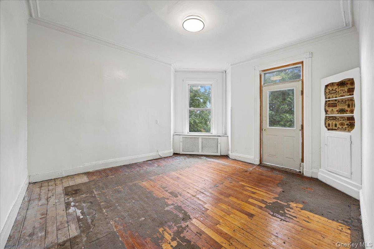
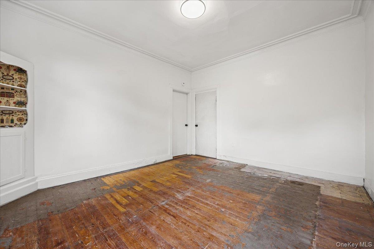
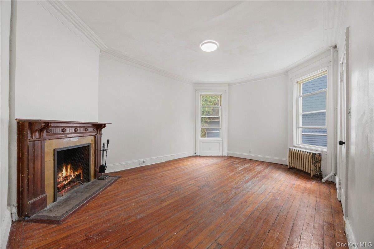
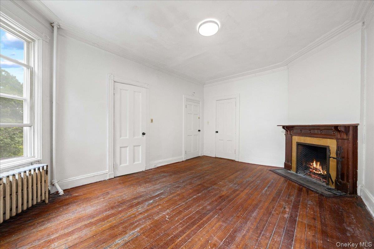
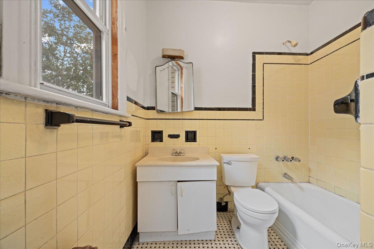
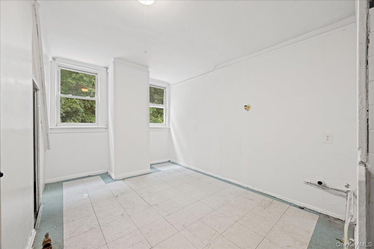
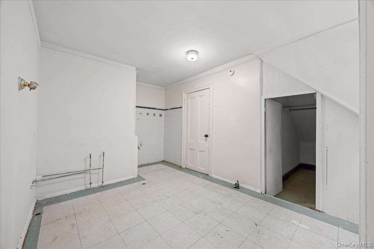
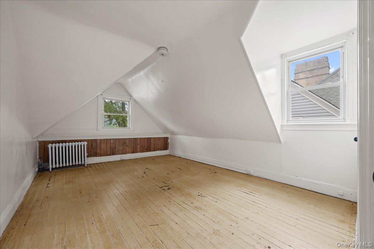
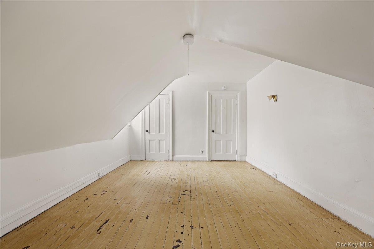
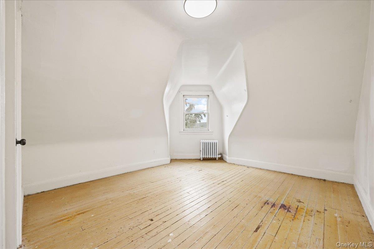
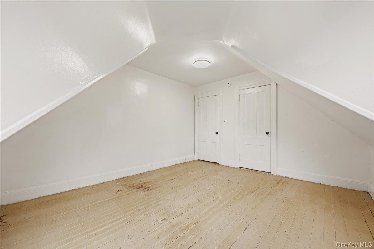
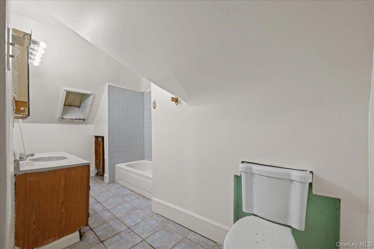
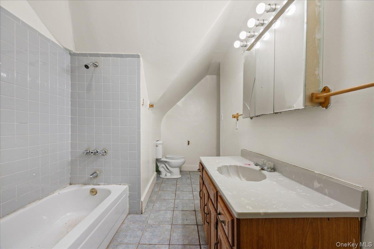
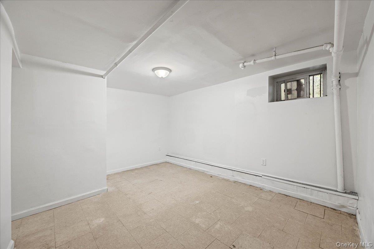
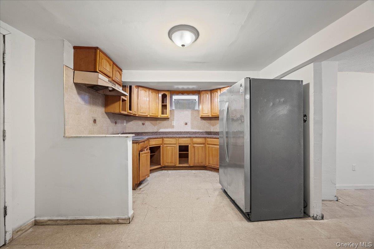
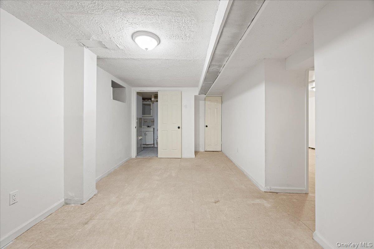
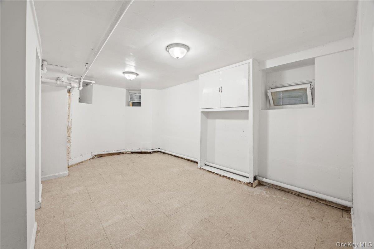
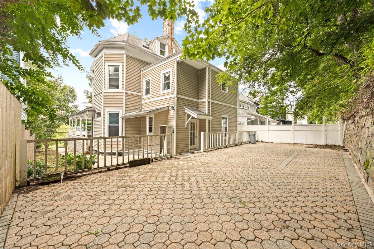
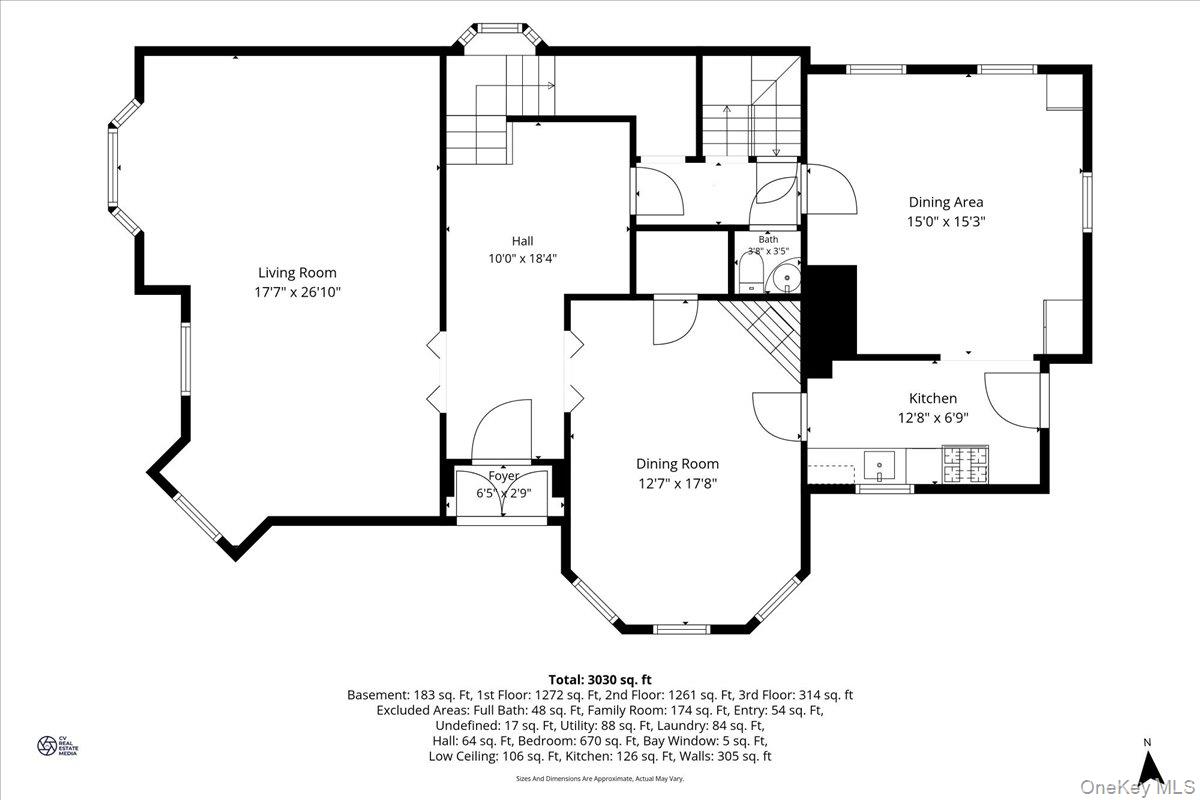
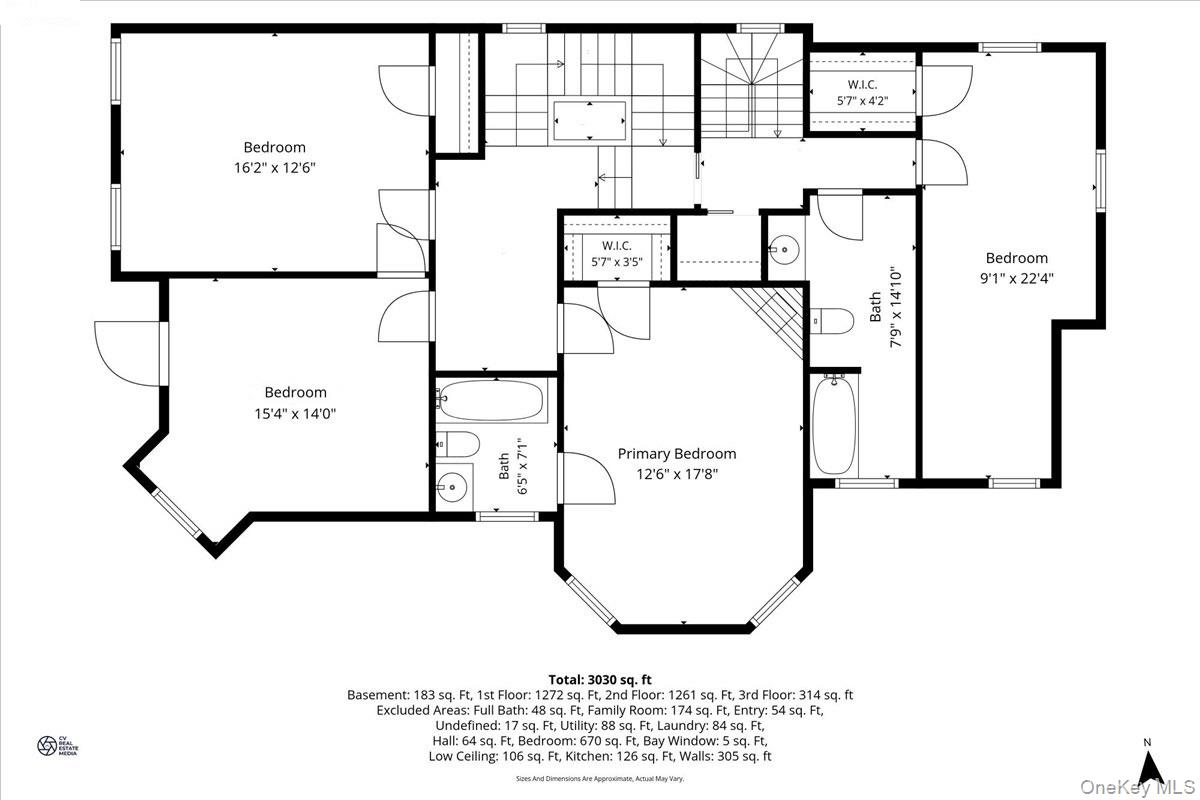
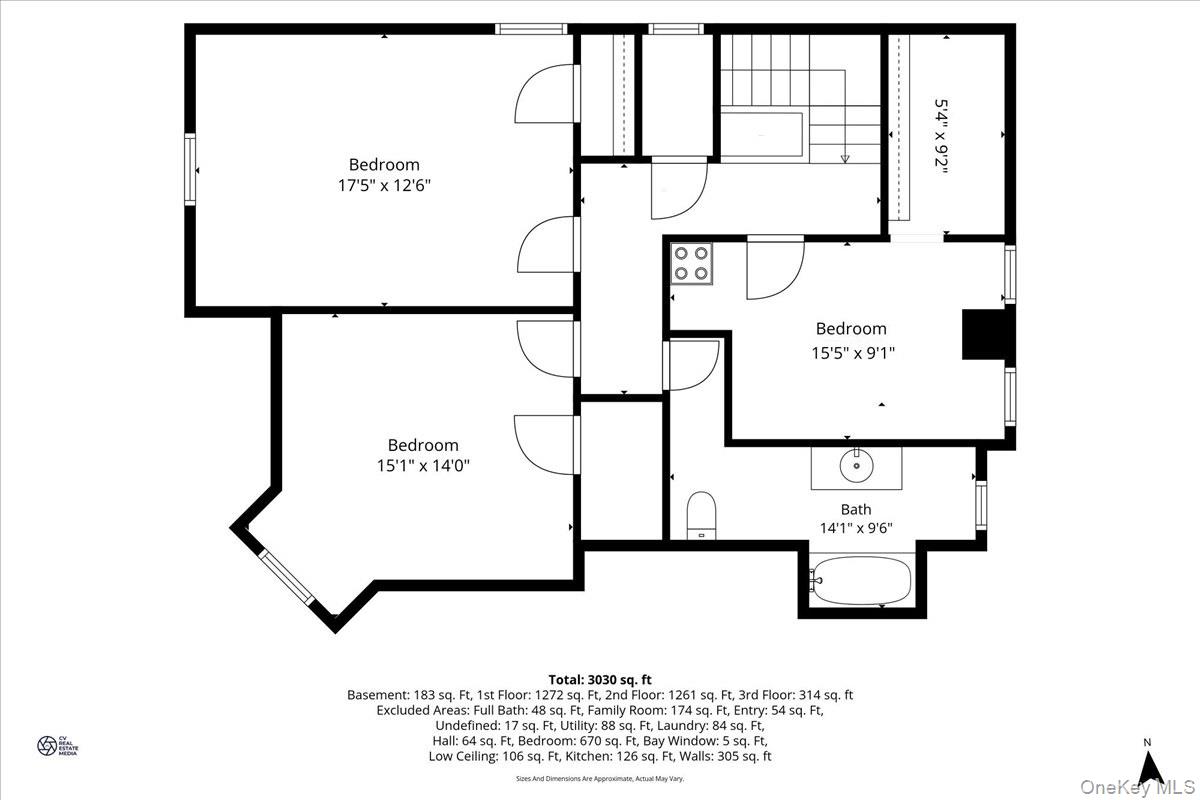
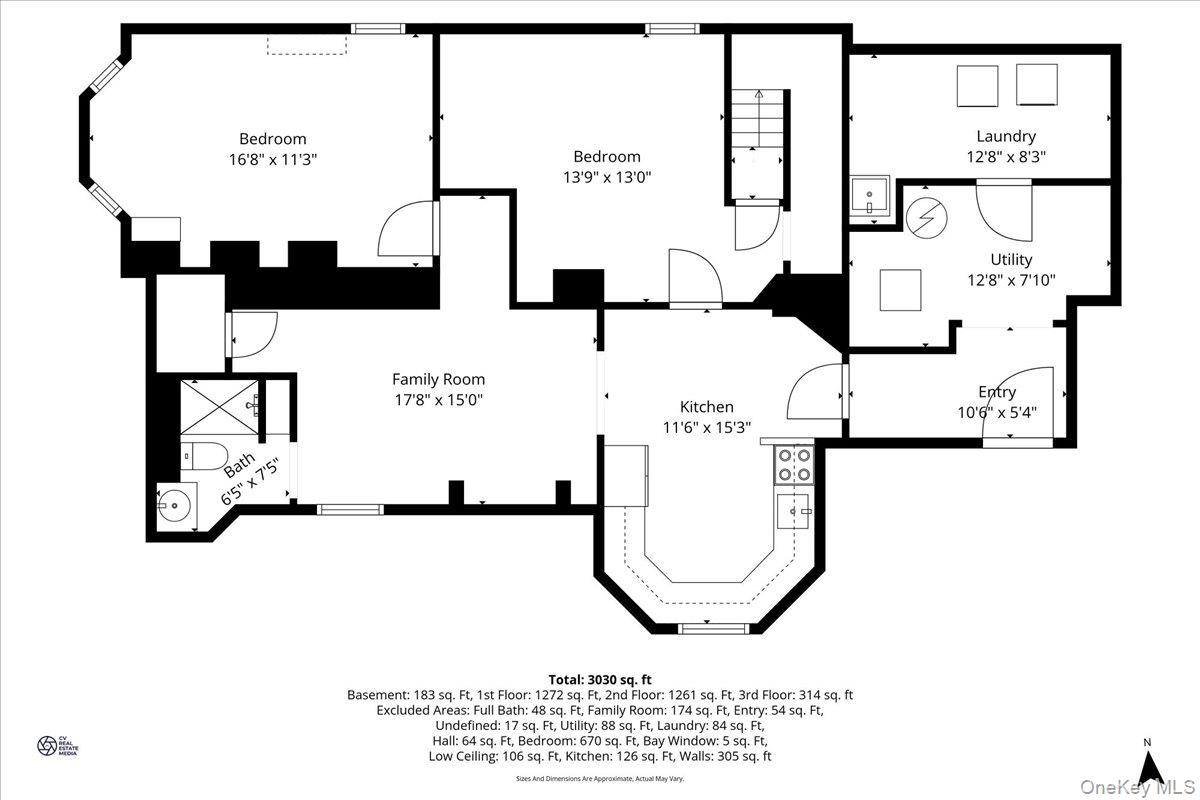
Welcome to this bright and inviting home filled with natural sunlight, generous room sizes, and the kind of space that is hard to find. With nearly 3,000 sq. ft., this home offers warmth, character, and flexibility across multiple levels. Enter through the foyer into a spacious main level featuring a living room, family room, formal dining room, half bath, and a full-size kitchen with breakfast area and access to the backyard. The second floor offers four bedrooms and two full baths, including a primary bedroom with its own private bath. In addition to the main living area, the home offers a finished third-floor attic with three additional rooms and a finished lower level with two additional rooms, a bathroom, and private entrance. These spaces offer wonderful flexibility for recreation, work-from-home, storage, or creative use and are not represented as included in the stated square footage. The backyard offers plenty of room to entertain, BBQ, garden, sunbathe, or simply relax outdoors. This home offers tremendous opportunity for buyers looking to customize, restore, and create long-term value. Wonderful location near beautiful Trevor Park & Playground with tennis/pickleball courts, basketball courts, playgrounds, swings, open green space, sitting areas, and outdoor fitness amenities. Enjoy a short walk to Glenwood Metro-North Station, with Greystone Station also nearby. Convenient to JFK Marina, public kayaking, Hudson River Museum, Amphitheater, Old Croton Aqueduct Trail, Untermyer Gardens, Tibbetts Brook Park, Dunwoodie Golf Course, downtown Yonkers, Ridge Hill, Stew Leonard's, Cross County Shopping Center, and major parkways.
Details
| MLS # | 1045689 |
|---|---|
| Listing Type | For Sale |
| Style | House |
| Sub-Type | Resale |
| Status | Active |
| Year | 1893 |
| Days On Site | 3 |
| Listing Provided By | Keller Williams Realty Group | Dennis B. Aboagye |
Features
| Bed(s) | 7 |
|---|---|
| Bath(s) | 4 Total |
| SQ Feet | 3,000 |
| Basement | Y |
| Acreage | 0.12 |
Interior
| Cooling | Wall/Window Unit(s) |
|---|---|
| Heating | Hot Water |
| Interior Features | Eat-in Kitchen, Entrance Foyer, Formal Dining, Washer/Dryer Hookup |
| Appliances | Gas Range, Refrigerator |
Exterior
| Construction Materials | Aluminum Siding, Vinyl Siding |
|---|
Parking
| Garage Yes / No | No |
|---|---|
| Parking Features | On Street |
Utilities
| Utilities | Electricity Connected, Natural Gas Connected, Sewer Connected, Trash Collection Public, Water Connected |
|---|---|
| Sewer | Public Sewer |
Taxes
| Tax Year | 2025 |
|---|---|
| Tax Assessed Value | 11400 |
| Tax Annual Amount | 12800 |
Area Information
| State | NY |
|---|---|
| County | Westchester County |
| City | Yonkers |
| Zip Code | 10701 |
| School District | Yonkers (School Choice) |
| Elementary School | Yonkers (School Choice) |
| High School | Yonkers (School Choice) |
| Listing VS Median (in 10701) | |
Price: $575,000 low | high Med: $257,450 sqft: 3,000 low | high Med: 886 $ / sqft: $192 low | high Med: $291 On site: 3 low | high Med: 108.5 | |
Market Activity 10701
Request a showing
Request a showing
Contact
Learn More About This Property

| State | NY |
|---|---|
| County | Westchester County |
| City | Yonkers |
| Zip Code | 10701 |
| School District | Yonkers (School Choice) |
| Elementary School | Yonkers (School Choice) |
| High School | Yonkers (School Choice) |
| Listing VS Median (in 10701) | |
Price: $575,000 low | high Med: $257,450 sqft: 3,000 low | high Med: 886 $ / sqft: $192 low | high Med: $291 On site: 3 low | high Med: 108.5 | |
 | $899,00025 Jody LaneYonkers, NY 10701 |