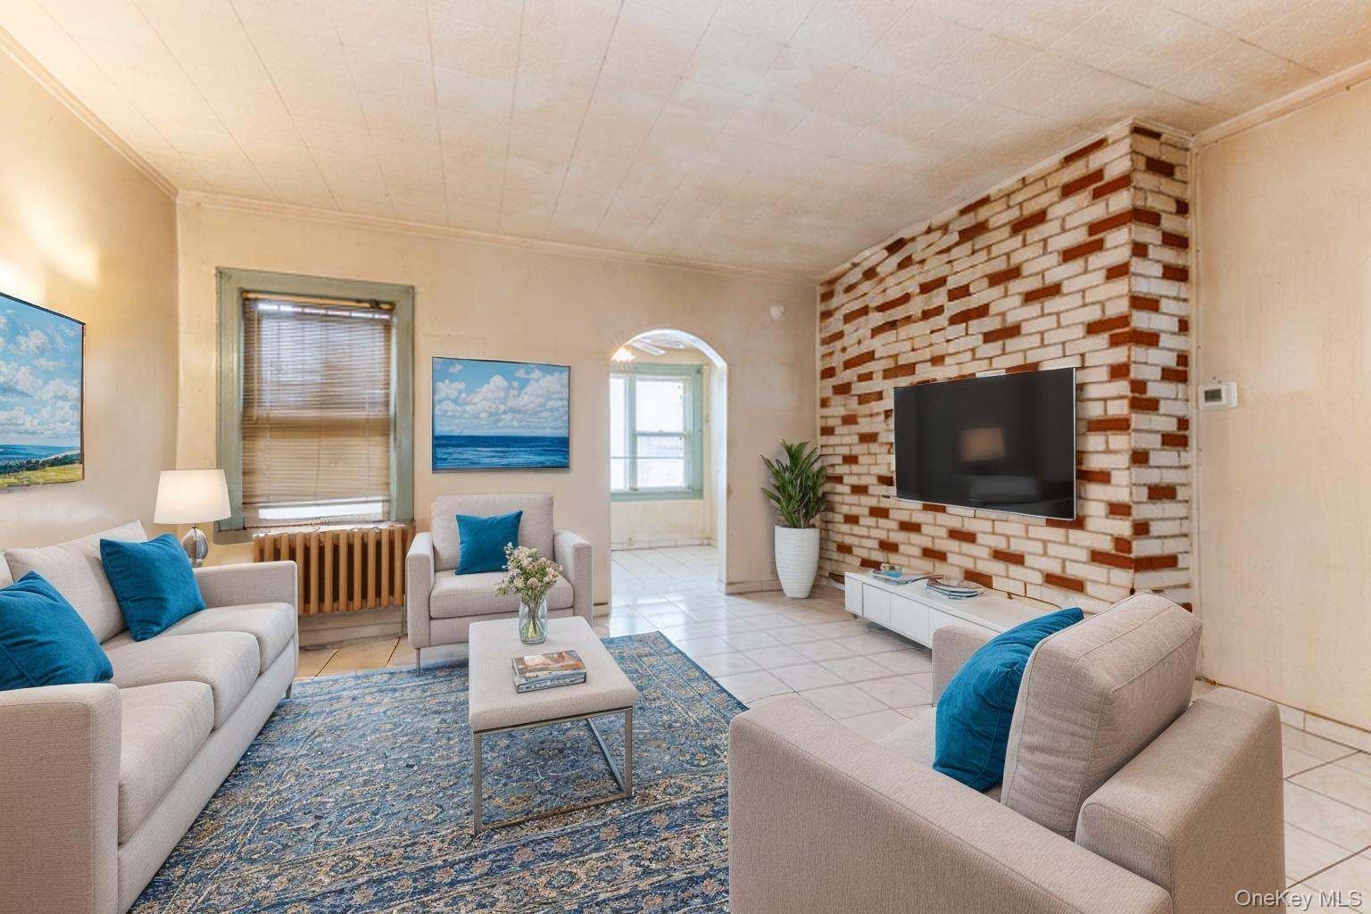
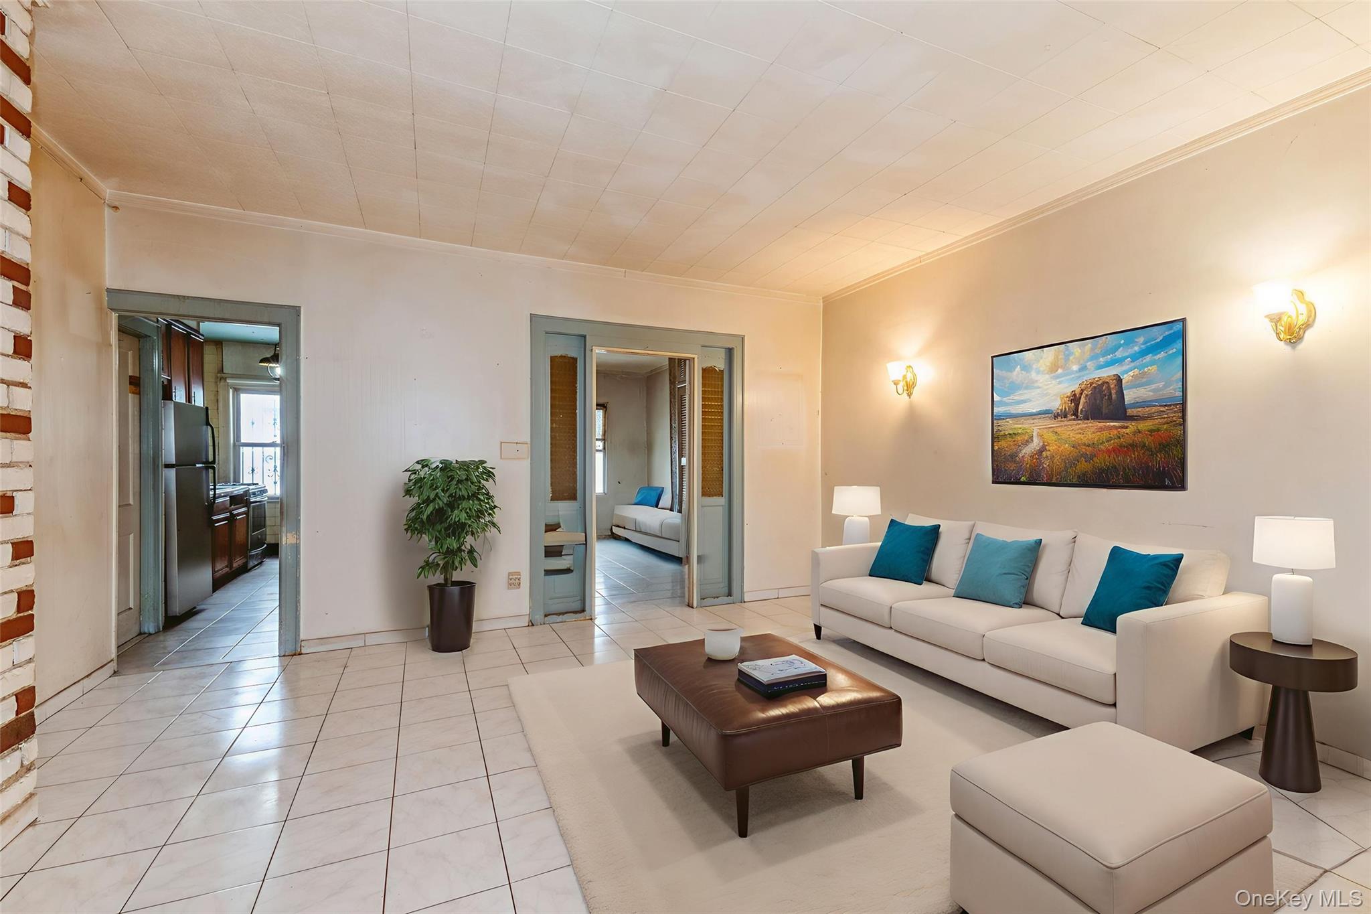
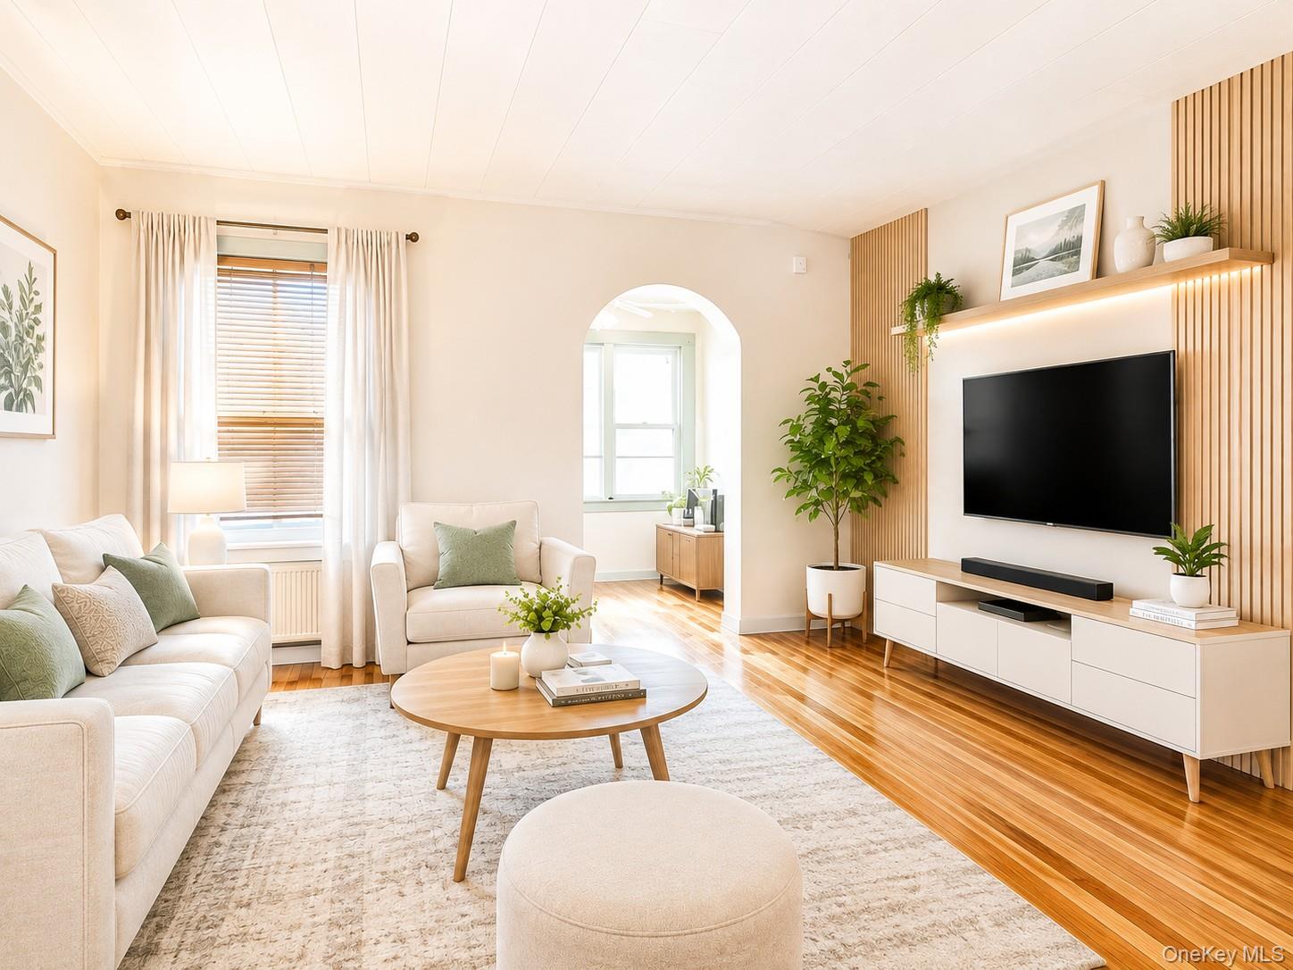
Living room featuring tile patterned flooring, radiator, and arched walkways
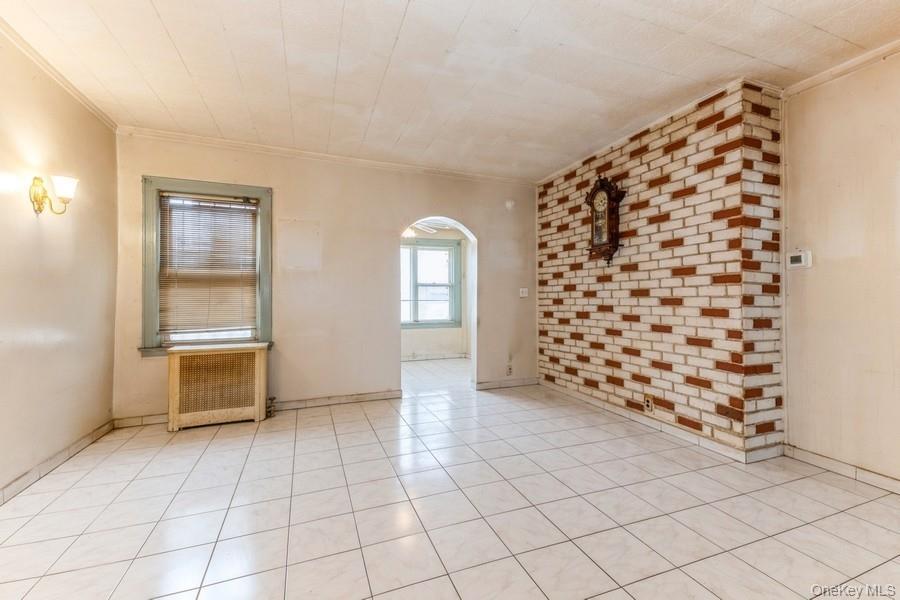
Spare room with arched walkways, radiator, light tile patterned flooring, brick wall, and ornamental molding
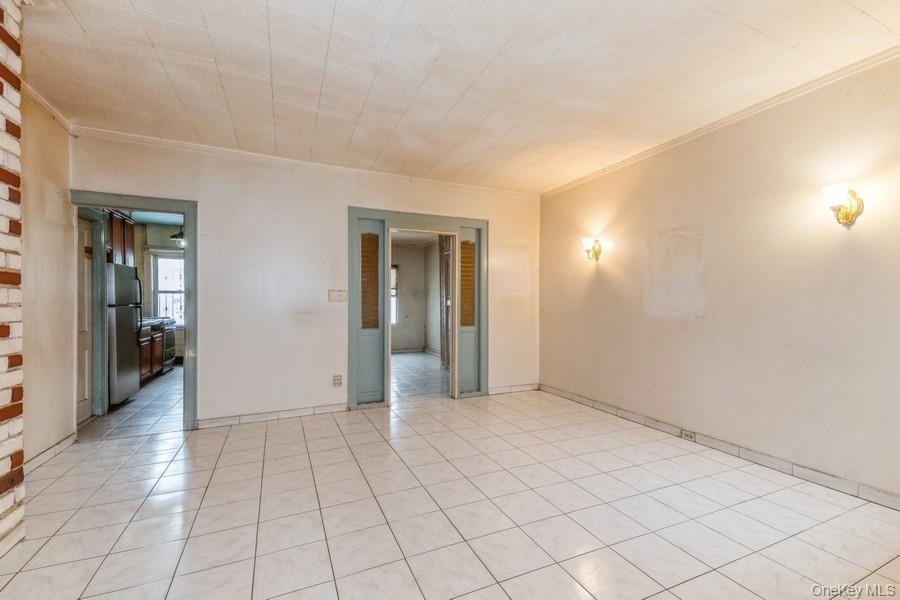
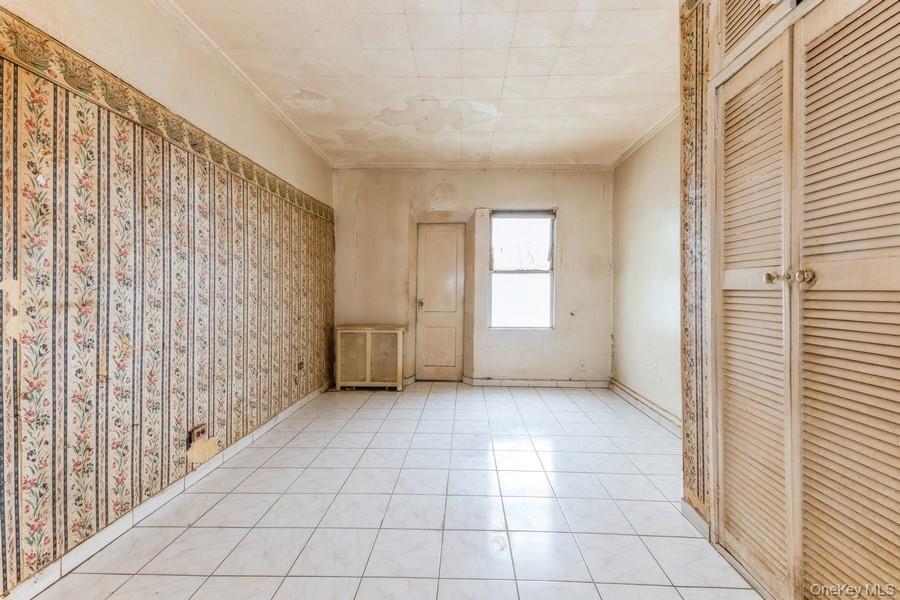
Empty room featuring ornamental molding and light tile patterned flooring
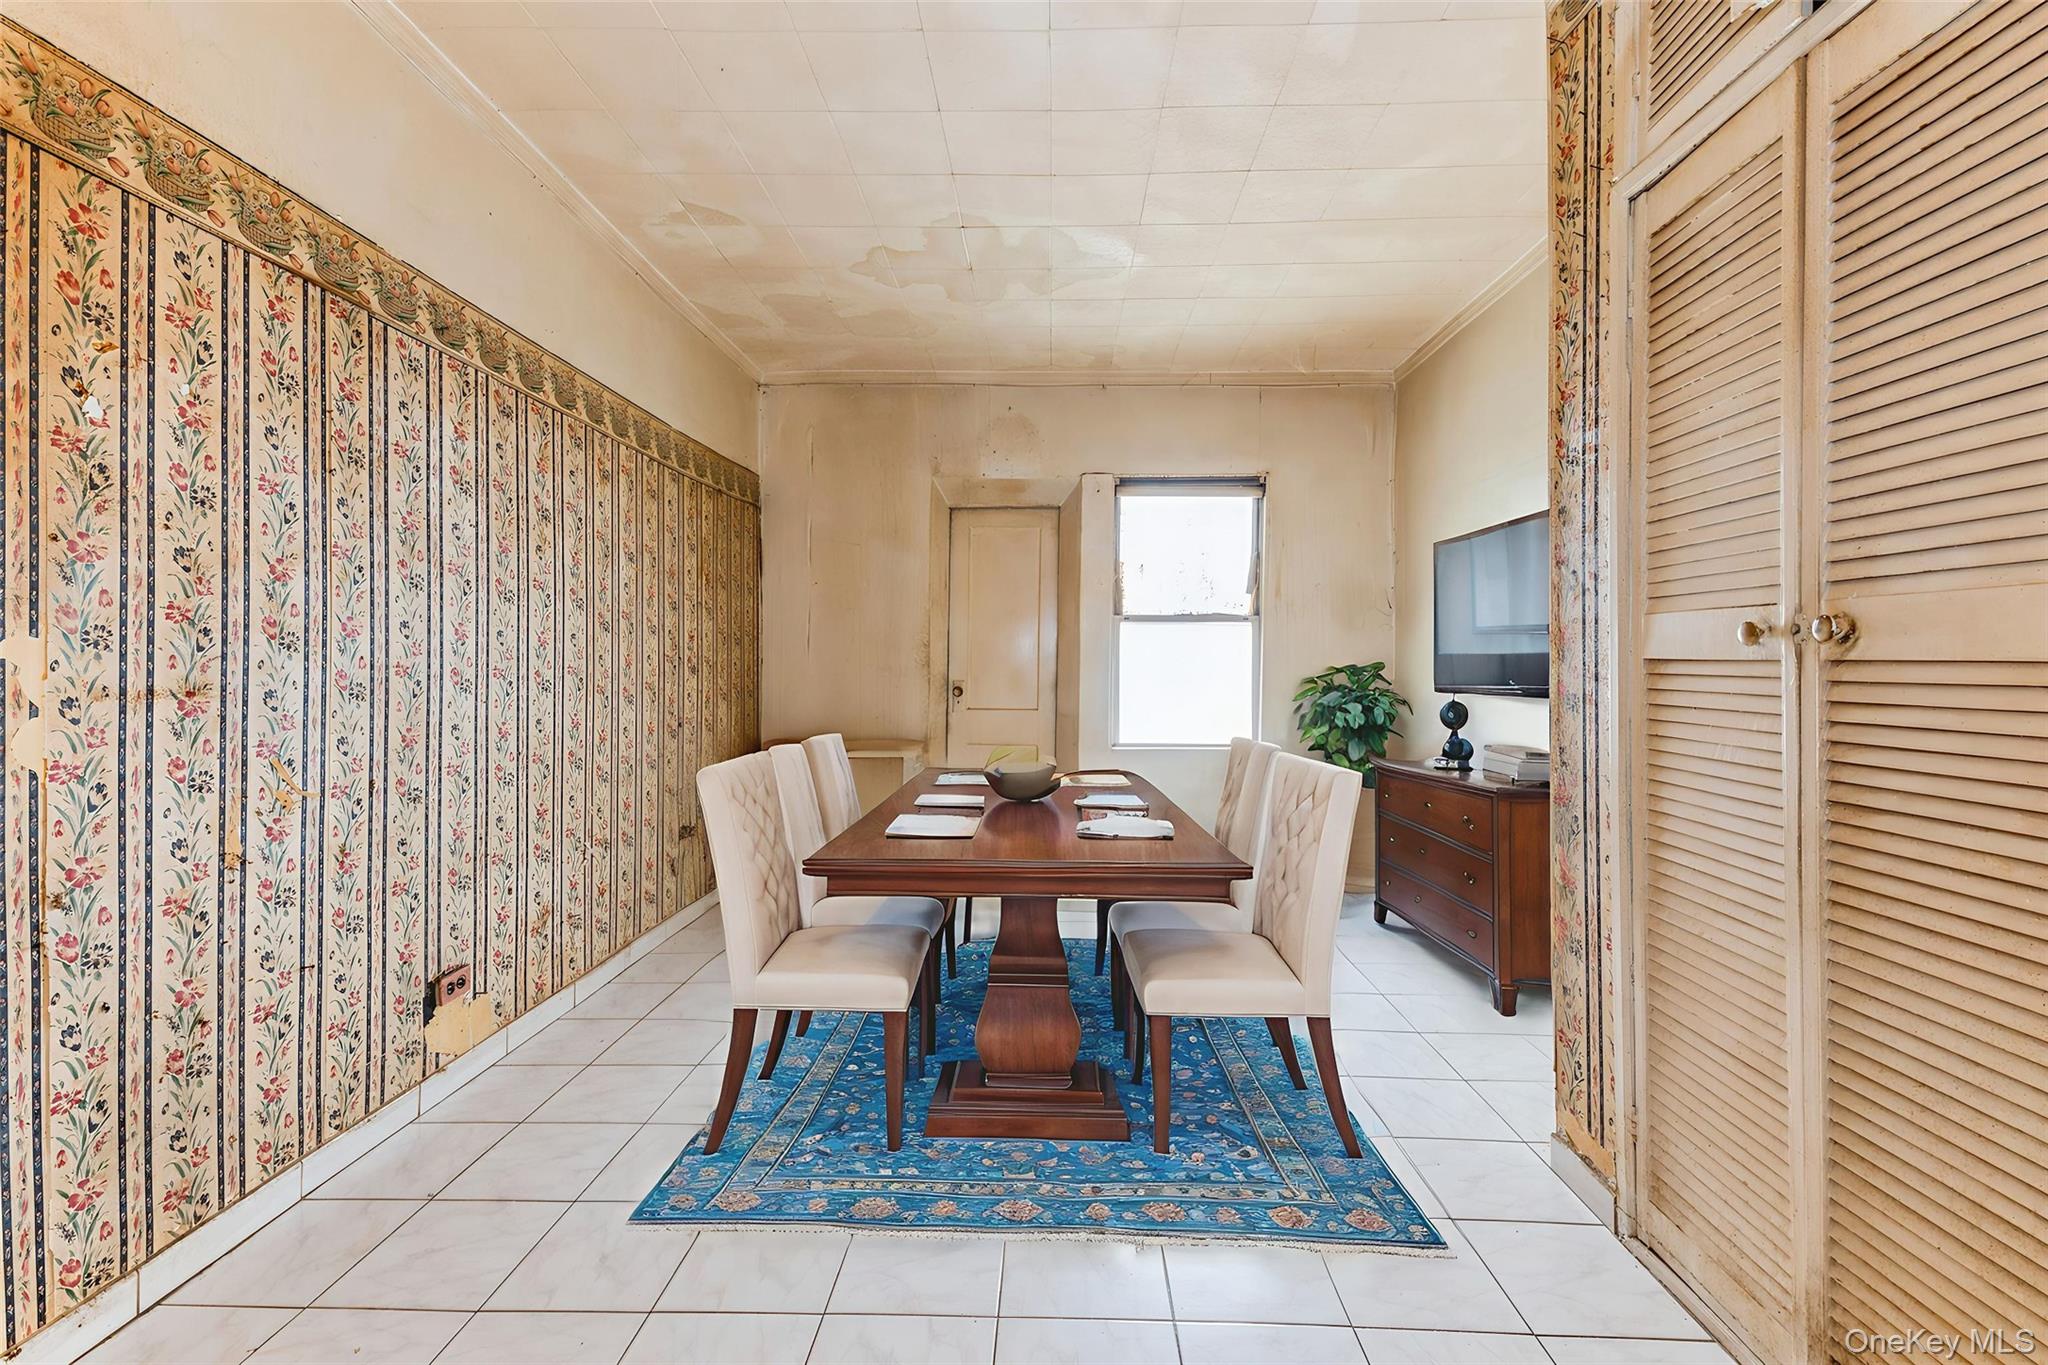
Dining area featuring crown molding and light tile patterned floors
Unfurnished bedroom with crown molding, a closet, and tile patterned floors
Living room featuring light tile patterned floors and crown molding
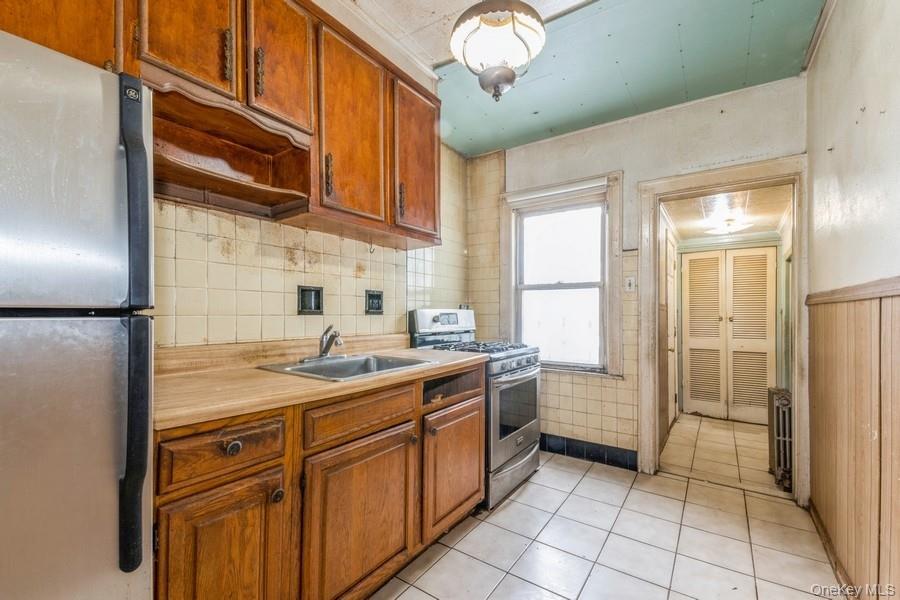
Kitchen with appliances with stainless steel finishes, light countertops, light tile patterned flooring, and brown cabinetry
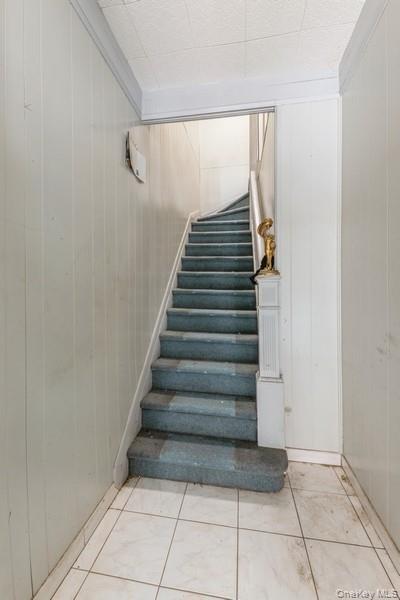
Stairs with tile patterned flooring and wood walls
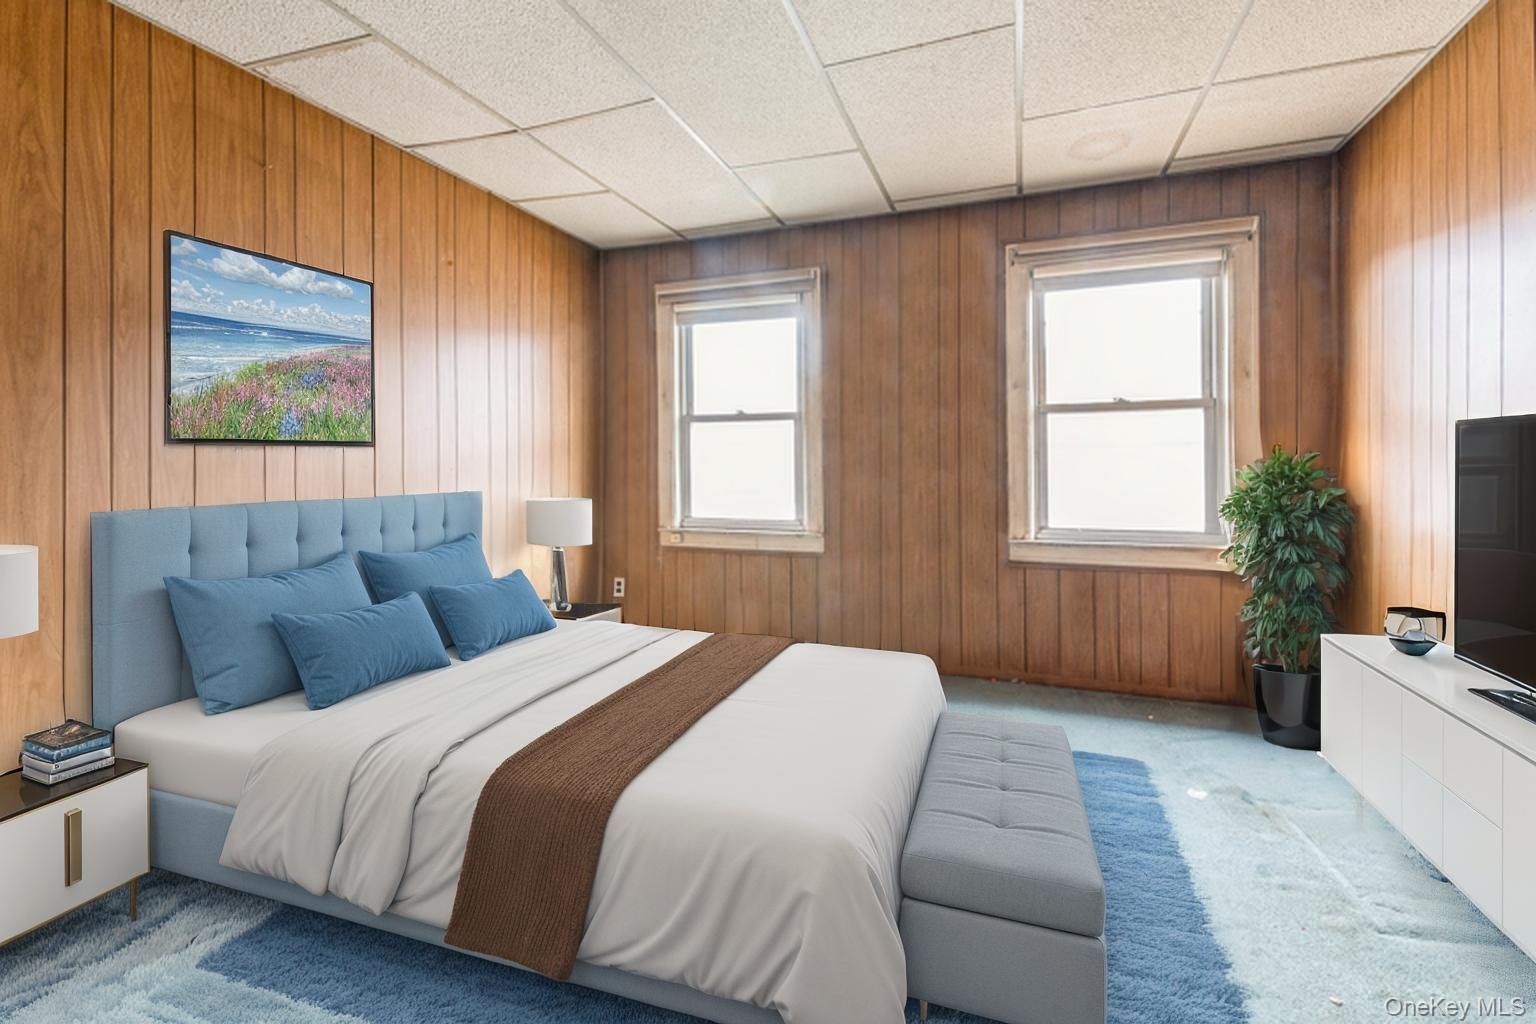
Carpeted bedroom with a drop ceiling and wooden walls
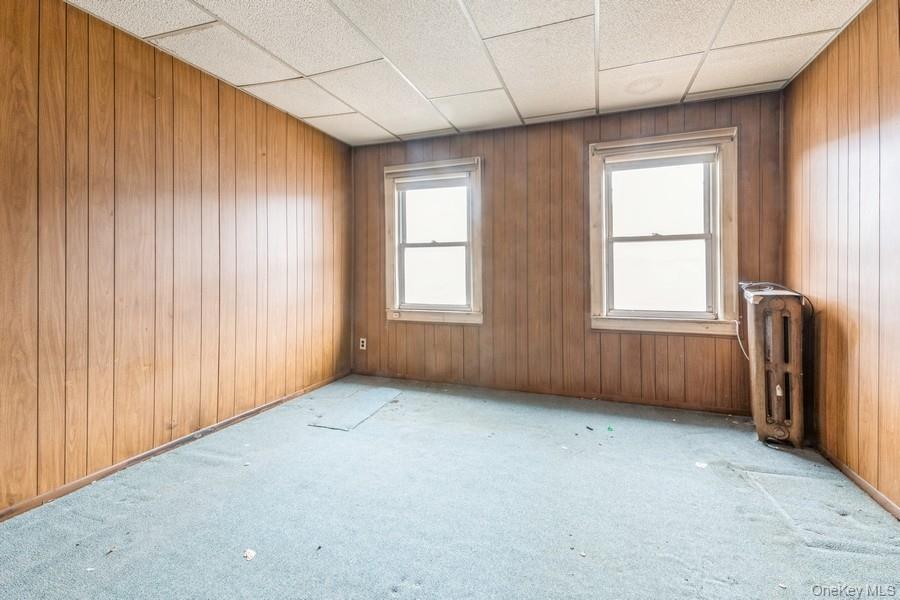
Empty room with a paneled ceiling, radiator, carpet flooring, and wooden walls
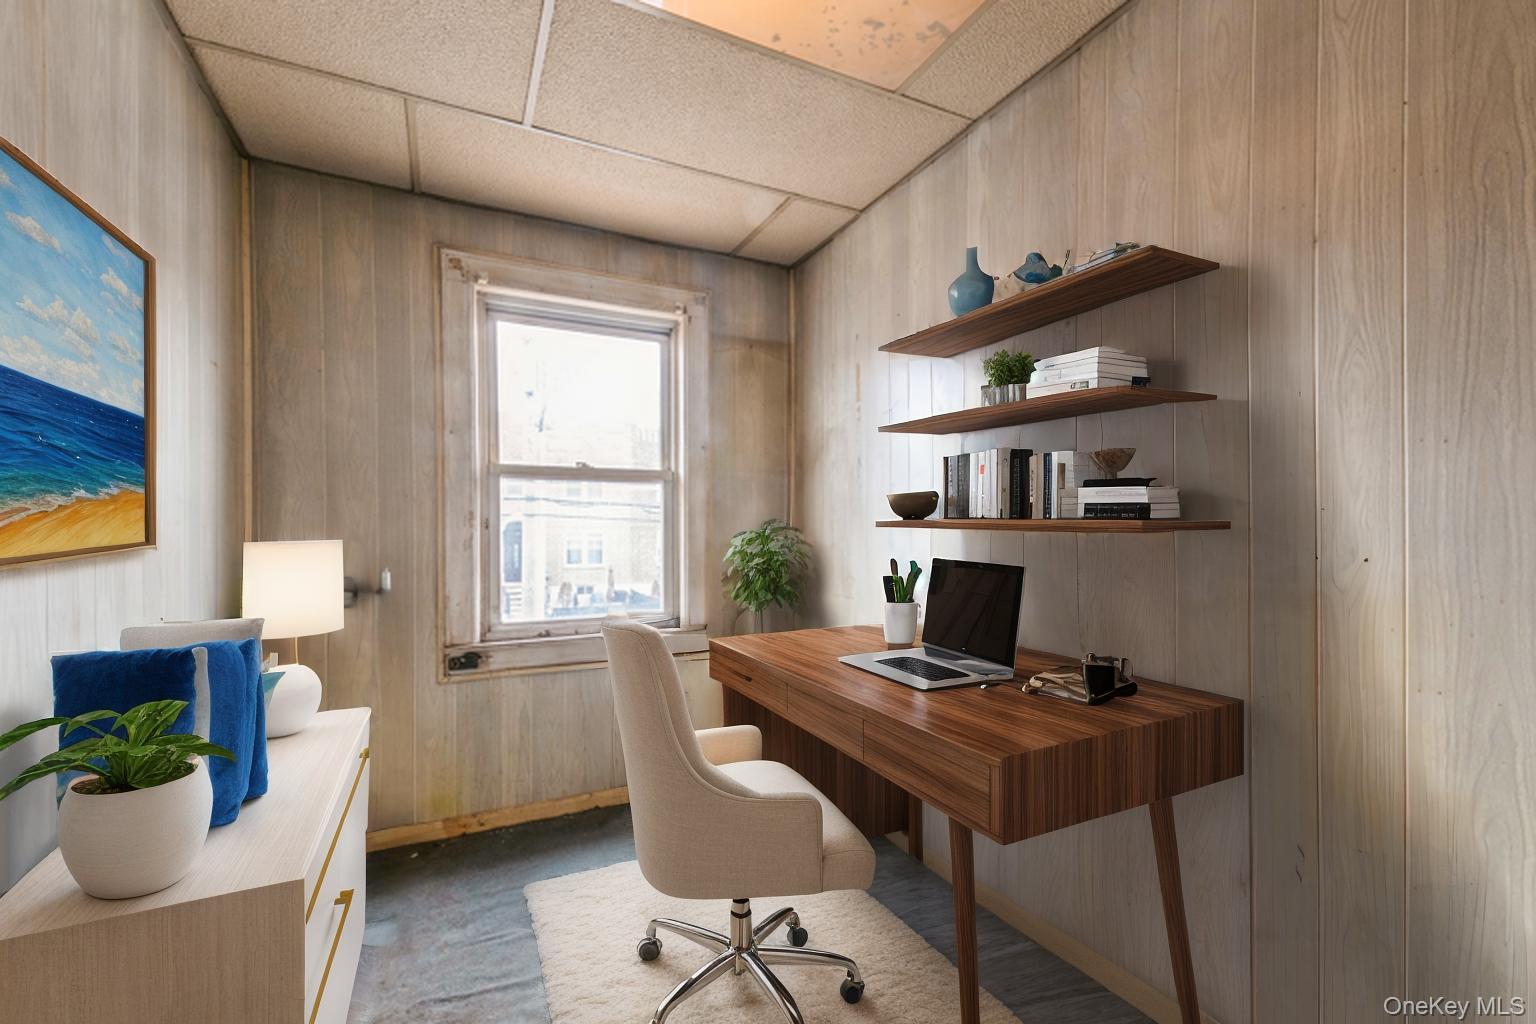
Office with a paneled ceiling, wooden walls, and light carpet
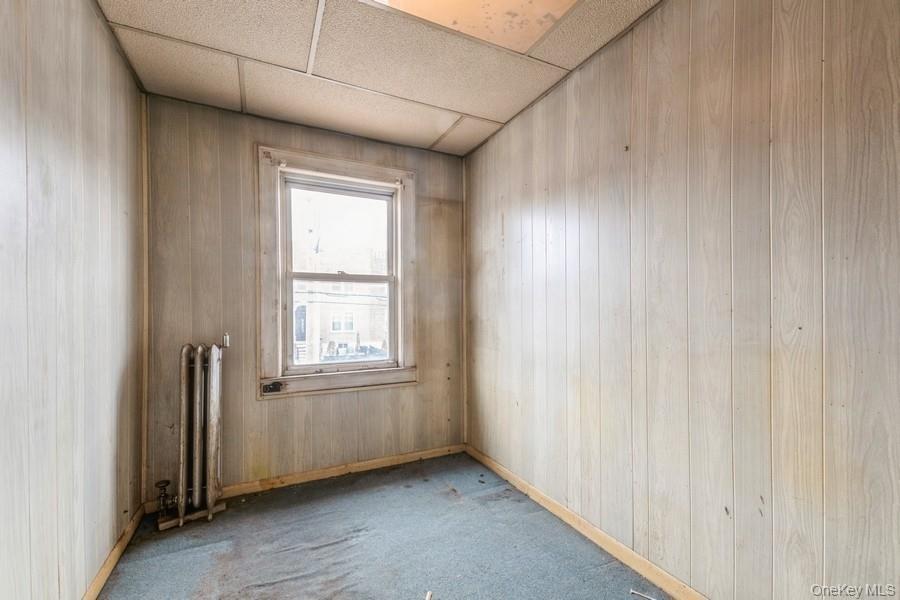
Spare room with a paneled ceiling, carpet floors, radiator, and wooden walls
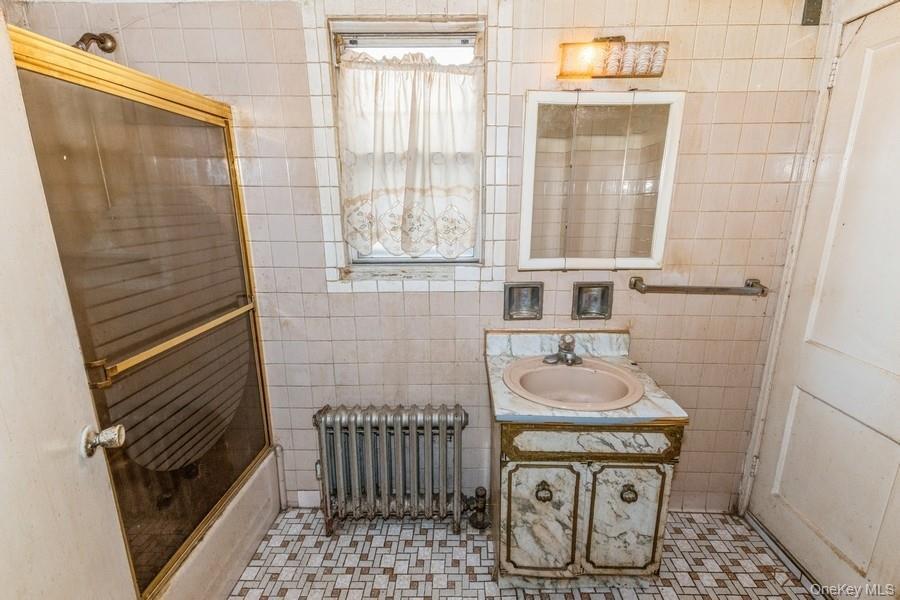
Full bathroom featuring tile walls, vanity, radiator heating unit, and tub / shower combination
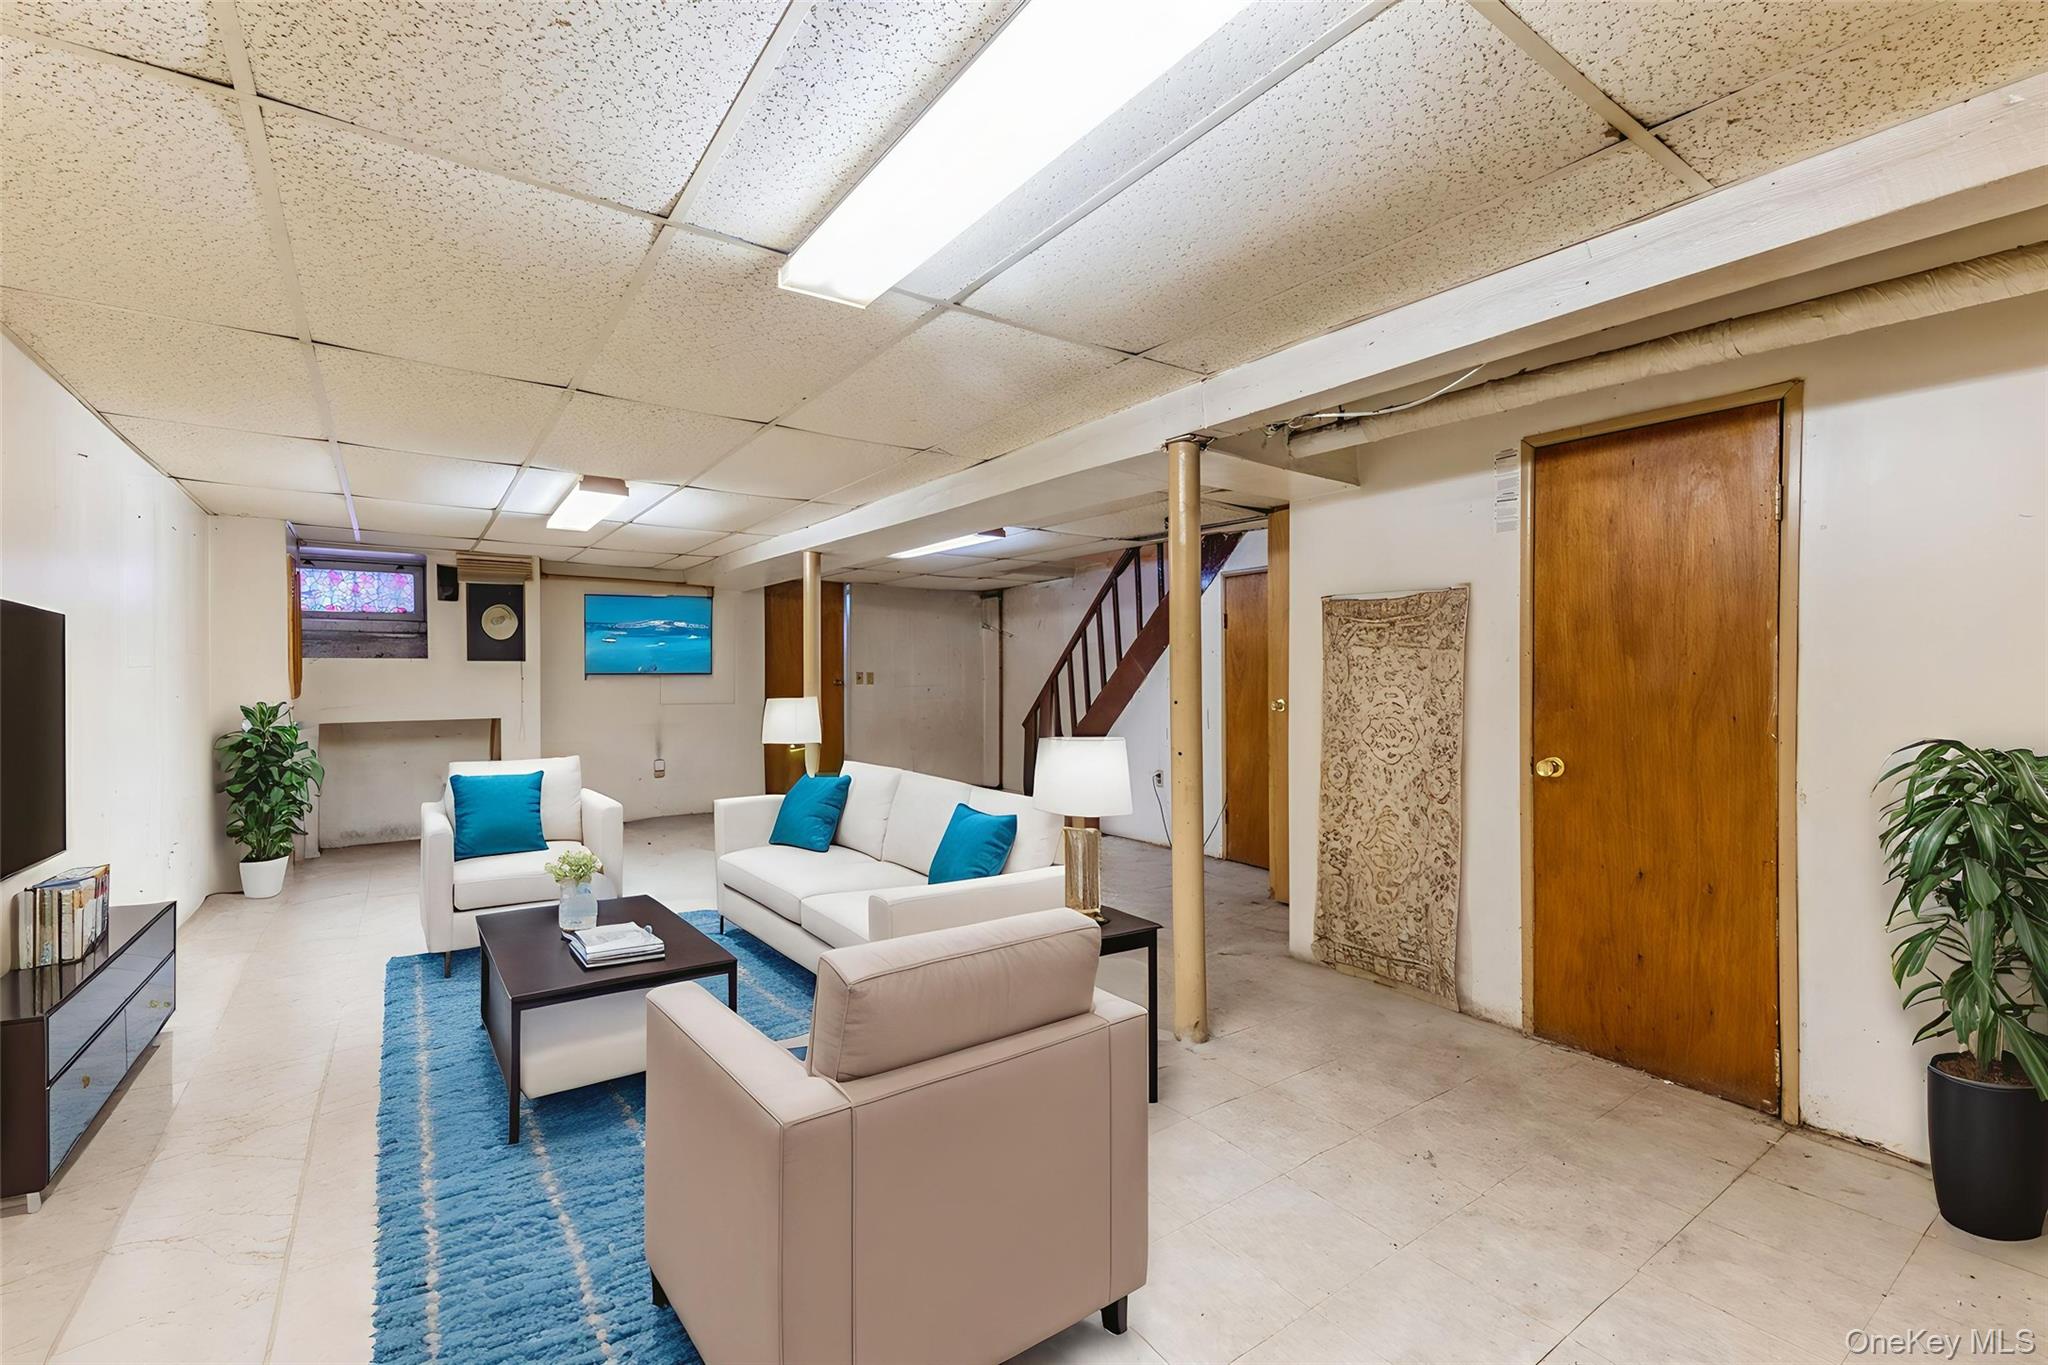
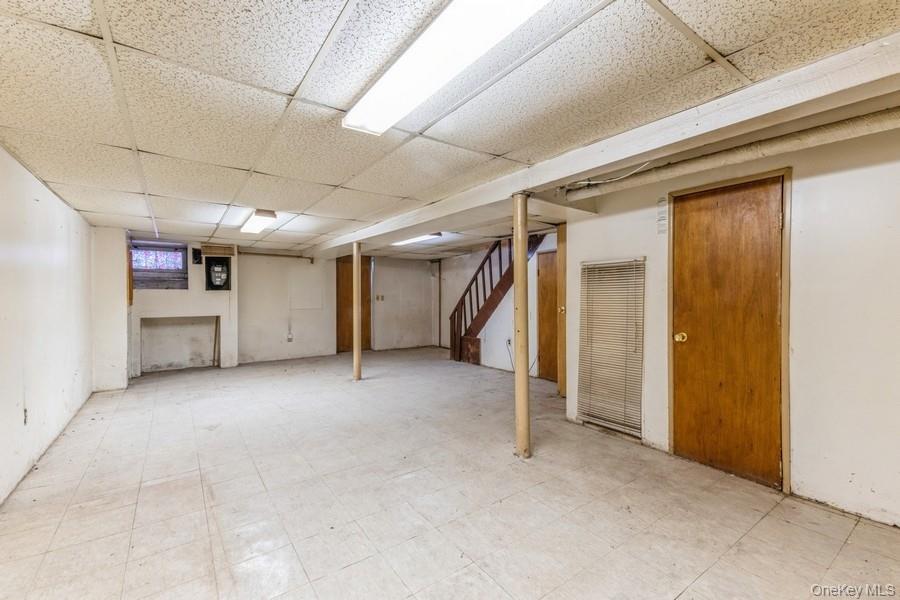
Living area with a drop ceiling and stairs
Finished basement featuring stairs, a paneled ceiling, and light floors


Traditional home featuring a fenced front yard and stone siding
View of front of house with a fenced front yard, a gate, stone siding, cooling unit, and covered porch

Exterior view of a residential view


View of front facade featuring a shingled roof, an outbuilding, a gate, a garage, and concrete block siding

 Price Reduced Listing