5 E 4th Street,Huntington Station, NY 11746
Huntington Station, NY 11746


Description
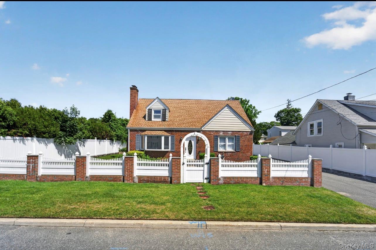
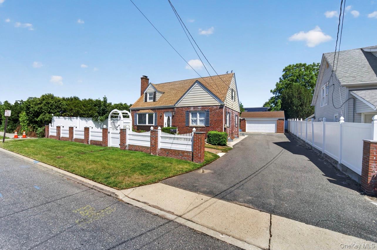
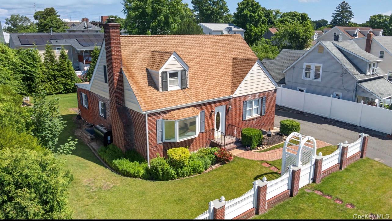
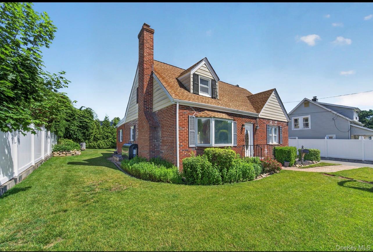
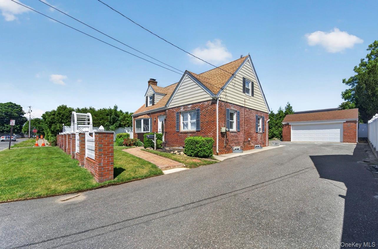
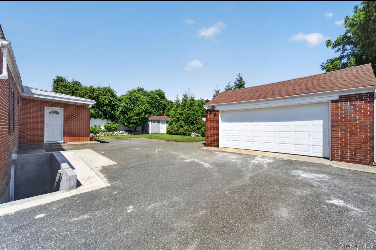
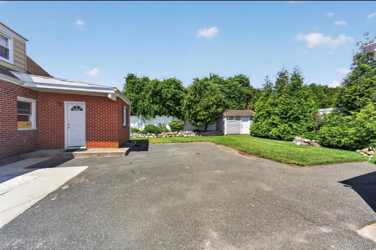
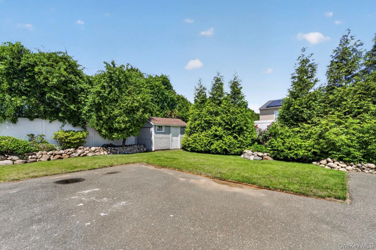
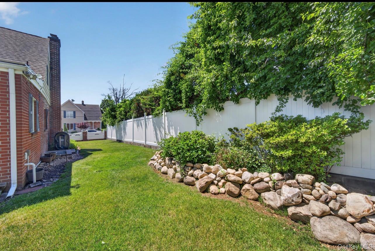
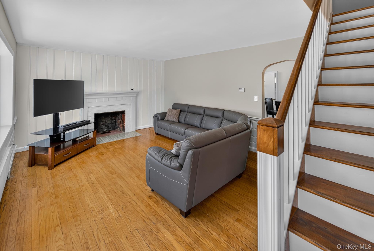
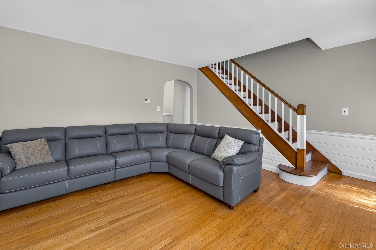
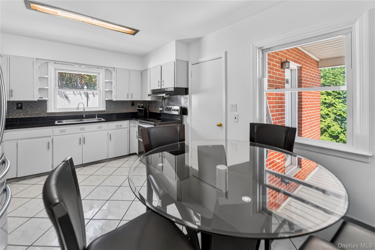
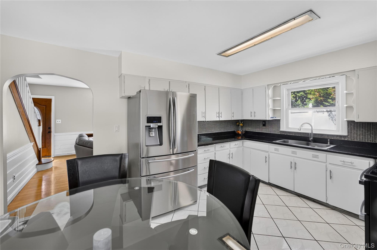
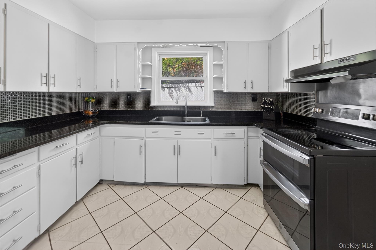
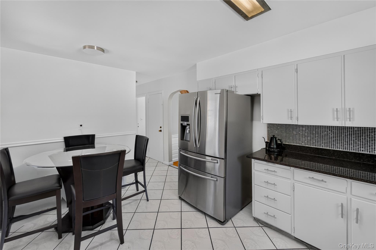
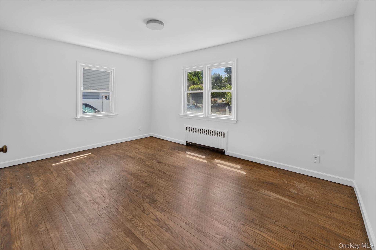
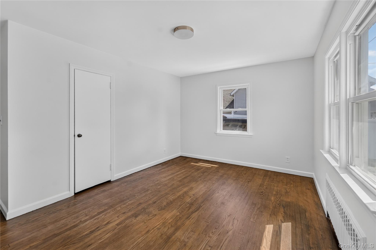
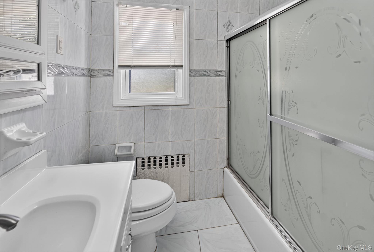
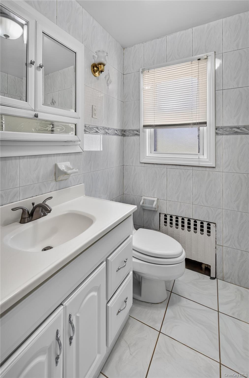
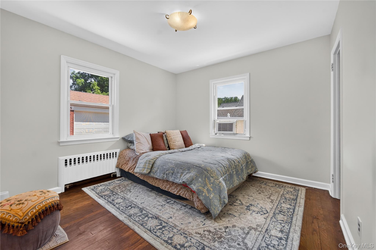
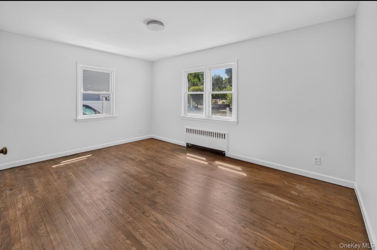

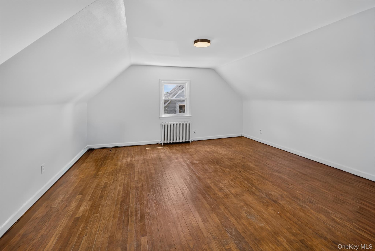
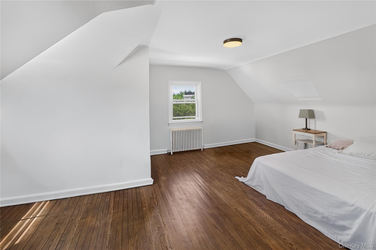
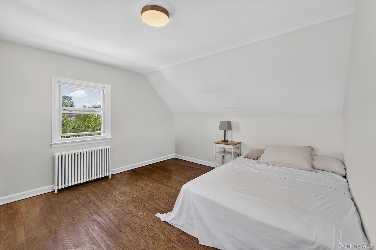
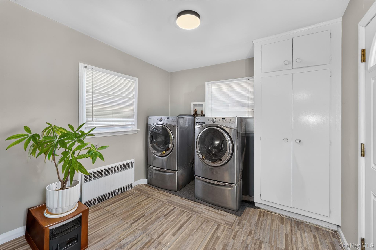
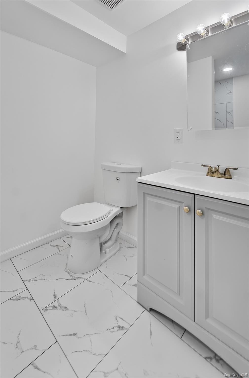
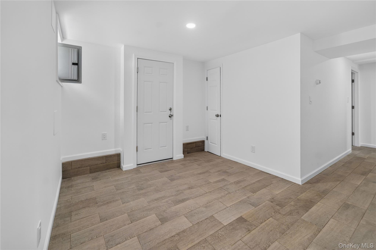
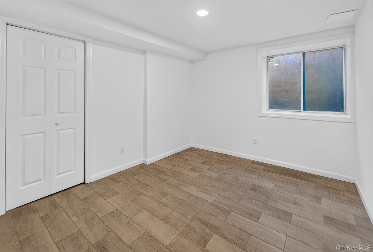
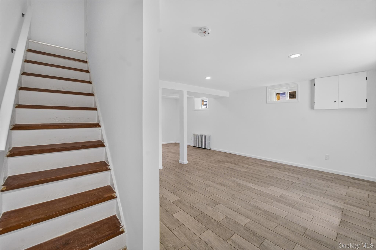
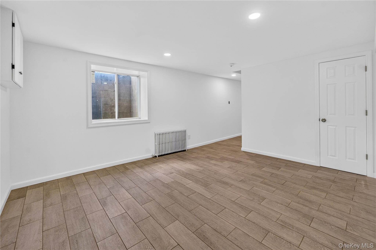
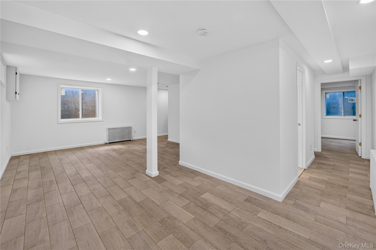
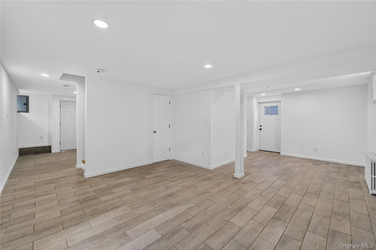
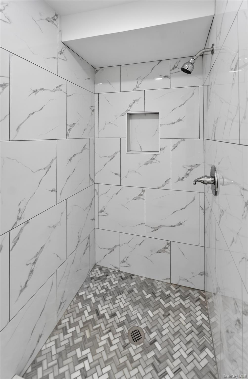
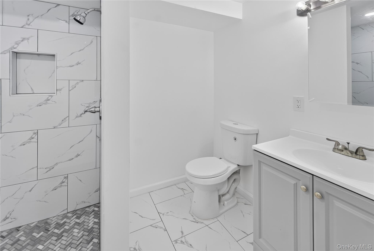
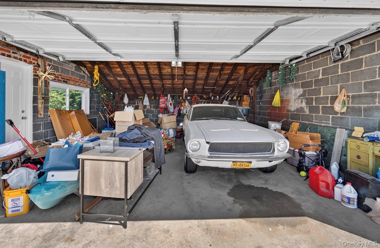
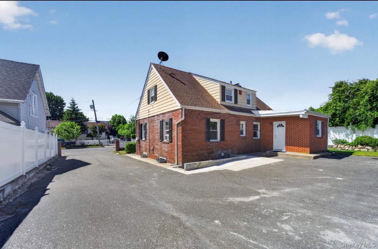
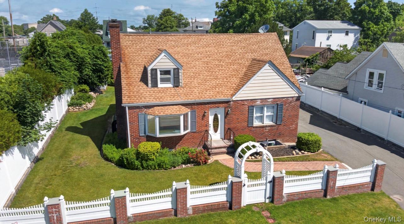
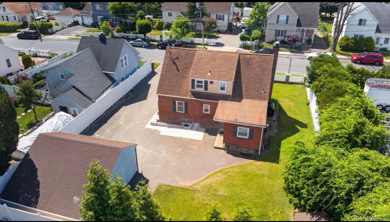
Welcome to this beautifully expanded Cape located in the heart of Huntington! Prime Location minutes from the train station, surrounded by convenient stores, main highways and minutes from the famous Huntington Village! This move-in-ready home offers 5 spacious bedrooms and 3 full bathrooms, providing plenty of room for comfortable living. Open-concept kitchen that flows into the living room, creating the perfect space for entertaining while filling the home with natural light.The main level features two generously sized bedrooms, a full bathroom, and a convenient laundry/storage room. Upstairs, you’ll find two additional large bedrooms and another full bathroom.The home also boasts a brand-new, fully finished basement with C/O, complete with new flooring, a new egress window, a beautifully updated full bathroom, an additional bedroom, and a separate walk-out entranceoffering endless possibilities for extended living, guests, or recreation.Outside, enjoy exceptional parking with a detached two-car garage and a driveway that accommodates up to seven vehicles. The beautifully landscaped yard enhances the home’s curb appeal, electric-powered shed provides extra storage. Additional highlights include numerous recent updates throughout.This incredible home has it all and won’t last long! LOW TAXES!!
Details
| MLS # | 1017087 |
|---|---|
| Listing Type | For Sale |
| Style | House |
| Sub-Type | Resale |
| Status | Pending |
| Year | 1950 |
| Days On Site | 60 |
| Listing Provided By | BH&G R E Realty Connect | Josue Sandoval |
Features
| Bed(s) | 5 |
|---|---|
| Bath(s) | 3 Total |
| SQ Feet | 2,686 |
| Garage | 2 |
| Basement | Y |
| Acreage | 0.12 |
Interior
| Cooling | Wall/Window Unit(s) |
|---|---|
| Heating | Baseboard, Oil |
| Interior Features | First Floor Bedroom, First Floor Full Bath, Breakfast Bar, Eat-in Kitchen, Entrance Foyer, Formal Dining, Washer/Dryer Hookup |
| Appliances | Dishwasher, Dryer, Electric Range, Microwave, Refrigerator, Washer |
Exterior
| Construction Materials | Brick, Frame, Vinyl Siding |
|---|
Parking
| Garage Yes / No | Yes |
|---|---|
| Parking Features | Driveway, Garage, Garage Door Opener, Oversized |
Utilities
| Utilities | Cable Available, Electricity Available, Sewer Available |
|---|---|
| Sewer | Cesspool |
Taxes
| Tax Year | 2025 |
|---|---|
| Tax Assessed Value | 2125 |
| Tax Annual Amount | 8998 |
Area Information
| State | NY |
|---|---|
| County | Suffolk County |
| City | Huntington Station |
| Zip Code | 11746 |
| School District | Huntington High School |
| Elementary School | Southdown School |
| High School | Huntington High School |
| Listing VS Median (in 11746) | |
Price: $729,999 low | high Med: $849,999 sqft: 2,686 low | high Med: 2,087 $ / sqft: $272 low | high Med: $424 On site: 60 low | high Med: 32.5 | |
Market Activity 11746
Request a showing
Request a showing
Contact
Learn More About This Property

| State | NY |
|---|---|
| County | Suffolk County |
| City | Huntington Station |
| Zip Code | 11746 |
| School District | Huntington High School |
| Elementary School | Southdown School |
| High School | Huntington High School |
| Listing VS Median (in 11746) | |
Price: $729,999 low | high Med: $849,999 sqft: 2,686 low | high Med: 2,087 $ / sqft: $272 low | high Med: $424 On site: 60 low | high Med: 32.5 | |