Price Reduced Listing
5-30 47th Avenue 1a,Long Island City, NY 11101
Long Island City, NY 11101


Description
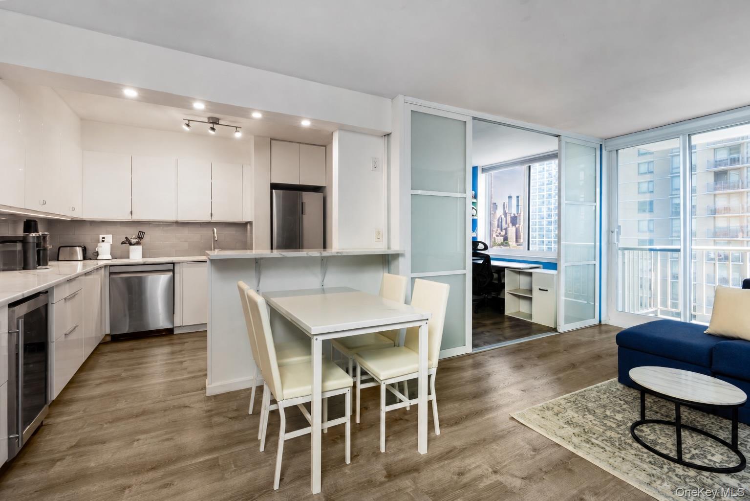
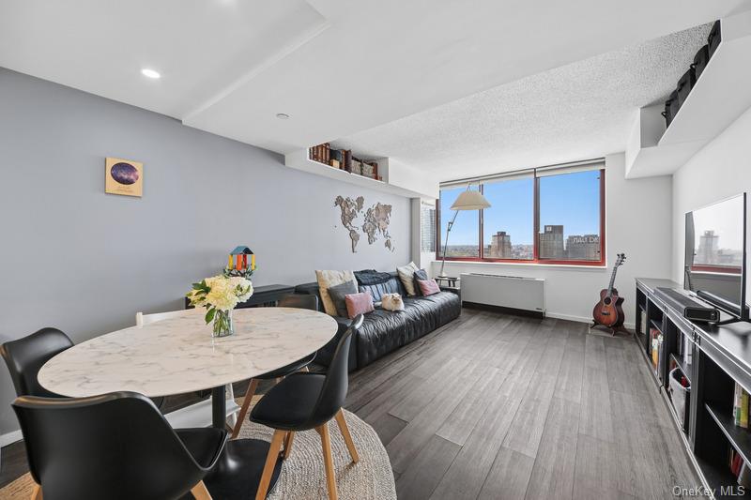
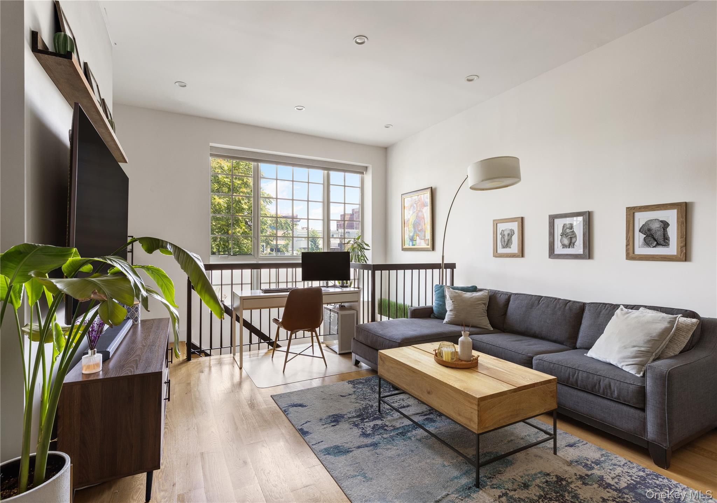
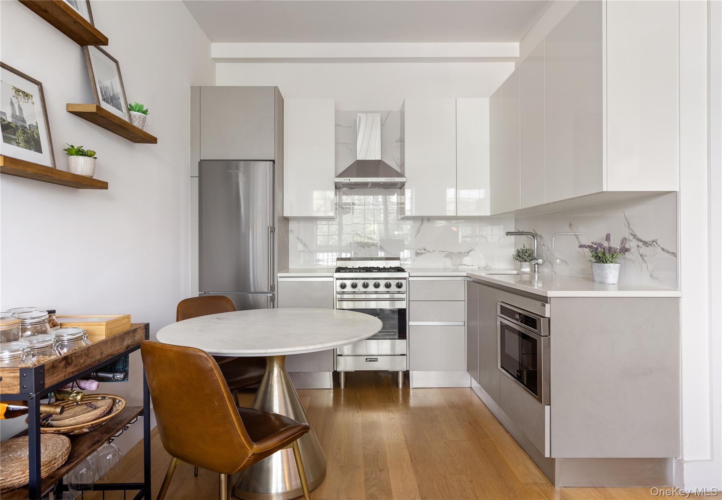
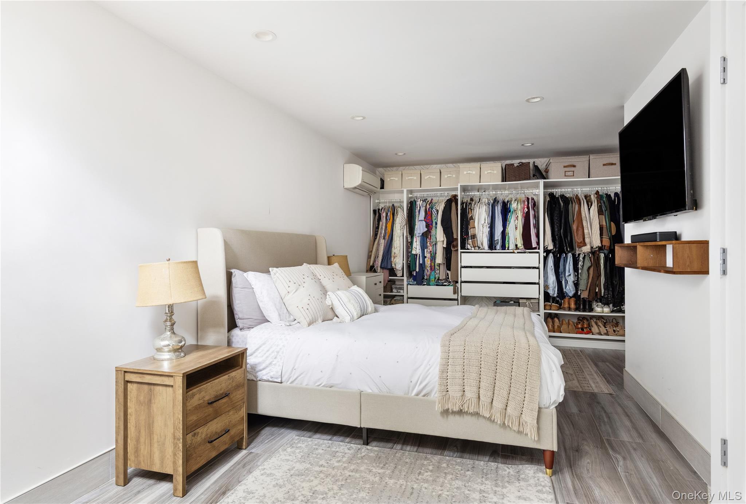
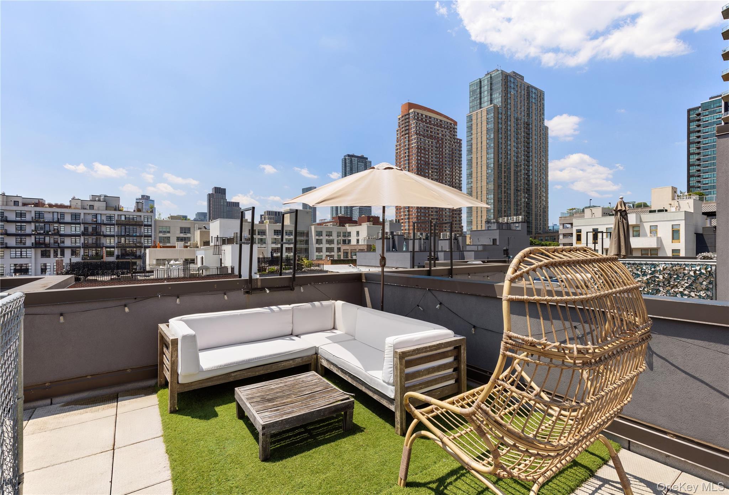
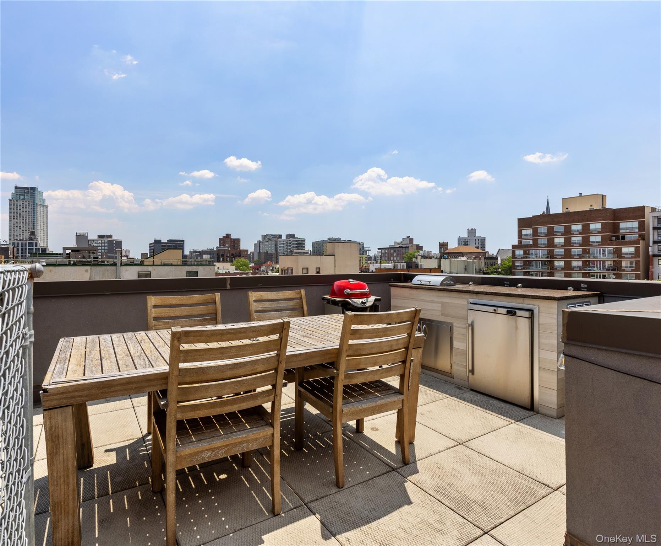
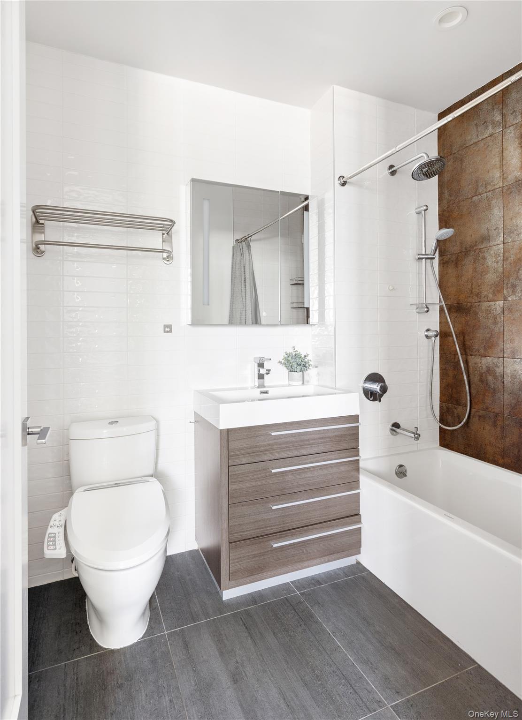
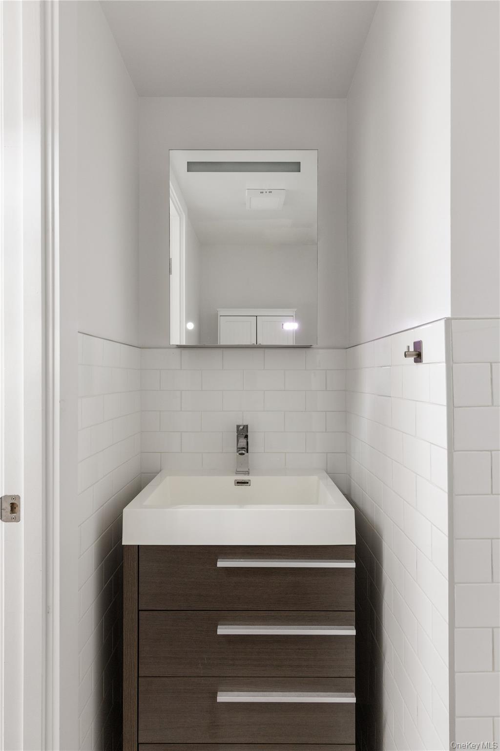
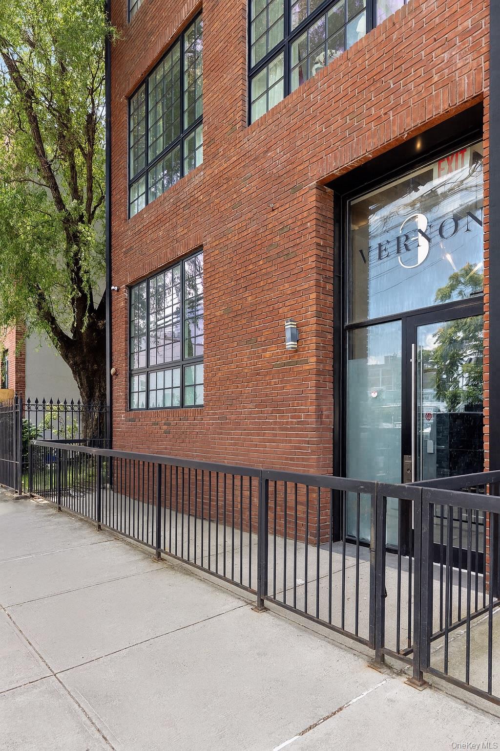
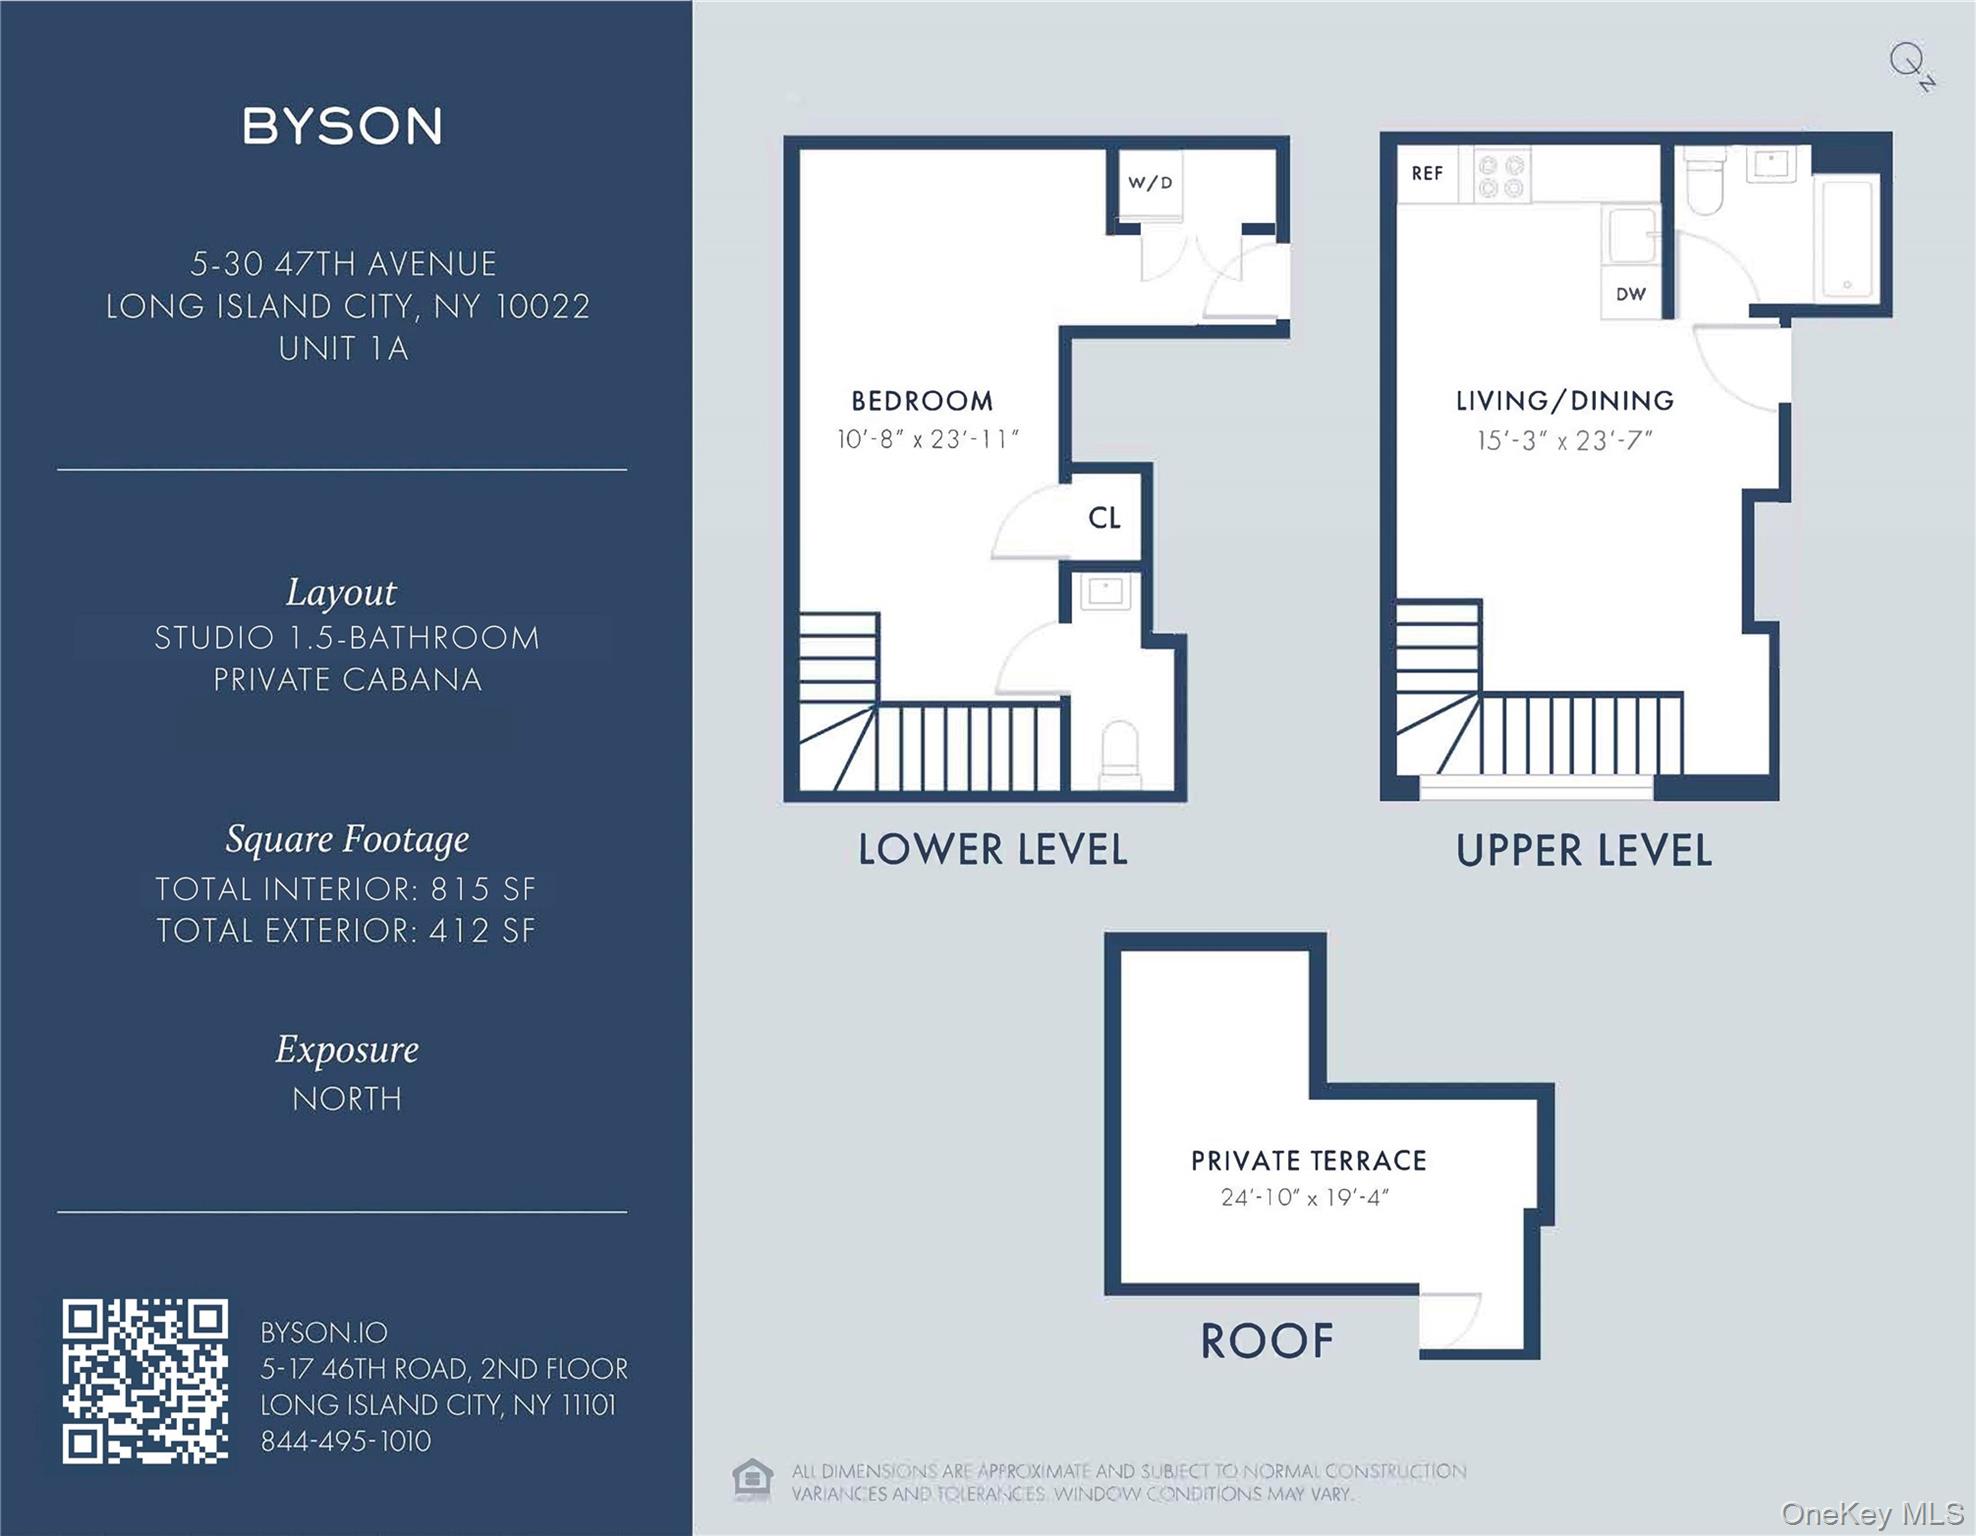
Discover sophisticated townhouse-style living in this studio duplex at the Vernon 3 Condominiums in Hunters Point. With 815 sq ft of interior space and a 412 sq ft rooftop cabana, this apartment strikes the perfect balance between practicality and style. Inside, you'll find a bright, open layout under 10-foot vaulted ceilings. The Scavolini kitchen features stainless-steel Blomberg and Bosch appliances, a ducted hood, and ample storage. A stackable washer/dryer, central heating and cooling, and keyless thumbprint access add modern convenience, while hardwood floors flow throughout. The bathroom is appointed with Grohe fixtures and radiant-heated floors, and a built-in Sonos surround-sound system is ready for your favorite playlists. Upstairs, the private rooftop cabana provides 412 sq ft of outdoor space with 360º views of the river and skyline. Equipped with a grill and room for seating or potted plants, it's perfectly suited for casual barbecues or relaxed evenings with friends. Vernon 3 is a boutique, self-managed condominium of six apartments across four stories, built in 2018. Amenities include a ButterflyMX virtual doorman, an ADA-compliant lobby entrance, and a pet-friendly policy. Commuting is straightforward with access to the 7, G, E, and M subway lines, the LIRR, and NYC Ferry terminals, all within easy reach. Unit Amenities:- Studio 1.5-Bathrooms- Duplex Layout- 815 sq. ft Indoor Living- 412 sq. ft Private Outdoor Space- Northern-Exposure- 10'0"+ Vaulted Ceilings- Open-Concept Kitchen W. Scavolini Finishes- Stackable Washer/Dryer In-Unit- Stainless Steel Appliances (Blomberg & Bosch)- Ducted Kitchen Hood- Hardwood Floors Throughout- Radiant Heating Bathroom Flooring- Bathroom Fixtures by Grohe- Wi-Fi Enabled Thermostats- Keyless Thumbprint Unit Access- Surround Sound System (Sonos) Building Amenities:- Self-Managed Condominium: 4 Stories | 6 Units- Built in 2018- Virtual Doorman (ButterflyMX System)- ADA Compliant/Wheelchair Accessible Lobby Entrance- Pets Allowed
Details
| MLS # | 1022673 |
|---|---|
| Listing Type | For Sale |
| Style | Condominium |
| HOA Dues | $417 |
| Sub-Type | Resale |
| Status | Active |
| Year | 2015 |
| Days On Site | 69 |
| Listing Provided By | Byson Real Estate Company LLC | Brendan P. Sweeney |
Features
| Bath(s) | 2 Total |
|---|---|
| SQ Feet | 815 |
| Story(s) | 4 |
| Property View | City |
Interior
| Cooling | Central Air |
|---|---|
| Heating | Other, Radiant, Radiant Floor |
| Interior Features | High Ceilings, Sound System, Stone Counters |
| Window Features | Oversized Windows |
| Appliances | Dishwasher, Dryer, Gas Range, Microwave, Refrigerator, Stainless Steel Appliance(s), Washer |
Exterior
| Exterior Features | Private Roof |
|---|---|
| Security Features | Security System |
| Construction Materials | Other |
| Foundation Details | Other |
Parking
| Garage Yes / No | No |
|---|---|
| Parking Features | None |
Utilities
| Utilities | Electricity Connected, Natural Gas Connected, Sewer Connected, Trash Collection Public, Water Connected |
|---|---|
| Sewer | Public Sewer |
Taxes
| Tax Year | 2026 |
|---|---|
| Tax Assessed Value | 94805 |
| Tax Annual Amount | 11793 |
| Tax Lot | 1501 |
Area Information
| State | NY |
|---|---|
| County | Queens |
| City | Long Island City |
| Zip Code | 11101 |
| School District | Long Island City High School |
| Elementary School | Ps/Is 78 |
| High School | Long Island City High School |
| Listing VS Median (in 11101) | |
Price: $849,000 low | high Med: $998,500 sqft: 815 low | high Med: 711 $ / sqft: $1,042 low | high Med: $1,483 On site: 69 low | high Med: 85.5 | |
Market Activity 11101
Request a showing
Request a showing
Contact
Learn More About This Property

| State | NY |
|---|---|
| County | Queens |
| City | Long Island City |
| Zip Code | 11101 |
| School District | Long Island City High School |
| Elementary School | Ps/Is 78 |
| High School | Long Island City High School |
| Listing VS Median (in 11101) | |
Price: $849,000 low | high Med: $998,500 sqft: 815 low | high Med: 711 $ / sqft: $1,042 low | high Med: $1,483 On site: 69 low | high Med: 85.5 | |