498 Miller Place Road,Miller Place, NY 11764
Miller Place, NY 11764

Description
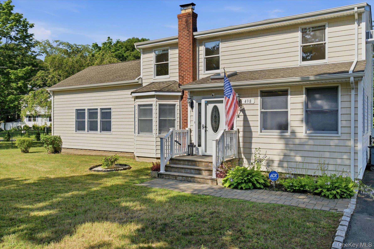
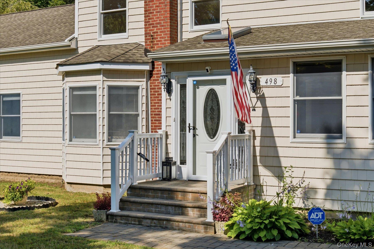
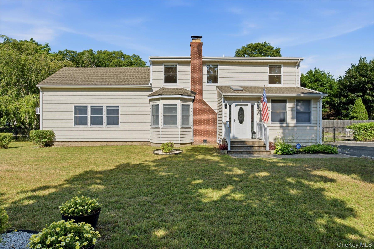
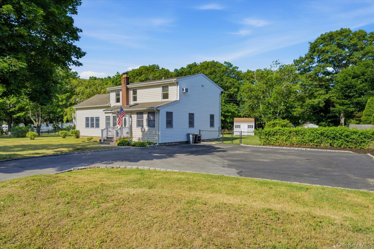
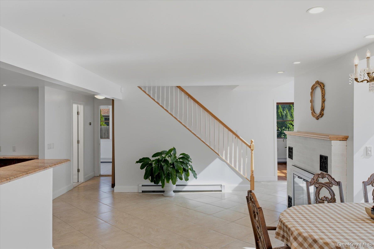
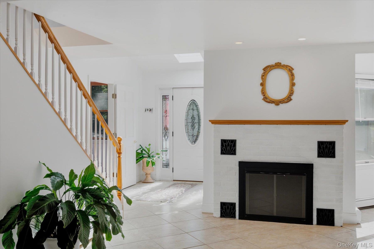
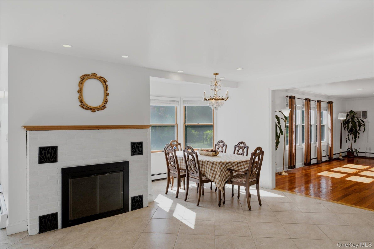
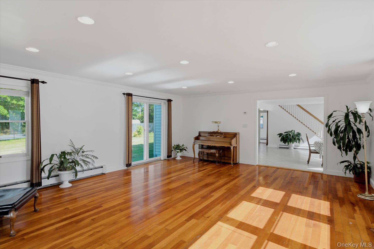
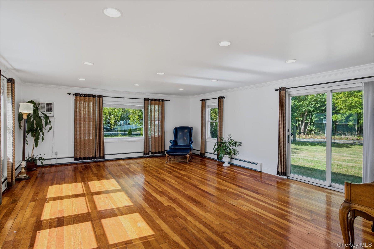
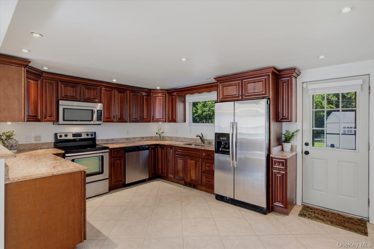
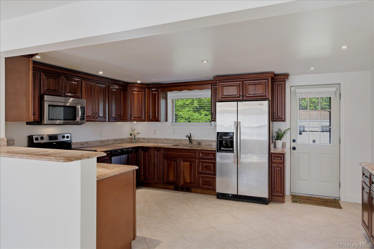
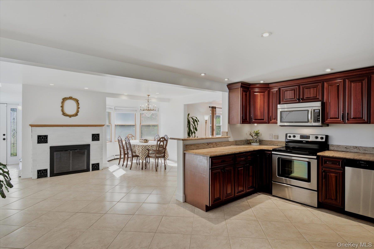
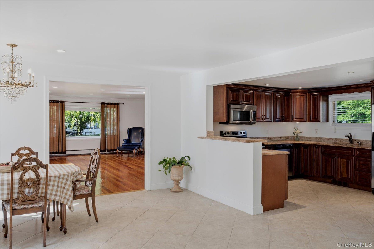
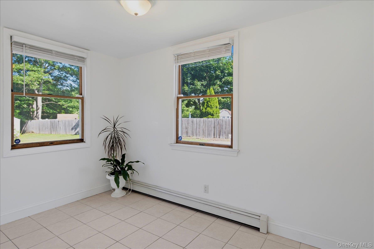
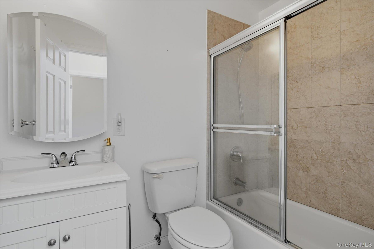
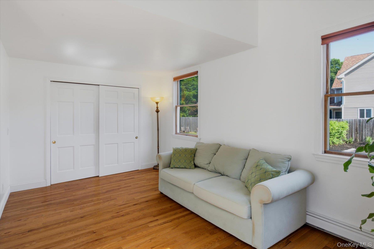
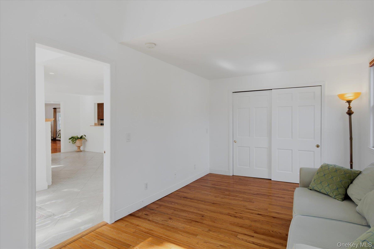
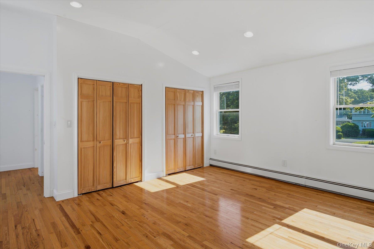
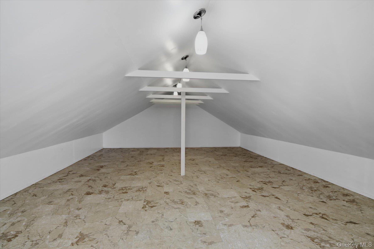
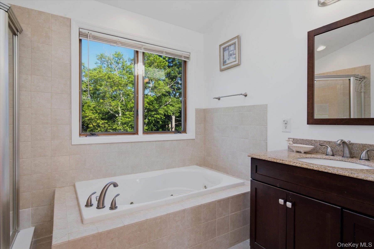
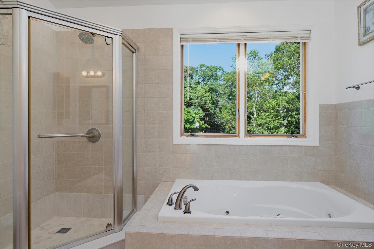
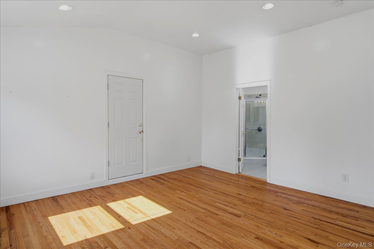
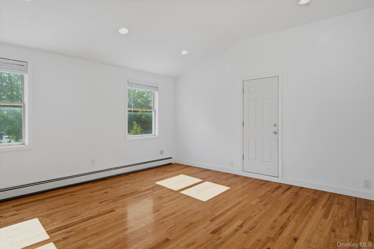
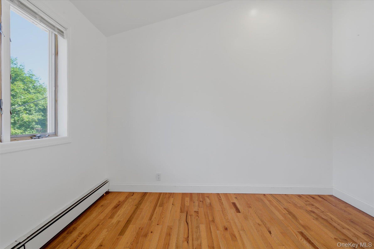
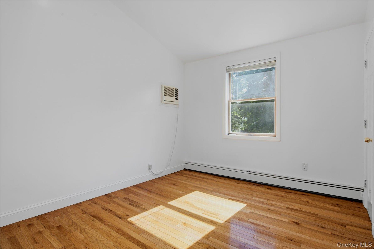
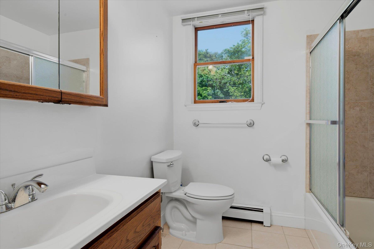
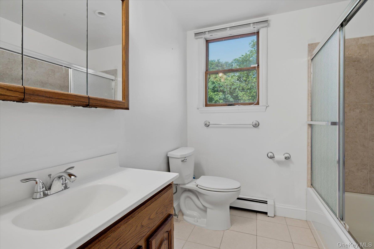
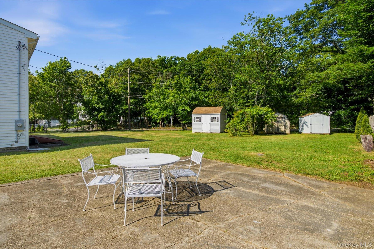
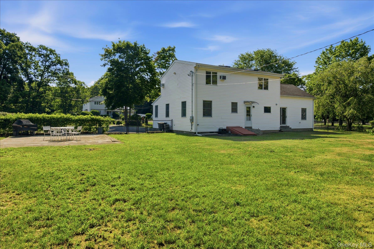
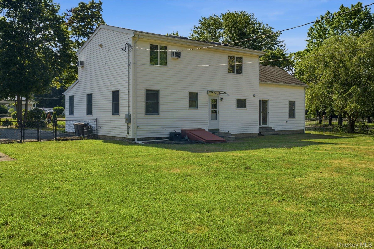
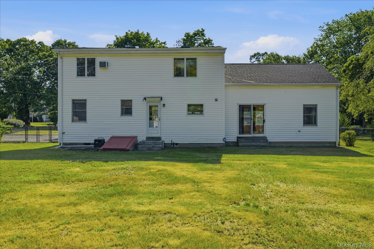
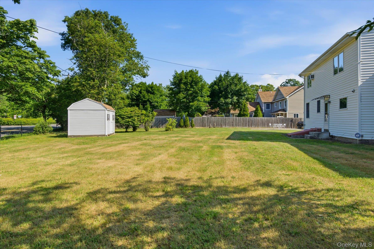
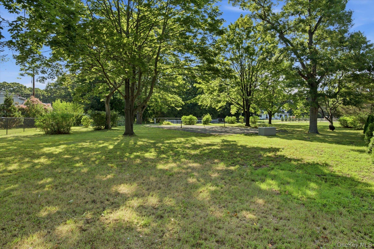
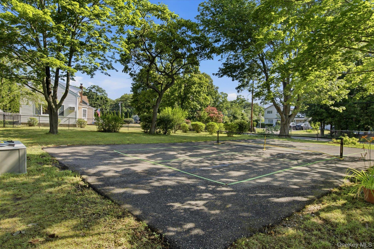
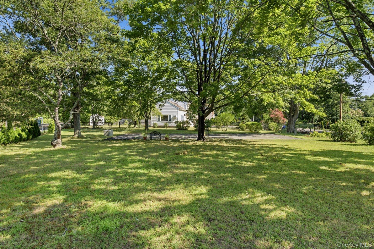
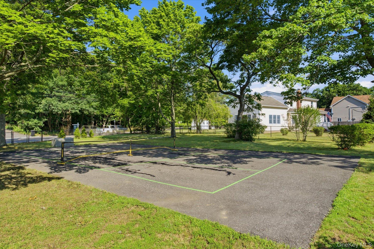
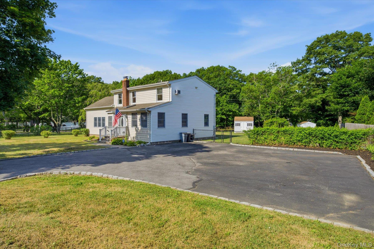
Completely remodeled and expanded, this beautifully maintained home is in absolutely impeccable, move-in condition! Extensive renovations include the kitchen, bathrooms, plumbing, electric, siding, windows, and more, offering the perfect blend of quality craftsmanship and modern convenience. The stunning cherry wood kitchen features granite countertops, stainless steel appliances, and abundant workspace, while the beautifully updated bathrooms include a luxurious Jacuzzi tub. Gleaming hardwood floors flow throughout the home, which has also been freshly painted from top to bottom. Additional highlights include Andersen windows, soaring cathedral ceilings, skylights, a spacious sun-filled family room with a cozy wood-burning fireplace, a private home office or possible fifth bedroom, 200-amp electric service, steel I-beam construction, a newer roof and furnace (2018), and a brand-new cesspool. Situated on a large, fully fenced property with possible subdivision potential (subject to all required approvals), the exterior is just as impressive. Enjoy an oversized driveway, your own private pickleball court, three storage sheds, a backyard pad already in place for a future garage, and beautiful paver walkways and steps. This is truly a home where all the work has already been donejust move in, order dinner, and you're home! Located in the highly desirable Miller Place School District, this exceptional property showcases true pride of ownership, quality updates throughout, and endless possibilities.
Details
| MLS # | 1022346 |
|---|---|
| Listing Type | For Sale |
| Style | House |
| Sub-Type | Resale |
| Status | Active |
| Year | 1960 |
| Days On Site | 49 |
| Listing Provided By | Howard Hanna Coach | Linda Stowell |
Features
| Bed(s) | 4 |
|---|---|
| Bath(s) | 3 Total |
| SQ Feet | 2,160 |
| Basement | Y |
| Acreage | 0.90 |
Interior
| Cooling | Wall/Window Unit(s) |
|---|---|
| Heating | Oil |
| Interior Features | First Floor Bedroom, First Floor Full Bath, Eat-in Kitchen, Entrance Foyer, Formal Dining, Granite Counters, High Ceilings, Open Floorplan, Open Kitchen, Primary Bathroom |
| Appliances | Dishwasher, Dryer, Oven, Range, Refrigerator, Washer |
Exterior
| Exterior Features | Other |
|---|---|
| Construction Materials | Frame |
| Fencing | Back Yard |
Parking
| Garage Yes / No | No |
|---|---|
| Parking Features | Driveway |
Utilities
| Utilities | Cable Connected, Electricity Connected, Trash Collection Public, Water Connected |
|---|---|
| Sewer | Cesspool |
Taxes
| Tax Year | 2026 |
|---|---|
| Tax Assessed Value | 2500 |
| Tax Annual Amount | 11523 |
| Tax Lot | 12 |
Area Information
| State | NY |
|---|---|
| County | Suffolk County |
| City | Miller Place |
| Zip Code | 11764 |
| School District | Miller Place High School |
| Elementary School | Andrew Muller Primary School |
| High School | Miller Place High School |
| Listing VS Median (in 11764) | |
Price: $689,000 low | high Med: $747,000 sqft: 2,160 low | high Med: 2,352 $ / sqft: $319 low | high Med: $318 On site: 49 low | high Med: 37 | |
Market Activity 11764
Request a showing
Request a showing
Contact
Learn More About This Property

| State | NY |
|---|---|
| County | Suffolk County |
| City | Miller Place |
| Zip Code | 11764 |
| School District | Miller Place High School |
| Elementary School | Andrew Muller Primary School |
| High School | Miller Place High School |
| Listing VS Median (in 11764) | |
Price: $689,000 low | high Med: $747,000 sqft: 2,160 low | high Med: 2,352 $ / sqft: $319 low | high Med: $318 On site: 49 low | high Med: 37 | |