

Description
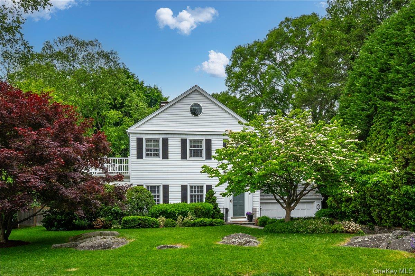
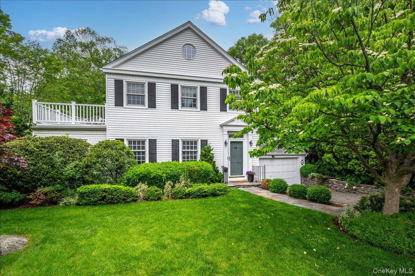
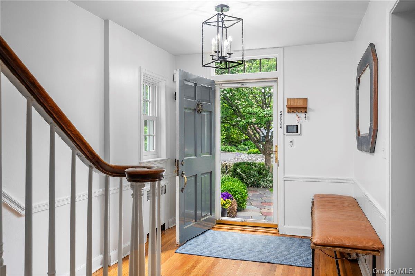
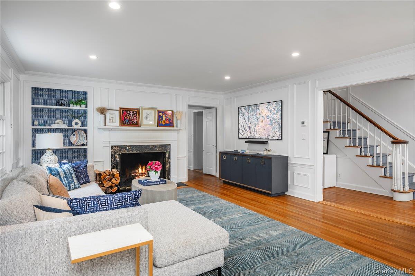
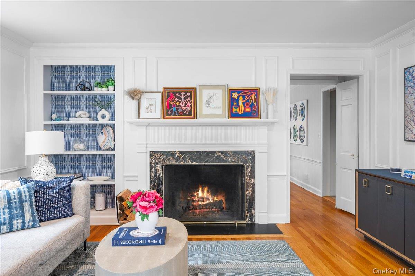
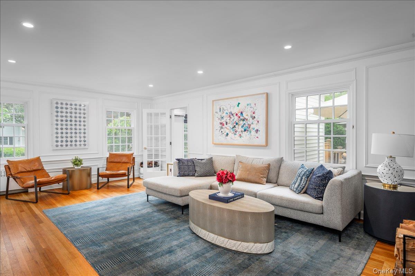
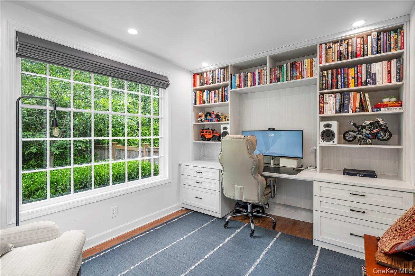
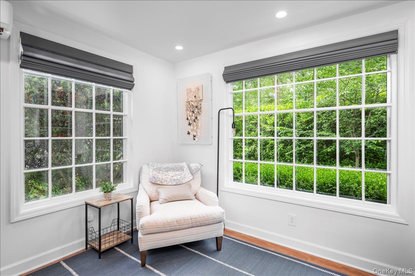
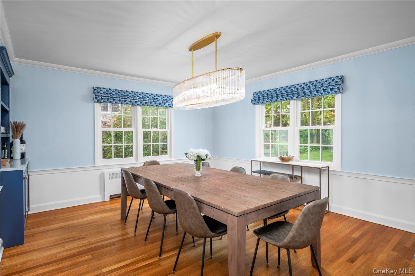
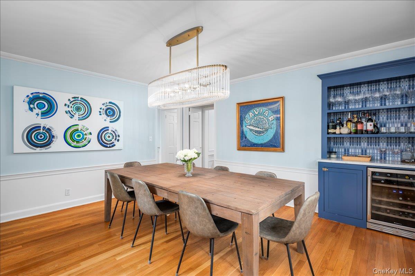
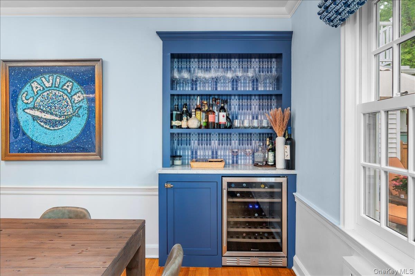
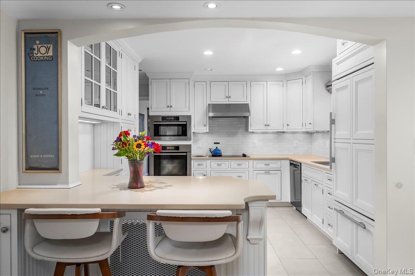
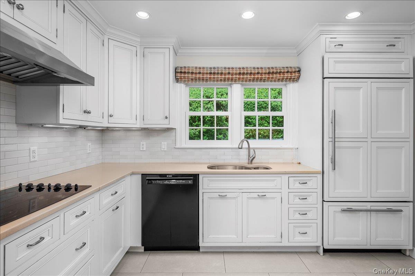
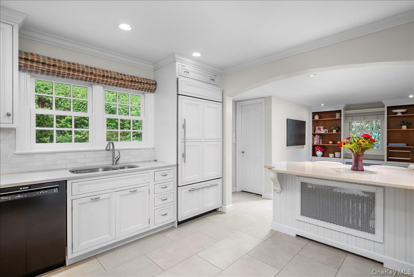
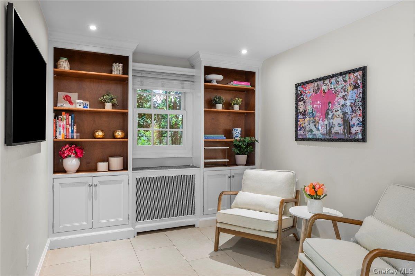
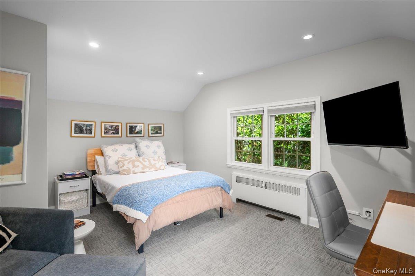
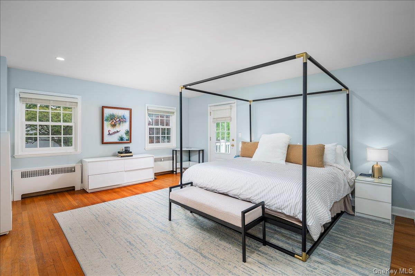
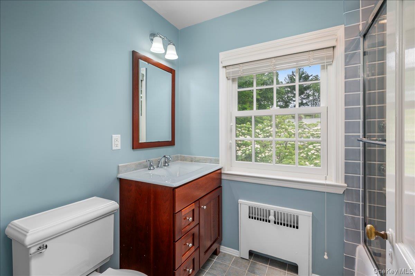
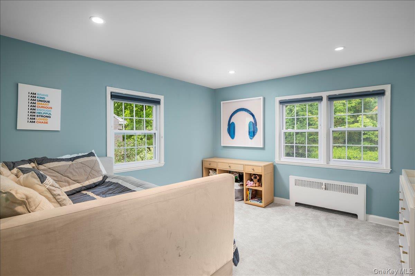
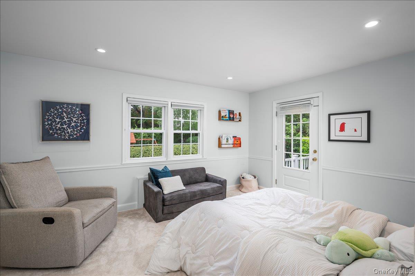
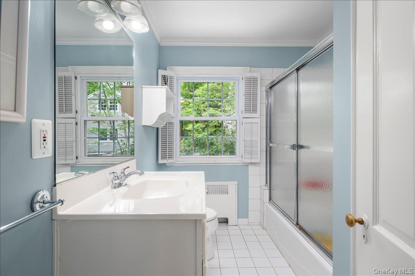
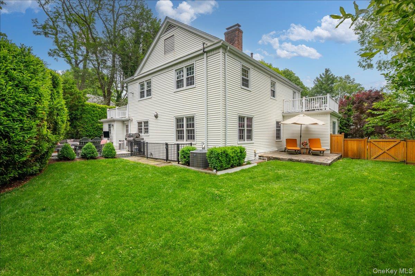
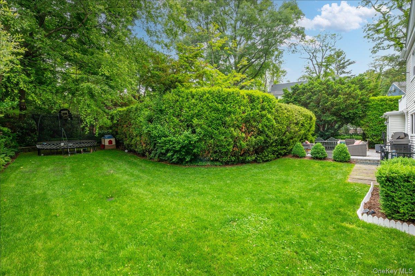
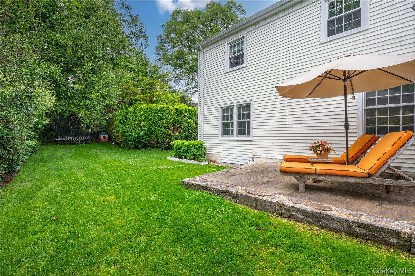
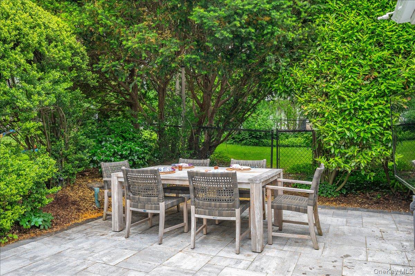
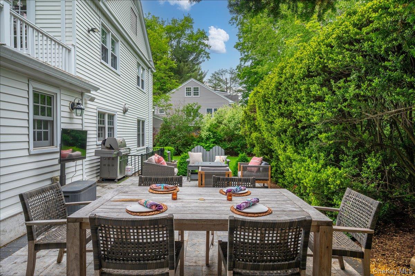
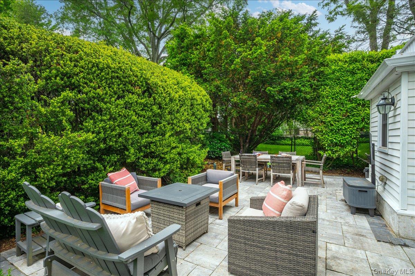
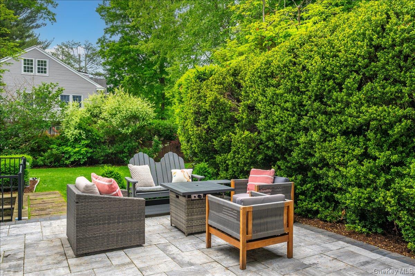
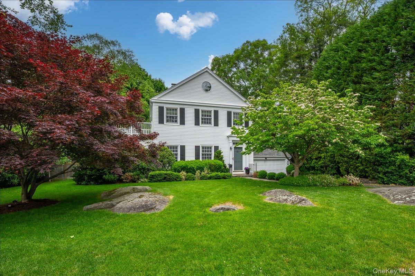
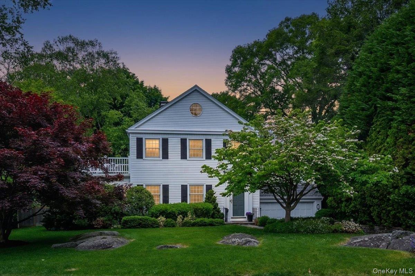
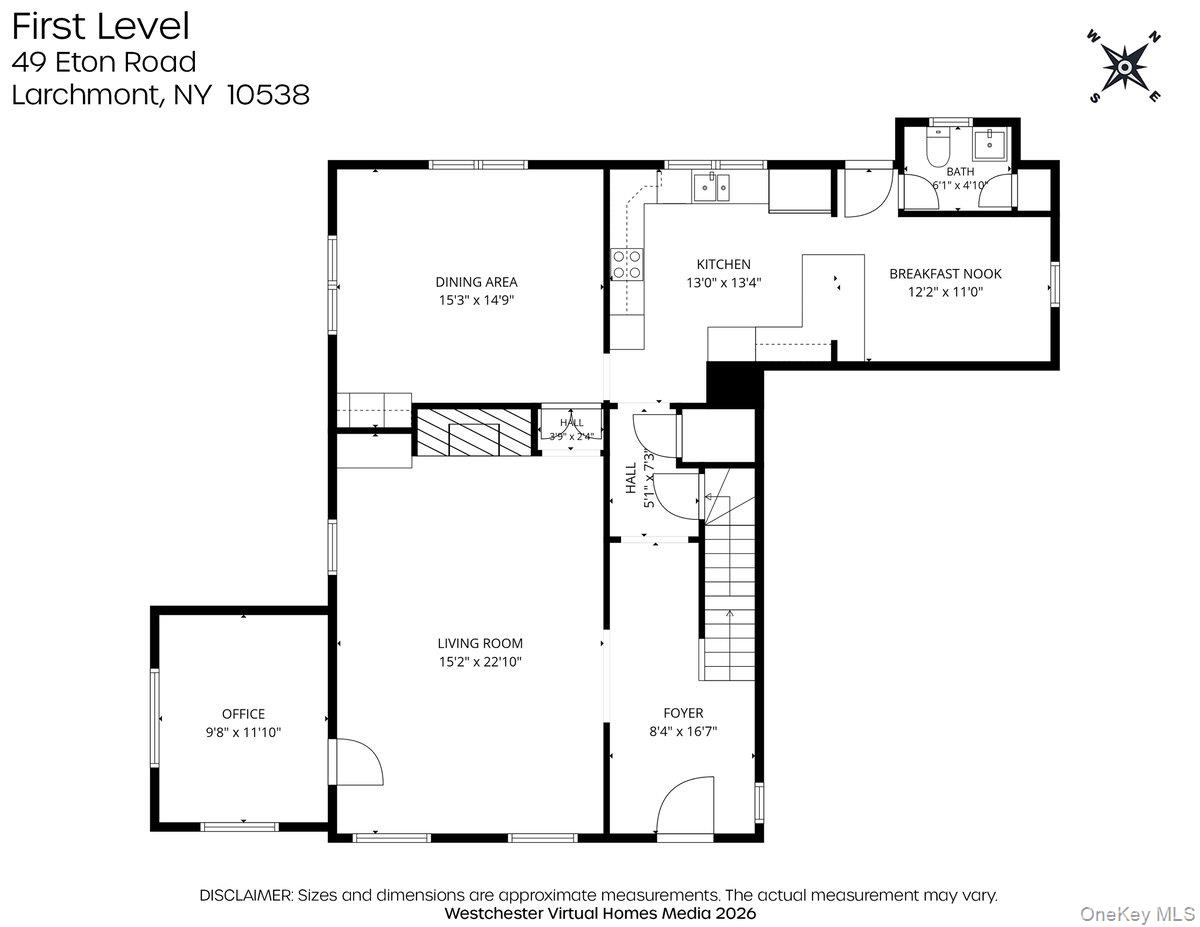
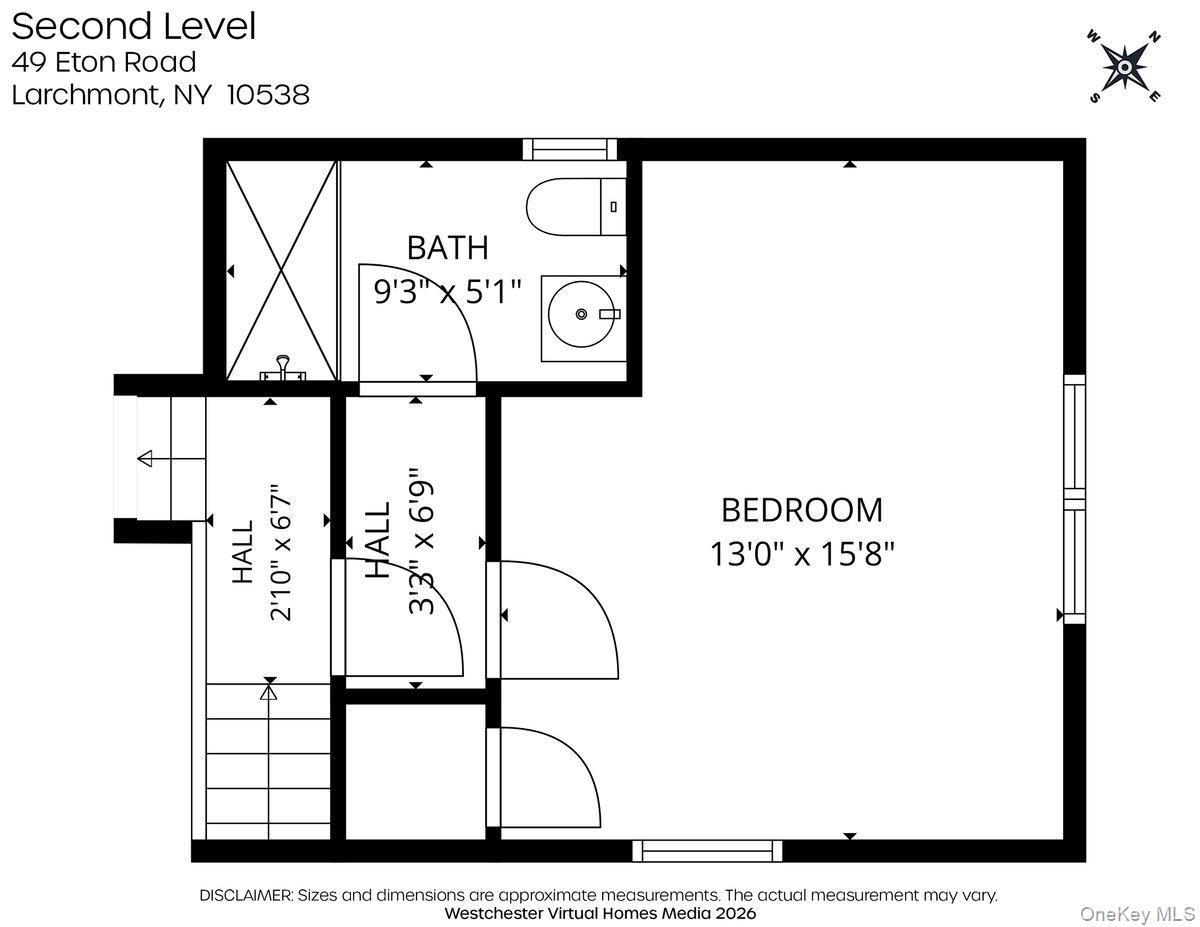
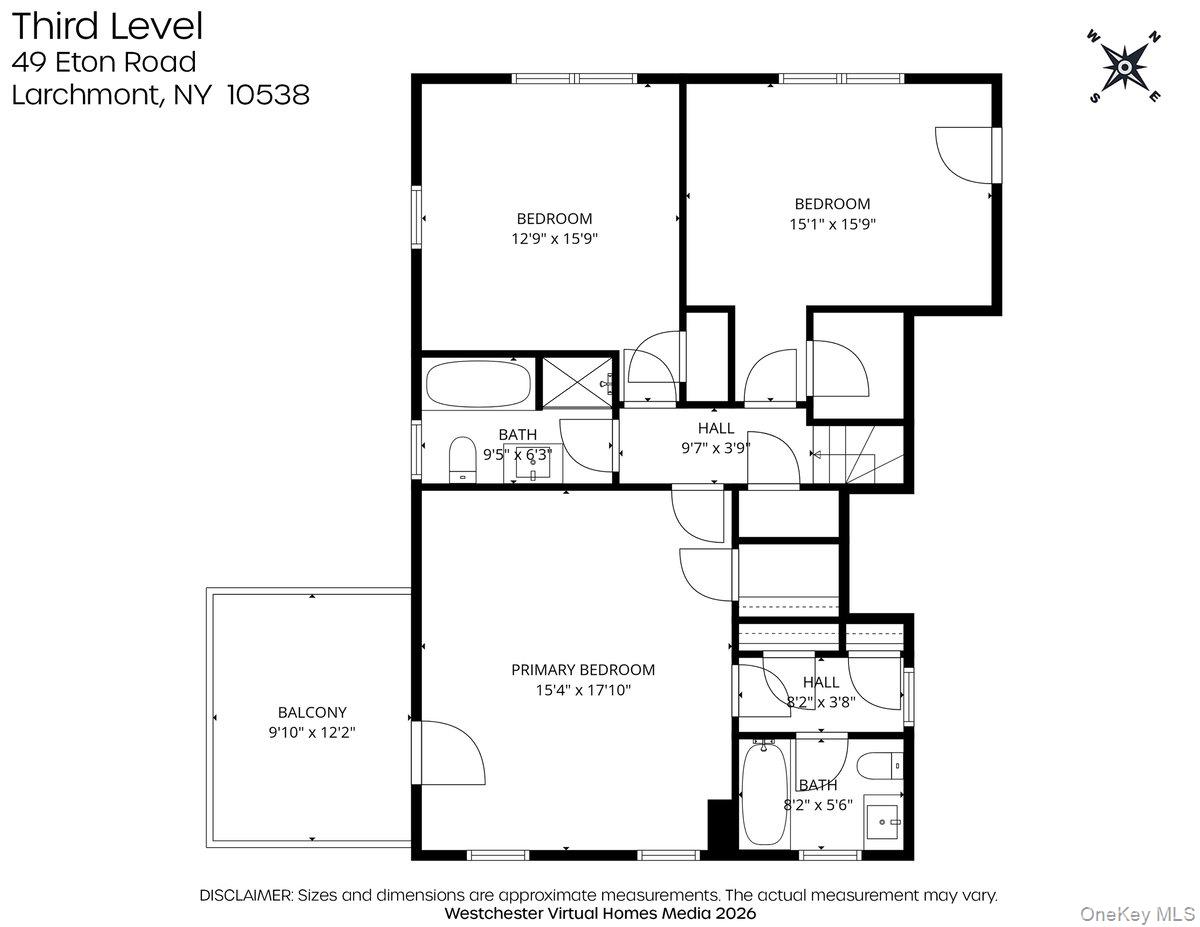
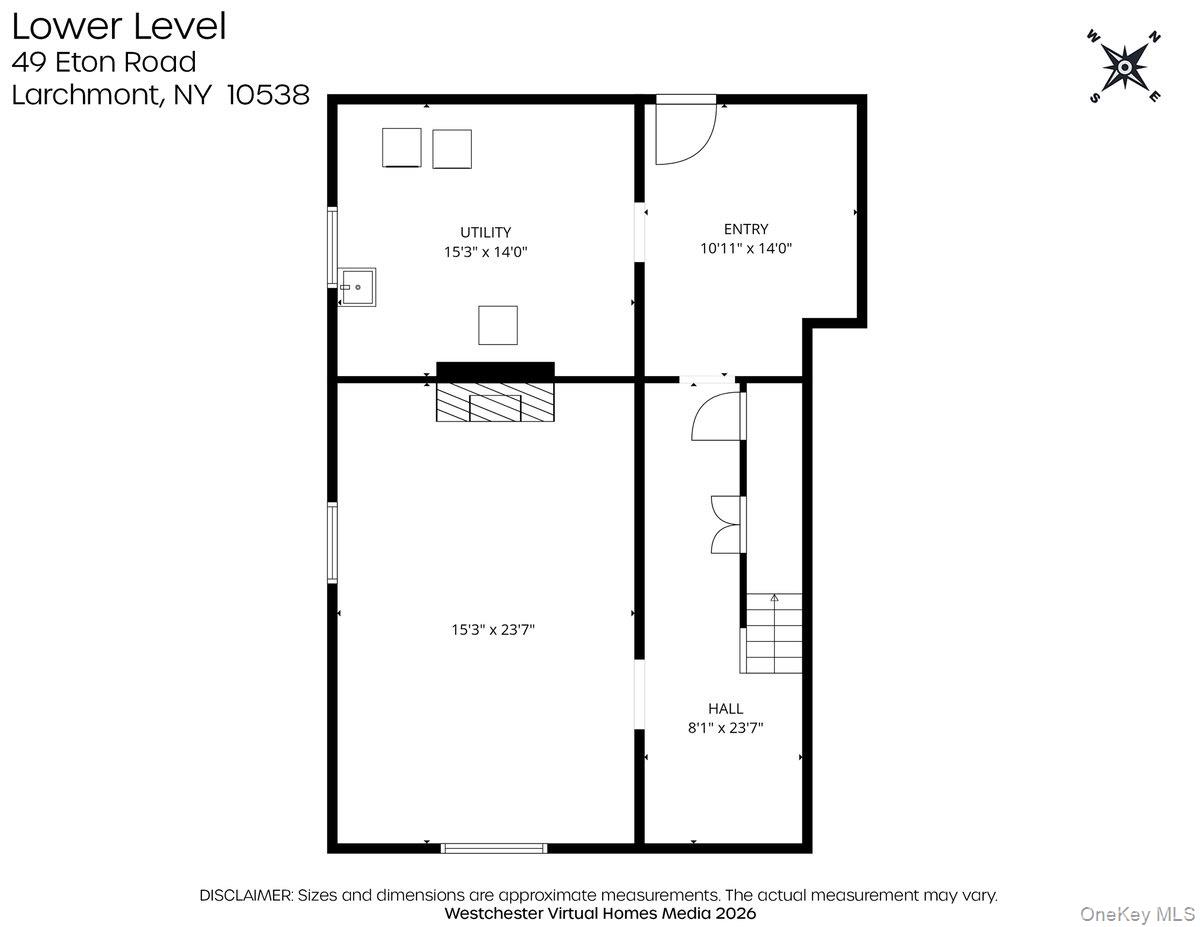
Larchmont Gardens curb appeal with a gracious and private backyard. 49 Eton is a classic 4-bedroom side-hall colonial in the heart of the Larchmont Gardens neighborhood: up a beautiful, quiet street off the famous Larchmont brook that hosts community events including the annual duck derby and Larchmont's favored Halloween trick-or-treating route. Classic architecture delivers: gracious proportions, oversized windows with sunny exposures, and a modern, easy layout. The main level opens to a spacious foyer, a formal living room with fireplace, sunroom/office, formal dining room with built-in bar, and an eat-in kitchen with flex den/dining space that opens through glass doors to the spectacular backyard space. Powder room completes the first floor. A mid-level landing hosts a full bath and large bedroom. The second floor features a primary suite with generous closet space and two additional large bedrooms with a hall bath. Full attic with ample storage. Large basement (all bonus space) with laundry, storage, and recreation space. And, an attached garage! Approximately 1 mile to Larchmont train station and .5 miles to Murray Avenue Elementary school. The convenience of Larchmont Living with the space and privacy you crave.
Details
| MLS # | 1004078 |
|---|---|
| Listing Type | For Sale |
| Style | House |
| Sub-Type | Resale |
| Status | Pending |
| Year | 1927 |
| Days On Site | 102 |
| Listing Provided By | Compass Greater NY, LLC | Alexis Brine |
Features
| Bed(s) | 4 |
|---|---|
| Bath(s) | 4 Total |
| SQ Feet | 2,548 |
| Garage | 1 |
| Basement | Y |
| Story(s) | 2 |
| Acreage | 0.22 |
Interior
| Cooling | Central Air |
|---|---|
| Heating | Oil |
| Interior Features | Chefs Kitchen, Eat-in Kitchen, Entrance Foyer, Formal Dining, High Ceilings, Kitchen Island, Open Floorplan, Open Kitchen, Primary Bathroom, Recessed Lighting, Storage, Walk-In Closet(s), Washer/Dryer Hookup |
| Appliances | Cooktop, Dishwasher, Dryer, Electric Cooktop, Microwave, Oven, Refrigerator, Washer |
Exterior
| Exterior Features | Balcony, Garden |
|---|---|
| Construction Materials | Vinyl Siding |
| Fencing | Back Yard |
Parking
| Garage Yes / No | Yes |
|---|---|
| Parking Features | Attached |
Utilities
| Utilities | Sewer Connected, Trash Collection Public, Water Connected |
|---|---|
| Sewer | Public Sewer |
Taxes
| Tax Year | 2025 |
|---|---|
| Tax Assessed Value | 1604000 |
| Tax Annual Amount | 34029.67 |
Area Information
| State | NY |
|---|---|
| County | Westchester County |
| City | Larchmont |
| Zip Code | 10538 |
| School District | Mamaroneck High School |
| Elementary School | Murray Avenue |
| High School | Mamaroneck High School |
| Listing VS Median (in 10538) | |
Price: $1,985,000 low | high Med: $461,944 sqft: 2,548 low | high Med: 52,903 $ / sqft: $779 low | high Med: $168 On site: 102 low | high Med: 27.5 | |
Market Activity 10538
Request a showing
Request a showing
Contact
Learn More About This Property

| State | NY |
|---|---|
| County | Westchester County |
| City | Larchmont |
| Zip Code | 10538 |
| School District | Mamaroneck High School |
| Elementary School | Murray Avenue |
| High School | Mamaroneck High School |
| Listing VS Median (in 10538) | |
Price: $1,985,000 low | high Med: $461,944 sqft: 2,548 low | high Med: 52,903 $ / sqft: $779 low | high Med: $168 On site: 102 low | high Med: 27.5 | |
 | $1,199,9958 Mckenna PlaceMamaroneck, NY 10543 |
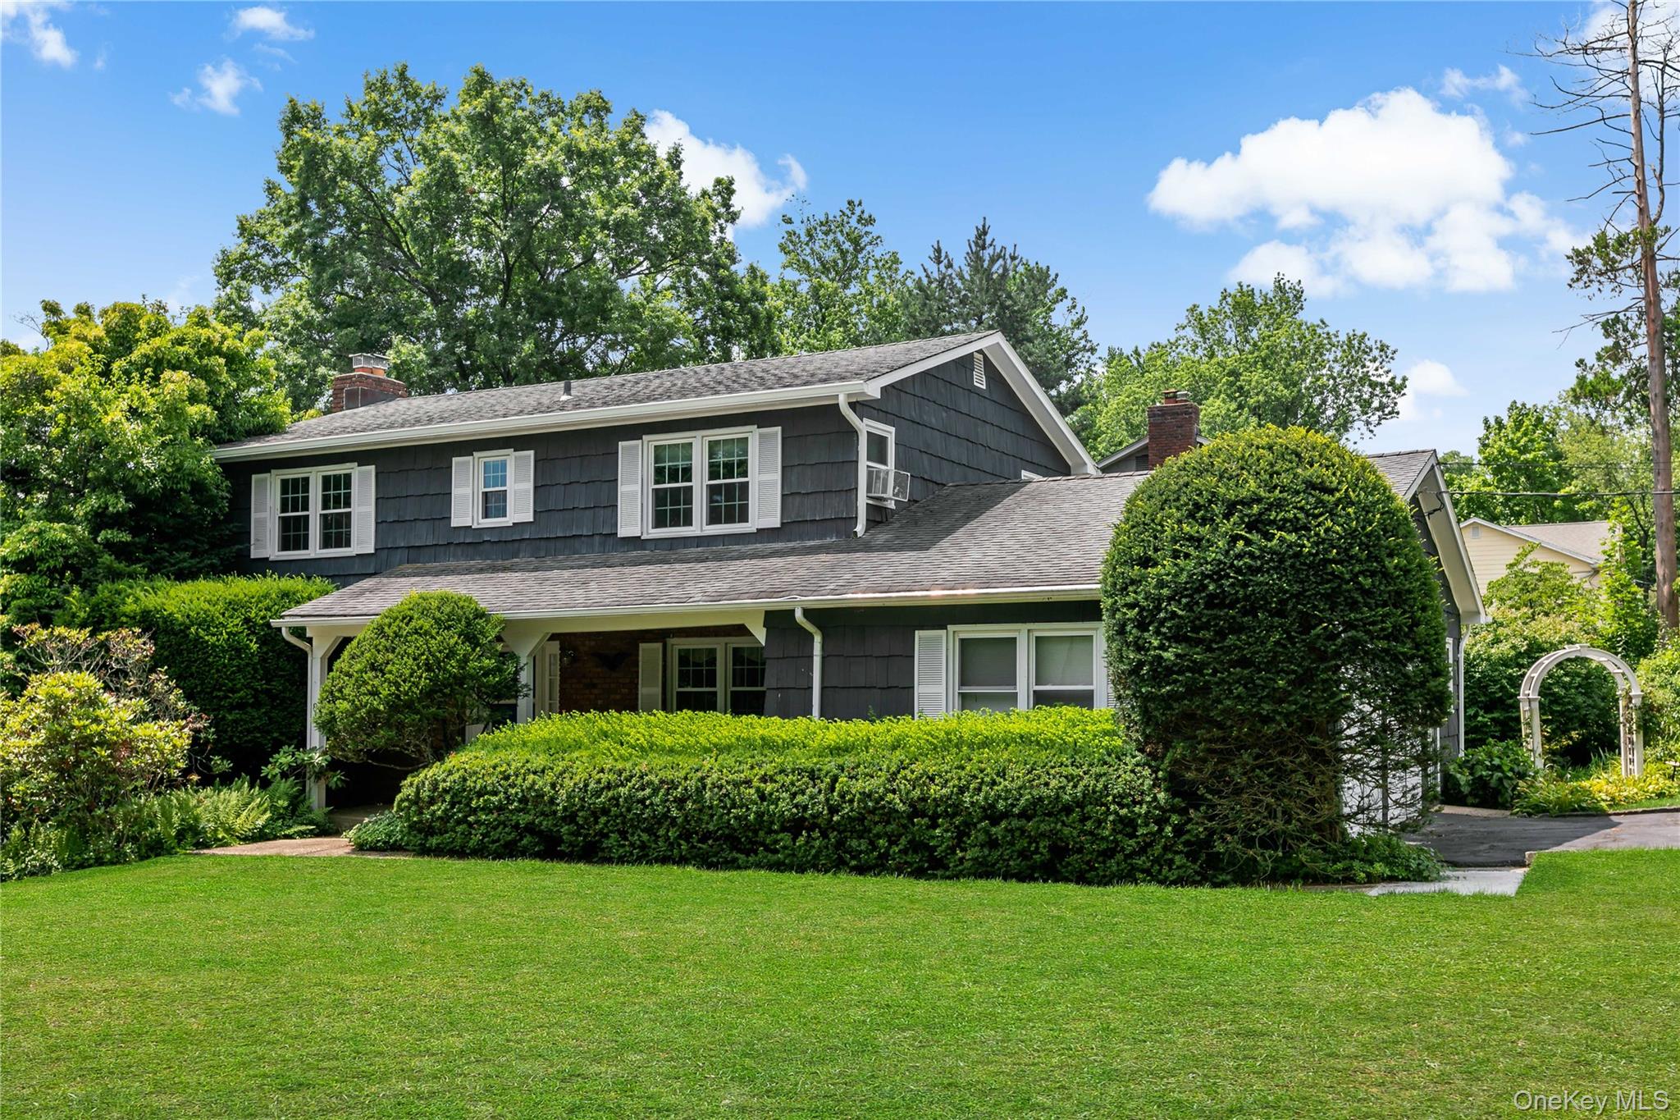
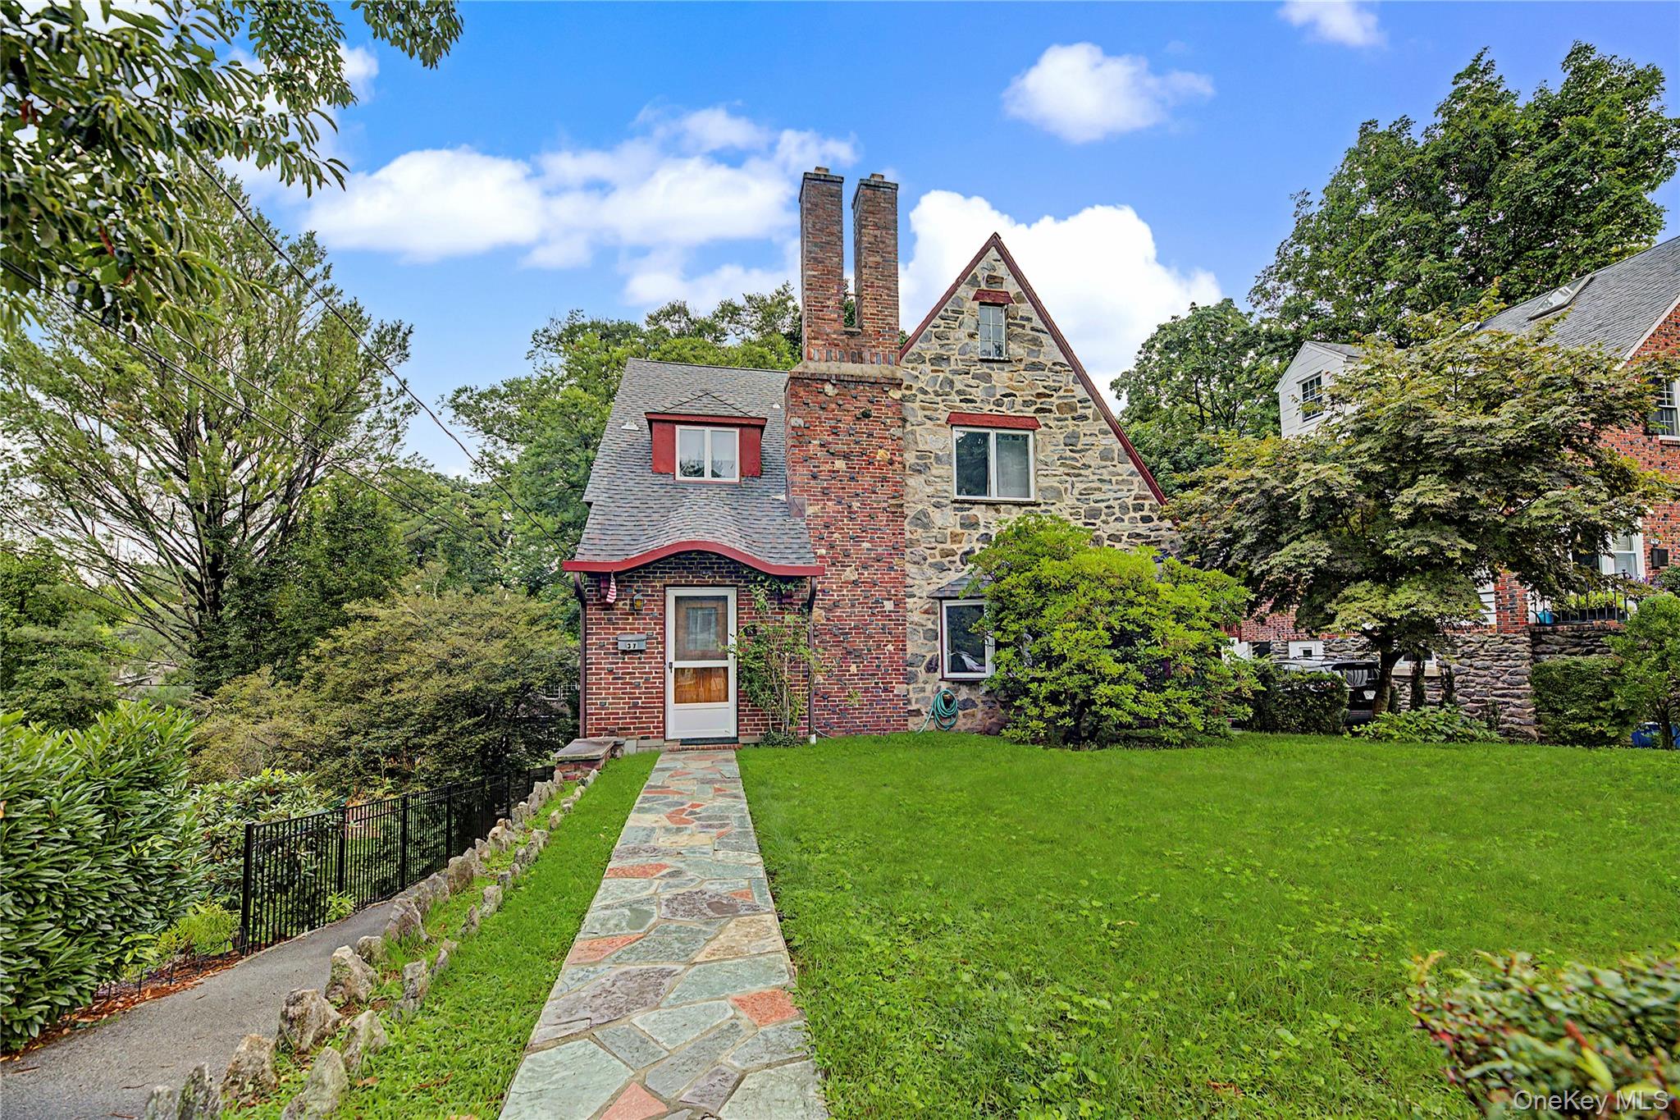 | $1,150,00037 Lansdowne DriveLarchmont, NY 10538 |
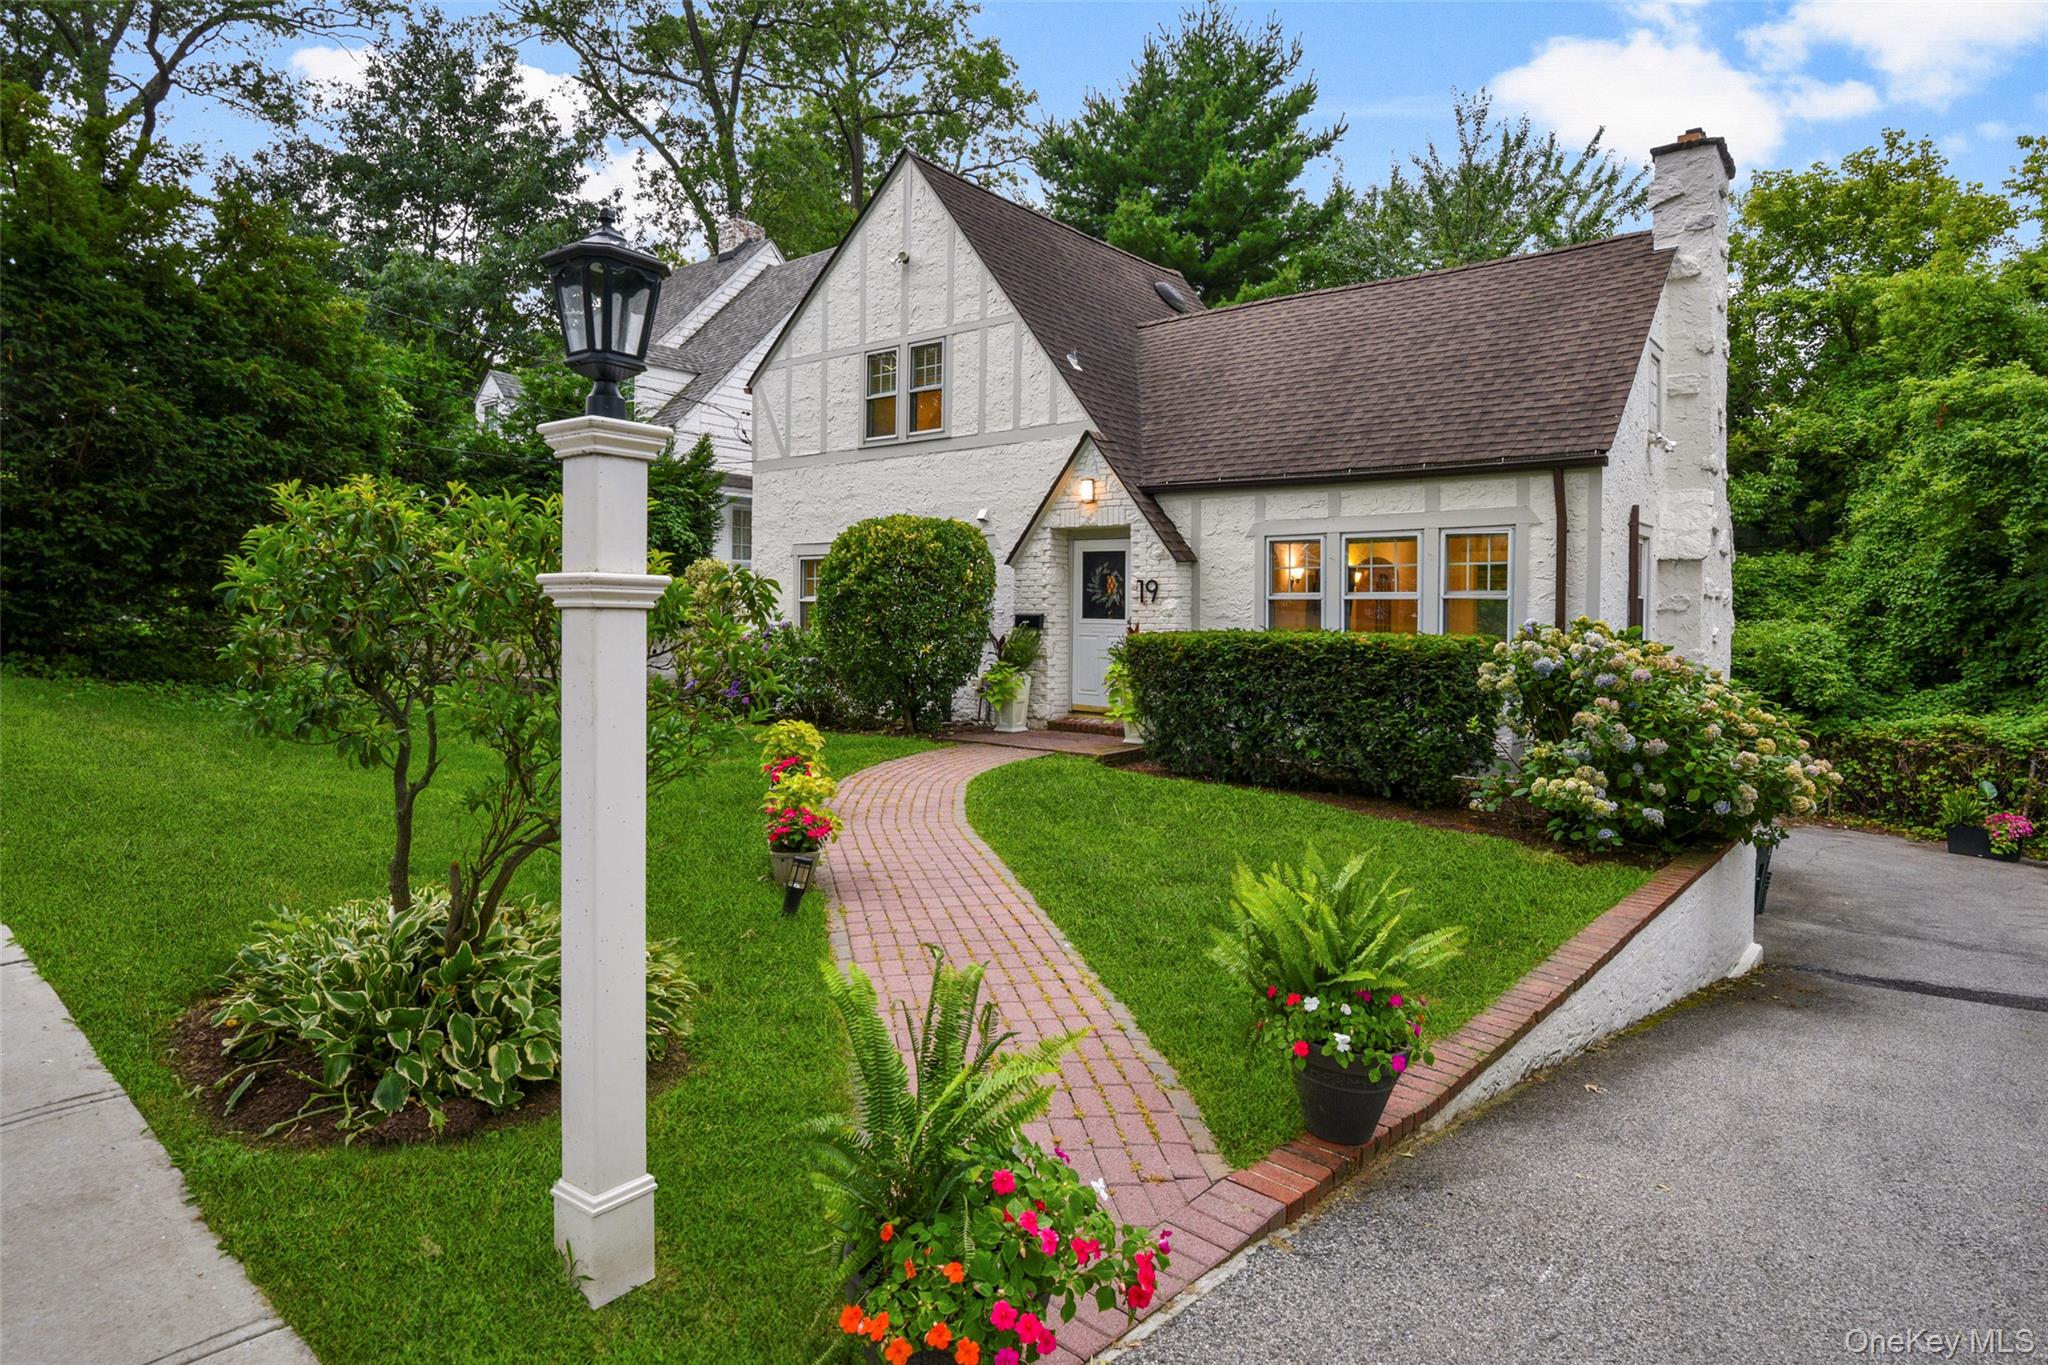 | $1,150,00019 Revere RoadLarchmont, NY 10538 |
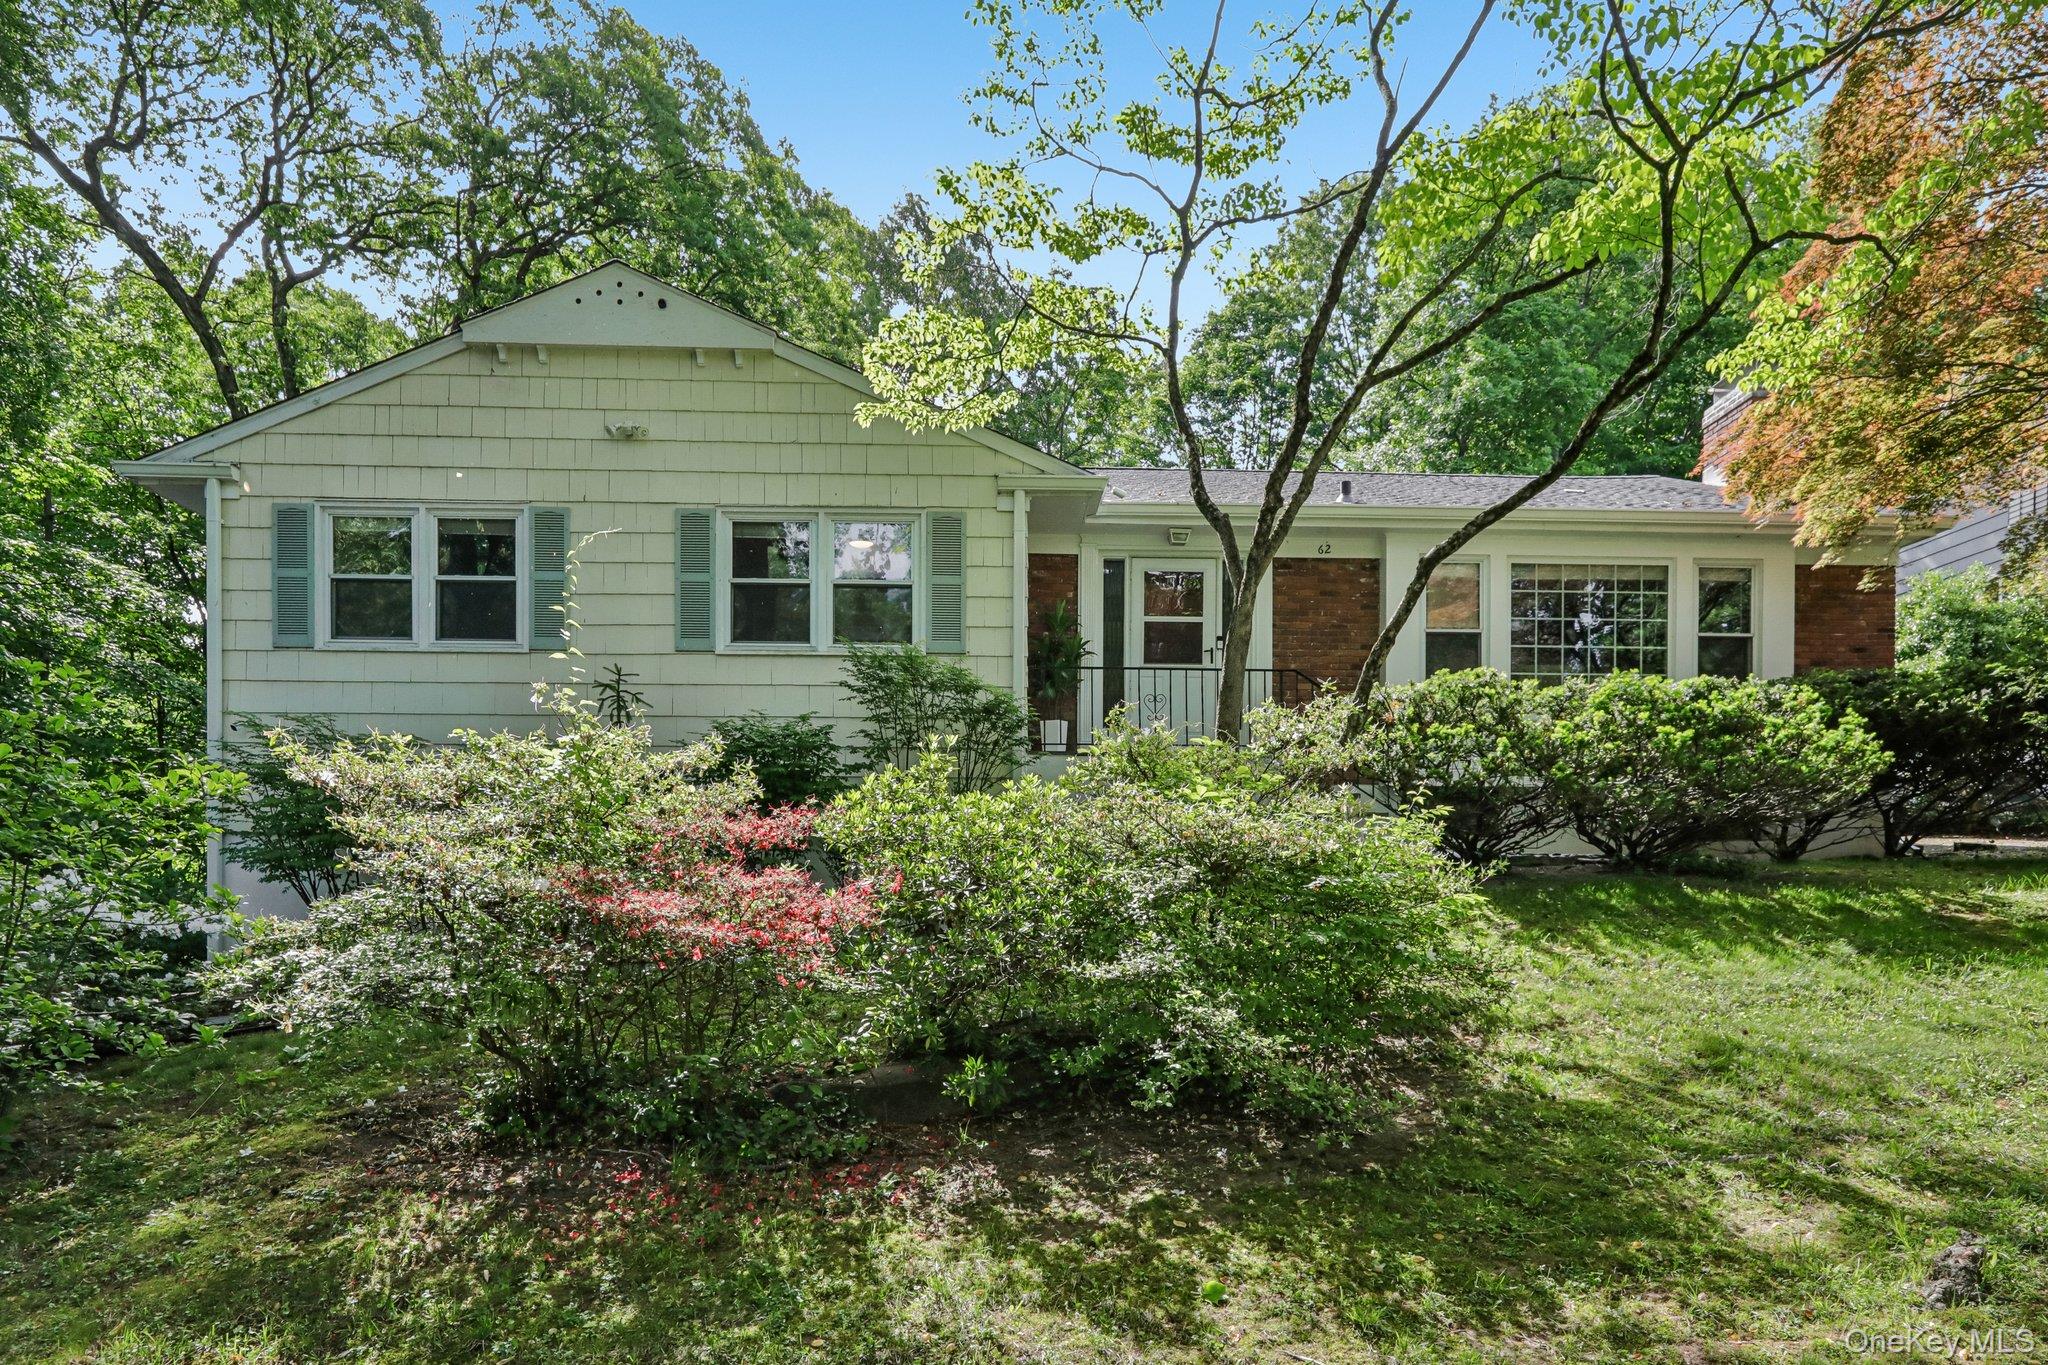 | $1,399,99962 Mohegan RoadLarchmont, NY 10538 |