
484 Dewitt Mills Road,Kingston, NY 12401
Kingston, NY 12401

Description
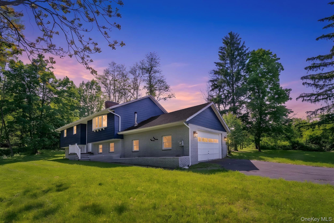
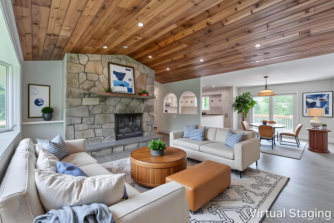
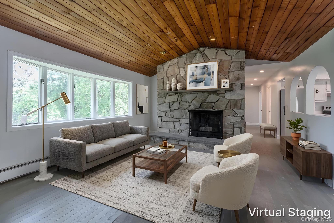
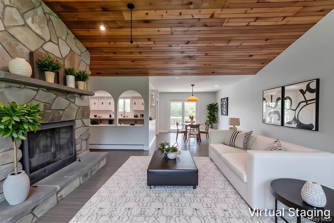
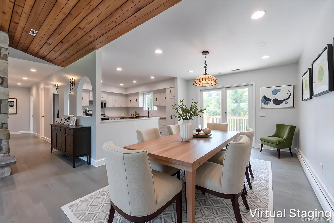
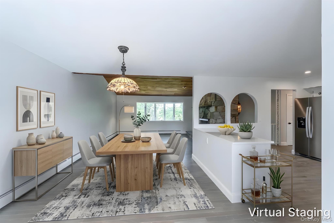
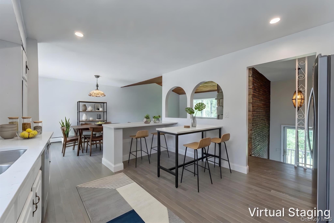
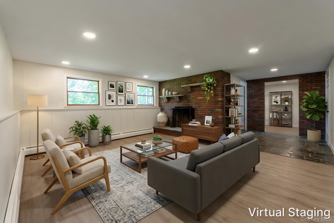
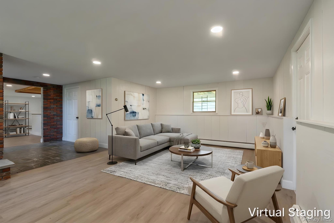
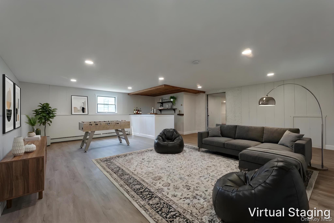
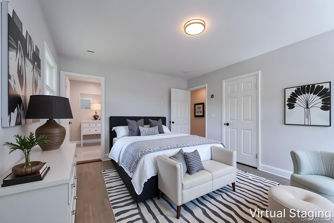
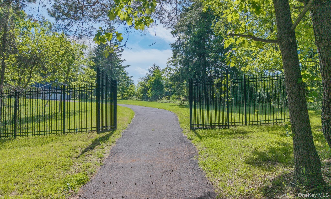
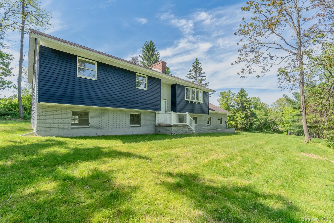
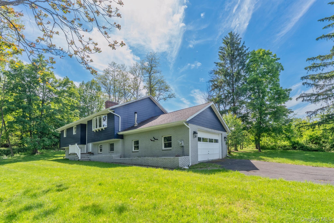
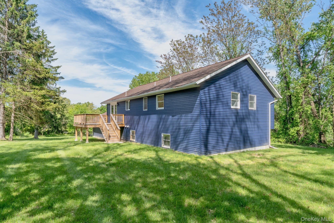
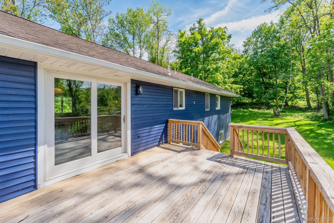
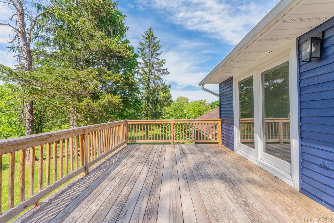
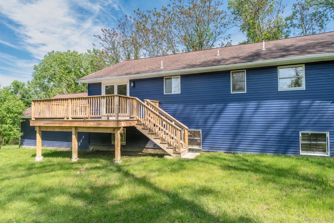
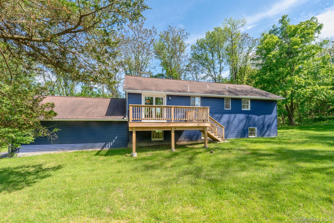
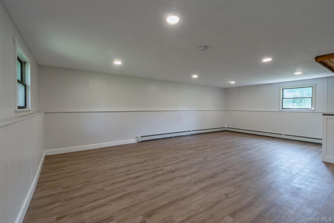
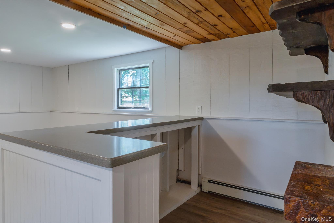
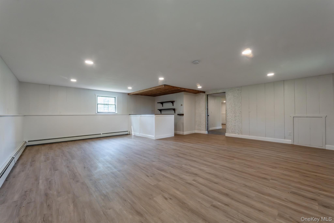
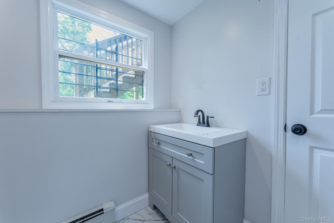
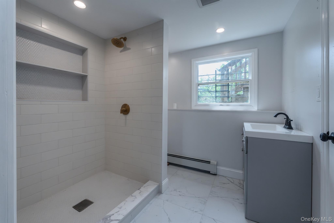
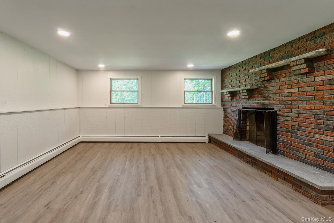
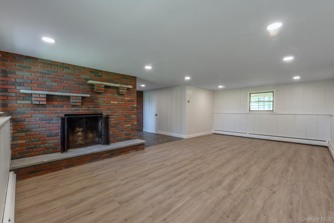
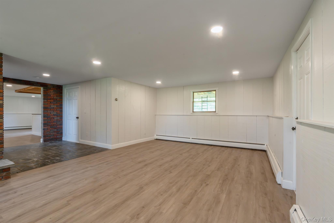
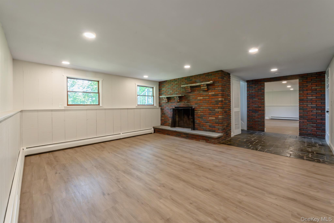
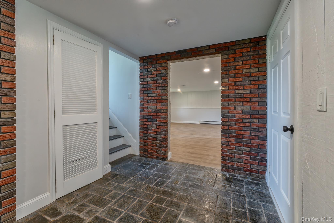
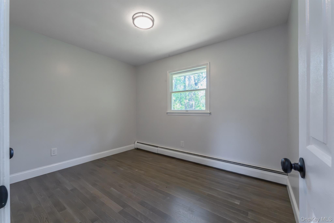
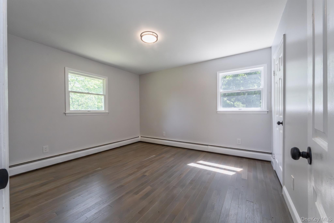
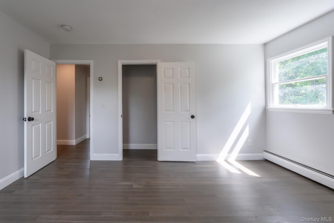
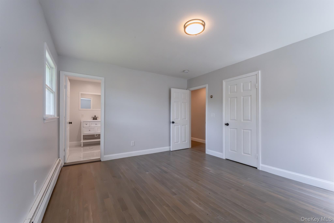
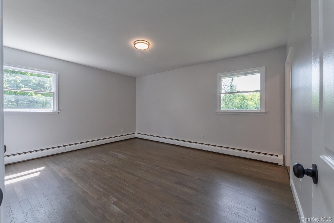
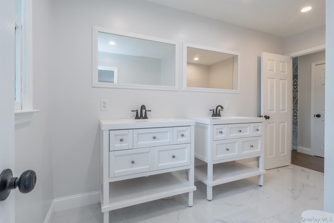
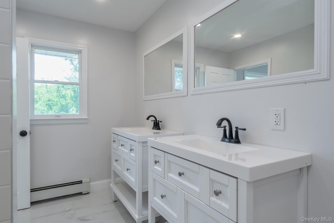
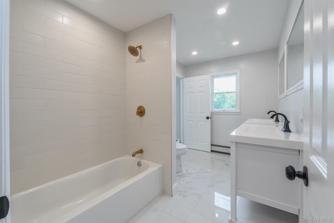
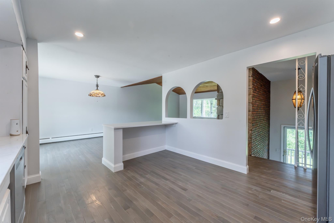
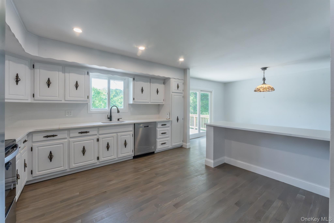
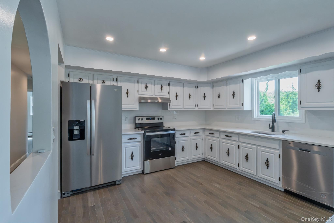
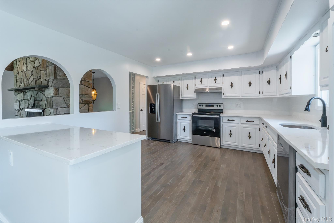
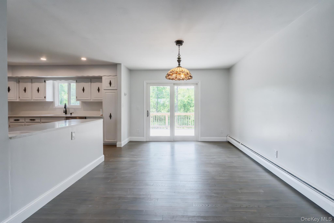
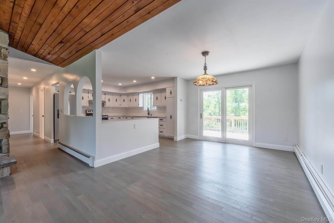
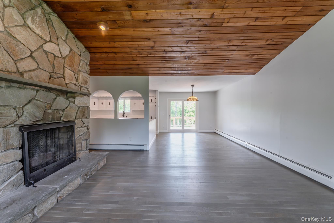
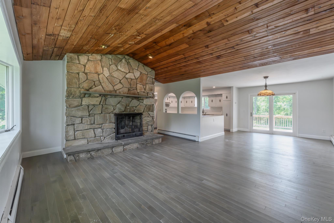
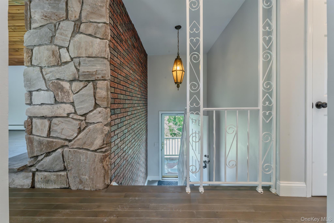
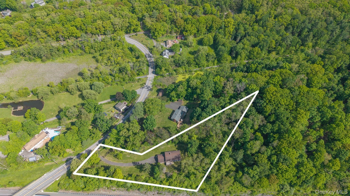
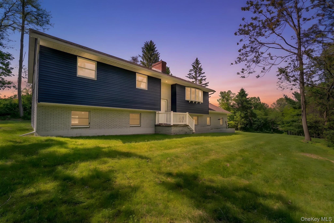
Privately perched on 3.78± scenic acres, this spacious Raised Ranch offers the perfect blend of comfort, style, and value in the heart of charming Rosendale. Step inside through the inviting entry featuring a striking brick accent wall that sets the tone for the warm and welcoming spaces throughout. The sun drenched Living Room showcases soaring vaulted wood ceilings, a cozy wood burning fireplace, and a newer bay window that fills the home with natural light. The flowing layout continues into the Dining Room with sliders leading to expansive decking, ideal for entertaining or simply enjoying the peaceful surroundings. The bright Kitchen is beautifully updated with stone countertops and fresh stainless steel appliances, creating the perfect gathering space for family and friends. Offering plenty of room for everyone, the home features three generously sized bedrooms with abundant storage. The lower level adds incredible flexibility with a large additional room complete with a dry bar, perfect for a media room, game room, home office, or creative studio. An additional Family Room off the attached two car garage features a second wood burning fireplace, making this home ideal for entertaining year round. Located in the vibrant and historic Town of Rosendale, enjoy easy access to the Rail Trail and iconic Trestle, popular restaurants, the renowned Rosendale Street Festival, apple orchards, Widow Jane Mine and caves, swimming holes, and the beloved historic theater. A wonderful opportunity to enjoy space, privacy, and the best of Hudson Valley living at an exceptional value.
Details
| MLS # | 1005349 |
|---|---|
| Listing Type | For Sale |
| Style | House |
| Sub-Type | Resale |
| Status | Pending |
| Year | 1977 |
| Days On Site | 96 |
| Listing Provided By | Howard Hanna Rand Realty | Mary Orapello |
Features
| Bed(s) | 3 |
|---|---|
| Bath(s) | 2 Total |
| SQ Feet | 2,592 |
| Garage | 1 |
| Basement | Y |
| Acreage | 3.78 |
Interior
| Cooling | None |
|---|---|
| Heating | Baseboard, Hot Water, Propane |
| Interior Features | Cathedral Ceiling(s), Ceiling Fan(s), Eat-in Kitchen, Entrance Foyer, Kitchen Island |
| Appliances | Dishwasher, Range, Refrigerator |
Exterior
| Construction Materials | Frame |
|---|---|
| Lot Features | Private |
| Fencing | Front Yard, Partial |
Parking
| Garage Yes / No | Yes |
|---|---|
| Parking Features | Driveway |
Utilities
| Utilities | See Remarks |
|---|---|
| Sewer | Septic Tank |
Taxes
| Tax Year | 2025 |
|---|---|
| Tax Assessed Value | 244100 |
| Tax Annual Amount | 9818.27 |
| Tax Lot | 24 |
Area Information
| State | NY |
|---|---|
| County | Ulster County |
| City | Kingston |
| Zip Code | 12401 |
| School District | Kingston High School |
| Elementary School | Ernest C Myer School |
| High School | Kingston High School |
| Listing VS Median (in 12401) | |
Price: $525,000 low | high Med: $395,000 sqft: 2,592 low | high Med: 2,944 $ / sqft: $203 low | high Med: $190 On site: 96 low | high Med: 115.5 | |
Market Activity 12401
Request a showing
Request a showing
Contact
Learn More About This Property

| State | NY |
|---|---|
| County | Ulster County |
| City | Kingston |
| Zip Code | 12401 |
| School District | Kingston High School |
| Elementary School | Ernest C Myer School |
| High School | Kingston High School |
| Listing VS Median (in 12401) | |
Price: $525,000 low | high Med: $395,000 sqft: 2,592 low | high Med: 2,944 $ / sqft: $203 low | high Med: $190 On site: 96 low | high Med: 115.5 | |