
47 Lubber Street,Stony Brook, NY 11790
Stony Brook, NY 11790




Description
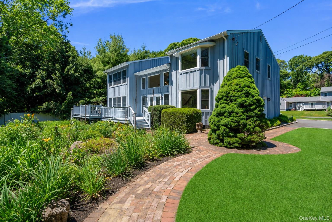
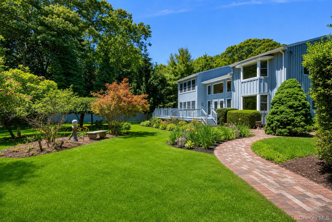
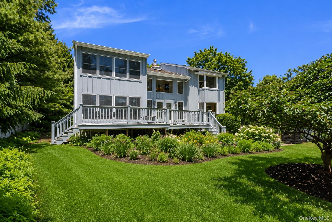
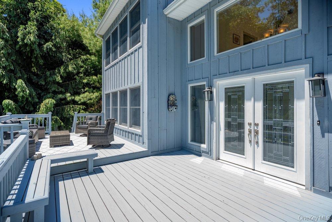
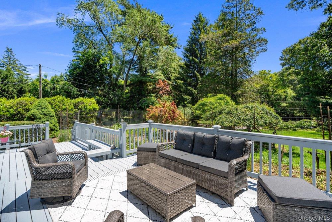
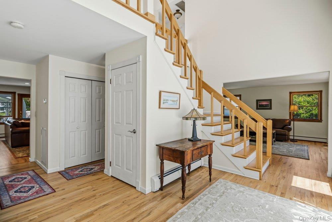
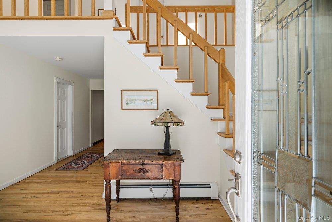
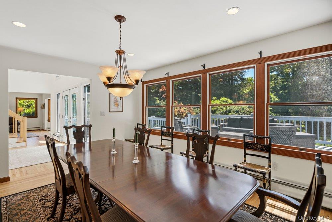
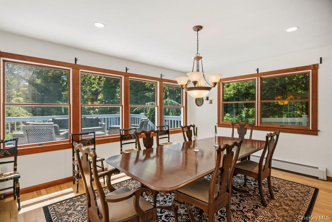
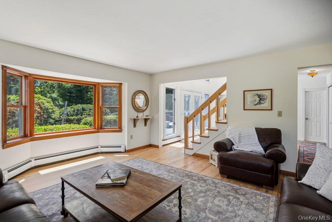
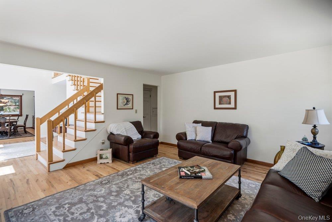
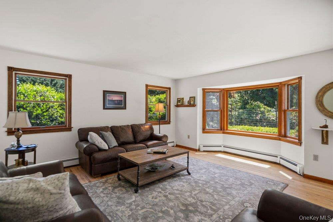
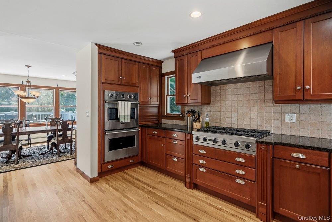
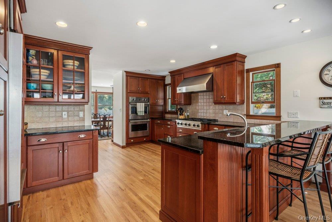
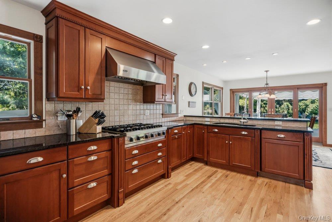
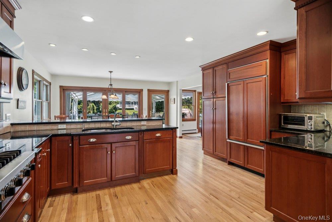
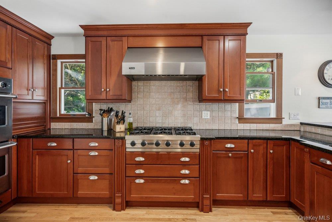
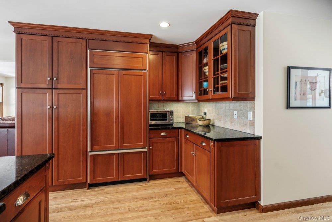
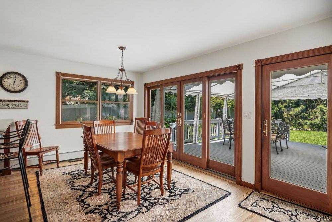
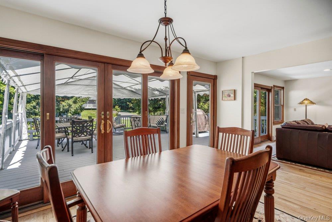
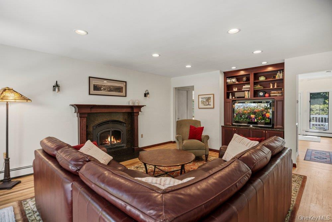
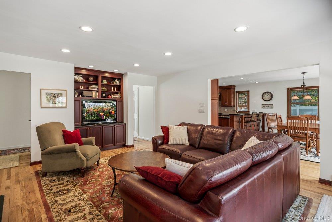
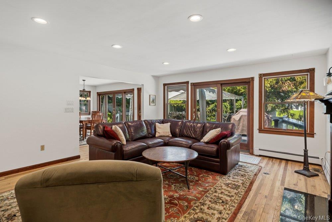
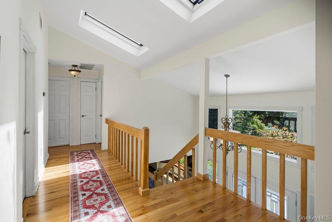
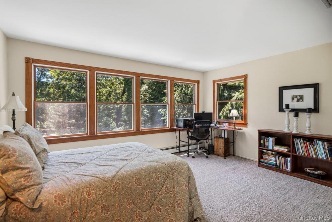
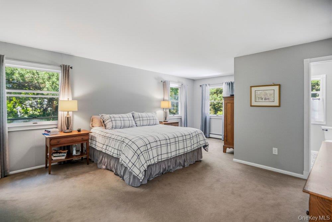
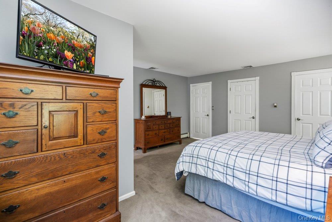
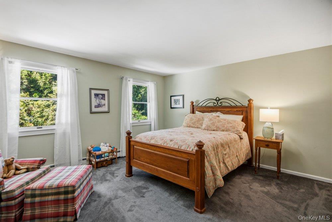
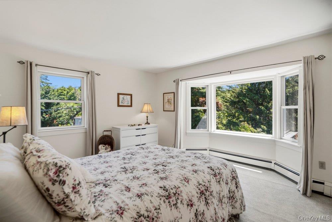
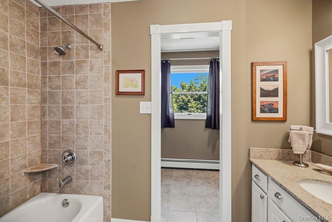
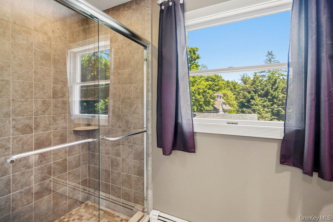
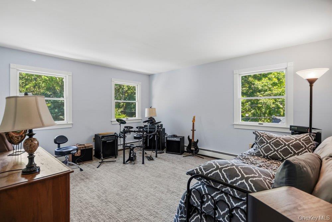
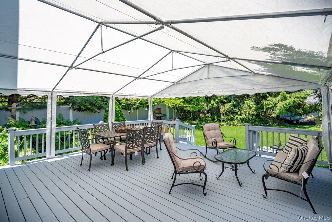
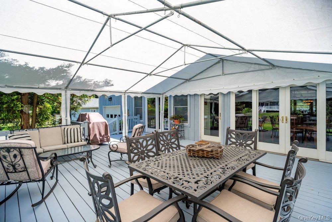
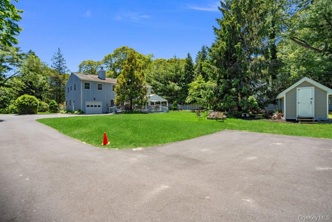
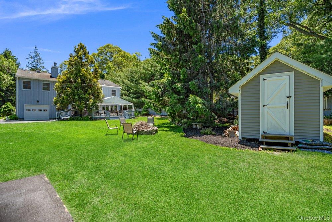
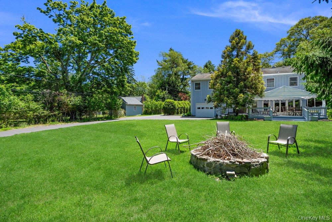
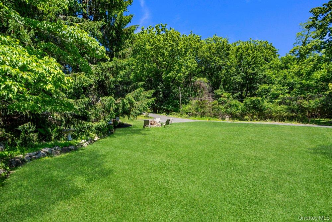
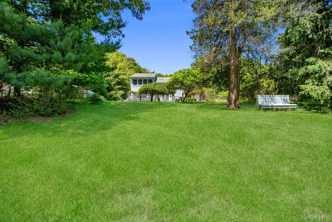
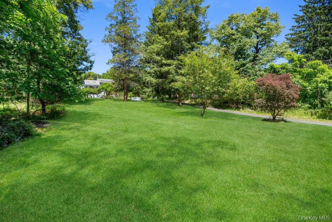
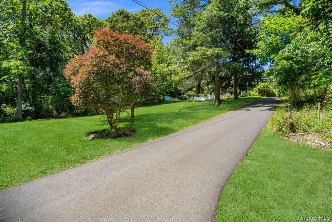
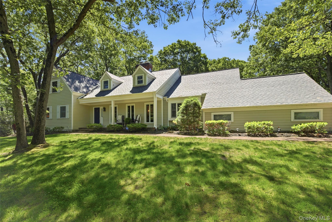
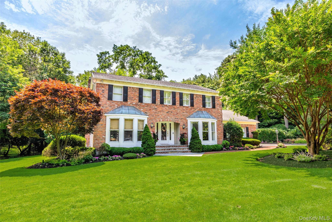
Welcome to this exceptional custom residence, completely rebuilt in 1986 and thoughtfully designed to blend timeless elegance with modern sophistication. Offering approximately 3,500 square feet of beautifully appointed living space, this impressive 5-bedroom, 2.5-bath home combines classic architectural details with contemporary comfort.Step through the grand two-story foyer and immediately appreciate the home's spacious layout, abundant natural light, and seamless balance of traditional charm and modern design. At the heart of the home is a stunning custom chef's kitchen featuring premium Sub-Zero refrigeration, Viking appliances, custom cabinetry, and quality finishes that will delight even the most discerning cook.The expansive floor plan provides generous living and entertaining spaces, with beautifully sized bedrooms and versatile areas perfect for today's lifestyle. Outside, enjoy the welcoming front porch, ideal for morning coffee, and a spacious rear deck overlooking meticulously landscaped grounds with mature plantings that create a private and picturesque setting.With exceptional craftsmanship, sophisticated design, and an inviting atmosphere throughout, this one-of-a-kind home offers the perfect blend of luxury, comfort, and functionality. A rare opportunity to own a truly special property that has been lovingly maintained and thoughtfully updated over the years.
Details
| MLS # | 1007307 |
|---|---|
| Listing Type | For Sale |
| Style | House |
| Sub-Type | Resale |
| Status | Pending |
| Year | 1986 |
| Days On Site | 69 |
| Listing Provided By | Douglas Elliman Real Estate | Elizabeth Lowe PSA C2EX ABR SRES |
Features
| Bed(s) | 5 |
|---|---|
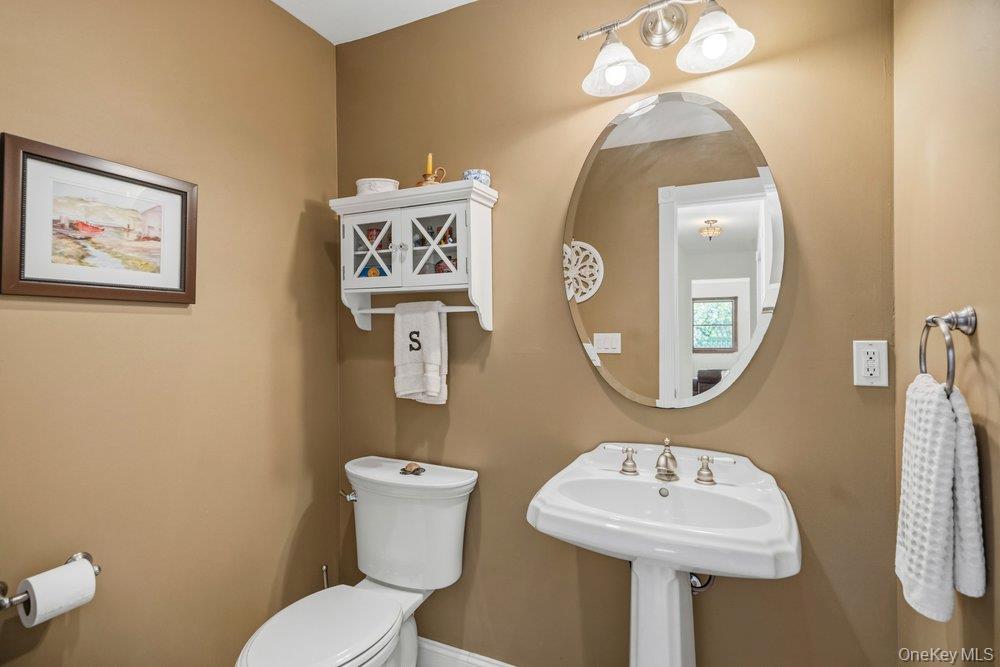
| Bath(s) | 3 Total |
| SQ Feet | 3,500 |
| Garage | 1 |
| Basement | Y |
| Acreage | 0.80 |
Interior
| Cooling | Central Air |
|---|---|
| Heating | Oil |
| Interior Features | First Floor Full Bath, Eat-in Kitchen, Entrance Foyer, Formal Dining, Granite Counters, His and Hers Closets, Open Kitchen, Primary Bathroom |
| Appliances | Dishwasher, Dryer, Range, Refrigerator, Washer |
Exterior
| Construction Materials | Frame |
|---|
Parking
| Garage Yes / No | Yes |
|---|---|
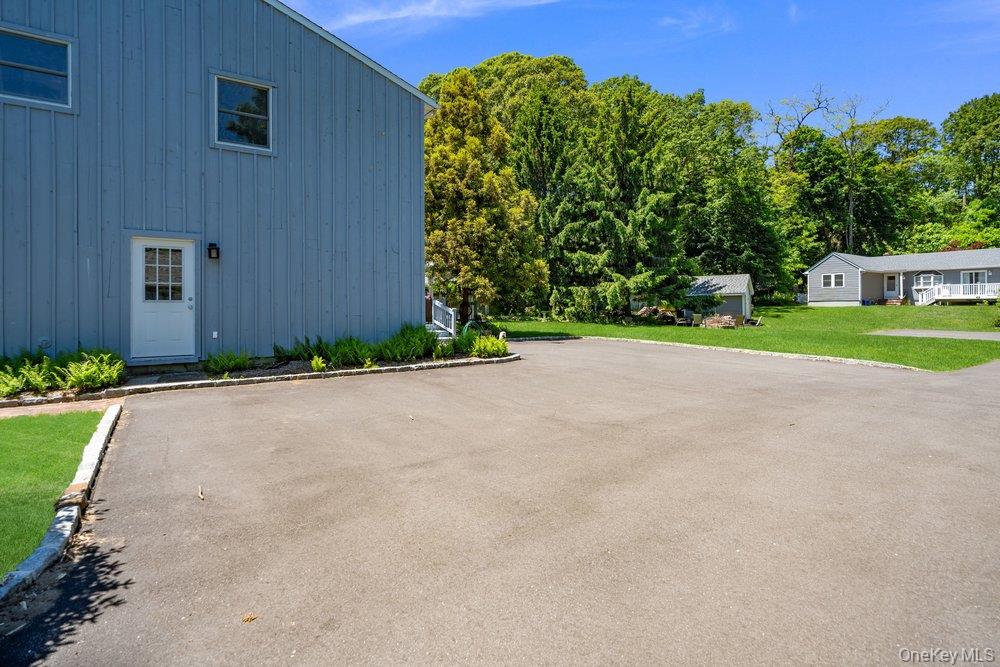
| Parking Features | Attached, Driveway, Off Street |
Utilities
| Utilities | Cable Connected, Electricity Connected, Trash Collection Public, Water Connected |
|---|---|
| Sewer | Cesspool |
Taxes
| Tax Year | 2026 |
|---|---|
| Tax Assessed Value | 4550 |
| Tax Annual Amount | 22237 |
Area Information
| State | NY |
|---|---|
| County | Suffolk County |
| City | Stony Brook |
| Zip Code | 11790 |
| Community Name | Stony Brook Shores |
| School District | Ward Melville Senior High School |
| Elementary School | Setauket Elementary School |
| High School | Ward Melville Senior High School |
| Listing VS Median (in Stony Brook Shores) | |
Price: $998,999 low | high Med: $998,999 sqft: 3,500 low | high Med: 3,500 $ / sqft: $285 low | high Med: $285 On site: 69 low | high Med: 69 | |
Market Activity 11790
Request a showing
Request a showing
Contact
Learn More About This Property

| State | NY |
|---|---|
| County | Suffolk County |
| City | Stony Brook |
| Zip Code | 11790 |
| Community Name | Stony Brook Shores |
| School District | Ward Melville Senior High School |
| Elementary School | Setauket Elementary School |
| High School | Ward Melville Senior High School |
| Listing VS Median (in Stony Brook Shores) | |
Price: $998,999 low | high Med: $998,999 sqft: 3,500 low | high Med: 3,500 $ / sqft: $285 low | high Med: $285 On site: 69 low | high Med: 69 | |
 | $1,299,0004 Waterview LaneEast Setauket, NY 11733 |
 | $1,299,0008 Quaker Hill RoadStony Brook, NY 11790 |