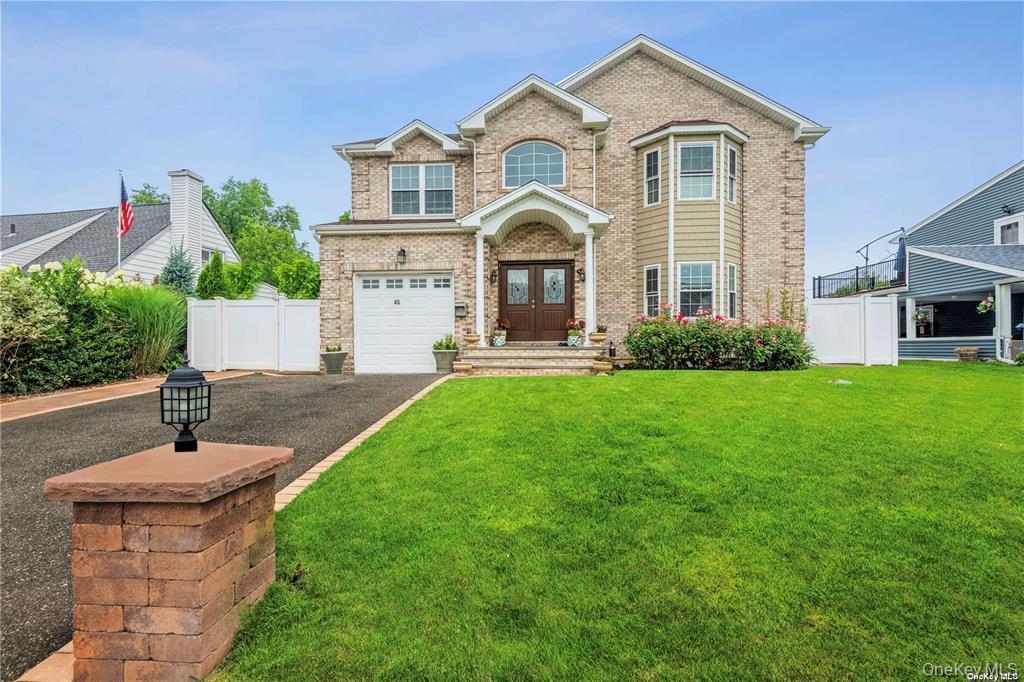
45 Meeting Lane,Hicksville, NY 11801
Hicksville, NY 11801




Description
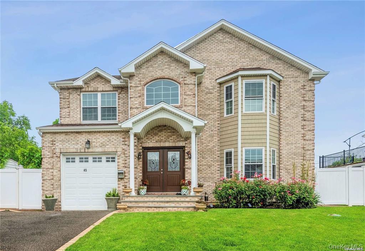
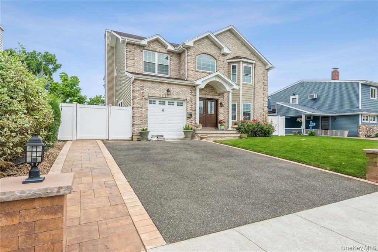
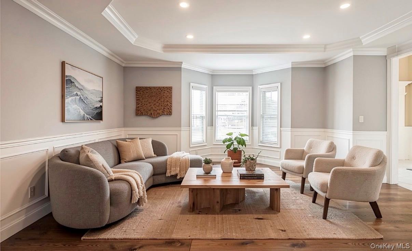
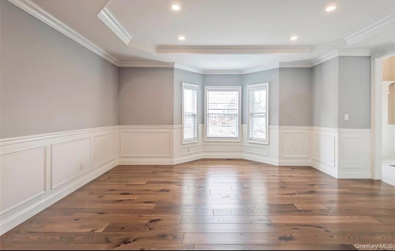
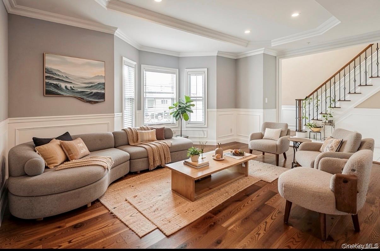
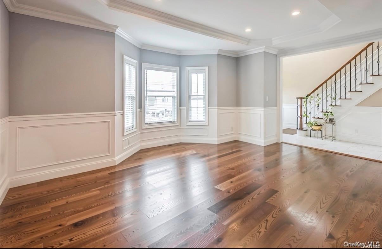
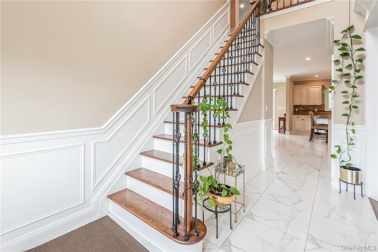
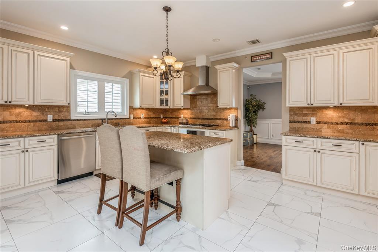
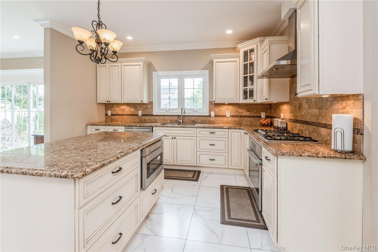
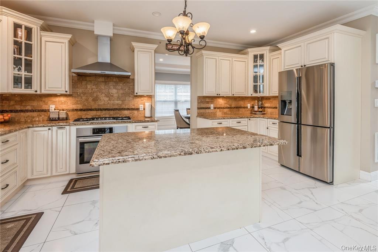
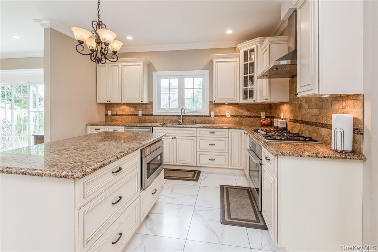
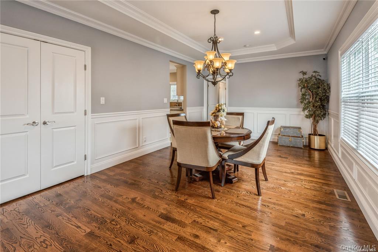
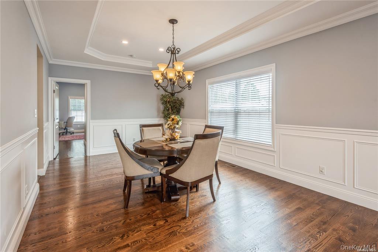
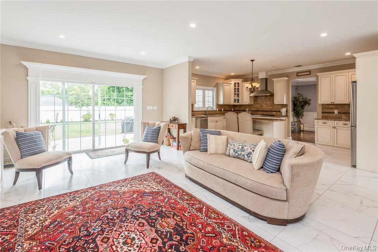
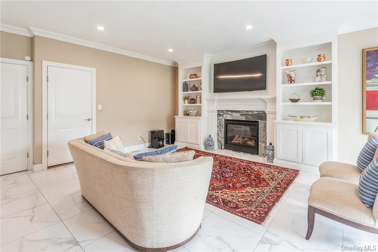
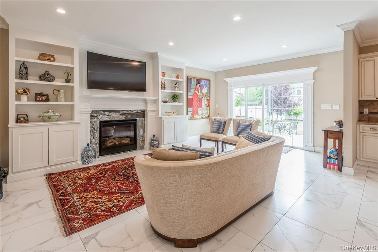
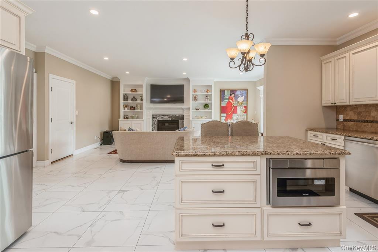
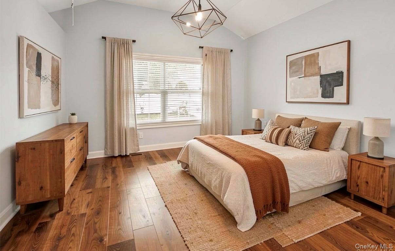
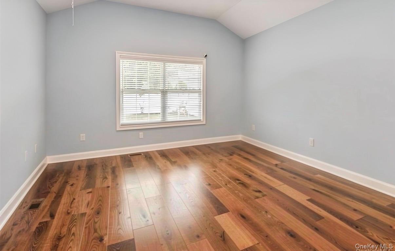
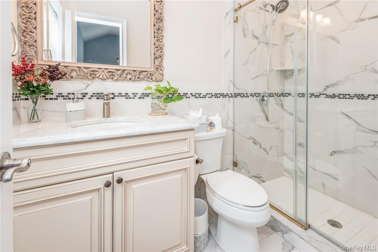
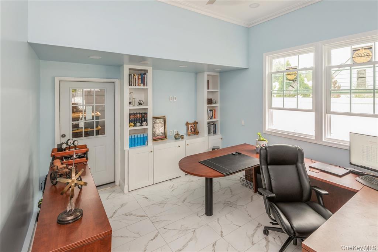
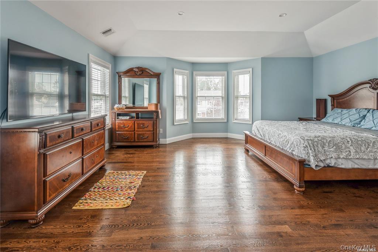
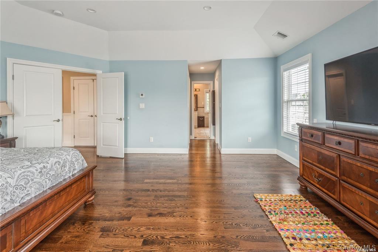
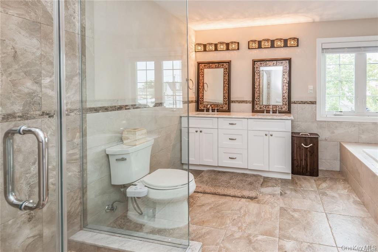
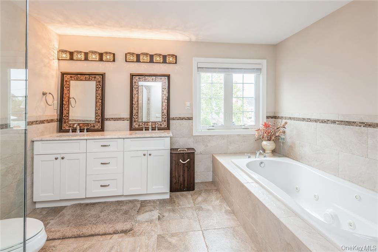
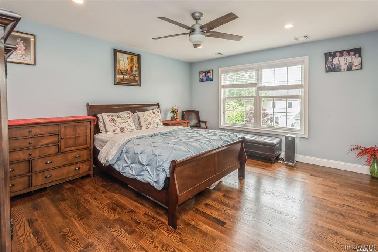
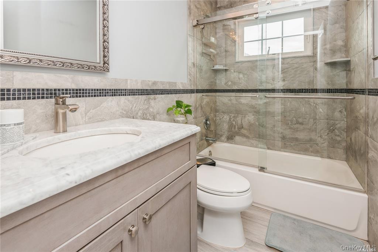
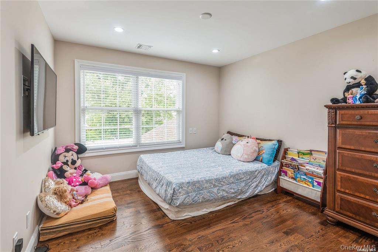
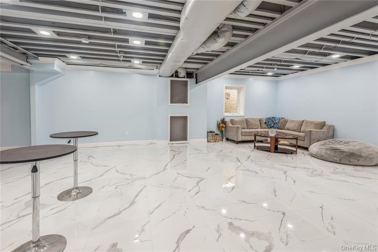
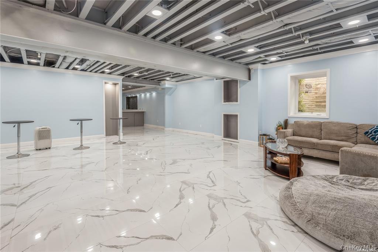
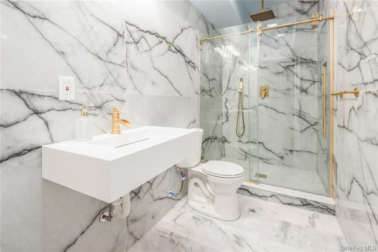
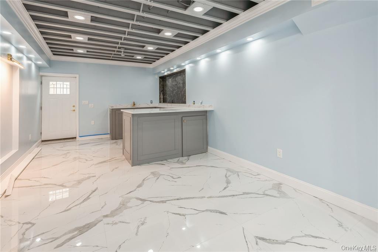
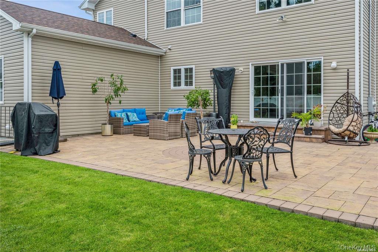
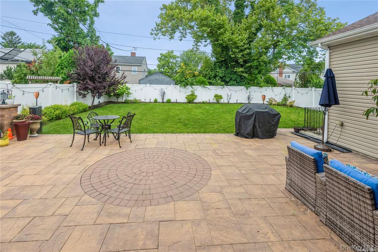
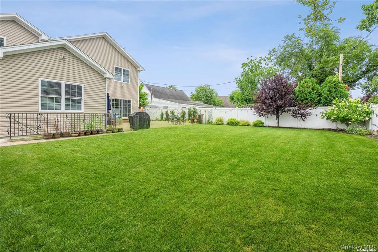
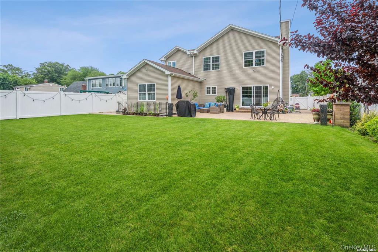
Welcome To This Pristine New Built Custom Home From 2018 Offering Finest Quality Craftmanship And Great Millwork. This Gorgeous And Spacious Side Hall Colonial Has 5 Bedroom And 4 Full Baths, Main Level Has Double Entry Foyer W Italian Porcelain Tiles N Chandelier W Lift, Formal Living Room That Flows Into Formal Dining Perfect For Entertaining. Huge Kitchen With Custom Cabinets And High-End Stainless-Steel Appliances, Water Filtration System, Den W Fireplace And Sliders To The Backyard. Gleaming Hardwood Floors And Led Hi Hats Throughout, Gas Heat And Cooking, Second Floor Features Primary Suite With 2 Walk In Custom Closets, 3 Large Bedroom, Full Bath, Laundry, Full Attic For Extra Storage, Huge Walkout Basement With 10ft High Ceilings, Egress Window, Utilities, Lots Of Storage, Large Fenced Yard Great For Summer Parties And Barbeques, Inground Sprinklers. This home truly has it all.... One Of A Kind With Low Taxes! Must See!, Additional information: Appearance: Mint++, Green Features: Insulated Doors
Details
| MLS # | 909235 |
|---|---|
| Listing Type | For Sale |
| Style | House |
| Sub-Type | Resale |
| Status | Active |
| Year | 2018 |
| Days On Site | 359 |
| Listing Provided By | Charles Rutenberg Realty Inc | Sarika Gera CBR |
Features
| Bed(s) | 5 |
|---|---|
| Bath(s) | 4 Total |
| SQ Feet | 3,250 |
| Garage | 1 |
| Basement | Y |
| Acreage | 0.19 |
Interior
| Cooling | Central Air |
|---|---|
| Heating | Propane |
| Interior Features | First Floor Bedroom, First Floor Full Bath, Built-in Features, Chandelier, Chefs Kitchen, Crown Molding, Double Vanity, Eat-in Kitchen, ENERGY STAR Qualified Door(s), Entrance Foyer, Formal Dining, Granite Counters, High Ceilings, Kitchen Island, Open Kitchen, Pantry, Primary Bathroom, Recessed Lighting, Smart Thermostat, Storage, Walk-In Closet(s) |
| Window Features | Bay Window(s), Double Pane Windows, ENERGY STAR Qualified Windows, Screens |
| Appliances | Dishwasher, Dryer, ENERGY STAR Qualified Appliances, Gas Cooktop, Microwave, Refrigerator, Stainless Steel Appliance(s), Washer, Gas Water Heater |
Exterior
| Construction Materials | Brick, Frame, Vinyl Siding |
|---|---|
| Fencing | Fenced |
Parking
| Garage Yes / No | Yes |
|---|
Utilities
| Utilities | Electricity Connected, Propane, Sewer Connected, Trash Collection Public, Water Connected |
|---|---|
| Sewer | Public Sewer |
Taxes
| Tax Year | 2025 |
|---|---|
| Tax Annual Amount | 14201 |
Area Information
| State | NY |
|---|---|
| County | Nassau County |
| City | Hicksville |
| Zip Code | 11801 |
| School District | Hicksville High School |
| Elementary School | Fork Lane School |
| High School | Hicksville High School |
Request a showing
Request a showing
Contact
Learn More About This Property

| State | NY |
|---|---|
| County | Nassau County |
| City | Hicksville |
| Zip Code | 11801 |
| School District | Hicksville High School |
| Elementary School | Fork Lane School |
| High School | Hicksville High School |