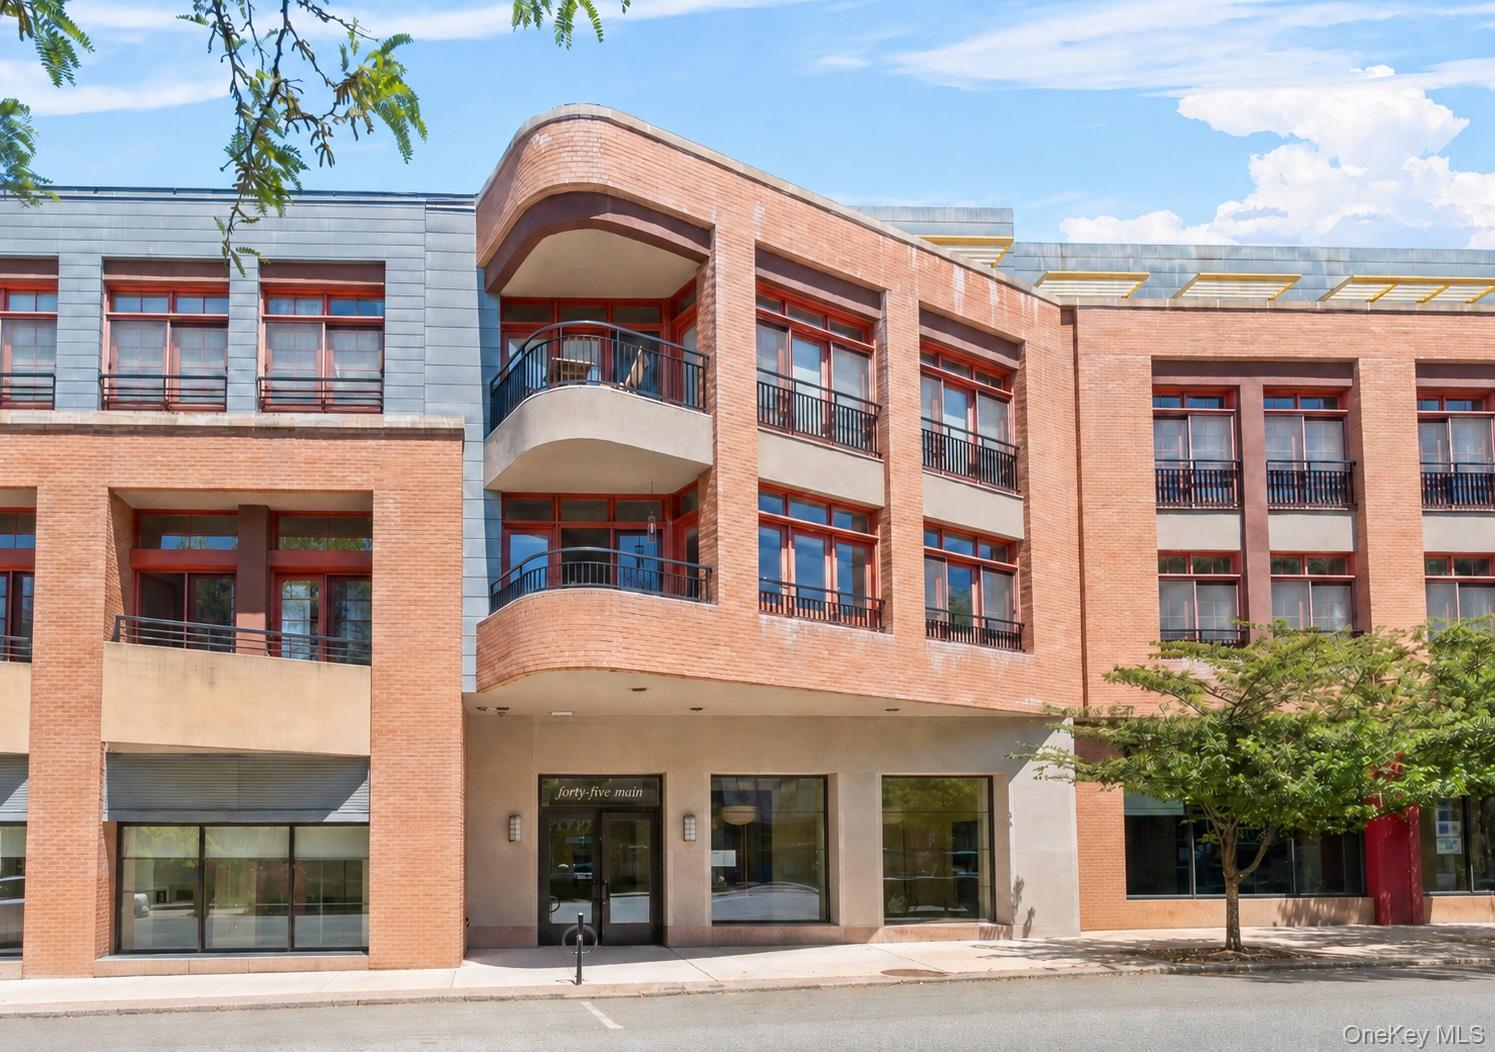
45 Main Street 3k,Hastings-on-Hudson, NY 10706
Hastings-on-Hudson, NY 10706

Description
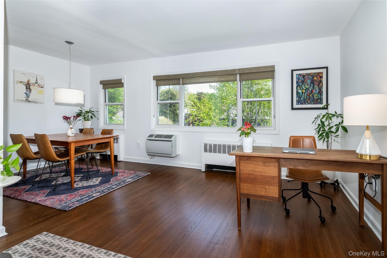
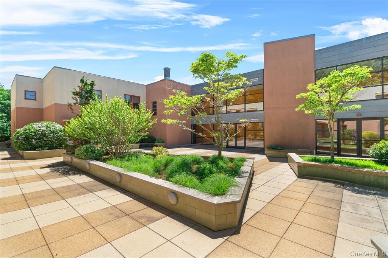
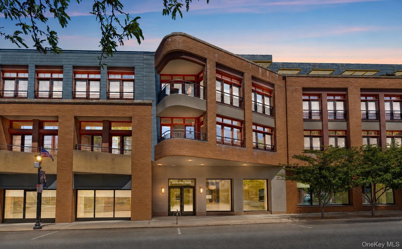
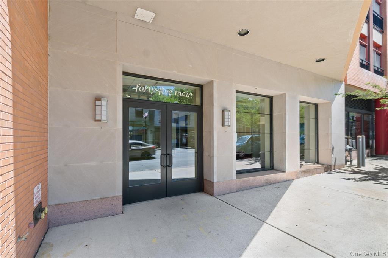
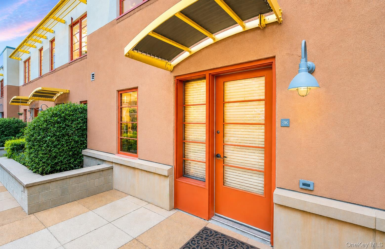
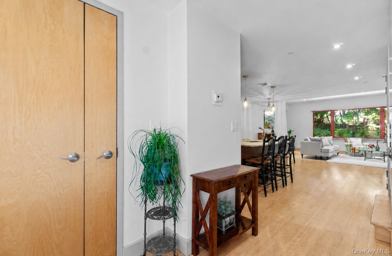
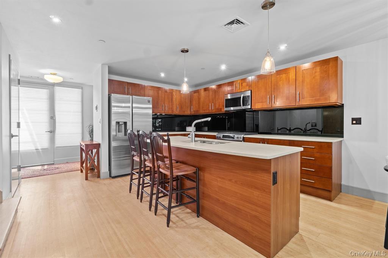
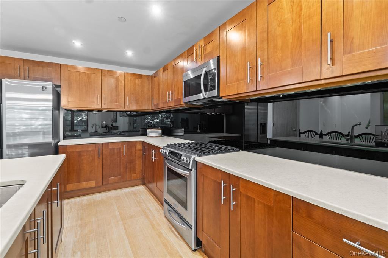
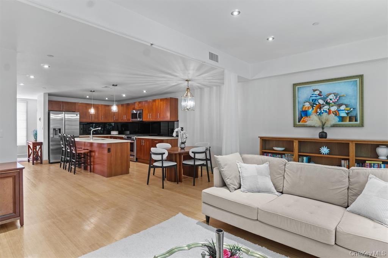
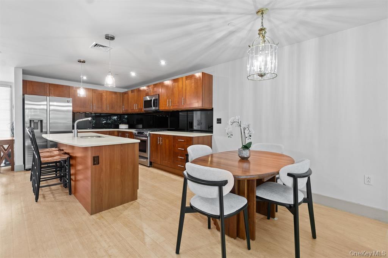
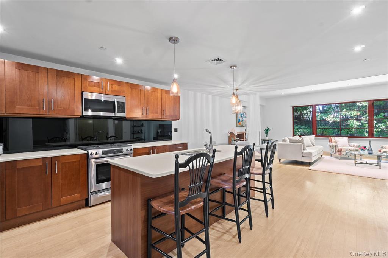
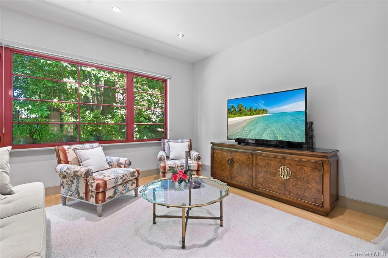
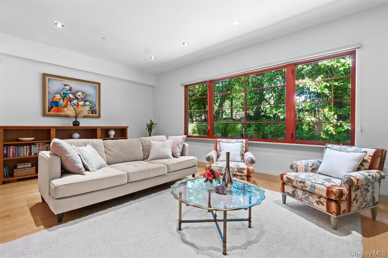
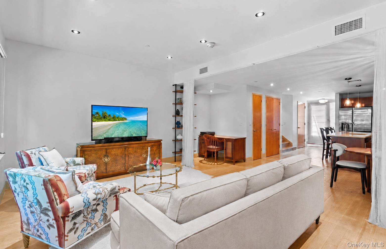
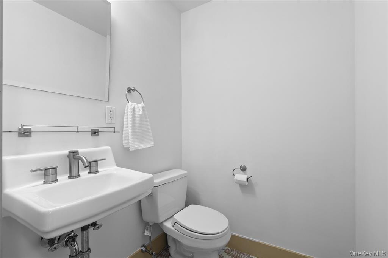
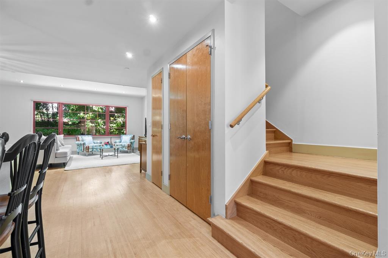
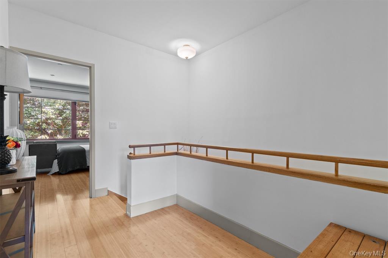
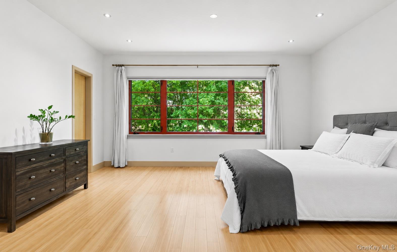
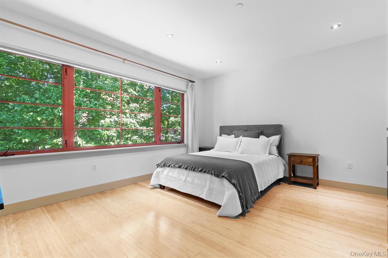
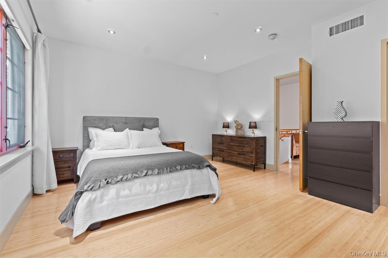
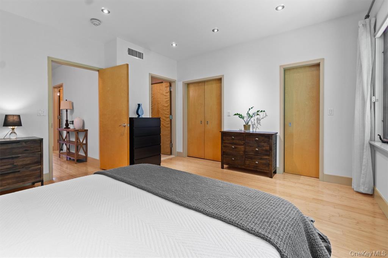
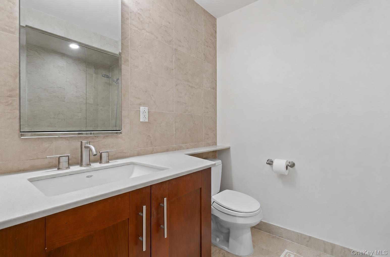
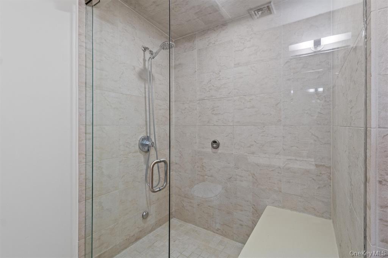
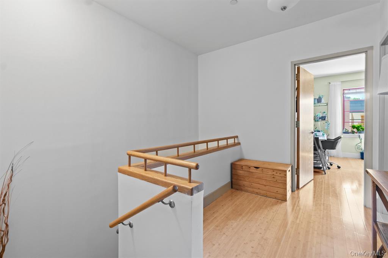
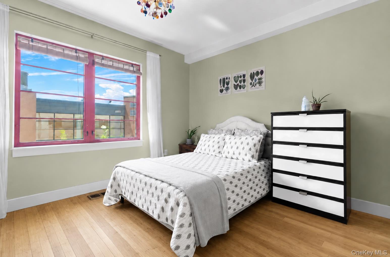
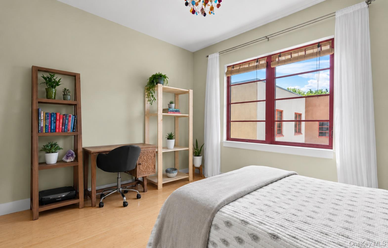
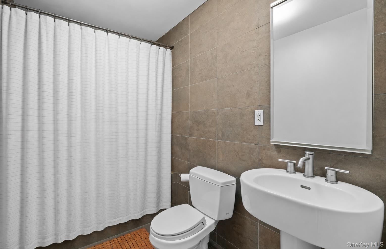
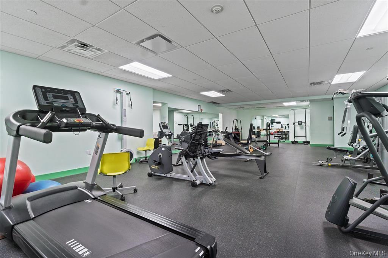
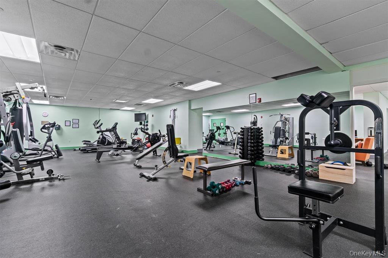
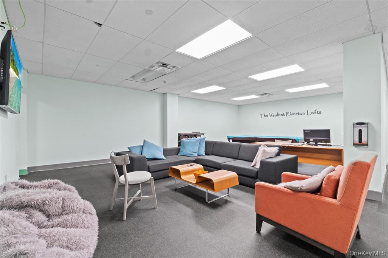
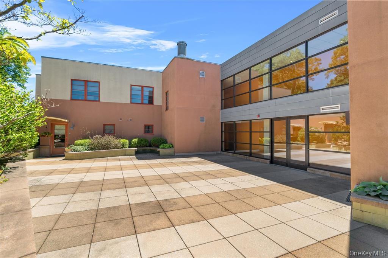
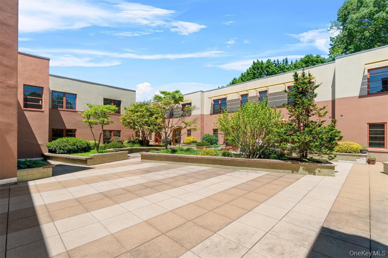
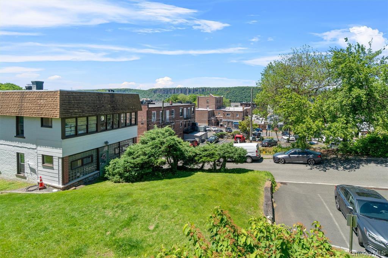
You truly can have it all in this exceptional nearly 1,500 sq/ft luxury condo, perfectly situated for an effortless urban/suburban lifestyle right in the heart of Hastings-On-Hudson. This townhouse-style residence is nestled within a prestigious luxury elevator building, offering an array of highly sought-after features. Enjoy the convenience of two dedicated parking spots in a secure, gated garage equipped with an individual EV charger, along with a private climate-controlled storage unit. Residents also benefit from access to a well-appointed gym and a beautifully maintained communal courtyard. Beyond the impressive amenities, this home boasts significant enhancements for modern living. It features highly efficient geothermal heating and cooling, complemented by energy-efficient windows and doors, ensuring year-round comfort and reduced utility costs. The main living area presents a bright and airy open-concept plan with high ceilings, highlighted by a spacious kitchen complete with a central island, seamlessly flowing into an expansive living and dining area. A convenient half bath and a separate laundry room complete this level. Upstairs, you'll find a generous primary bedroom suite offering a luxurious bathroom with a steam shower, alongside a comfortable second bedroom with its own private full bath. One of the most unique aspects of this townhouse is its direct entrance onto a lush, beautifully landscaped courtyard, providing a rare opportunity to cultivate your own plants and enjoy outdoor grilling in a serene setting. Furthermore, the unit's windows are strategically positioned away from Main Street, ensuring an absolutely quiet living environment. All of this is set within a vibrant community and easy access to everything Hastings-On-Hudson has to offer, and an incredibly swift 30-minute commute to NYC.
Details
| MLS # | 1017732 |
|---|---|
| Listing Type | For Sale |
| Style | Condominium |
| HOA Dues | $1,073 |
| Sub-Type | Resale |
| Status | Pending |
| Year | 2008 |
| Days On Site | 60 |
| Listing Provided By | Houlihan Lawrence Inc. | Sherry Wiggs |
Features
| Bed(s) | 2 |
|---|---|
| Bath(s) | 3 Total |
| SQ Feet | 1,464 |
| Garage | 2 |
| Basement | Y |
| Acreage | 0.02 |
Interior
| Cooling | Central Air |
|---|---|
| Heating | Forced Air |
| Interior Features | Breakfast Bar, Eat-in Kitchen, Kitchen Island, Primary Bathroom, Open Floorplan, Pantry |
| Appliances | Dishwasher, Dryer, Gas Oven, Gas Range, Microwave, Refrigerator, Washer |
Exterior
| Construction Materials | Brick, Frame, Stone |
|---|
Parking
| Garage Yes / No | Yes |
|---|---|
| Parking Features | Electric Vehicle Charging Station(s), Garage |
Utilities
| Utilities | Electricity Connected, Natural Gas Connected, Trash Collection Public, Water Connected |
|---|---|
| Sewer | Public Sewer |
Taxes
| Tax Year | 2024 |
|---|---|
| Tax Assessed Value | 500800 |
| Tax Annual Amount | 13839 |
Area Information
| State | NY |
|---|---|
| County | Westchester County |
| City | Hastings-on-Hudson |
| Zip Code | 10706 |
| School District | Hastings High School |
| Elementary School | Hillside Elementary School |
| High School | Hastings High School |
| Listing VS Median (in 10706) | |
Price: $979,000 low | high Med: $999,250 sqft: 1,464 low | high Med: 1,769 $ / sqft: $669 low | high Med: $577 On site: 60 low | high Med: 79 | |
Market Activity 10706
Request a showing
Request a showing
Contact
Learn More About This Property

| State | NY |
|---|---|
| County | Westchester County |
| City | Hastings-on-Hudson |
| Zip Code | 10706 |
| School District | Hastings High School |
| Elementary School | Hillside Elementary School |
| High School | Hastings High School |
| Listing VS Median (in 10706) | |
Price: $979,000 low | high Med: $999,250 sqft: 1,464 low | high Med: 1,769 $ / sqft: $669 low | high Med: $577 On site: 60 low | high Med: 79 | |