44 E End Avenue,Hicksville, NY 11801
Hicksville, NY 11801

Description
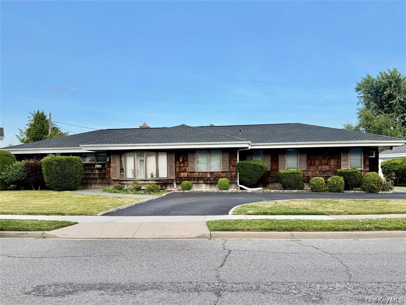
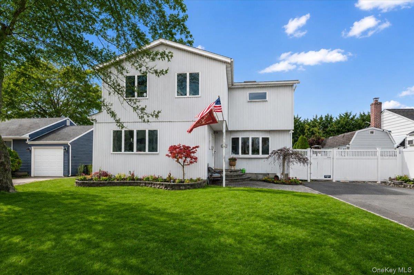
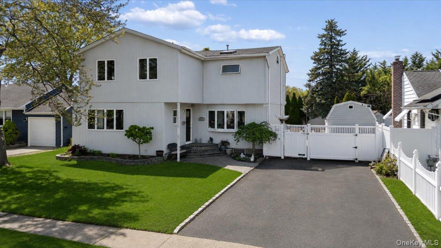
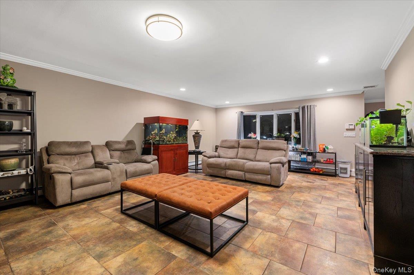
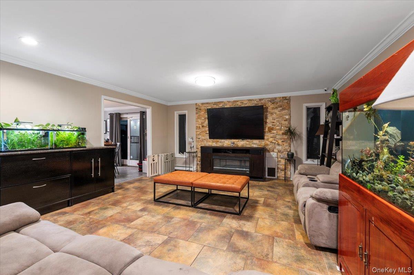
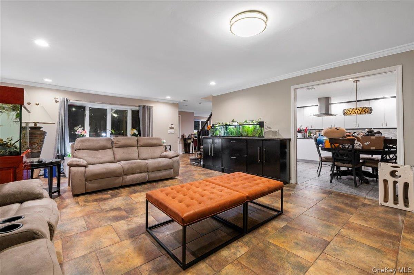
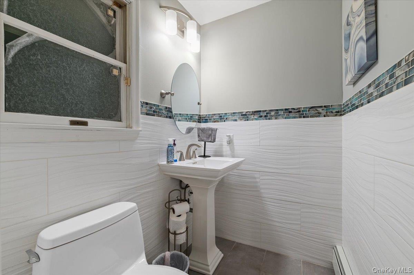
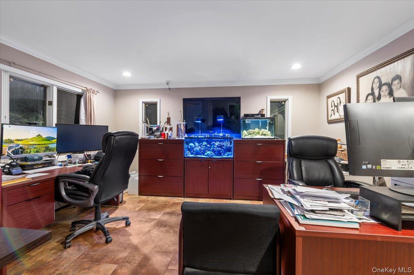
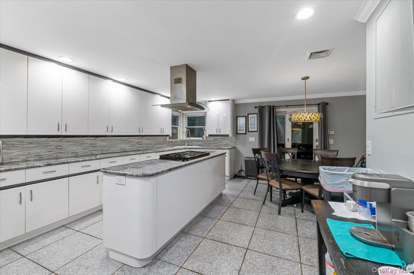
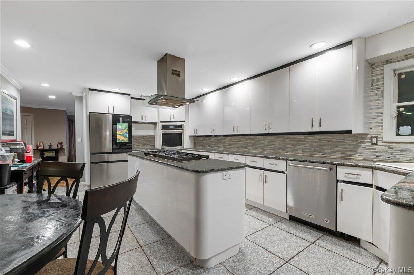
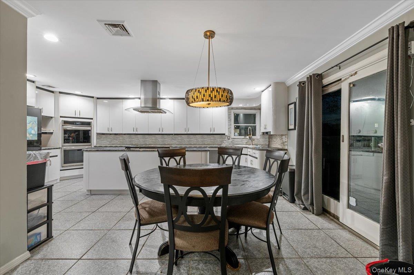
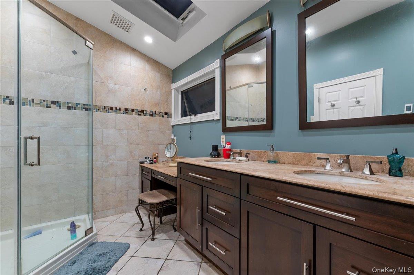
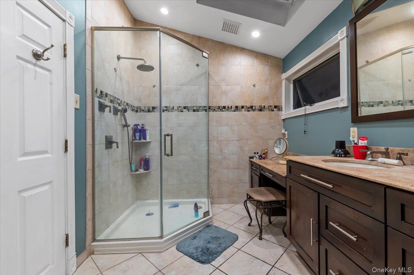
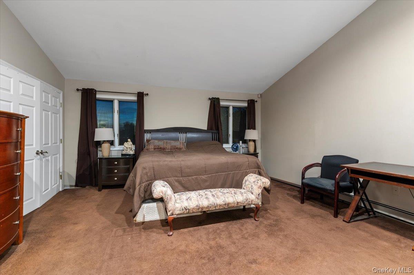
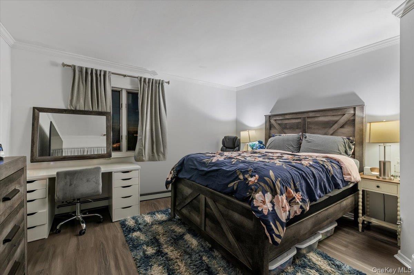
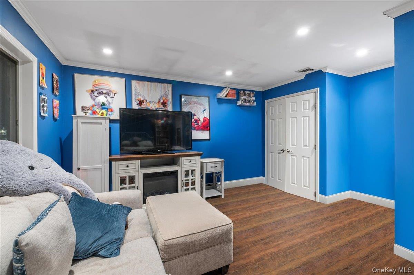
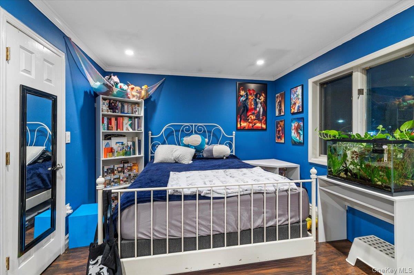
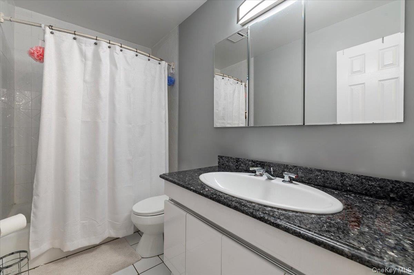
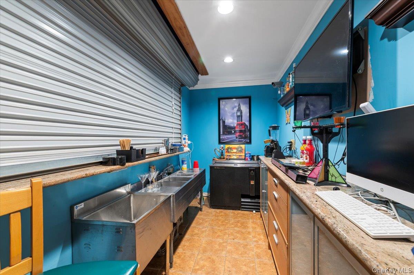
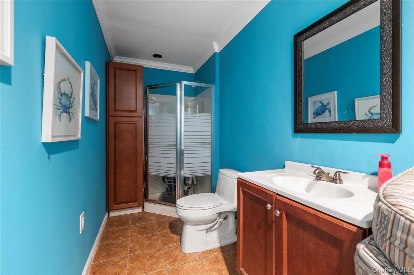
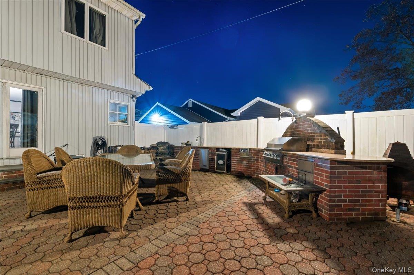
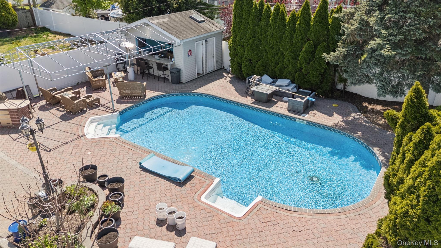
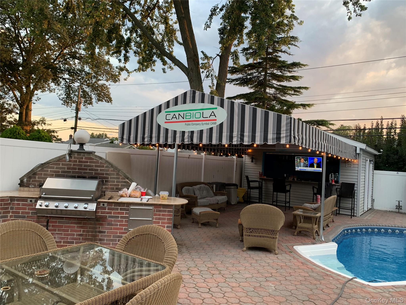
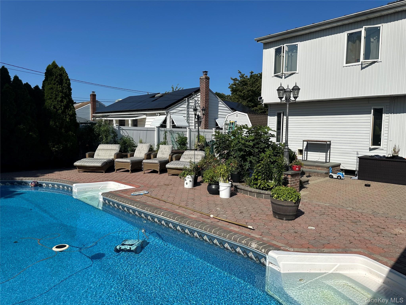
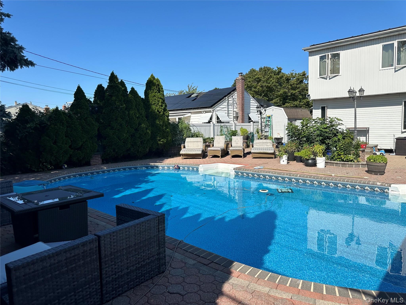
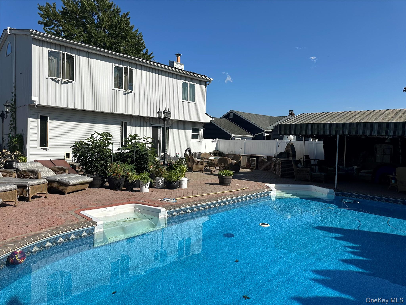
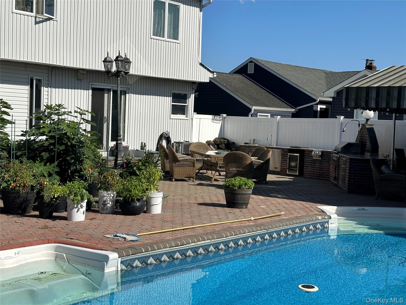
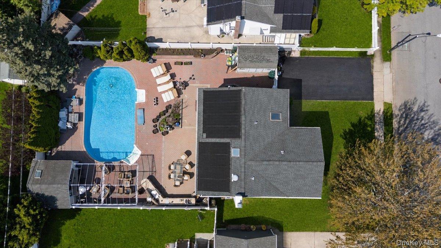
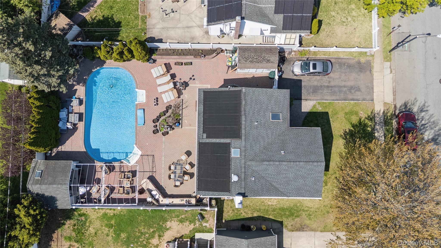
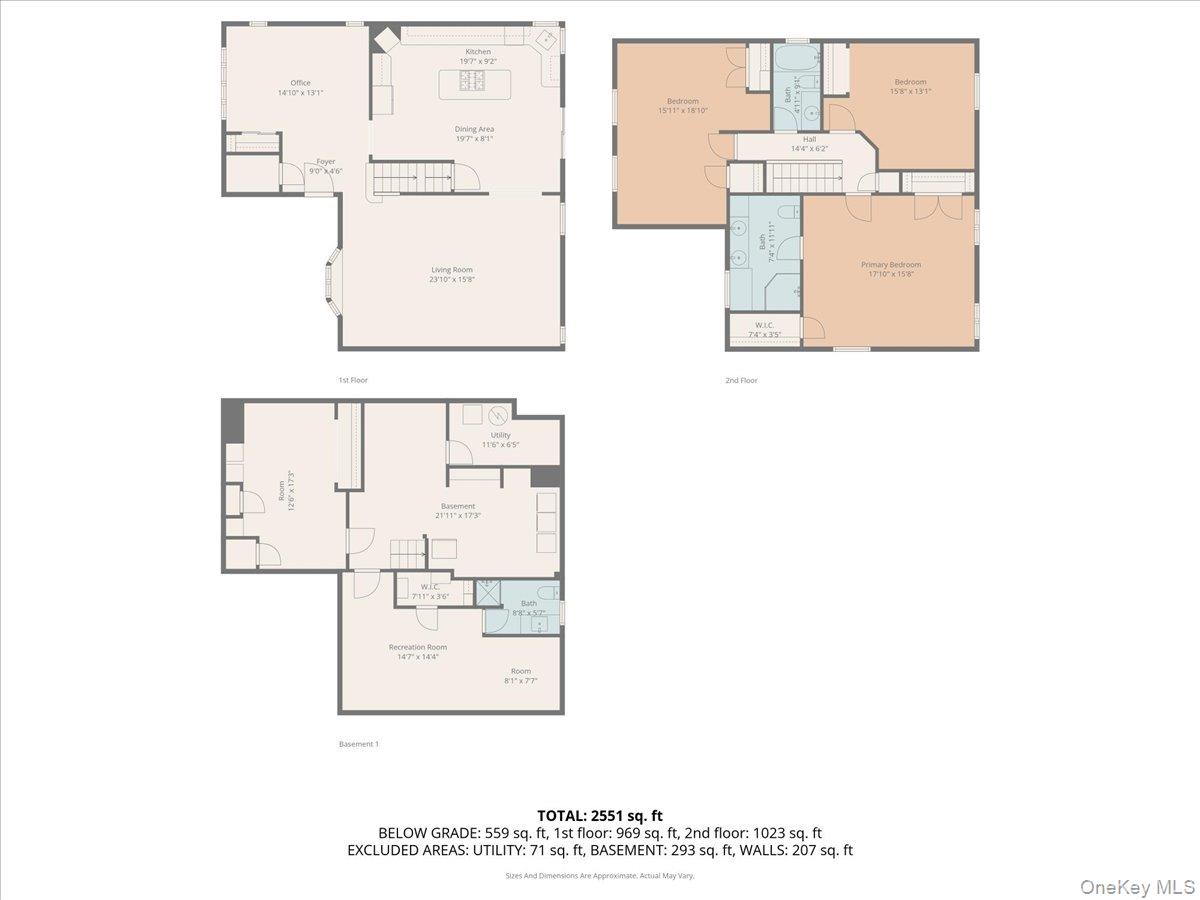
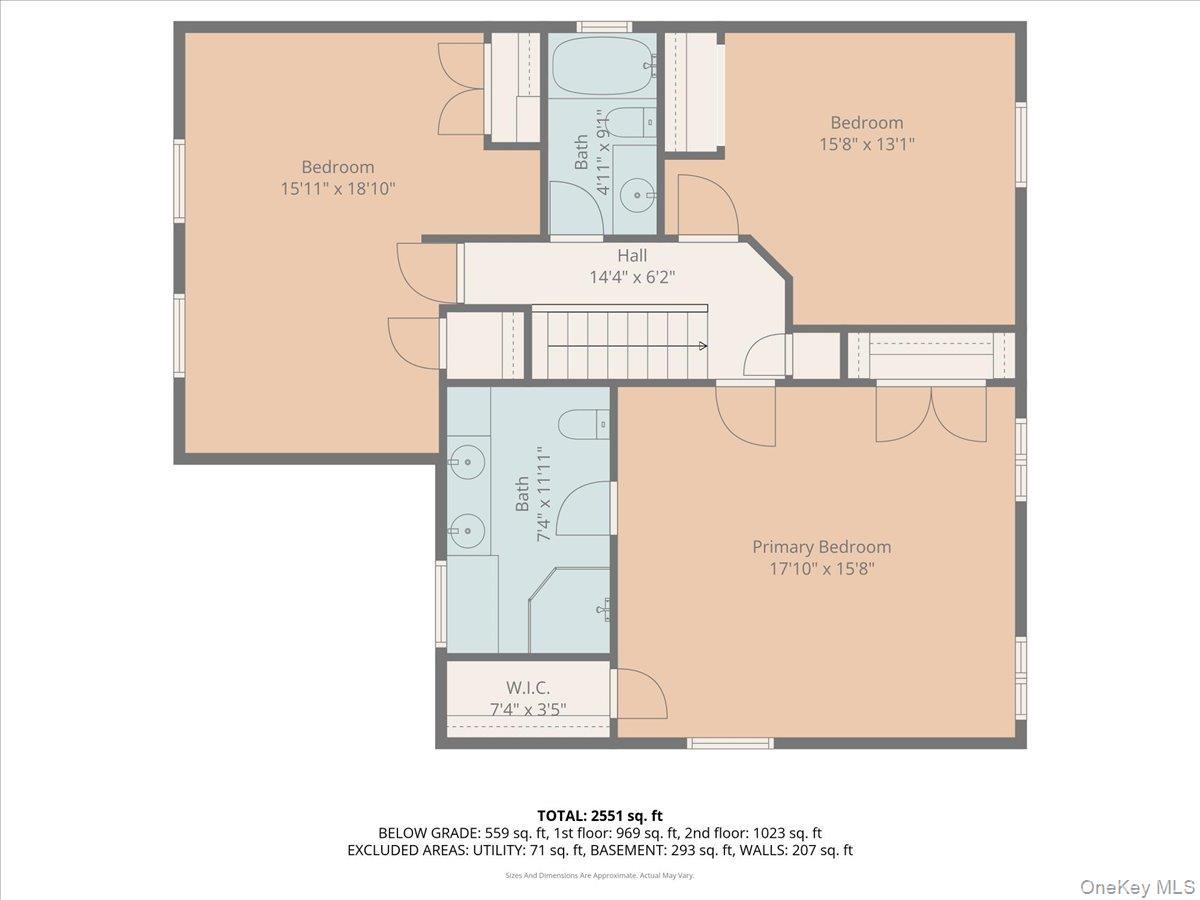
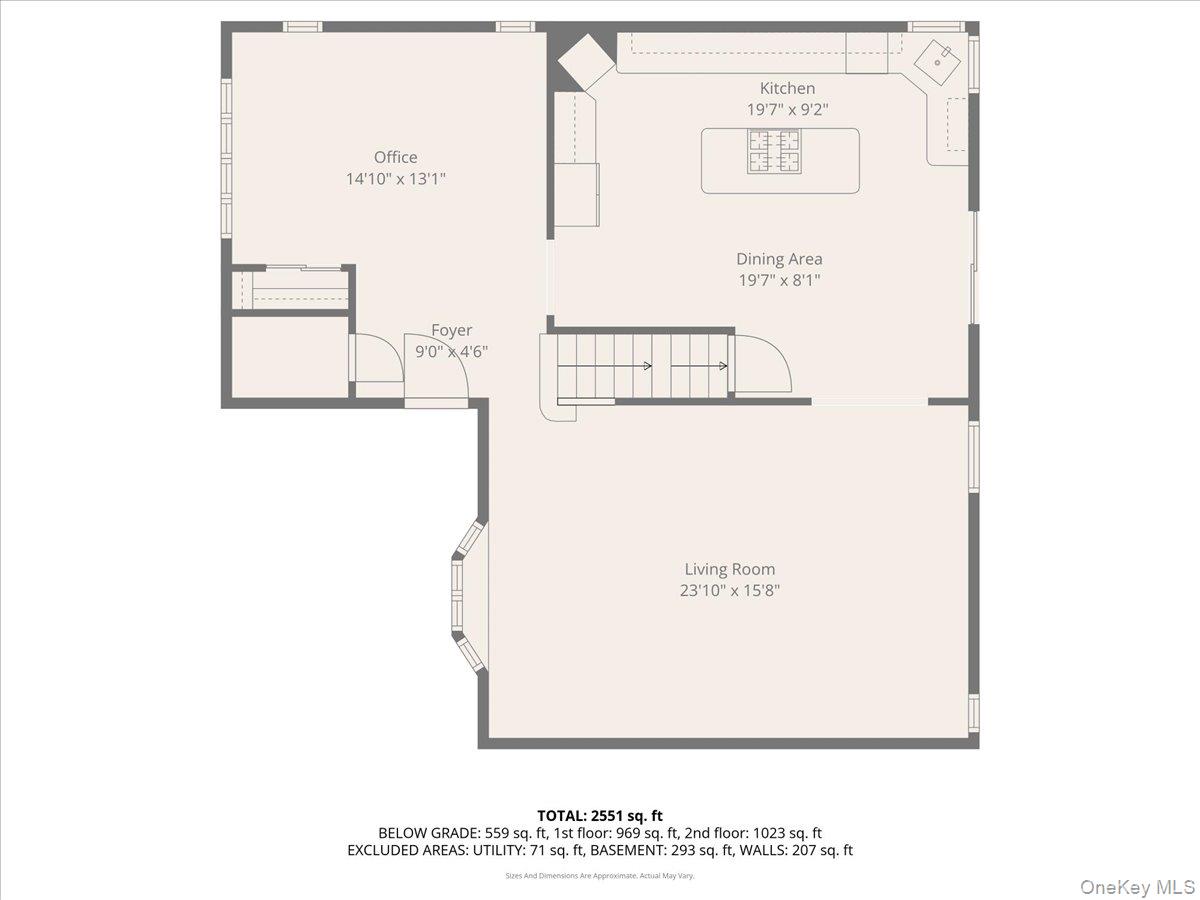
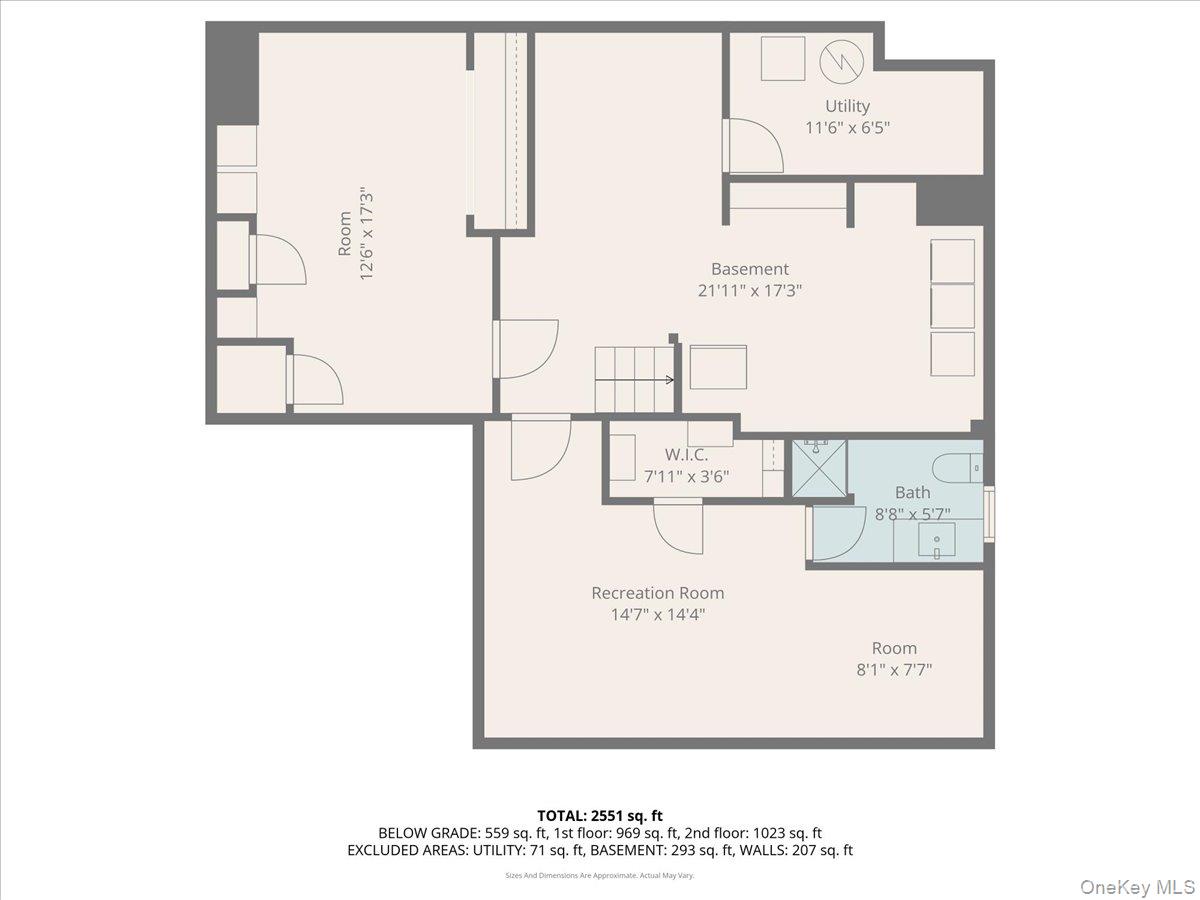
Rarely does a property of this magnitude hit the market with the footprint and legal compliance to match its ambition. Spanning approximately 3,100 square feet across three fully finished levels, this 5-bedroom, 4-bathroom residence was expanded and renovated in 1998 to create a sanctuary of scale. Unlike many homes in the area, every luxury featurefrom the massive interior expansion to the professional outdoor complexis fully permitted and 100% legal. The Residence: Three Levels of Expansive Living Designed for the family that refuses to compromise on space, the interior flow is masterfully curated for both privacy and grand-scale hosting: The Upper Level Sanctuary: Features three "larger-than-standard" bedrooms. The Primary Suite serves as a true retreat, boasting a private ensuite bath and a spacious closet. Two additional oversized bedrooms are served by a pristine full hallway bath.The Main Level: A grand-scale floor plan featuring a massive living room and a chef-sized kitchen. The traditional dining area has been expertly converted into a light-filled executive home office, perfect for the modern professional.The Lower Level Guest Wing: A fully finished floor offering two additional bedrooms, a laundry center, and a cozy sitting area. One lower-level bedroom features its own full bathroom , offering total autonomy for guests, or multi-generational living.The Backyard: A Fully Permitted Private Resort Step outside into an entertainment complex that rivals a five-star private club. This is a "turn-key" summer lifestyle that is already fully engineered and legal: The Water: A sparkling 37’ x 17’ built-in pool designed for high-capacity fun.The Professional Cabana: A sectioned-off retreat featuring a full bathroom (shower and toilet) and a professional bar area.Commercial-Grade Amenities: The bar is a host’s dream, equipped with an all-stainless steel professional sink, dedicated refrigeration, and a high-capacity 80lb professional ice maker.Outdoor Culinary Center: A custom kitchen sheltered by a massive 24’ x 14’ permanent overhead canopy, allowing for seamless outdoor dining regardless of the forecast.The Location: Elite Access & Convenience While the estate offers total privacy, it is situated in the heart of one of Long Island's most convenient hubs: Premier Shopping & Dining: Minutes to the Plainview Shopping Centre, widely regarded as one of the highest-rated shopping destinations on the Island. You are so close to high-level restaurants, gourmet food services, and major retail.Commuter’s Dream: Located just minutes from the Hicksville LIRR Station for a seamless ride into Manhattan.Major Arteries: Immediate proximity to the Northern State Parkway and I-495 (Long Island Expressway), providing effortless access to the entire tri-state area.
Details
| MLS # | 985922 |
|---|---|
| Listing Type | For Sale |
| Style | House |
| Sub-Type | Resale |
| Status | Pending |
| Year | 1955 |
| Days On Site | 121 |
| Listing Provided By | Compass Greater NY LLC | Mary M. Macaluso |
Features
| Bed(s) | 4 |
|---|---|
| Bath(s) | 4 Total |
| SQ Feet | 3,100 |
| Basement | Y |
| Pool | Yes |
| Acreage | 0.17 |
Interior
| Cooling | Central Air |
|---|---|
| Heating | Baseboard, Hot Water, Natural Gas, Radiant Floor |
| Interior Features | Built-in Features, Chefs Kitchen, Crown Molding, Double Vanity, Eat-in Kitchen, Entrance Foyer, Formal Dining, Granite Counters, High Ceilings, His and Hers Closets, Kitchen Island, Open Kitchen, Primary Bathroom, Recessed Lighting, Storage, Walk-In Closet(s) |
| Window Features | Bay Window(s), Skylight(s) |
| Appliances | Dishwasher, Dryer, Electric Oven, Gas Cooktop, Refrigerator, Stainless Steel Appliance(s), Washer, Indirect Water Heater |
Exterior
| Exterior Features | Awning(s) |
|---|---|
| Security Features | Security System |
| Construction Materials | Frame, Vinyl Siding |
| Lot Features | Back Yard, Level, Near School, Paved |
| Fencing | Back Yard, Fenced, Vinyl |
Parking
| Garage Yes / No | No |
|---|---|
| Parking Features | Driveway |
Utilities
| Utilities | Electricity Available, Electricity Connected, Natural Gas Connected, Sewer Connected, Water Connected |
|---|---|
| Sewer | Public Sewer |
Taxes
| Tax Year | 2026 |
|---|---|
| Tax Assessed Value | 693 |
| Tax Annual Amount | 16277 |
Area Information
| State | NY |
|---|---|
| County | Nassau County |
| City | Hicksville |
| Zip Code | 11801 |
| School District | Hicksville High School |
| Elementary School | Woodland Avenue School |
| High School | Hicksville High School |
| Listing VS Median (in 11801) | |
Price: $999,999 low | high Med: $799,999 sqft: 3,100 low | high Med: 1,155 $ / sqft: $323 low | high Med: $693 On site: 121 low | high Med: 148 | |
Market Activity 11801
Request a showing
Request a showing
Contact
Learn More About This Property

| State | NY |
|---|---|
| County | Nassau County |
| City | Hicksville |
| Zip Code | 11801 |
| School District | Hicksville High School |
| Elementary School | Woodland Avenue School |
| High School | Hicksville High School |
| Listing VS Median (in 11801) | |
Price: $999,999 low | high Med: $799,999 sqft: 3,100 low | high Med: 1,155 $ / sqft: $323 low | high Med: $693 On site: 121 low | high Med: 148 | |