

Description
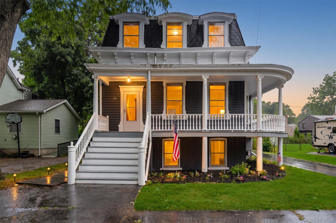
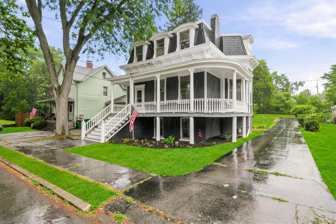
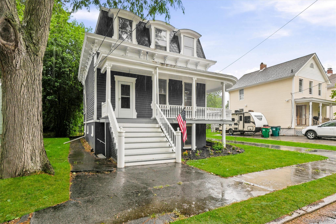
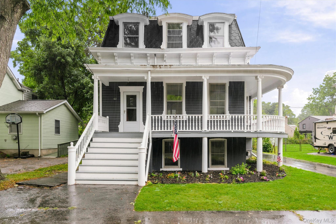
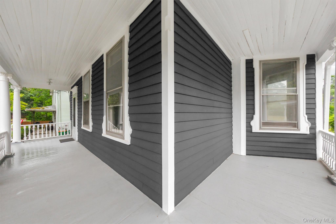
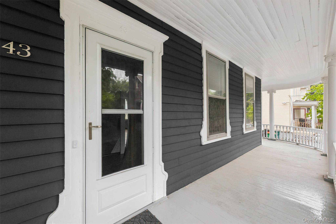
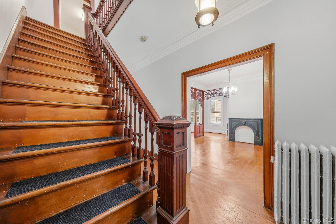
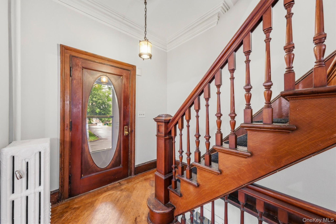
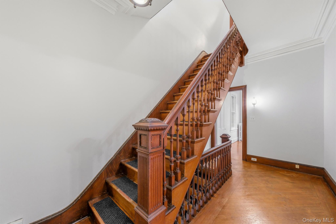
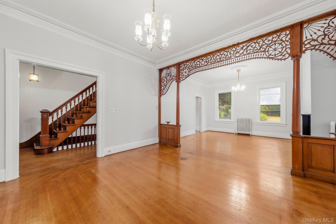
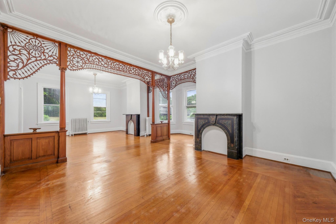
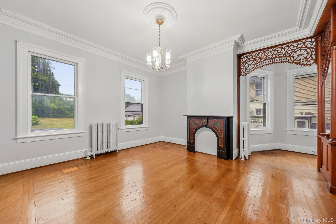
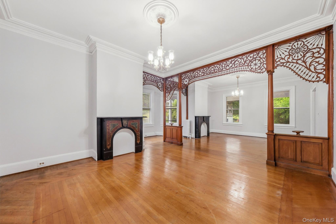
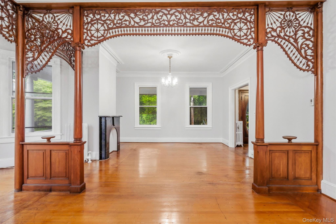
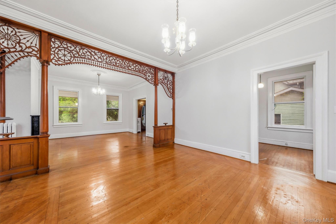
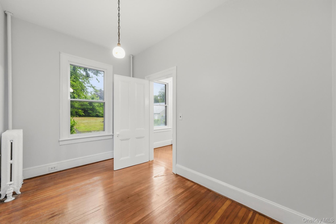
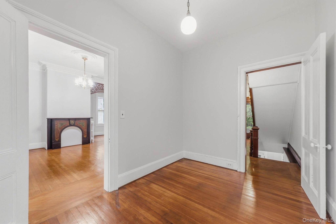
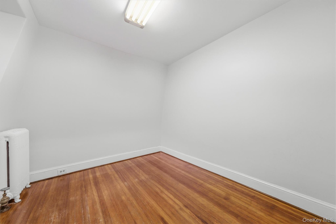
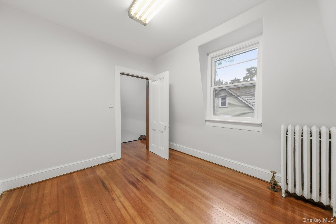
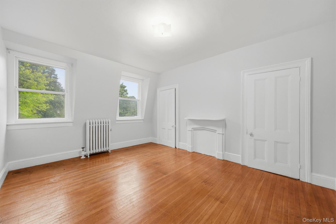
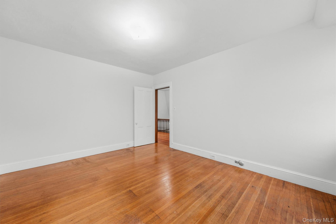
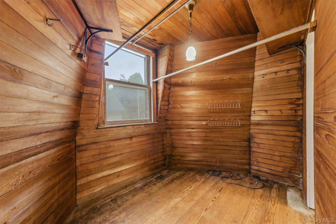
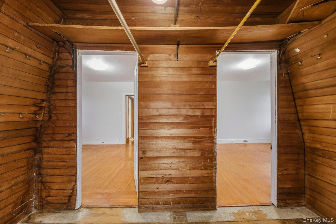
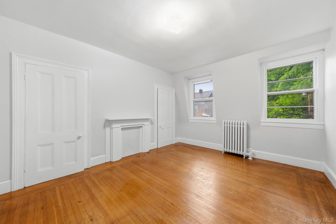
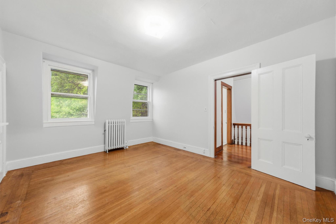
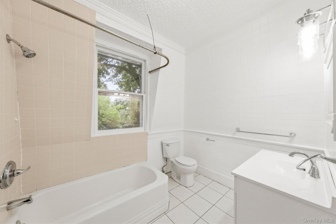
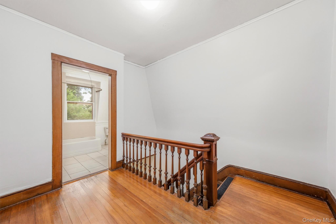
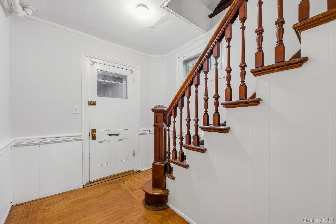
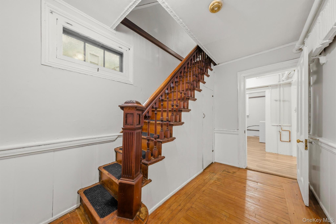
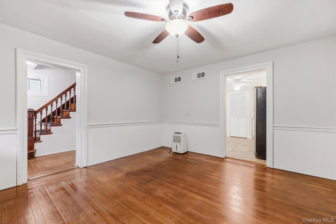
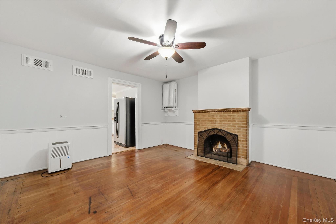
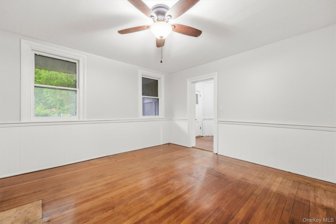
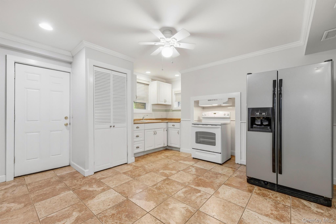
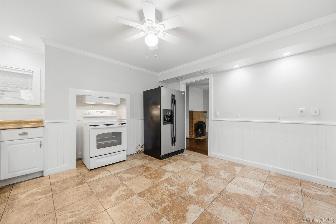
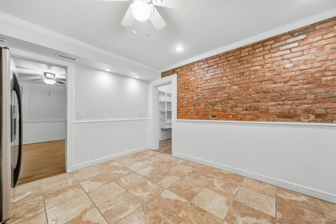
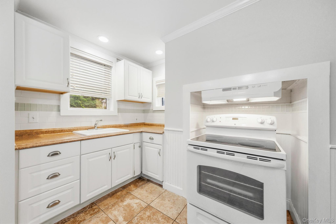
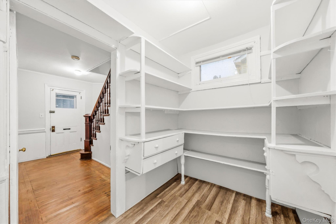
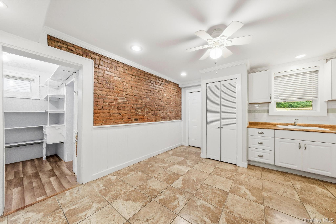
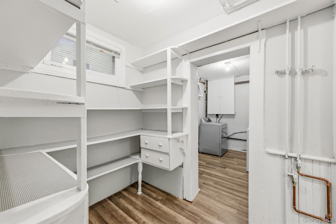
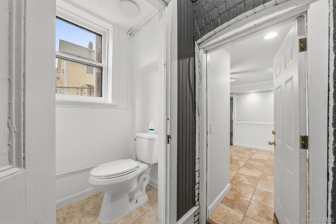
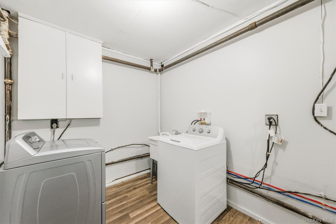
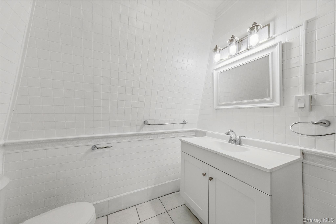
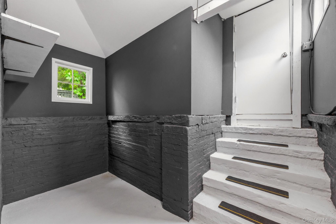
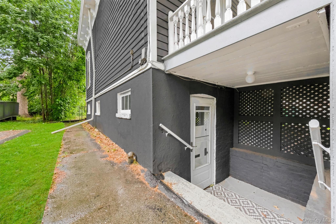
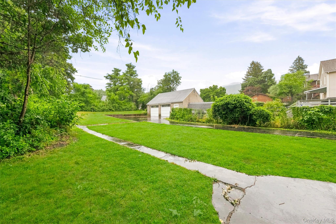
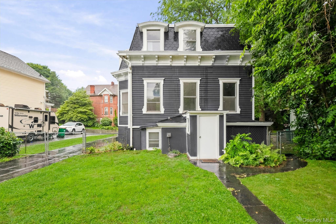
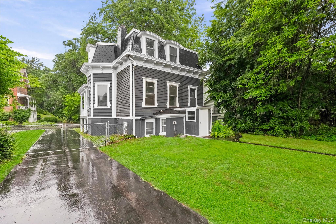
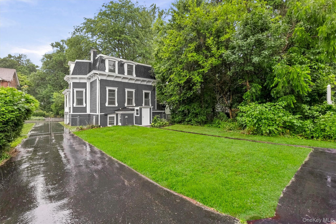
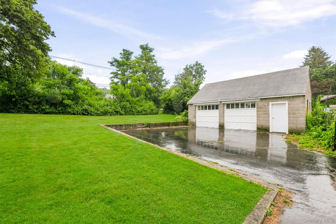
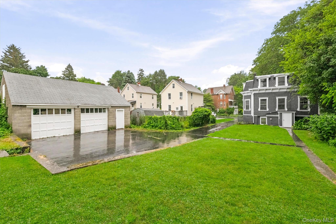
TWO SEPARATE PARCELS INCLUDED AT ONE PRICE! Now offered at $899,000, this unique Beacon property includes the historic Victorian residence at 43 Boyce Street PLUS a separate rear parcel at 47 Grove Street, complete with a detached two-car garage and the potential to build an additional residence. With two separate tax identification numbers, this offering presents an opportunity for buyers seeking a distinctive home with additional land and future development potential. Built in 1870, the home showcases classic Second Empire architecture, featuring a striking mansard roof with original fish-scale slate, curved eyebrow dormers, and beautifully preserved period details. Inside, high ceilings, original woodwork, crown molding, plaster ceiling medallions, and a grand staircase with turned balusters reflect the craftsmanship of another era. The finished walk-out lower level features a kitchen, pantry, laundry area, fireplace, powder room, and two exterior access points. Upstairs, the primary bedroom offers a walk-in closet, complemented by additional bedrooms and flexible living spaces with views of Mount Beacon. A covered wraparound porch adds to the home's timeless appeal. The separate 47 Grove Street parcel provides additional possibilities for buyers interested in future residential construction, subject to municipal approvals. Located near Beacon's Main Street, restaurants, galleries, Dia Beacon, hiking trails, and Metro-North transportation, this property combines historic architecture with an opportunity to explore future development. Both tax parcels are included in the $899,000 asking price. Any development of 47 Grove Street is subject to applicable zoning, setback requirements, permits, and City of Beacon approvals. Buyers should independently verify buildability, permitted uses, and development requirements with the municipality.
Details
| MLS # | 1021225 |
|---|---|
| Listing Type | For Sale |
| Style | House |
| Sub-Type | Resale |
| Status | Active |
| Year | 1870 |
| Days On Site | 141 |
| Listing Provided By | Atlantica East Associates LLC | Michele Marina |
Features
| Bed(s) | 3 |
|---|---|
| Bath(s) | 2 Total |
| SQ Feet | 1,512 |
| Garage | 2 |
| Basement | Y |
| Acreage | 0.11 |
| Property View | Mountain(s) |
Interior
| Cooling | None |
|---|---|
| Heating | Natural Gas |
| Interior Features | Crown Molding, High Ceilings, Natural Woodwork, Open Floorplan, Pantry |
| Appliances | Refrigerator |
Exterior
| Construction Materials | Block, Frame |
|---|---|
| Fencing | Back Yard |
Parking
| Garage Yes / No | Yes |
|---|---|
| Parking Features | Detached, Driveway, Garage, Off Street |
Utilities
| Utilities | Cable Available, Electricity Connected |
|---|---|
| Sewer | Public Sewer |
Taxes
| Tax Year | 2025 |
|---|---|
| Tax Assessed Value | 351700 |
| Tax Annual Amount | 7076.06 |
Area Information
| State | NY |
|---|---|
| County | Dutchess County |
| City | Beacon |
| Zip Code | 12508 |
| School District | Beacon |
| Elementary School | J V Forrestal Elementary School |
| High School | Beacon |
| Listing VS Median (in 12508) | |
Price: $899,000 low | high Med: $449,500 sqft: 1,512 low | high Med: 1,411 $ / sqft: $595 low | high Med: $327 On site: 141 low | high Med: 88 | |
Market Activity 12508
Request a showing
Request a showing
Contact
Learn More About This Property

| State | NY |
|---|---|
| County | Dutchess County |
| City | Beacon |
| Zip Code | 12508 |
| School District | Beacon |
| Elementary School | J V Forrestal Elementary School |
| High School | Beacon |
| Listing VS Median (in 12508) | |
Price: $899,000 low | high Med: $449,500 sqft: 1,512 low | high Med: 1,411 $ / sqft: $595 low | high Med: $327 On site: 141 low | high Med: 88 | |