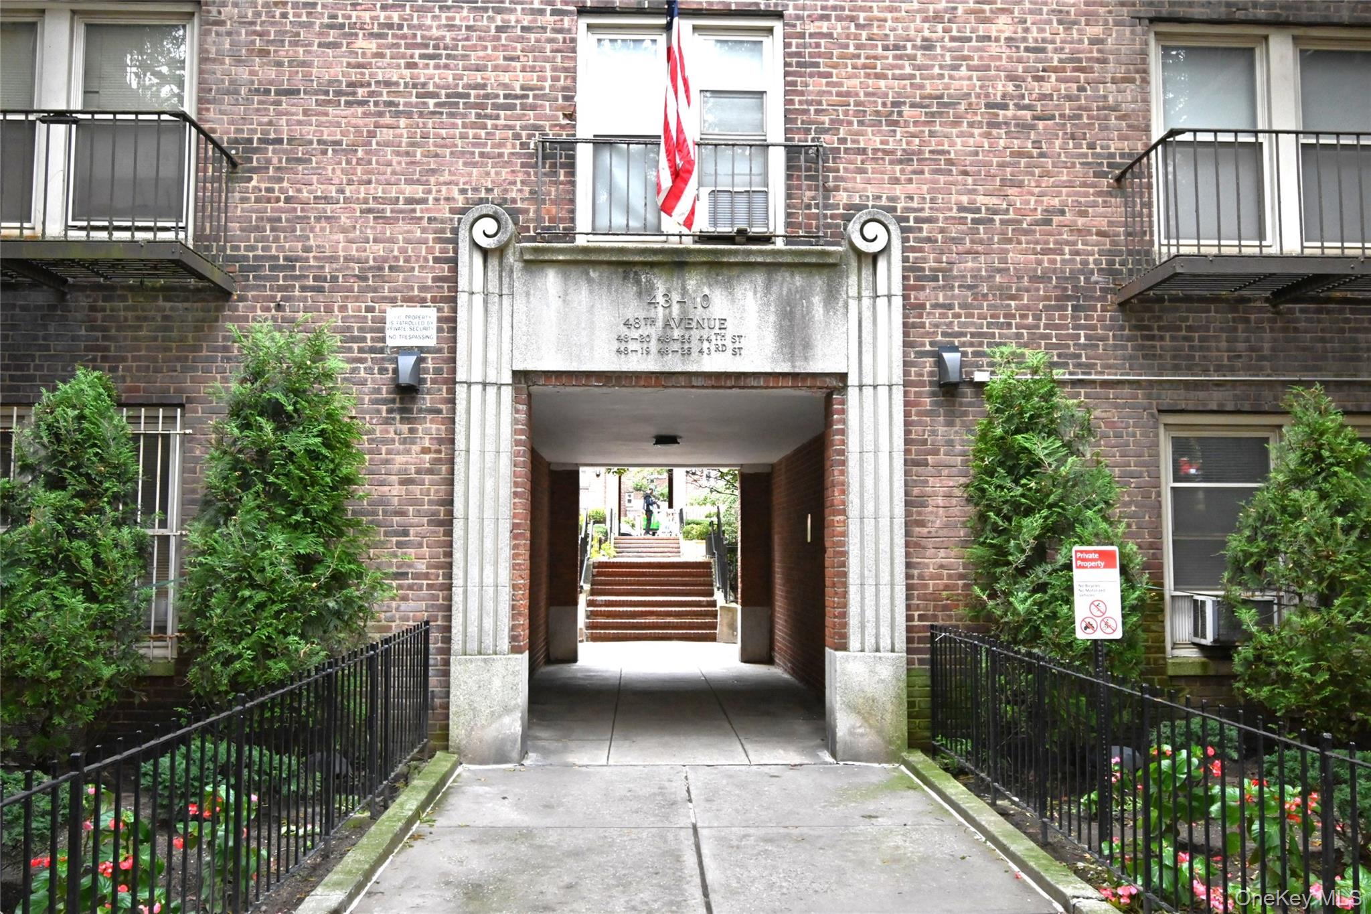
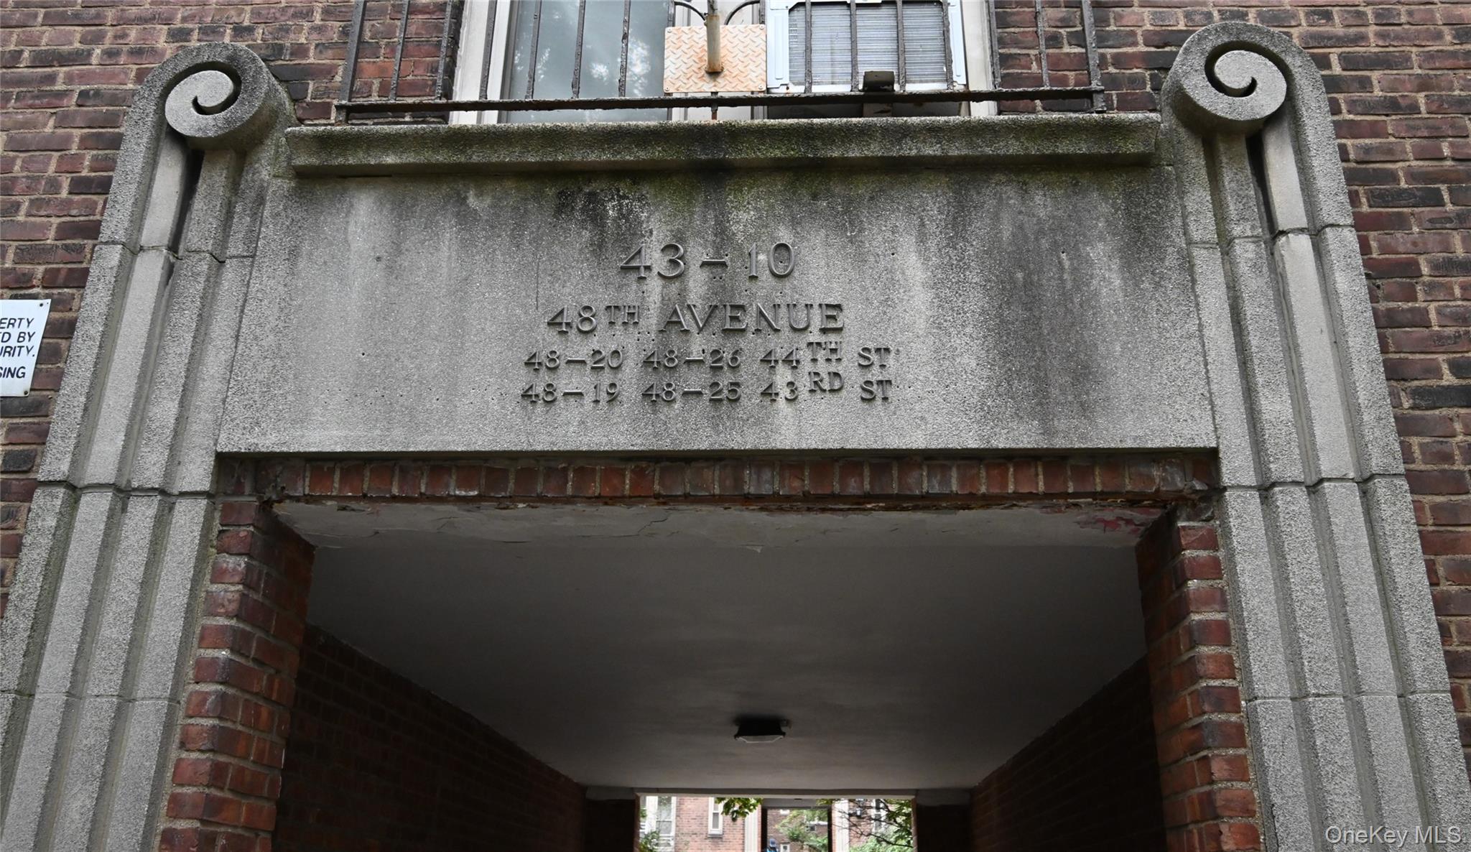
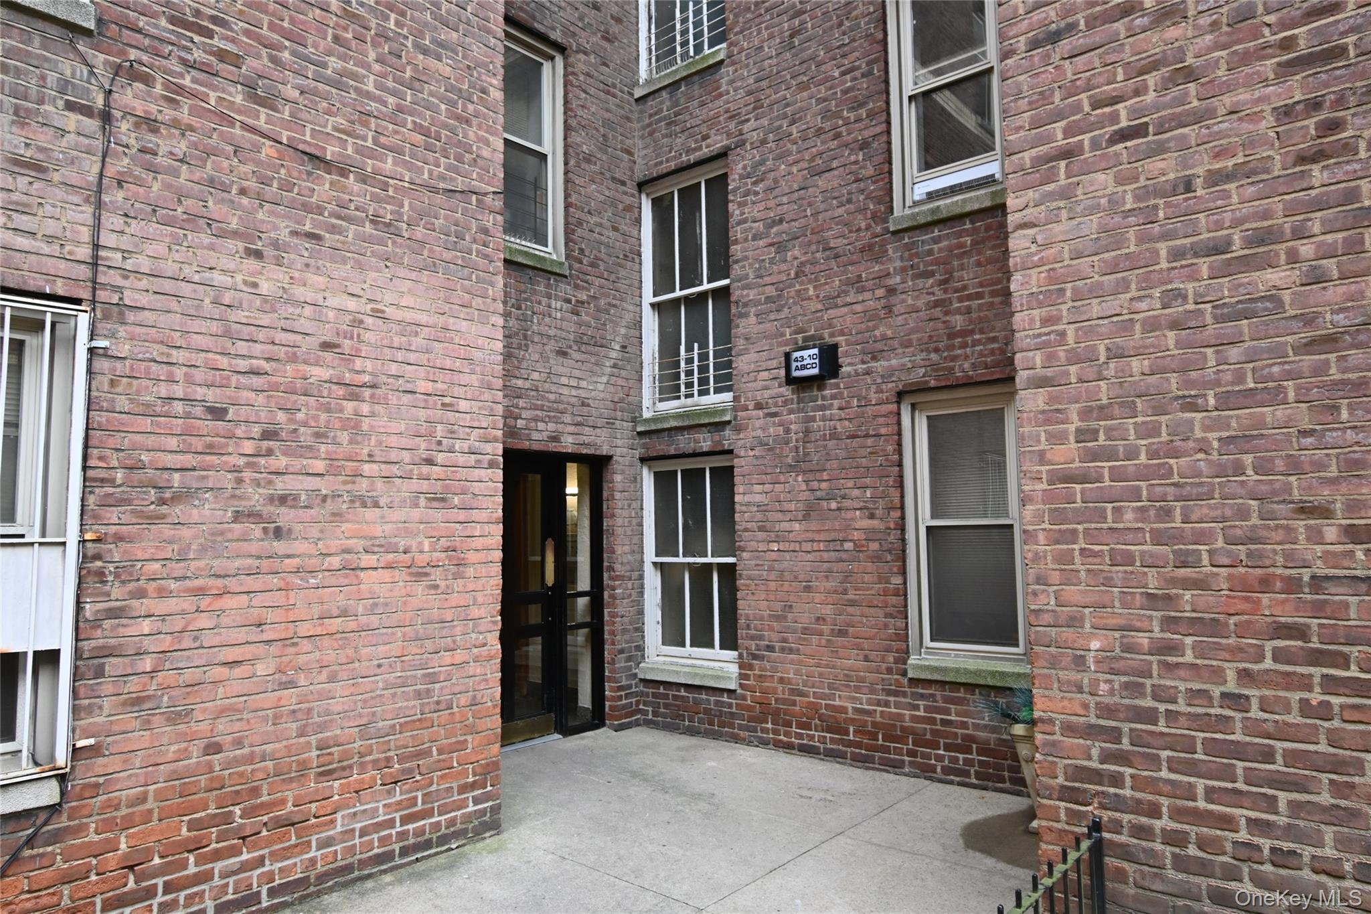
43-10 48th Avenue 6b,Woodside, NY 11377
Woodside, NY 11377

Description
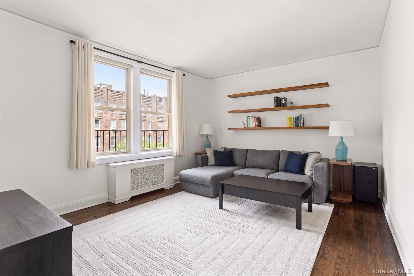
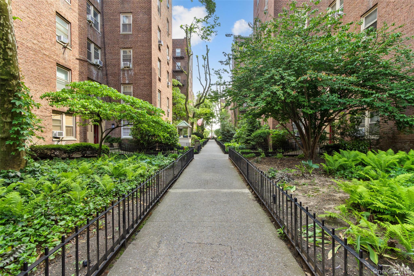
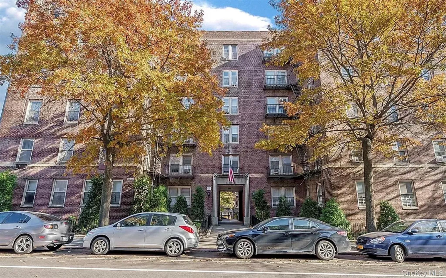
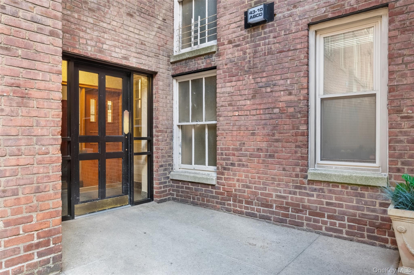
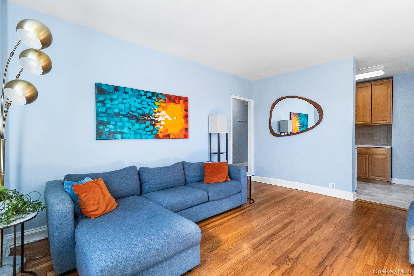
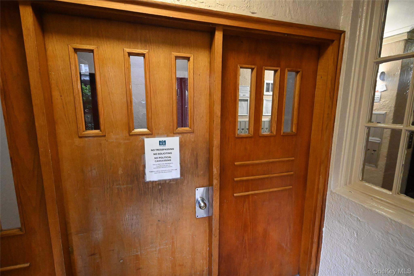
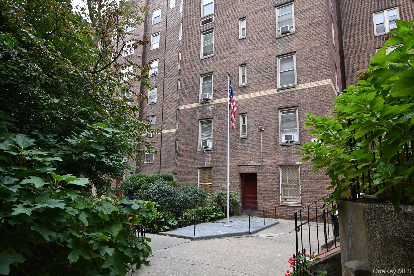
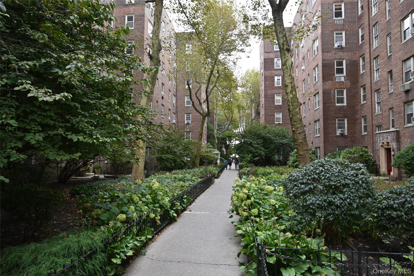
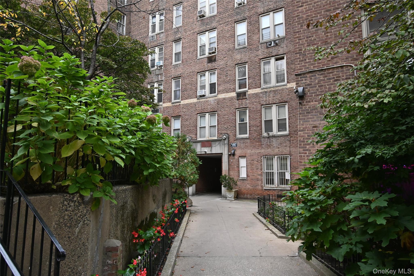
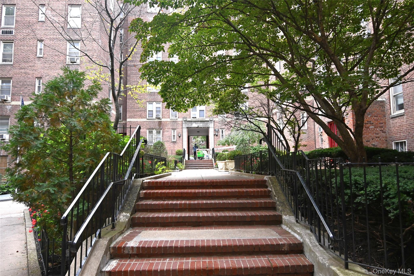
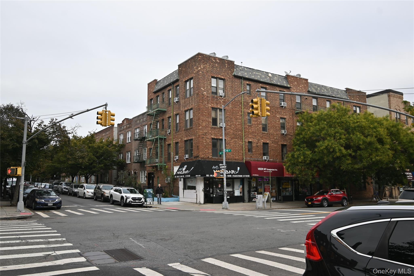
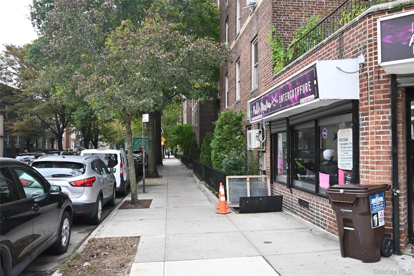
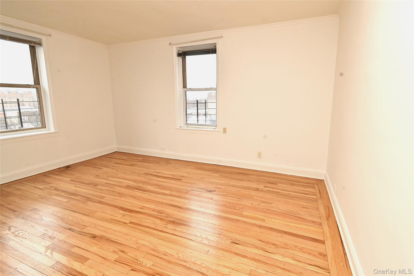
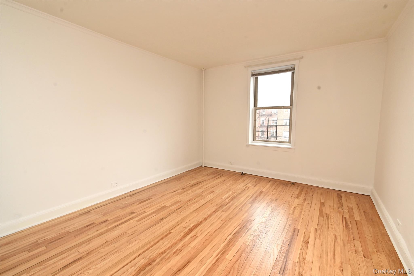
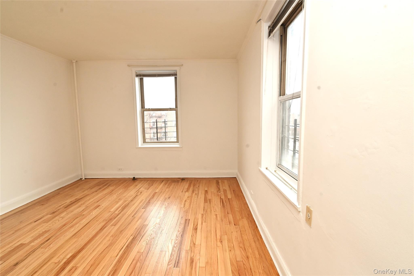
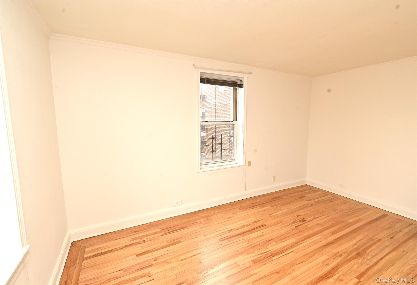
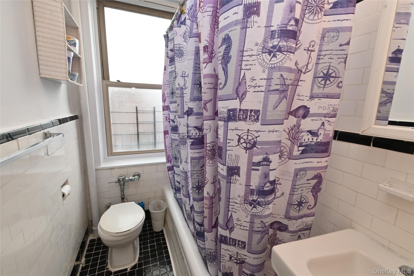
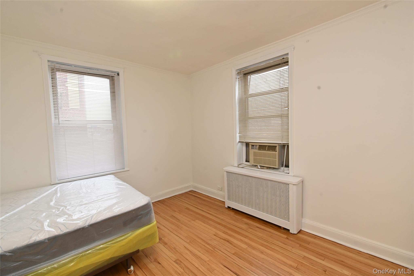
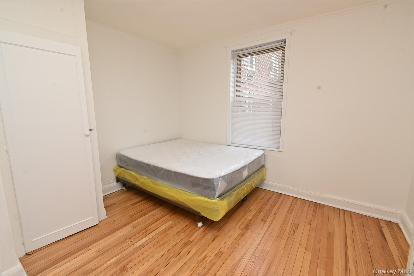
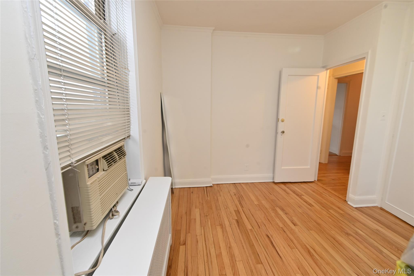
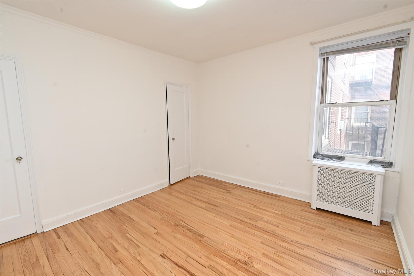
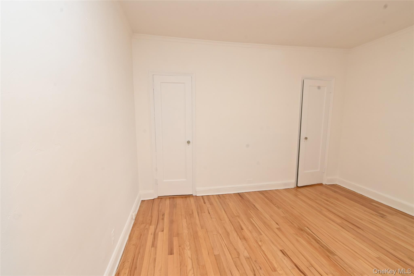
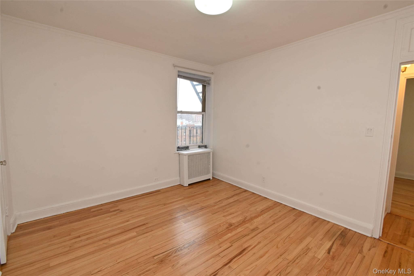
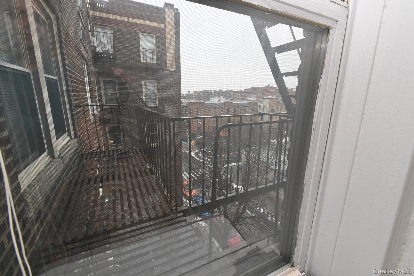
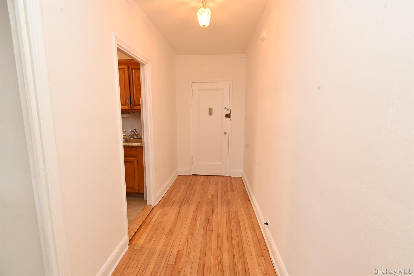
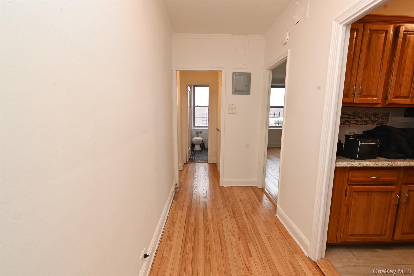
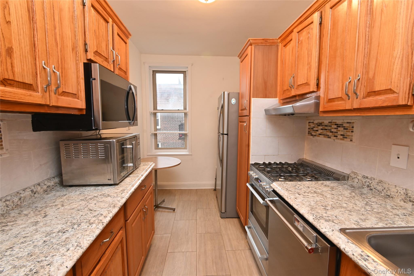
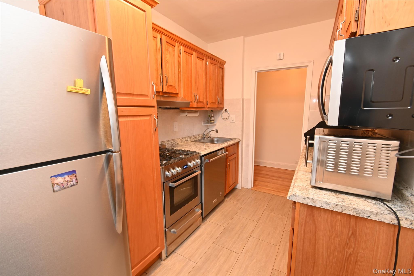
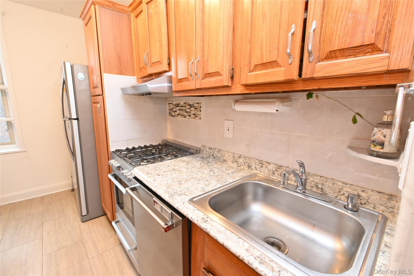
Welcome to Unit 6B, a classic 2-bedroom, 1-bath co-op located in the highly desirable Celtic Park complex at 43-10 48th Avenue, ideally positioned on the Woodside/Sunnyside border. This well-maintained elevator building offers a perfect blend of pre-war charm and modern conveniences in one of Queens' most vibrant, commuter-friendly neighborhoods. Step inside to a sunlit living room with generous proportions and abundant natural light, creating an inviting space ideal for both relaxation and entertaining. The separate kitchen features ample cabinetry and functional layout ready for your personal updates and modern finishes. Two well-sized bedrooms provide flexibility for primary and secondary uses, each complemented by closet storage. A full bathroom serves the home efficiently. Building amenities include 24-hour onsite security, on-site management, common laundry facilities, fitness center, secure bike storage, storage lockers, beautifully landscaped courtyard gardens, and parking (waitlist with EV charging stations). The maintenance package is comprehensive and includes heat, hot water, gas, electricity, and property taxes, enhancing monthly budgeting ease. Celtic Park is a pet-friendly co-op community with no flip tax and subletting permitted in accordance with co-op regulations. The property offers excellent proximity to transportation, with multiple 7 train stations nearby providing a quick commute to Manhattan, plus convenient bus service and access to major thoroughfares. Residents enjoy a rich array of local shops, restaurants, and parks, including the nearby Noonan Playground, contributing to an exceptional urban living experience.
Details
| MLS # | 947414 |
|---|---|
| Listing Type | For Sale |
| Style | House |
| HOA Dues | $1,300 |
| Sub-Type | Resale |
| Status | Pending |
| Year | 1931 |
| Days On Site | 239 |
| Listing Provided By | Keller Williams Town Life | Jack G. Koumbis |
Features
| Bed(s) | 2 |
|---|---|
| Bath(s) | 1 Total |
| SQ Feet | 700 |
| Story(s) | 6 |
Interior
| Cooling | Wall/Window Unit(s) |
|---|---|
| Heating | Steam |
| Interior Features | Eat-in Kitchen, Elevator |
| Appliances | Convection Oven, Cooktop, Dishwasher, Disposal, Gas Oven, Gas Range, Microwave, Refrigerator |
Exterior
| Construction Materials | Brick |
|---|
Parking
| Garage Yes / No | No |
|---|---|
| Parking Features | Assigned |
Utilities
| Utilities | Electricity Connected |
|---|---|
| Sewer | Public Sewer |
Area Information
| State | NY |
|---|---|
| County | Queens |
| City | Woodside |
| Zip Code | 11377 |
| School District | Queens Technical High School |
| Elementary School | Ps 199 Maurice A Fitzgerald |
| High School | Queens Technical High School |
| Listing VS Median (in 11377) | |
Price: $425,000 low | high Med: $569,000 sqft: 700 low | high Med: 627 $ / sqft: $607 low | high Med: $907 On site: 239 low | high Med: 815 | |
Market Activity 11377
Request a showing
Request a showing
Contact
Learn More About This Property

| State | NY |
|---|---|
| County | Queens |
| City | Woodside |
| Zip Code | 11377 |
| School District | Queens Technical High School |
| Elementary School | Ps 199 Maurice A Fitzgerald |
| High School | Queens Technical High School |
| Listing VS Median (in 11377) | |
Price: $425,000 low | high Med: $569,000 sqft: 700 low | high Med: 627 $ / sqft: $607 low | high Med: $907 On site: 239 low | high Med: 815 | |