
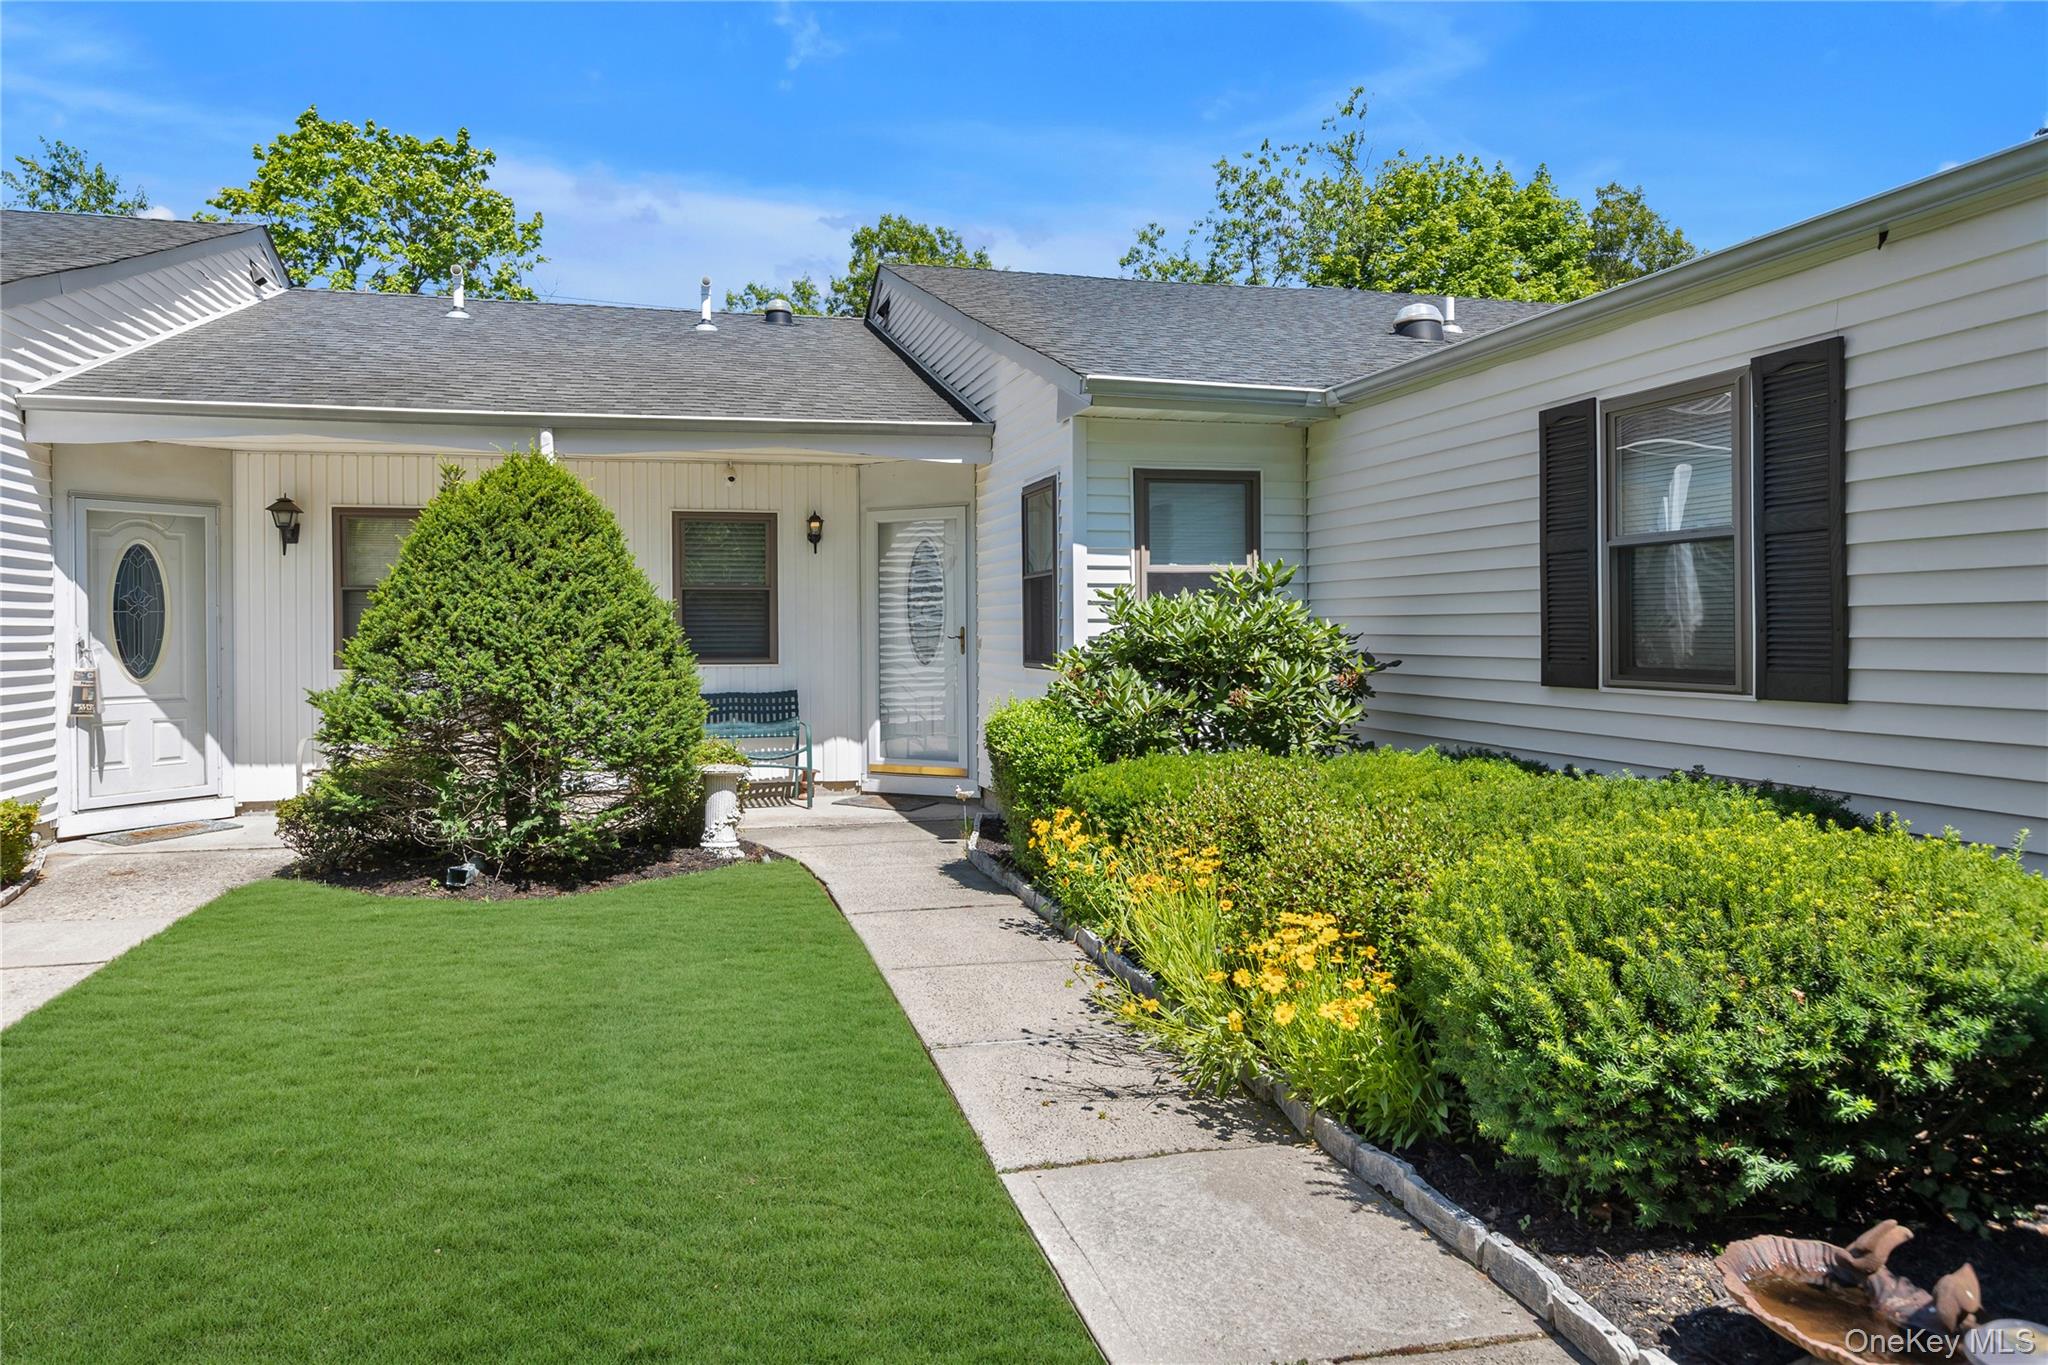
42 Knolls Drive,Stony Brook, NY 11790
Stony Brook, NY 11790

Description
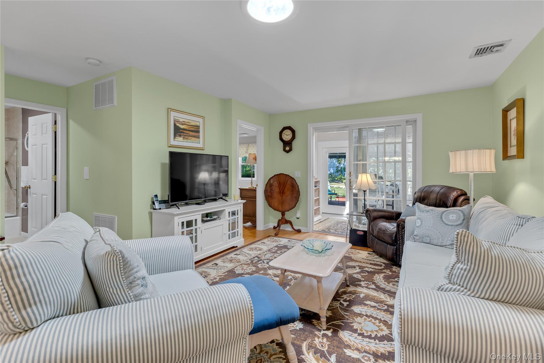
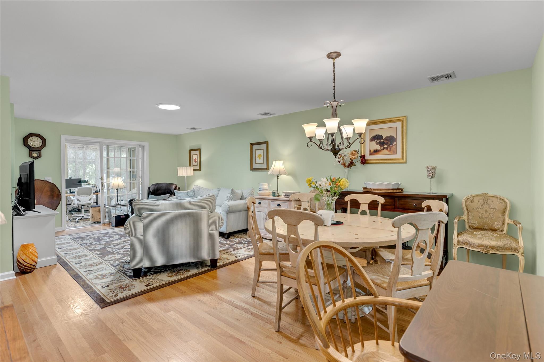
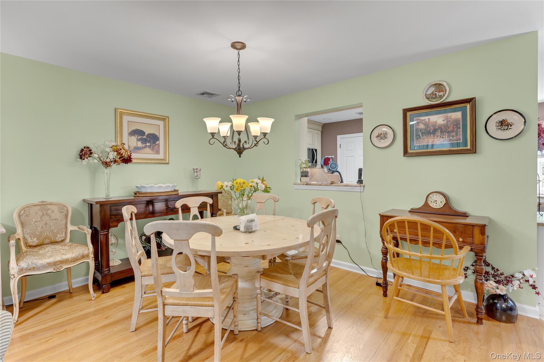
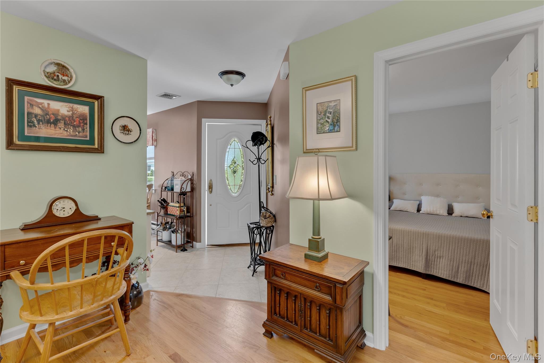
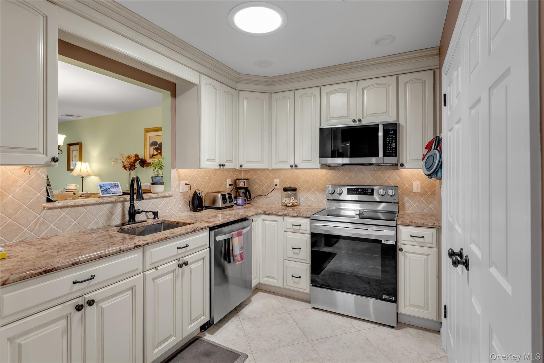
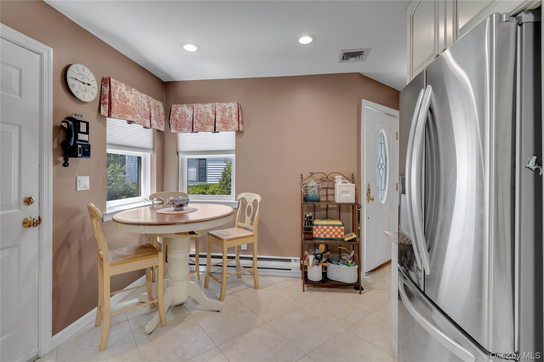
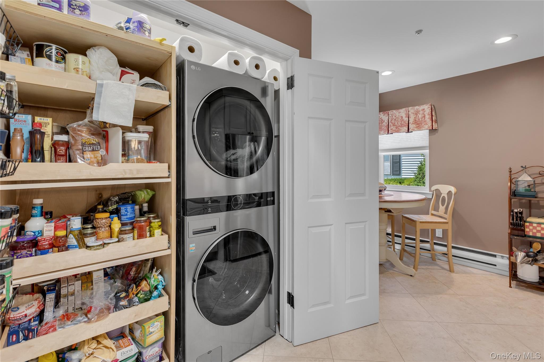
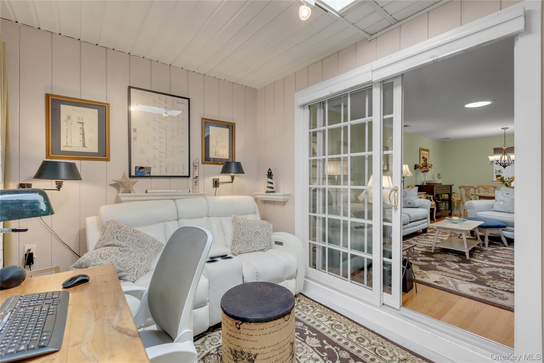
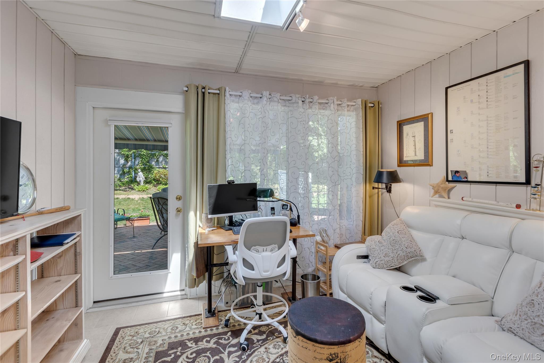
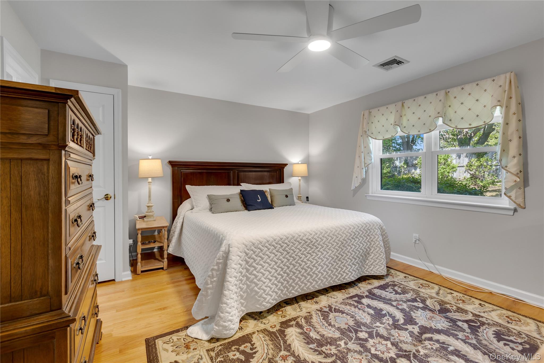
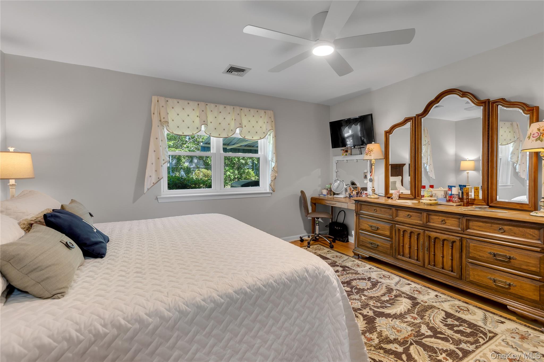
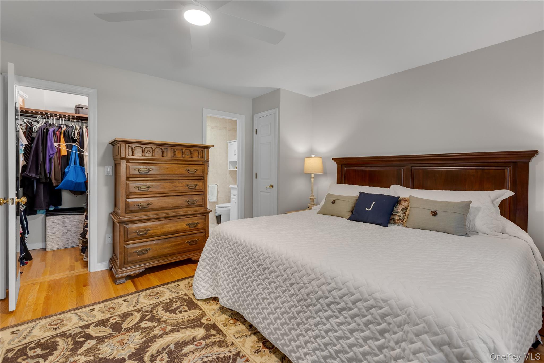
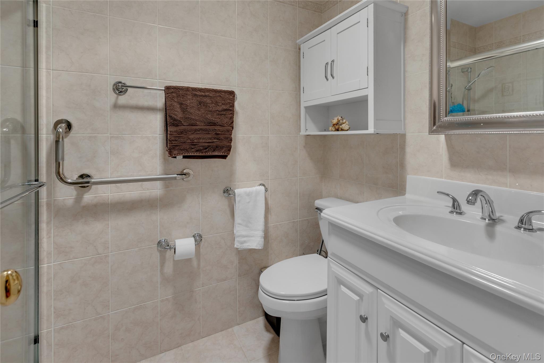
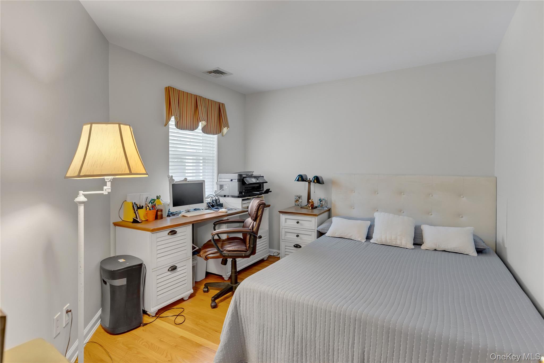
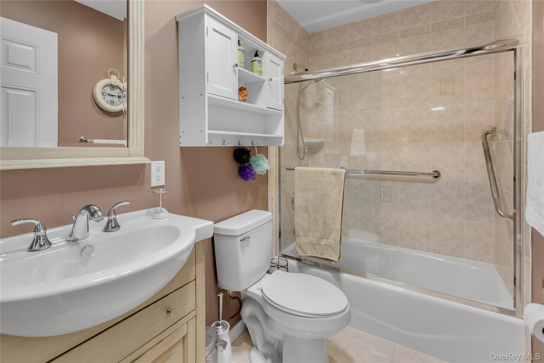
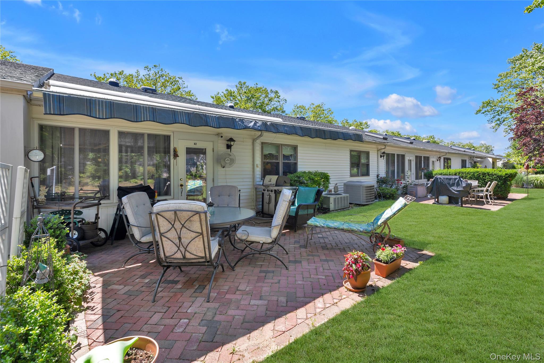
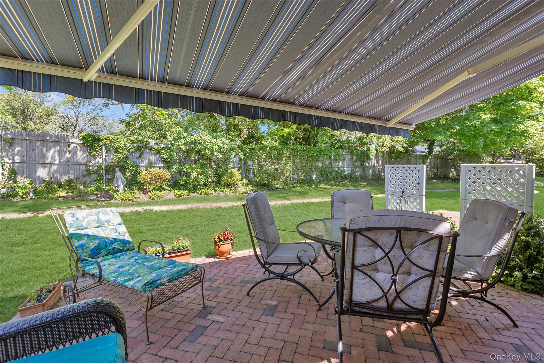
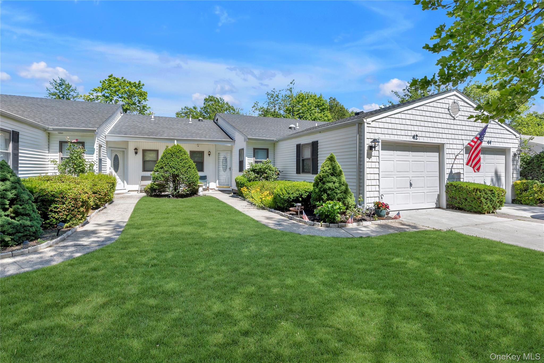
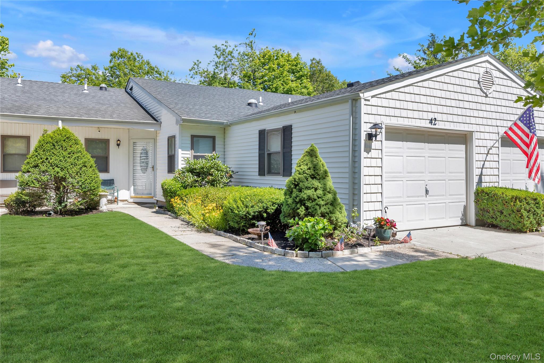
Welcome to this beautifully maintained, energy-efficient 2-bedroom, 2-bathroom condo in The Knolls at Stony Brook, a highly desirable 55+ community. Inside, width 3/4" solid oak floors span the living room, formal dining area, and both bedrooms. The kitchen features premium Thomasville cabinetry, granite countertops, all-new stainless steel appliances, and a convenient pantry with pull-out shelving. The primary suite offers a private retreat with a large walk-in closet and an updated en-suite bathroom boasting a 3x5 walk-in shower, while the second bedroom features its own separate updated full bath. For year-round relaxation, a stunning four-season sunroom with a bright skylight opens directly to a private back patio equipped with a motorized roll-up awning. Modern upgrades include four natural light solar tubes, a central vacuum system, double-pane windows. Residents of this pet-friendly community enjoy a vibrant lifestyle with access to a heated saltwater pool, clubhouse, fitness center, library, and bocce courts. Common charges cover grounds care, snow removal, water, cable, and internet.
Details
| MLS # | 1017205 |
|---|---|
| Listing Type | For Sale |
| Style | Condominium |
| HOA Dues | $455 |
| Sub-Type | Resale |
| Status | Pending |
| Year | 1984 |
| Days On Site | 58 |
| Listing Provided By | Douglas Elliman Real Estate | Mary Ann Jacobi CBR |
Features
| Bed(s) | 2 |
|---|---|
| Bath(s) | 2 Total |
| SQ Feet | 1,086 |
| Garage | 1 |
| Acreage | 0.03 |
Interior
| Cooling | Central Air, Ductwork |
|---|---|
| Heating | Baseboard, Ducts, Electric, ENERGY STAR Qualified Equipment, Forced Air, Heat Pump |
| Interior Features | First Floor Bedroom, First Floor Full Bath, Ceiling Fan(s), Central Vacuum, Chandelier, Eat-in Kitchen, ENERGY STAR Qualified Door(s), Entrance Foyer, Granite Counters, Low Flow Plumbing Fixtures, Pantry, Primary Bathroom, Stone Counters, Walk-In Closet(s), Washer/Dryer Hookup |
| Appliances | Convection Oven, Dishwasher, Dryer, Electric Range, ENERGY STAR Qualified Appliances, Exhaust Fan, Microwave, Refrigerator, Stainless Steel Appliance(s), Washer |
Exterior
| Exterior Features | Awning(s) |
|---|---|
| Security Features | Smoke Detector(s) |
| Construction Materials | Aluminum Siding, Batts Insulation, Fiberglass Insulation, Frame, Vinyl Siding |
| Lot Features | Back Yard, Front Yard, Level, Near Public Transit, Near School, Near Shops, Private, Sprinklers In Front, Sprinklers In Rear |
| Fencing | Back Yard |
Parking
| Garage Yes / No | Yes |
|---|---|
| Parking Features | Driveway, Garage, Garage Door Opener, Private |
Utilities
| Utilities | Cable Connected, Electricity Connected, Phone Connected, Sewer Connected, Trash Collection Private, Underground Utilities, Water Connected |
|---|---|
| Sewer | Public Sewer |
Location
| Community Features | Clubhouse, Curbs, Fitness Center, Park, Pool, Sidewalks |
|---|
Taxes
| Tax Year | 2025 |
|---|---|
| Tax Annual Amount | 5199 |
Area Information
| State | NY |
|---|---|
| County | Suffolk County |
| City | Stony Brook |
| Zip Code | 11790 |
| School District | Ward Melville Senior High School |
| Elementary School | William Sidney Mount Elementary |
| High School | Ward Melville Senior High School |
| Listing VS Median (in 11790) | |
Price: $580,000 low | high Med: $750,000 sqft: 1,086 low | high Med: 2,000 $ / sqft: $534 low | high Med: $375 On site: 58 low | high Med: 46 | |
Market Activity 11790
Request a showing
Request a showing
Contact
Learn More About This Property

| State | NY |
|---|---|
| County | Suffolk County |
| City | Stony Brook |
| Zip Code | 11790 |
| School District | Ward Melville Senior High School |
| Elementary School | William Sidney Mount Elementary |
| High School | Ward Melville Senior High School |
| Listing VS Median (in 11790) | |
Price: $580,000 low | high Med: $750,000 sqft: 1,086 low | high Med: 2,000 $ / sqft: $534 low | high Med: $375 On site: 58 low | high Med: 46 | |