
 New Listing
41 Saddle River Road 201,Monsey, NY 10952
Monsey, NY 10952

Description
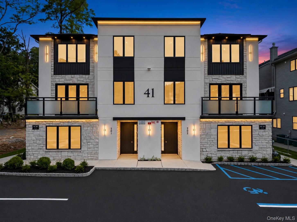
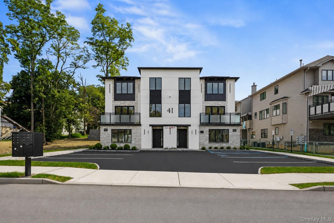
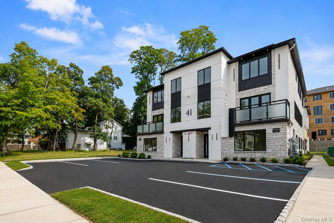
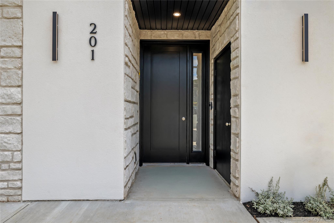
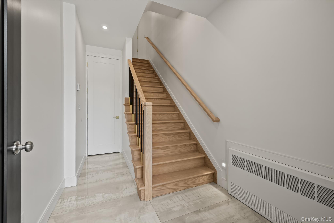
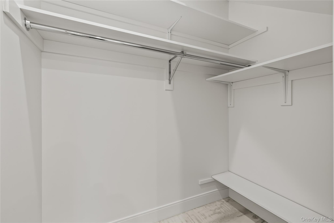
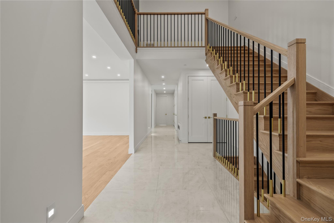
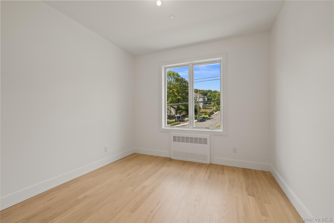
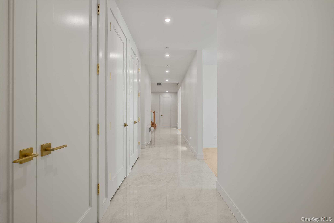
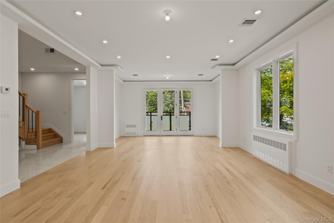
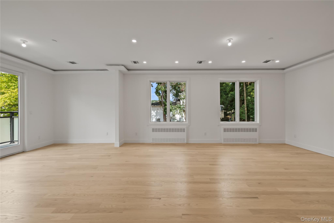
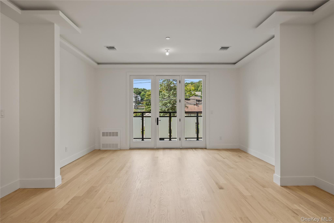
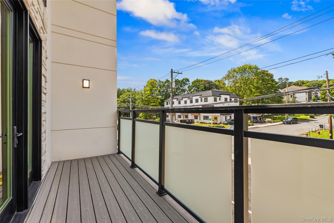
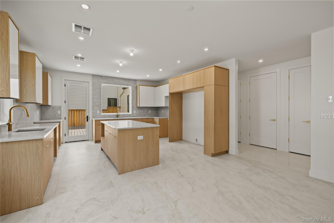
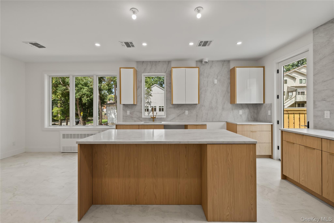
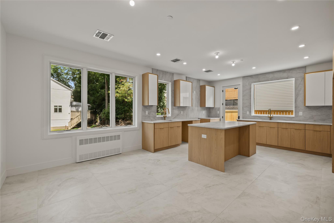
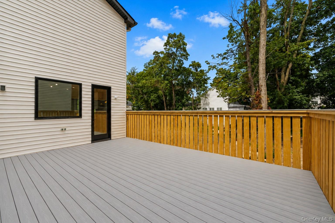
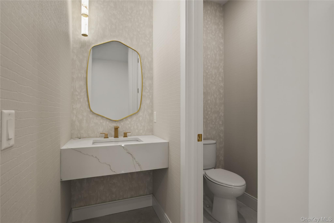
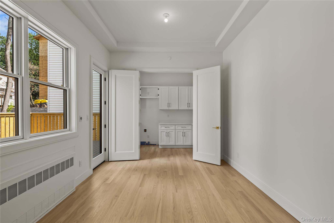
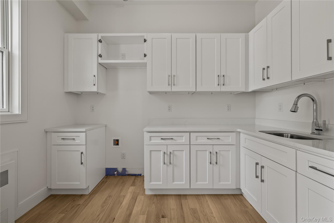
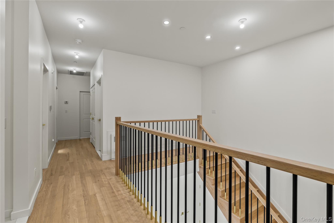
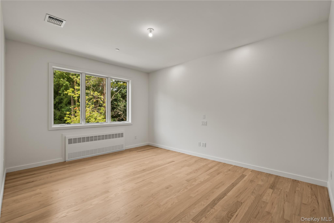
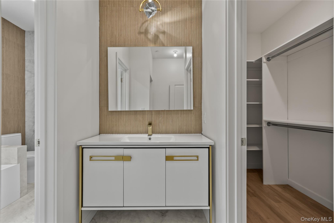
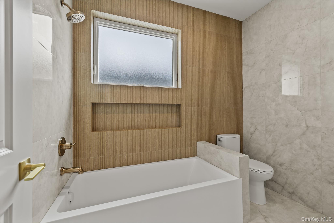
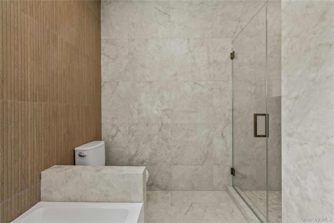
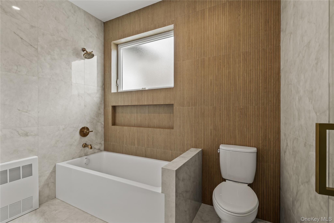
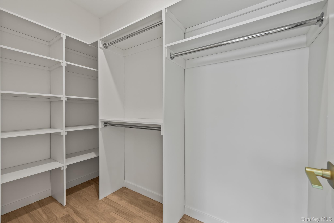
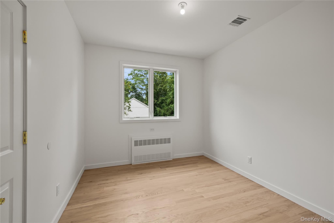
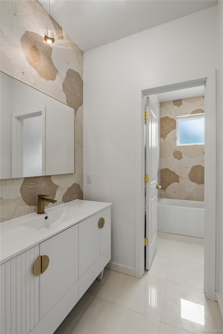
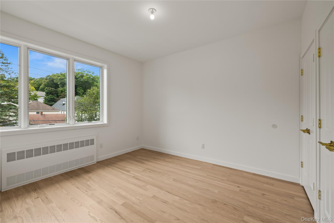
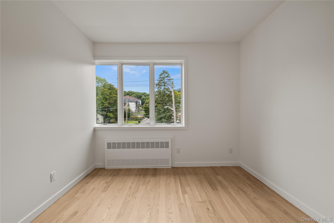
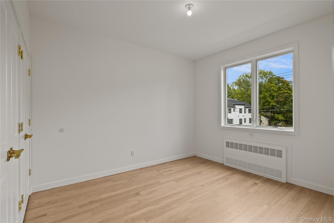
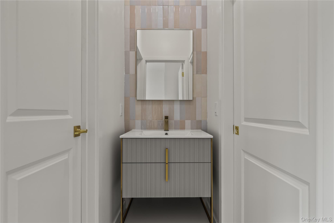
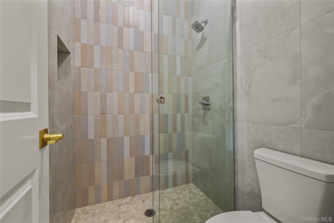
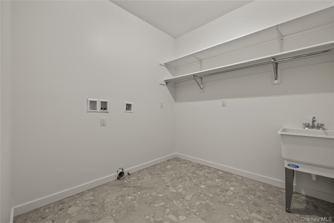
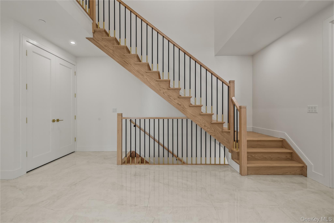
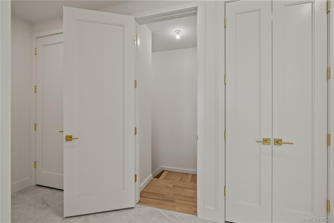
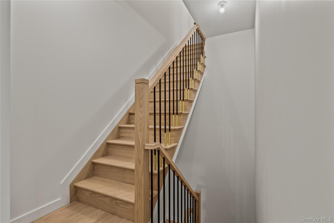
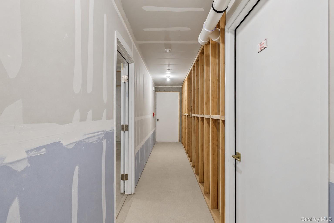
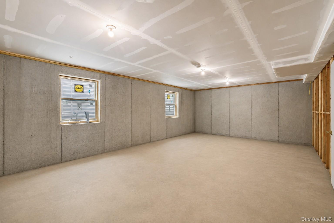
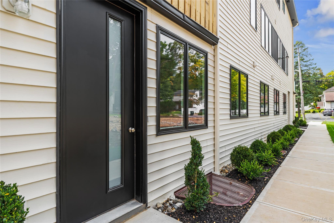
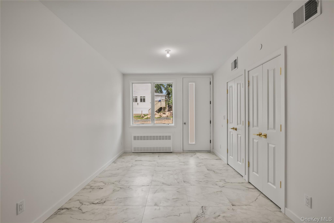
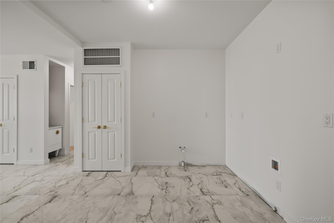
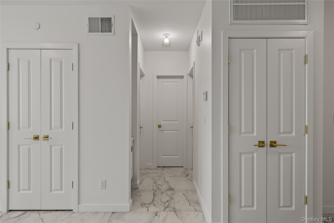
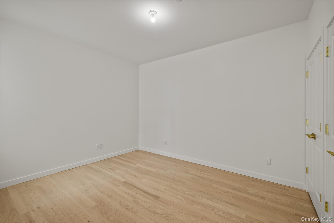
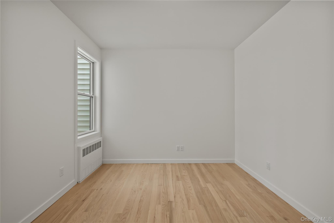
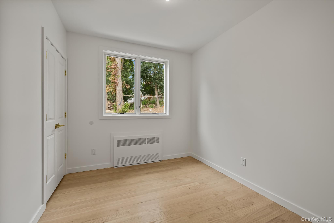
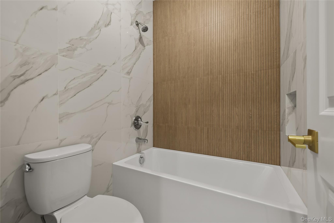
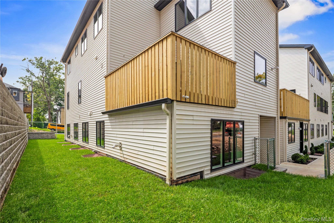
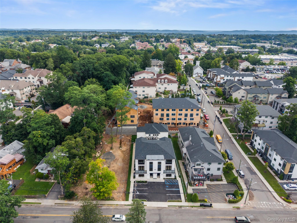
Introducing a rare find at 41 Saddle-an exclusive, upscale 7-bedroom, 5-bathroom condo situated in one of Monsey's most desired areas. Offering approximately 4,054 square feet of beautifully designed living space plus a full basement, this impressive residence combines exceptional space and high-end design. The home showcases a striking exterior with beautiful architectural details, a private setting, and a sophisticated design that creates a truly upscale presence. This expansive residence offers a thoughtfully designed layout featuring a spacious dining room, comfortable living area, large playroom, seasonal kitchen, private study, two porches, and an optional 2-bedroom in-law suite with a separate entrance, providing exceptional space and flexibility throughout. The home also includes a full basement with windows and convenient interior and exterior access, offering excellent potential for additional living or functional space, along with an attic that provides valuable additional space and future possibilities. Upon entering, you are welcomed by a spacious foyer featuring a large walk-in coat closet, providing excellent storage right at the entrance. The foyer leads to the expansive main living level, where an open hallway introduces a grand dining room featuring high ceilings, beautiful moldings, and abundant recessed and spot lighting. The dining room also offers direct access to a front step out porch and seamlessly connects to a large, sun-filled living area enhanced by oversized windows and high ceilings. The beautifully designed eat-in kitchen features high-quality finishes, generous cabinetry, counter space, a large center island, expensive tiles, beautiful backsplash and direct access to a massive huge rear porch. A spacious playroom provides additional living space and includes a walk-in seasonal/baking kitchen, along with convenient access to the main porch, an extra high ceiling with infrastructure in place for a future skylight. Abundant closets throughout the level offer excellent storage, while a private study provides a dedicated space for work or quiet use. A beautifully designed bathroom with a luxury vanity completes this level. The upper level opens to an impressive overlook of the floor below. The stunning primary suite features an oversized walk-in closet and a luxurious private bathroom with a beautifully designed shower and refined finishes. Four additional bedrooms are located on this level, a jack and jill full bathroom, making it ideal as a guest suite. An additional full bathroom and a generously sized laundry room complete the upper floor. Going downstairs, the lower level further expands the home's versatility with an optional 2-bedroom in-law suite featuring its own private entrance, providing added privacy and flexibility. This well-designed space includes its own kitchen, spacious dining area, primary bedroom, additional bedroom, and full bathroom, creating a comfortable and functional private living arrangement. You also have stairs that lead down to the full basement, which features windows along with convenient interior and exterior access, offering excellent potential for additional space and future use. Blending modern design, high-end finishes, generous living space, and thoughtful functionality, 41 Saddle offers an exceptional opportunity in Monsey. With its impressive layout, multiple kitchens, expansive porch space, and flexible lower-level configuration, this home delivers luxury and practicality throughout. A rare opportunity like this won't last-grab it before it's gone!
Details
| MLS # | 1043792 |
|---|---|
| Listing Type | For Sale |
| Style | Condominium |
| Sub-Type | Resale |
| Status | Active |
| Year | 2026 |
| Days On Site | 1 |
| Listing Provided By | Keller Williams Valley Realty | Joel Rottenstein |
Features
| Bed(s) | 7 |
|---|---|
| Bath(s) | 5 Total |
| SQ Feet | 4,054 |
| Basement | Y |
Interior
| Cooling | Central Air |
|---|---|
| Heating | Baseboard, Other |
| Interior Features | First Floor Bedroom, First Floor Full Bath, Central Vacuum, Crown Molding, Eat-in Kitchen, Entrance Foyer, Formal Dining, Granite Counters, High Ceilings, In-Law Floorplan, Kitchen Island, Open Floorplan, Original Details, Other, Pantry, Primary Bathroom, Master Downstairs, Recessed Lighting, Walk-In Closet(s), Washer/Dryer Hookup |
| Appliances | None |
Exterior
| Construction Materials | Advanced Framing Technique |
|---|---|
| Lot Features | Back Yard, Front Yard, Landscaped, Near Public Transit, Near School, Near Shops |
Parking
| Garage Yes / No | No |
|---|---|
| Parking Features | Driveway |
Utilities
| Utilities | Electricity Connected, Natural Gas Available |
|---|---|
| Sewer | Public Sewer |
Taxes
| Tax Year | 2026 |
|---|---|
| Tax Assessed Value | 57000 |
| Tax Annual Amount | 0 |
Area Information
| State | NY |
|---|---|
| County | Rockland County |
| City | Monsey |
| Zip Code | 10952 |
| School District | Ramapo High School |
| Elementary School | Eldorado Elementary School |
| High School | Ramapo High School |
| Listing VS Median (in 10952) | |
Price: $1,599,000 low | high Med: $1,162,500 sqft: 4,054 low | high Med: 2,540 $ / sqft: $394 low | high Med: $459 On site: 1 low | high Med: 94 | |
Market Activity 10952
Request a showing
Request a showing
Contact
Learn More About This Property

| State | NY |
|---|---|
| County | Rockland County |
| City | Monsey |
| Zip Code | 10952 |
| School District | Ramapo High School |
| Elementary School | Eldorado Elementary School |
| High School | Ramapo High School |
| Listing VS Median (in 10952) | |
Price: $1,599,000 low | high Med: $1,162,500 sqft: 4,054 low | high Med: 2,540 $ / sqft: $394 low | high Med: $459 On site: 1 low | high Med: 94 | |
 | $1,949,90011 Emes LaneMonsey, NY 10952 |