
Description
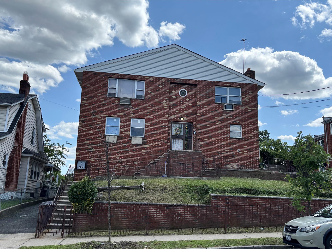


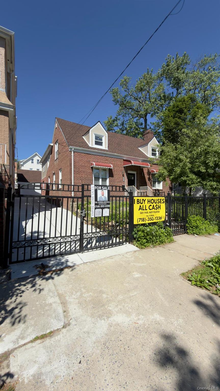
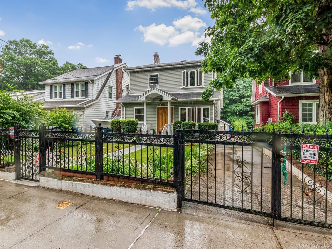
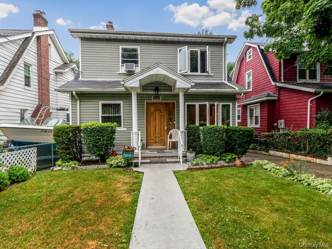
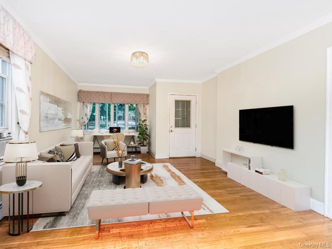
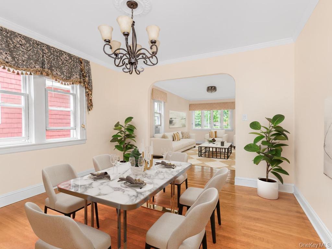
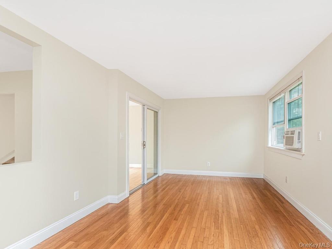
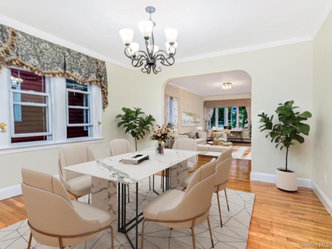
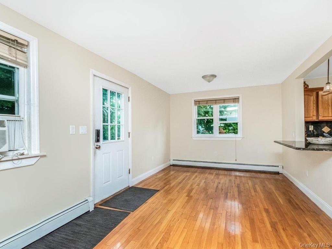
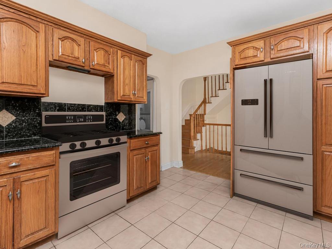
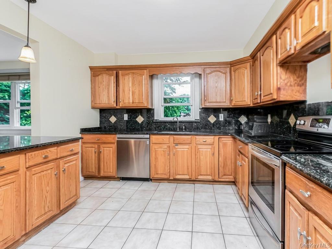
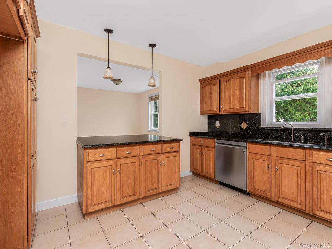
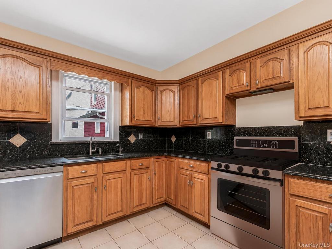
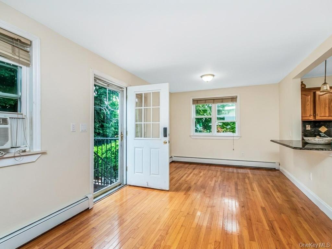
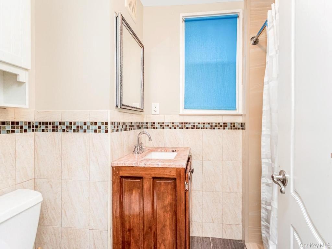
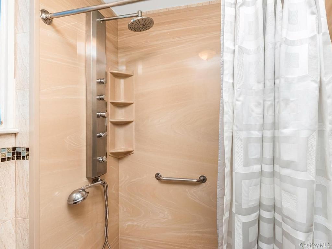
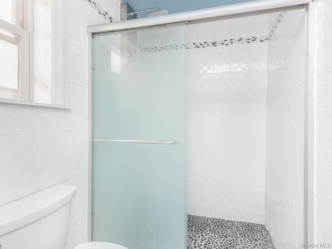
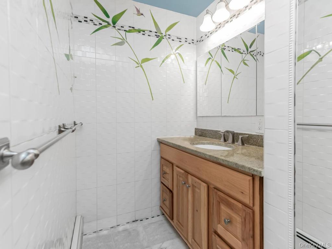
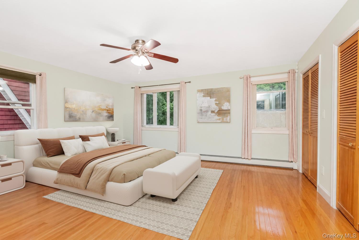
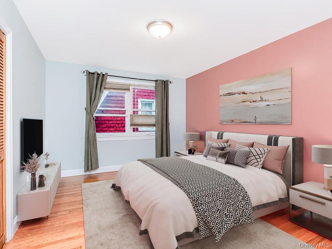
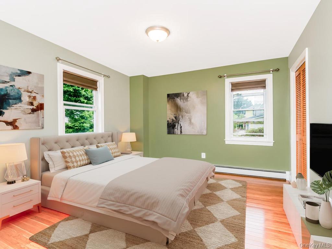
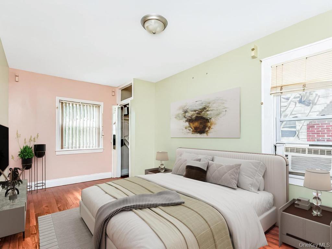
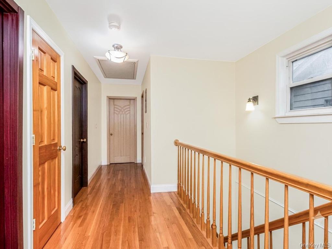
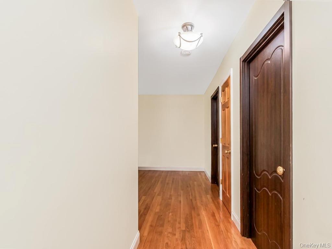
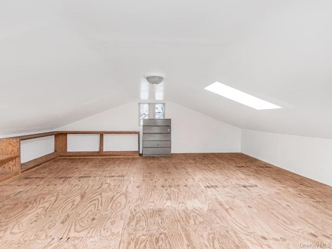
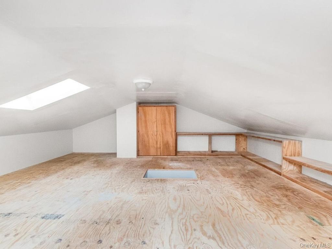
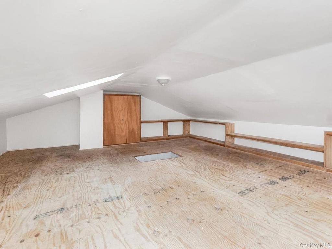
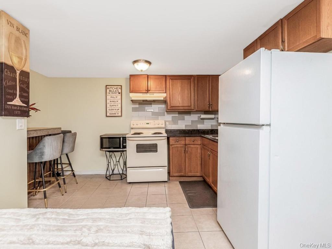
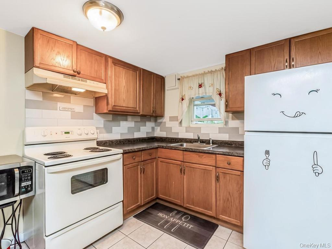
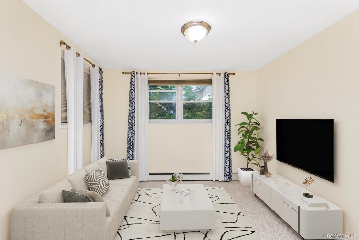
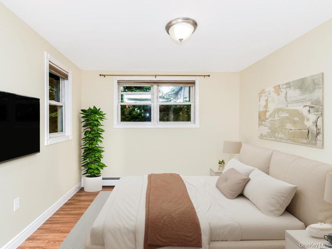
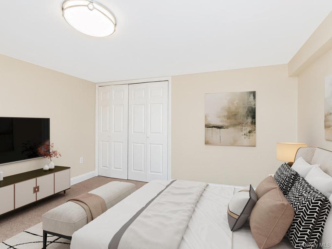
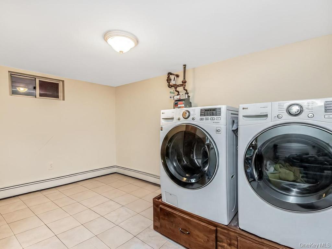
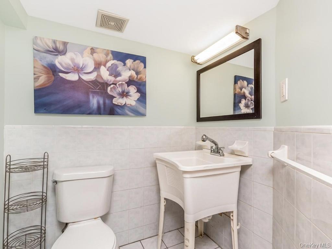
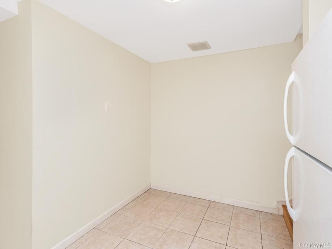
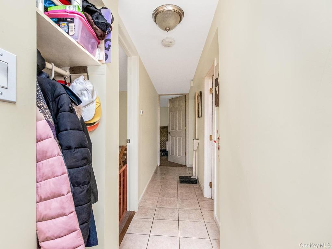
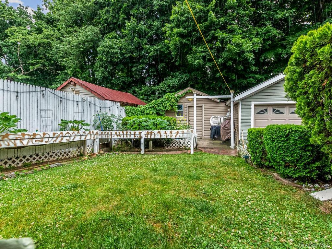
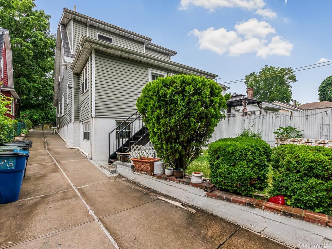
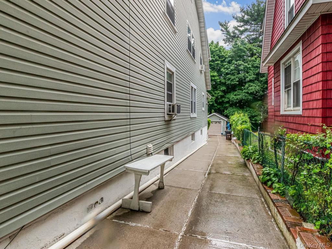
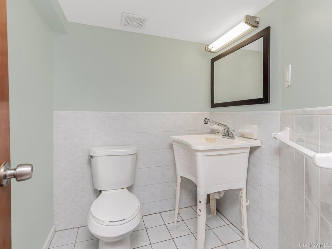
Welcome to 4004 Rombouts Ave! Unique Opportunity to own this Immaculate Move-In ready Fully detached 1 Family home with a finished Walk-out Basement unit with a separate private entrance, Lot Dimensions 35' X 123.89', #6 Bedooms #3 Full Baths #1 Half bath, Laundry room washer & dryer setup, spacious 1 Car garage, private driveway for parking 3 cars. As you enter this gorgeous & very spacious home you'll be amazed with all the great space the home has to offer. Foyer space as you enter the home, spacious living room, formal dining room, grand spacious kitchen with breakfast bar, granite counter tops, tons of cabinet space, kitchen flows into the sunroom with access to the beautiful backyard, main floor offers a large main bedroom with tons of closet space, 1 full bath, 2nd floor offers 3 large bedrooms 1 full bath, very spacious attic with tons of potential to be used as a loft, additional bedroom, tons of storage space, home offers spacious closet space in each bedroom & throughout the home, gorgeous hardwood floors throughout the home, tons of natural sunlight, in addition offers a beautiful finished walk-out basement unit with private access, Full bath, #2 large bedrooms, living room, dining, tons of potential, direct access to the rear, the beautiful backyard offers great space for family gatherings, BBQ's, entertaining, spacious shed for storage, home is on a dead end street with creates more privacy. Very well maintained exterior & interior. Conveniently located steps away 2 & 5 Subway lines,#5 subway line at Dyre Ave steps away, Woodlawn & Walkfield Metro North Station, BX16, Shopping Hubs, Major highways, hospitals, and schools.
Details
| MLS # | 1019809 |
|---|---|
| Listing Type | For Sale |
| Style | House |
| Sub-Type | Resale |
| Status | Pending |
| Year | 1925 |
| Days On Site | 54 |
| Listing Provided By | RE/MAX Distinguished Hms.&Prop | Hermi Aquino |
Features
| Bed(s) | 6 |
|---|---|
| Bath(s) | 4 Total |
| SQ Feet | 3,500 |
| Garage | 1 |
| Basement | Y |
| Acreage | 0.10 |
Interior
| Cooling | None |
|---|---|
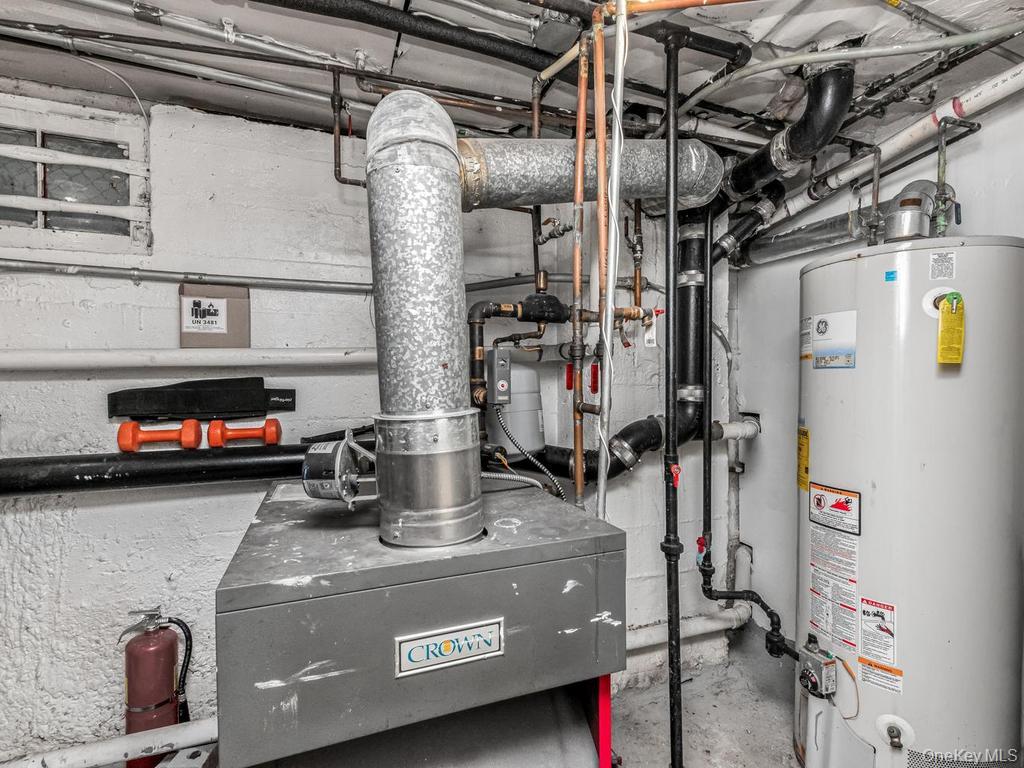
| Heating | Baseboard, Natural Gas |
| Interior Features | First Floor Bedroom, First Floor Full Bath, Breakfast Bar, Entrance Foyer, Formal Dining, Open Kitchen, Washer/Dryer Hookup |
| Appliances | Gas Range, Refrigerator |
Exterior
| Construction Materials | Aluminum Siding |
|---|
Parking
| Garage Yes / No | Yes |
|---|---|
| Parking Features | Detached, Driveway, Garage, Private |
Utilities
| Utilities | Electricity Available, Natural Gas Available |
|---|---|
| Sewer | Public Sewer |
Taxes
| Tax Year | 2026 |
|---|---|
| Tax Annual Amount | 6562 |
Area Information
| State | NY |
|---|---|
| County | Bronx County |
| City | Bronx |
| Zip Code | 10466 |
| School District | Contact Agent |
| Elementary School | Contact Agent |
| High School | Contact Agent |
| Listing VS Median (in 10466) | |
Price: $850,000 low | high Med: $700,000 sqft: 3,500 low | high Med: 3,076 $ / sqft: $243 low | high Med: $270 On site: 54 low | high Med: 194.5 | |
Market Activity 10466
Request a showing
Request a showing
Contact
Learn More About This Property

| State | NY |
|---|---|
| County | Bronx County |
| City | Bronx |
| Zip Code | 10466 |
| School District | Contact Agent |
| Elementary School | Contact Agent |
| High School | Contact Agent |
| Listing VS Median (in 10466) | |
Price: $850,000 low | high Med: $700,000 sqft: 3,500 low | high Med: 3,076 $ / sqft: $243 low | high Med: $270 On site: 54 low | high Med: 194.5 | |