400 S Long Beach Avenue,Freeport, NY 11520
Freeport, NY 11520

Description
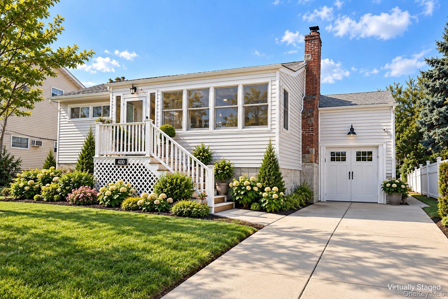
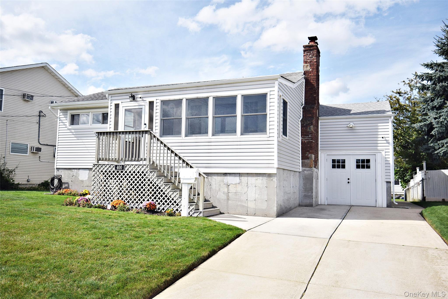
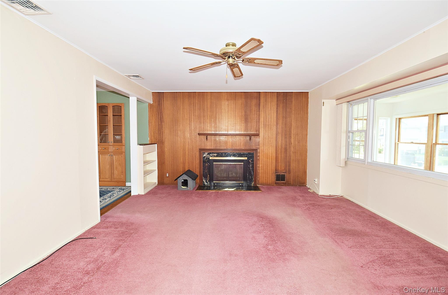
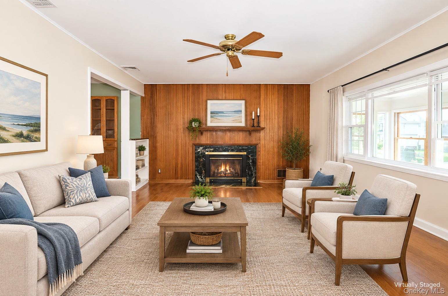
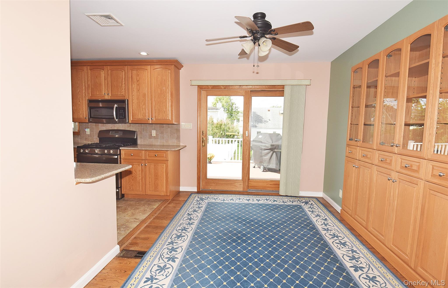
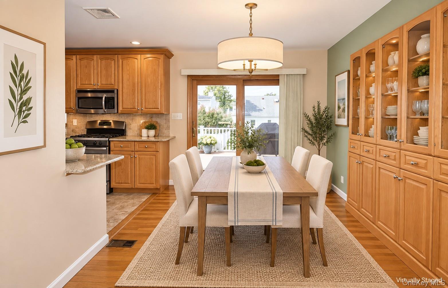
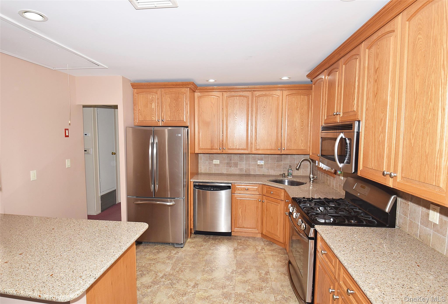
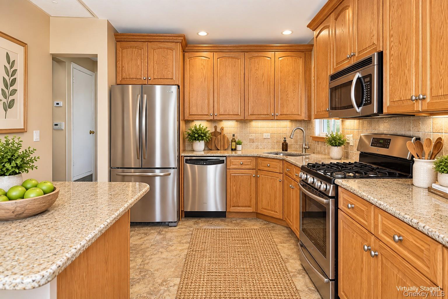
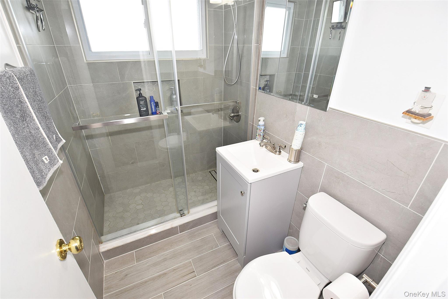
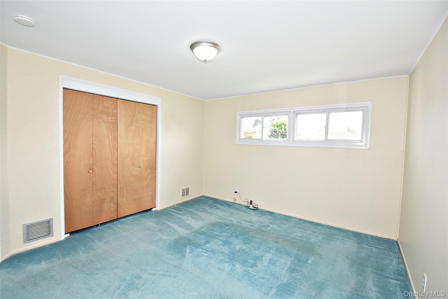
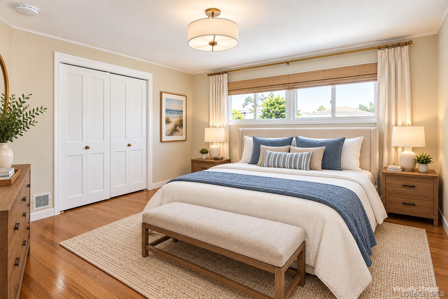
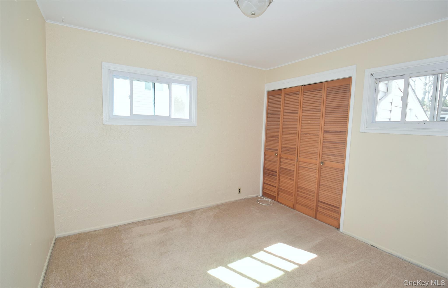
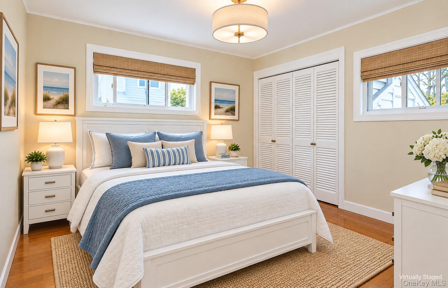
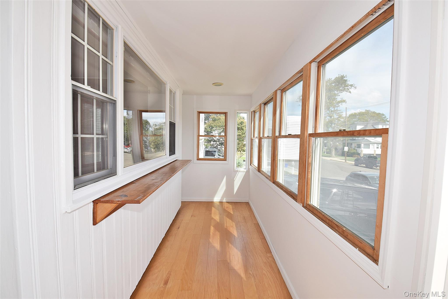
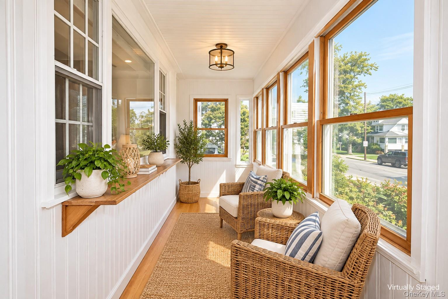
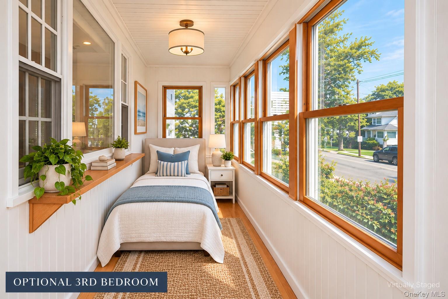
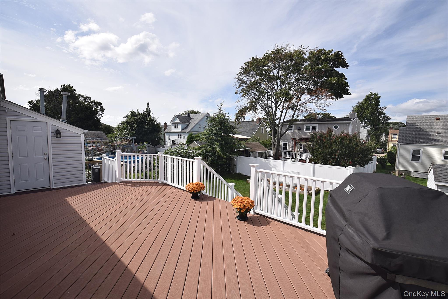
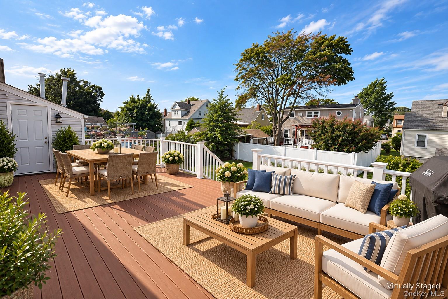
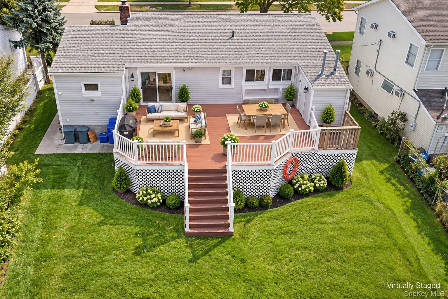
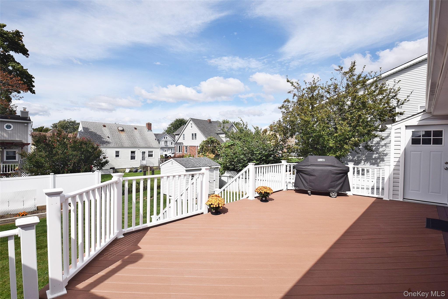
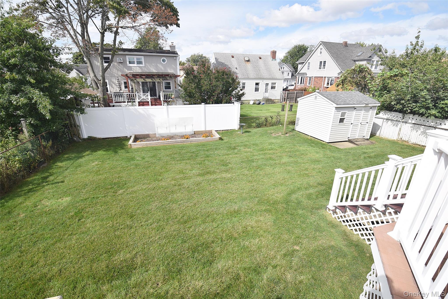
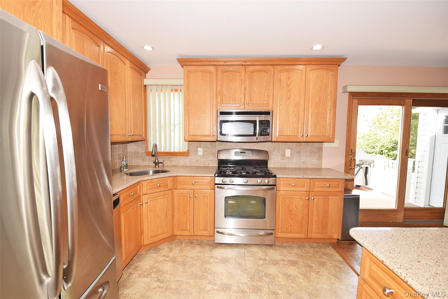
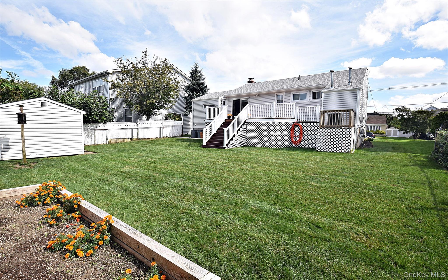
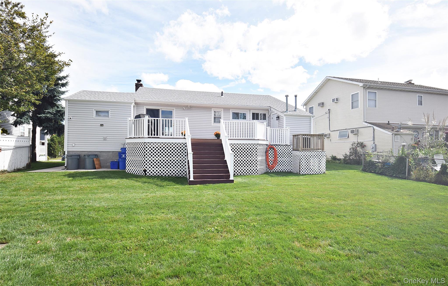
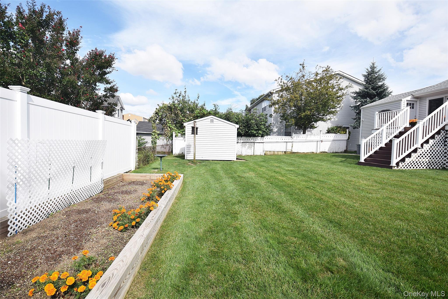
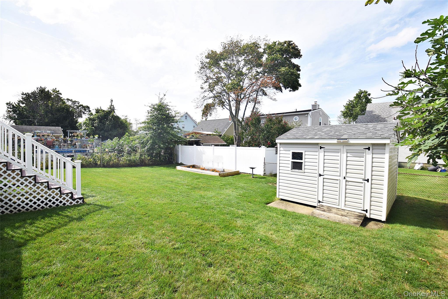
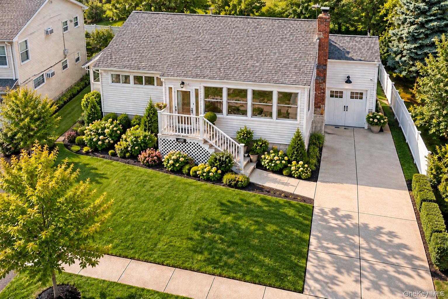
Welcome to this well-maintained home situated on an oversized property with an expansive backyard offering plenty of room for outdoor living and entertaining. Elevated to meet FEMA compliance, this home features a comfortable and versatile layout with a generously sized living room with fireplace and a separate formal dining room. The recently updated kitchen offers ample cabinetry and counter space, stainless steel appliances and desirable gas cooking, while the bathroom has also been tastefully updated. Additional highlights include central air conditioning, gas heating, a replaced roof, in-ground sprinkler system, security system and hardwood floors beneath the existing carpeting. An enclosed front porch provides valuable additional space ideal for a home office, sitting room or bonus room. Step outside to a large elevated deck overlooking the spacious yard, perfect for entertaining, relaxing or gardening and enjoy the convenience of a direct natural gas line for your BBQ, eliminating the need for propane tanks. A spacious rear shed provides ample room for gardening equipment, tools, seasonal items and additional storage. An attached garage, private driveway and attractive landscaping complete the property. With recent updates, generous indoor and outdoor living space and an oversized lot, this home offers a wonderful opportunity for its next owner.
Details
| MLS # | 1055036 |
|---|---|
| Listing Type | For Sale |
| Style | House |
| Sub-Type | Resale |
| Status | Pending |
| Year | 1952 |
| Days On Site | 55 |
| Listing Provided By | Garrett Realty Group | John E. Combs CBR |
Features
| Bed(s) | 2 |
|---|---|
| Bath(s) | 1 Total |
| SQ Feet | 969 |
| Acreage | 0.15 |
Interior
| Cooling | Central Air |
|---|---|
| Heating | Natural Gas |
| Interior Features | Ceiling Fan(s), Entrance Foyer, Formal Dining, Natural Woodwork, Open Floorplan, Quartz/Quartzite Counters, Storage, Washer/Dryer Hookup |
| Appliances | Dishwasher, Gas Oven, Gas Range, Microwave, Oven, Refrigerator, Stainless Steel Appliance(s), Washer |
Exterior
| Security Features | Security System |
|---|---|
| Construction Materials | Vinyl Siding |
Parking
| Garage Yes / No | Yes |
|---|---|
| Parking Features | Driveway |
Utilities
| Utilities | Cable Connected, Electricity Connected, Natural Gas Connected, Phone Connected, Sewer Connected, Trash Collection Public, Water Connected |
|---|---|
| Sewer | Public Sewer |
Taxes
| Tax Year | 2025 |
|---|---|
| Tax Assessed Value | 308 |
| Tax Annual Amount | 10276 |
Area Information
| State | NY |
|---|---|
| County | Nassau County |
| City | Freeport |
| Zip Code | 11520 |
| School District | Freeport High School |
| Elementary School | Leo F Giblyn School |
| High School | Freeport High School |
| Listing VS Median (in 11520) | |
Price: $639,000 low | high Med: $669,998 sqft: 969 low | high Med: 1,234 $ / sqft: $659 low | high Med: $543 On site: 55 low | high Med: 65 | |
Market Activity 11520
Request a showing
Request a showing
Contact
Learn More About This Property

| State | NY |
|---|---|
| County | Nassau County |
| City | Freeport |
| Zip Code | 11520 |
| School District | Freeport High School |
| Elementary School | Leo F Giblyn School |
| High School | Freeport High School |
| Listing VS Median (in 11520) | |
Price: $639,000 low | high Med: $669,998 sqft: 969 low | high Med: 1,234 $ / sqft: $659 low | high Med: $543 On site: 55 low | high Med: 65 | |