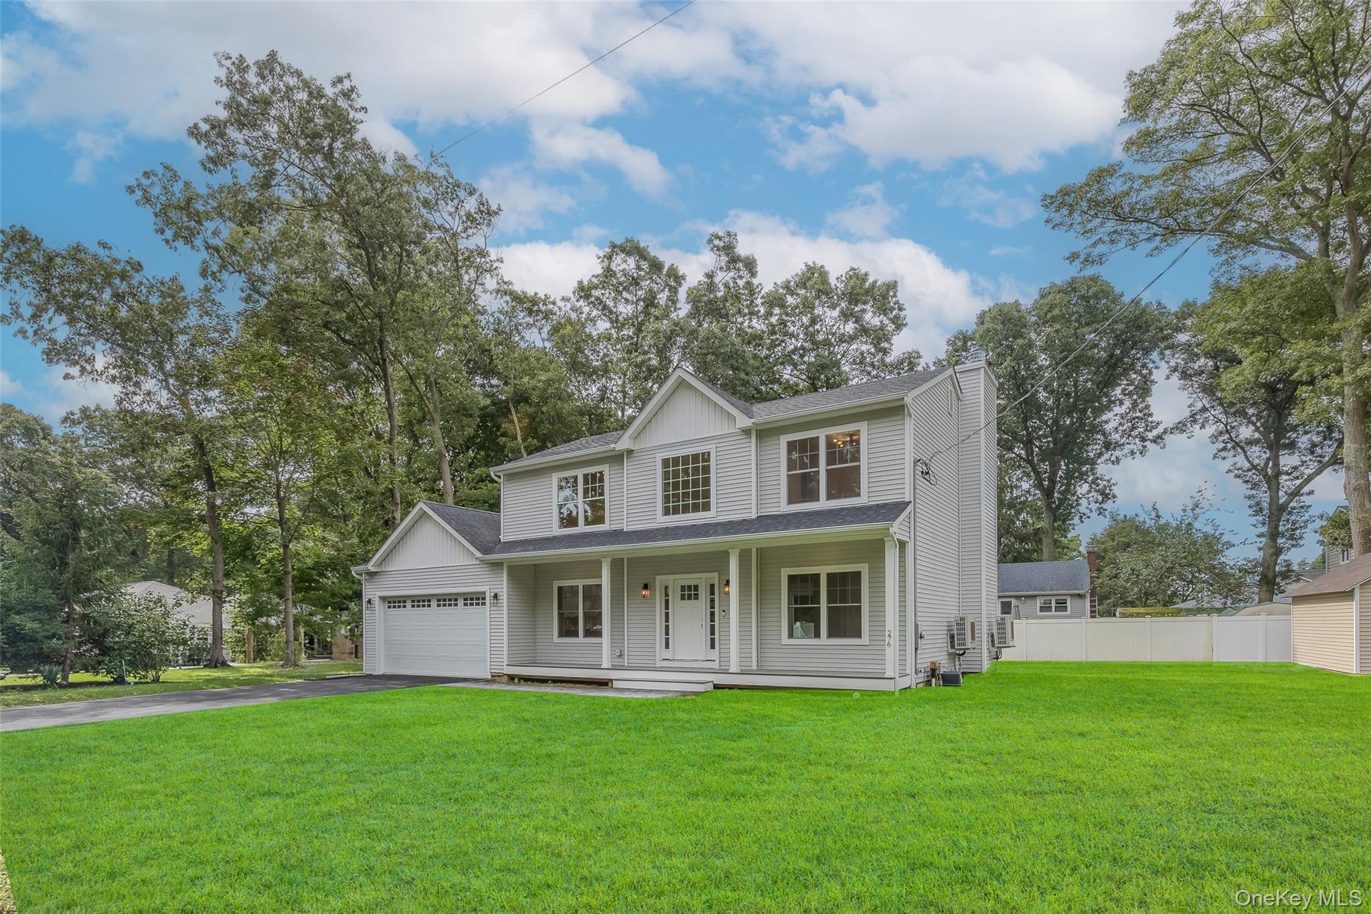
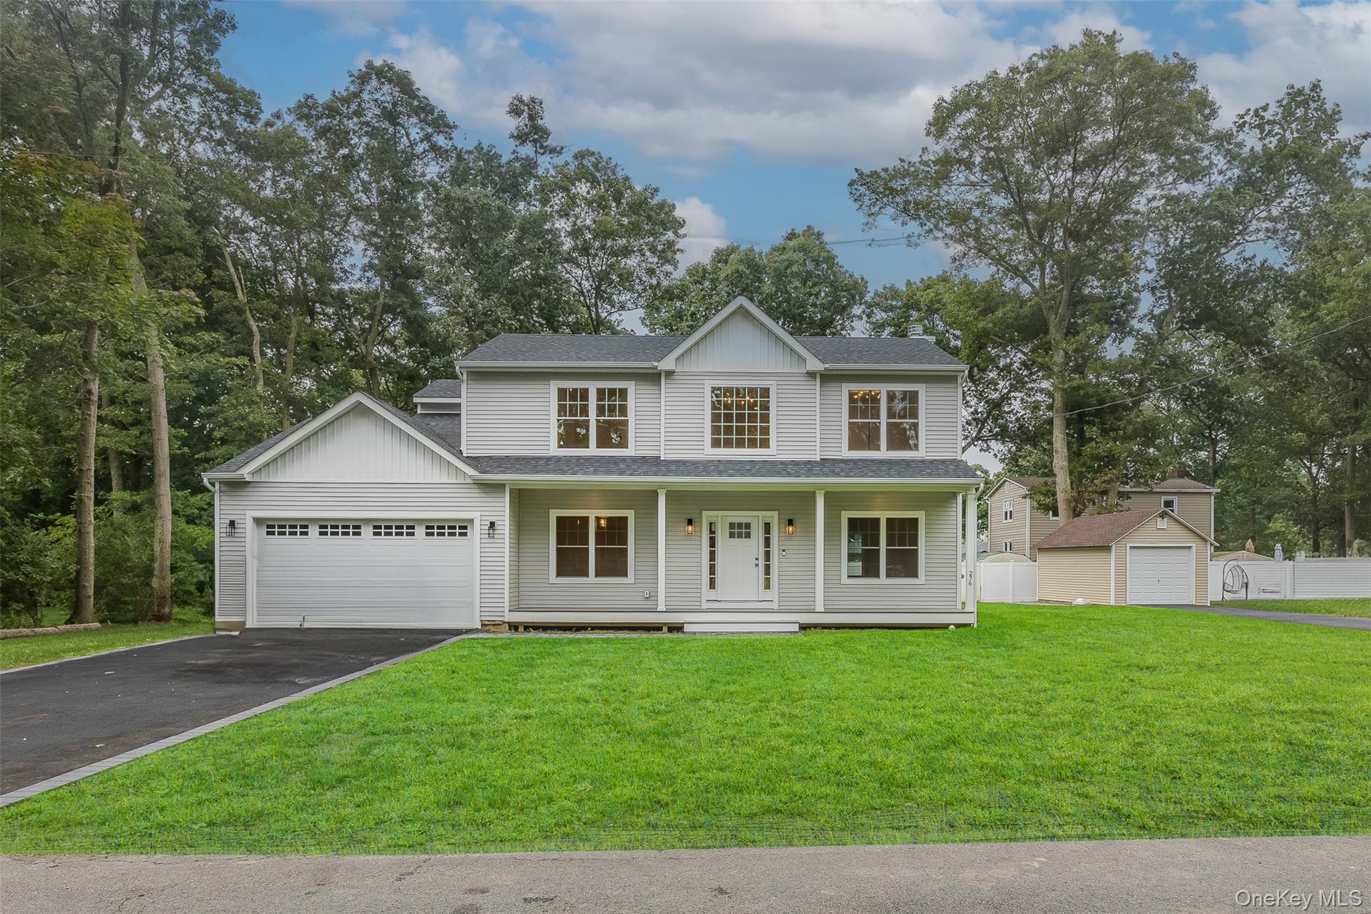
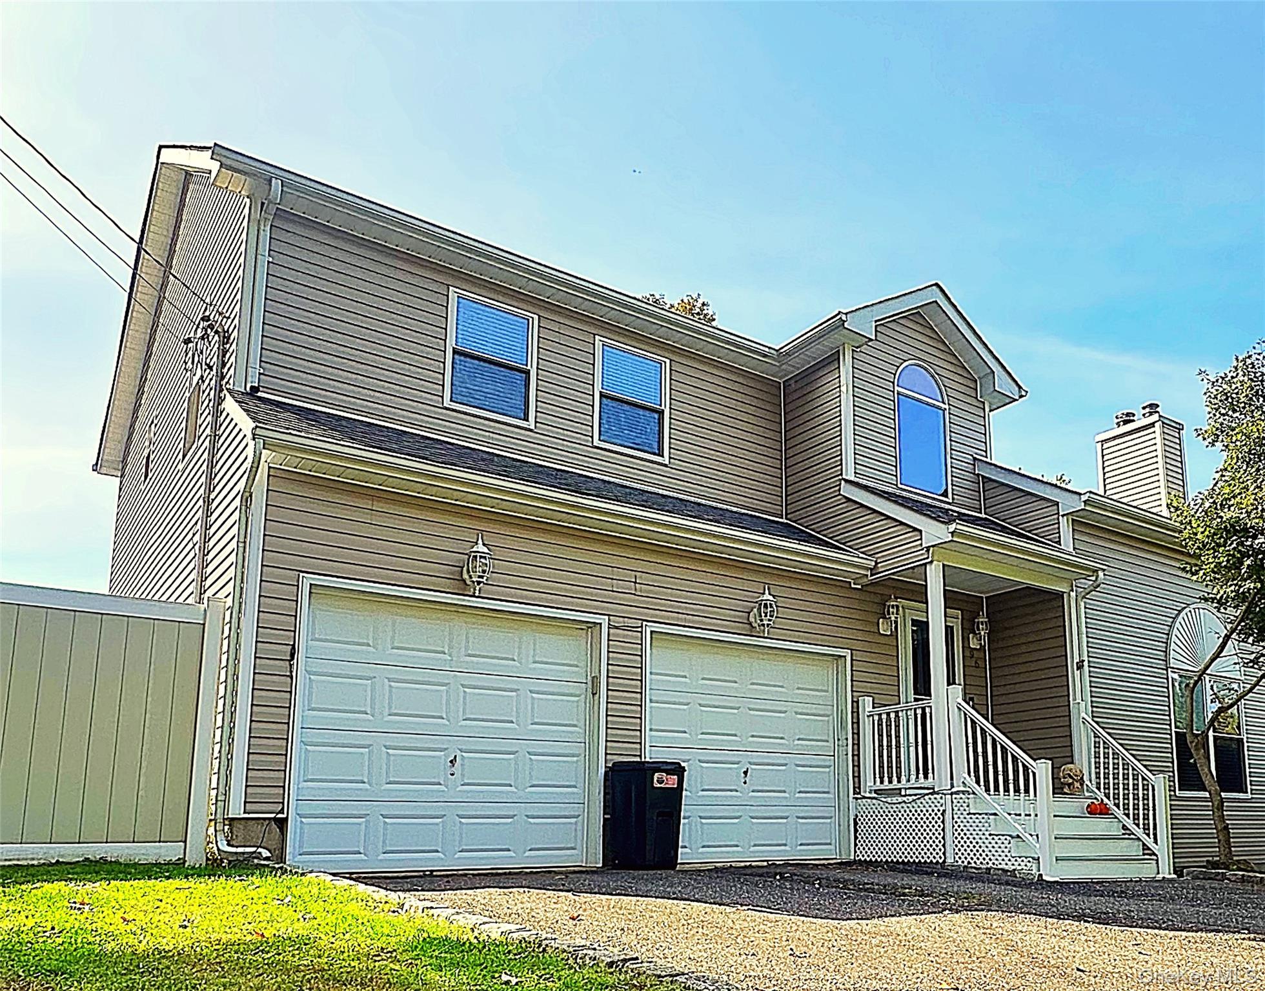
View of front of house featuring covered porch, asphalt driveway, roof with shingles, a chimney, and a garage
View of front of home featuring a porch, roof with shingles, driveway, and an attached garage
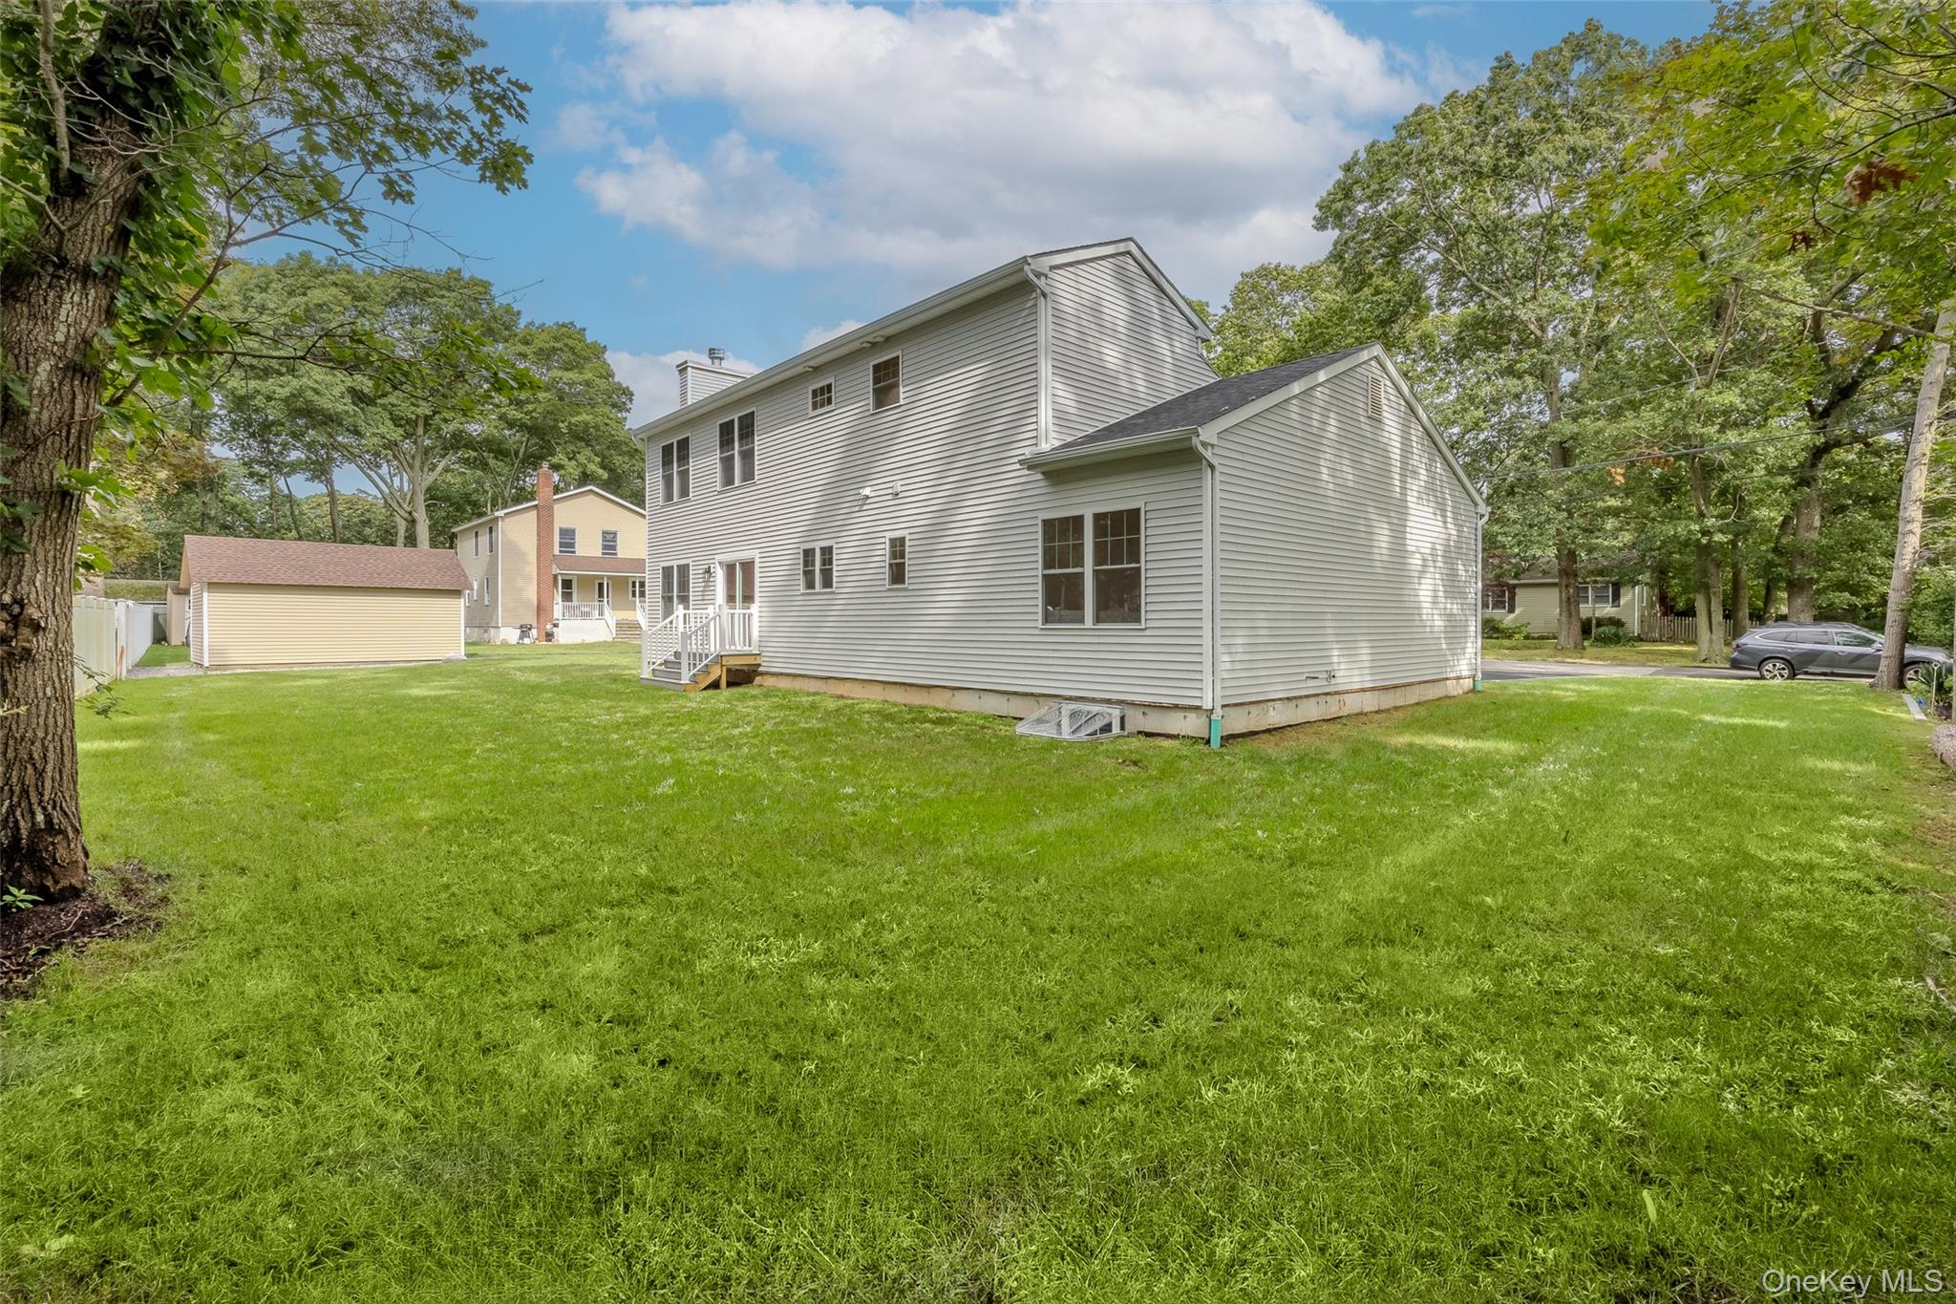
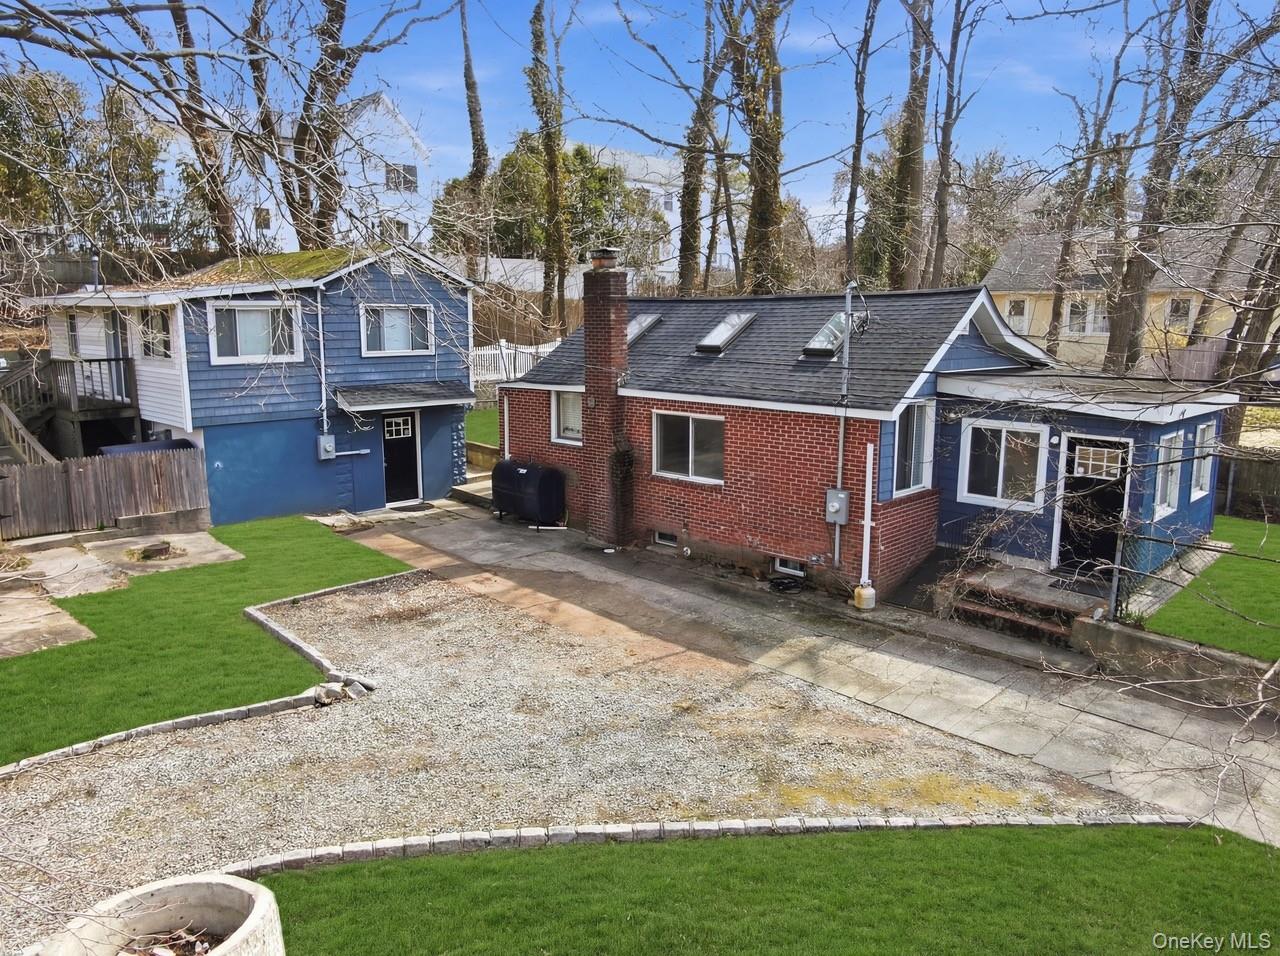
Back of property with a lawn and an outdoor structure
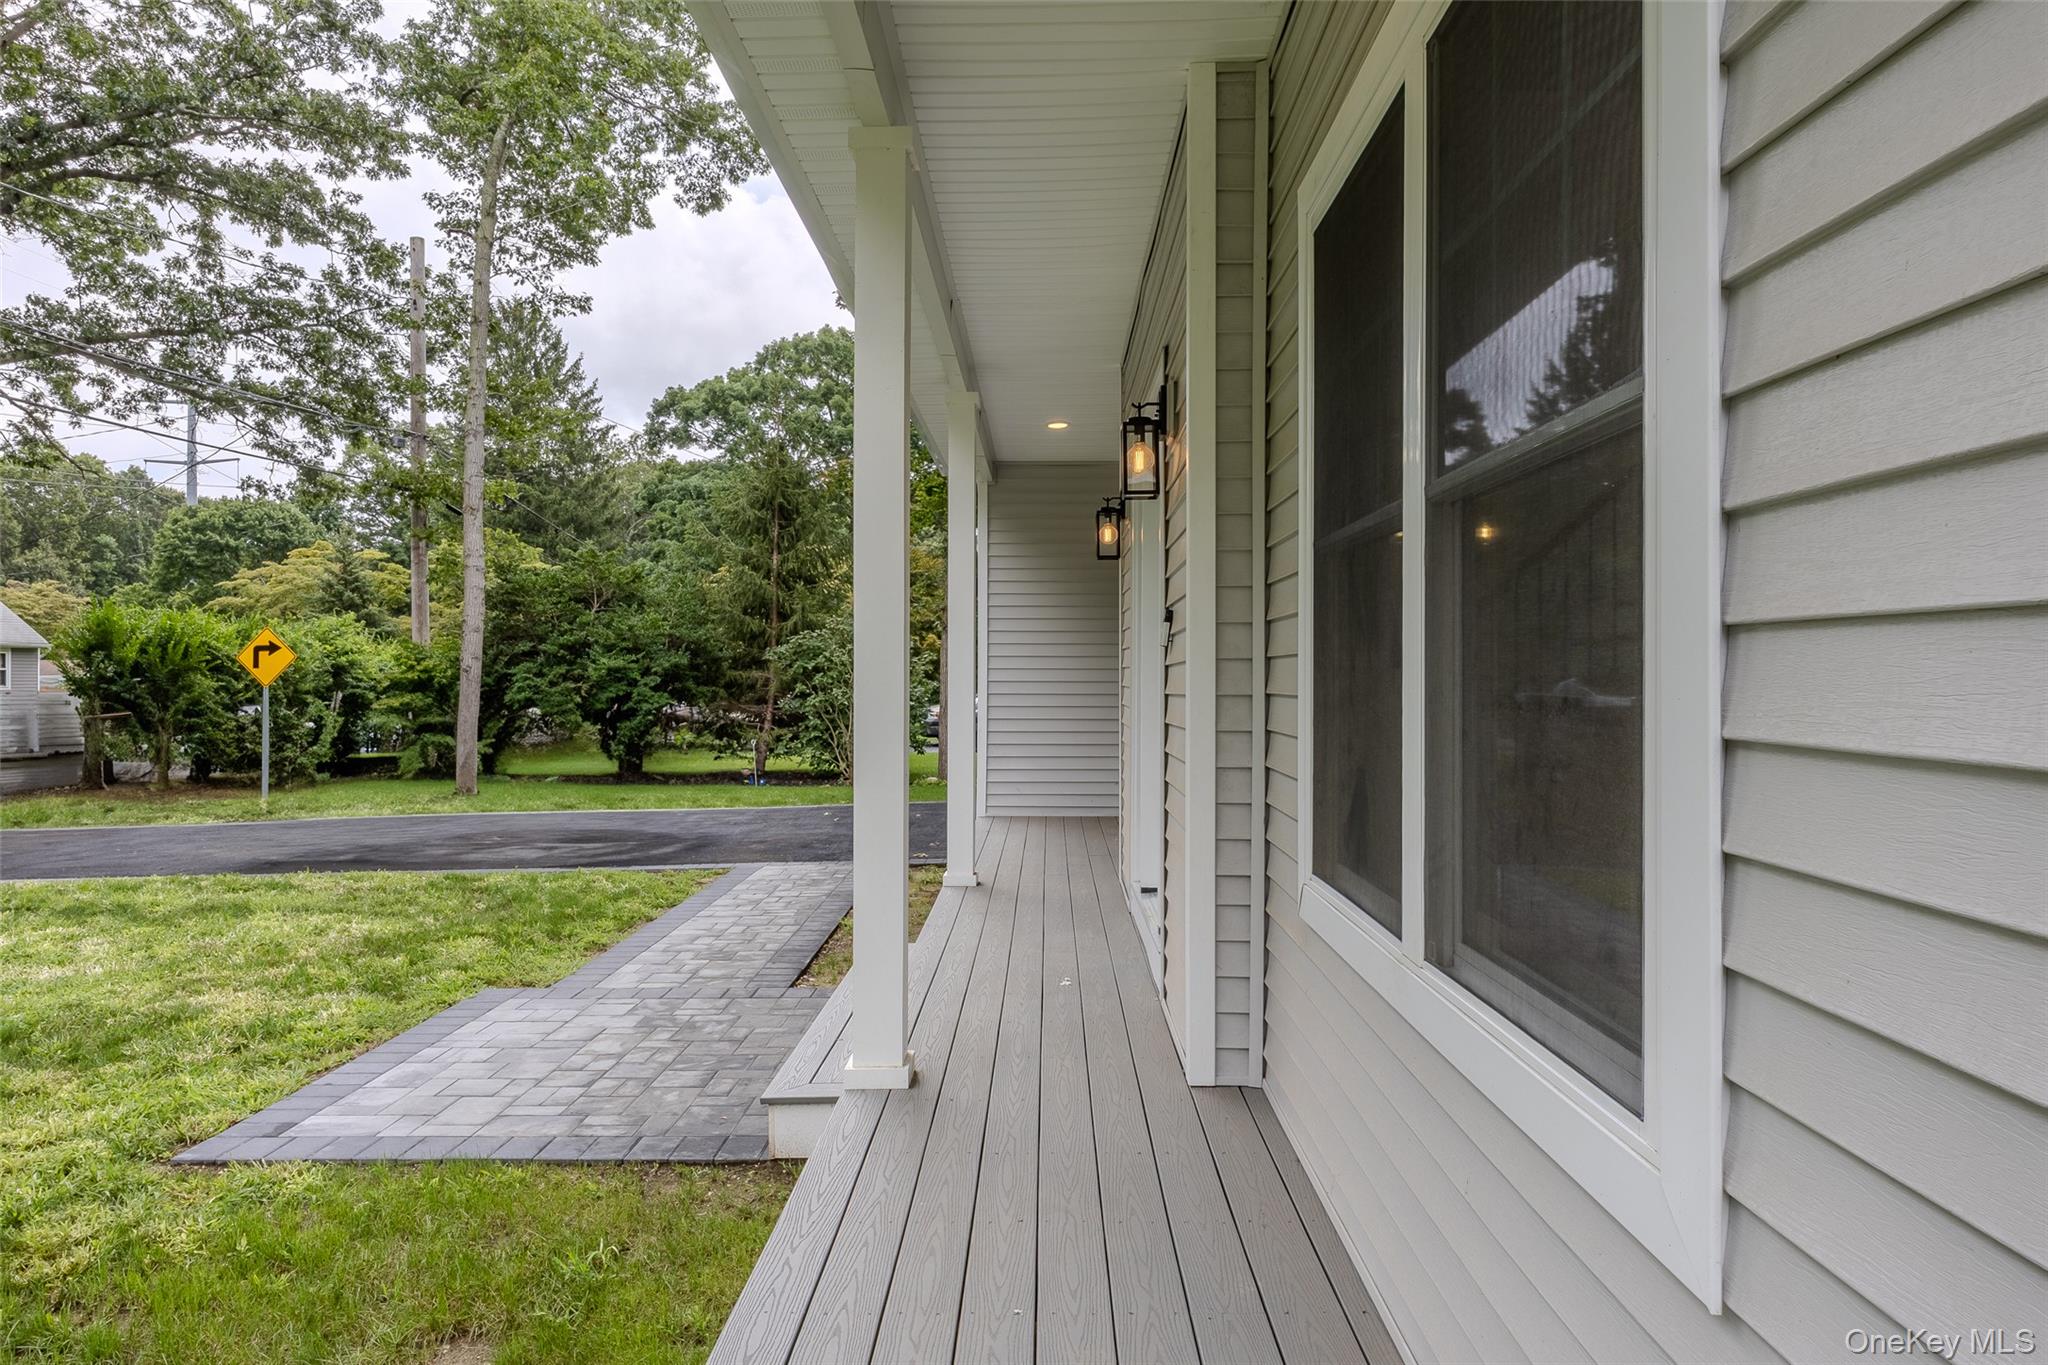
Wooden porch featuring a yard and view of scattered trees
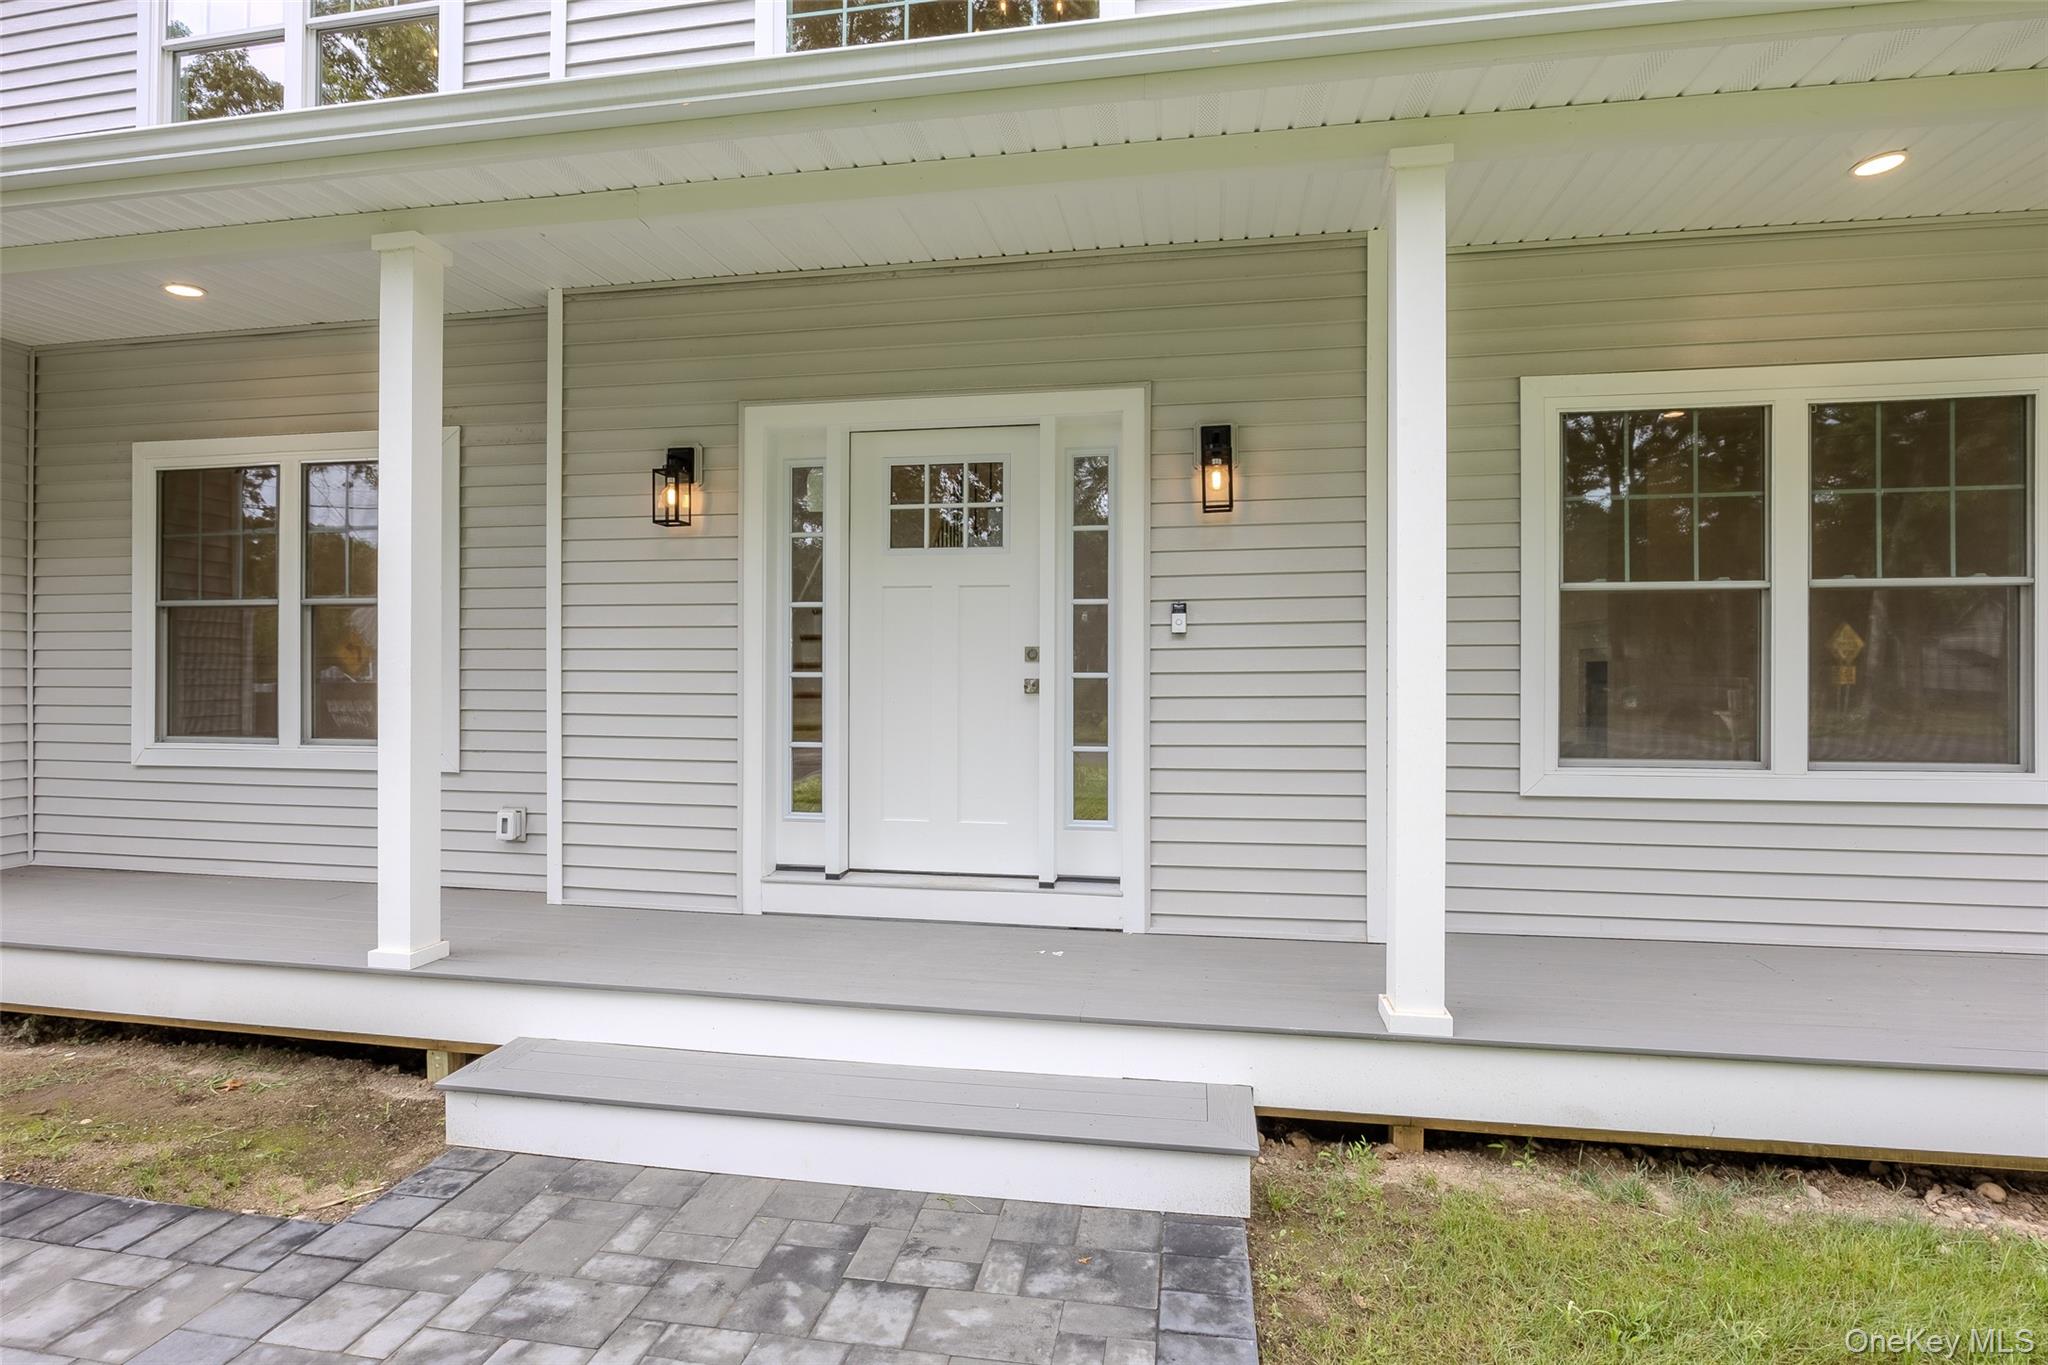
Entrance to property featuring a porch
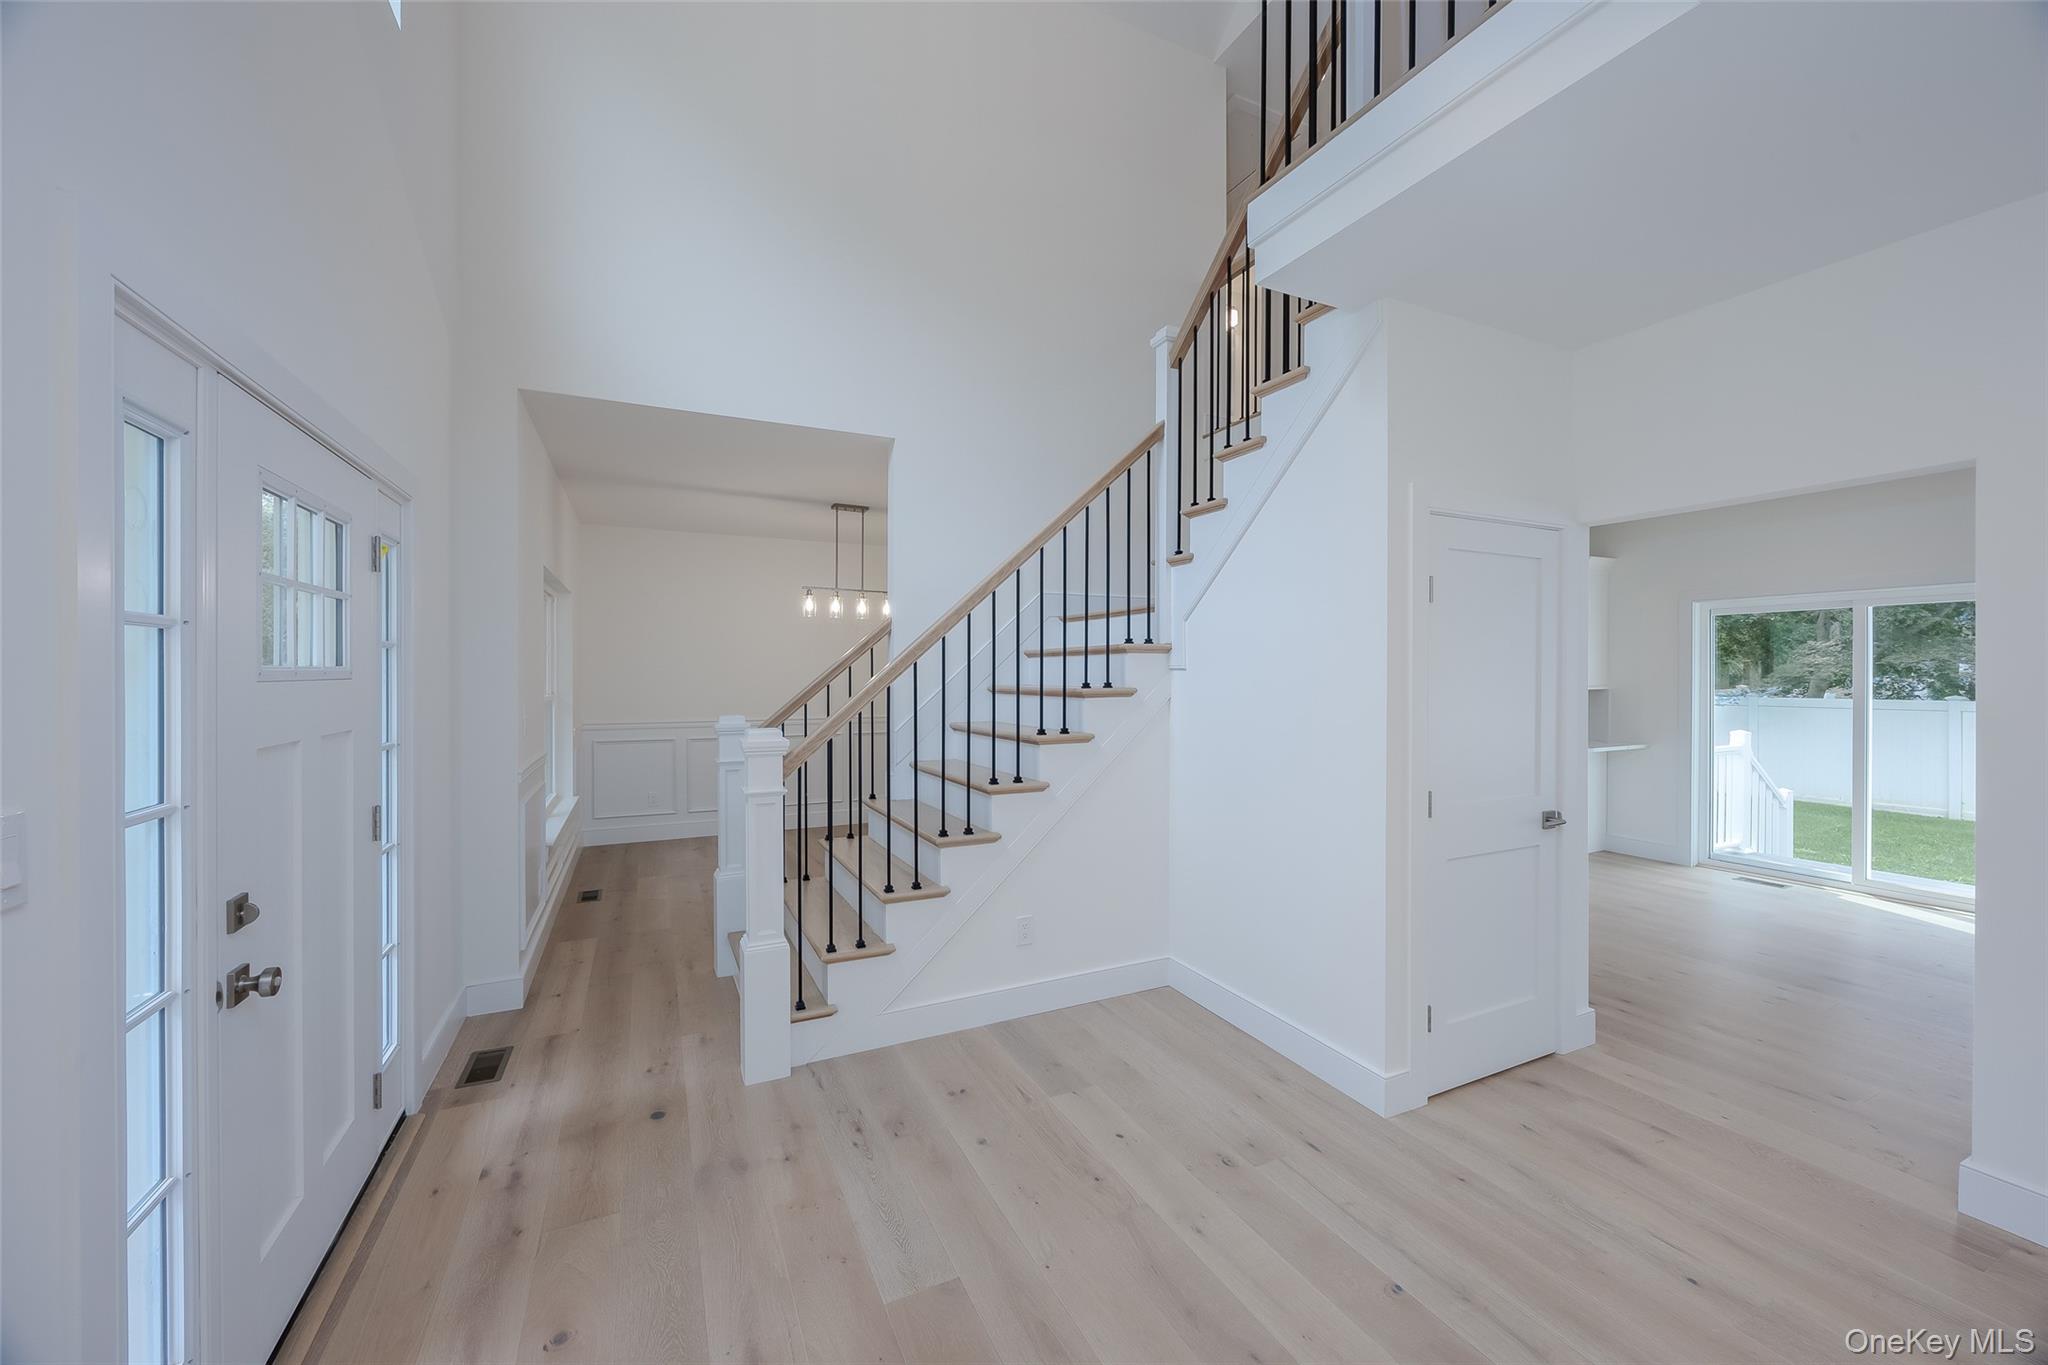
Entrance foyer with healthy amount of natural light, a high ceiling, light wood finished floors, and stairs
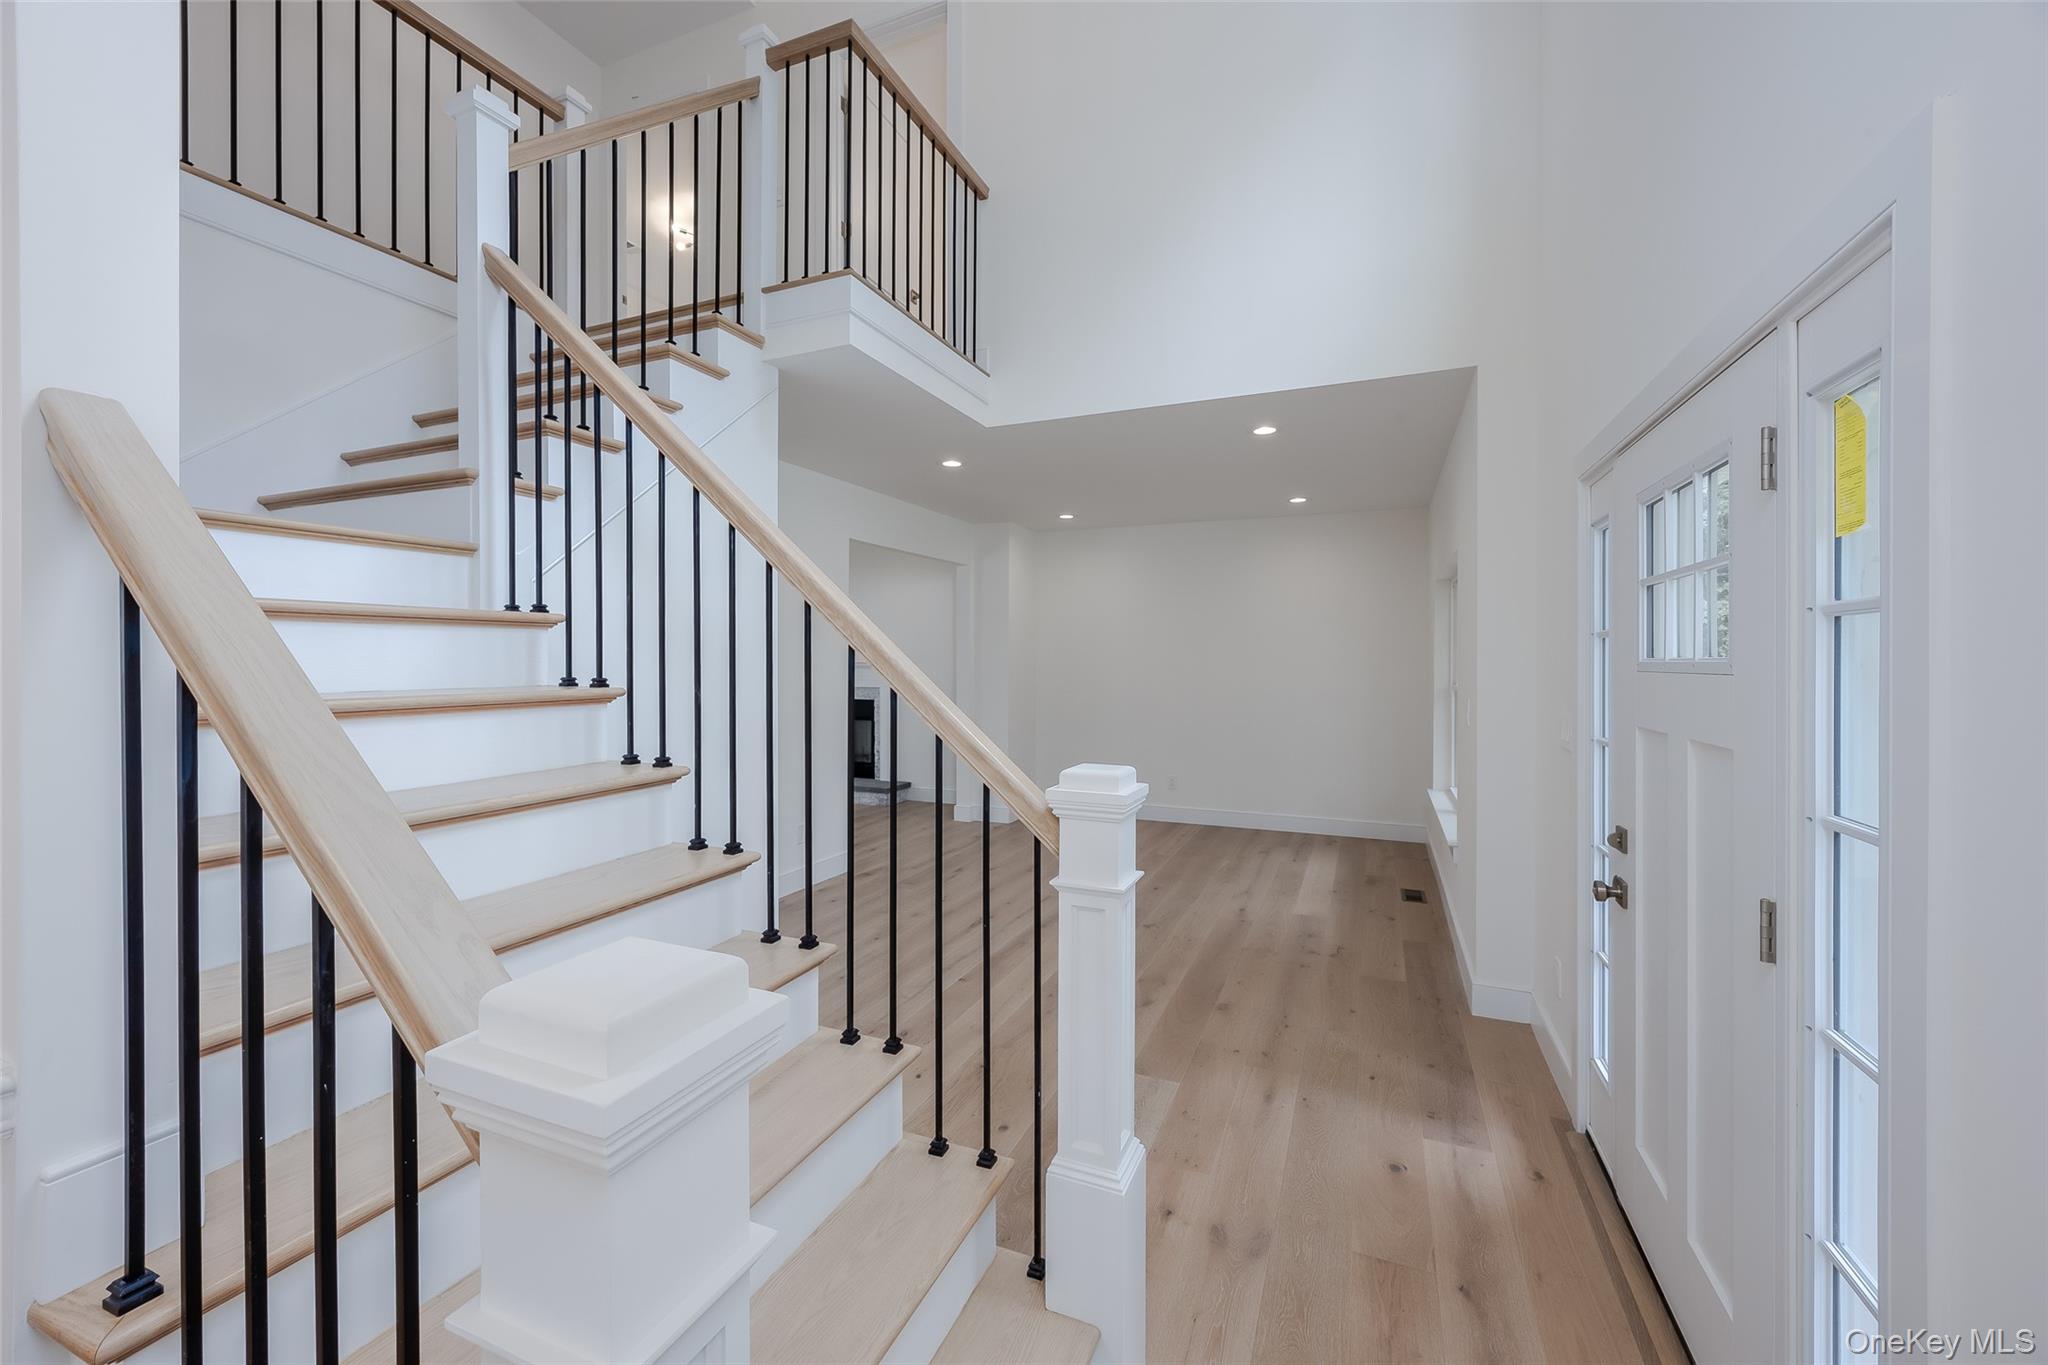
Entryway featuring light wood-type flooring, a high ceiling, and recessed lighting
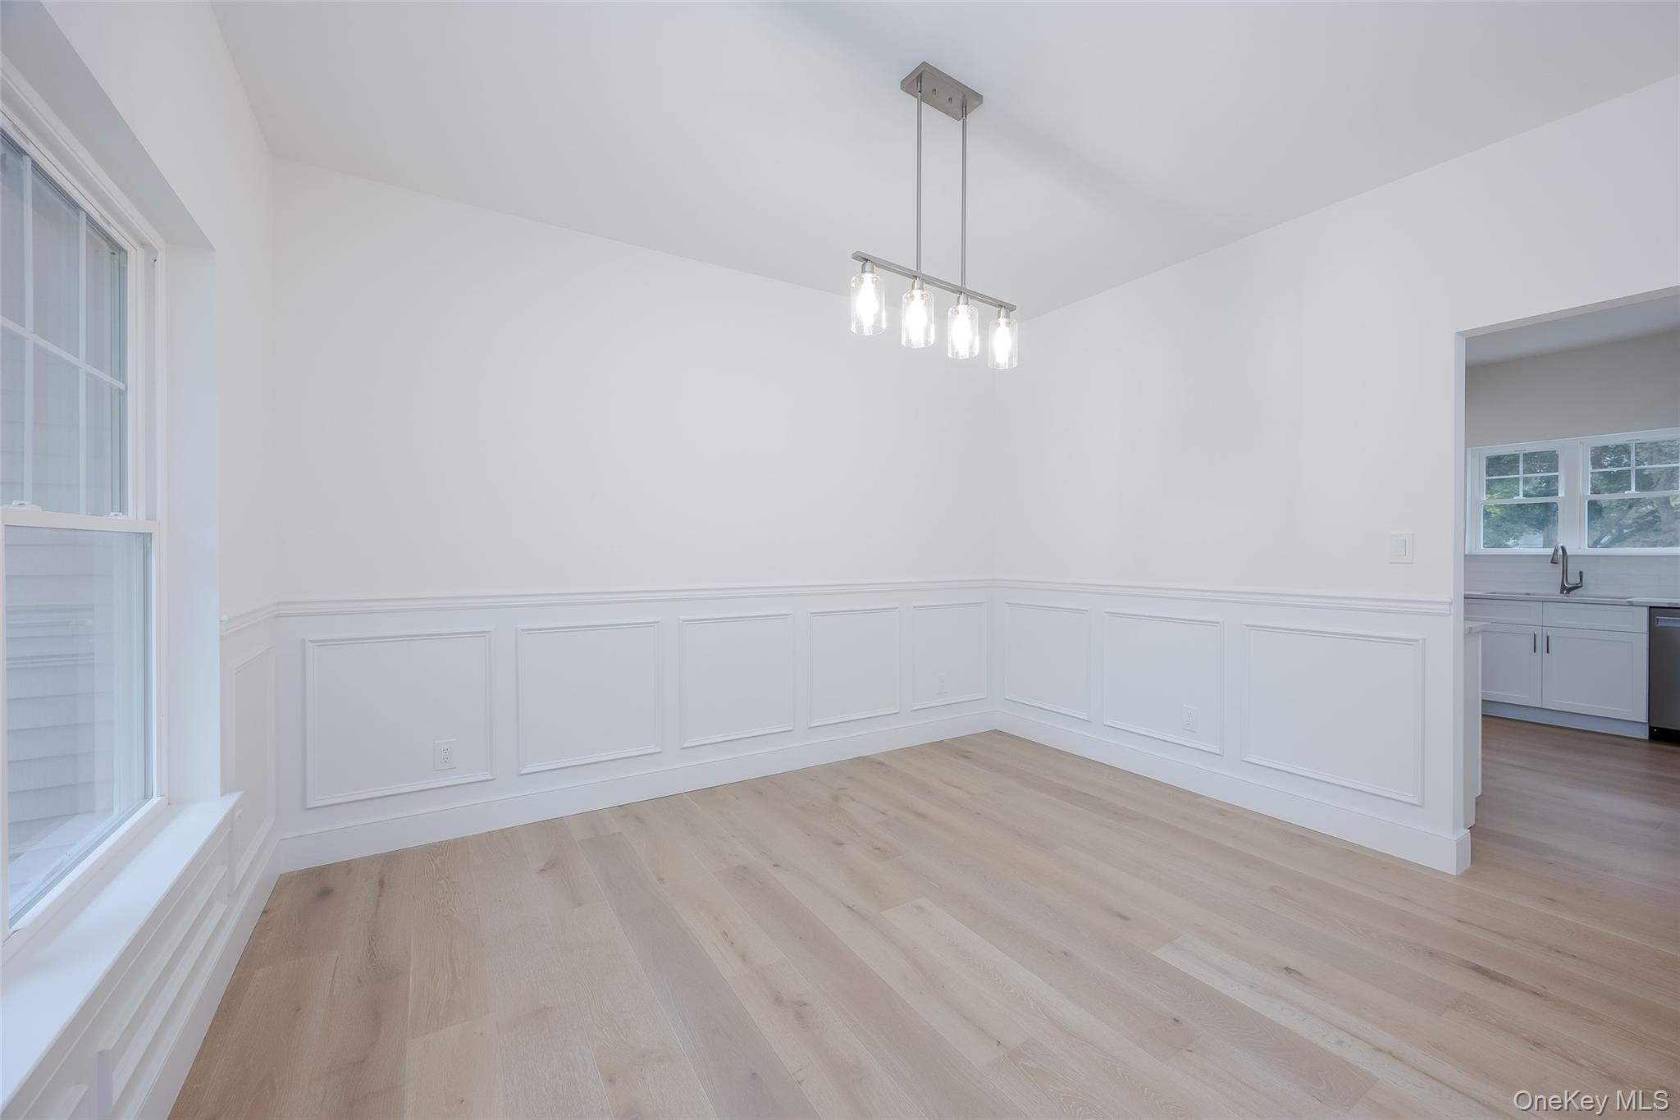
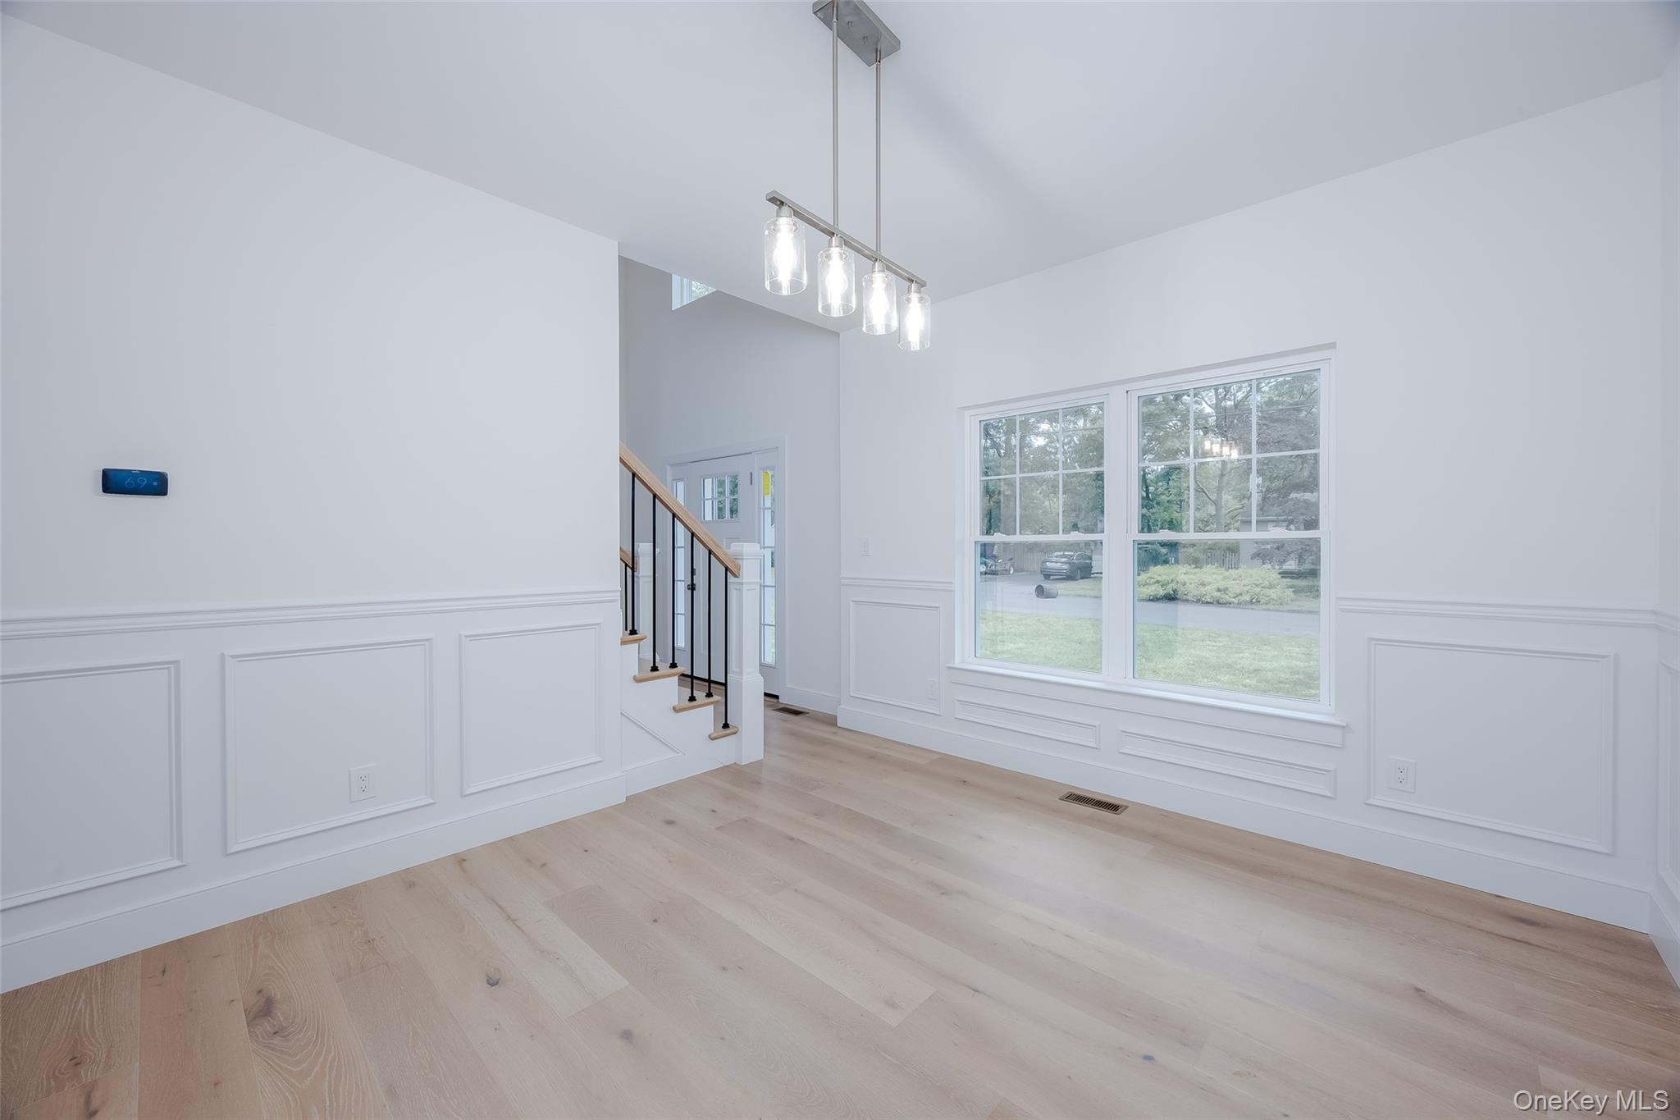
Unfurnished dining area with light wood-style flooring, wainscoting, and a decorative wall
Unfurnished dining area featuring wood finished floors, stairs, a decorative wall, and a wainscoted wall
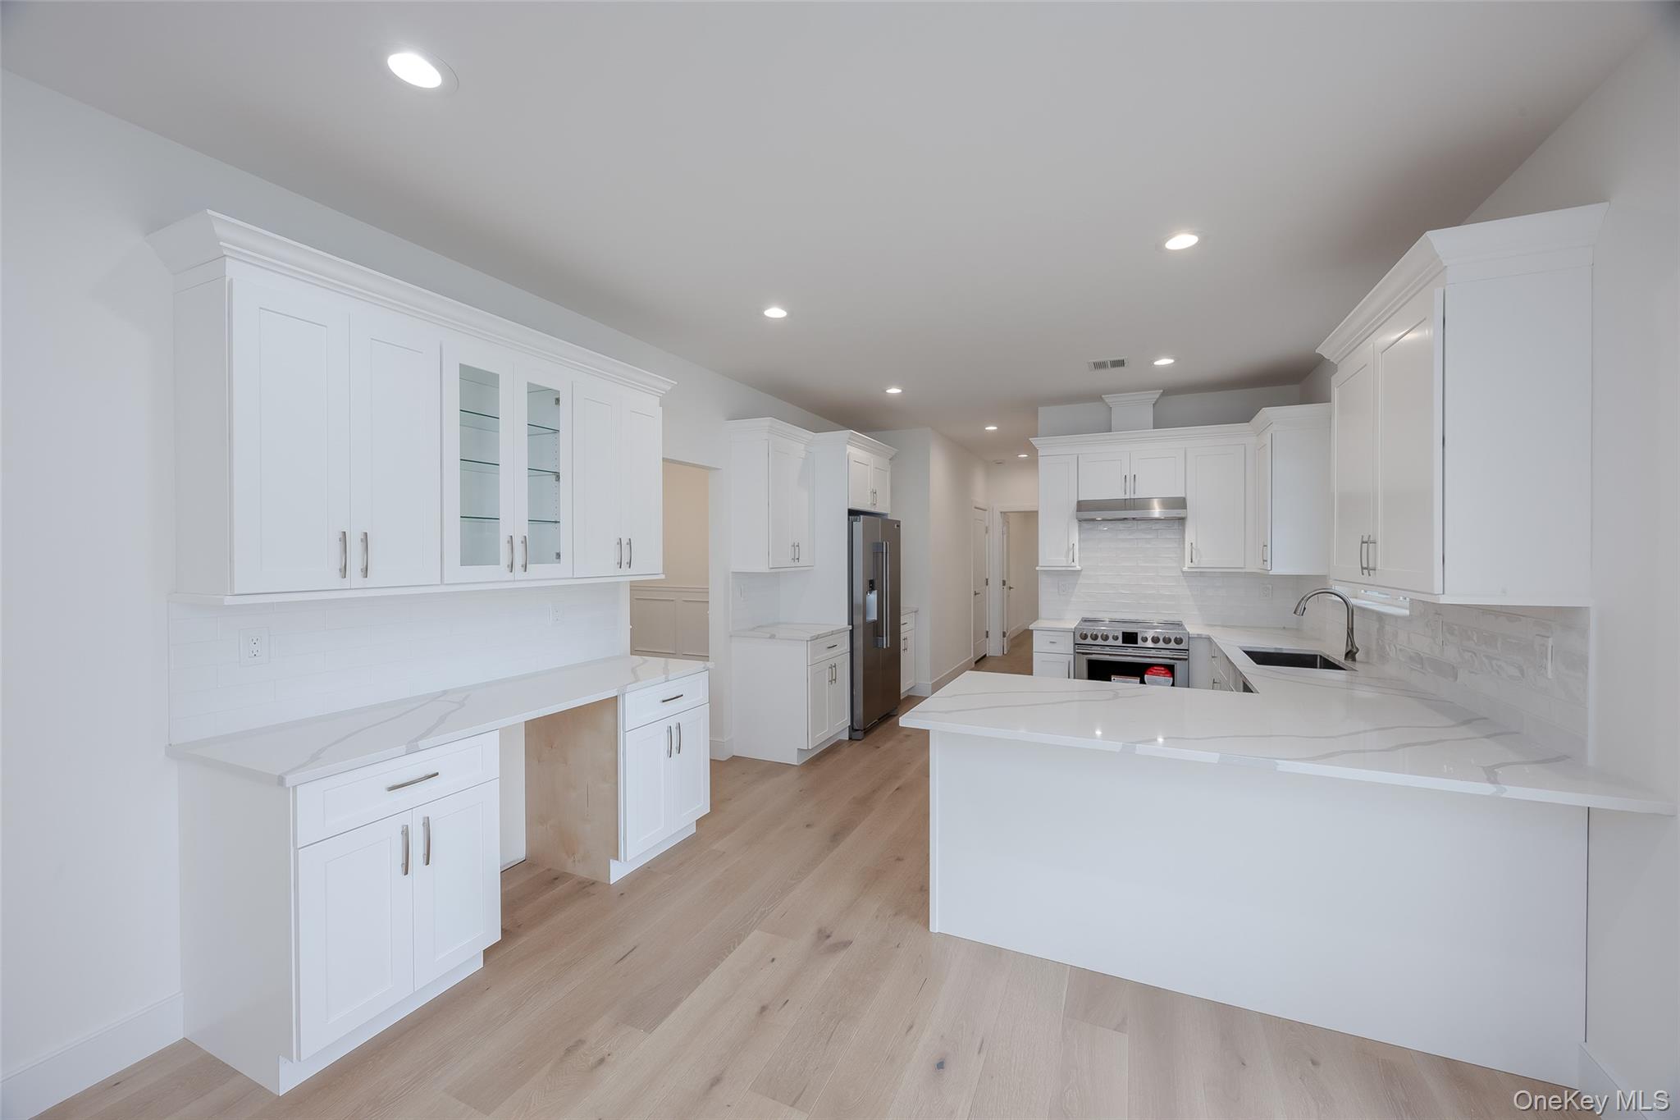
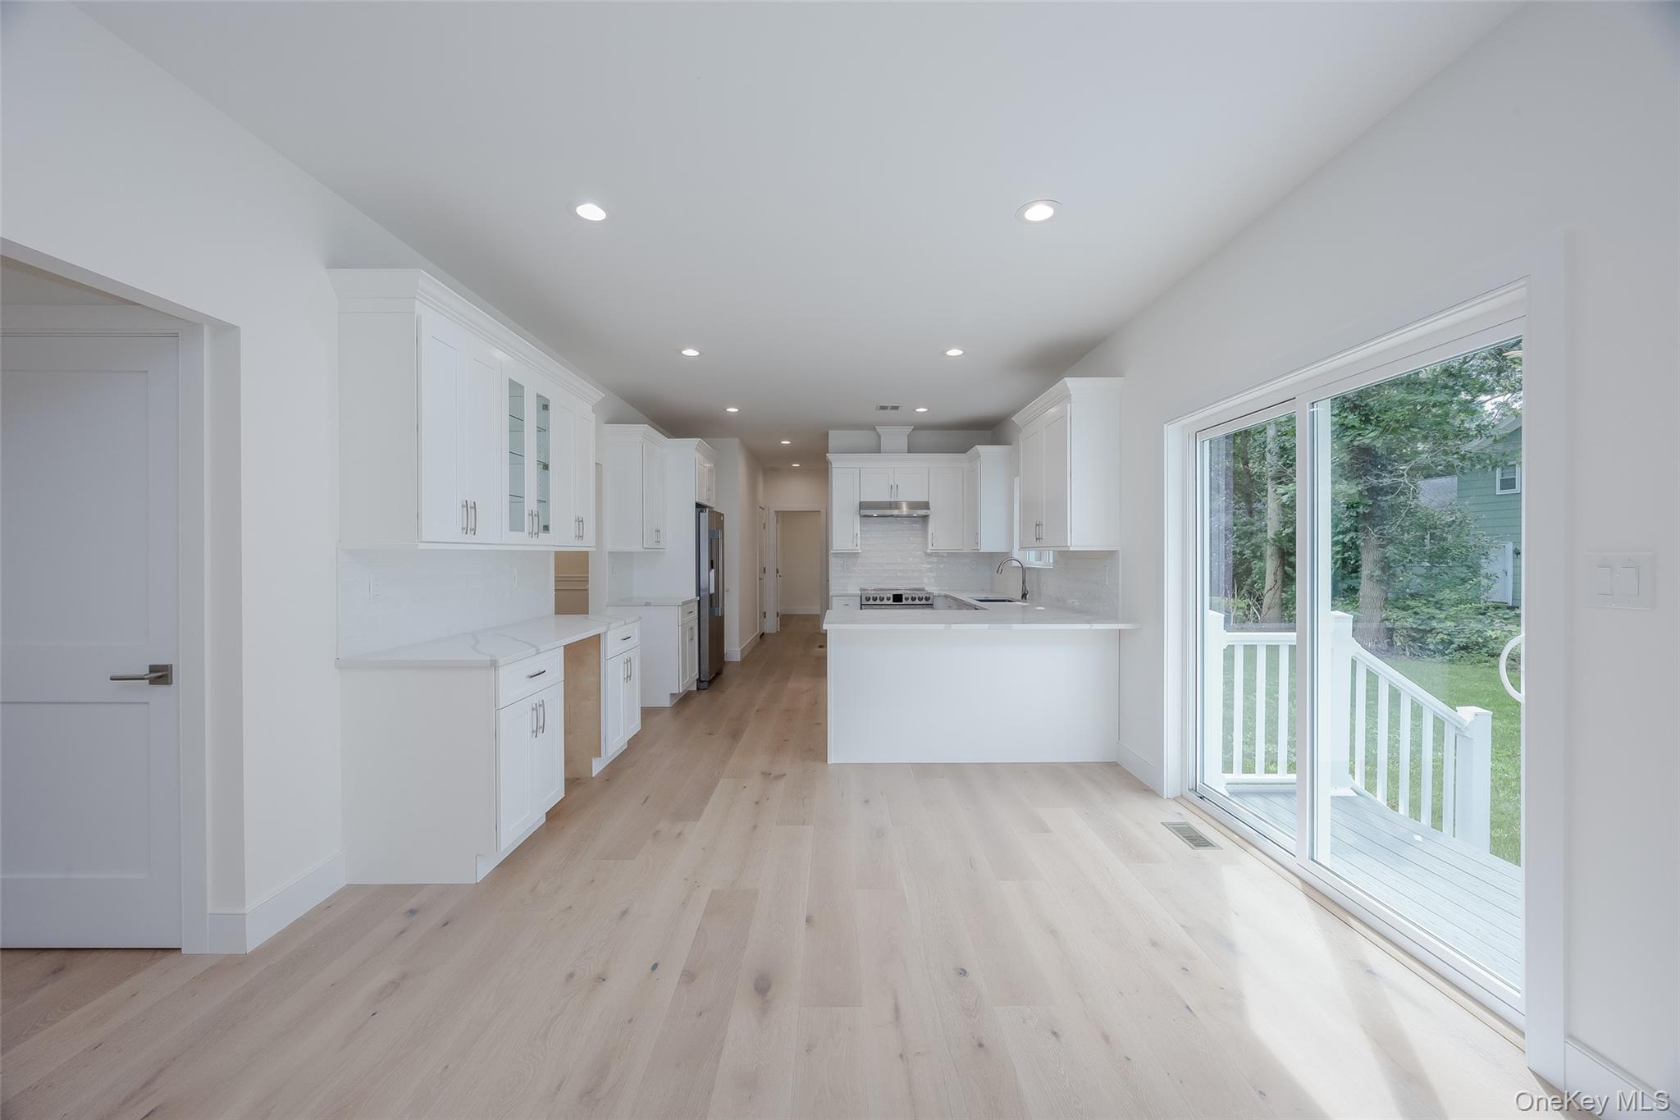
Kitchen featuring glass insert cabinets, light stone counters, backsplash, stainless steel appliances, and light wood-style floors
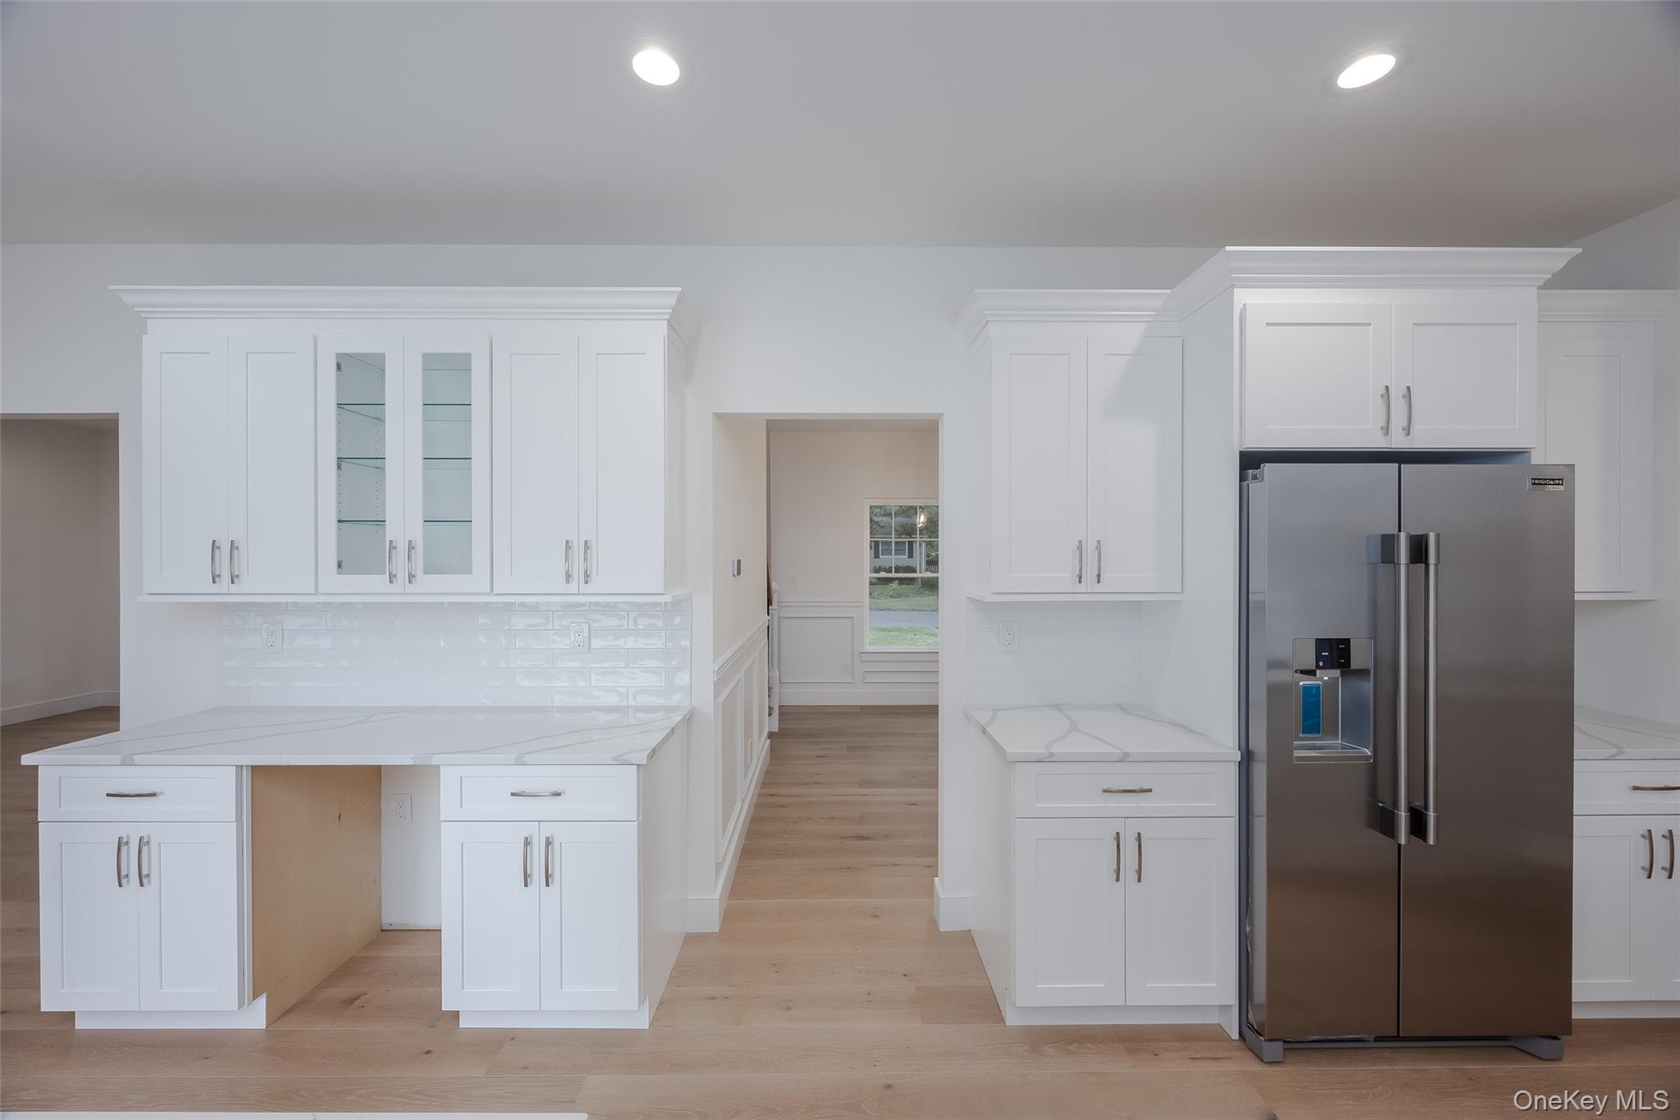
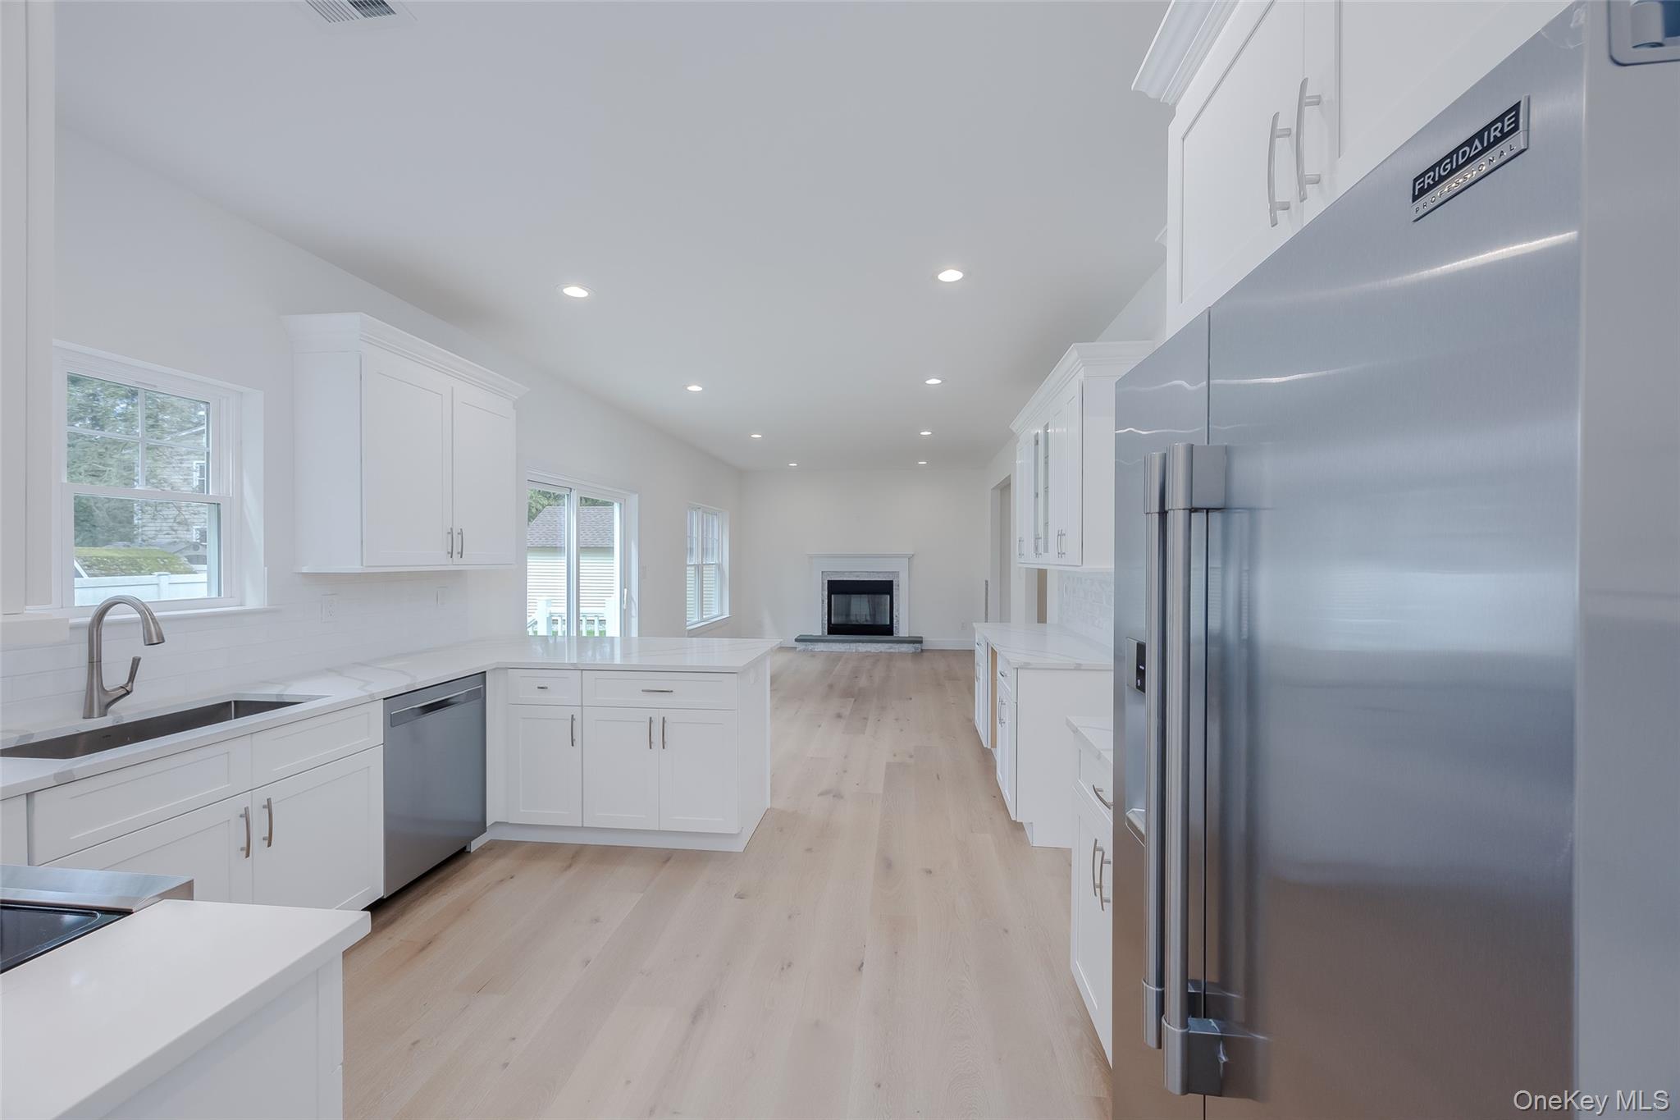
Kitchen featuring high quality fridge, white cabinetry, glass insert cabinets, light stone countertops, and recessed lighting
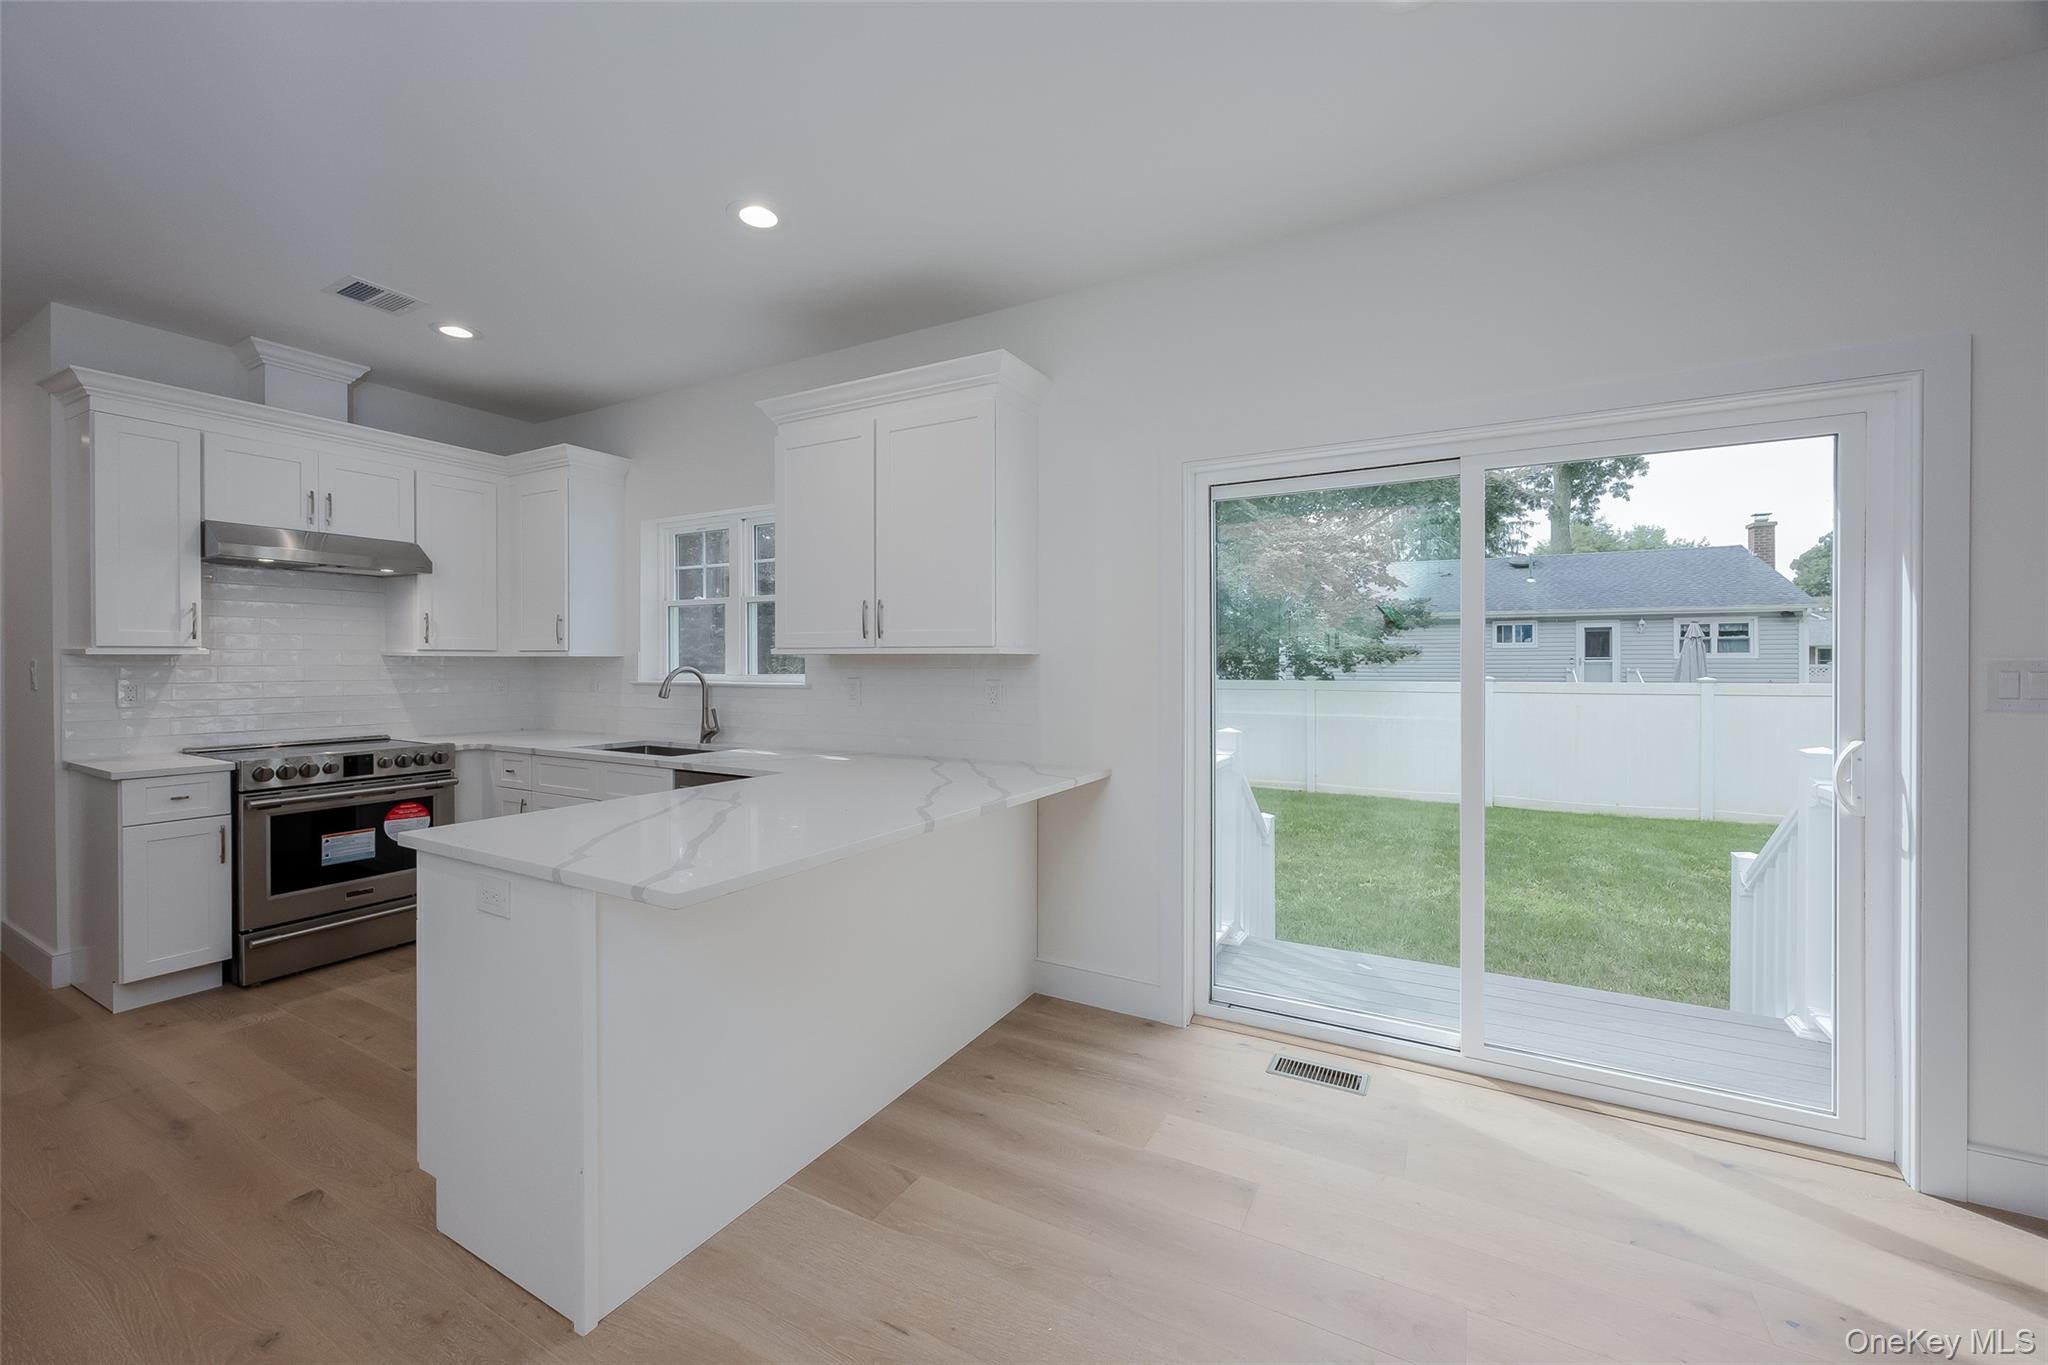
Kitchen with a peninsula, stainless steel appliances, white cabinets, decorative backsplash, and recessed lighting
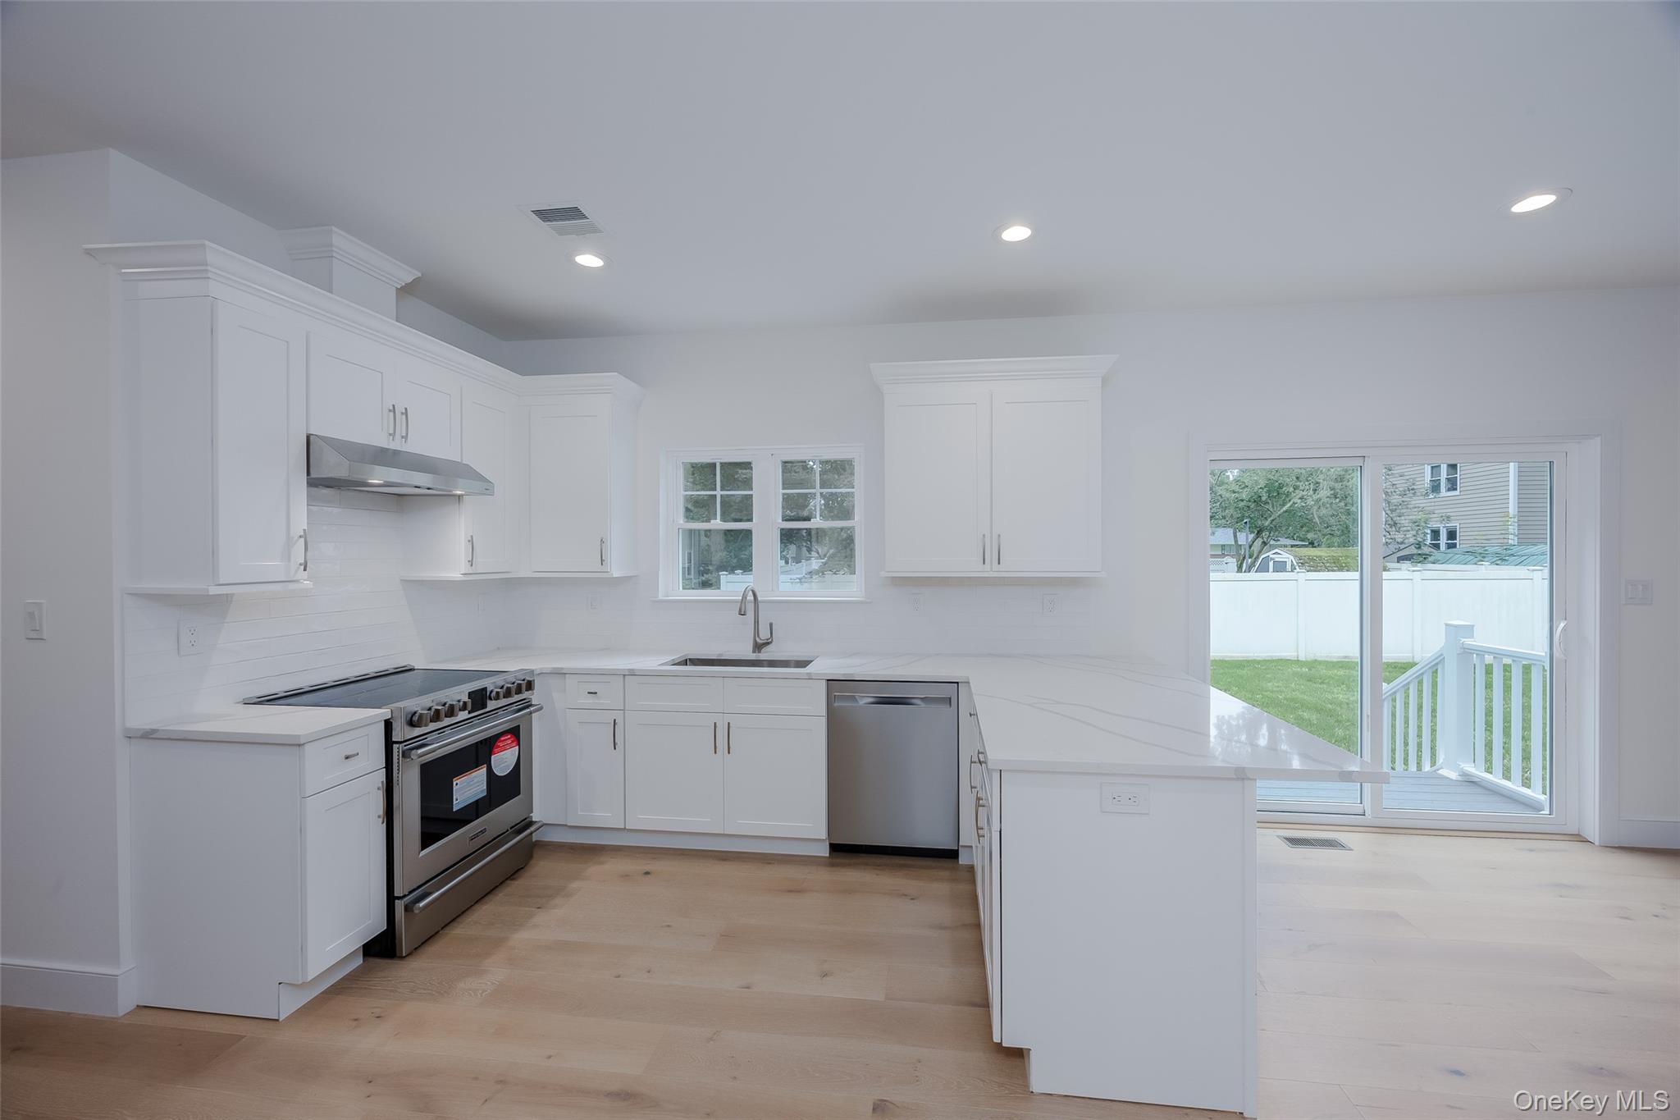
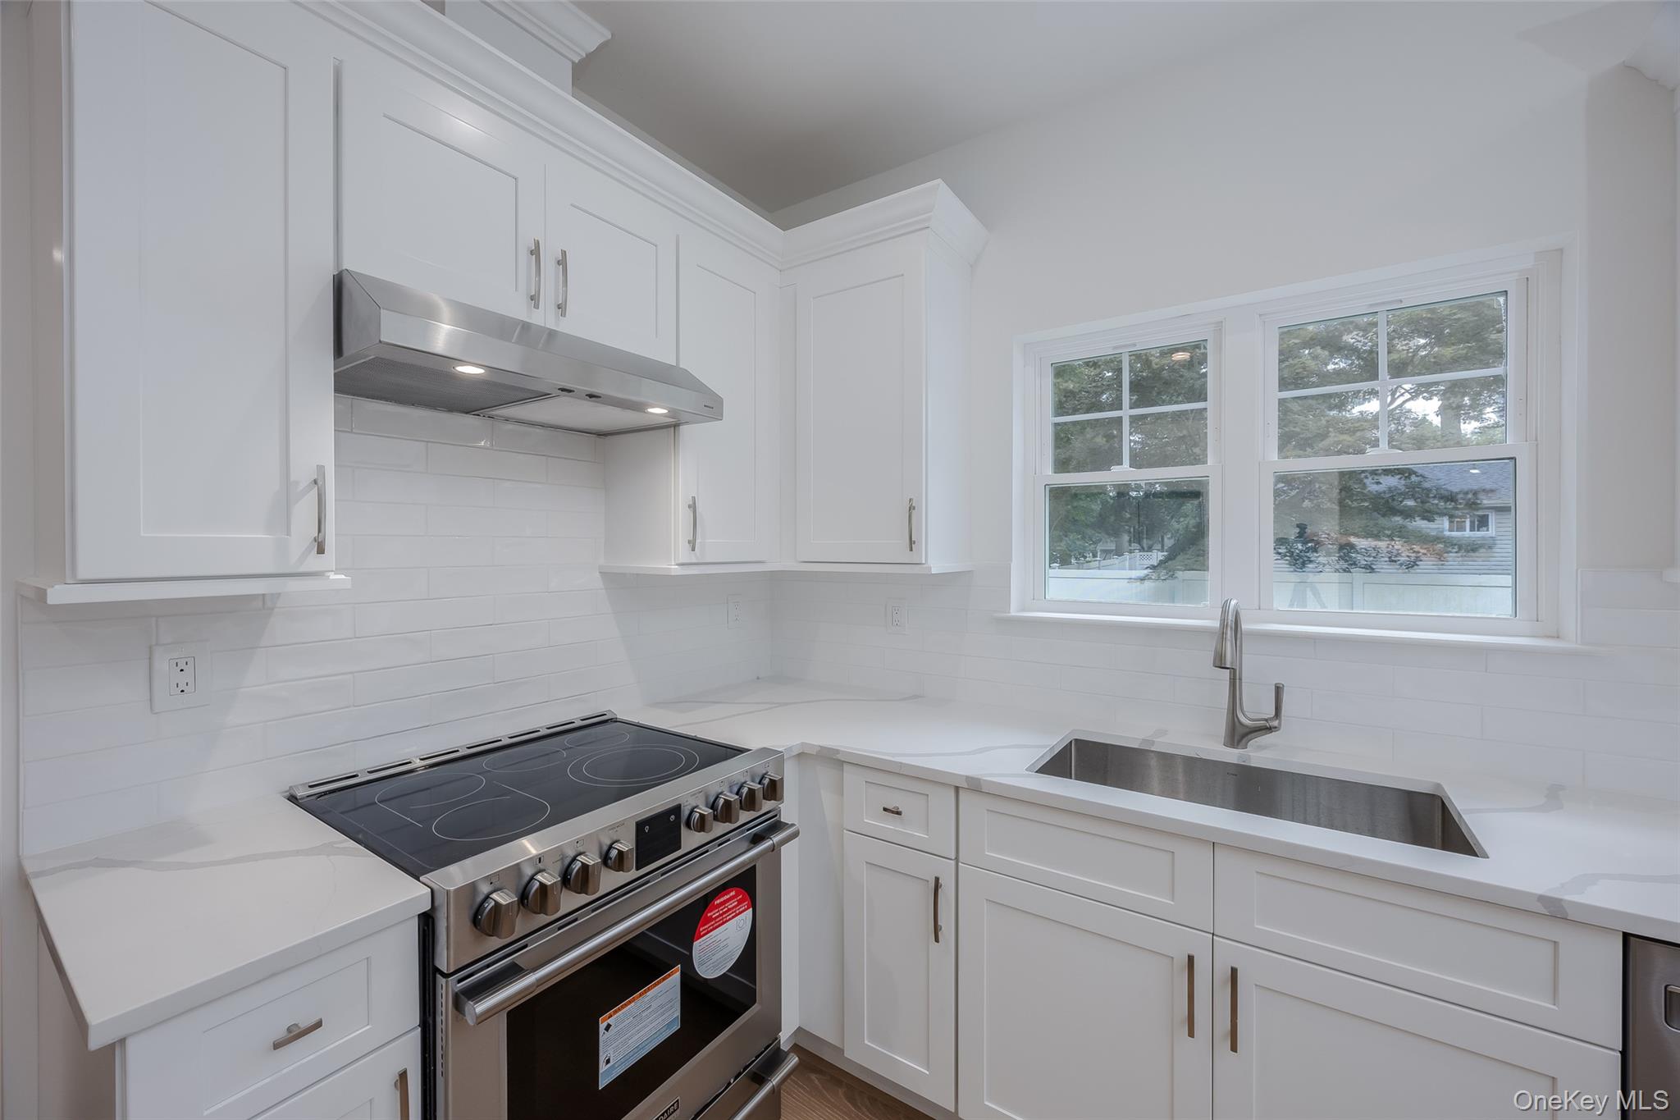
Kitchen featuring stainless steel electric range, under cabinet range hood, white cabinetry, backsplash, and light stone counters
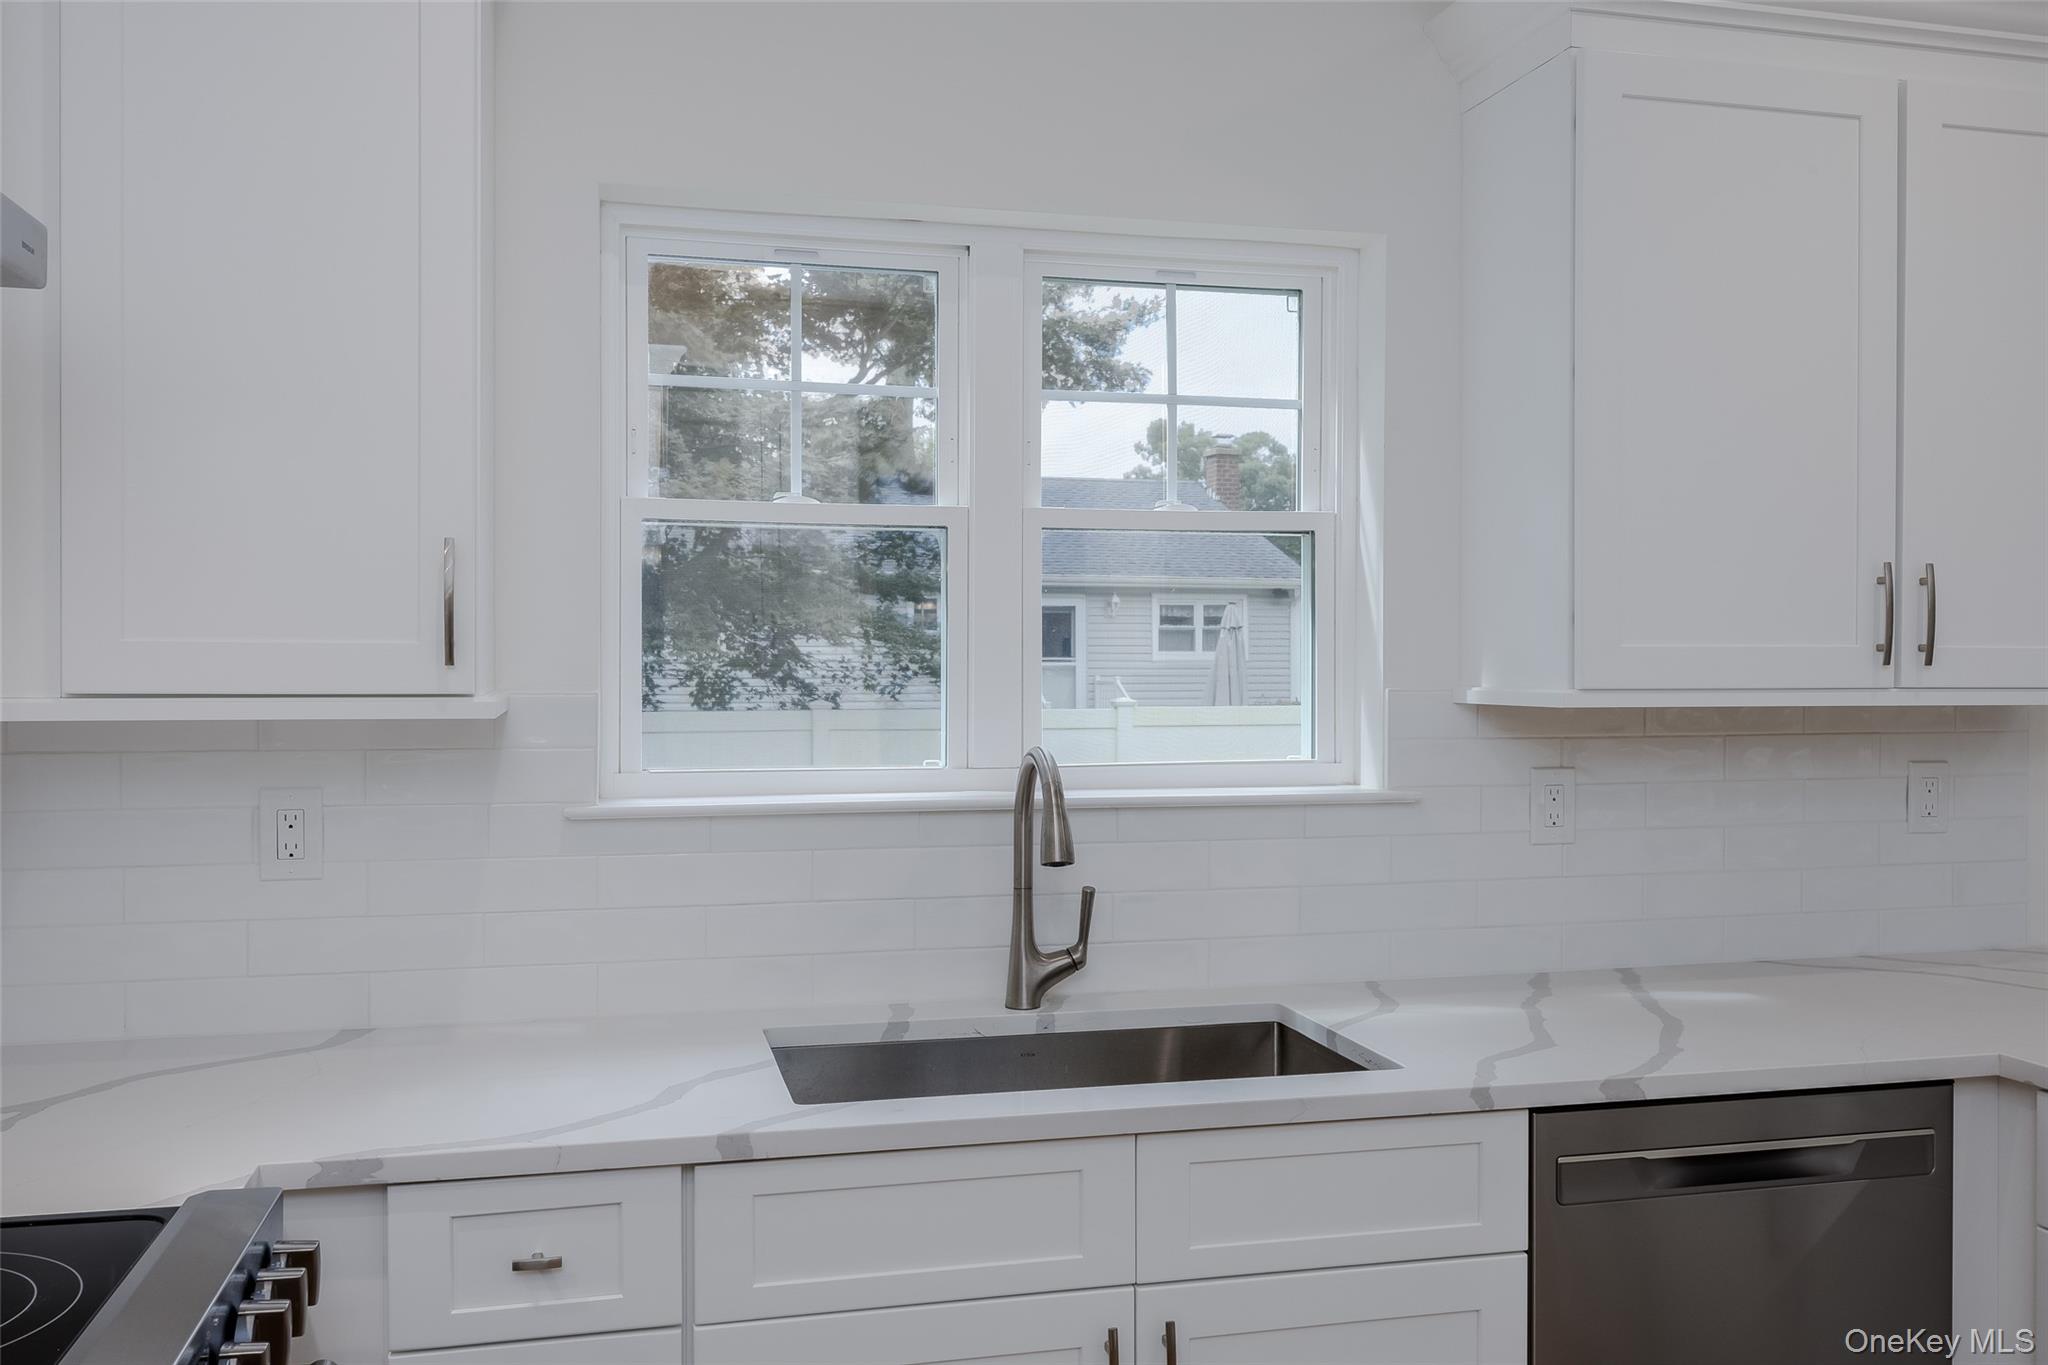
Kitchen with white cabinets, stainless steel appliances, backsplash, and light stone counters
Kitchen featuring stainless steel appliances, white cabinets, open floor plan, light wood-style flooring, and recessed lighting
Kitchen featuring tasteful backsplash, stainless steel electric range oven, white cabinets, light stone counters, and recessed lighting
Kitchen with backsplash, light wood-type flooring, a peninsula, white cabinets, and recessed lighting
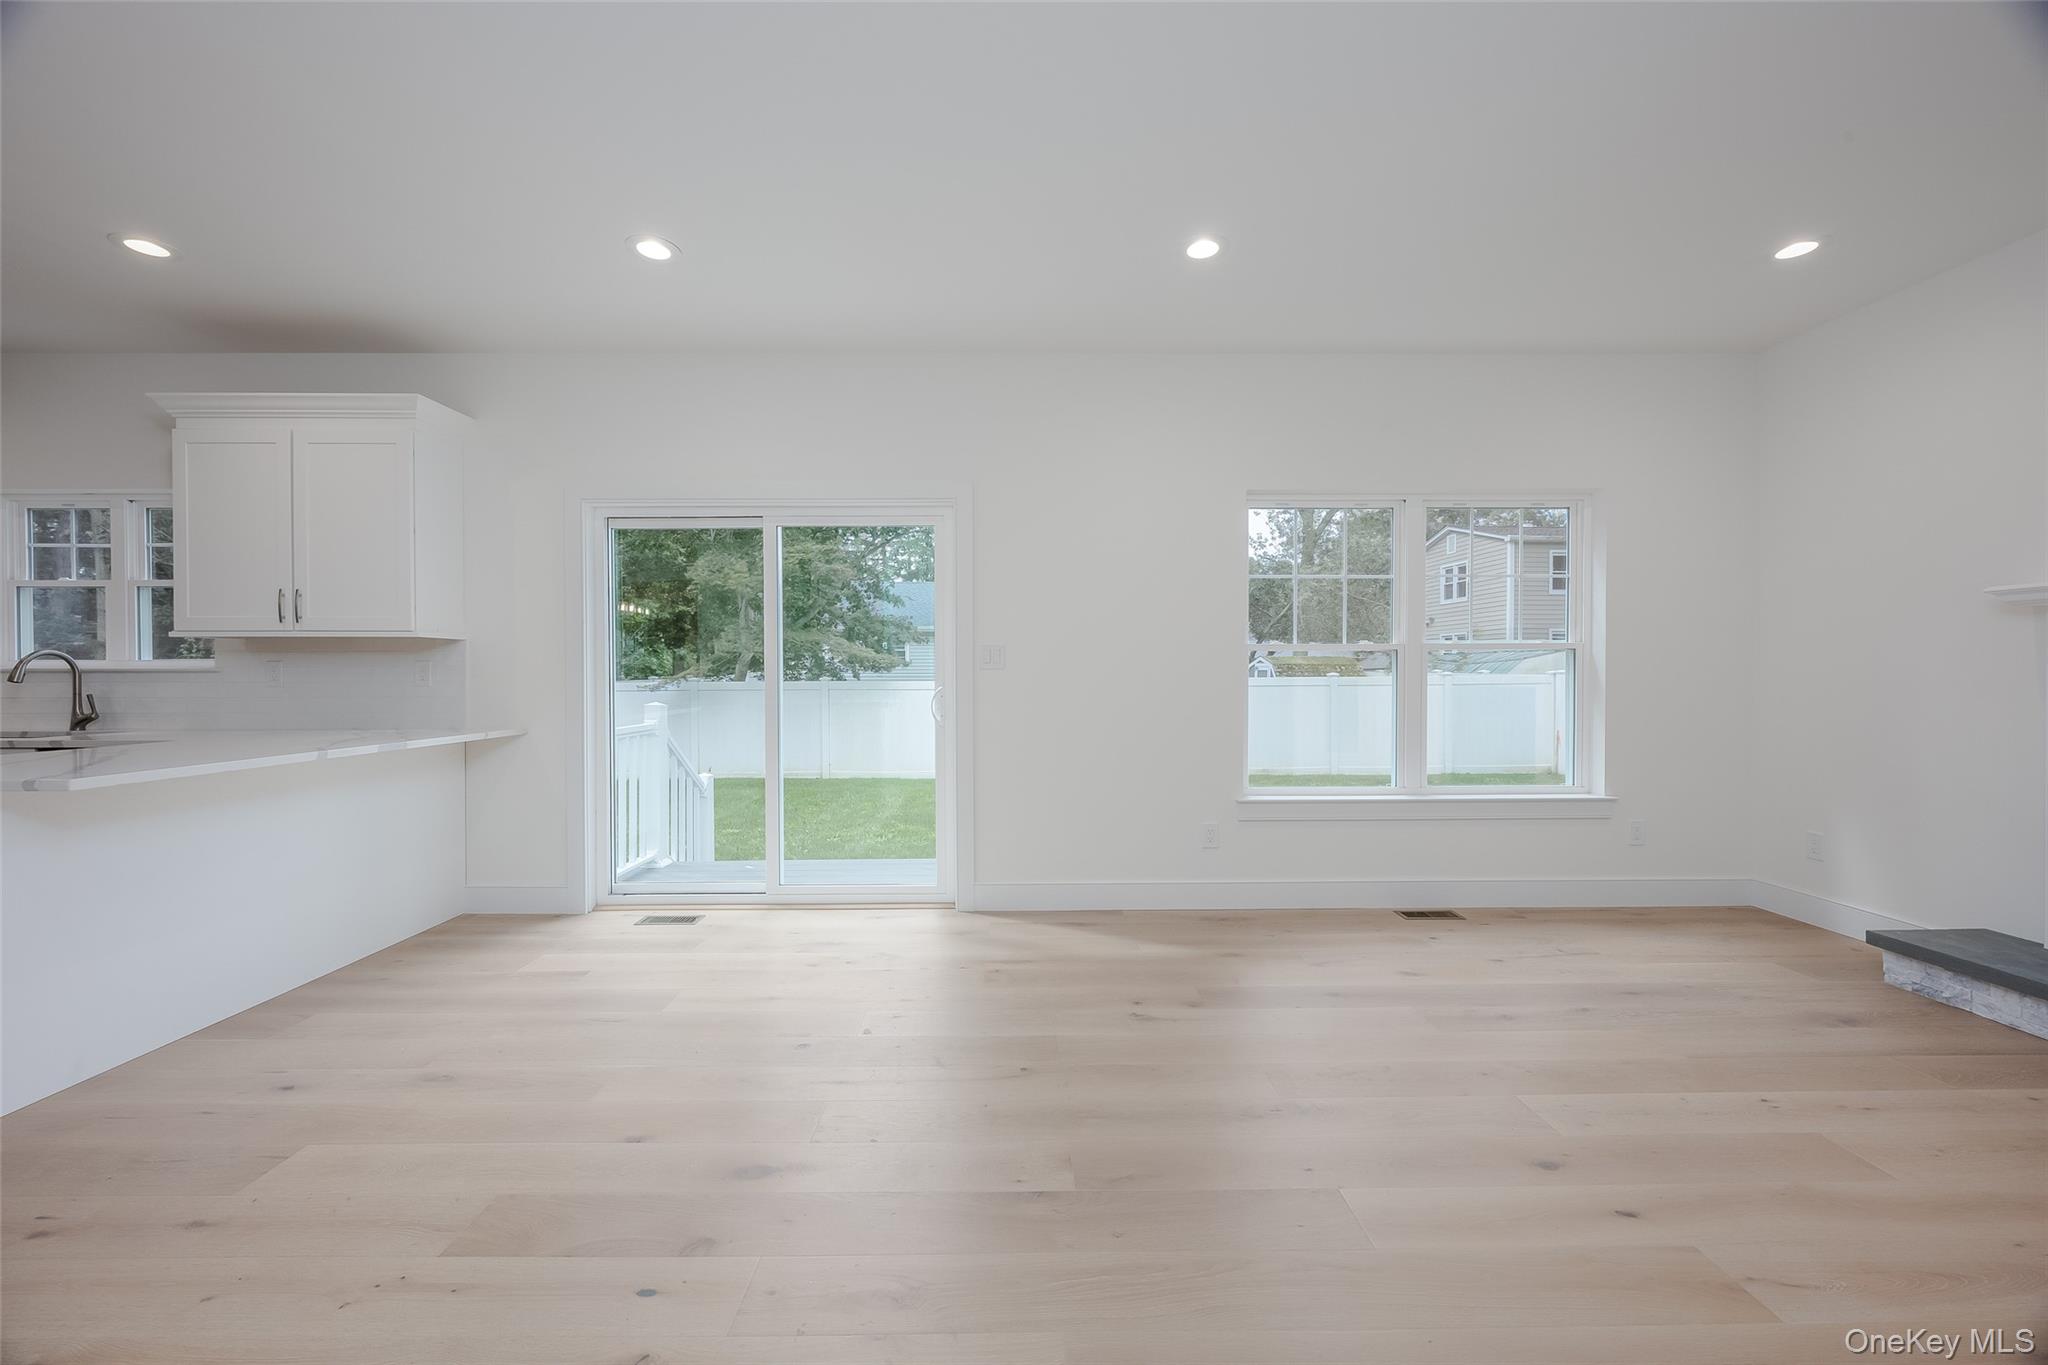
Unfurnished dining area featuring recessed lighting and light wood-type flooring
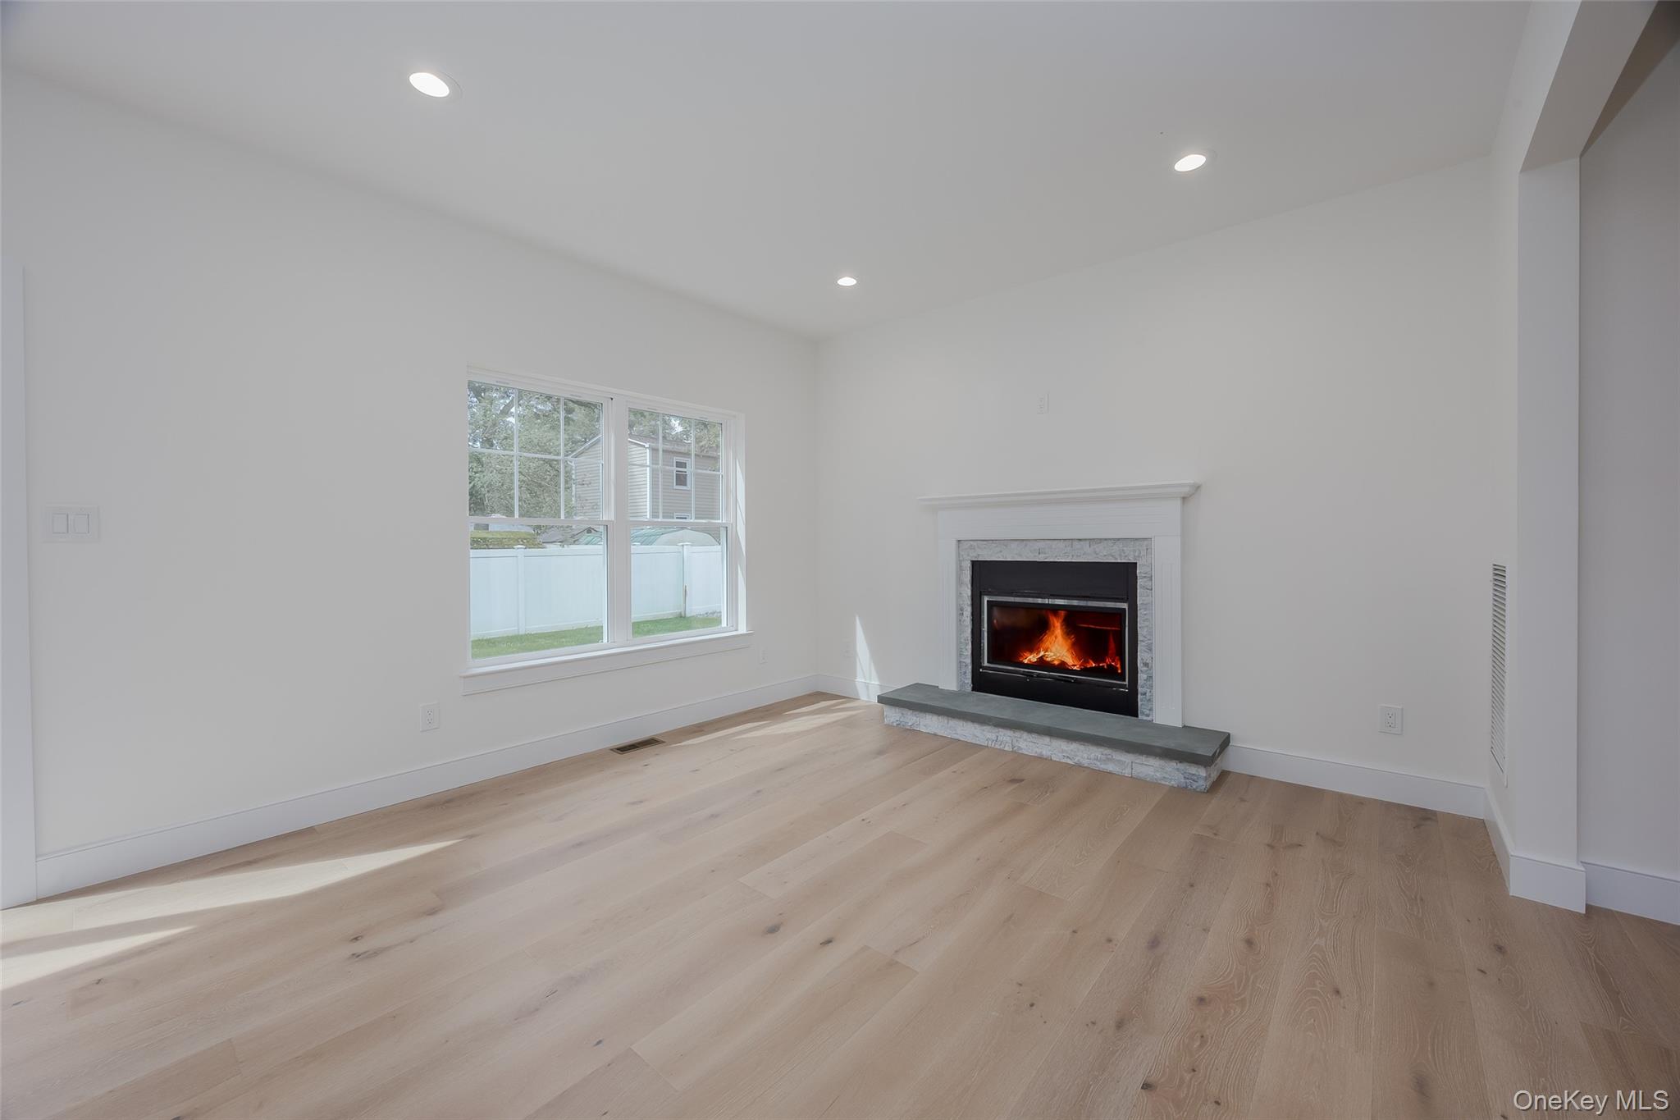
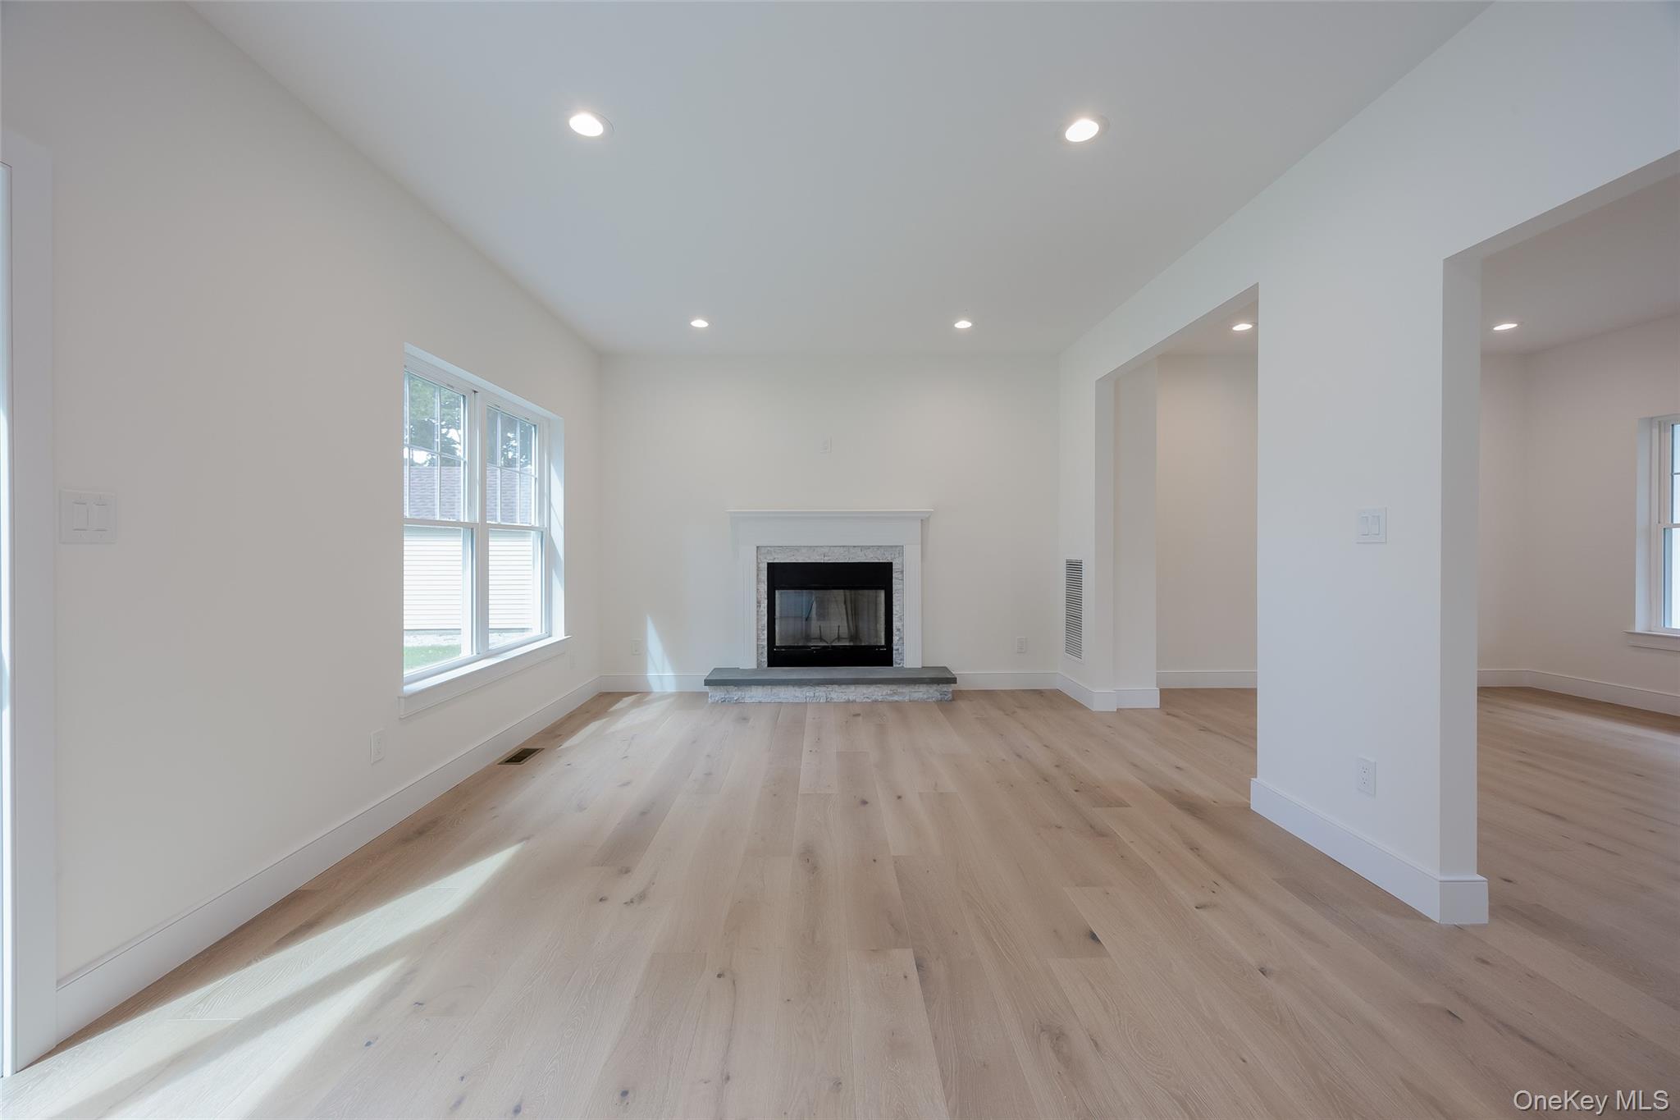
Unfurnished living room with light wood-style flooring, a high end fireplace, and recessed lighting
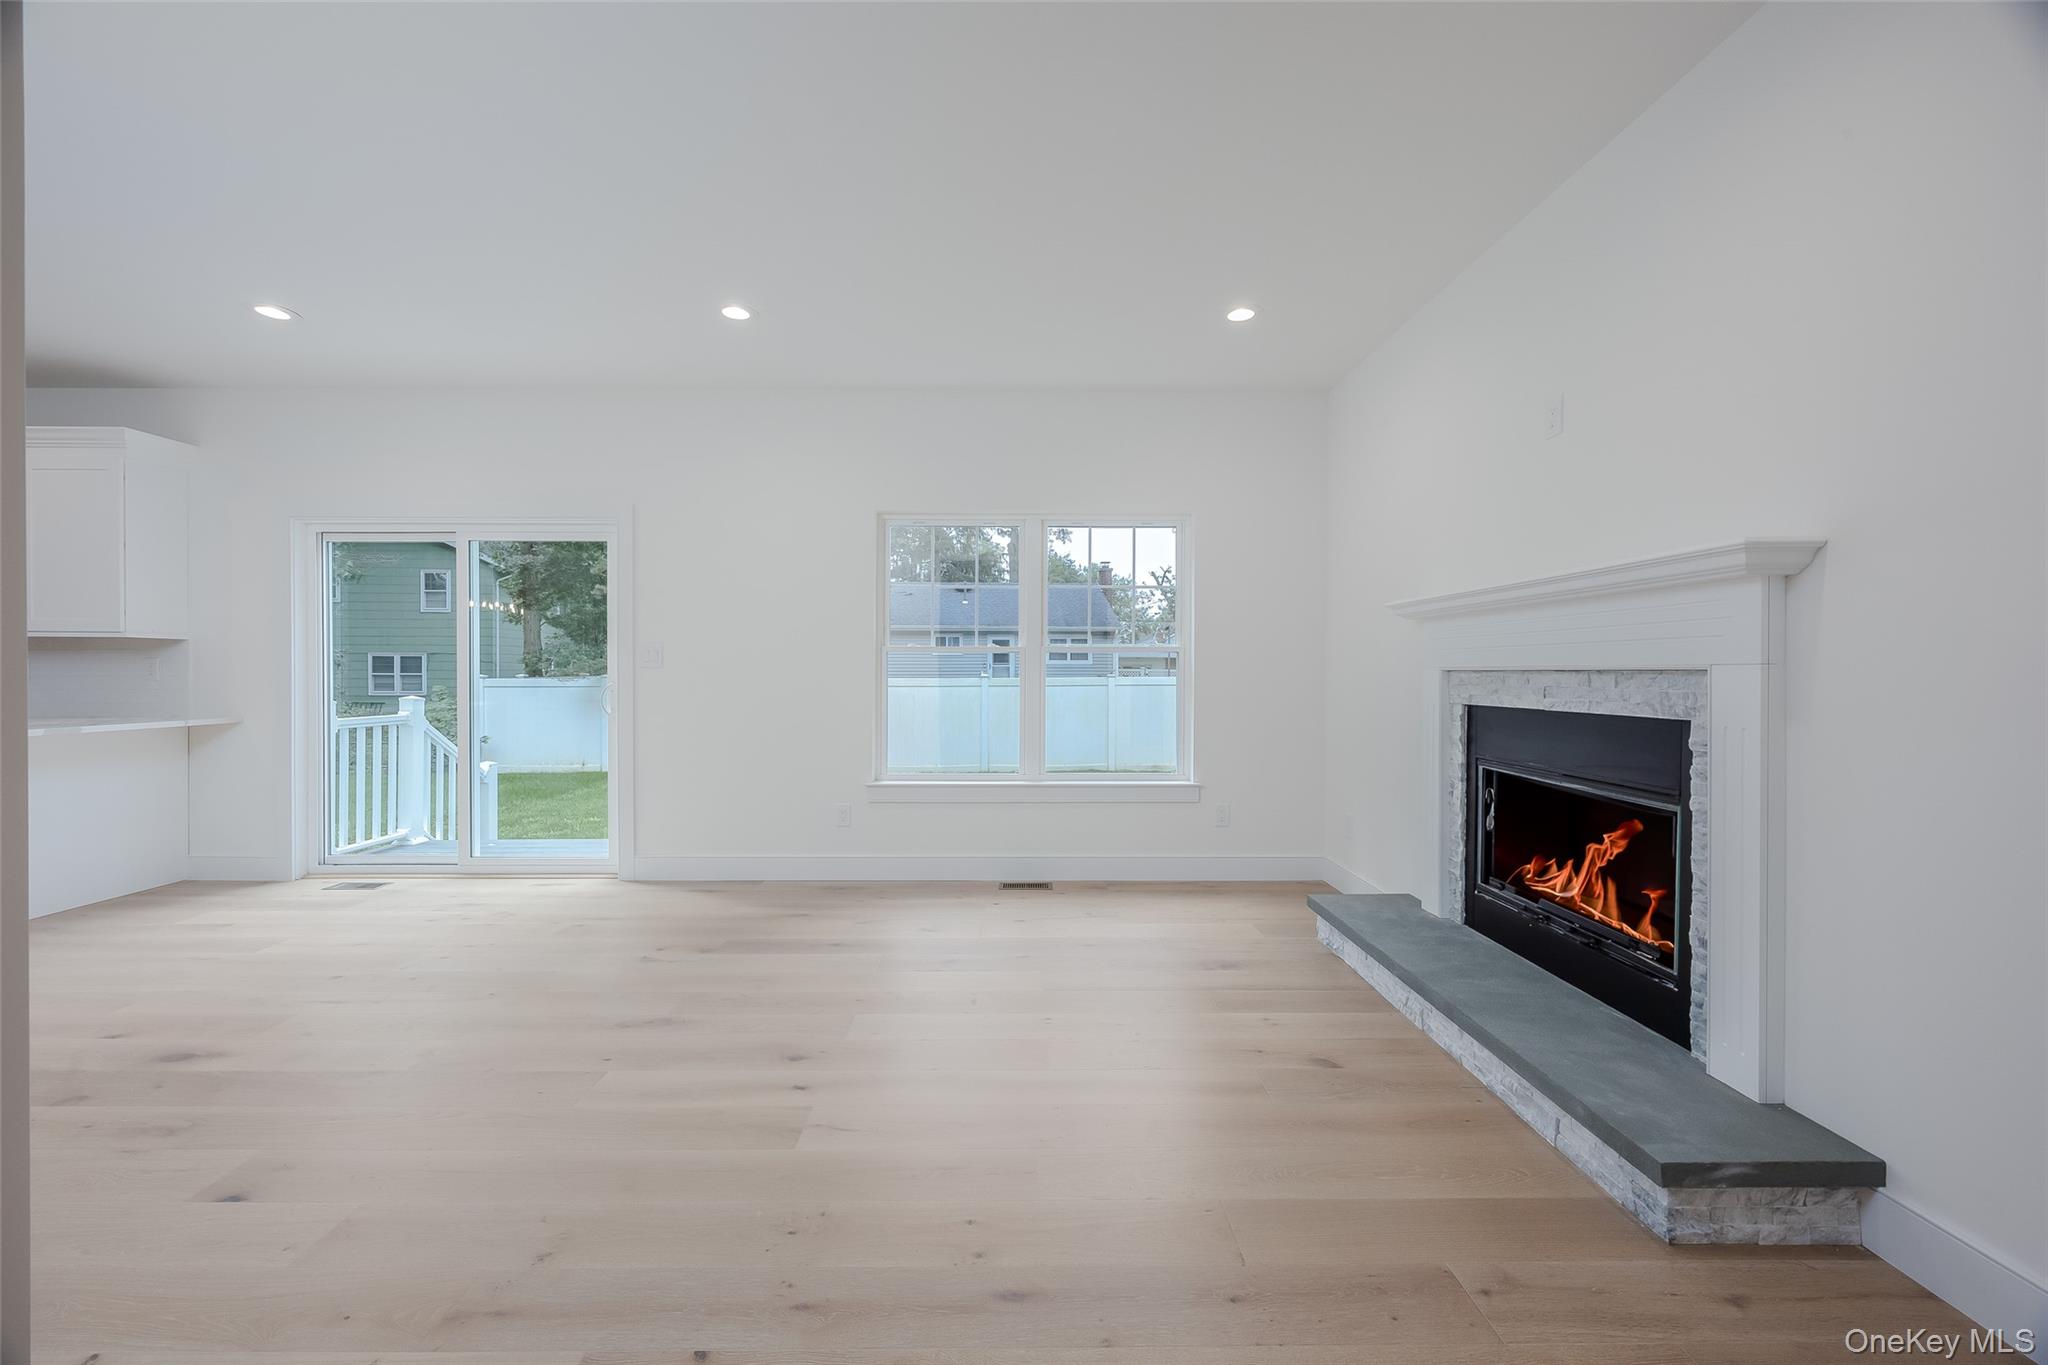
Unfurnished living room with light wood-type flooring, recessed lighting, and a lit fireplace
Unfurnished living room featuring a glass covered fireplace, recessed lighting, and light wood finished floors
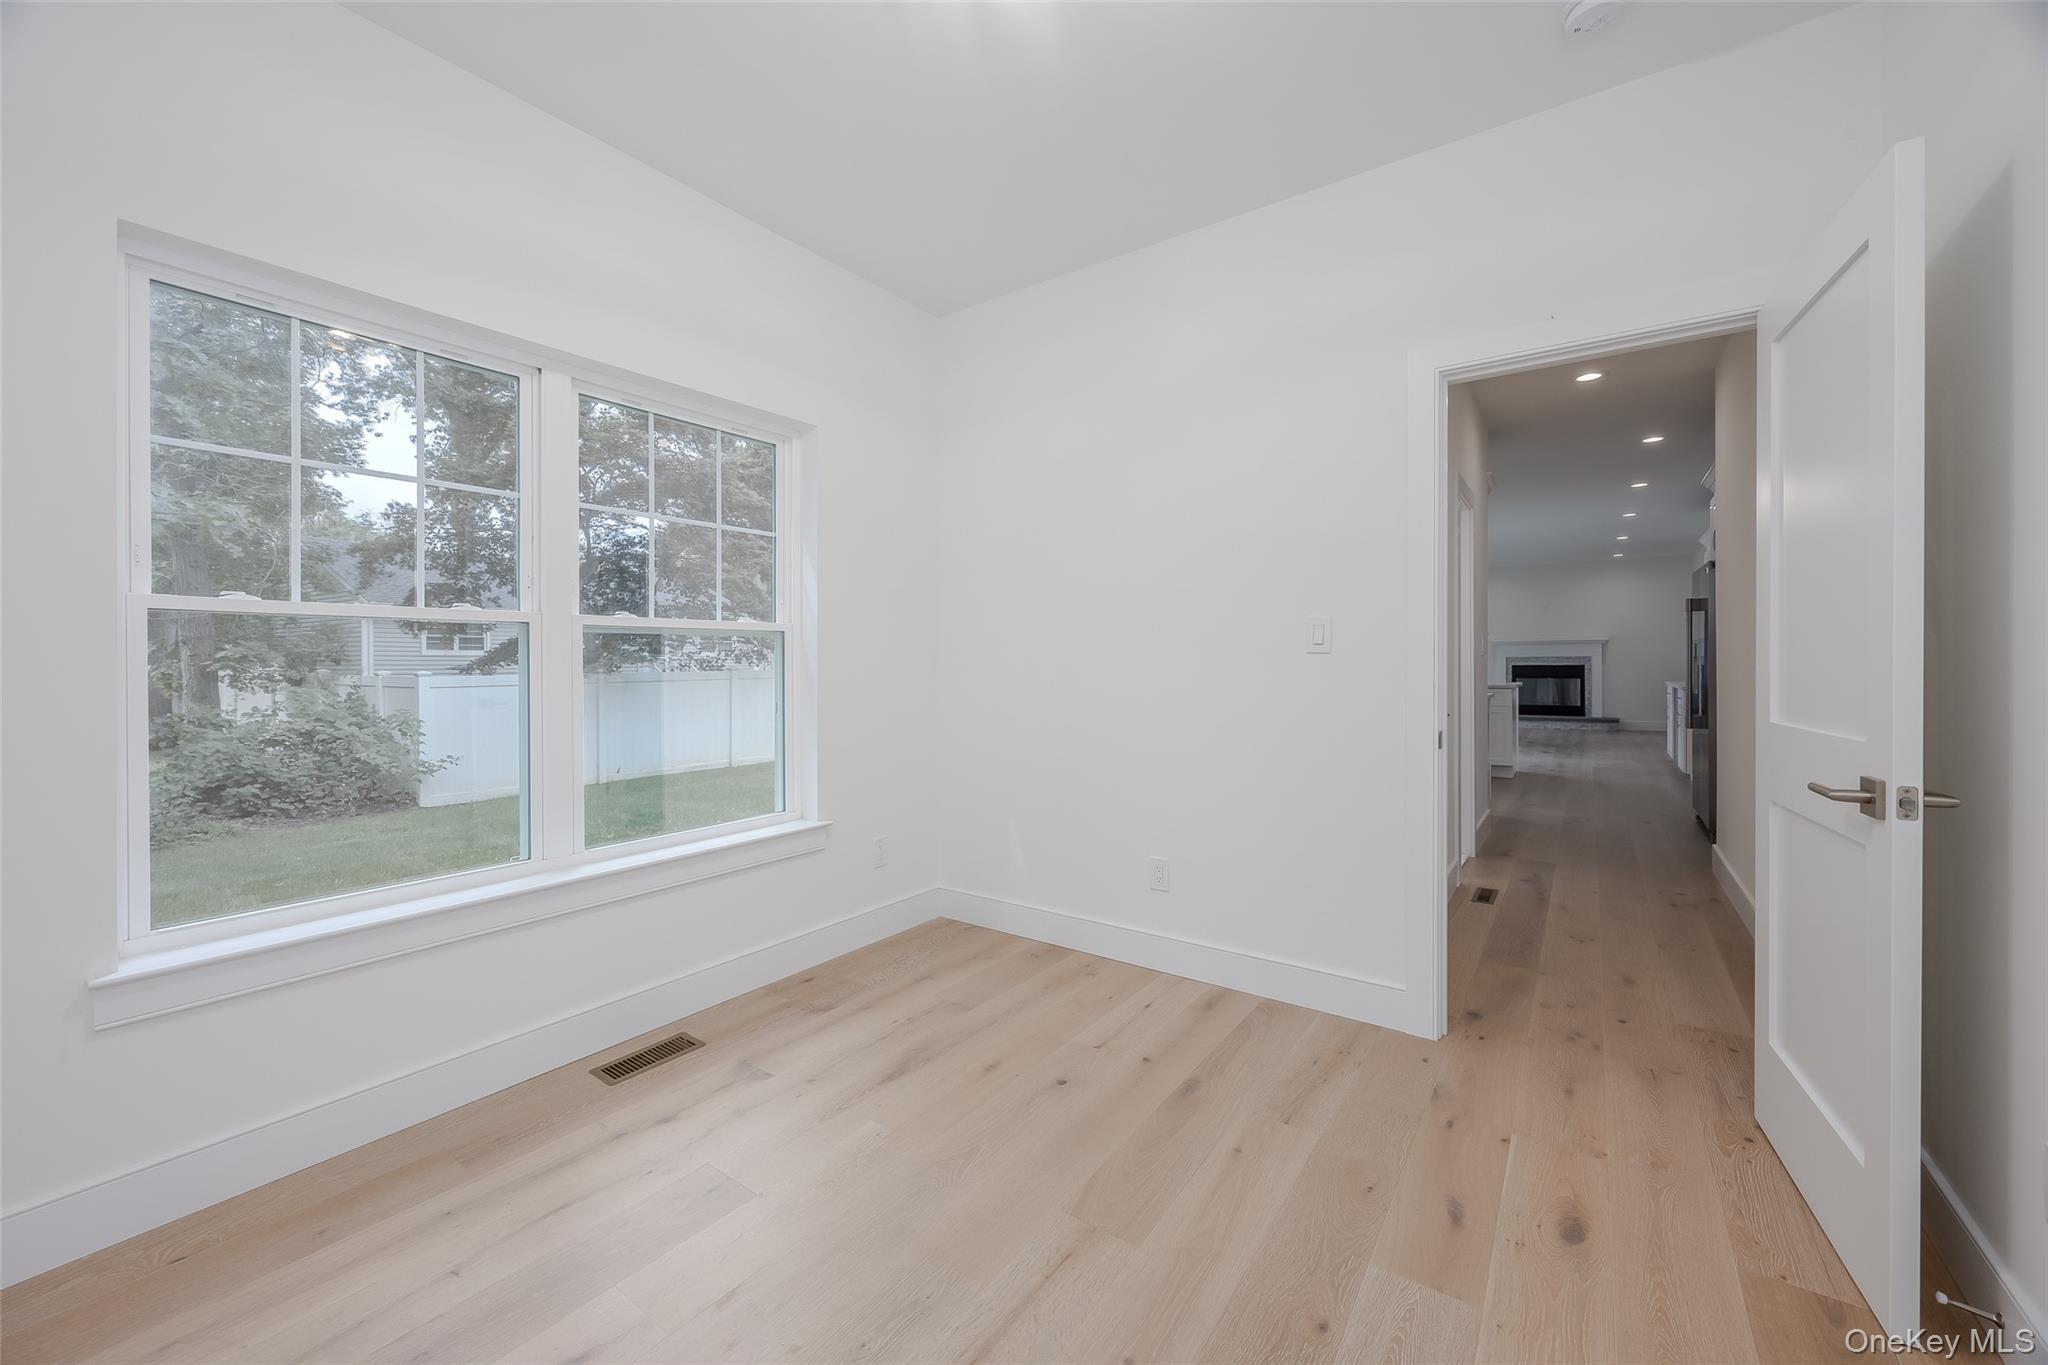
Spare room with light wood-type flooring and recessed lighting
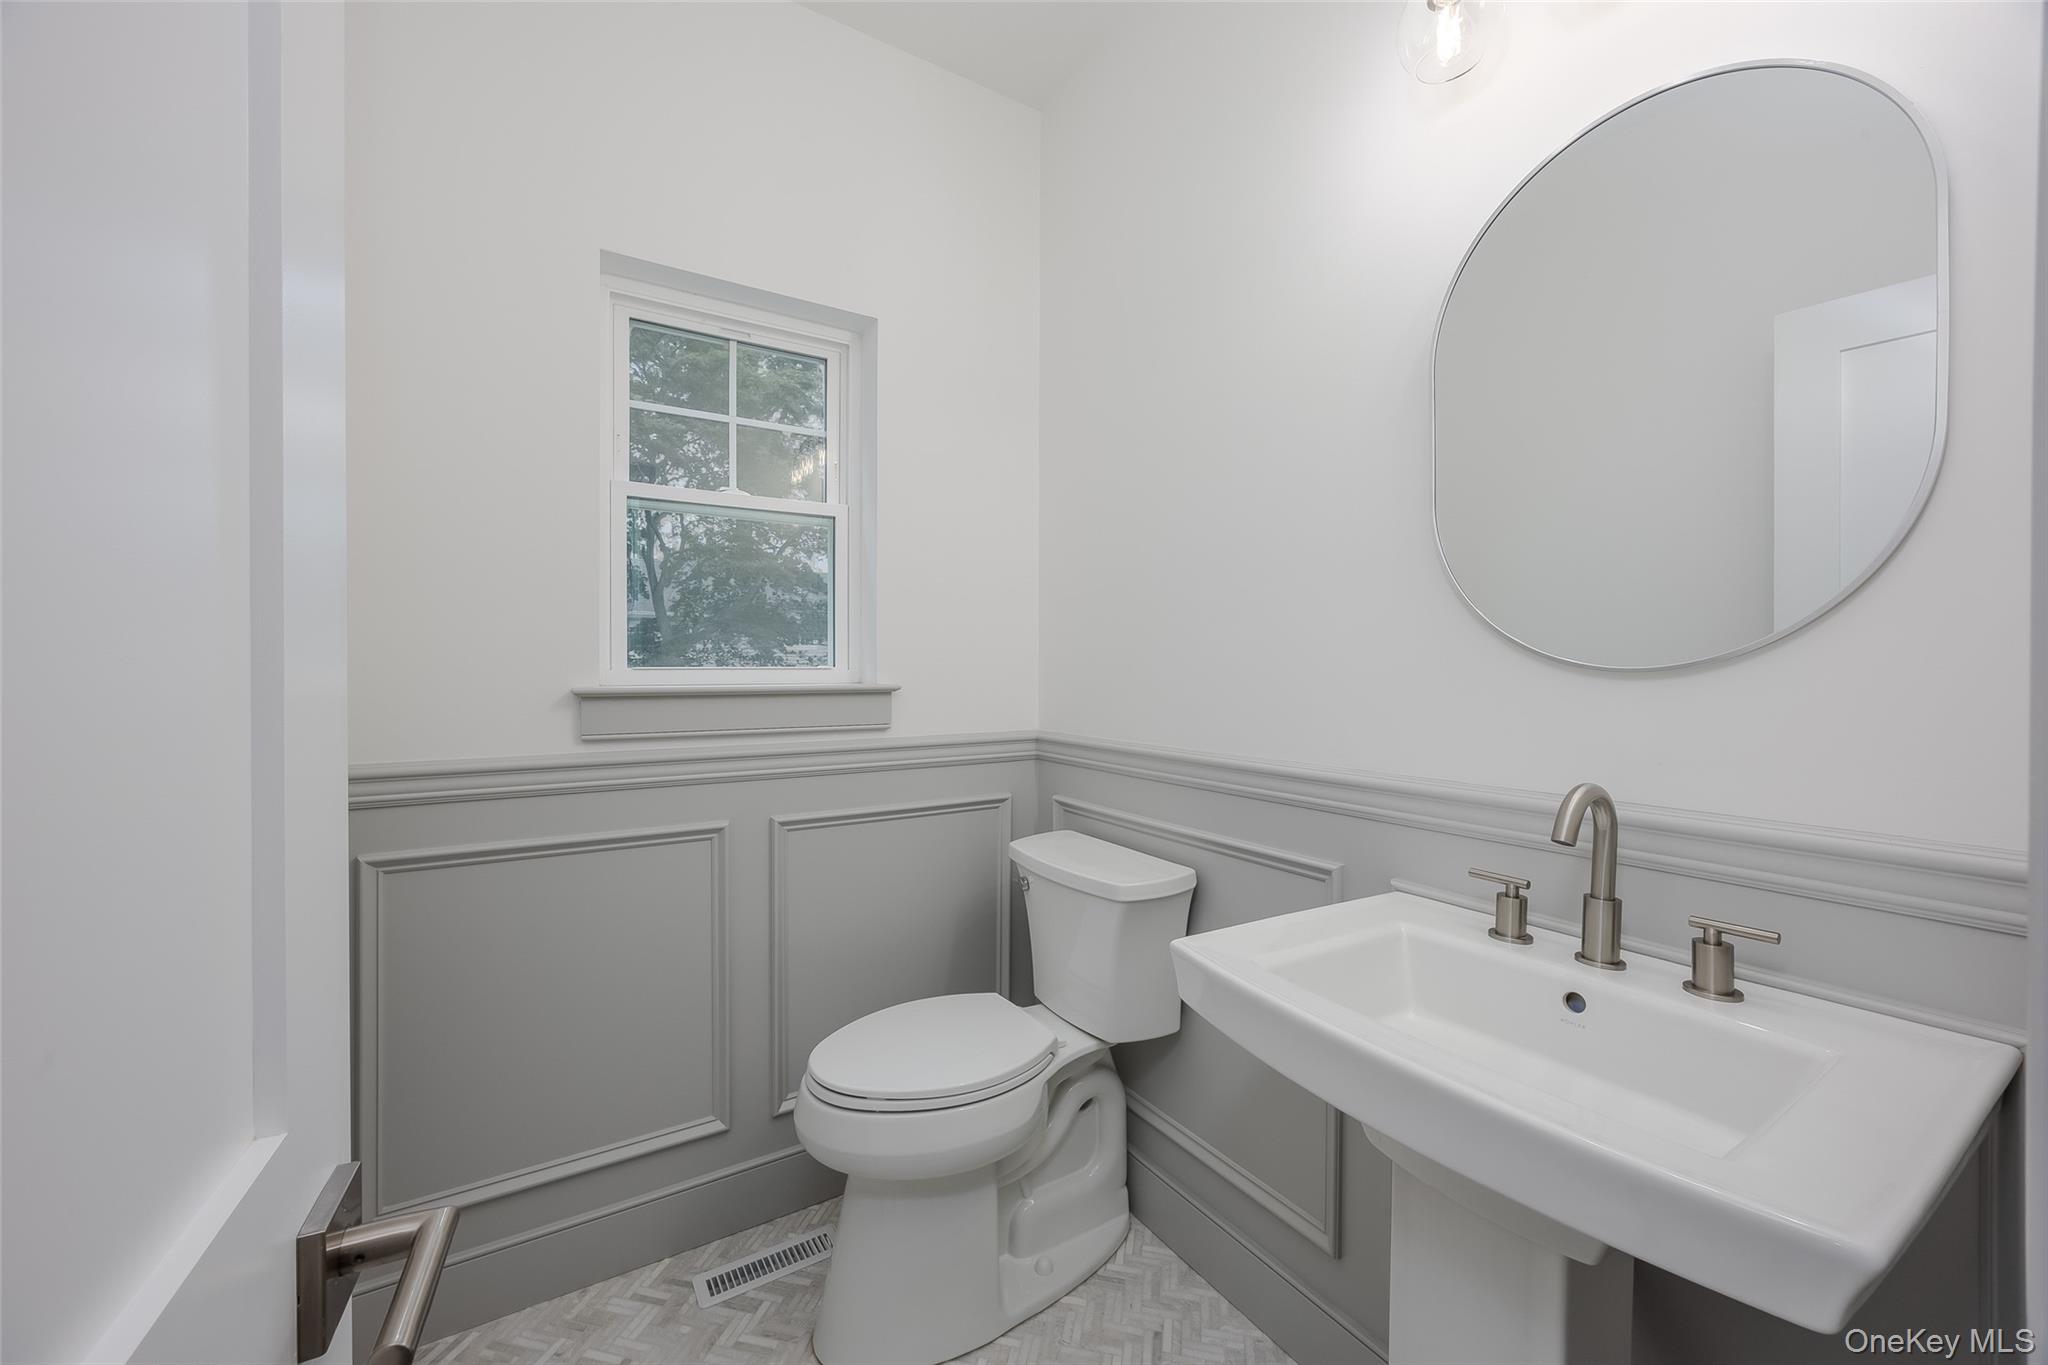
Half bath featuring wainscoting and a decorative wall
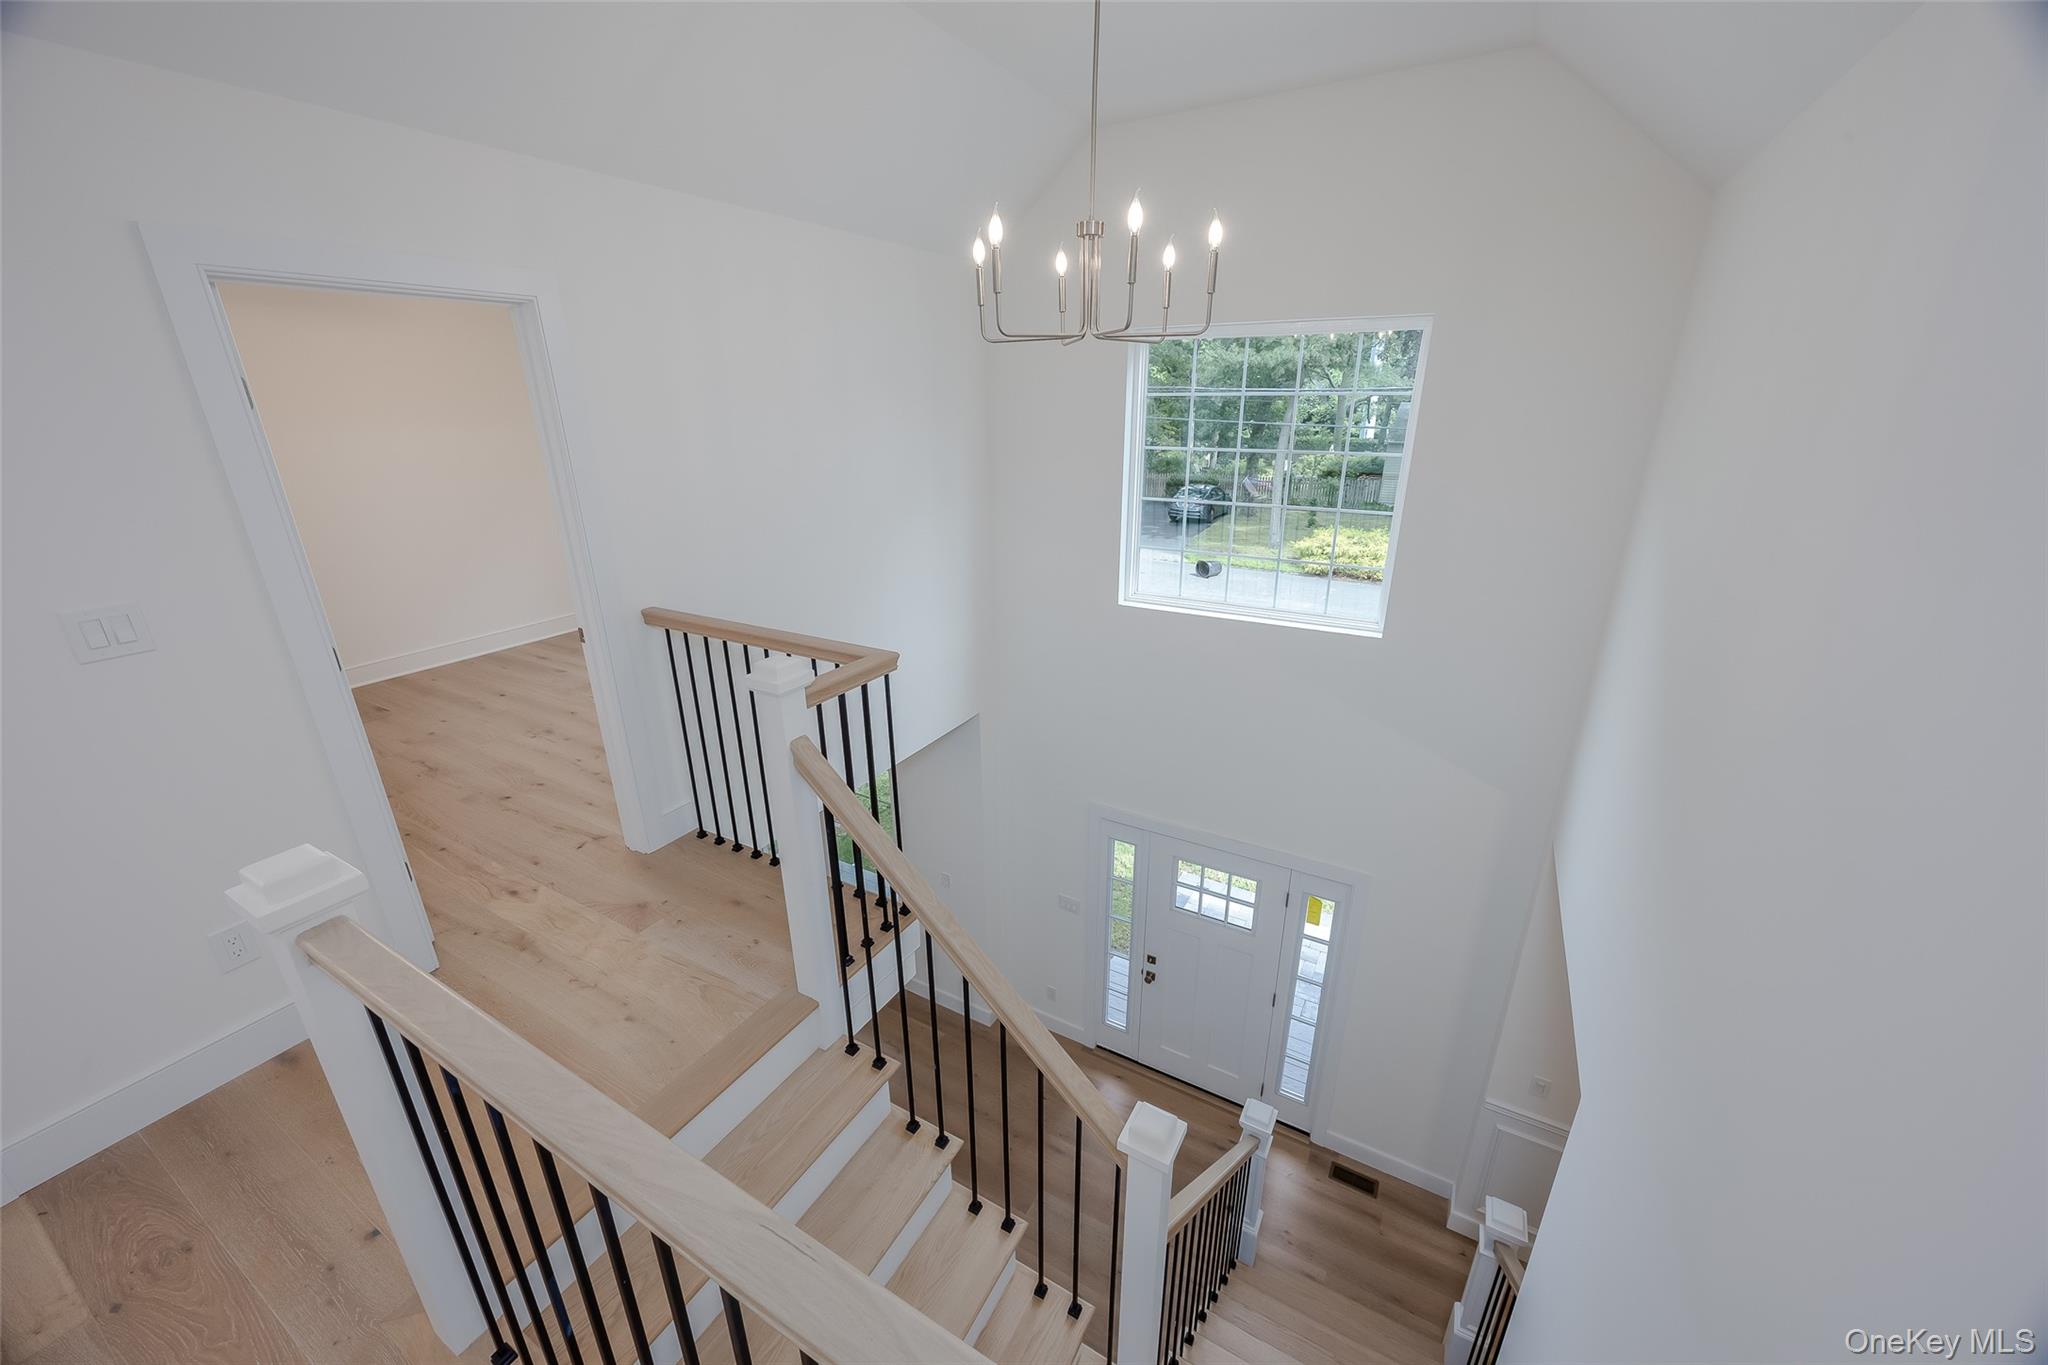
Stairs featuring a chandelier, wood finished floors, and vaulted ceiling
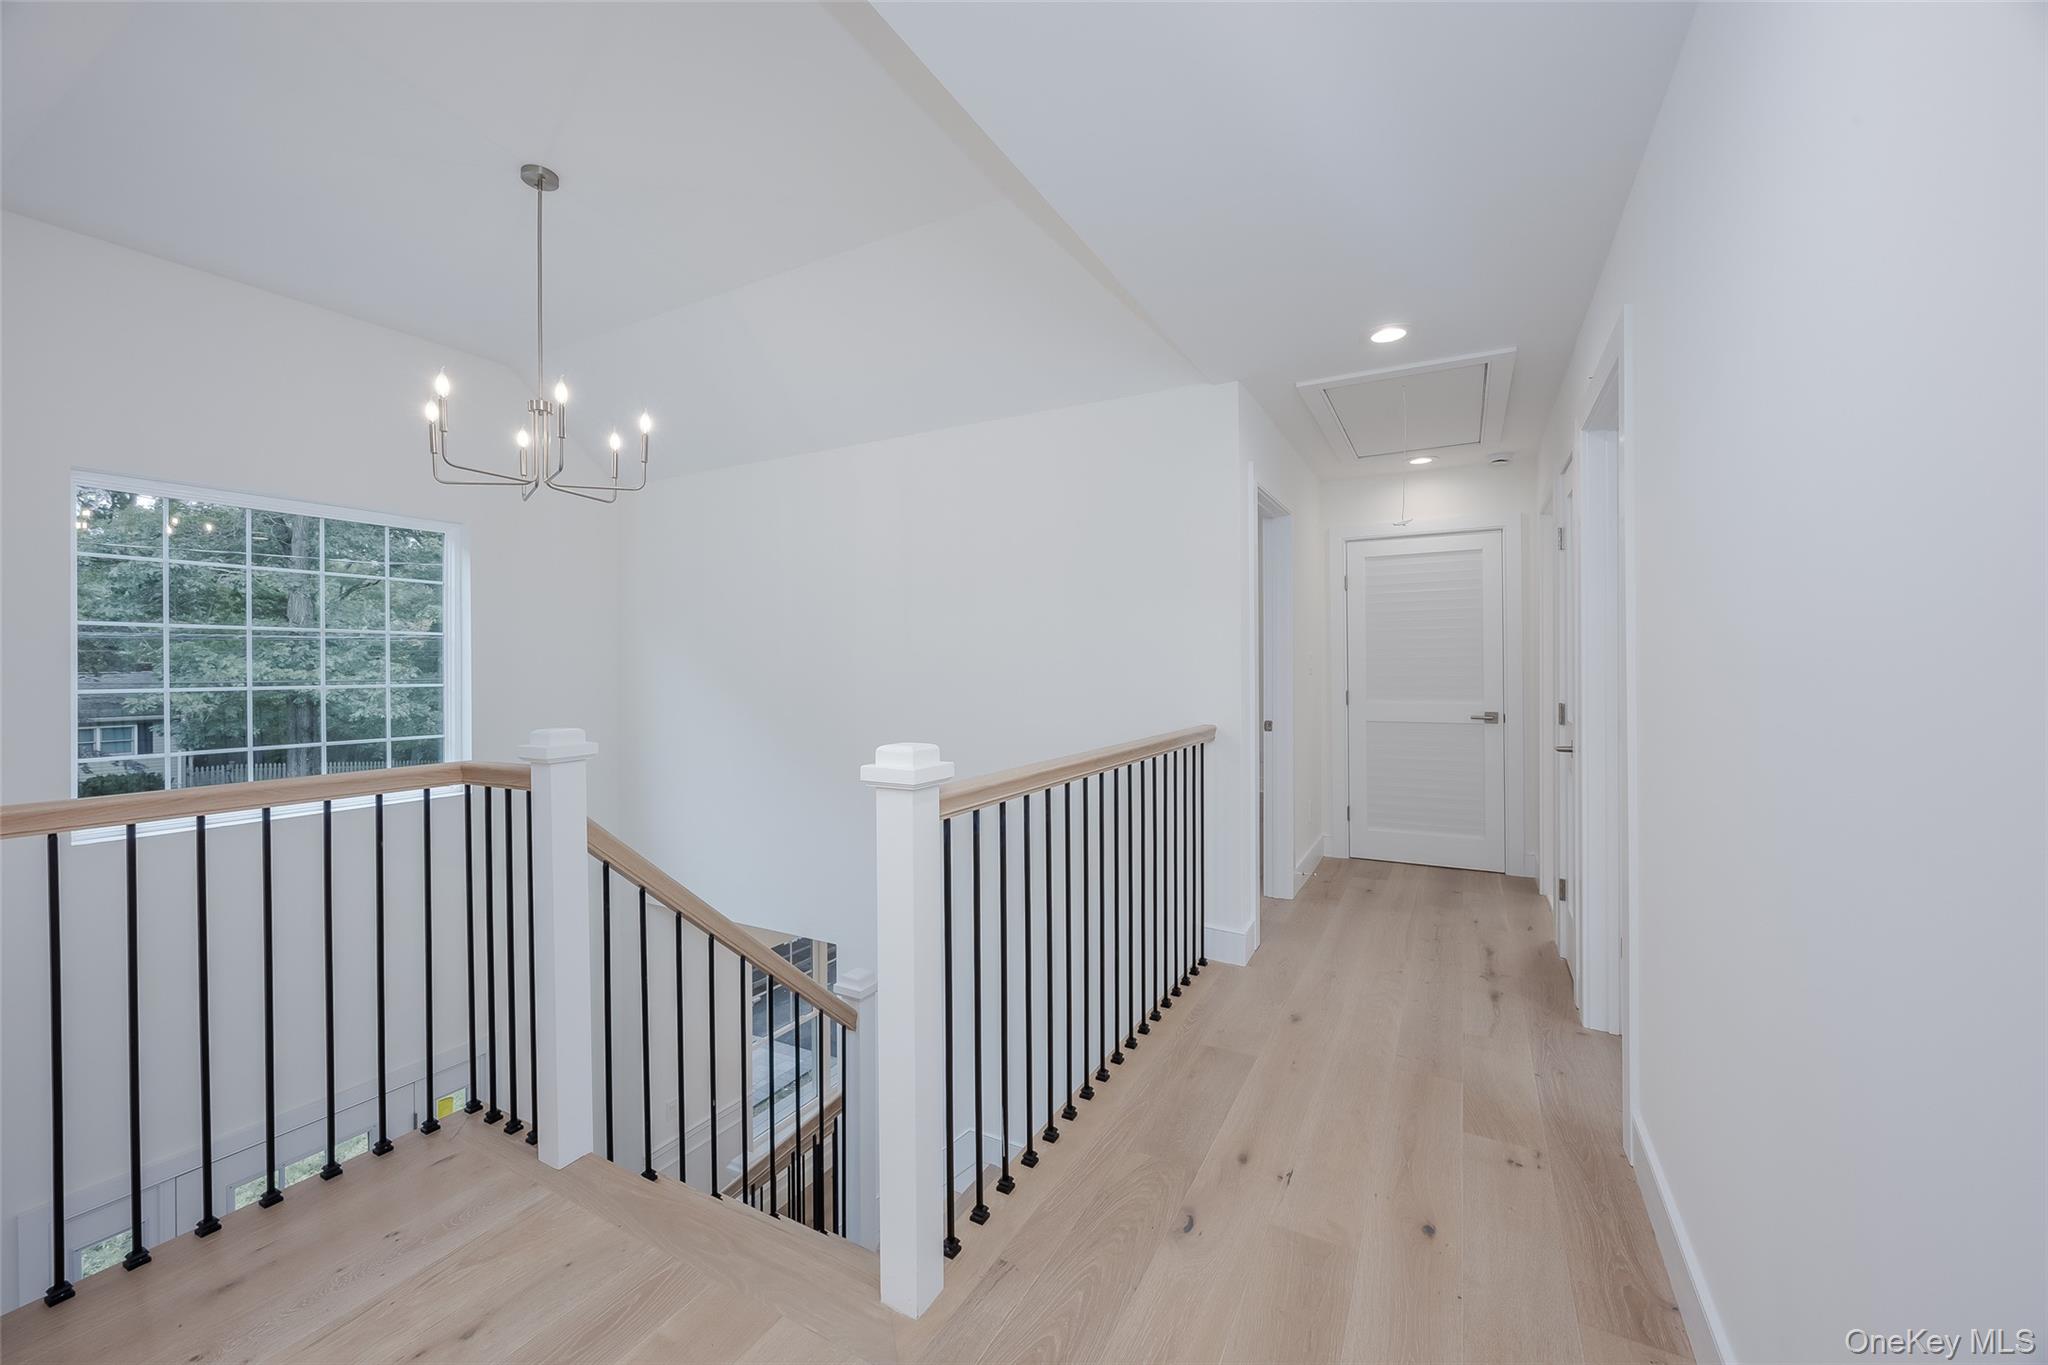
Hallway featuring wood finished floors, attic access, an upstairs landing, recessed lighting, and a chandelier
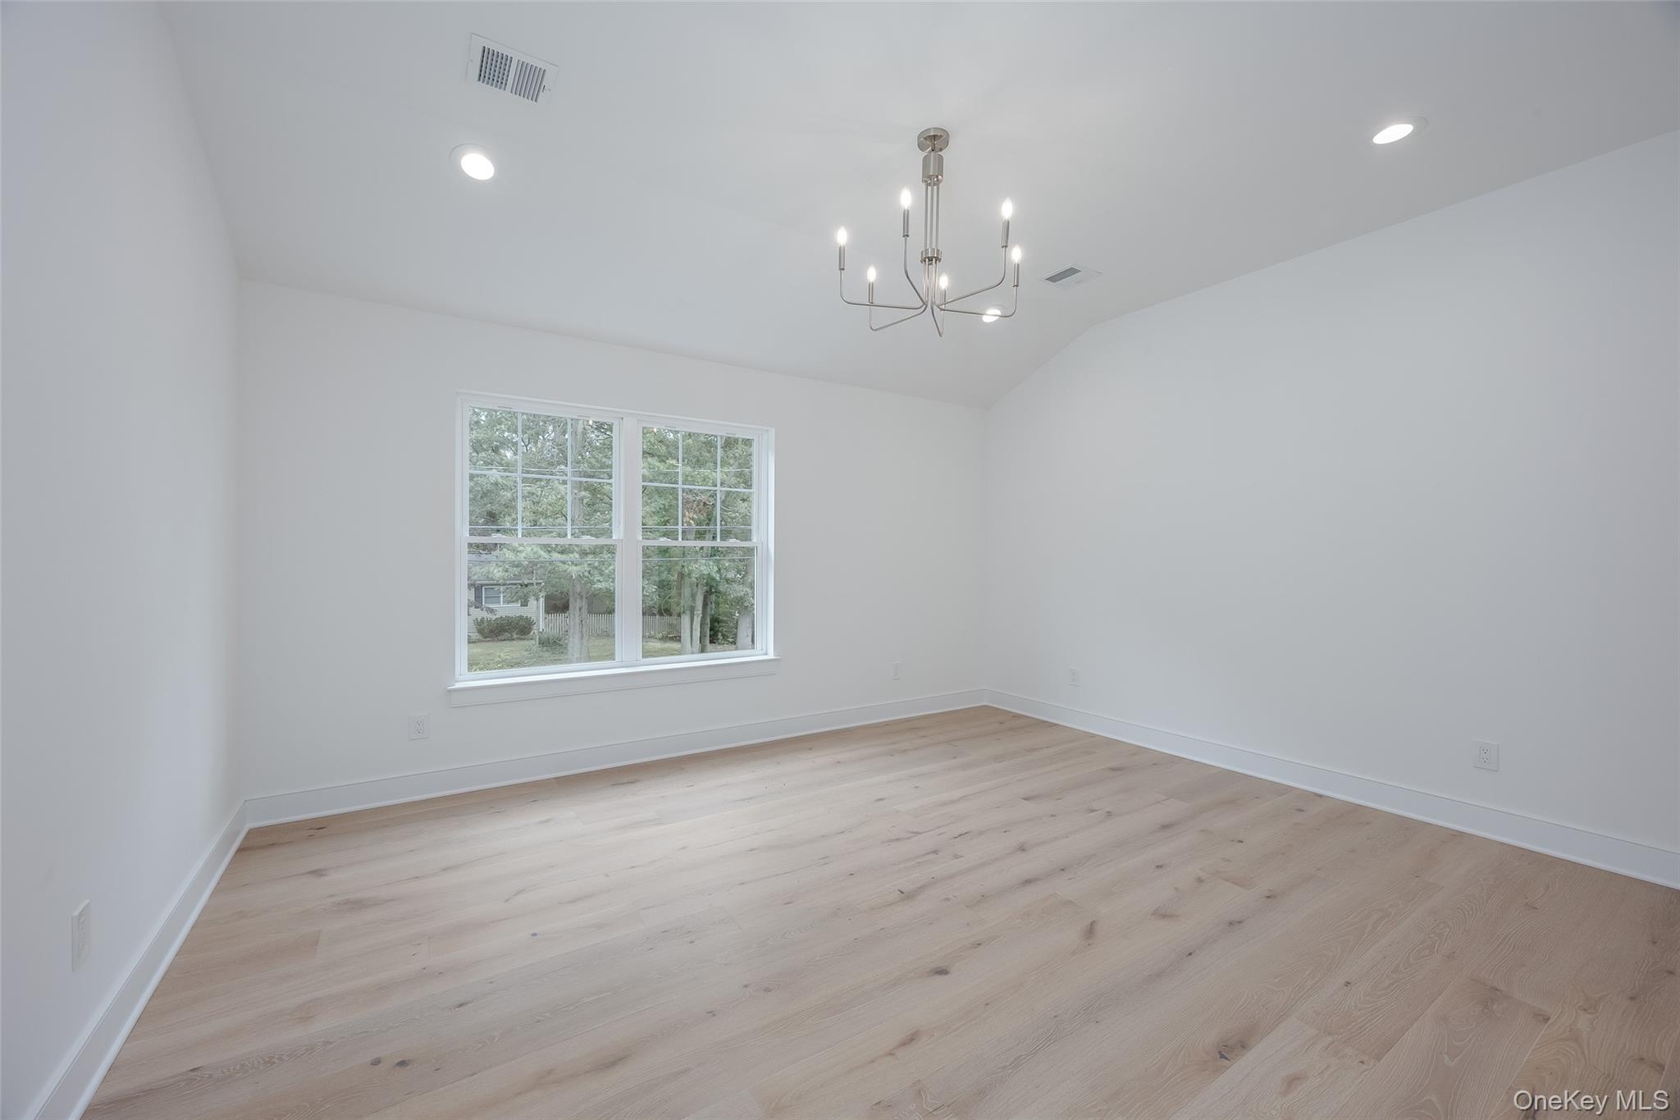
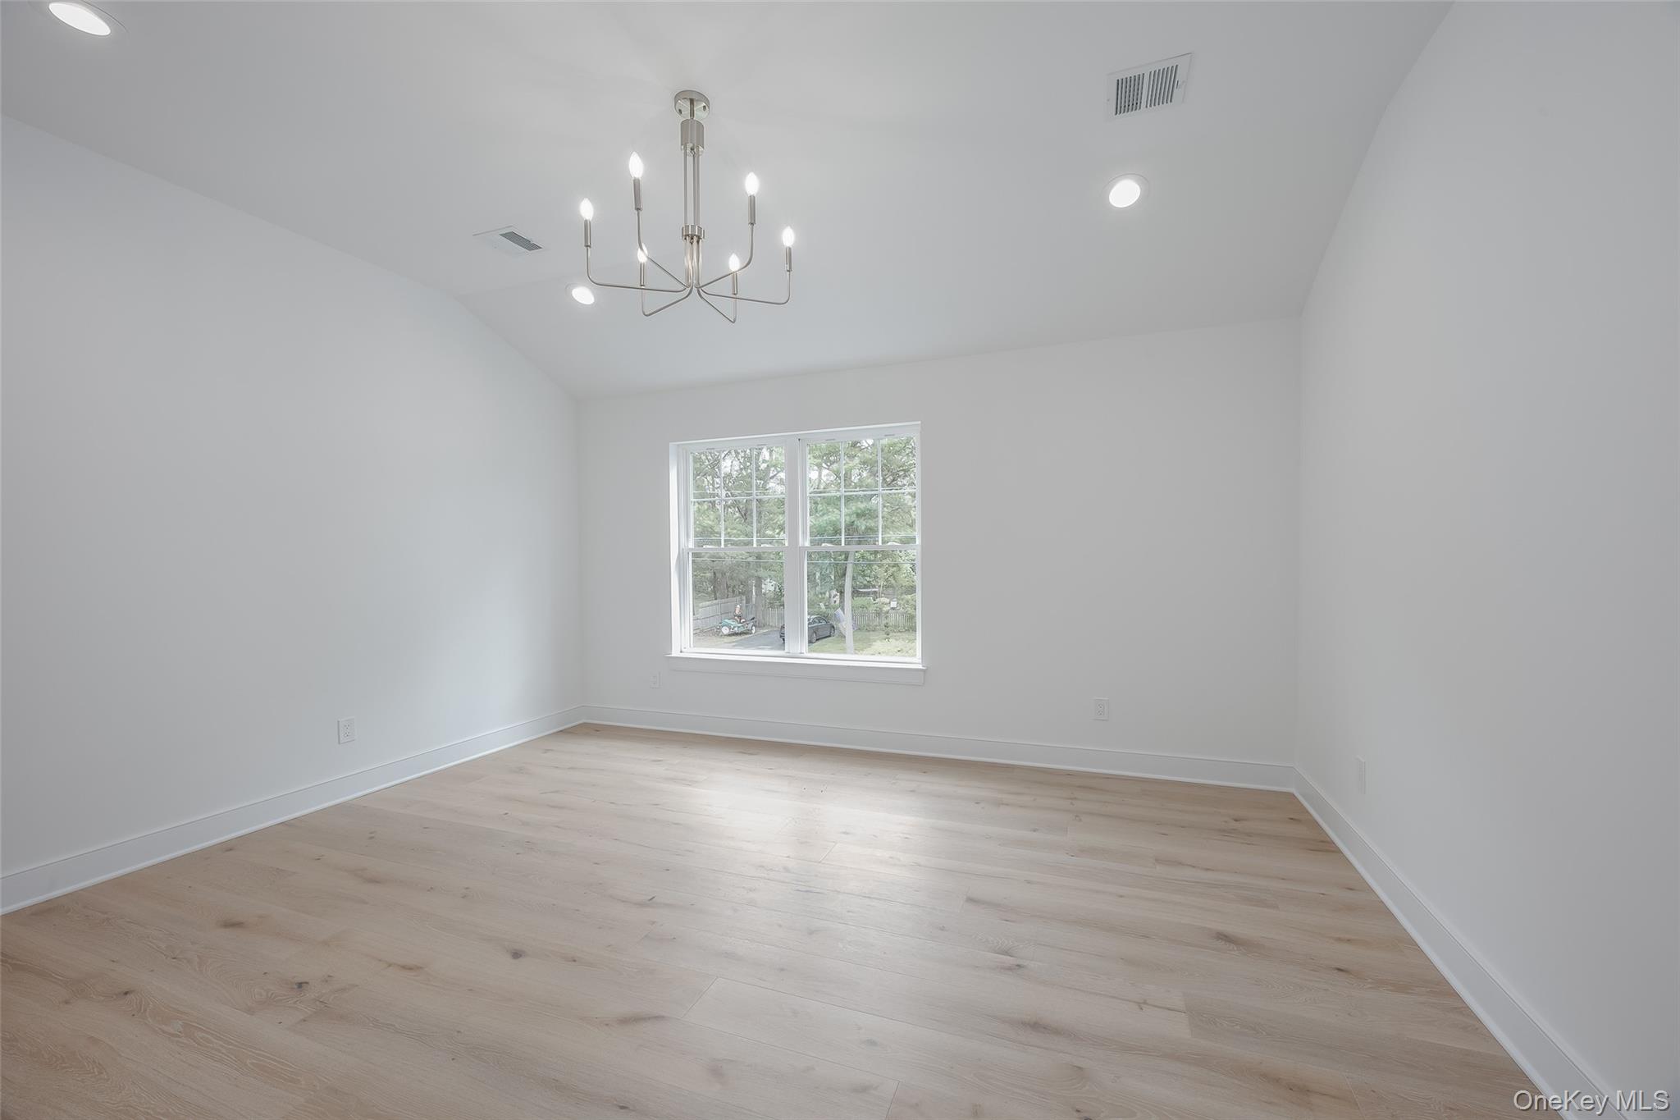
Unfurnished dining area with light wood finished floors, a chandelier, vaulted ceiling, and recessed lighting
Unfurnished dining area featuring light wood-style flooring, lofted ceiling, a chandelier, and recessed lighting
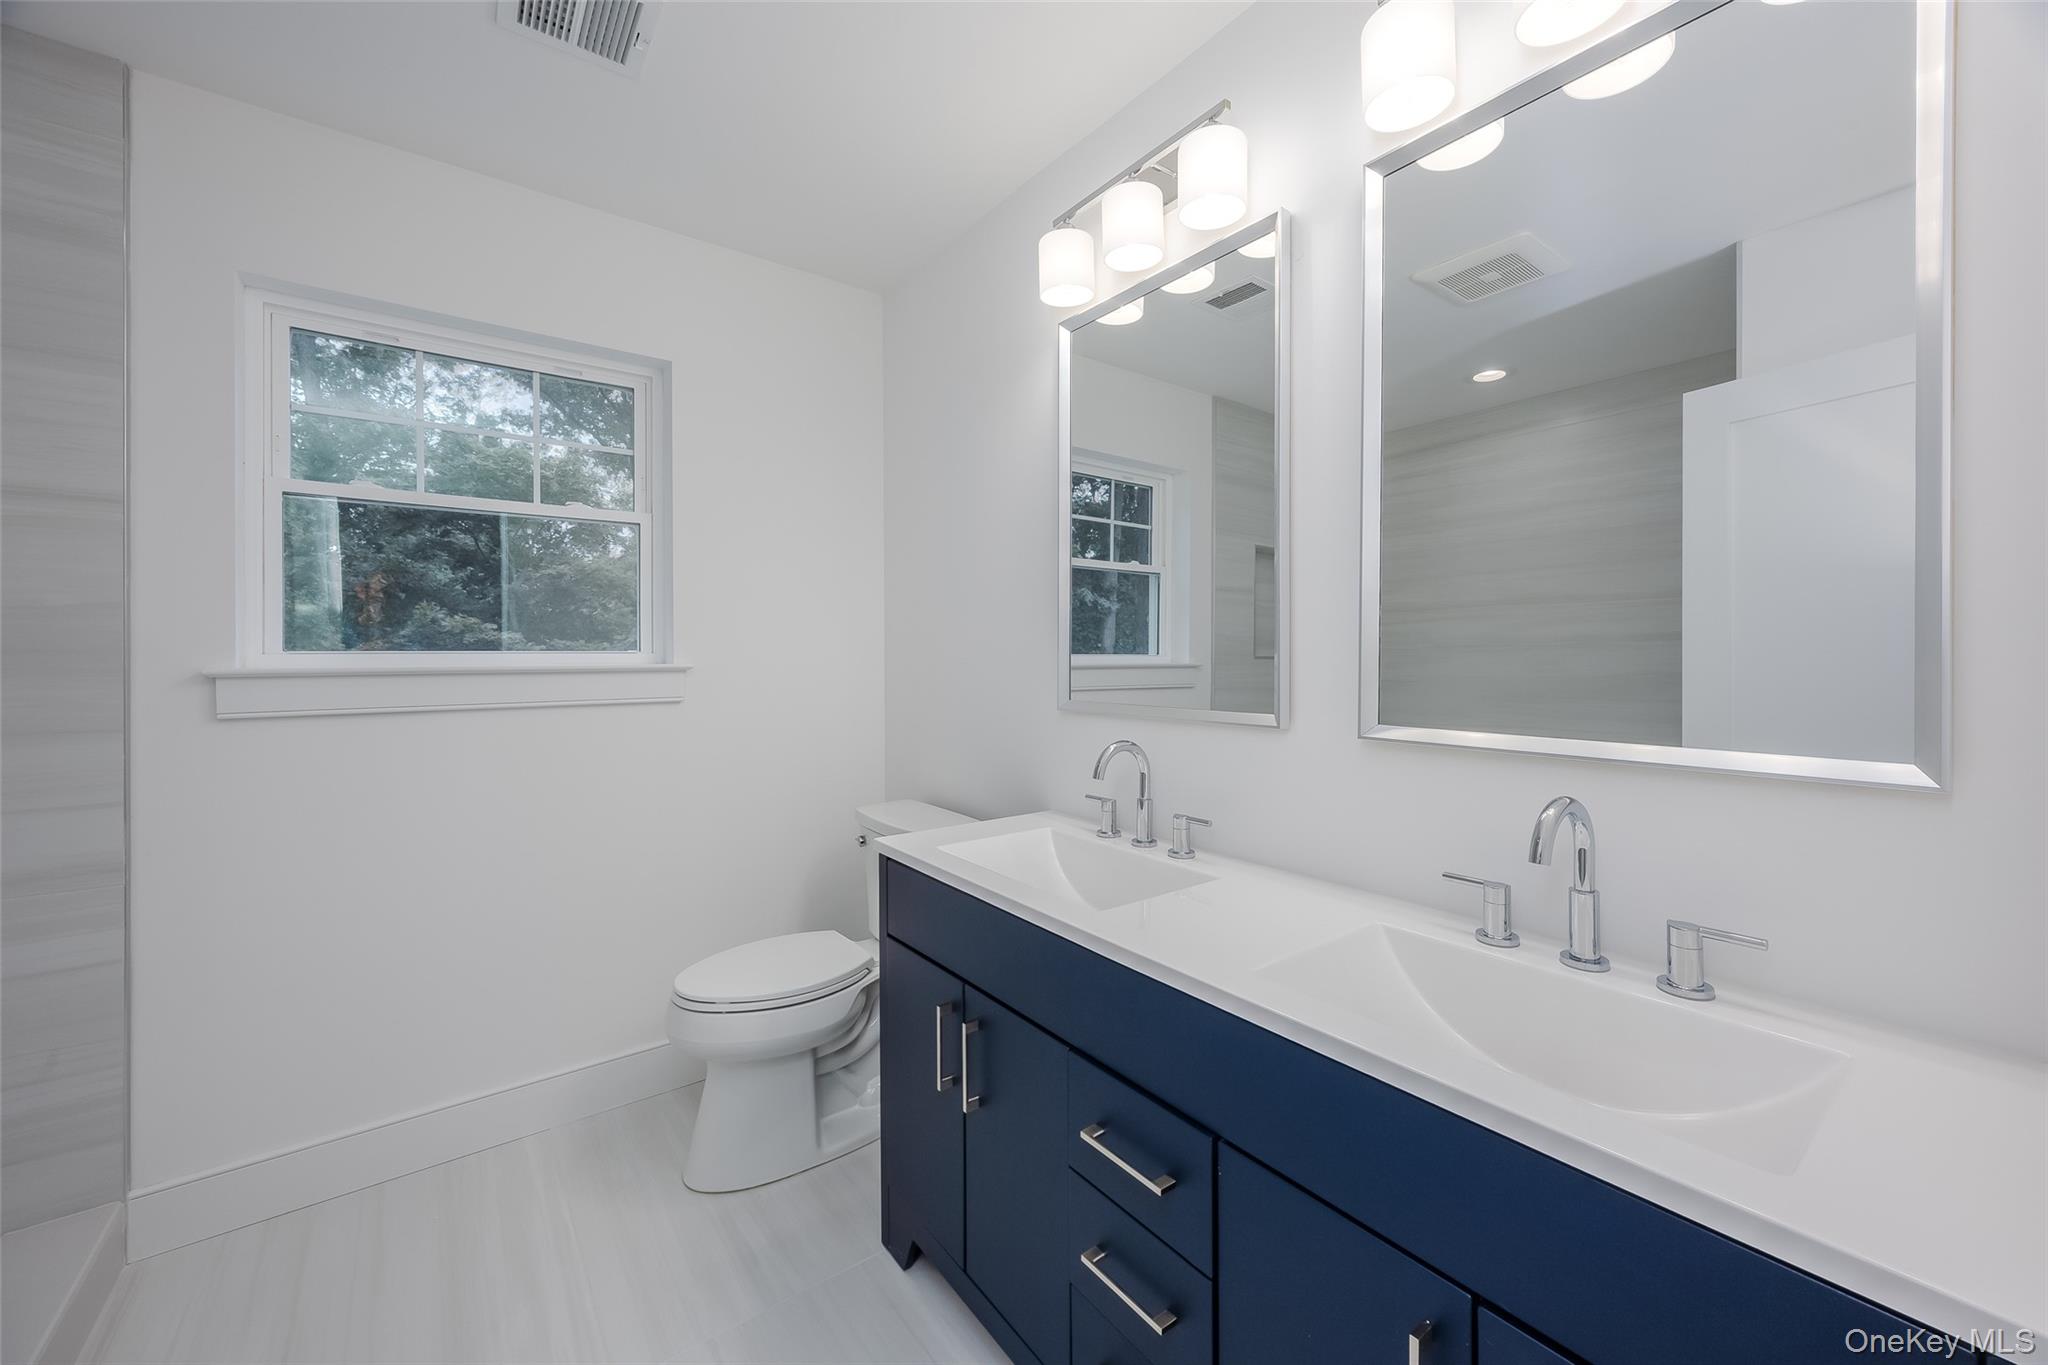
Bathroom with double vanity and baseboards
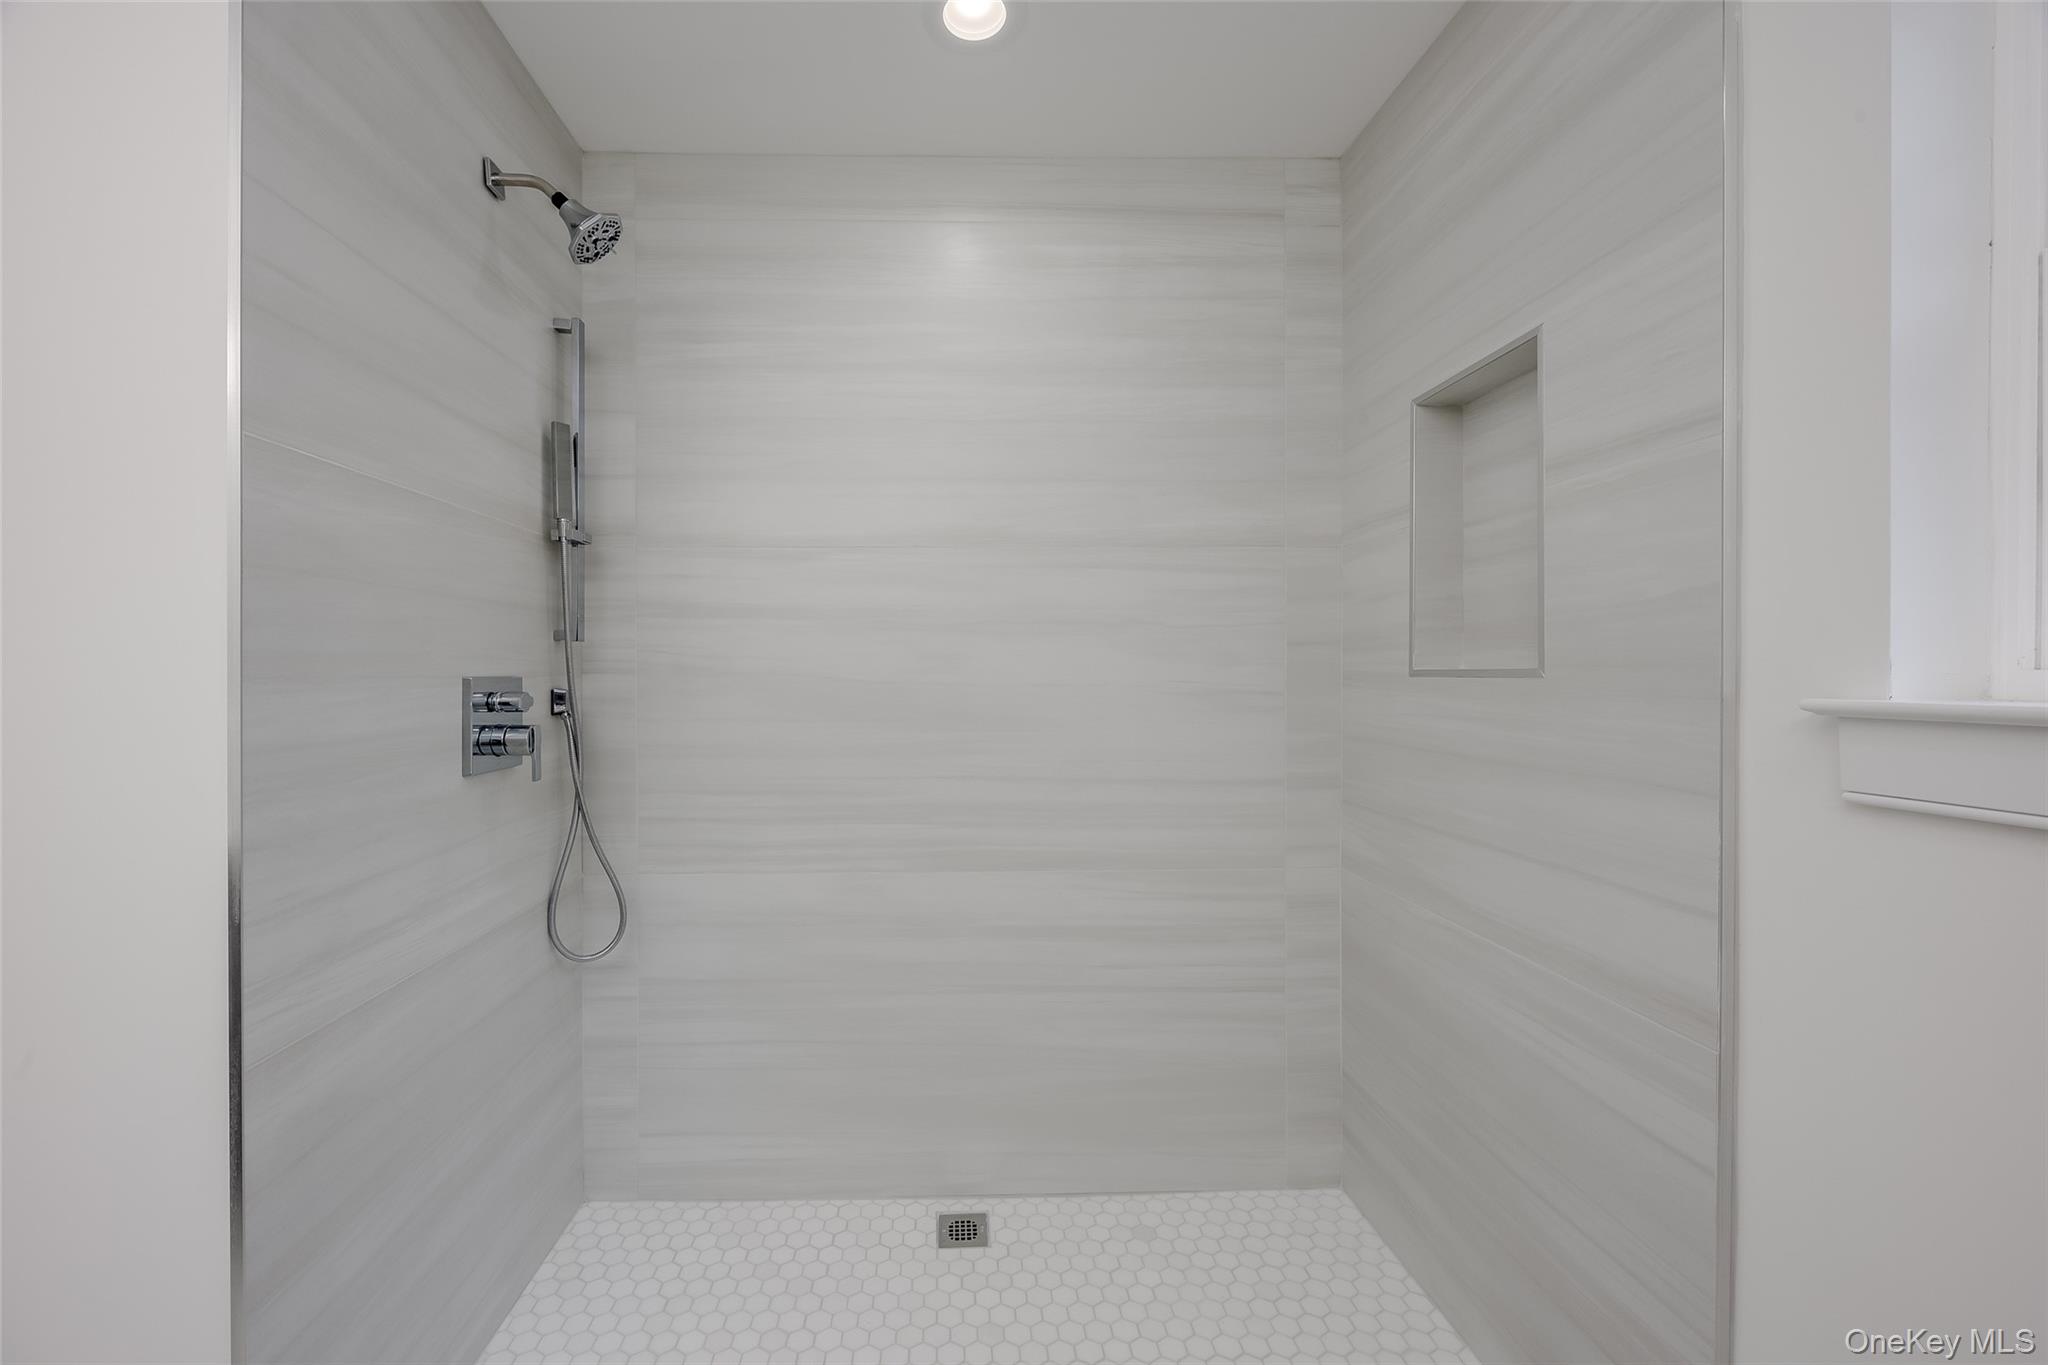
Full bath with a tile shower and recessed lighting
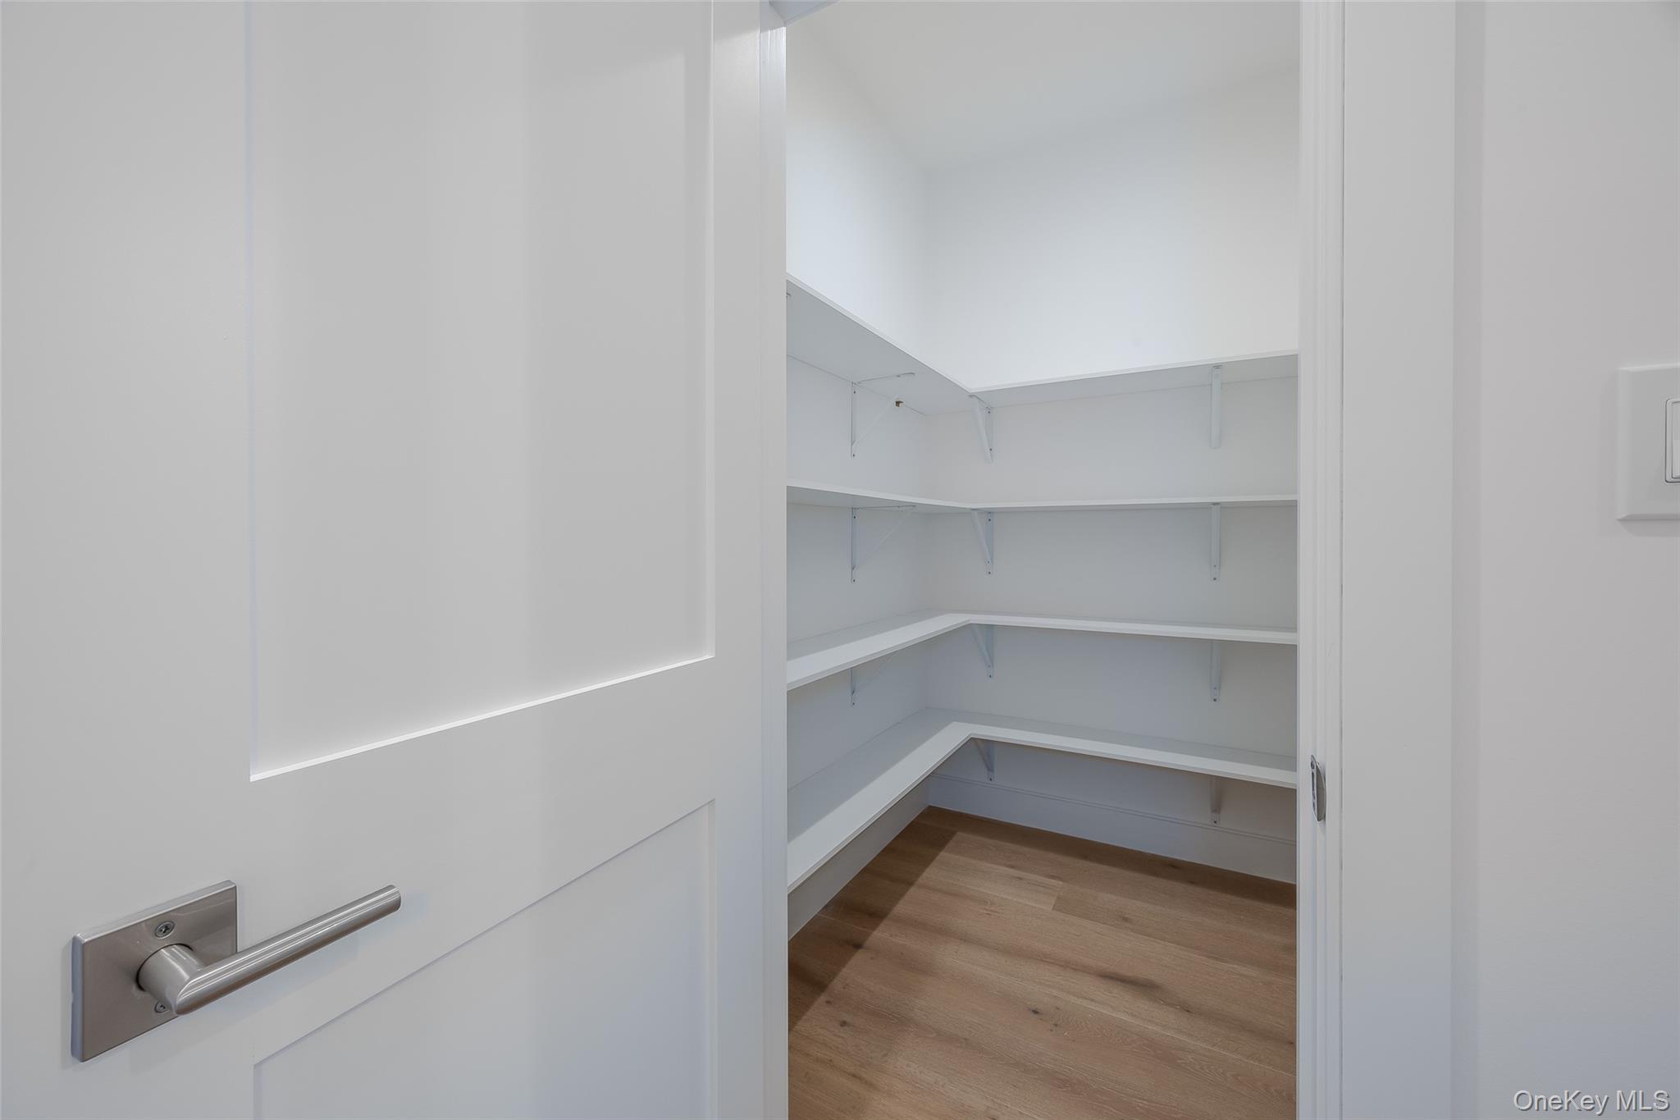
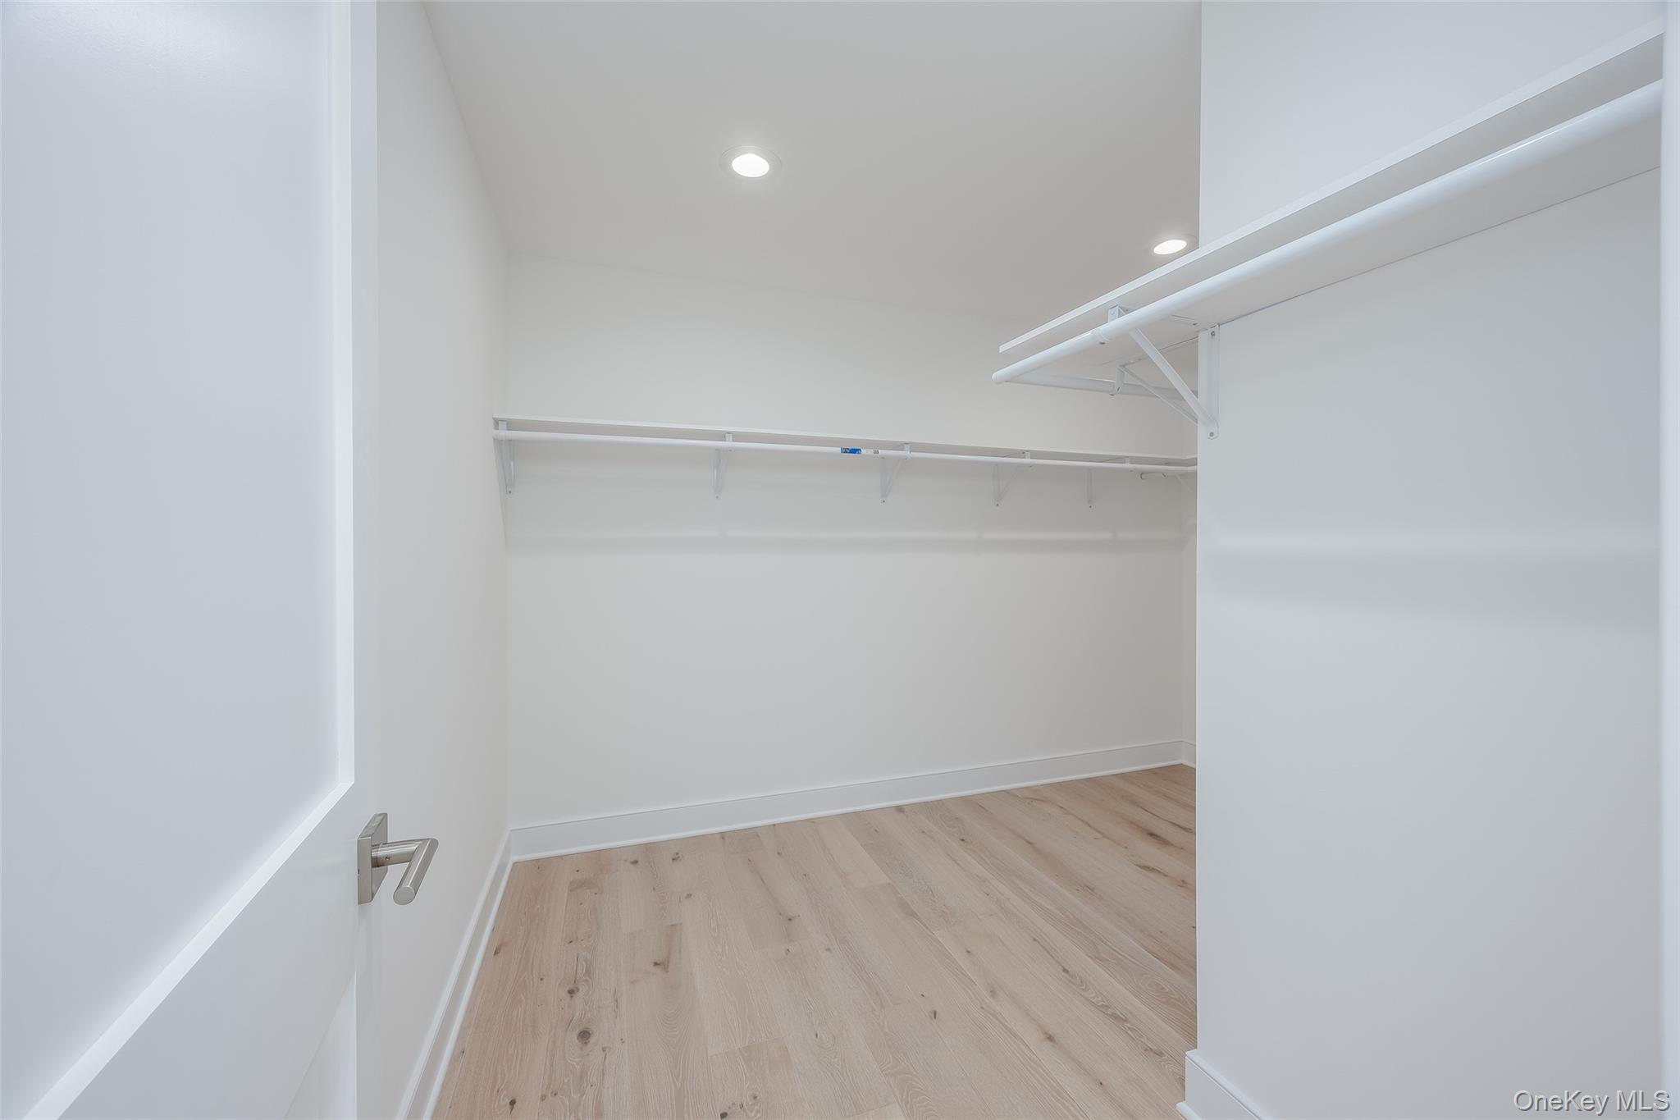
Spacious closet with light wood finished floors
Unfurnished dining area with light wood-type flooring and a chandelier
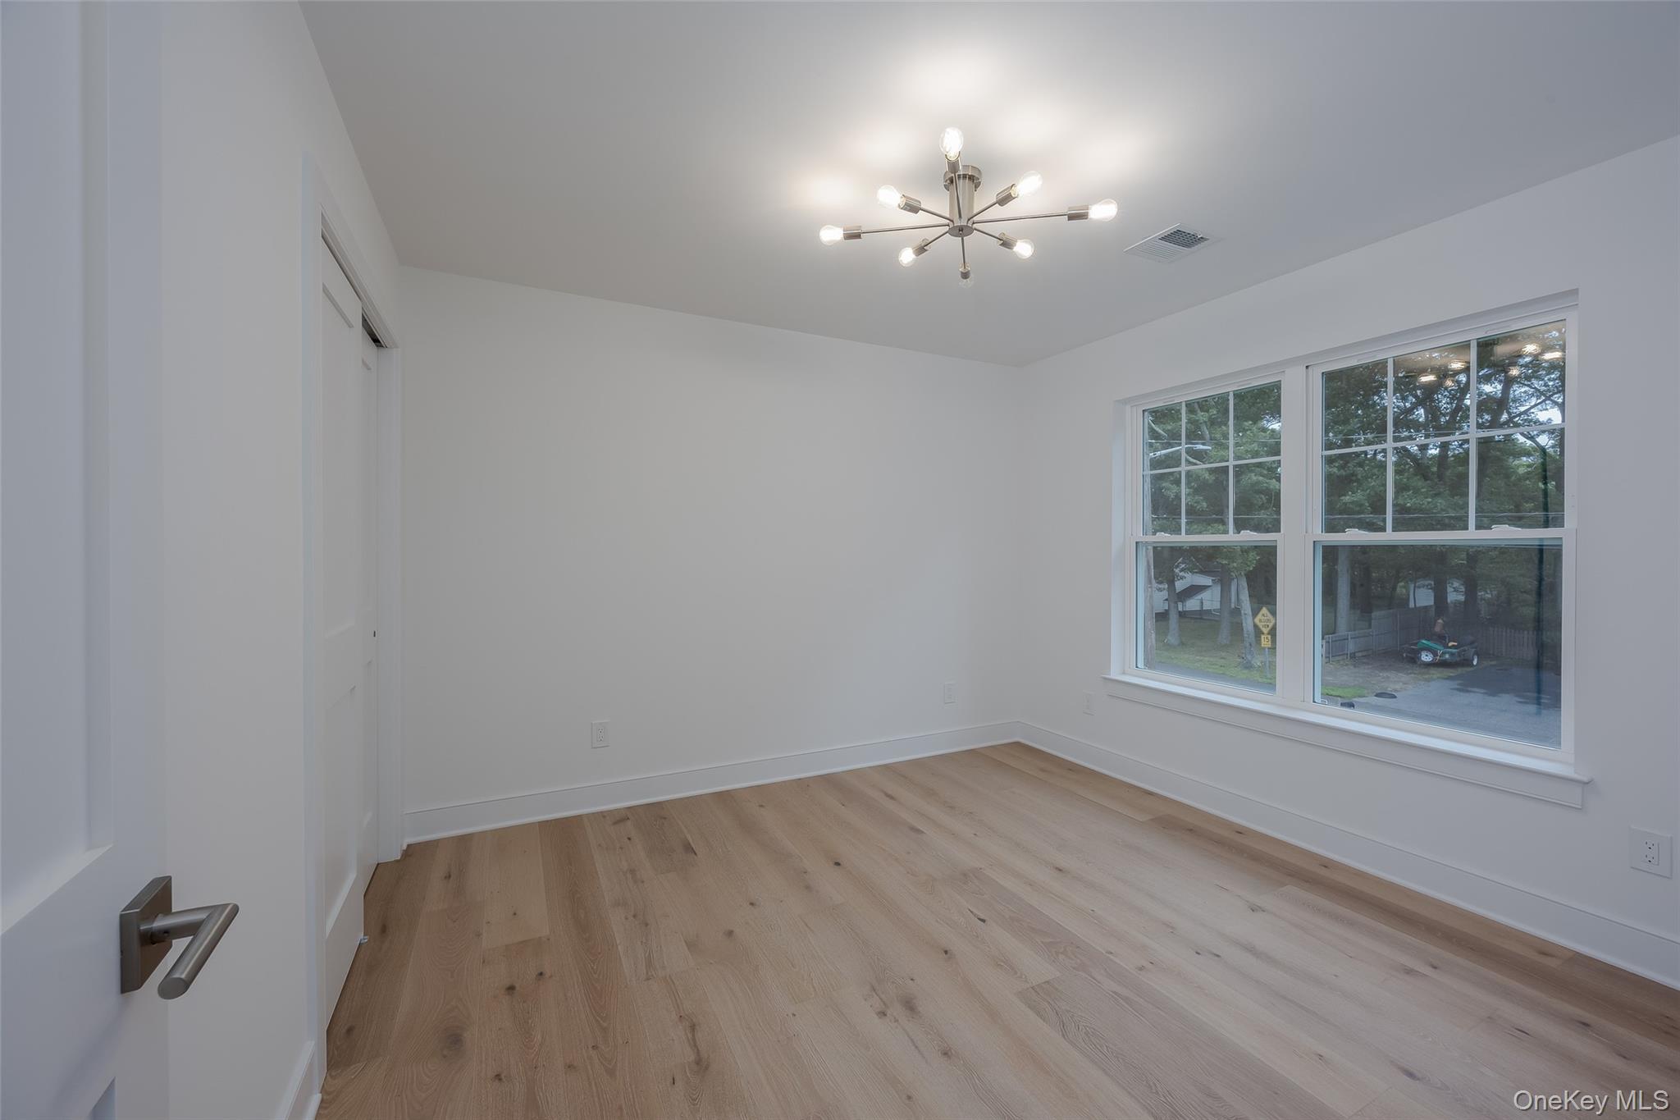
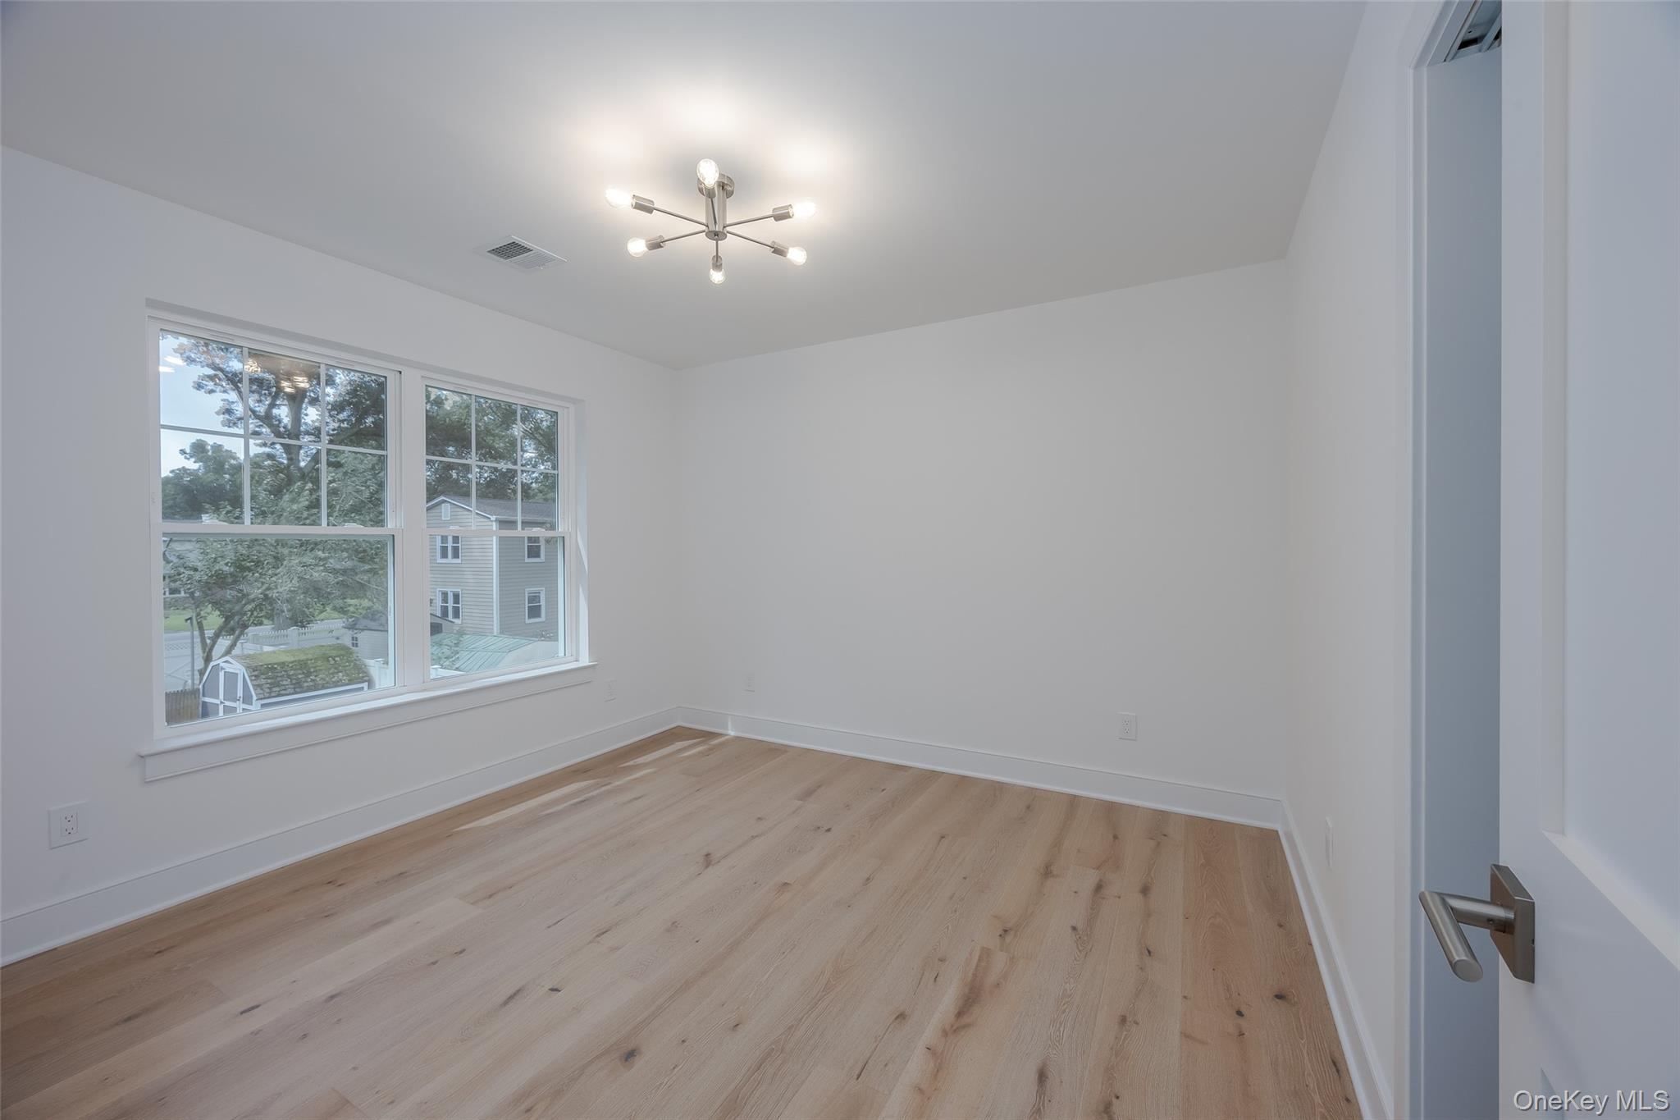
Spare room featuring light wood-type flooring and a chandelier
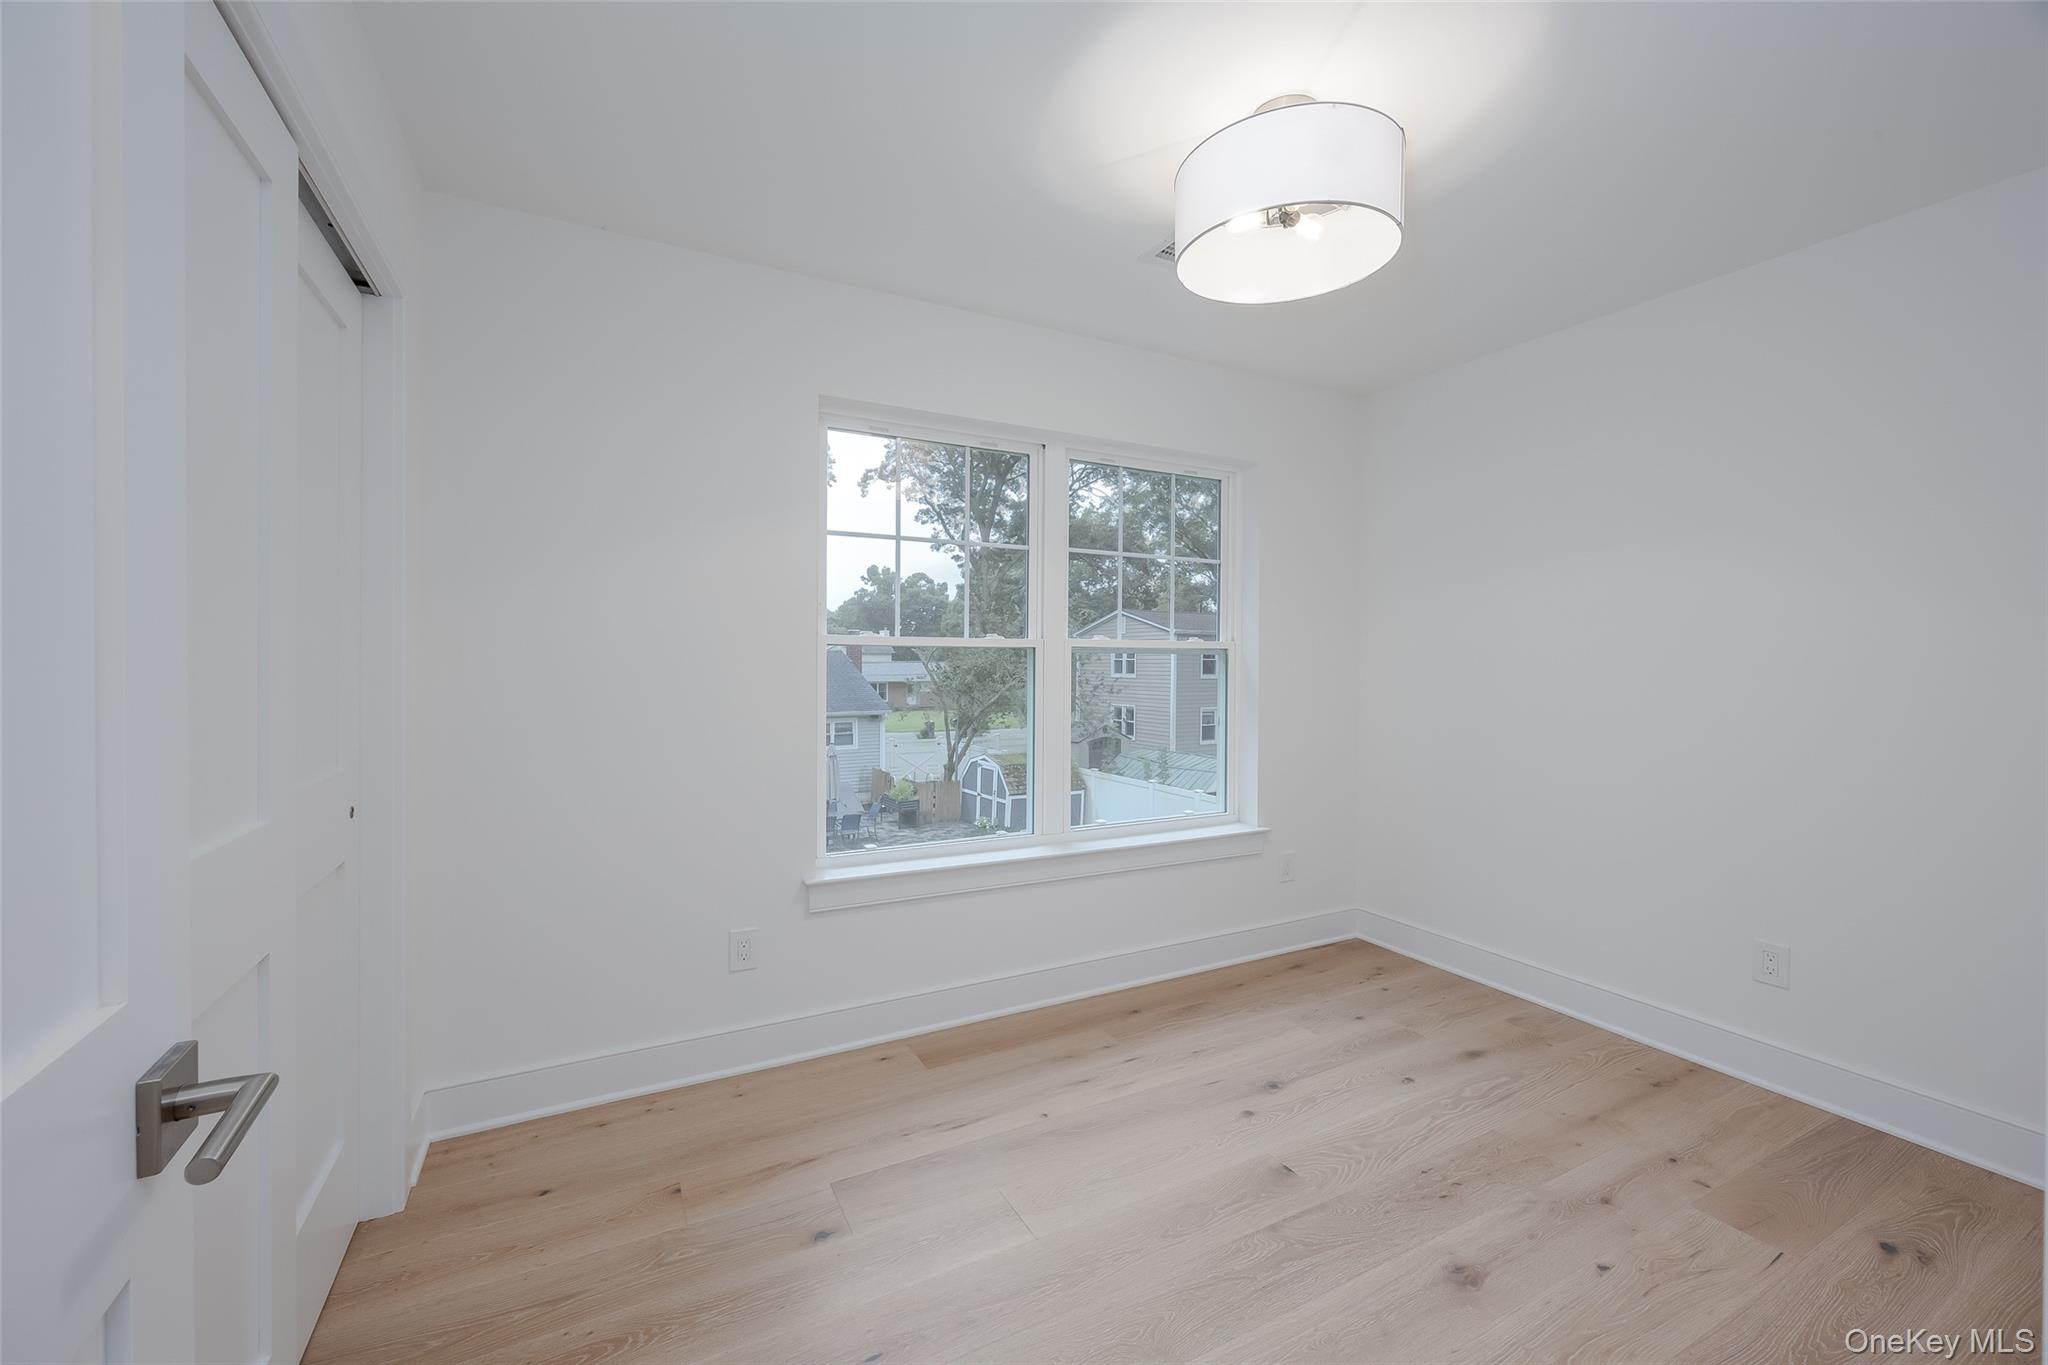
Empty room with light wood-type flooring and baseboards
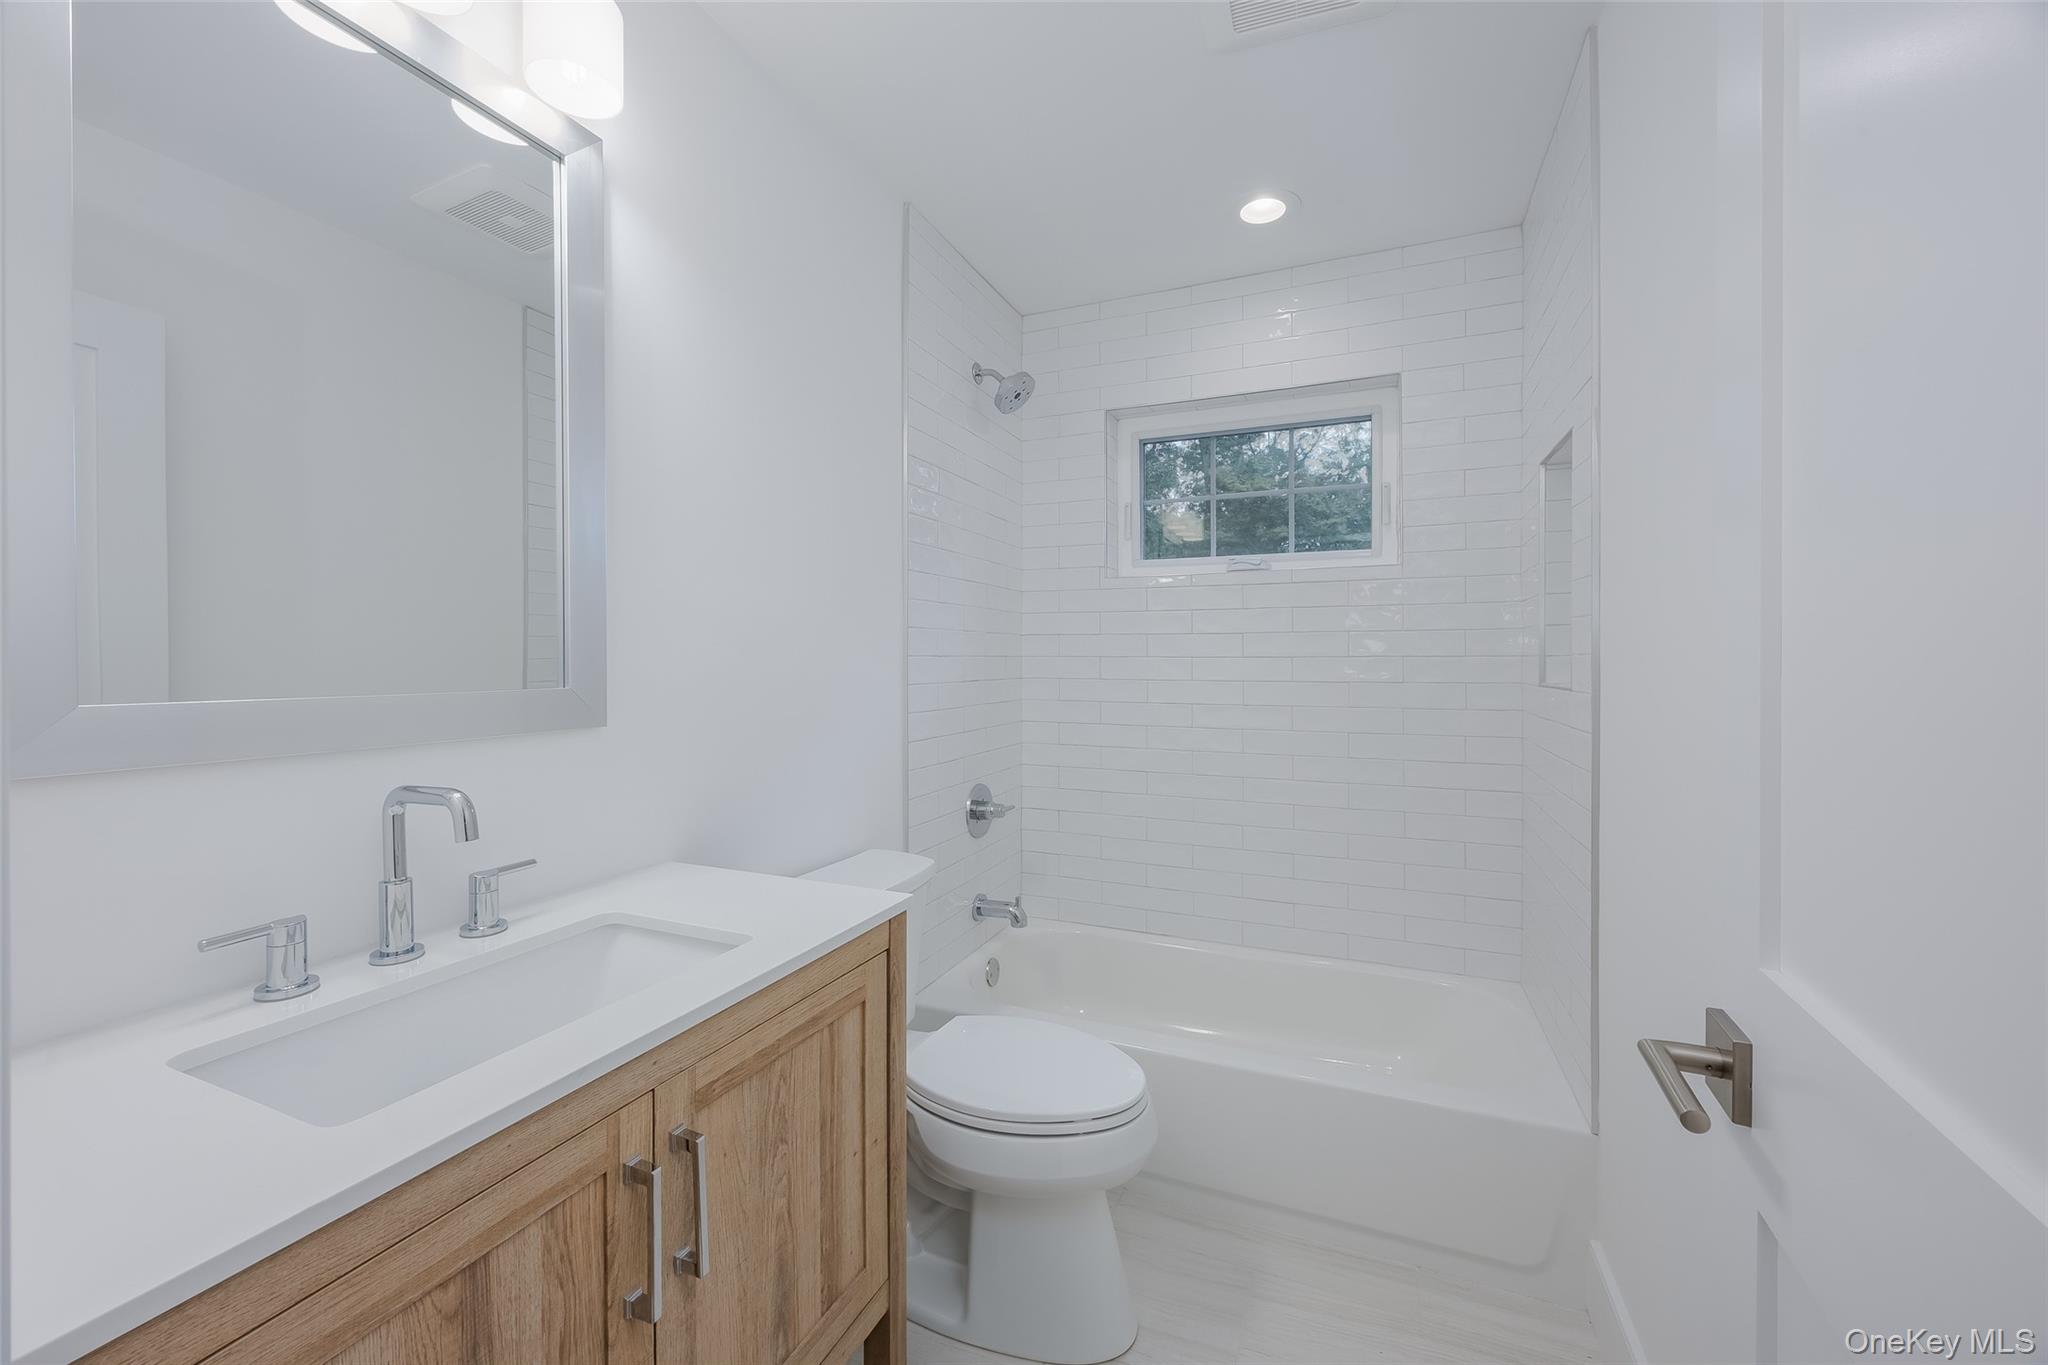
Bathroom with vanity, tub / shower combination, and recessed lighting
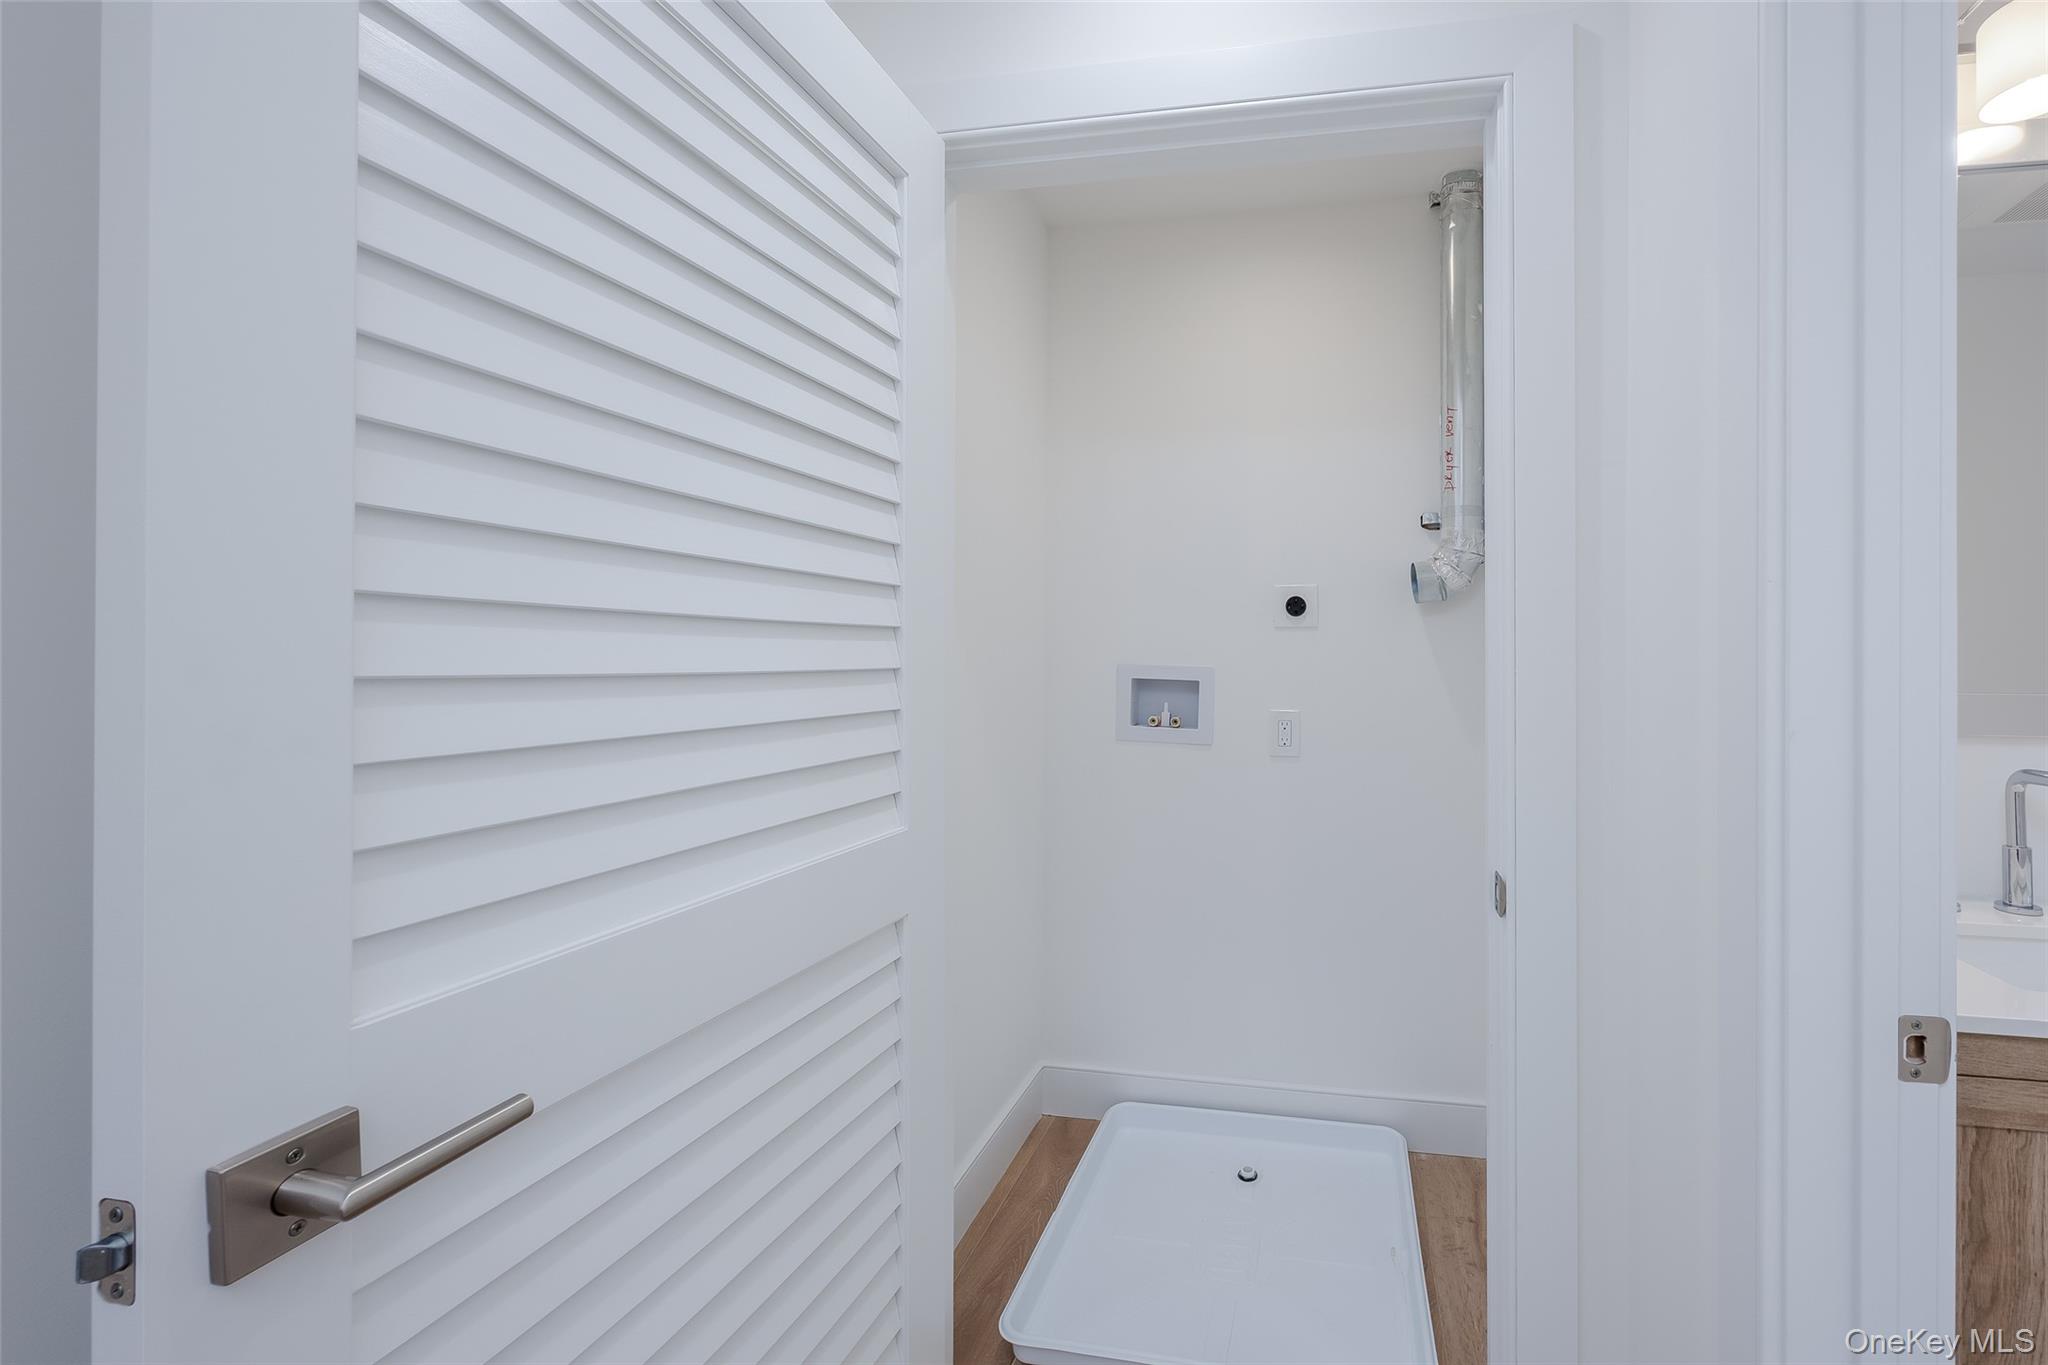
Laundry area with washer hookup, wood finished floors, and hookup for an electric dryer
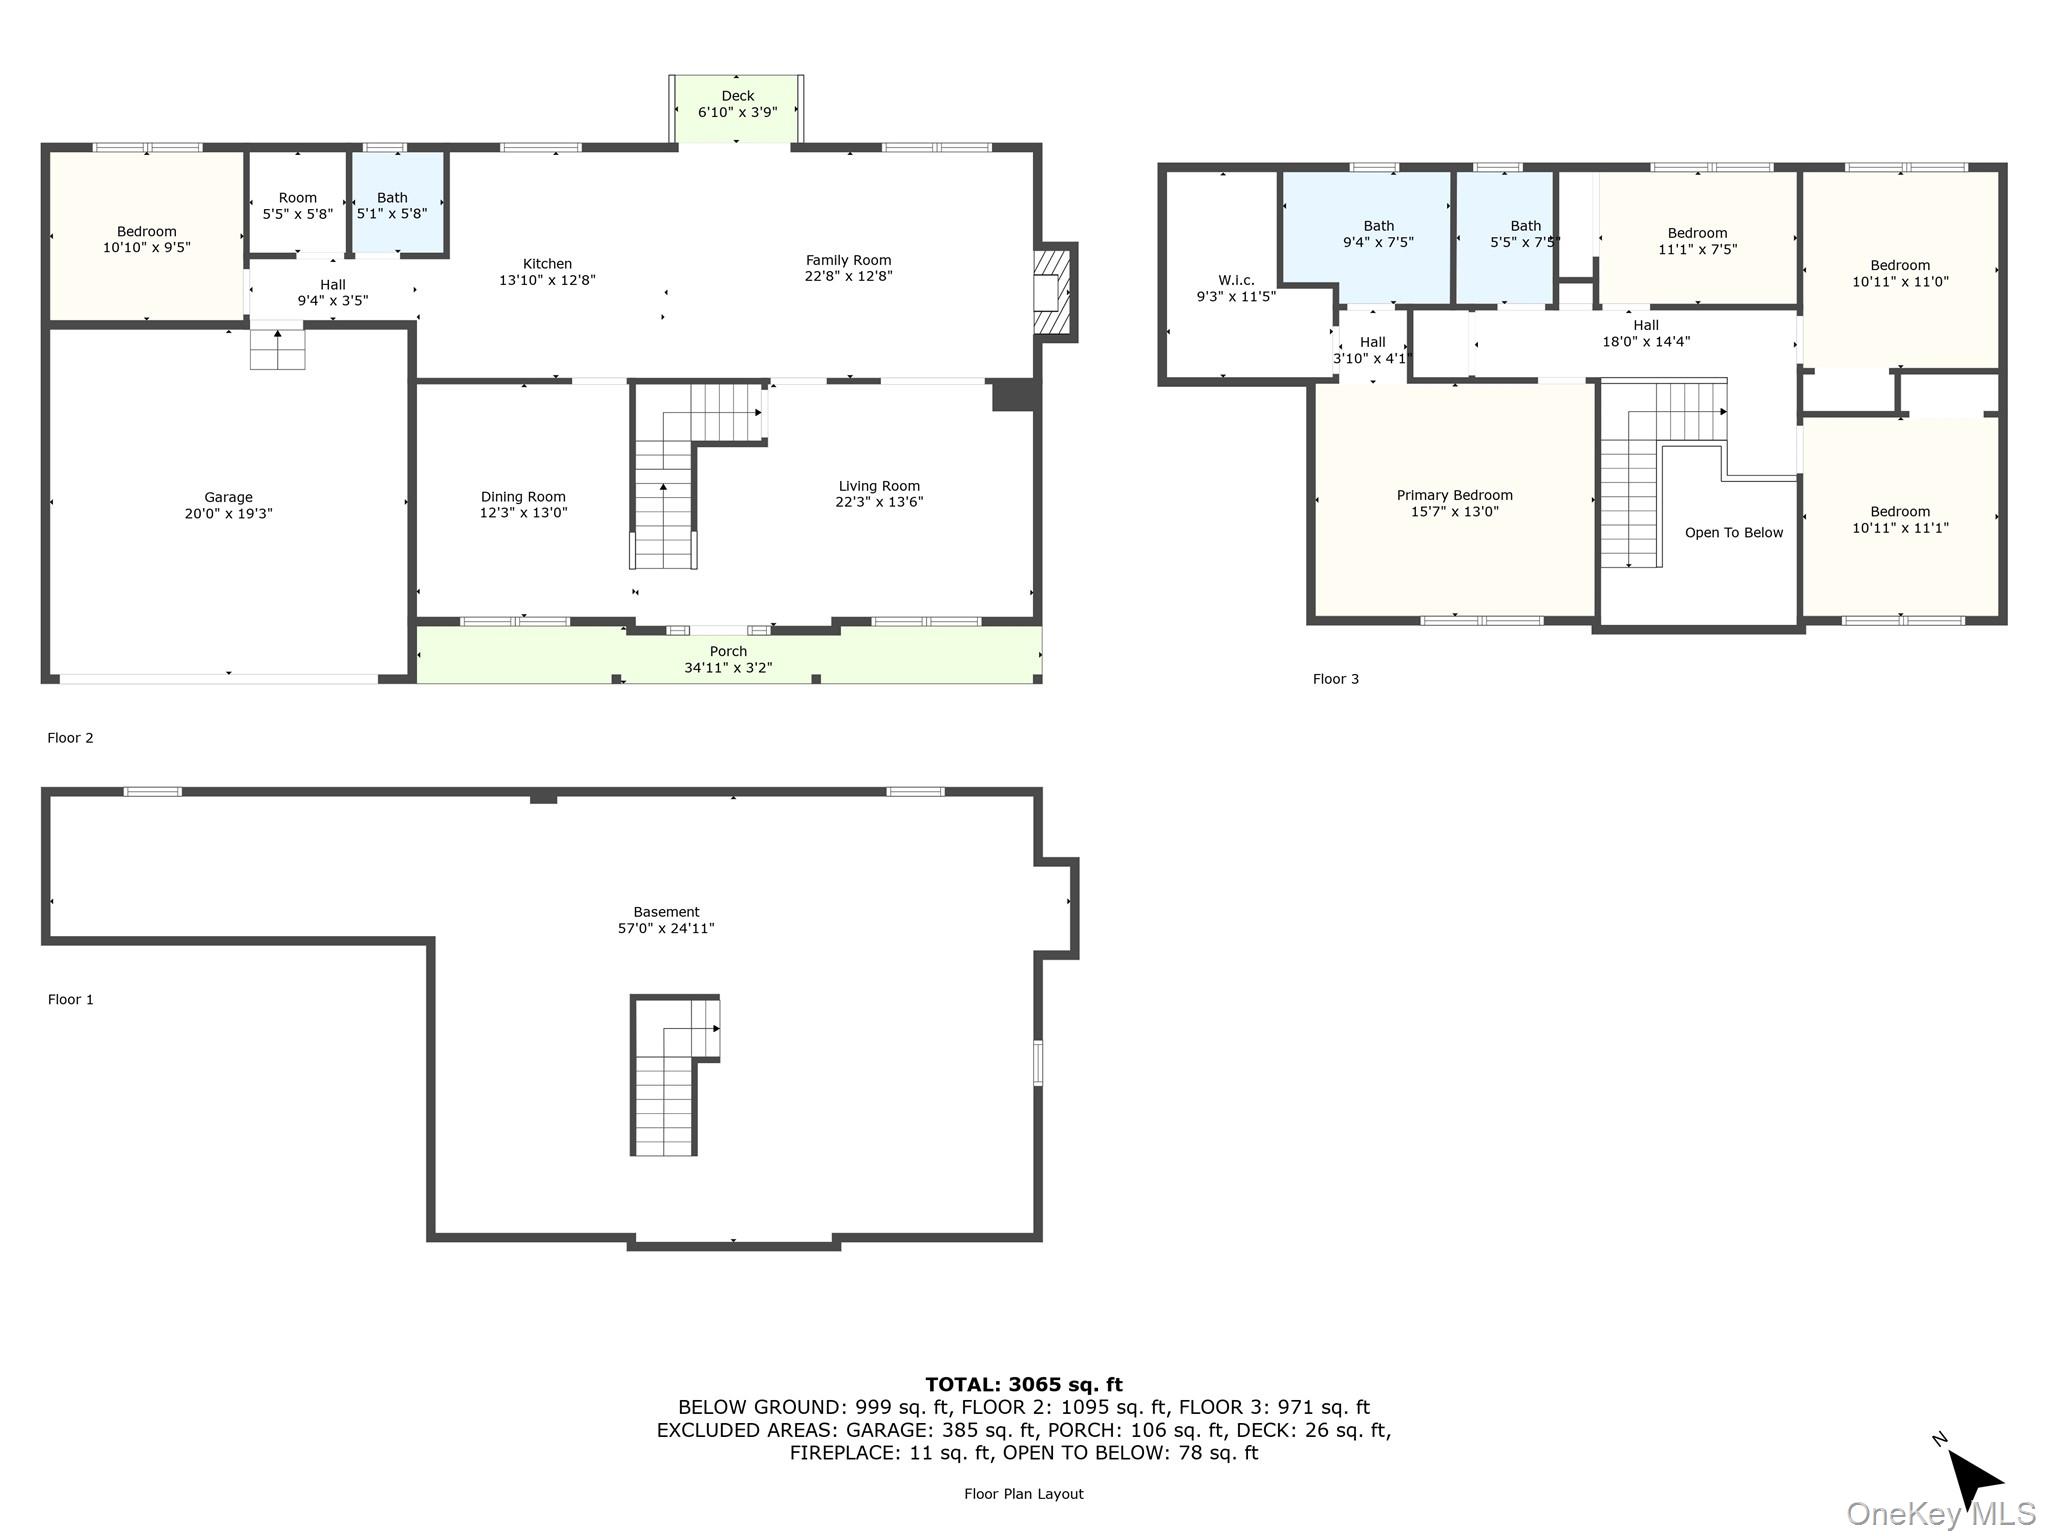
View of floor plan / room layout