
380 Long Ridge Road,Pound Ridge, NY 10576
Pound Ridge, NY 10576

Description
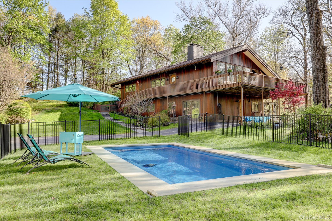
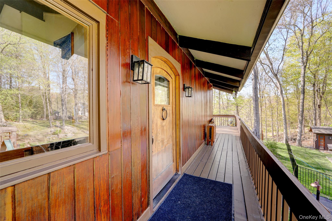
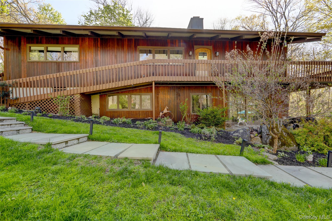
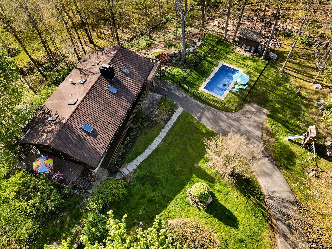
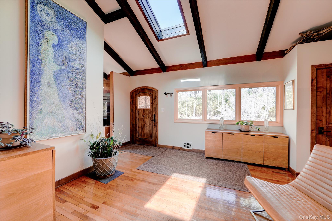
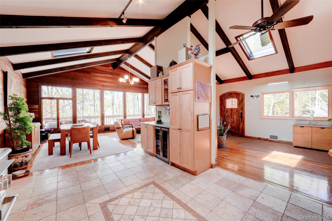
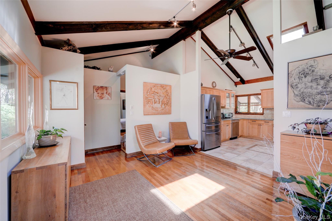
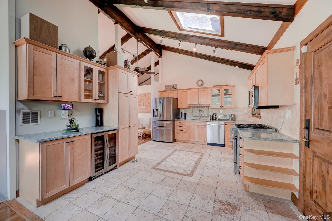
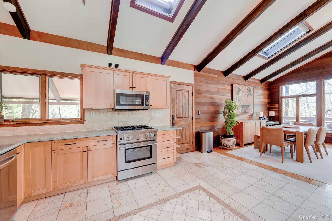
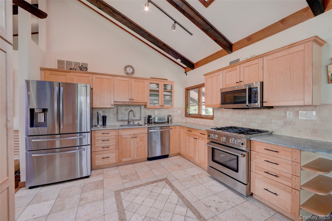
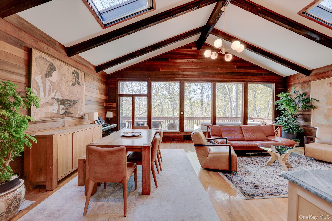
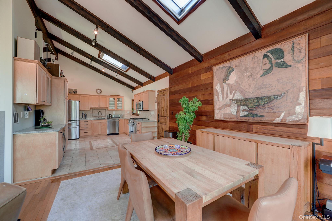
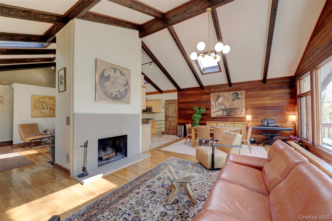
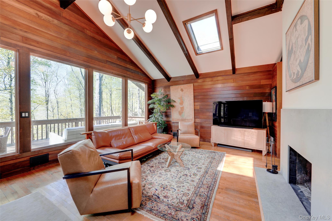
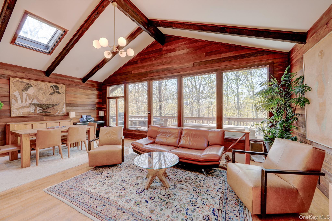
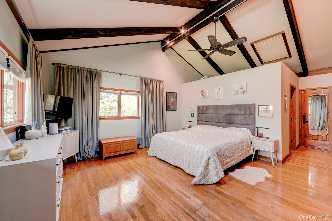
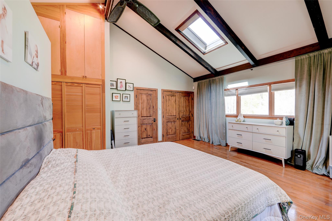
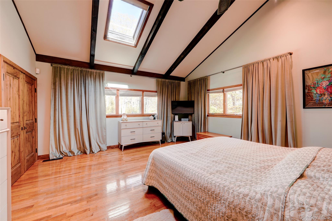
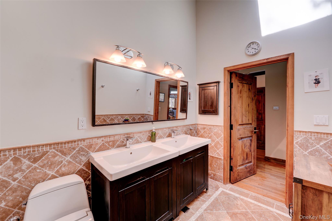
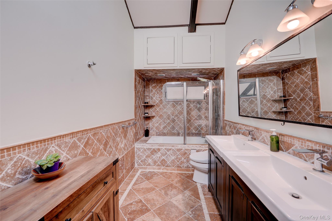
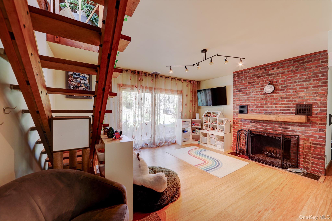
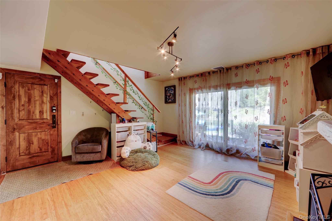
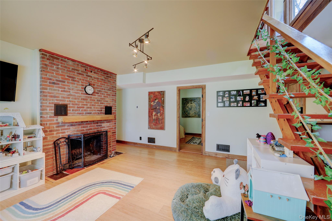
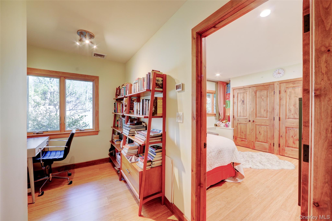
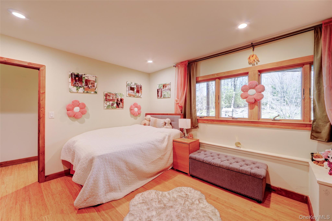
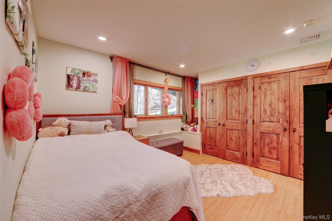
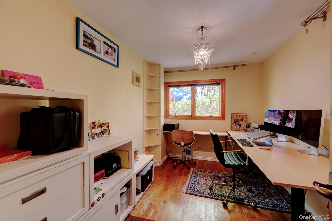
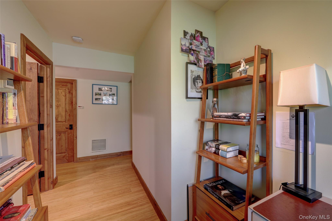
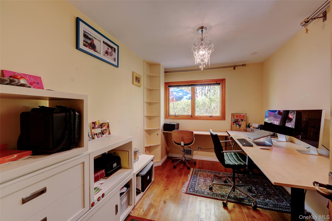
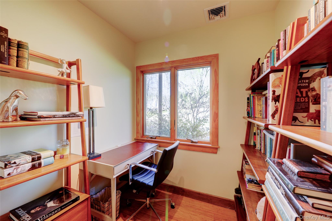
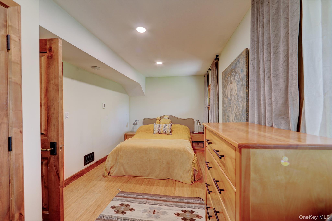
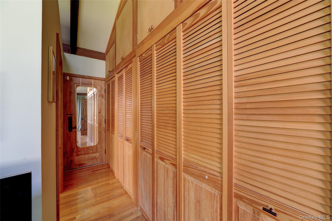
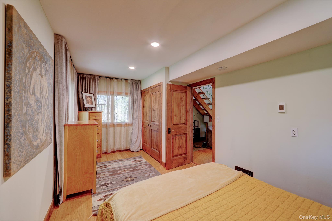
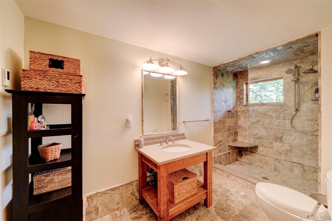
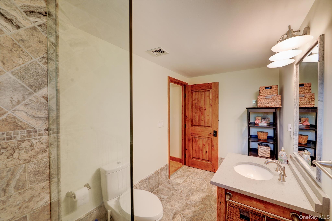
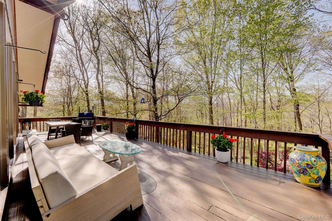
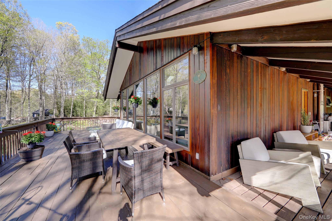
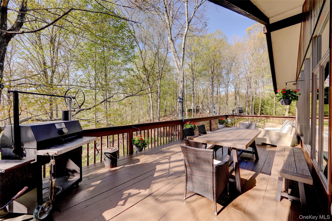
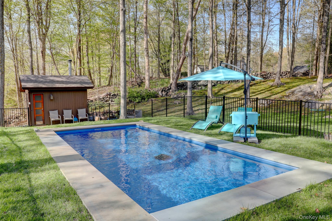
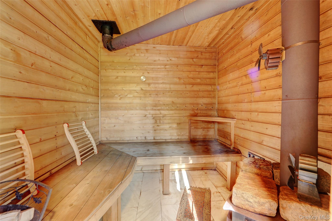
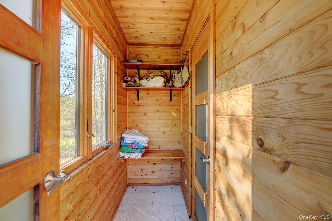
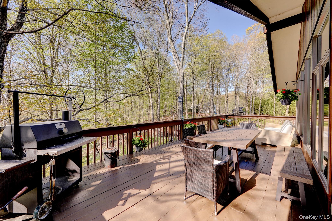
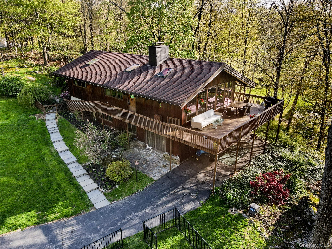
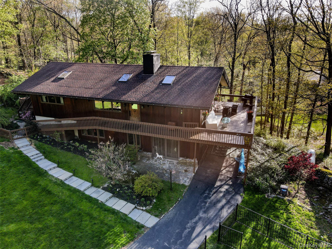
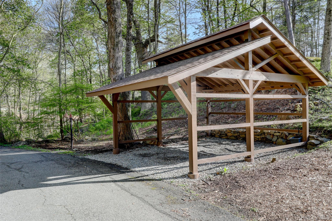
Nestled on two private acres, The Owl’s Nest is a striking 3-bedroom, 2-bath mid-century modern chalet that blends architectural character, privacy, and modern convenience. Surrounded by nature, the home feels like a secluded retreat while remaining easily accessible to nearby towns and commuting routes.The heart of the home is a dramatic living room with soaring 18-foot ceilings and wall-to-wall windows that flood the space with natural light and bring the outdoors in. Warm wood tones, clean lines, and custom doors reflect the timeless appeal of mid-century design, while wraparound, treehouse-like decks create a seamless indoor-outdoor living experience.Outside, the property features a pool, landscape lighting, and a traditional wood-fired sauna, creating a private oasis perfect for entertaining or quiet evenings under the stars.The home also includes upgraded systems throughout, including a modern boiler, water pump, smart home controls, and a full-house Kohler generator for year-round peace of mind.Conveniently located with easy access to the Merritt Parkway and Interstate 684, The Owl’s Nest is just 15 minutes from the train station in Stamford, with additional nearby access in Mount Kisco and Bedford Hills for convenient travel to New York City and beyond.More than a home, The Owl’s Nest is a private sanctuary with timeless design, modern comforts, and an extraordinary connection to nature.
Details
| MLS # | 1007115 |
|---|---|
| Listing Type | For Sale |
| Style | House |
| Sub-Type | Resale |
| Status | Active |
| Year | 1957 |
| Days On Site | 83 |
| Listing Provided By | PLI Realty | Marcella Bartolotti |
Features
| Bed(s) | 3 |
|---|---|
| Bath(s) | 3 Total |
| SQ Feet | 2,325 |
| Garage | 5 |
| Car Port | Yes |
| Basement | Y |
| Pool | Yes |
| Acreage | 2.03 |
| Property View | Panoramic, Skyline, Trees, Woods |
Interior
| Cooling | Central Air |
|---|---|
| Heating | Forced Air |
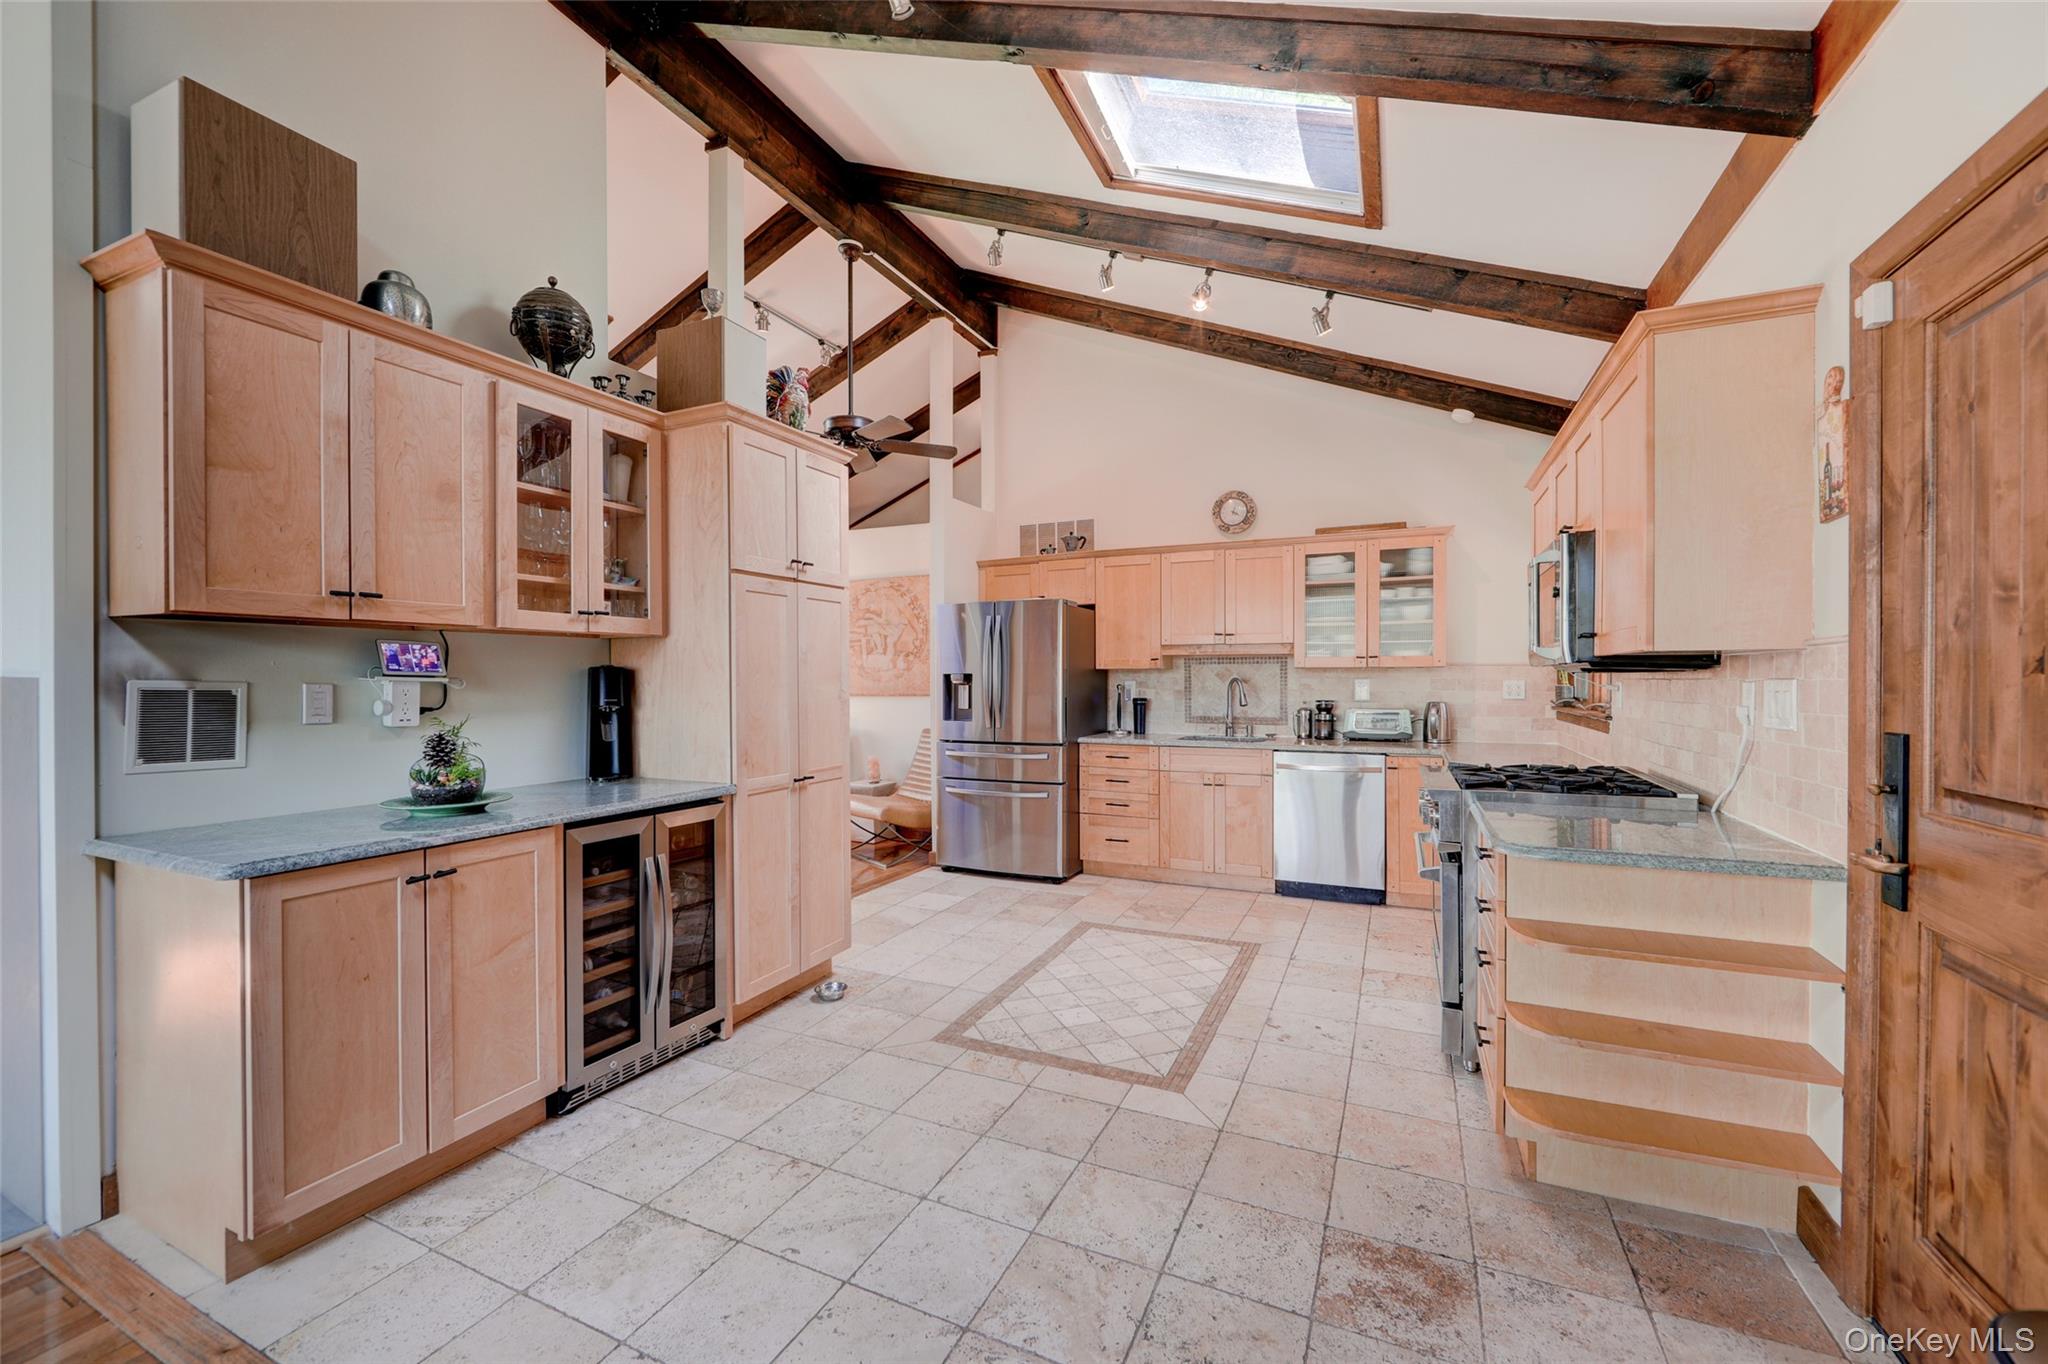
| Interior Features | First Floor Bedroom, Entrance Foyer, High Ceilings, Natural Woodwork, Open Floorplan, Open Kitchen, Pantry, Soaking Tub |
| Window Features | Double Pane Windows, Drapes, Oversized Windows, Screens, Skylight(s), Wood Frames |
| Appliances | Dishwasher, Dryer, Electric Oven, Electric Range, Exhaust Fan, Microwave, Oven, Range, Refrigerator, Stainless Steel Appliance(s), Washer, Gas Water Heater, Wine Refrigerator |
Exterior
| Construction Materials | Block, Other |
|---|---|
| Foundation Details | Other |
Parking
| Garage Yes / No | No |
|---|---|
| Parking Features | Oversized, Private |
Utilities
| Utilities | Natural Gas Available |
|---|---|
| Sewer | Public Sewer |
Taxes
| Tax Year | 2025 |
|---|---|
| Tax Assessed Value | 123825 |
| Tax Annual Amount | 15000 |
Area Information
| State | NY |
|---|---|
| County | Westchester County |
| City | Pound Ridge |
| Zip Code | 10576 |
| School District | Fox Lane High School |
| Elementary School | Bedford Hills Elementary School |
| High School | Fox Lane High School |
| Listing VS Median (in 10576) | |
Price: $1,198,000 low | high Med: $1,512,000 sqft: 2,325 low | high Med: 3,910 $ / sqft: $515 low | high Med: $387 On site: 83 low | high Med: 103.5 | |
Market Activity 10576
Request a showing
Request a showing
Contact
Learn More About This Property

| State | NY |
|---|---|
| County | Westchester County |
| City | Pound Ridge |
| Zip Code | 10576 |
| School District | Fox Lane High School |
| Elementary School | Bedford Hills Elementary School |
| High School | Fox Lane High School |
| Listing VS Median (in 10576) | |
Price: $1,198,000 low | high Med: $1,512,000 sqft: 2,325 low | high Med: 3,910 $ / sqft: $515 low | high Med: $387 On site: 83 low | high Med: 103.5 | |