
38 Riverview Terrace,Smithtown, NY 11787
Smithtown, NY 11787

Description
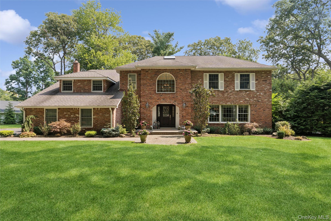
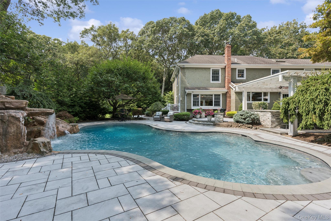
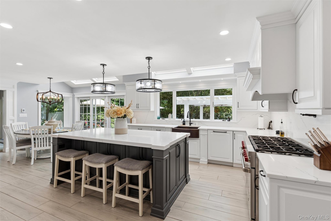
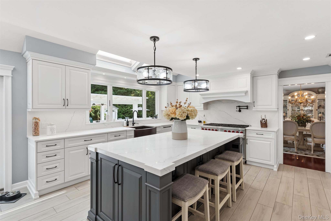
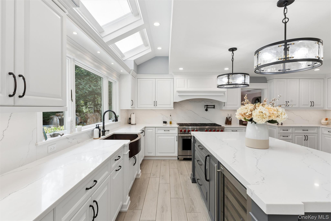
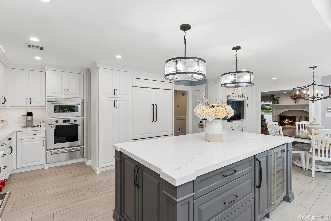
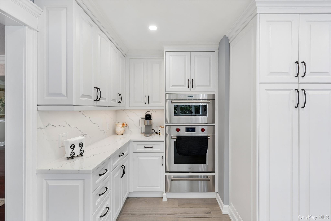
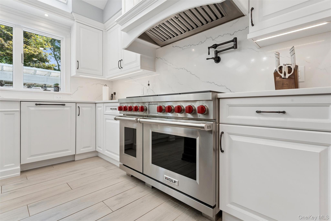
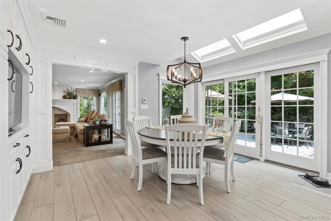
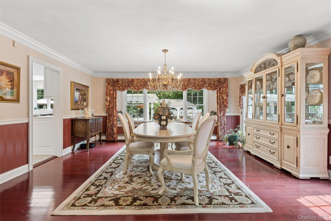
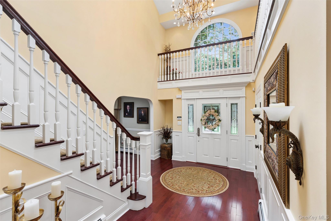
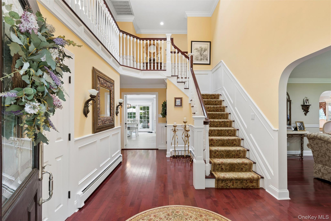
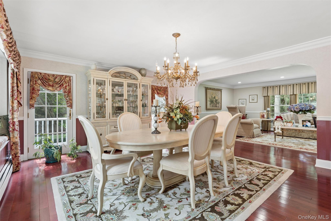
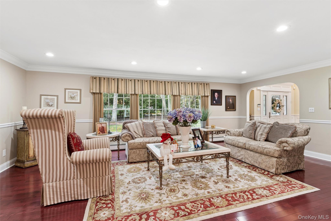
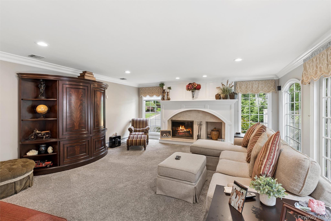
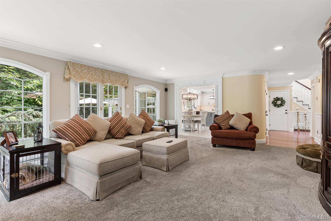
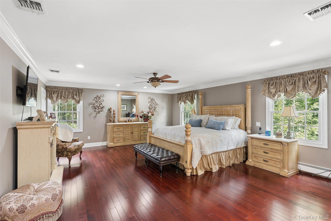
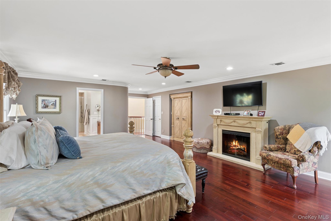
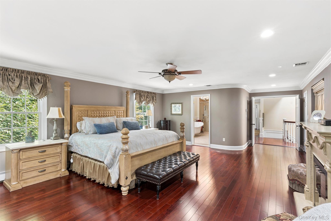
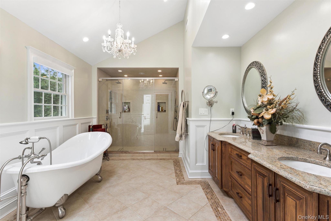
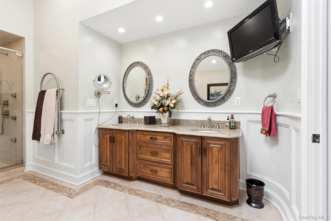
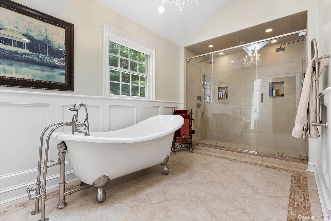
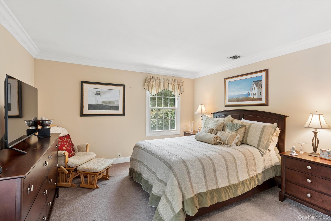
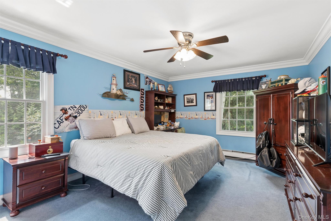
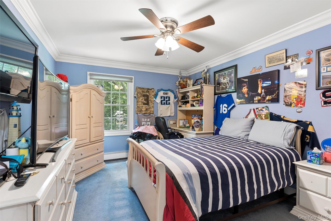
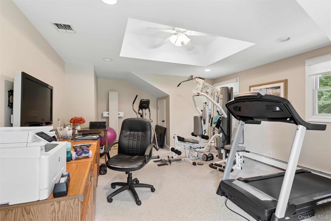
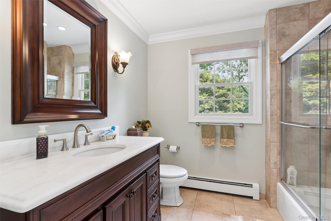
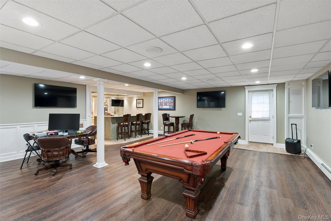
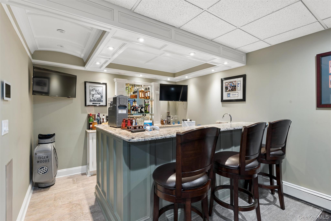
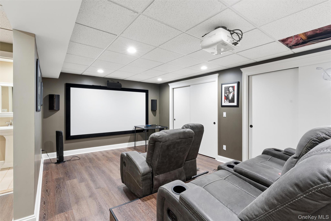
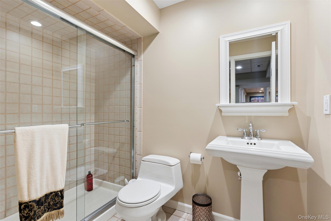
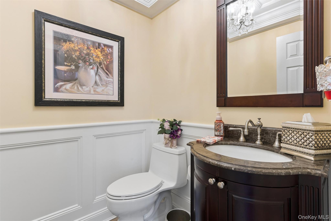
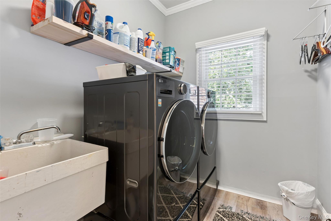
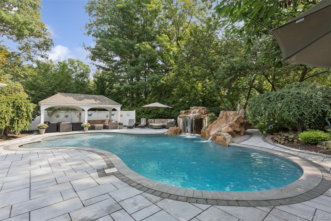
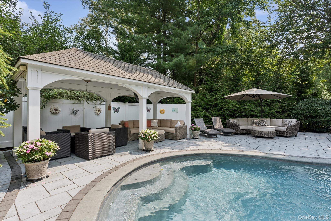
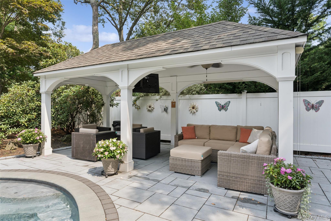
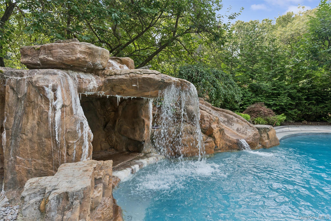
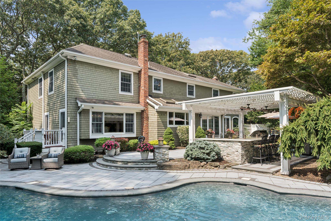
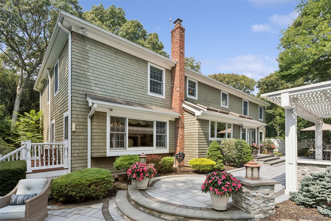
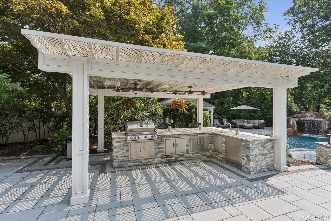
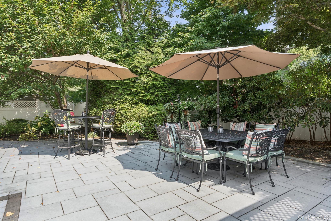
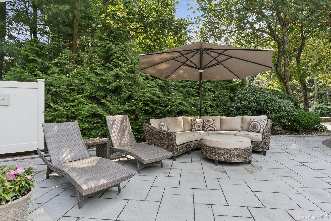
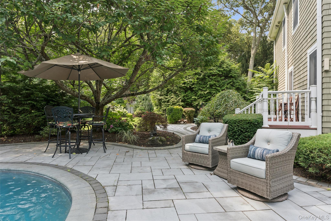
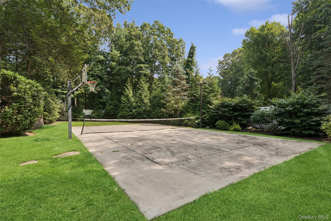
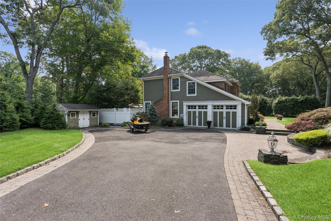
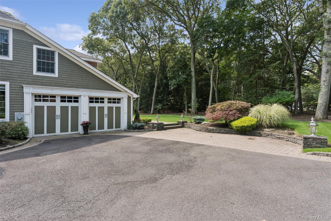
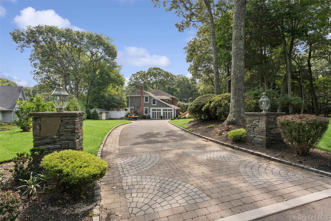
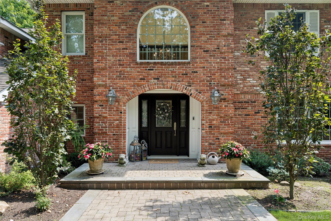
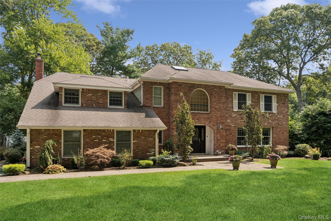
Welcome to 38 Riverview Terrace, an exceptional custom-built Colonial offering five bedrooms, three full bathrooms and one half bath, with an extensive array of high end finishes, entertainment spaces and resort-style outdoor amenities. A grand foyer welcomes you with wainscoting, chandelier and stunning maple hardwood flooring that continues throughout the first floor. The main level features an elegant formal dining room and a spacious den anchored by a wood-burning fireplace. The expansive eat-in chef's kitchen is designed for both cooking and entertaining, featuring a large 7'10" center island, quartz countertops throughout, skylights, a breakfast area and modern farmhouse sink. High-end Sub-Zero and Wolf appliances include an eight-burner Wolf range with double ovens, a massive custom hood with pot filler, an additional wall oven, warming drawer, built-in microwave, ice maker and wine cooler. Radiant heated flooring completes the kitchen. A powder room with radiant heated flooring is conveniently located on the main level for guests, along with a dedicated first-floor laundry room. Upstairs, the spacious primary suite features an impressive custom walk-in closet and spa-inspired bath with a soaking tub, radiant heated flooring and heated towel rack. Four additional bedrooms and beautifully appointed bathrooms provide plenty of space throughout the home. Skylights throughout bring an abundance of natural light into the residence. The finished lower level is designed for recreation and entertainment, offering an expansive recreation area with a wet bar and dedicated media room/home theater with its own home entertainment system. The home is wired for seven televisions, while a Sonos sound system with outdoor speakers extends the entertainment outdoors. The backyard offers private country club style amenities, beginning with a spectacular heated in-ground pool with cascading waterfall surrounded by expansive armortec paving stones. Professionally landscaped grounds and dramatic landscape lighting create a beautiful setting for outdoor entertaining. A fully equipped outdoor kitchen with built-in grill, pergola and pavilion provide additional gathering spaces, while a pickleball court and basketball court offer recreation right at home. An attached two car garage completes this extensively appointed Smithtown residence, offering exceptional indoor and outdoor living with amenities designed for entertaining, recreation and everyday enjoyment.
Details
| MLS # | 1039294 |
|---|---|
| Listing Type | For Sale |
| Style | House |
| Sub-Type | Resale |
| Status | Active |
| Year | 1987 |
| Days On Site | 13 |
| Listing Provided By | Douglas Elliman Real Estate | Lina Lopes |
Features
| Bed(s) | 4 |
|---|---|
| Bath(s) | 4 Total |
| SQ Feet | 3,685 |
| Garage | 2 |
| Basement | Y |
| Pool | Yes |
| Story(s) | 2 |
| Acreage | 1.03 |
Interior
| Cooling | Central Air, Ductless |
|---|---|
| Heating | Oil |
| Interior Features | Built-in Features, Ceiling Fan(s), Chandelier, Chefs Kitchen, Double Vanity, Dry Bar, Eat-in Kitchen, Entrance Foyer, Formal Dining, Kitchen Island, Pantry, Primary Bathroom, Quartz/Quartzite Counters, Recessed Lighting, Soaking Tub, Walk Through Kitchen, Walk-In Closet(s), Wet Bar |
| Appliances | Dishwasher, Dryer, Gas Range, Microwave, Stainless Steel Appliance(s), Washer, Wine Refrigerator |
Exterior
| Construction Materials | Brick, Cedar |
|---|
Parking
| Garage Yes / No | Yes |
|---|---|
| Parking Features | Attached, Garage, Private |
Utilities
| Utilities | Cable Connected, Electricity Connected, Propane, Water Connected |
|---|---|
| Sewer | Cesspool |
Taxes
| Tax Year | 2026 |
|---|---|
| Tax Annual Amount | 28944 |
Area Information
| State | NY |
|---|---|
| County | Suffolk County |
| City | Smithtown |
| Zip Code | 11787 |
| School District | Smithtown High School-West |
| Elementary School | St James Elementary School |
| High School | Smithtown High School-West |
| Listing VS Median (in 11787) | |
Price: $1,950,000 low | high Med: $799,000 sqft: 3,685 low | high Med: 2,800 $ / sqft: $529 low | high Med: $285 On site: 13 low | high Med: 82 | |
Market Activity 11787
Request a showing
Request a showing
Contact
Learn More About This Property

| State | NY |
|---|---|
| County | Suffolk County |
| City | Smithtown |
| Zip Code | 11787 |
| School District | Smithtown High School-West |
| Elementary School | St James Elementary School |
| High School | Smithtown High School-West |
| Listing VS Median (in 11787) | |
Price: $1,950,000 low | high Med: $799,000 sqft: 3,685 low | high Med: 2,800 $ / sqft: $529 low | high Med: $285 On site: 13 low | high Med: 82 | |
 | $1,675,0003 Salt Hay WaySmithtown, NY 11787 |
 | $1,199,99979 Oakside RoadSmithtown, NY 11787 |