
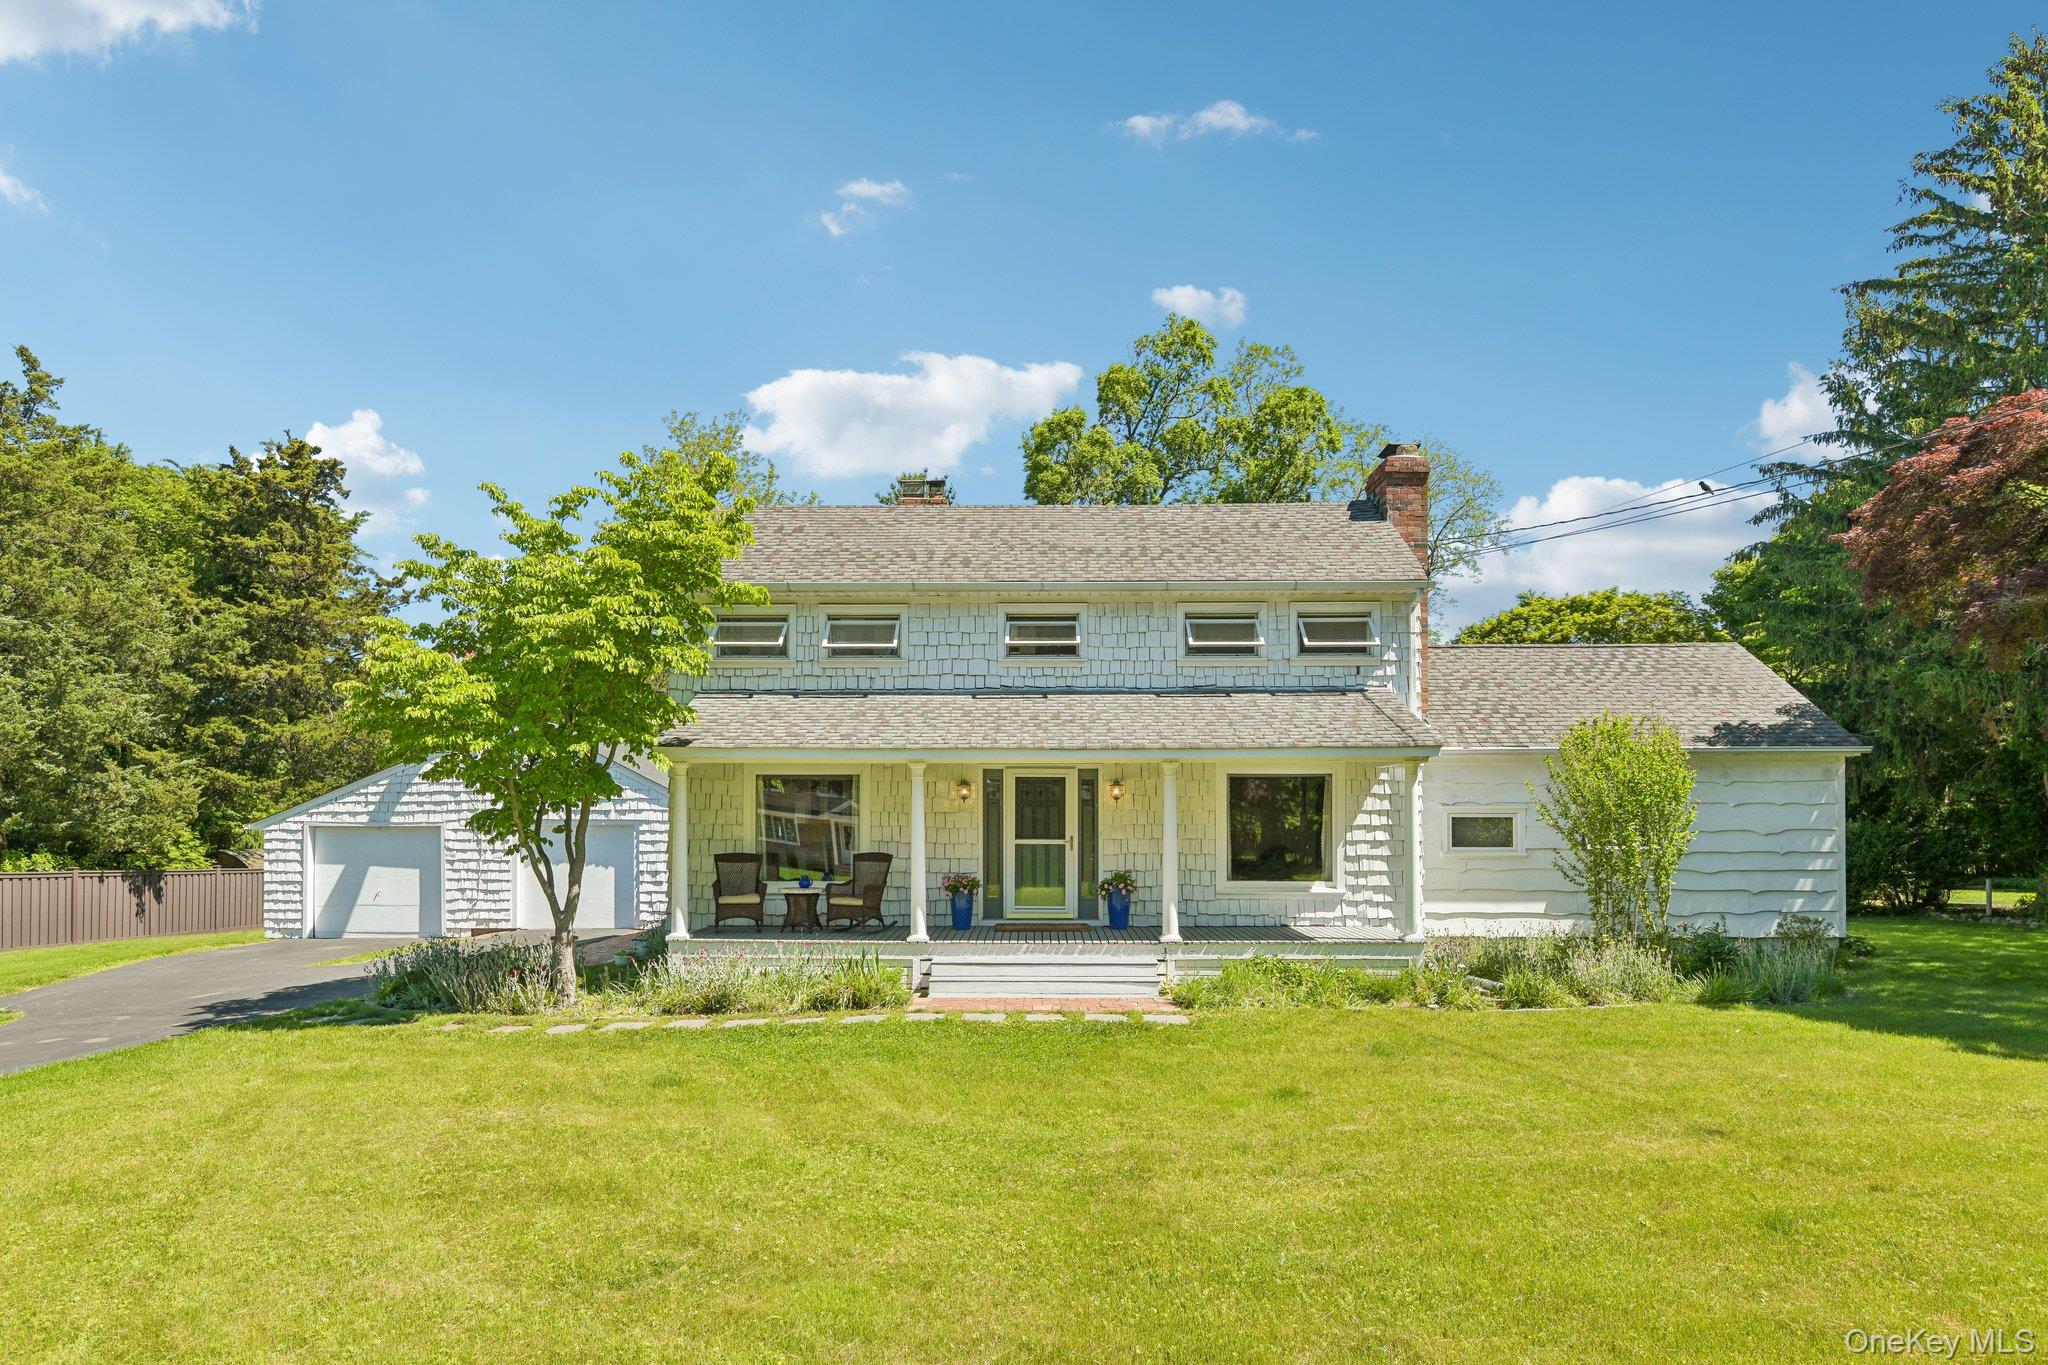
38 Conscience Circle,East Setauket, NY 11733
East Setauket, NY 11733

Description
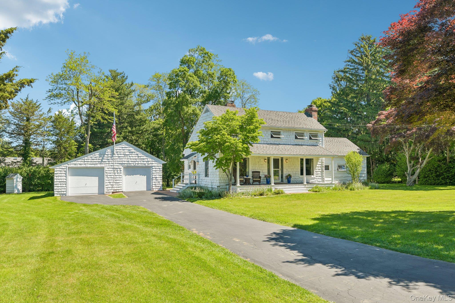
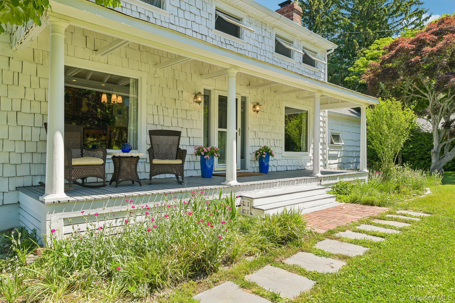

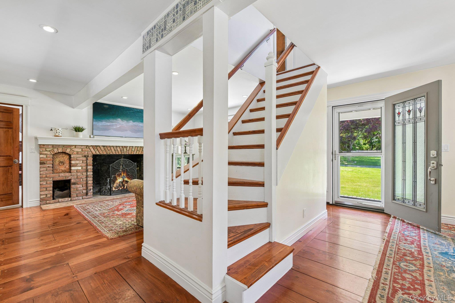
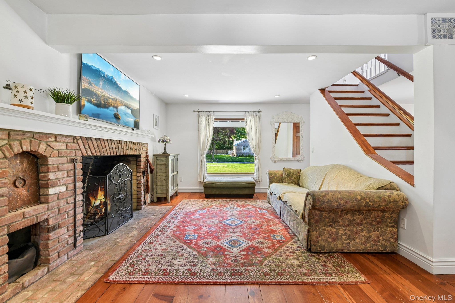
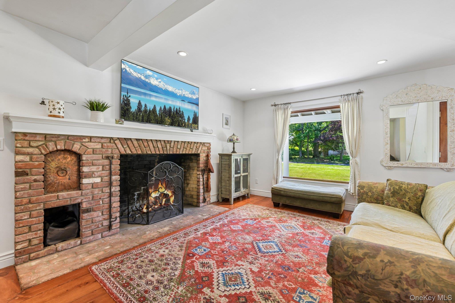
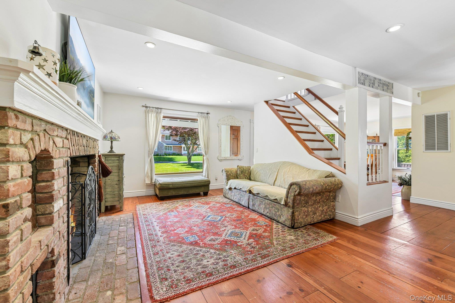
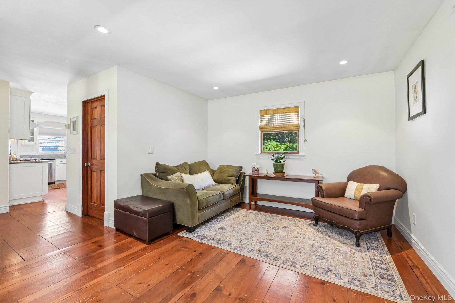
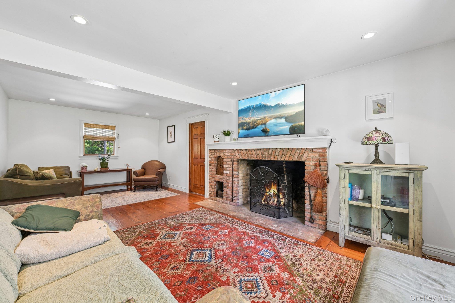

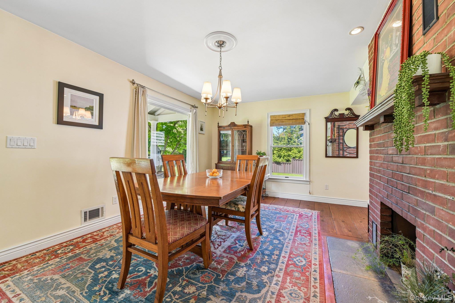
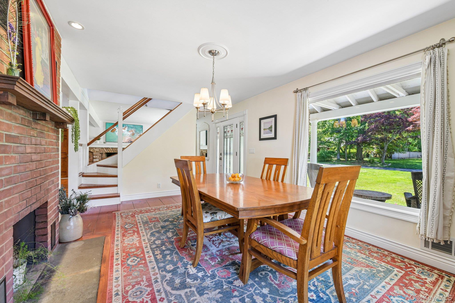
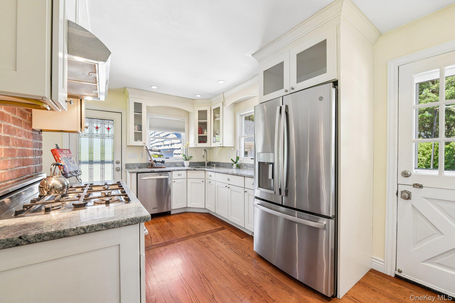
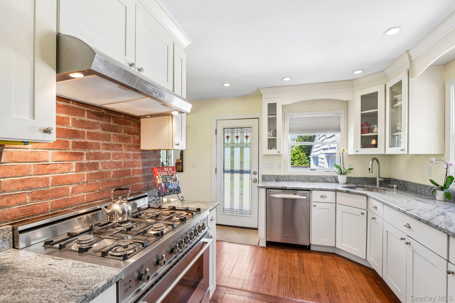
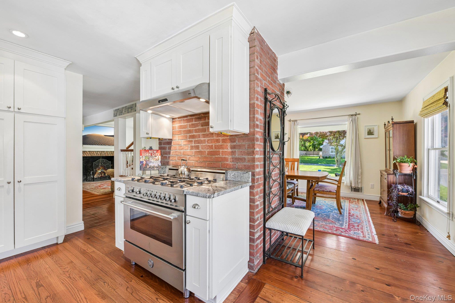
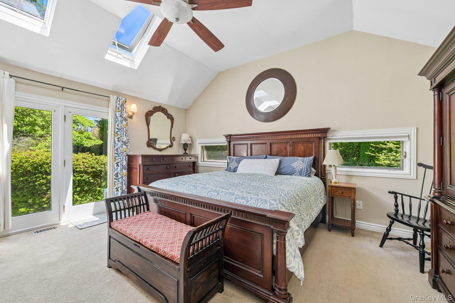
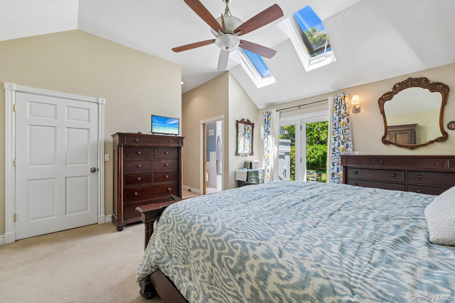
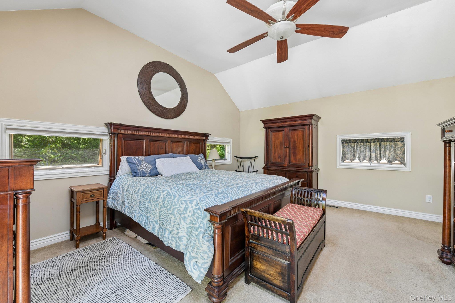
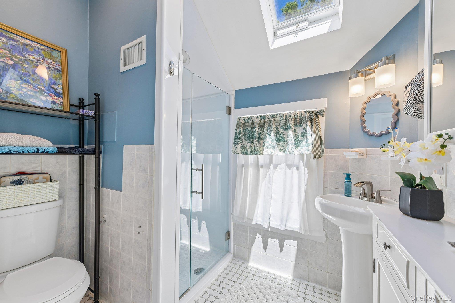
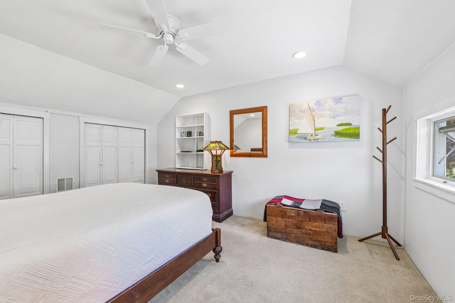
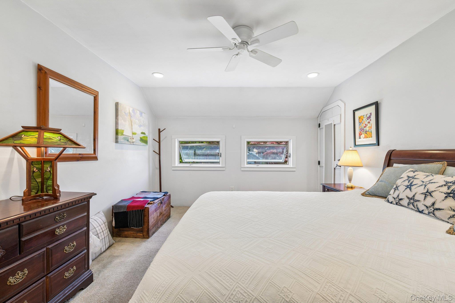
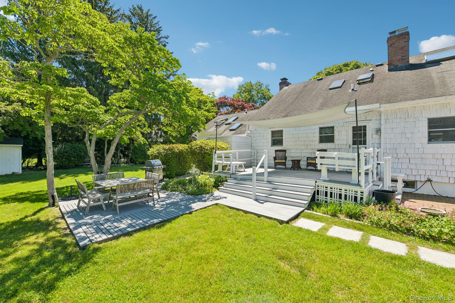
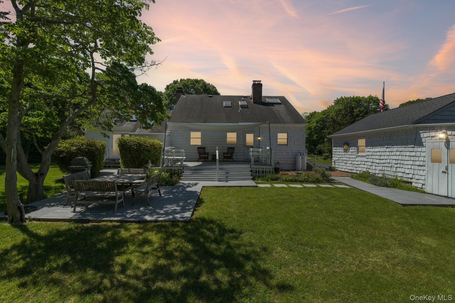
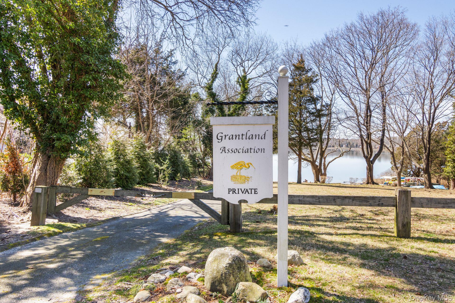
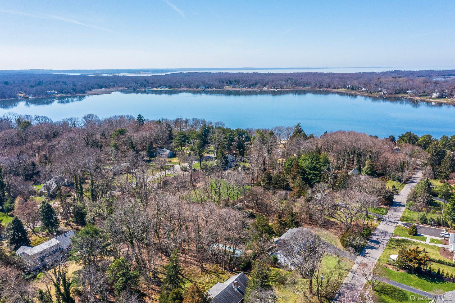
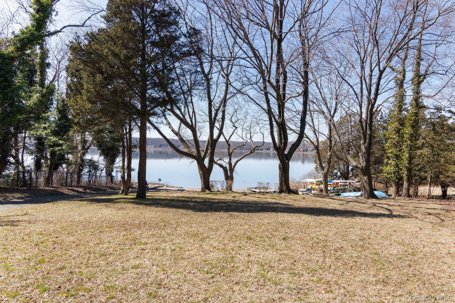
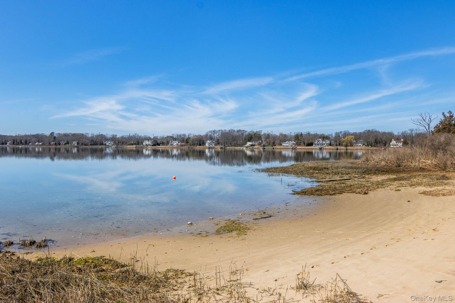
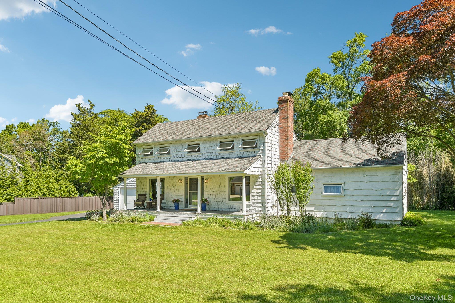
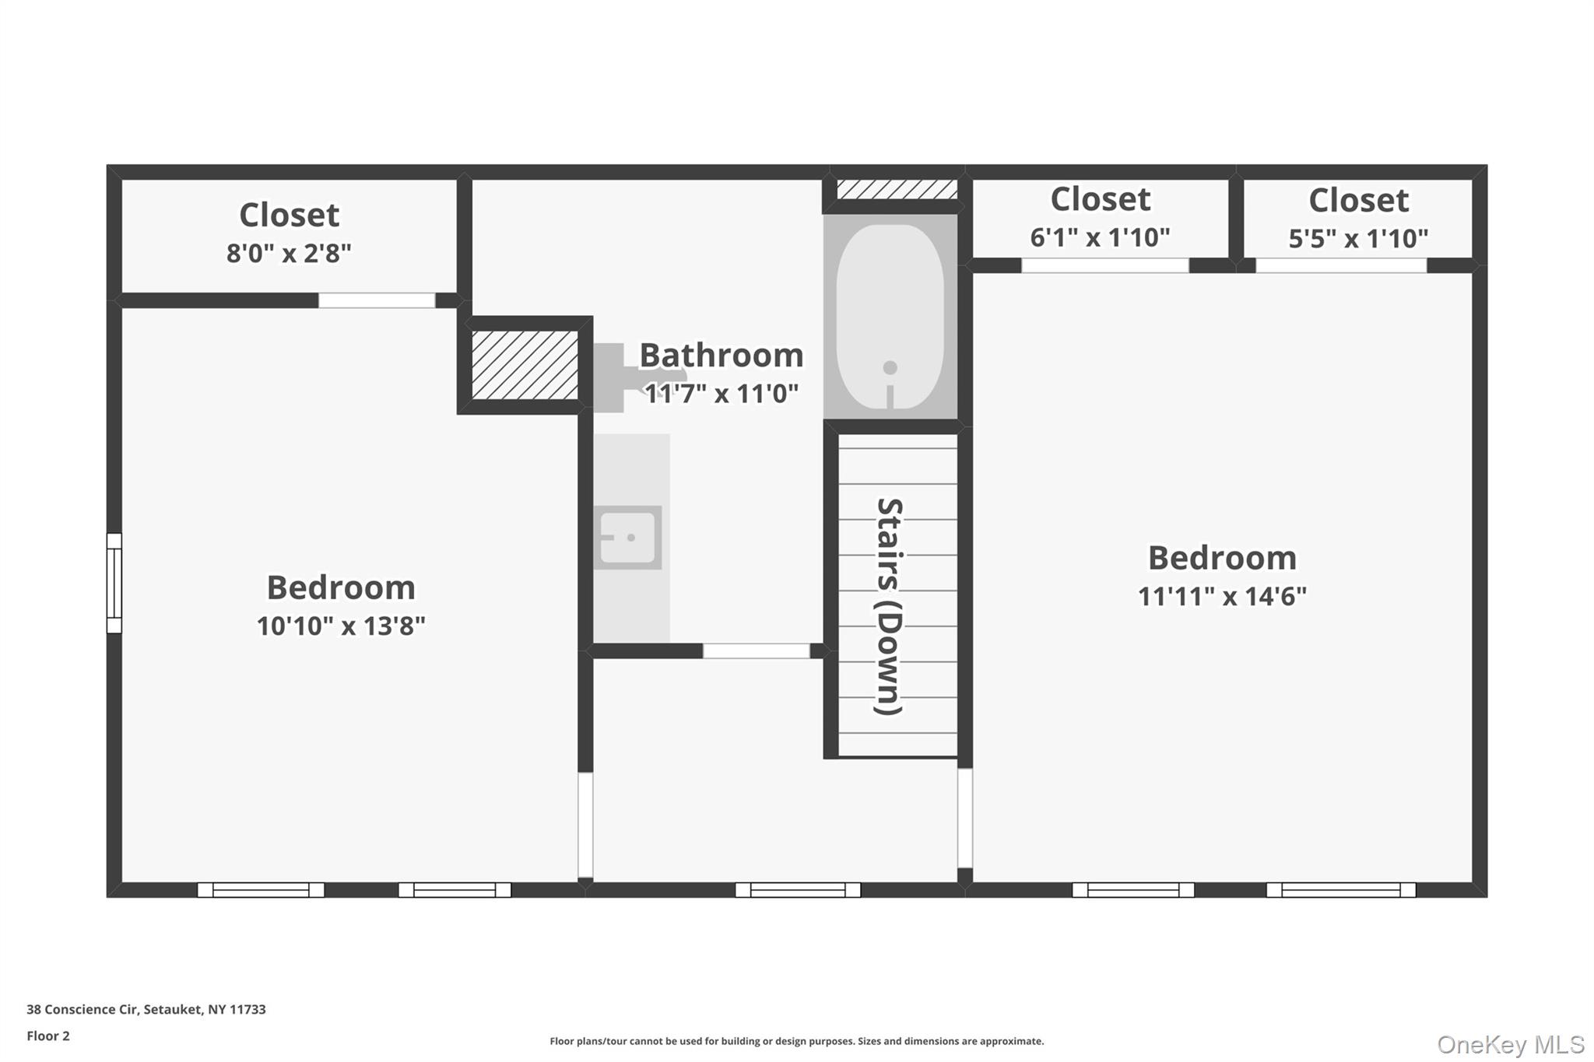
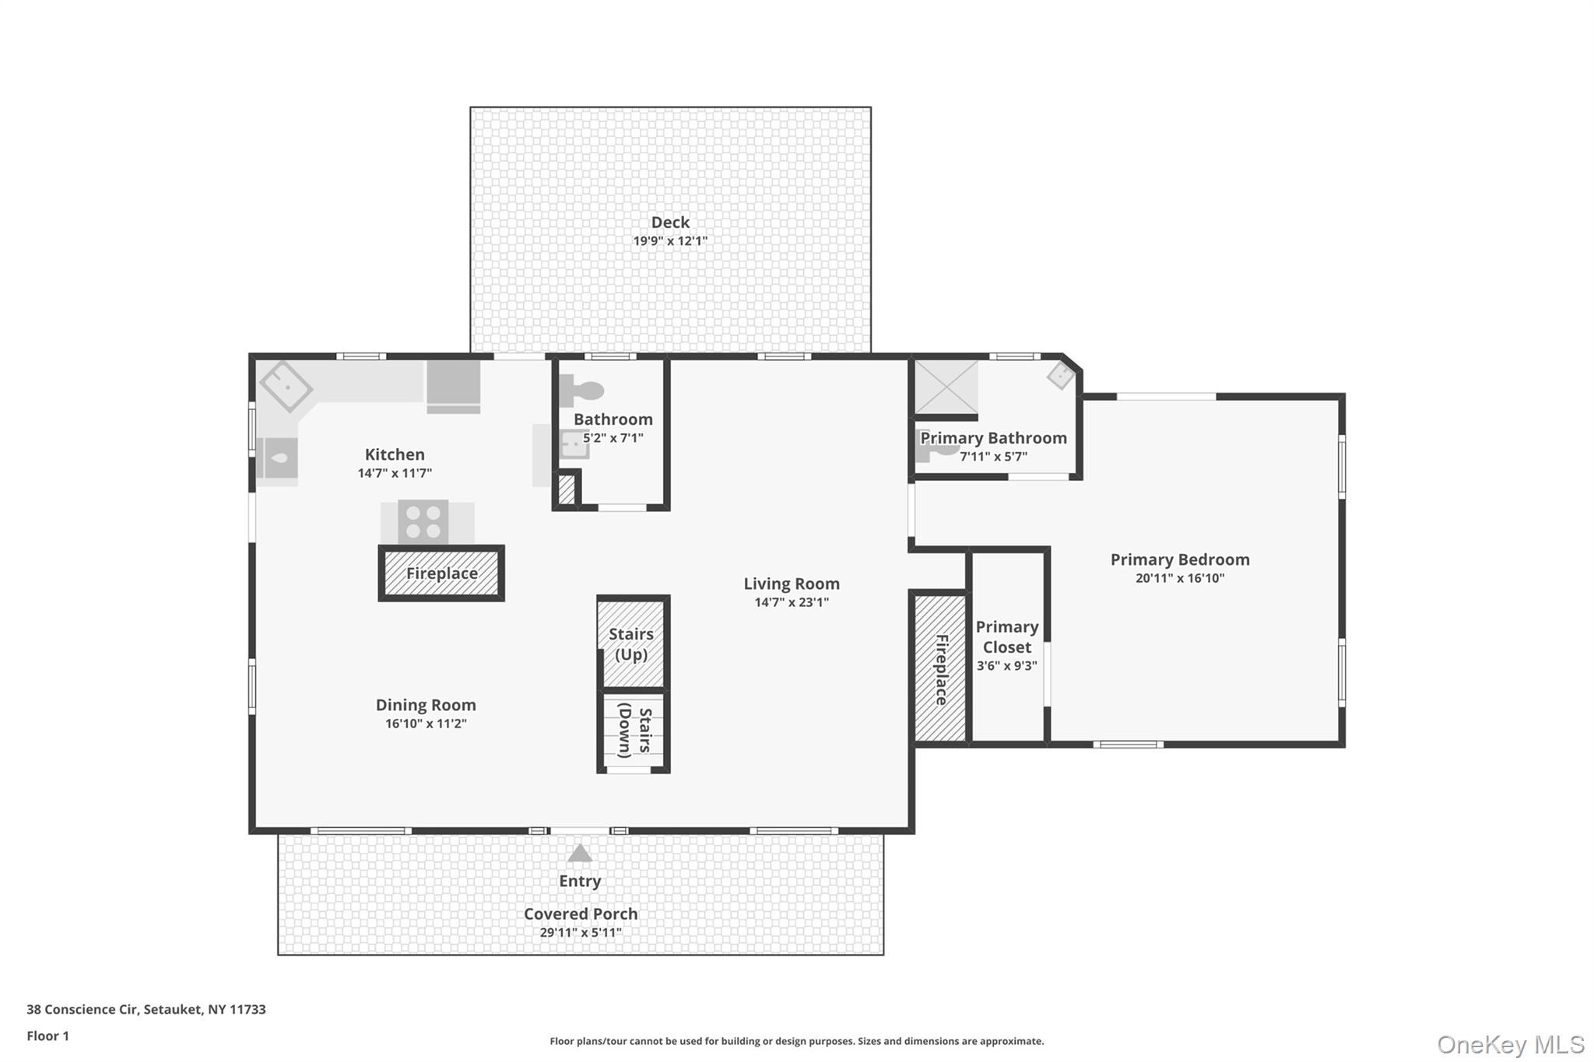
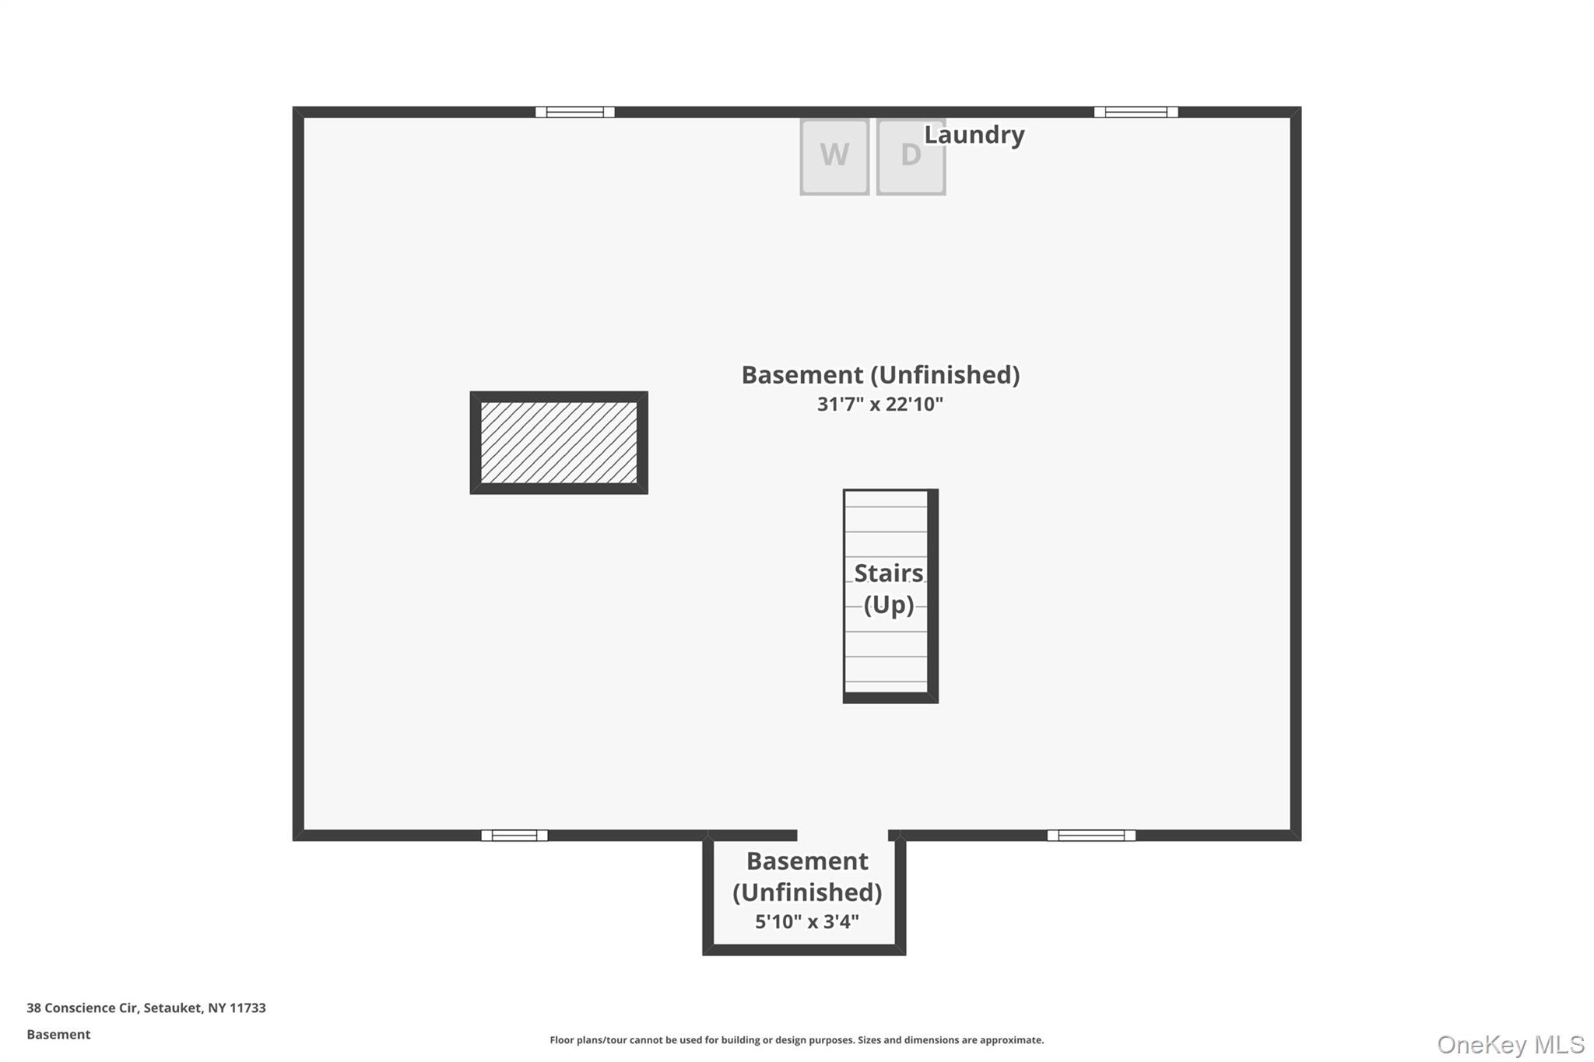
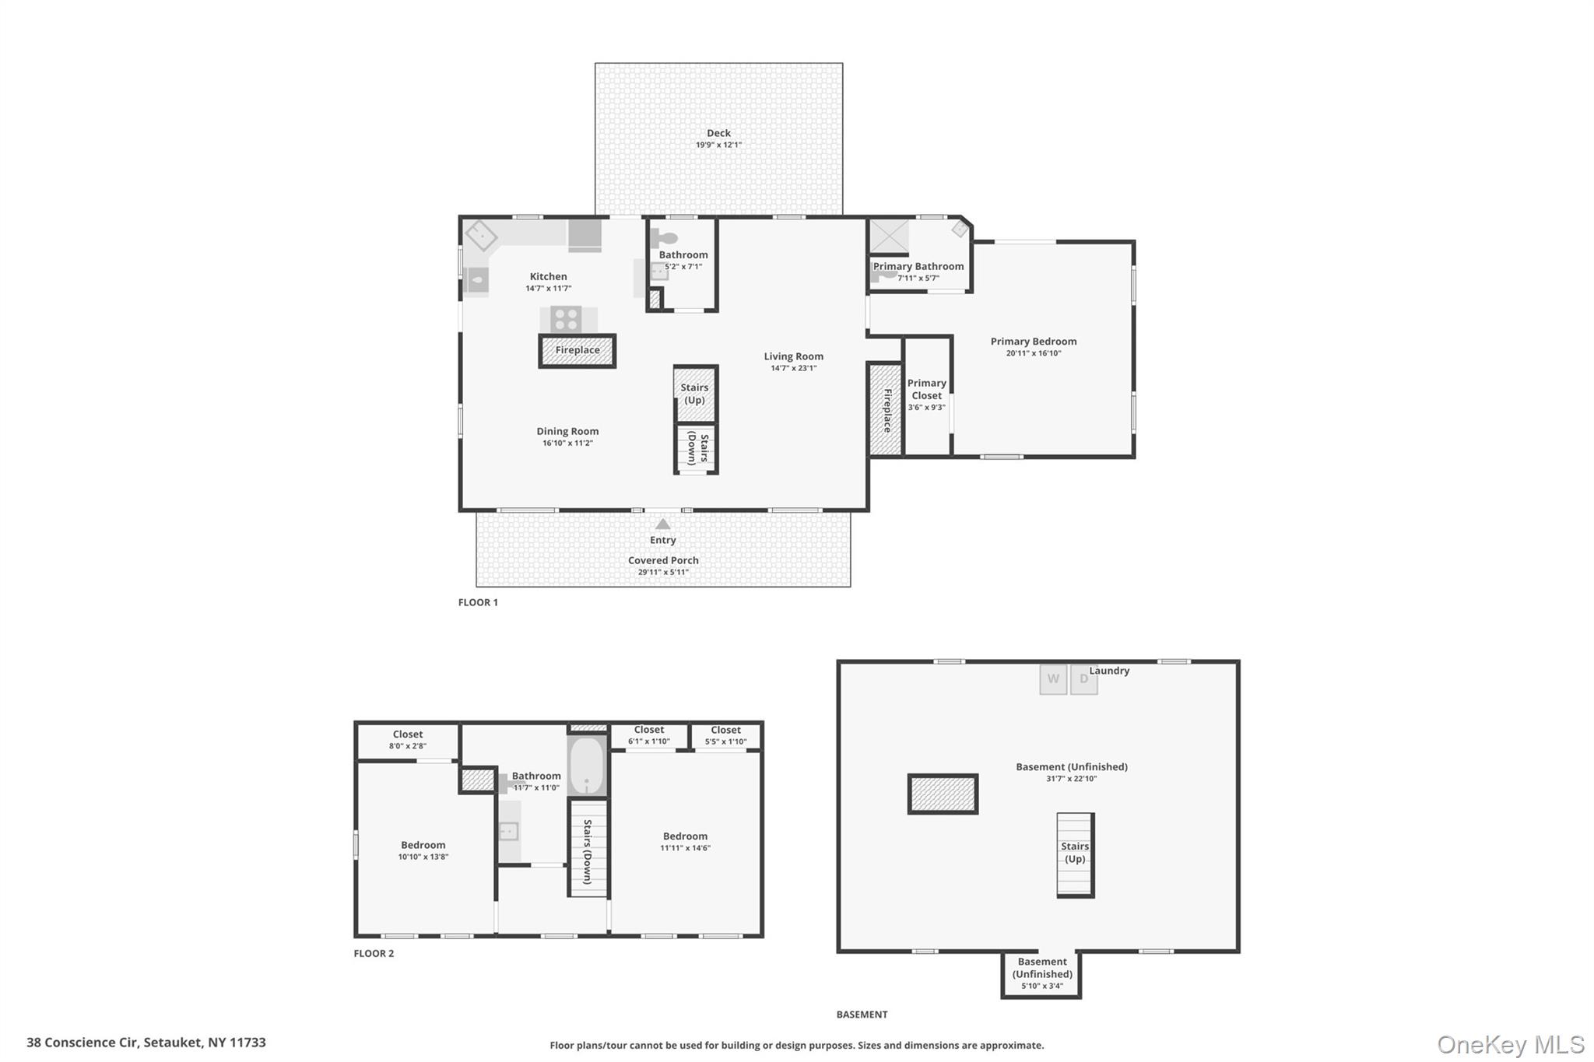
This is a rare opportunity to live in the peaceful hamlet of Strong’s Neck. This home is part of the Grantland Beach Association, which includes deeded beach and mooring rights ($175 annual dues plus a one-time $50 new-member fee). Grantland and the surrounding Strong's Neck area offer something increasingly difficult to find on Long Island; privacy, natural beauty, and a genuine connection to a place. A rare place where history is not just preserved-it's woven into the landscape itself. This Strongs Neck home was lovingly built in 1950 and has been expanded over the years. It sits on a private .60 acre and is just a short stroll to the private Beach, the perfect spot for swimming, kayaking, paddleboarding, or just watching the sunset. This property includes a detached 2-car garage with a brick floor and separate workshop area. The primary suite is on the first floor and includes a walk-in closet and a slider opening to an outdoor sitting area and an enclosed outdoor shower. The spacious living room boasts hard pine floors and a charming fireplace, and is where everyone gathers when not at the beach. The sunny kitchen has top-of-the-line stainless steel appliances, including a gas stove. The dining room with a decorative fireplace is right off the kitchen. The 2nd floor has 2 bedrooms and a full bath. The 12' x 20' deck accessed from the kitchen overlooks the lush, level backyard. Some updates include 200-amp electrical service and Anderson windows. Only 5 miles to Stony Brook University and Hospital, and 4.5 miles to Port Jefferson Village with multiple restaurants, coffee shops, harbor, and ferry to Connecticut.
Details
| MLS # | 1006820 |
|---|---|
| Listing Type | For Sale |
| Style | House |
| Sub-Type | Resale |
| Status | Pending |
| Year | 1950 |
| Days On Site | 83 |
| Listing Provided By | Howard Hanna Coach | Michael Ambrozy SRES |
Features
| Bed(s) | 3 |
|---|---|
| Bath(s) | 3 Total |
| SQ Feet | 1,801 |
| Garage | 2 |
| Basement | Y |
| Acreage | 0.60 |
Interior
| Cooling | None |
|---|---|
| Heating | Oil |
| Interior Features | First Floor Bedroom, First Floor Full Bath, Formal Dining, Master Downstairs |
| Window Features | Oversized Windows, Skylight(s) |
| Appliances | Dishwasher, Dryer, Gas Range, Refrigerator, Washer |
Exterior
| Construction Materials | Frame |
|---|---|
| Foundation Details | Concrete Perimeter |
| Fencing | None |
Parking
| Garage Yes / No | Yes |
|---|---|
| Parking Features | Driveway, Garage |
Utilities
| Utilities | Cable Connected, Electricity Connected, Propane, Trash Collection Public, Water Connected |
|---|---|
| Sewer | Cesspool |
Taxes
| Tax Year | 2026 |
|---|---|
| Tax Assessed Value | 4100 |
| Tax Annual Amount | 19119 |
Area Information
| State | NY |
|---|---|
| County | Suffolk County |
| City | East Setauket |
| Zip Code | 11733 |
| School District | Ward Melville Senior High School |
| Elementary School | Setauket Elementary School |
| High School | Ward Melville Senior High School |
| Listing VS Median (in 11733) | |
Price: $875,000 low | high Med: $899,999 sqft: 1,801 low | high Med: 3,000 $ / sqft: $486 low | high Med: $300 On site: 83 low | high Med: 21 | |
Market Activity 11733
Request a showing
Request a showing
Contact
Learn More About This Property

| State | NY |
|---|---|
| County | Suffolk County |
| City | East Setauket |
| Zip Code | 11733 |
| School District | Ward Melville Senior High School |
| Elementary School | Setauket Elementary School |
| High School | Ward Melville Senior High School |
| Listing VS Median (in 11733) | |
Price: $875,000 low | high Med: $899,999 sqft: 1,801 low | high Med: 3,000 $ / sqft: $486 low | high Med: $300 On site: 83 low | high Med: 21 | |