

Description
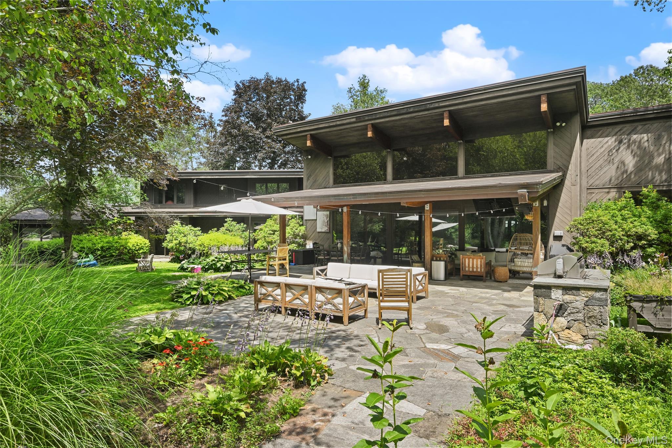
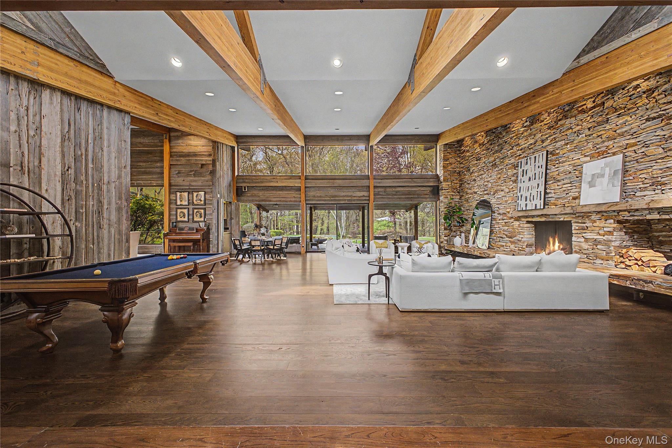
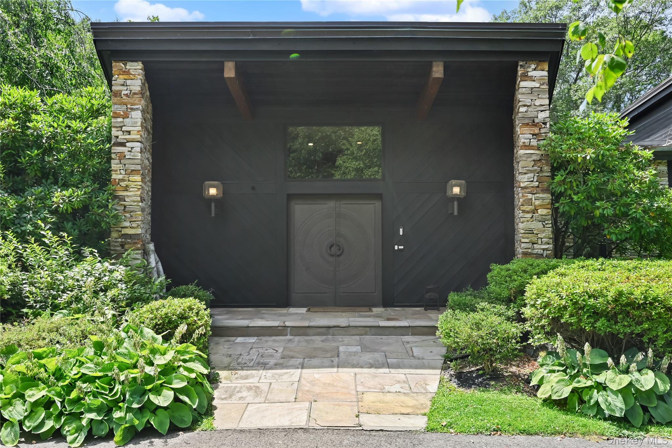
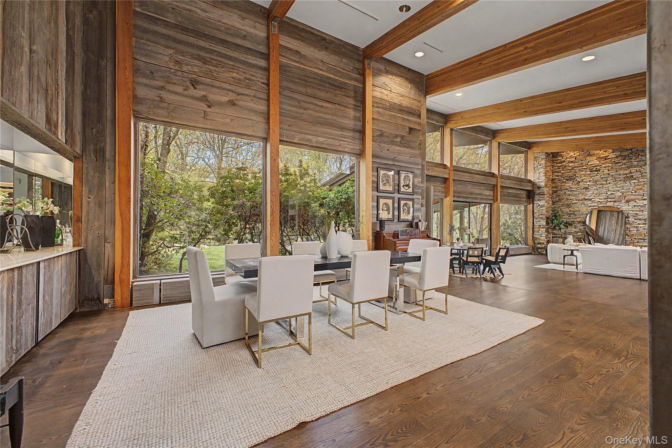
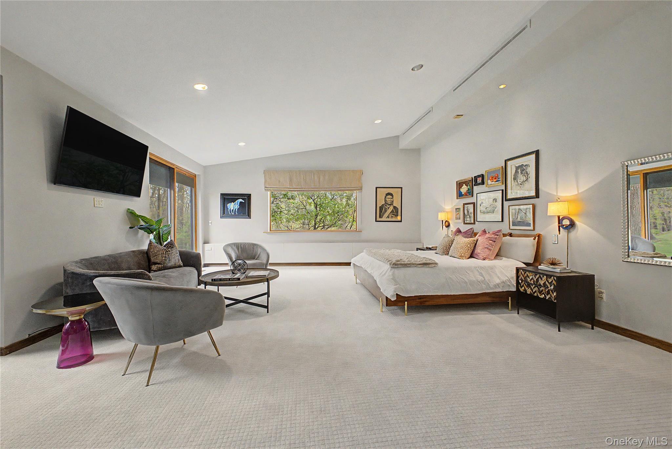
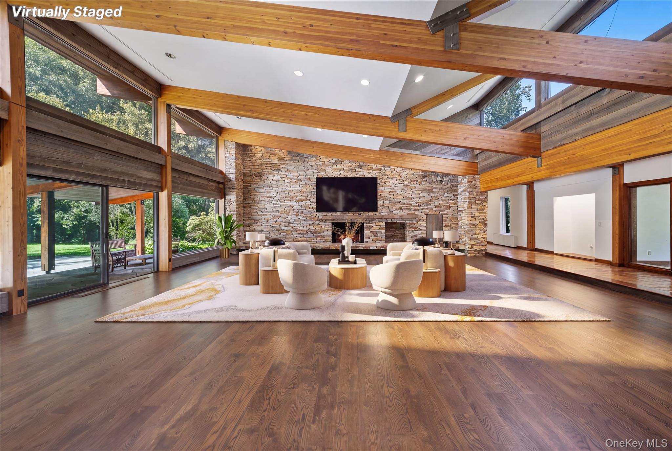
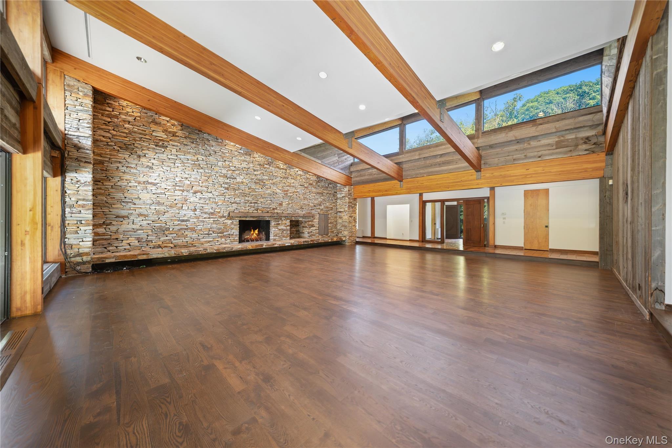
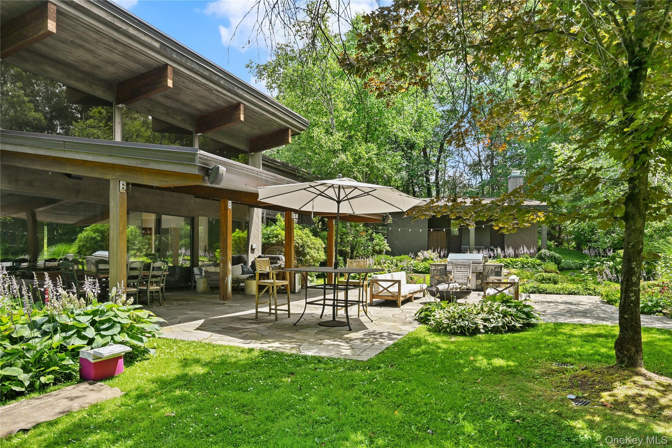
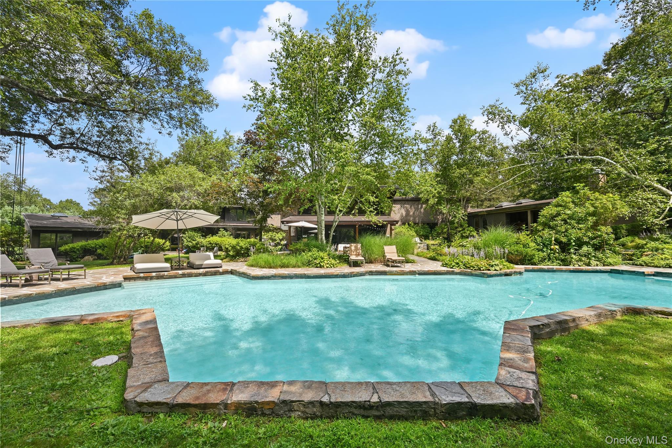
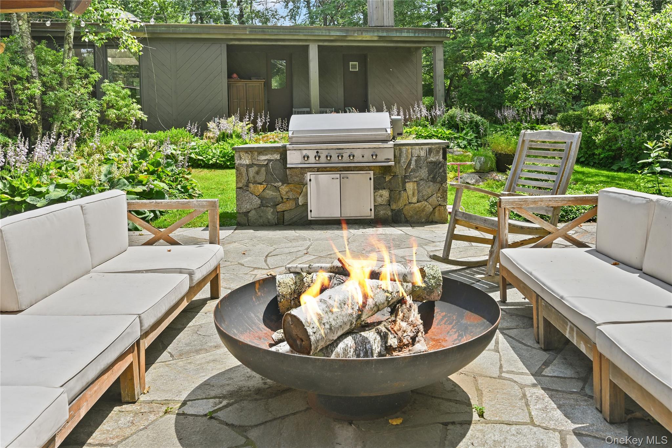
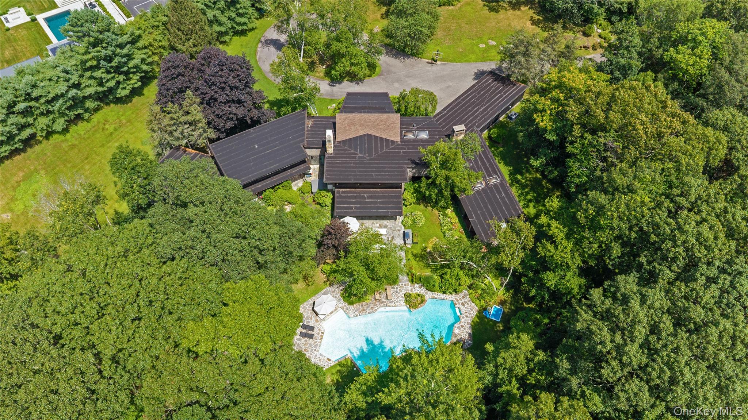
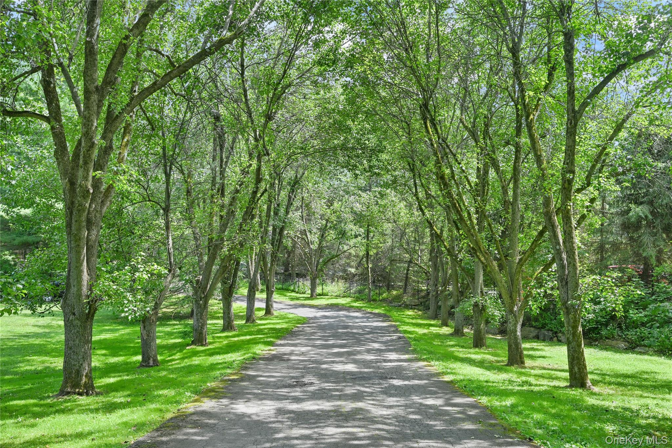
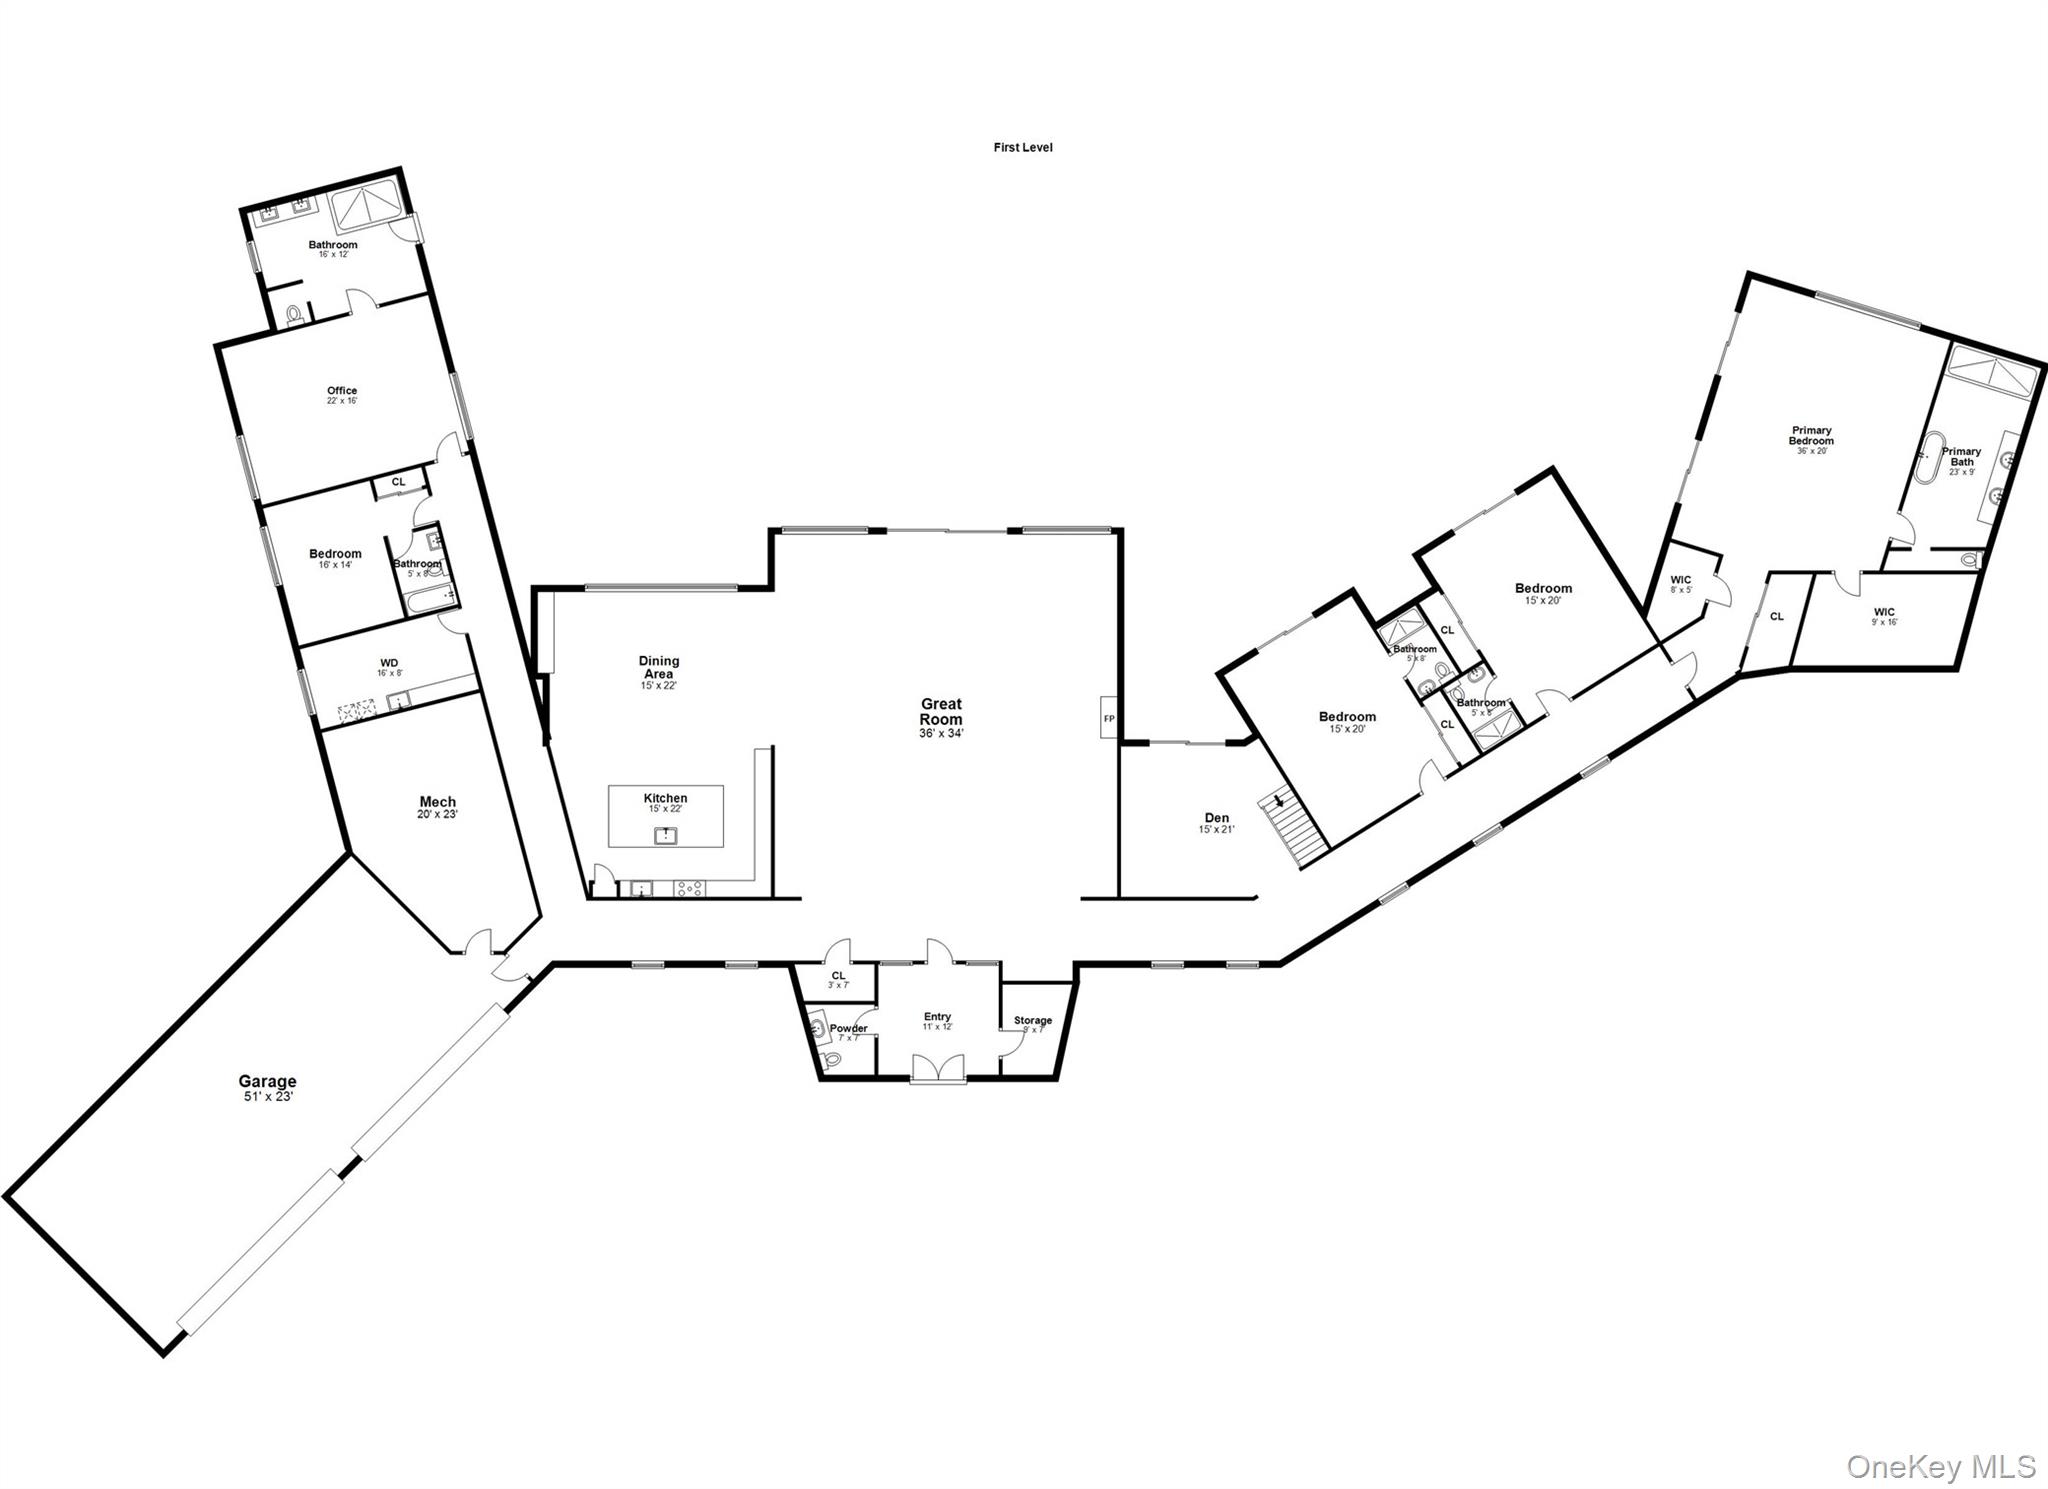
Set on one of Armonk's most esteemed streets, 37 Sarles Street offers a rare opportunity to own an exclusive 2.98-acre estate. Unmatched privacy and a serene natural backdrop, protected for generations to come, make this an ideal place to raise. From the moment you arrive, the home makes an impression. A sweeping driveway leads to a four-car garage, pairing convenience with grandeur. Inside, soaring cathedral ceilings crown the family room, where designer stonework creates a dramatic focal point letting your imagination run wild with your decor. Natural light fills the space, blending elegance with warmth for both quiet evenings and lively gatherings. This home was designed for entertaining. The resort-style backyard features a sparkling saltwater pool, lush professional landscaping, a covered patio that lives like a full outdoor living room, and a sunset-facing hot tub. Whether you're hosting a summer soir or stargazing with the kids, the space is a true extension of the home's luxury lifestyle. Your guests won't want to leave.
Details
| MLS # | 1055687 |
|---|---|
| Listing Type | For Sale |
| Style | House |
| Sub-Type | Resale |
| Status | Active |
| Year | 1984 |
| Days On Site | 53 |
| Listing Provided By | Serhant LLC | Christian Perry |
Features
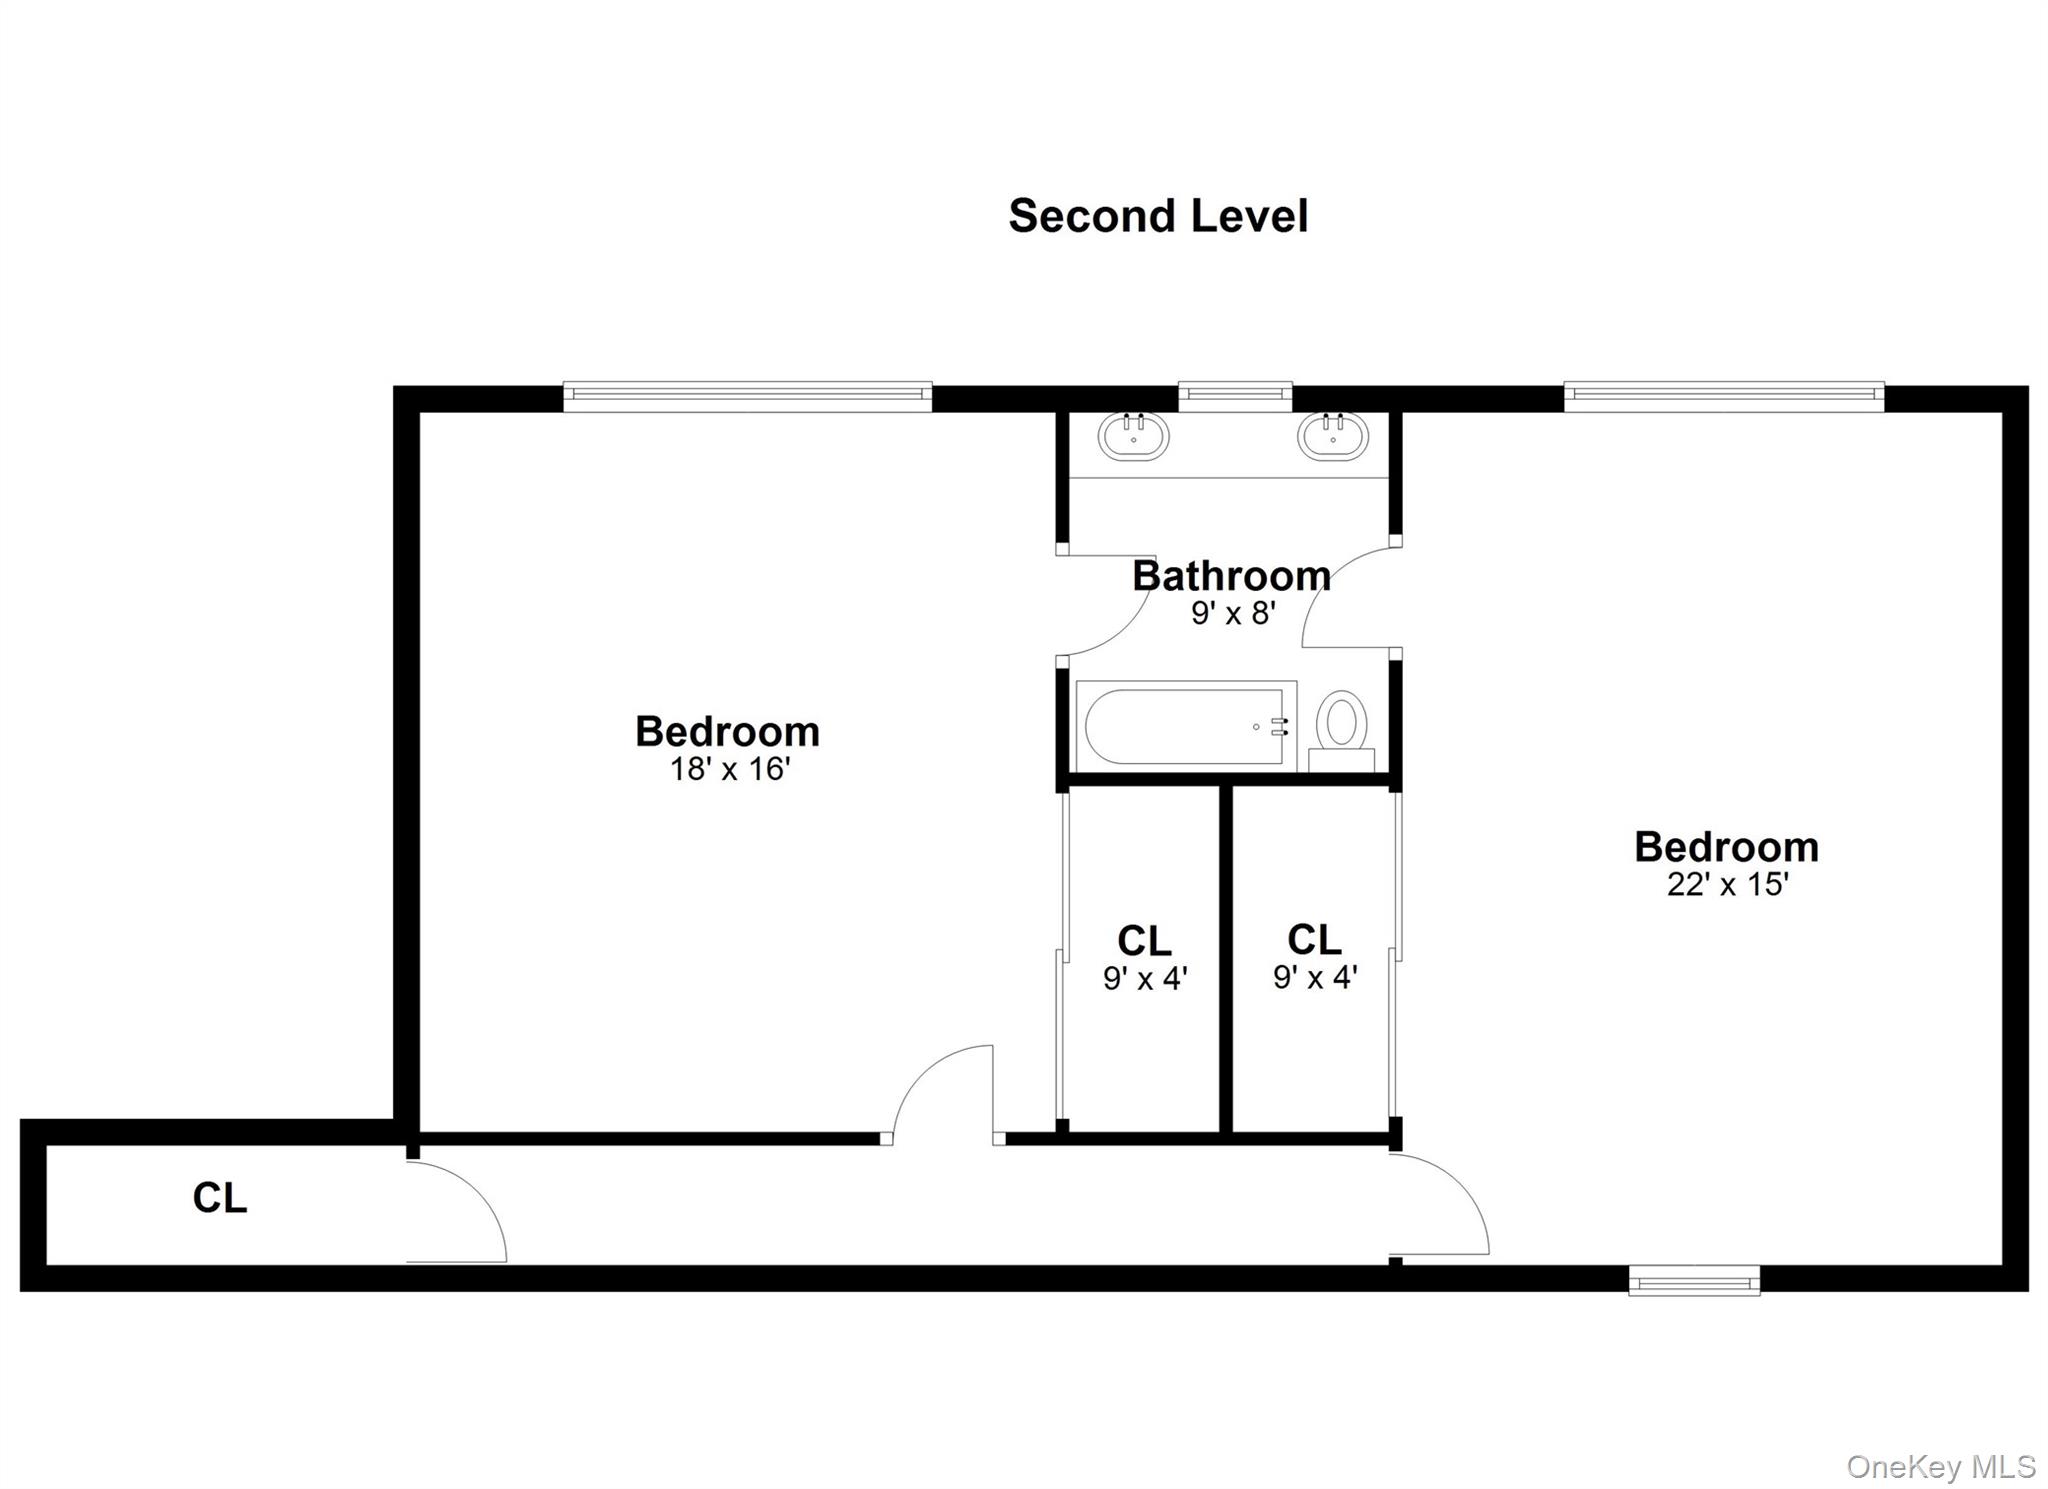
| Bed(s) | 5 |
|---|---|
| Bath(s) | 7 Total |
| SQ Feet | 7,141 |
| Garage | 4 |
| Pool | Yes |
| Story(s) | 2 |
| Acreage | 2.98 |
| Property View | Trees, Woods |
Interior
| Cooling | Central Air |
|---|---|
| Heating | Ducts, ENERGY STAR Qualified Equipment, Hot Air, Oil, See Remarks |
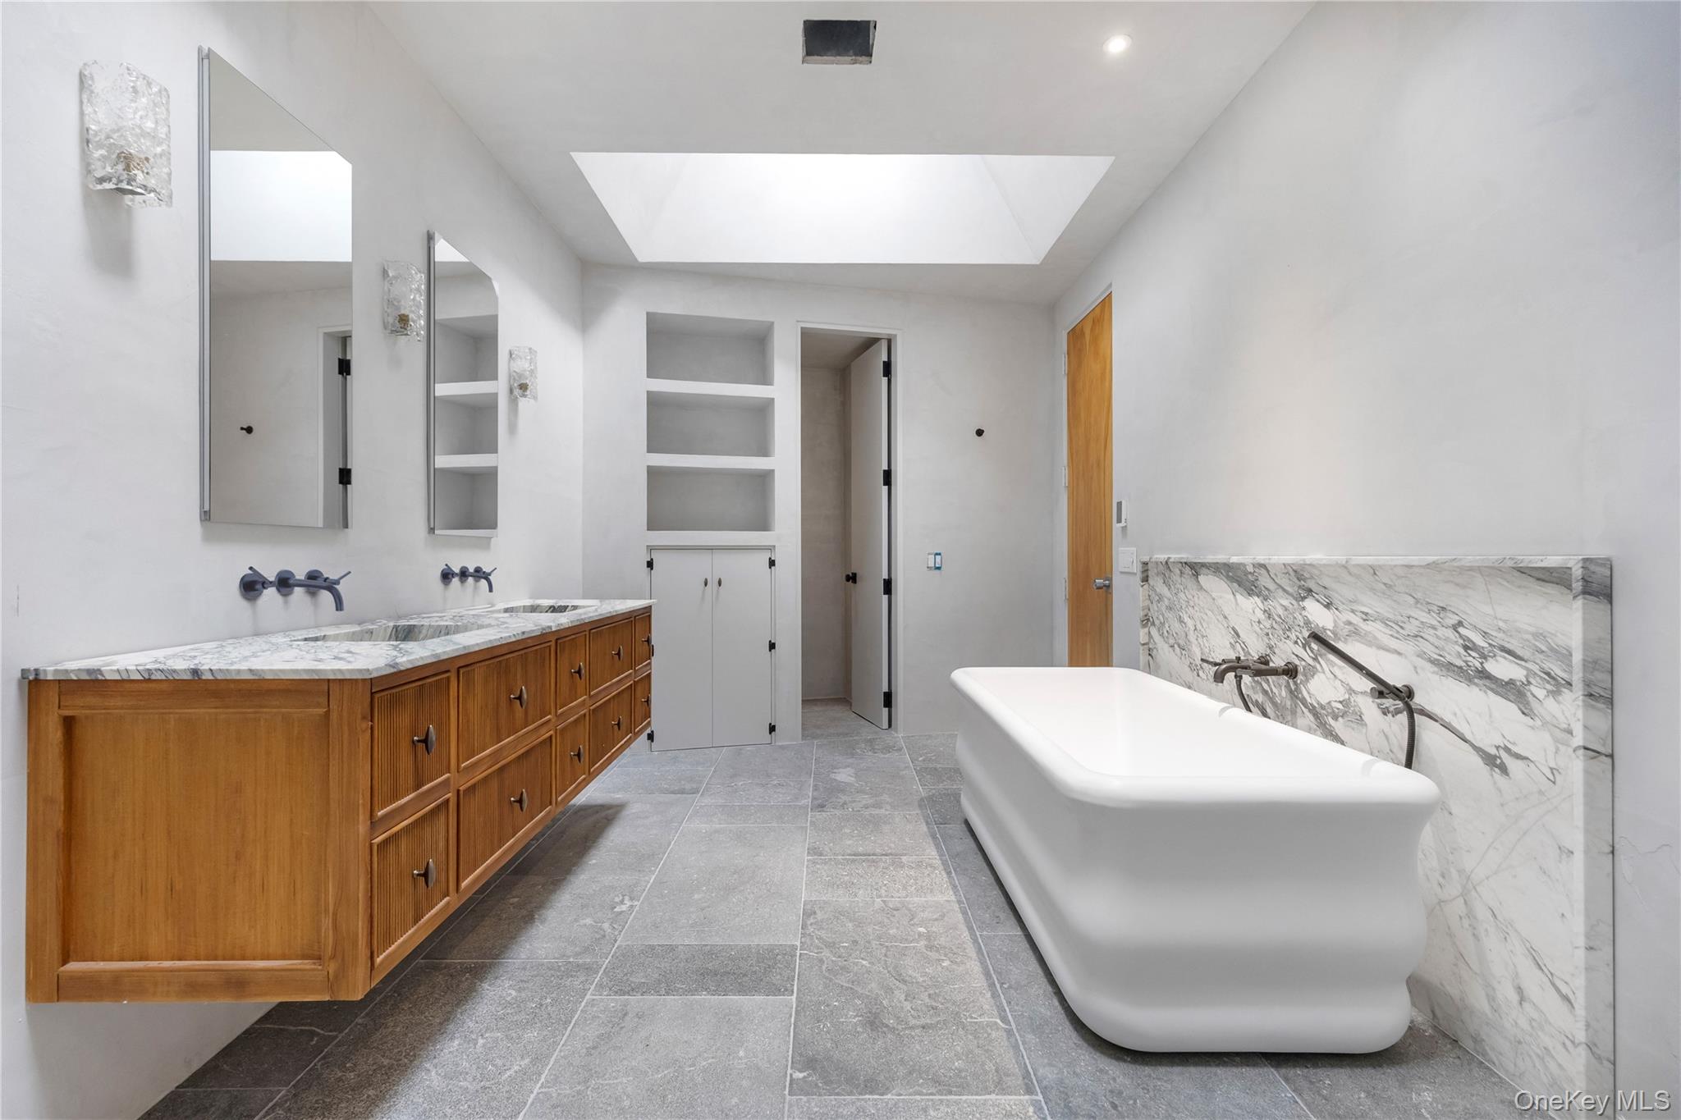
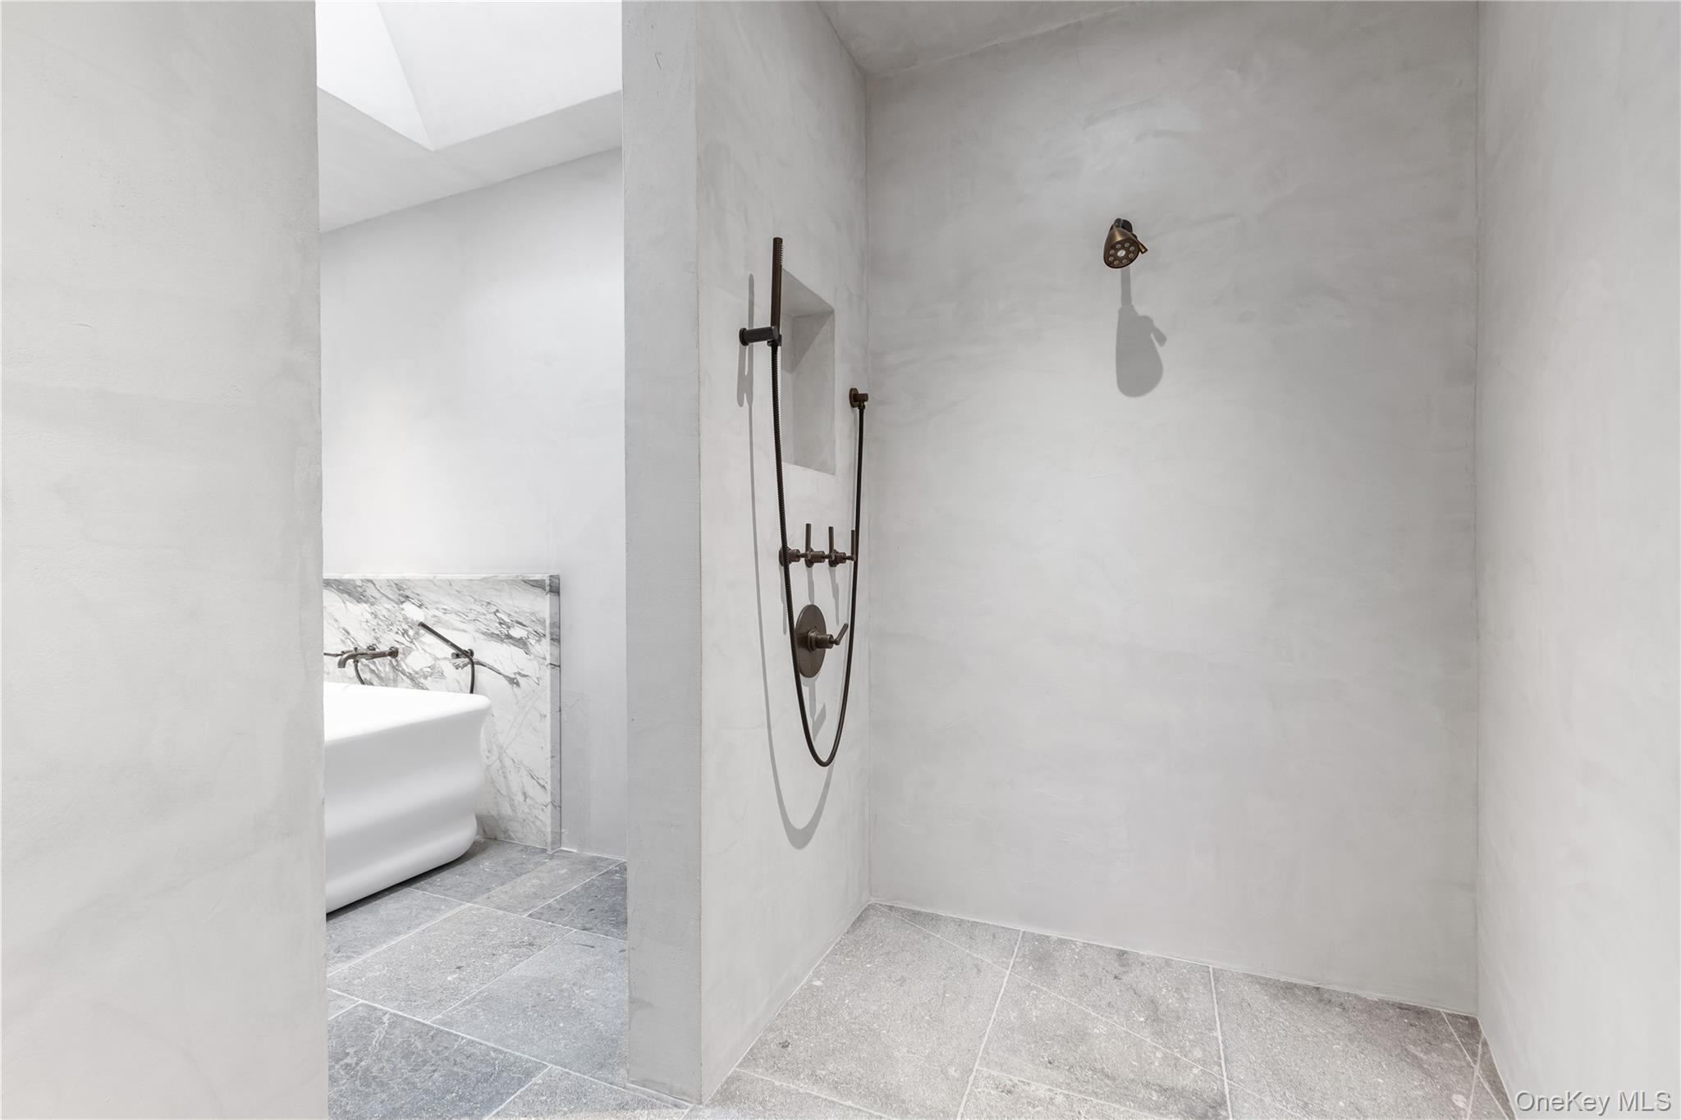
| Interior Features | First Floor Bedroom, First Floor Full Bath, Beamed Ceilings, Cathedral Ceiling(s), Chefs Kitchen, Double Vanity, Eat-in Kitchen, Entrance Foyer, Granite Counters, High Ceilings, High Speed Internet, His and Hers Closets, Kitchen Island, Marble Counters, Natural Woodwork, Open Floorplan, Open Kitchen, Primary Bathroom, Master Downstairs, Walk-In Closet(s), Washer/Dryer Hookup |
| Window Features | Floor to Ceiling Windows, Wall of Windows |
| Appliances | Stainless Steel Appliance(s) |
Exterior
| Construction Materials | Stone, Wood Siding |
|---|---|
| Lot Features | Back Yard, Cleared, Front Yard, Landscaped, Level, Views |
| Fencing | Fenced |
Parking
| Garage Yes / No | Yes |
|---|---|
| Parking Features | Attached |
Utilities
| Utilities | Electricity Connected |
|---|---|
| Sewer | Septic Tank |
Taxes
| Tax Year | 2025 |
|---|---|
| Tax Assessed Value | 44500 |
| Tax Annual Amount | 48948.53 |
Area Information
| State | NY |
|---|---|
| County | Westchester County |
| City | Armonk |
| Zip Code | 10504 |
| School District | Byram Hills High School |
| Elementary School | Coman Hill |
| High School | Byram Hills High School |
| Listing VS Median (in 10504) | |
Price: $2,995,000 low | high Med: $1,615,000 sqft: 7,141 low | high Med: 2,689 $ / sqft: $419 low | high Med: $601 On site: 53 low | high Med: 207 | |
Market Activity 10504
Request a showing
Request a showing
Contact
Learn More About This Property

| State | NY |
|---|---|
| County | Westchester County |
| City | Armonk |
| Zip Code | 10504 |
| School District | Byram Hills High School |
| Elementary School | Coman Hill |
| High School | Byram Hills High School |
| Listing VS Median (in 10504) | |
Price: $2,995,000 low | high Med: $1,615,000 sqft: 7,141 low | high Med: 2,689 $ / sqft: $419 low | high Med: $601 On site: 53 low | high Med: 207 | |