

Description
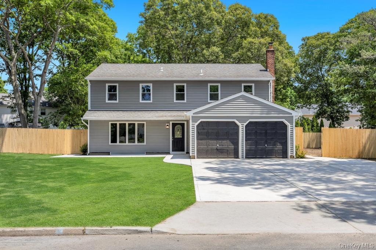
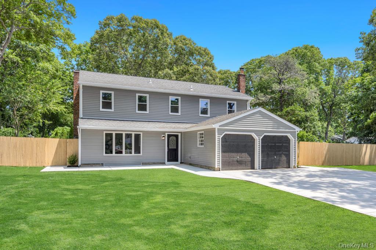
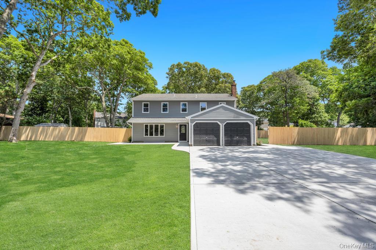
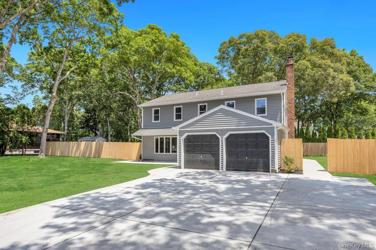
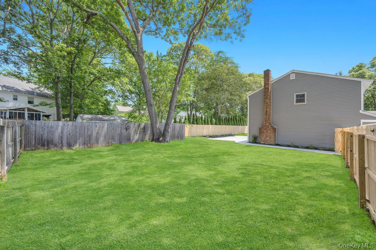
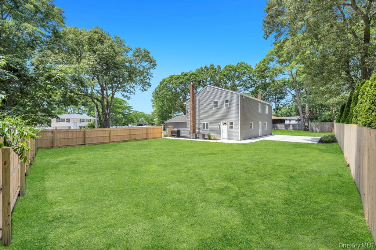
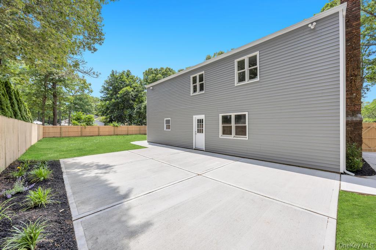
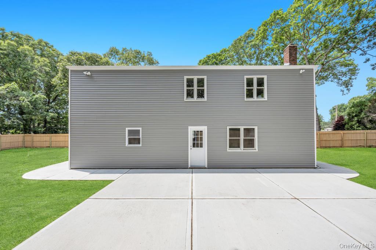
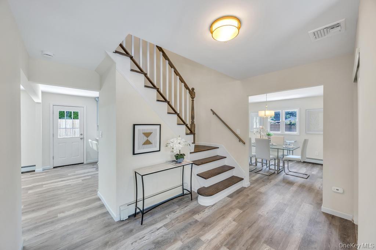
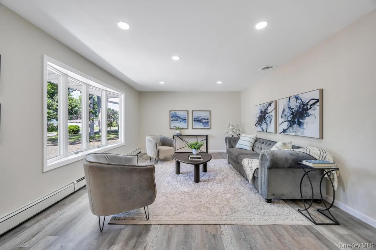
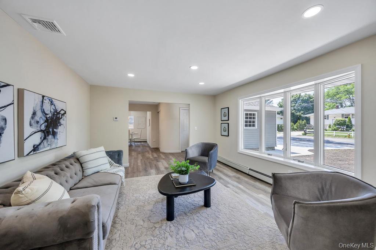
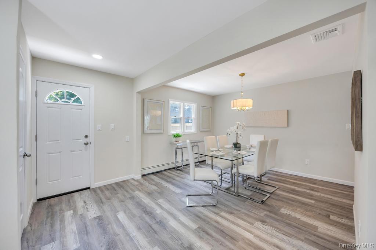
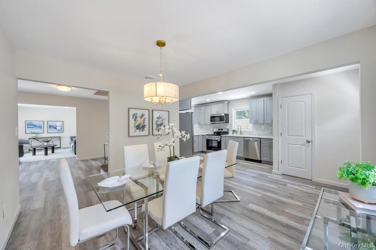
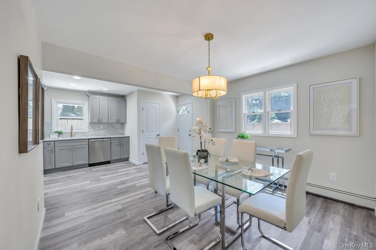
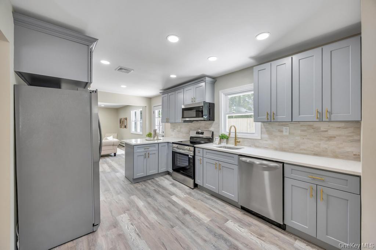
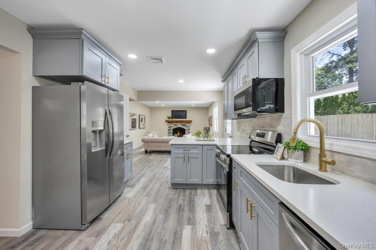
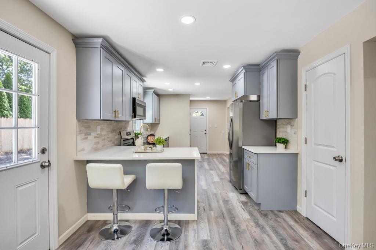
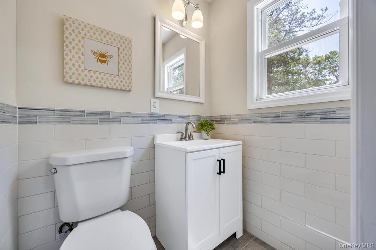
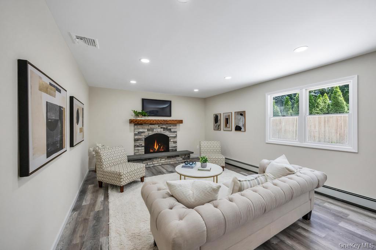
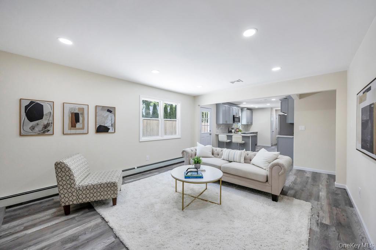
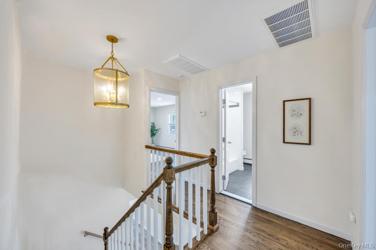
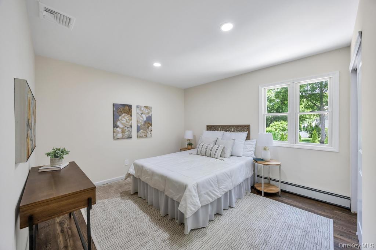
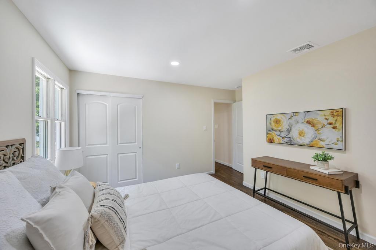
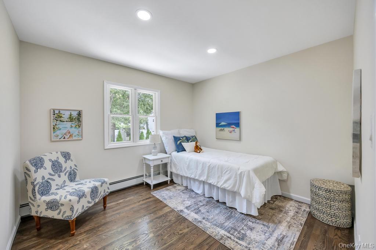

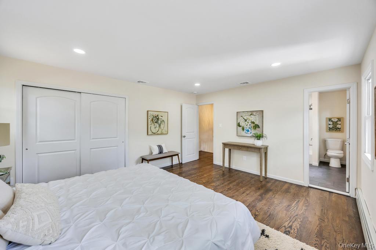
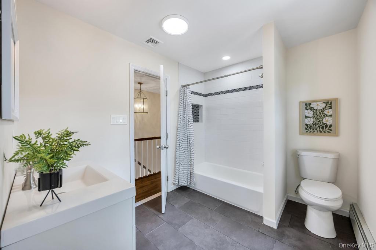
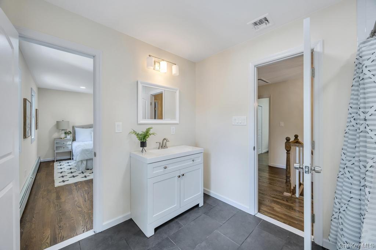
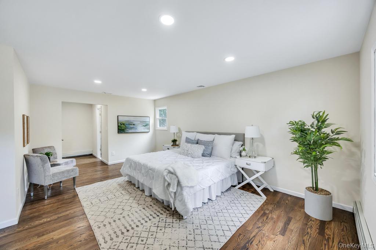
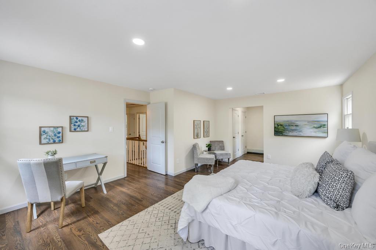
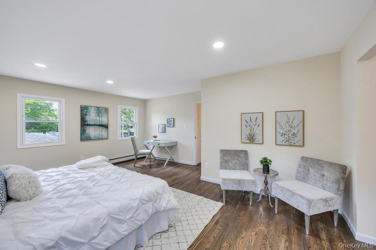
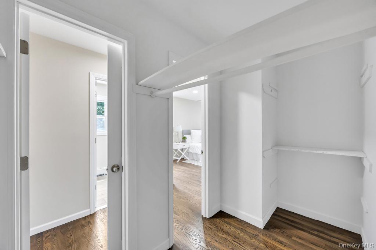
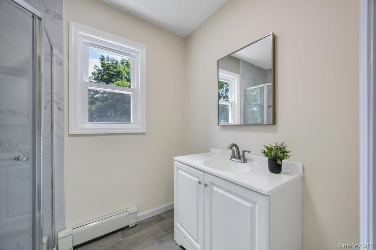
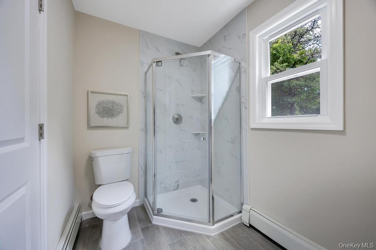
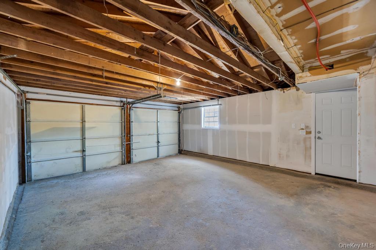
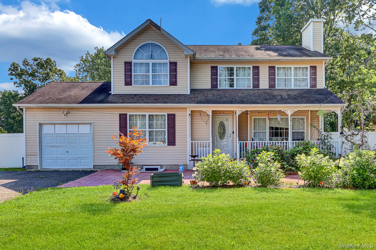
Move right into this beautifully renovated center-hall Hi Ranch set on a generous 0.33-acre lot in the heart of Selden. From the moment you arrive, the curb appeal stands out: crisp gray siding, white trim, a classic covered entry, an attached two-car garage, and an expansive concrete driveway with parking for many vehicles.Step inside to a bright, open floor plan finished with stylish wood-look plank flooring, recessed lighting, and designer fixtures throughout. The sun-filled living room features a large picture window, flowing seamlessly into a spacious dining area anchored by an elegant chandelier. The heart of the home is the stunning, fully updated kitchen, outfitted with shaker cabinetry, quartz countertops, a tile backsplash, brushed-gold fixtures, and stainless steel appliances. Just off the kitchen, a comfortable family room with a stone-front fireplace creates the perfect spot to gather and unwind.Upstairs, the generously sized primary suite offers a private en-suite bath and ample closet space, including a walk-in. Three additional well-proportioned bedrooms provide flexibility for family, guests, or a home office. The home's 2.5 renovated bathrooms showcase modern tile work, sleek vanities, and tasteful finishes.Outside, enjoy a large, fully fenced backyard with a sprawling lawn and an oversized concrete patioideal for entertaining, play, and summer barbecues. With its turnkey updates, smart layout, and prime Long Island location close to schools, shopping, parks, and major roadways, this home is ready to welcome its next owner.
Details
| MLS # | 1013910 |
|---|---|
| Listing Type | For Sale |
| Style | House |
| Sub-Type | Resale |
| Status | Pending |
| Year | 1975 |
| Days On Site | 70 |
| Listing Provided By | Vantage Realty Partners | Justin C. LaSalla SFR |
Features
| Bed(s) | 4 |
|---|---|
| Bath(s) | 3 Total |
| SQ Feet | 2,561 |
| Garage | 2 |
| Acreage | 0.33 |
Interior
| Cooling | Central Air |
|---|---|
| Heating | Baseboard |
| Interior Features | Eat-in Kitchen |
| Appliances | Refrigerator |
Exterior
| Construction Materials | Vinyl Siding |
|---|---|
| Foundation Details | Slab |
Parking
| Garage Yes / No | Yes |
|---|---|
| Parking Features | Detached, Driveway |
Utilities
| Utilities | Electricity Connected |
|---|---|
| Sewer | Cesspool |
Taxes
| Tax Year | 2025 |
|---|---|
| Tax Assessed Value | 3200 |
| Tax Annual Amount | 14932.34 |
Area Information
| State | NY |
|---|---|
| County | Suffolk County |
| City | Selden |
| Zip Code | 11784 |
| School District | Newfield High School |
| Elementary School | Hawkins Path School |
| High School | Newfield High School |
| Listing VS Median (in 11784) | |
Price: $729,999 low | high Med: $594,000 sqft: 2,561 low | high Med: 2,001 $ / sqft: $285 low | high Med: $297 On site: 70 low | high Med: 77 | |
Market Activity 11784
Request a showing
Request a showing
Contact
Learn More About This Property

| State | NY |
|---|---|
| County | Suffolk County |
| City | Selden |
| Zip Code | 11784 |
| School District | Newfield High School |
| Elementary School | Hawkins Path School |
| High School | Newfield High School |
| Listing VS Median (in 11784) | |
Price: $729,999 low | high Med: $594,000 sqft: 2,561 low | high Med: 2,001 $ / sqft: $285 low | high Med: $297 On site: 70 low | high Med: 77 | |
 | $825,0006 13th StreetSelden, NY 11784 |